635 Monashee Road Unit# 7, Silver Star, British Columbia V1B 3M1

Listed for:
$1,050,000
3 beds
4 baths
Listed 1 day ago
Row / Townhouse for rent: 635 Monashee Road Unit# 7, Silver Star, British Columbia V1B 3M1

View all 41 photos

About

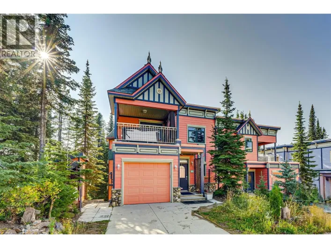
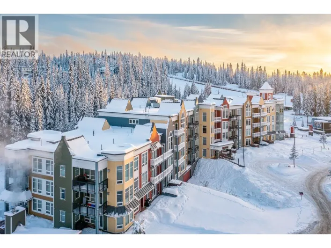
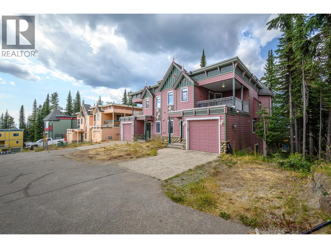
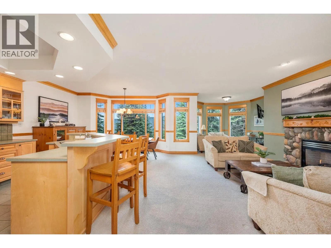
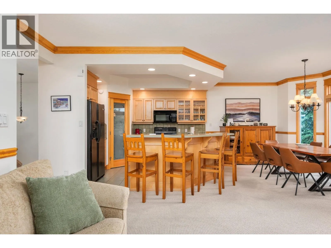
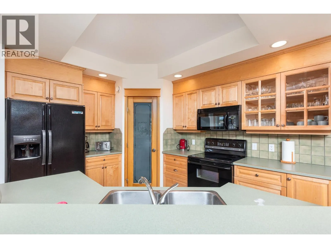
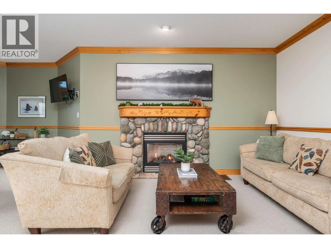
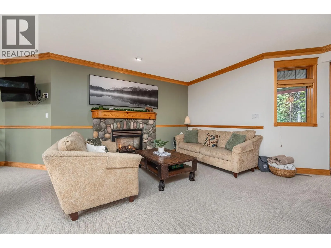
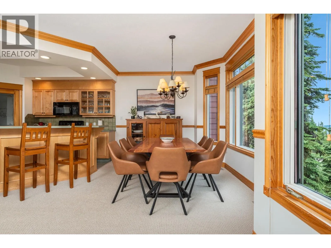
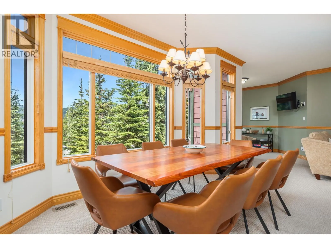
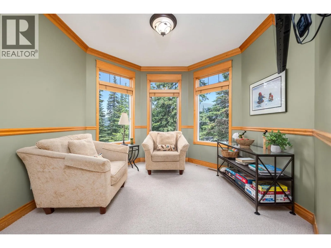
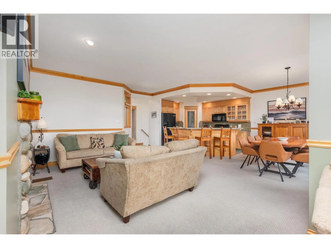
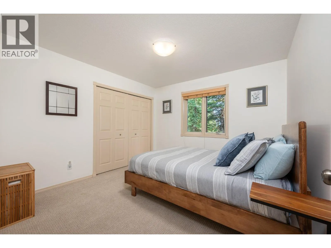
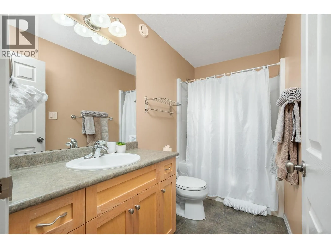
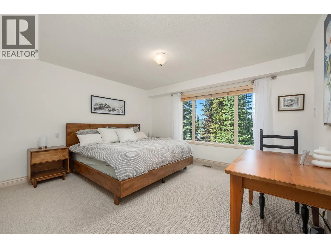
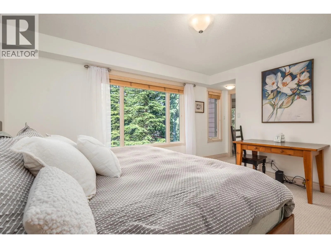
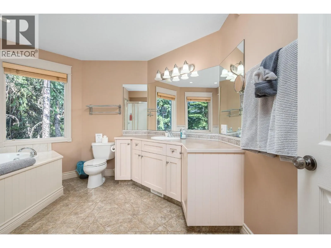
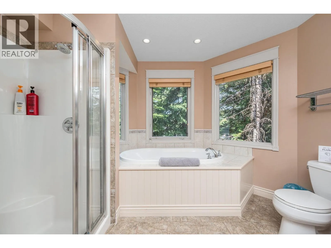
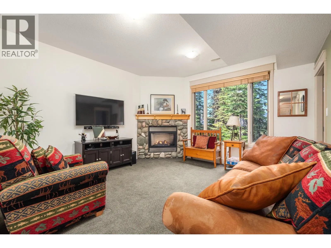
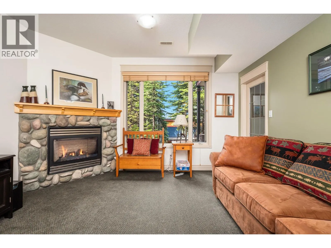
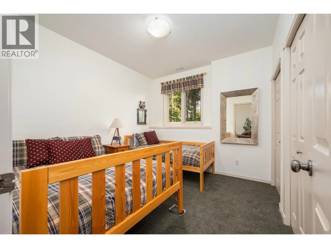
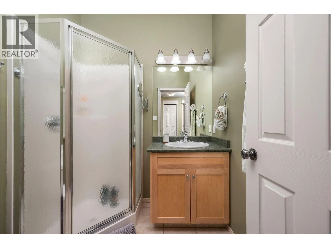
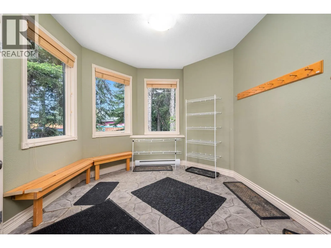
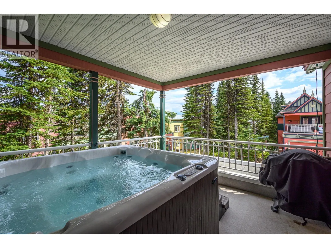
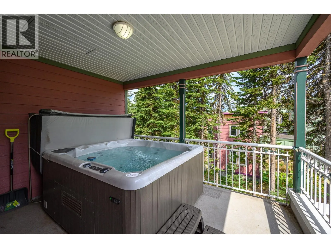
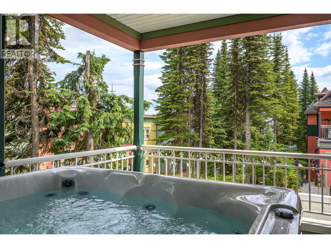
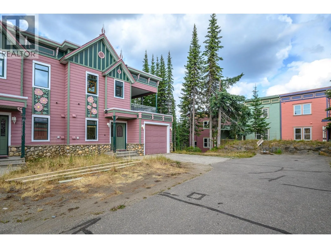
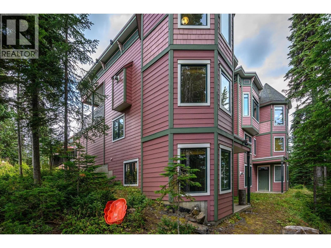
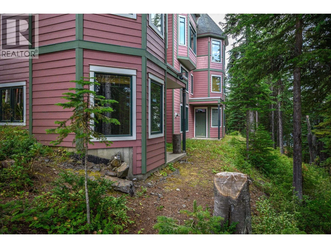
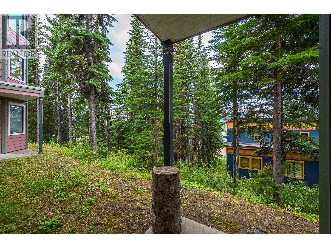
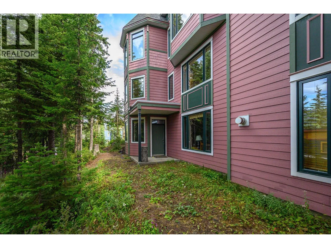
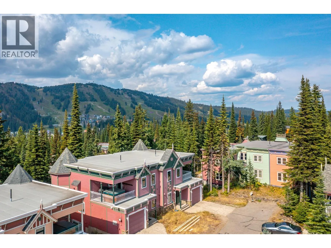
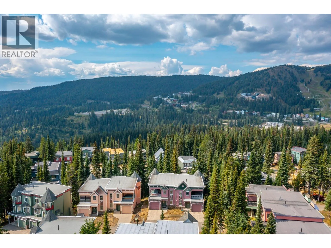
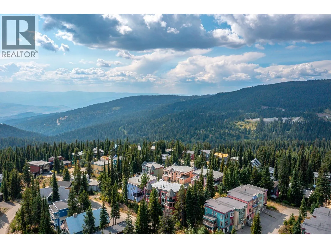
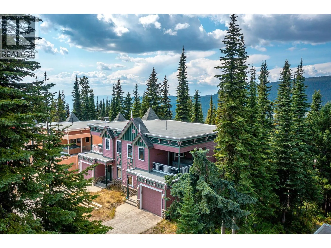
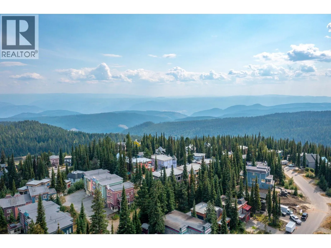
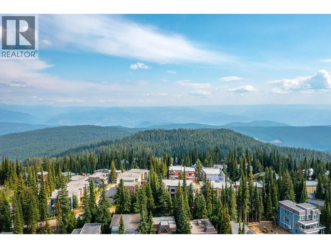
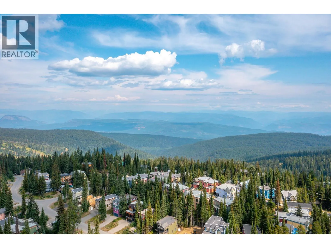
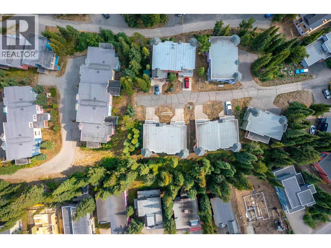
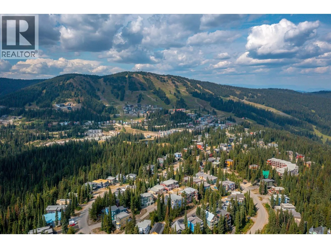
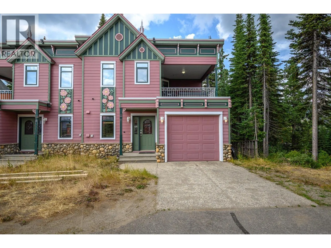
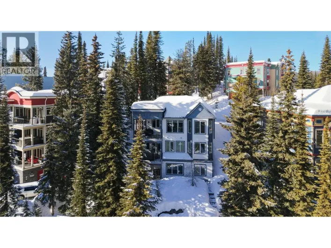
Perched at the highest point on The Knoll at Silver Star Mountain Resort, Silver Views offers spectacular views of the ski slopes and The Ridge Subdivision from a quiet, no-thru road. Known as the “Wild Rose,” this spacious semi-detached end unit provides three levels of comfortable mountain living, exceptional privacy, and excellent year-round rental potential. The upper level is designed for gathering and entertaining, with a bright open-concept living area featuring a cozy gas fireplace, peaceful sitting nook, generous dining space, and a large kitchen with plenty of room for family and friends. Step onto the covered deck and relax in the private hot tub while taking in the beautiful mountain views. The entry level offers a comfortable retreat with a spacious primary bedroom and soothing ensuite complete with soaker tub and separate shower. A second bedroom and full bathroom provide additional space for family or guests. The walkout lower level adds valuable living and recreation space, including a large ski-entry room with benches, family room, third bedroom, bathroom, and laundry. A single garage plus uncovered parking for two vehicles adds convenience for owners and guests. Updated with new paint, furnishings and flooring, this turn-key mountain retreat is ready to enjoy. If you're looking for a private family getaway, a four-season vacation home, or a proven rental opportunity, this townhome is what makes living at Silver Star so special. (id:27476)

Property Highlights

MLS® Number
10397490
Type
Single Family
Community Name
Silver Views
Maintenance Fee
854.17
Ownership Type
Strata
Land Size
under 1 acre
Parking Space Total
3

Building

Building Type
Row / Townhouse
Storeys
2.00
Square Footage
2238 sqft
Bathrooms Total
4
Bedrooms Total
3
Amenities
Recreation, Shopping, Ski area
Exterior Finish
Wood siding
Fireplace Present
Yes
Basement Type
Full
Basement Features
Building Heating Type
Forced air, See remarks
Heating Fuel
Building Cooling Type

Utilities

Water
Municipal water
Utility Sewer
Municipal sewage system

Room Layout

Bedroom
Second level
11'0'' x 11'0''
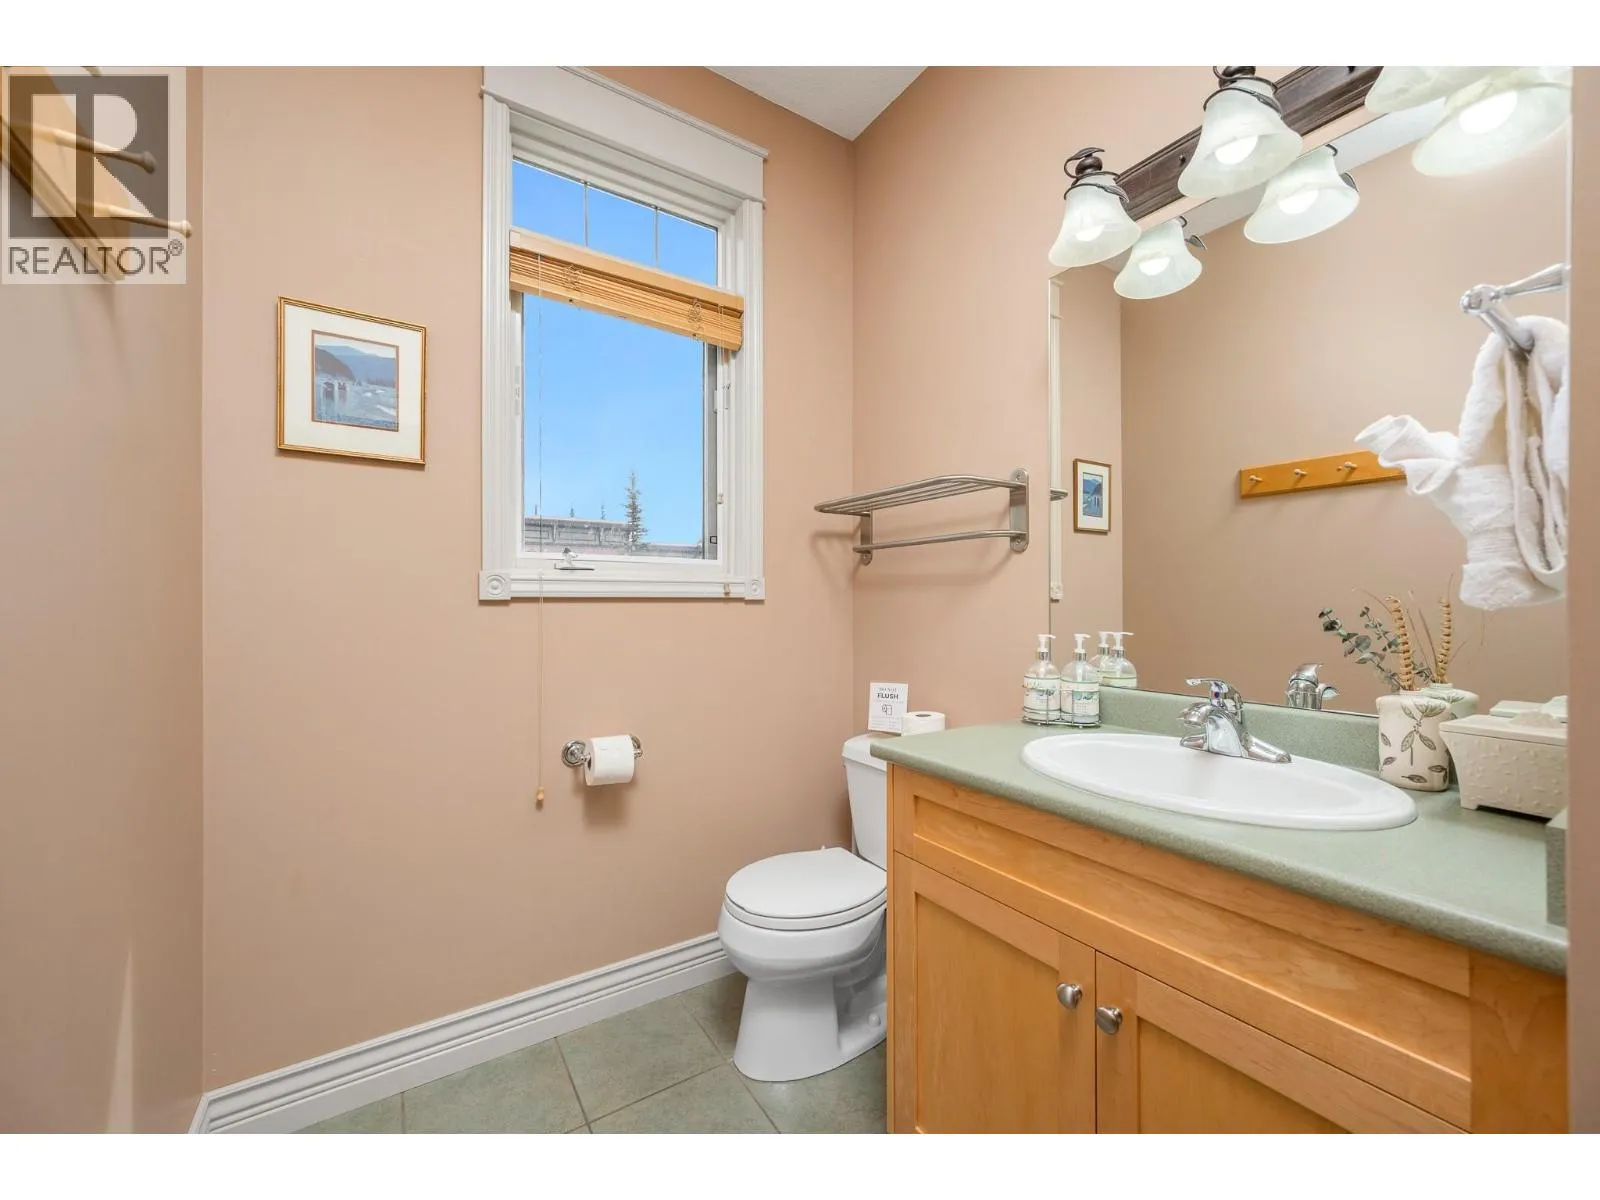
2pc Bathroom
Second level
5'6'' x 8'1''
Kitchen
Second level
11'0'' x 13'0''
Dining nook
Second level
11'0'' x 11'0''
Dining room
Second level
13'6'' x 9'4''
Living room
Second level
14'0'' x 14'7''
3pc Bathroom
Basement
5'10'' x 6'1''
Other
Basement
10'4'' x 10'4''
Bedroom
Basement
10'7'' x 10'3''
Family room
Basement
13'7'' x 13'7''
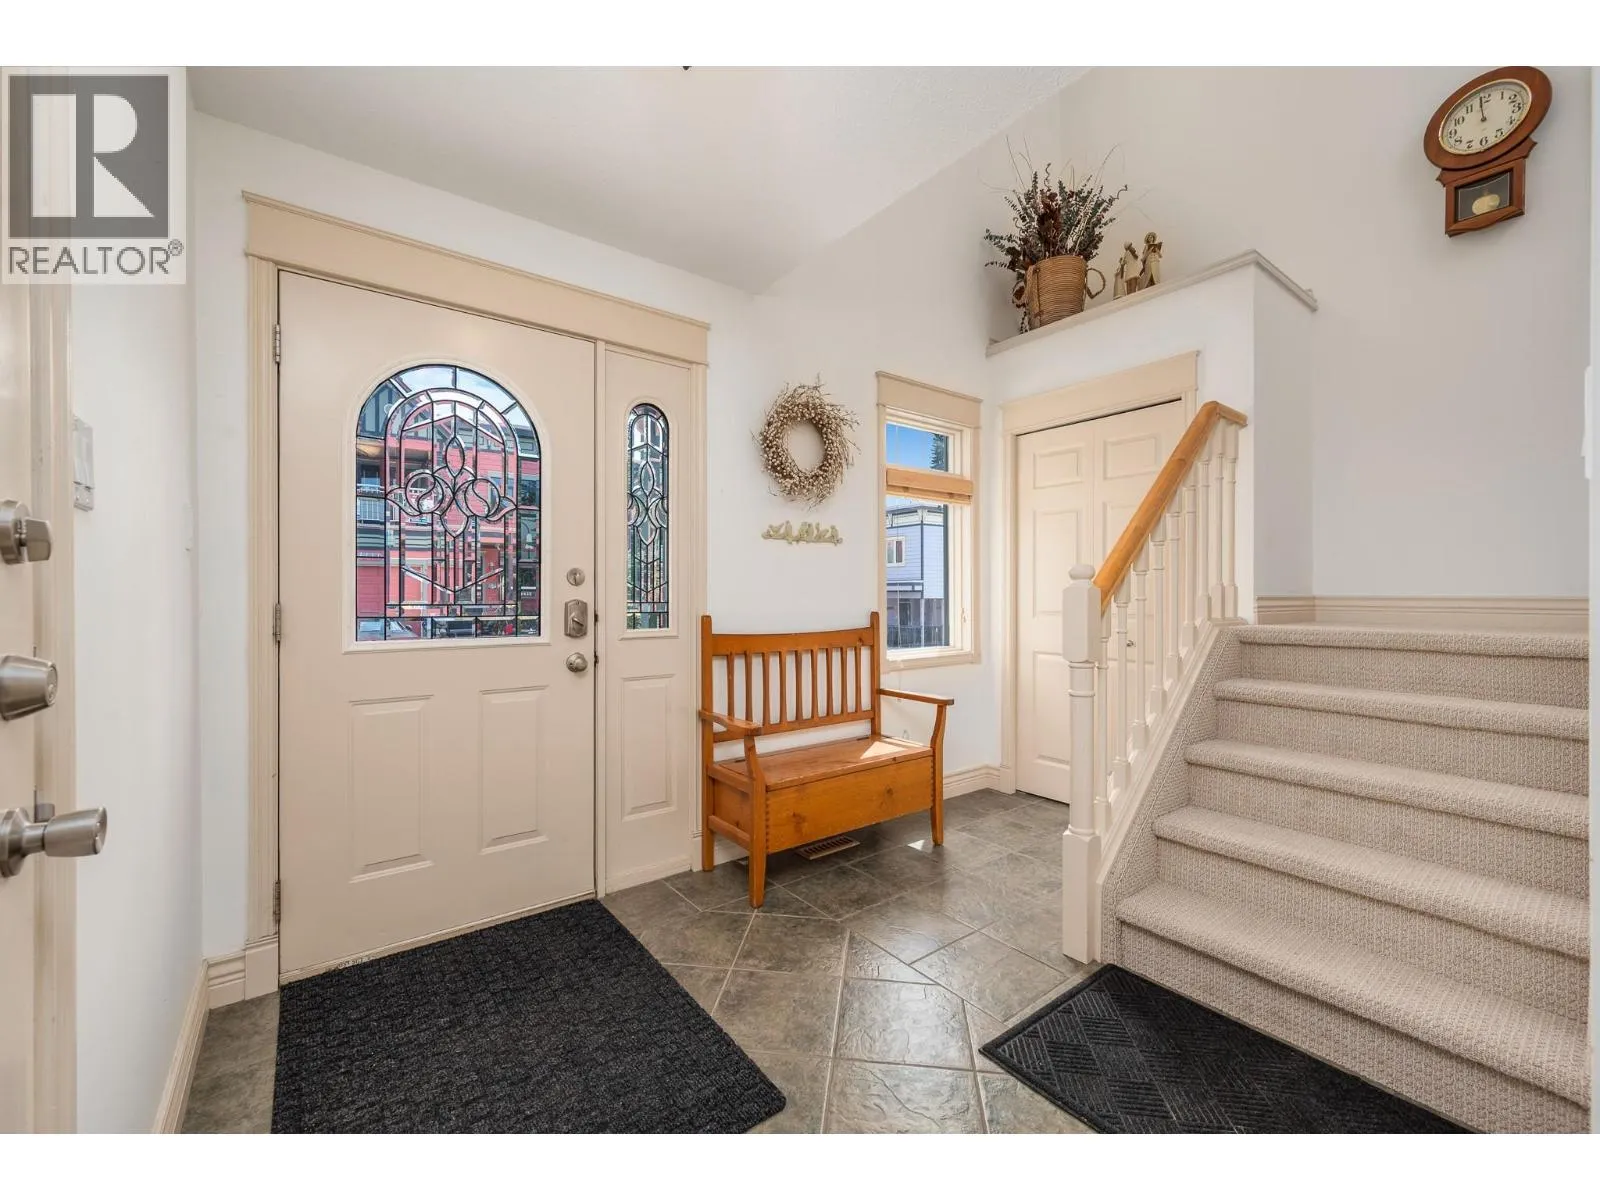
Foyer
Main level
11'0'' x 7'8''
3pc Bathroom
Main level
10'0'' x 5'0''
4pc Ensuite bath
Main level
11'0'' x 11'6''
Primary Bedroom
Main level
13'7'' x 12'6''

Location

Learn more about this property
Listing provided by:
RE/MAX Priscilla
MLS® number:
10397490
Agent:
Michael Kinghorn
*Indicates required field
Name is required
Email is required
Please enter a valid phone number (e.g., 416-111-1111).