170 Silver Lode Lane Lane Unit# 304, Silver Star, British Columbia V1B 3M1

Listed for:
$1,000,000
2 beds
3 baths
Listed 46 days ago
Apartment for rent: 170 Silver Lode Lane Lane Unit# 304, Silver Star, British Columbia V1B 3M1

View all 52 photos

About

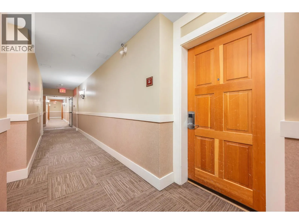
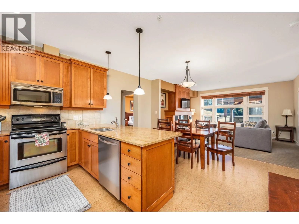
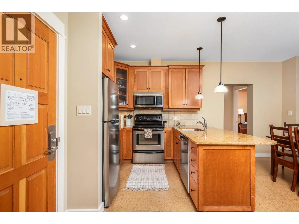
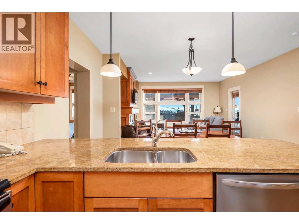
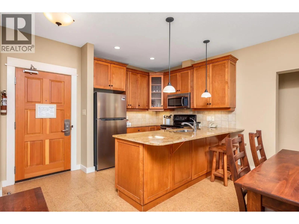
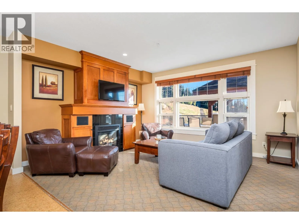
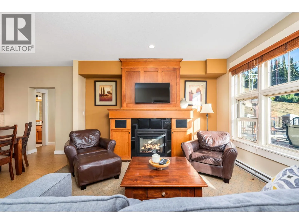
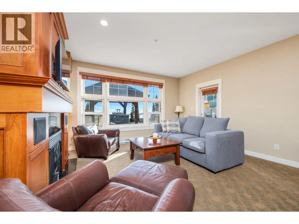
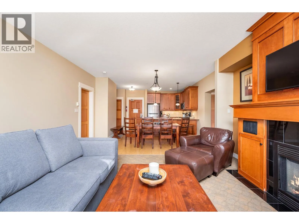
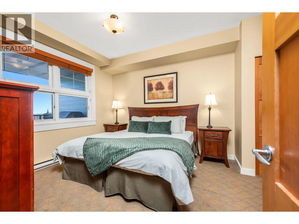
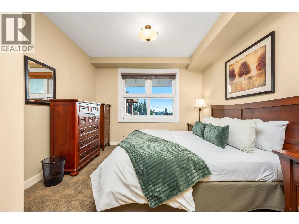
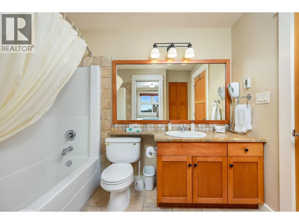
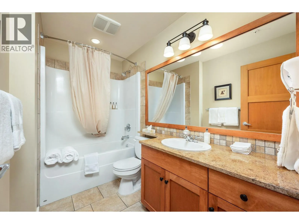
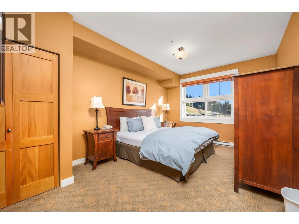
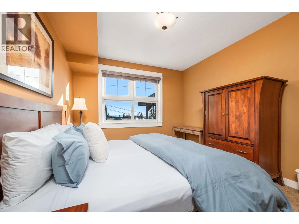
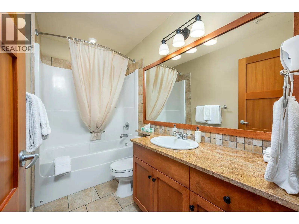
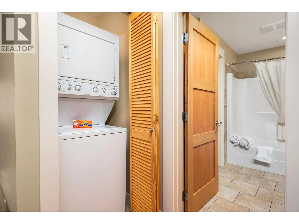
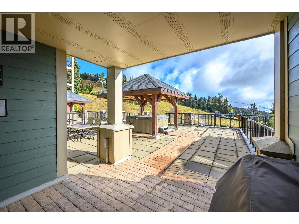
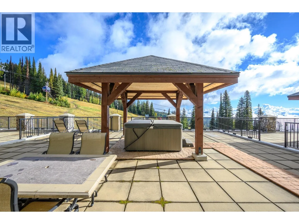
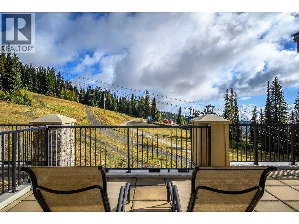
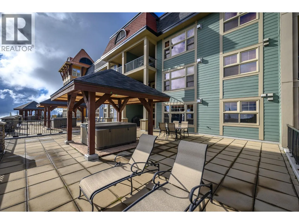
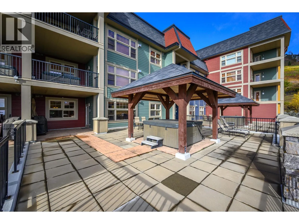
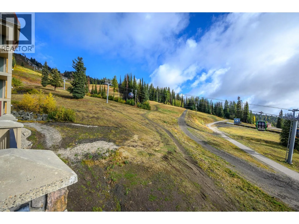
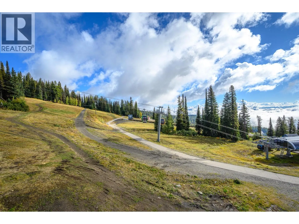
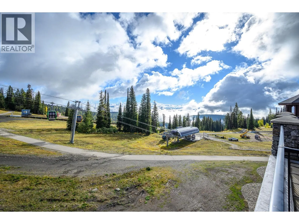
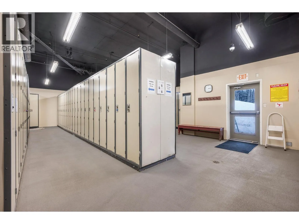
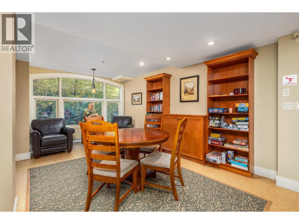
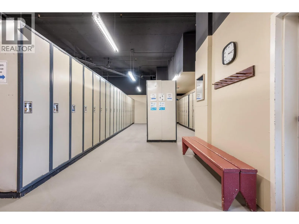
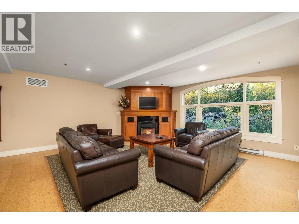
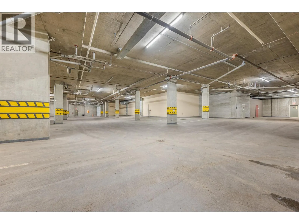
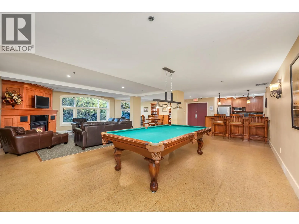
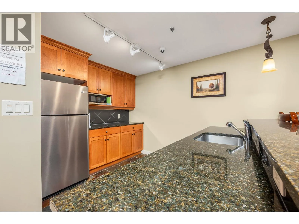
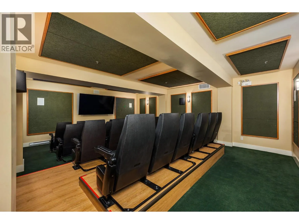
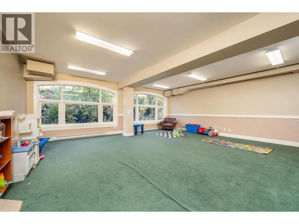
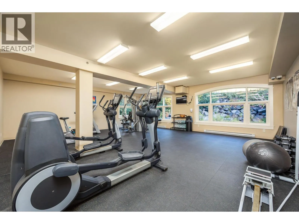
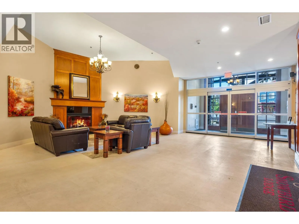
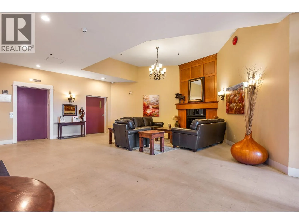
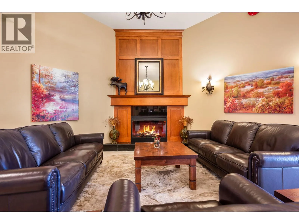
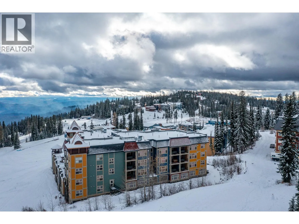
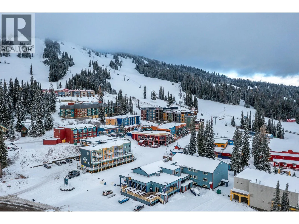
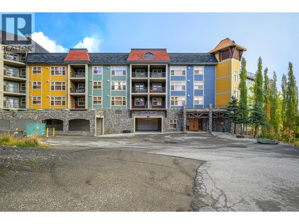
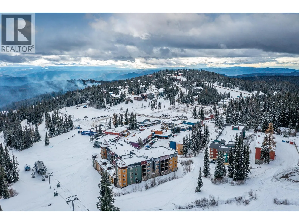
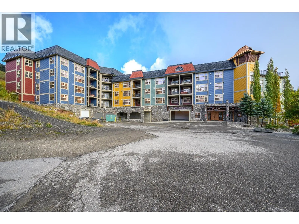
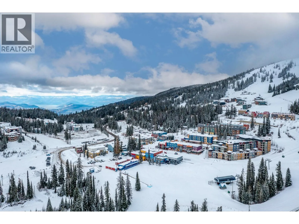
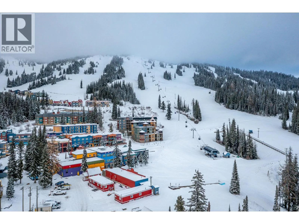
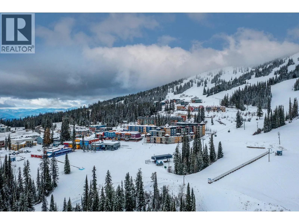
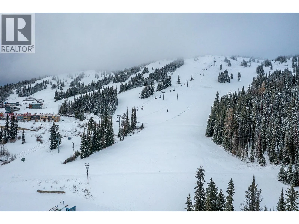
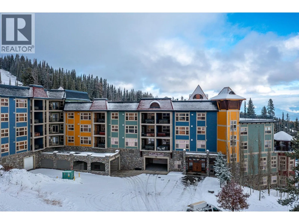
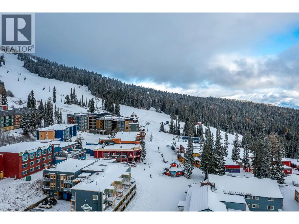
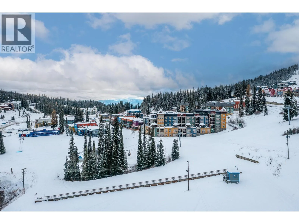
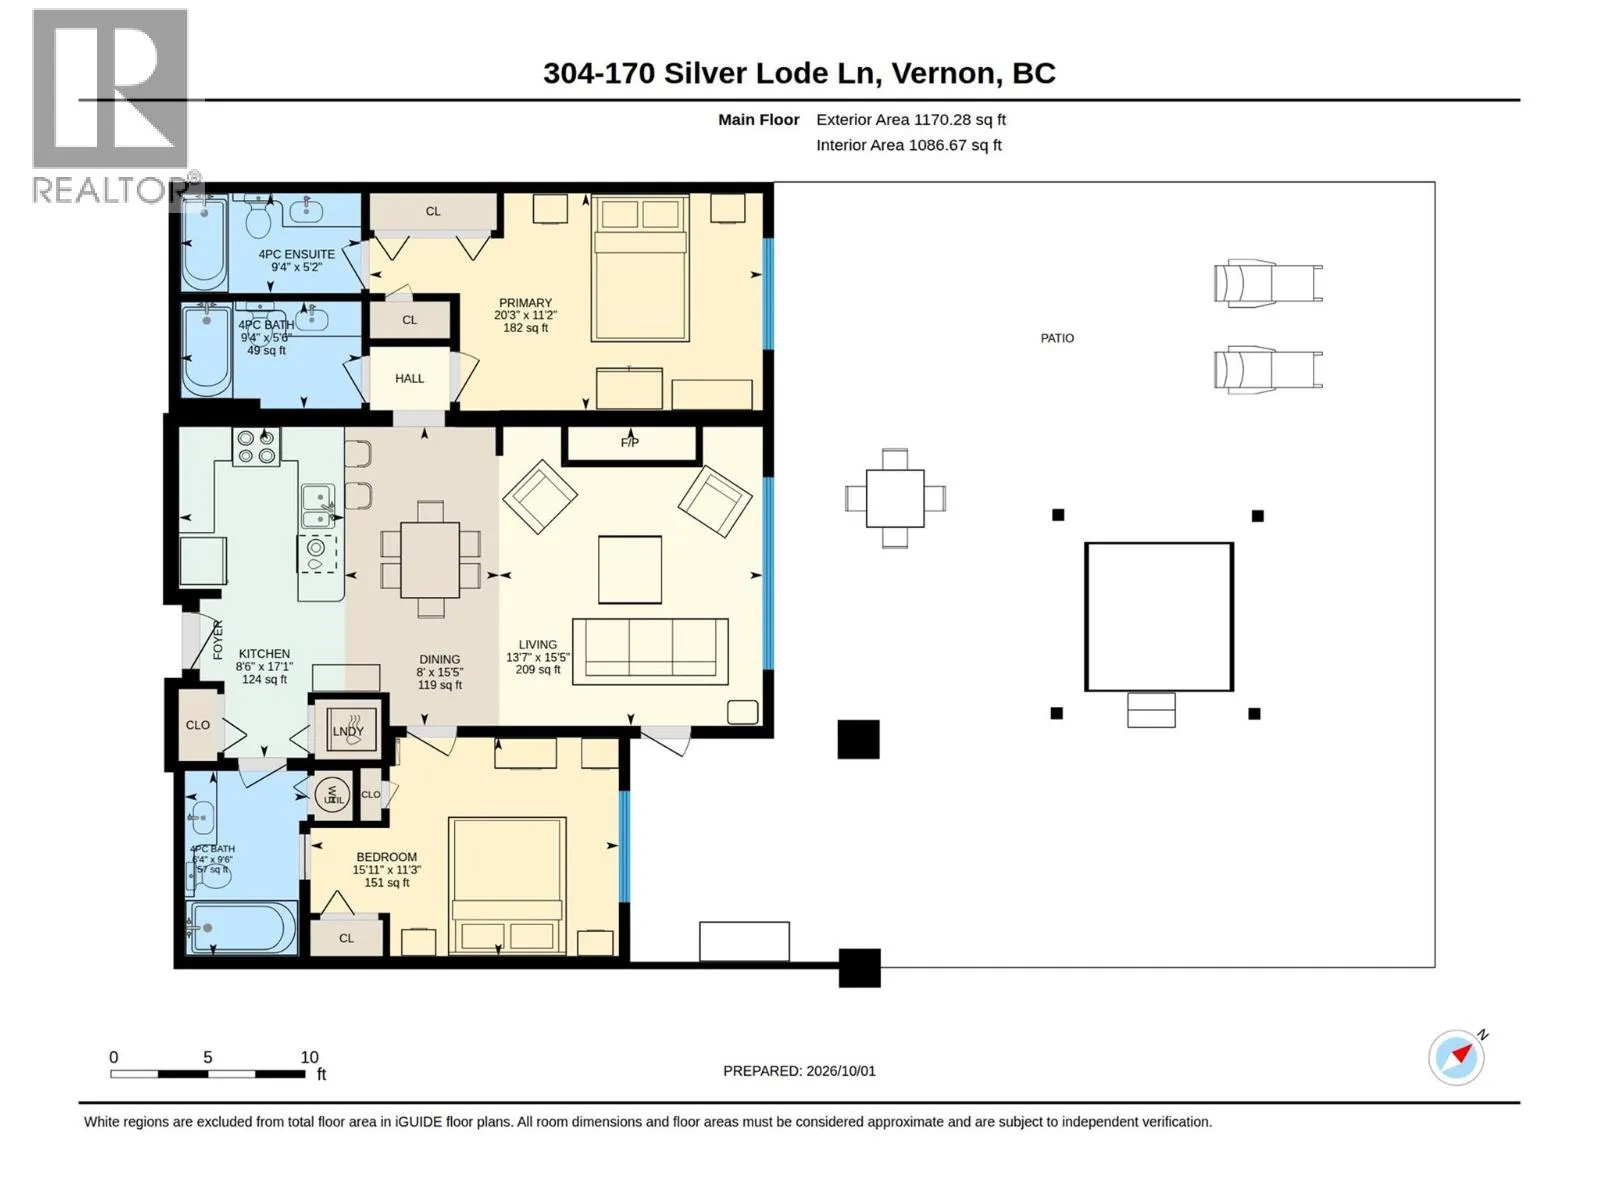
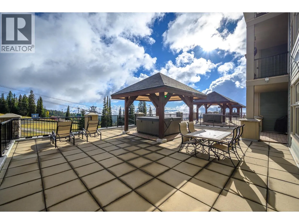
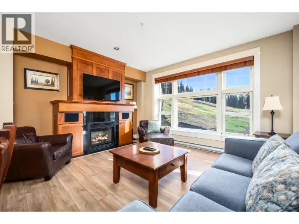
Snowbird Lodge at Silver Star. A spectacular two-bedroom, three-bathroom slope-side unit with a huge deck featuring a covered hot tub and rare covered barbecue area. The deck expands over 1,000 sq ft. A minor renovation could create two primary suites with ensuites, adding even more versatility to the layout. Snowbird Lodge features in-suite laundry, full furnishings, two levels of underground parking, ski lockers, a ski tuning area, and a clubhouse facility with an exercise area, children’s playroom, theatre, and common area with a pool table, social area, and partial kitchen. Ideally located immediately adjacent to the gondola and ski experience, and in the heart of Silver Star Village with restaurants, shops, and amenities just steps away. A true walk-to-everything location. GST has not been paid. All rentals are through the front desk. The owner will only sell on the basis that she retains occupancy for the entire month of January 2027. (id:27476)

Property Highlights

MLS® Number
10401720
Type
Single Family
Community Name
SNOWBIRD LODGE
Maintenance Fee
953.04
Ownership Type
Strata
Land Size
under 1 acre
Parking Space Total
1

Building

Building Type
Apartment
Storeys
1.00
Square Footage
1086 sqft
Bathrooms Total
3
Bedrooms Total
2
Amenities
Clubhouse, Party Room, Recreation Centre
Exterior Finish
Stone, Other
Fireplace Present
Yes
Basement Type
Basement Features
Building Heating Type
Baseboard heaters
Heating Fuel
Building Cooling Type

Utilities

Water
Municipal water
Utility Sewer
Municipal sewage system

Room Layout

Primary Bedroom
Main level
20'3'' x 11'2''
Living room
Main level
15'5'' x 13'7''
Kitchen
Main level
17'1'' x 8'6''
Dining room
Main level
15'5'' x 8'
Bedroom
Main level
15'11'' x 11'3''
4pc Ensuite bath
Main level
9'4'' x 5'2''
4pc Bathroom
Main level
9'4'' x 5'6''
4pc Bathroom
Main level
9'6'' x 6'4''

Location

Learn more about this property
Listing provided by:
RE/MAX Vernon
MLS® number:
10401720
Agent:
Don Kassa
*Indicates required field
Name is required
Email is required
Please enter a valid phone number (e.g., 416-111-1111).