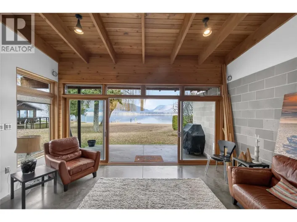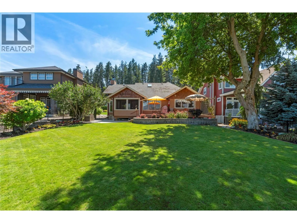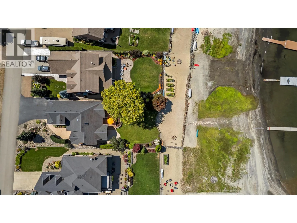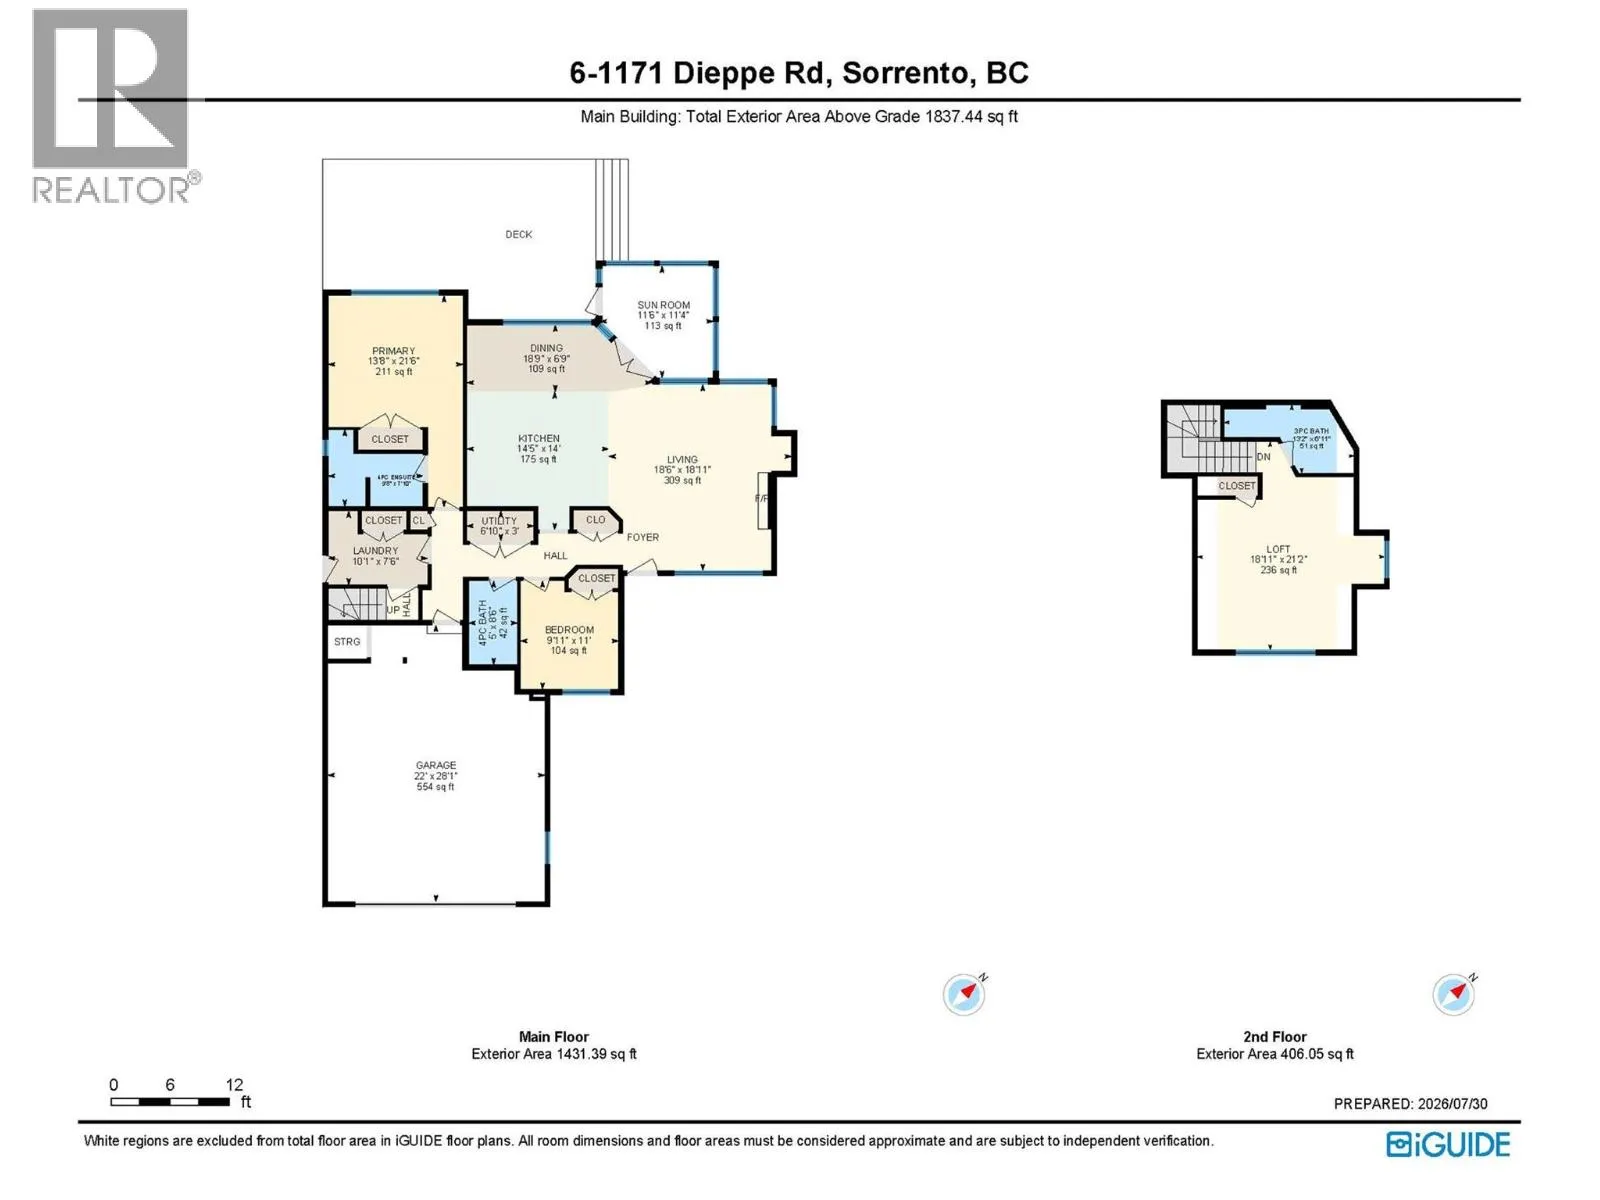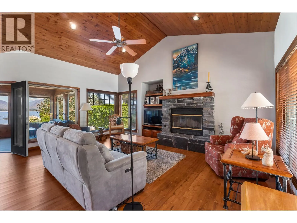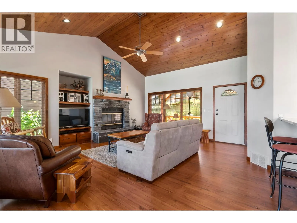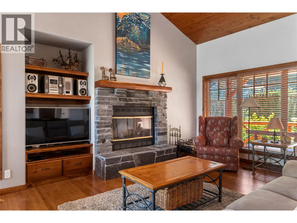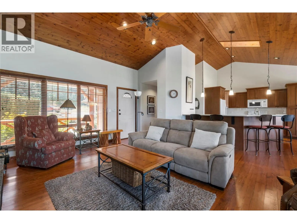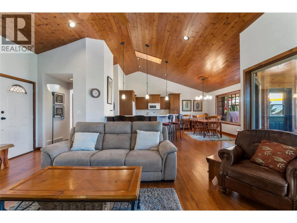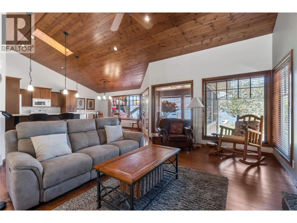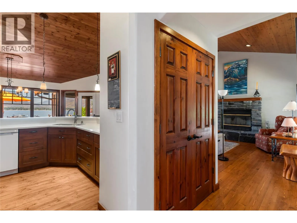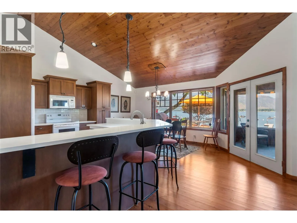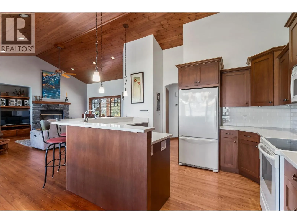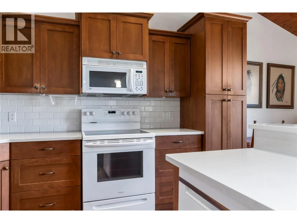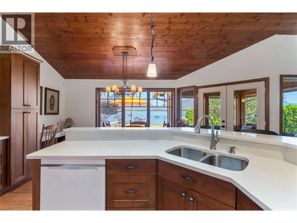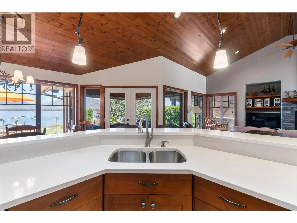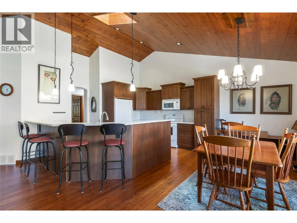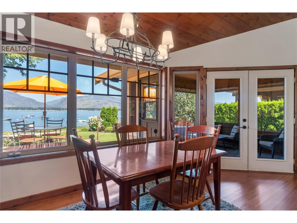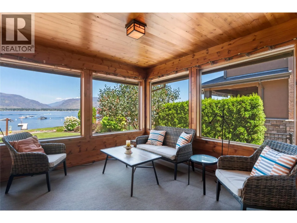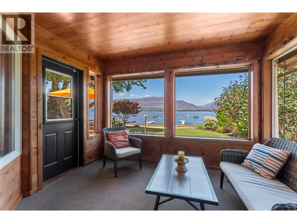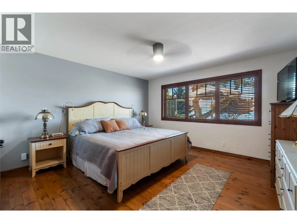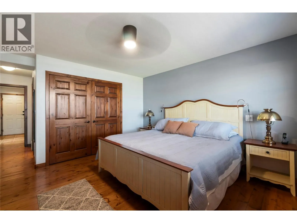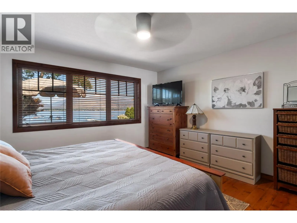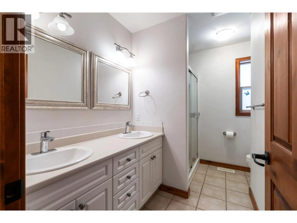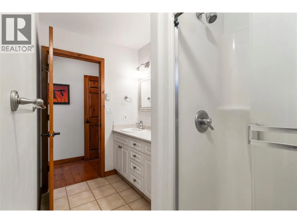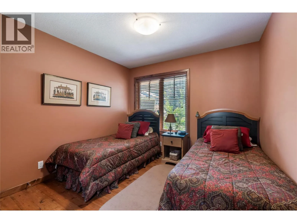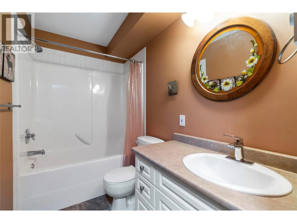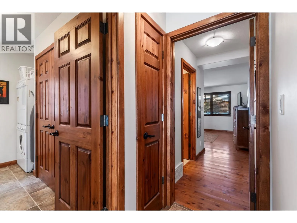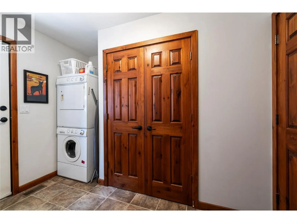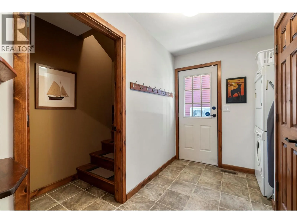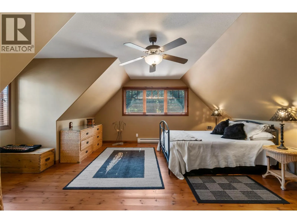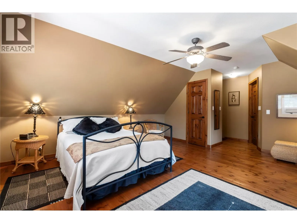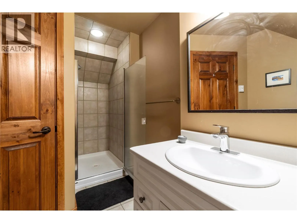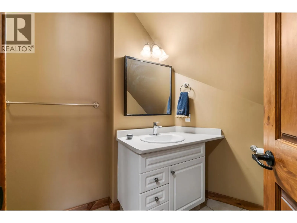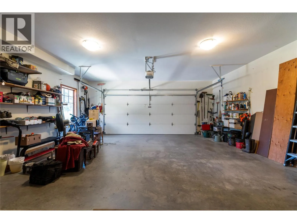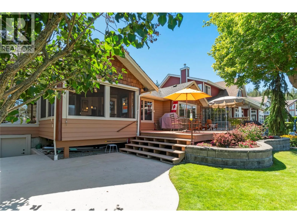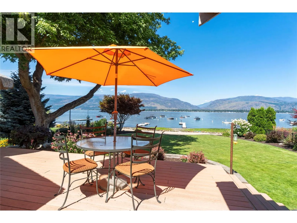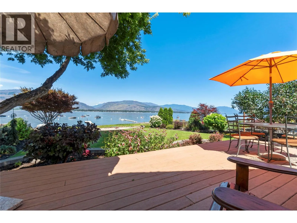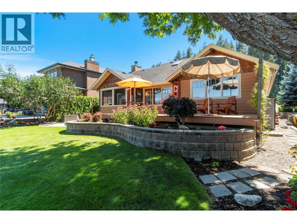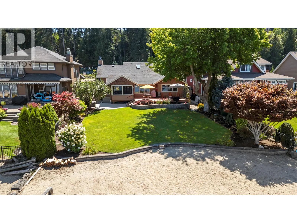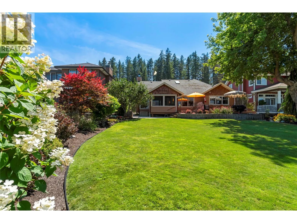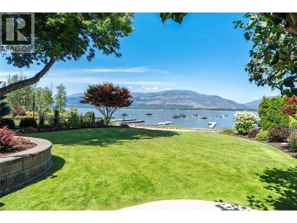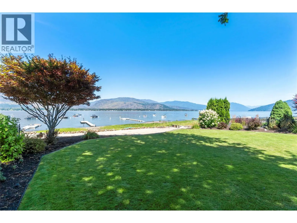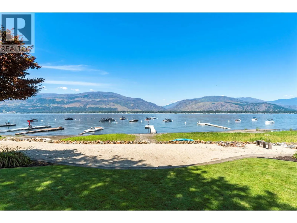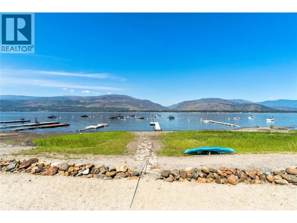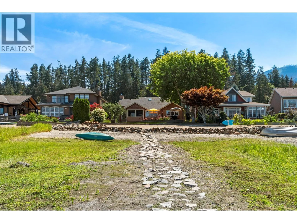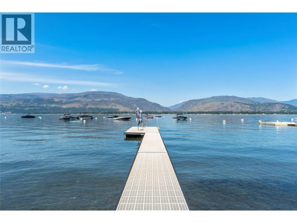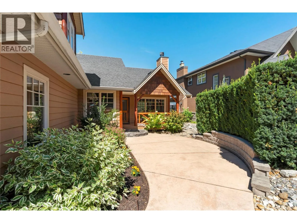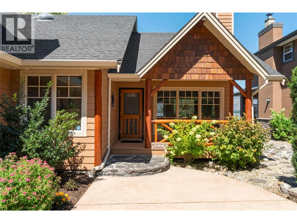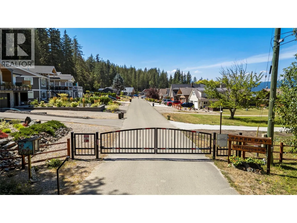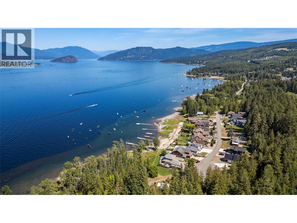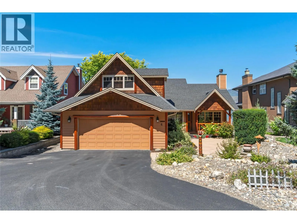
LAKEFRONT GEM... Welcome to life on the water in the sought-after gated community of Baker Bay, where every day begins with breathtaking views and ends with the peaceful sounds of the lake. From the moment you step inside, your eyes are drawn to the sparkling waterfront beyond. Warm and inviting, this 3-bdrm, 3-bath home captures the charm of a lakeside cabin with rich pine floors, solid pine doors, vaulted ceiling, and a wood-burning rock fireplace with gas starter. The open-concept kitchen, dining, and living area is designed to showcase the view, with French doors leading to a screened sunroom, perfect for morning coffee, afternoon reading, or relaxing on warm summer evenings. Step onto the low-maintenance Trex composite deck and soak in the view while entertaining family and friends. The spacious primary suite features a private ensuite with double vanities and a walk-in shower. A guest bedroom, full bath, and main-floor laundry complete the main level. Upstairs, a versatile loft with its own bathroom offers the perfect family room, guest suite, or third bedroom. A double garage, mature landscaping, a private dock, buoy and parking for your boat trailer on site are just a few of the many features this exceptional property has to offer. Close to golf and shopping and located at the end of a quiet cul-de-sac. Whether you're searching for a year-round waterfront home or the perfect summer retreat, this Baker Bay gem offers comfort, character, and effortless lakeside living. (id:27476)