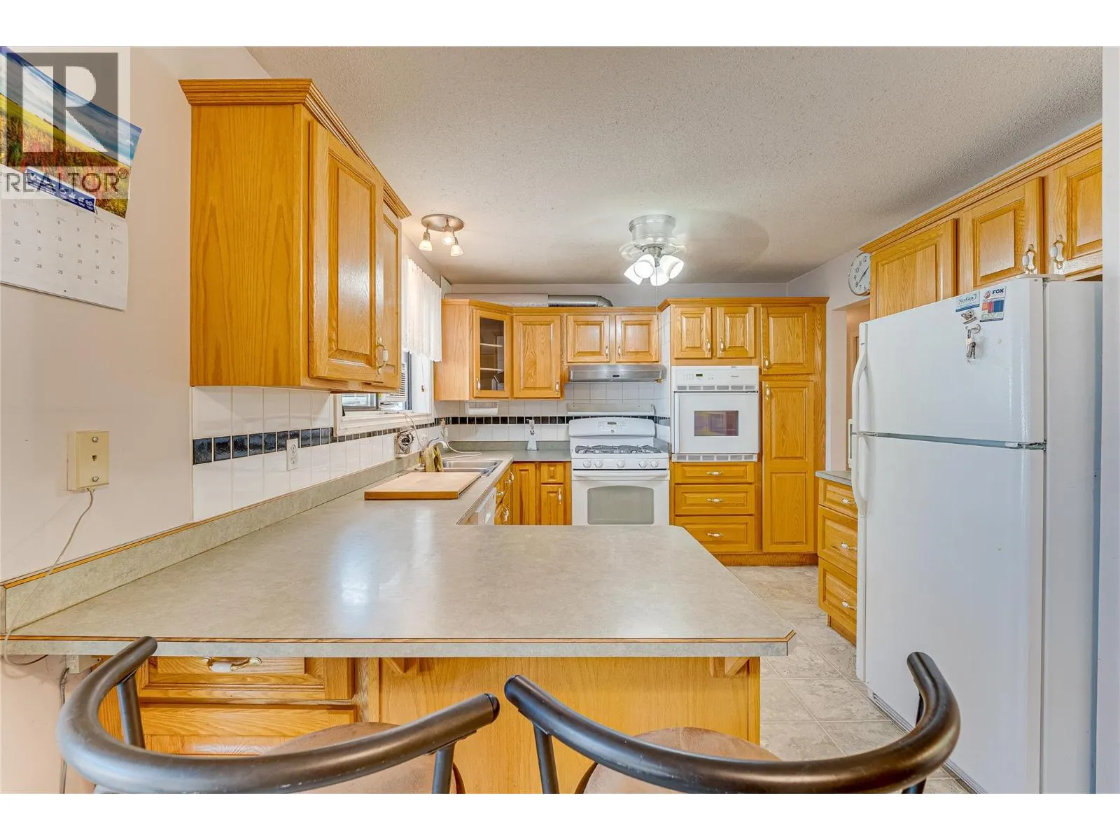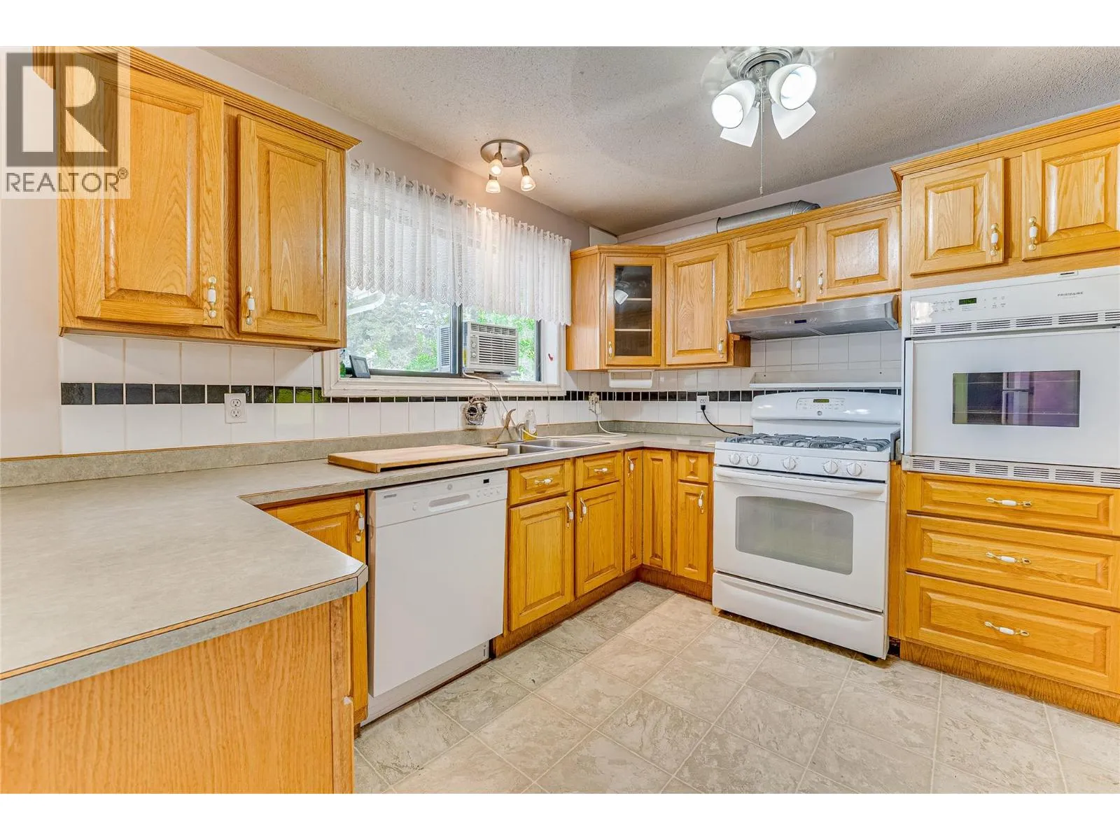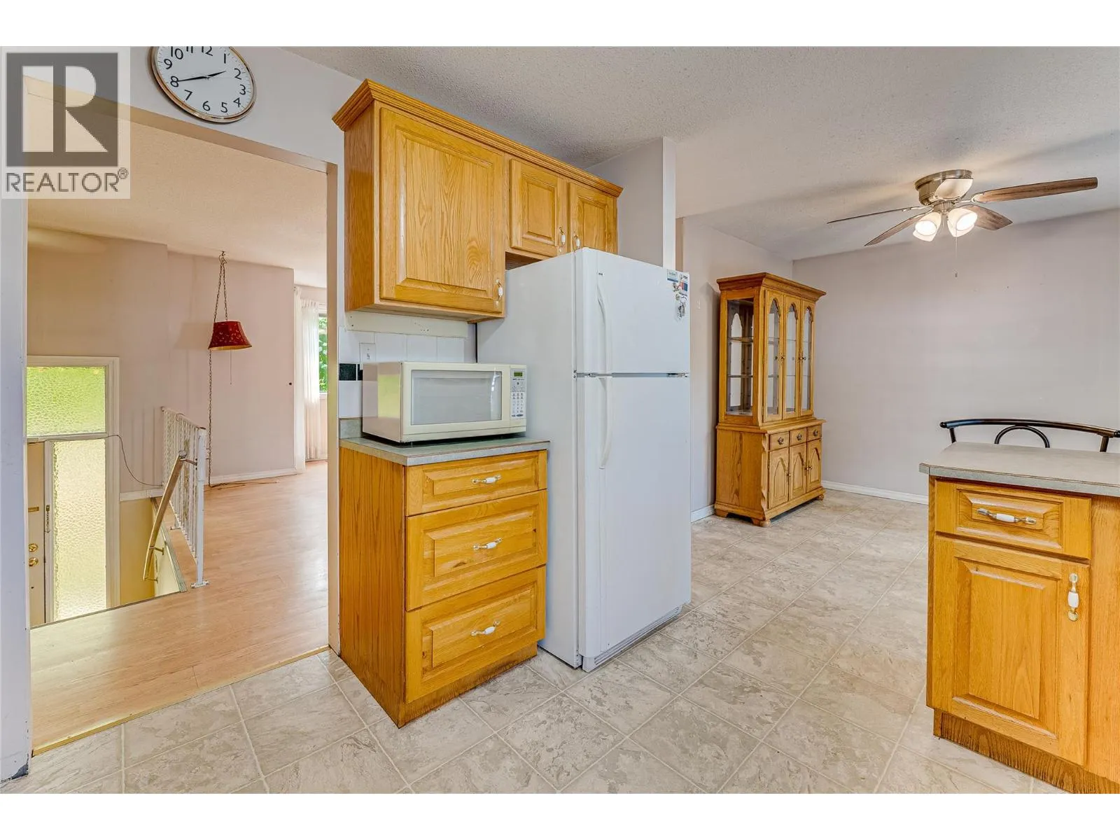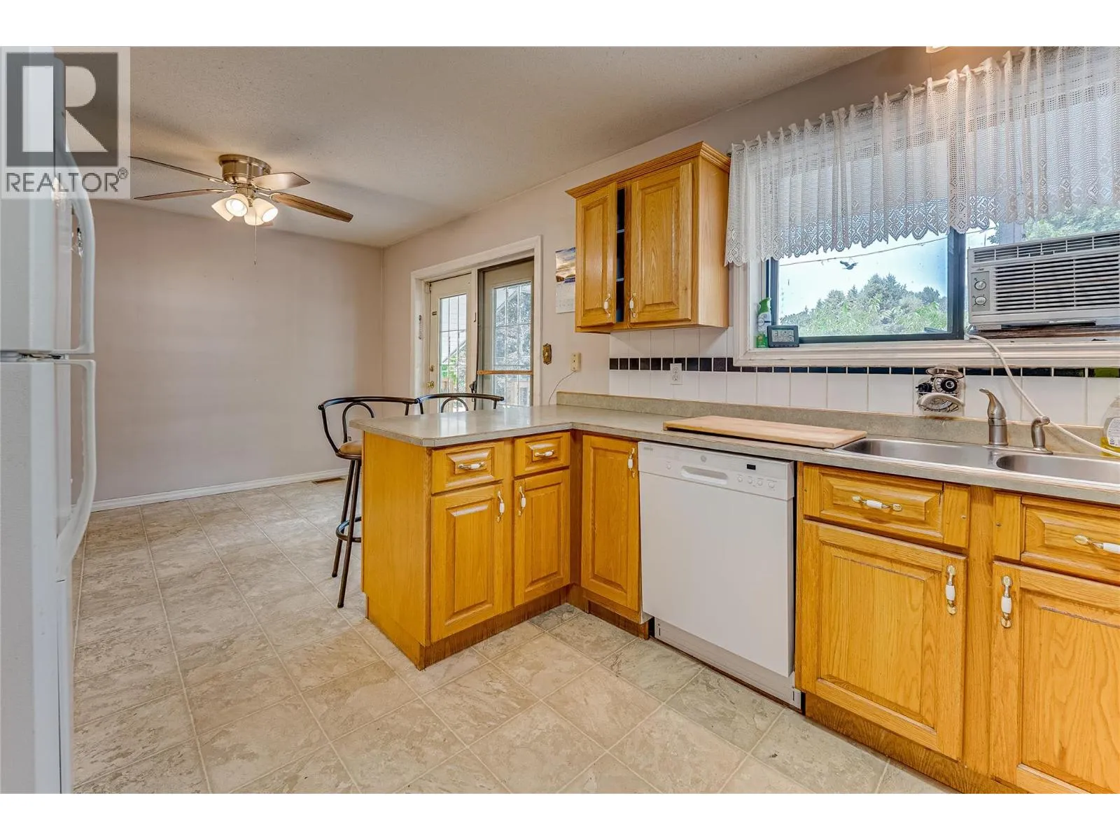
3472 Lockhart Crescent, Spallumcheen, British Columbia V4Y 0S9

Listed for:
$725,000
3 beds
2 baths
Listed 4 days ago
House for rent: 3472 Lockhart Crescent, Spallumcheen, British Columbia V4Y 0S9

View all 77 photos

About

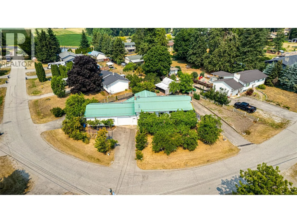
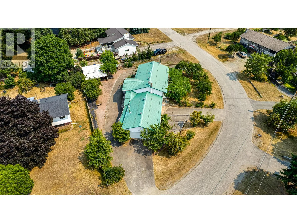
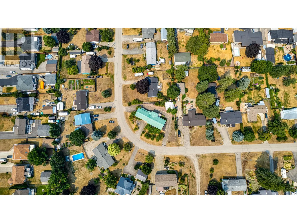
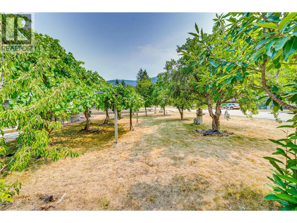
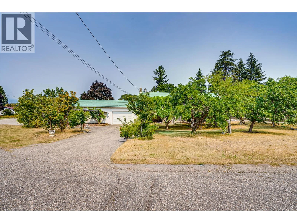
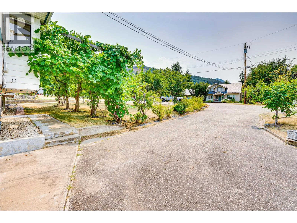
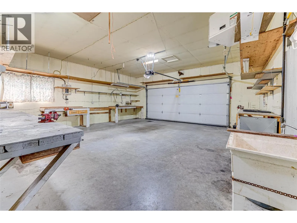
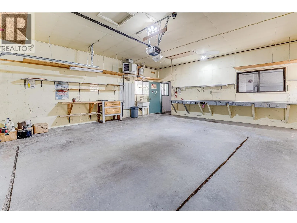
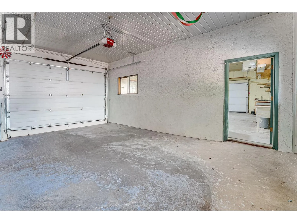
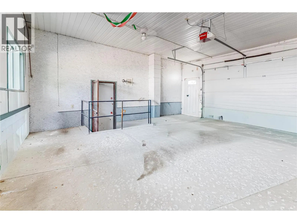
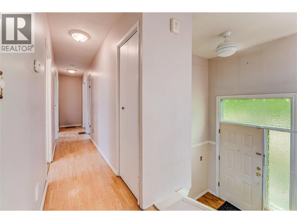
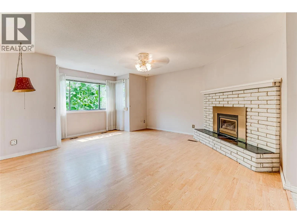
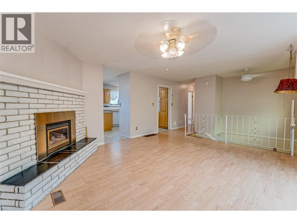
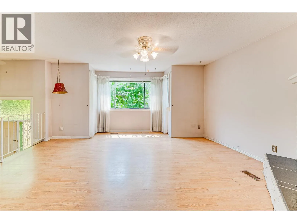
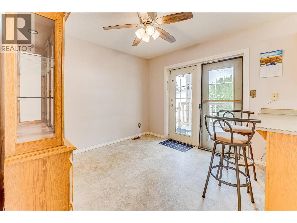
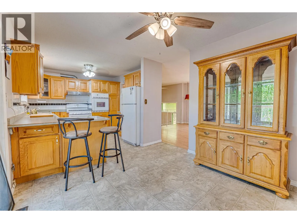
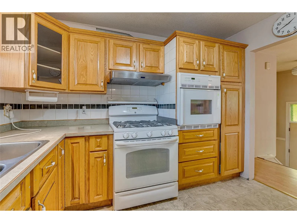
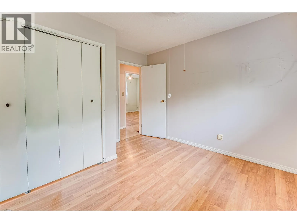
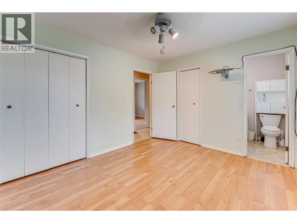
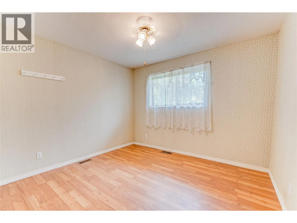
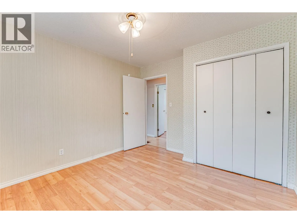
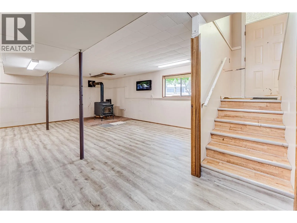
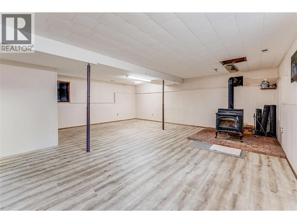
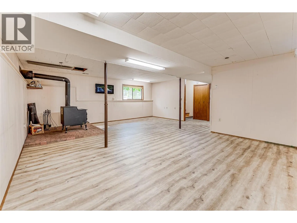
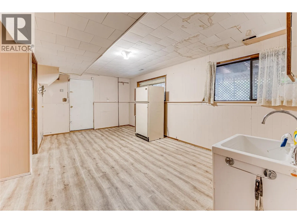
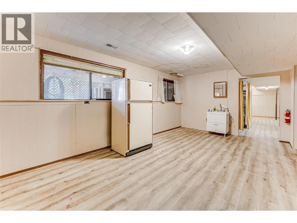
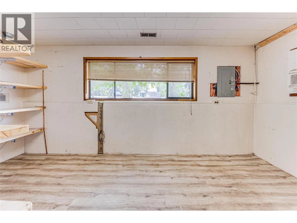
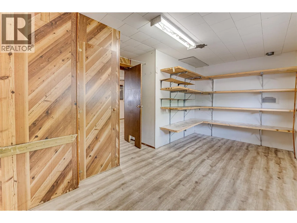
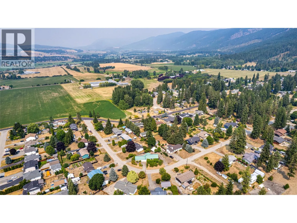
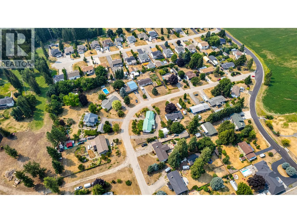
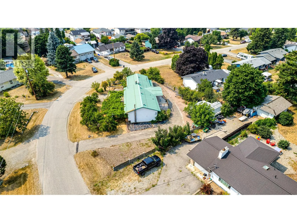
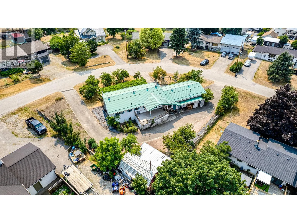
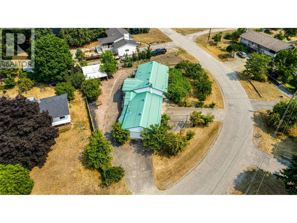
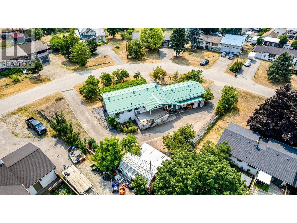
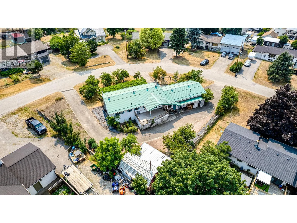
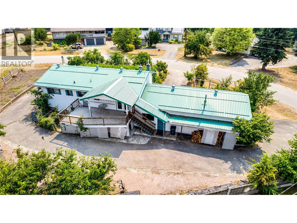
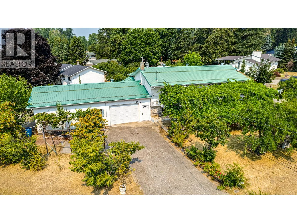
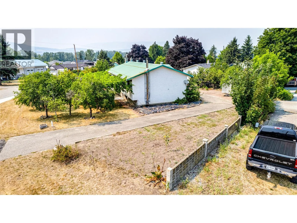
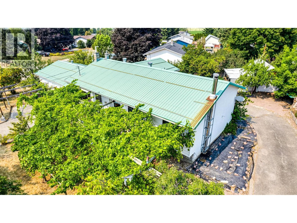
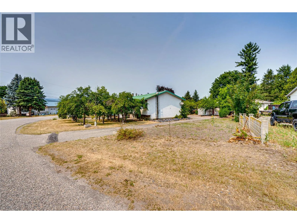
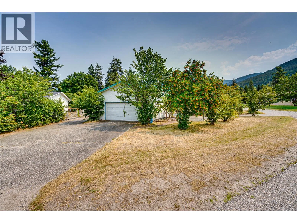
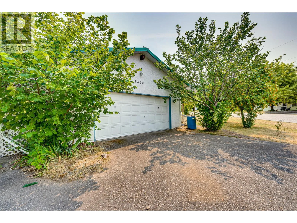
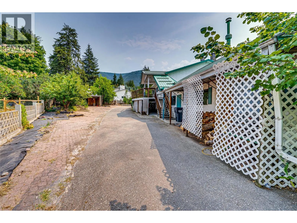
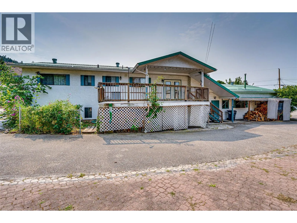
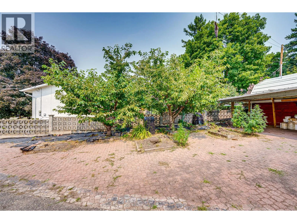
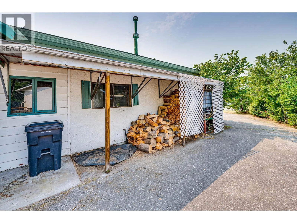
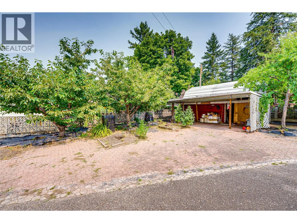
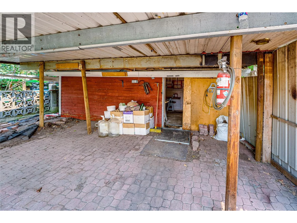
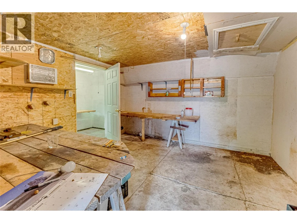
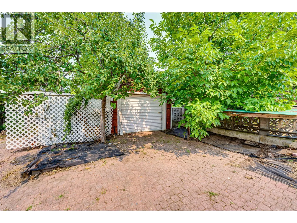
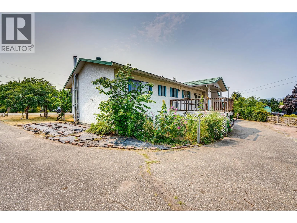
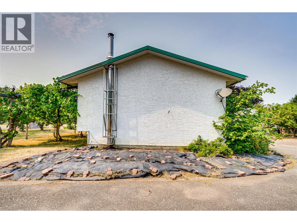
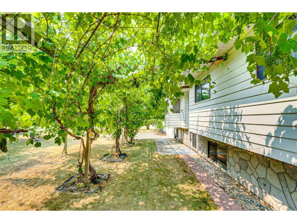
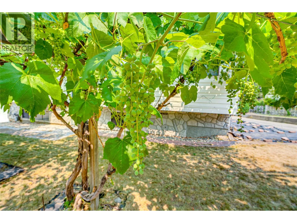
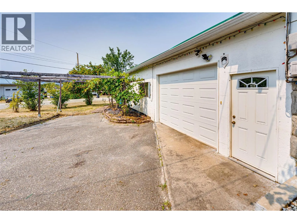
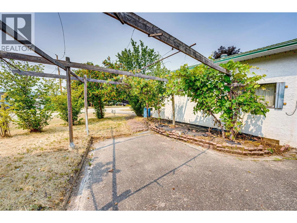
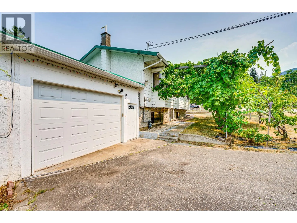
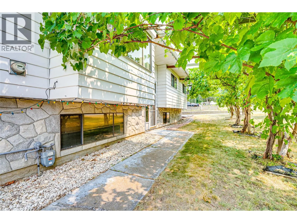
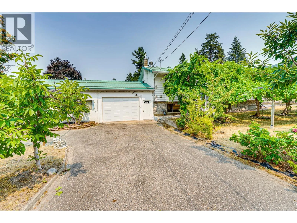
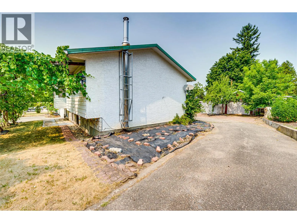
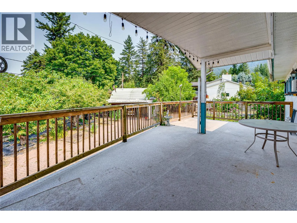
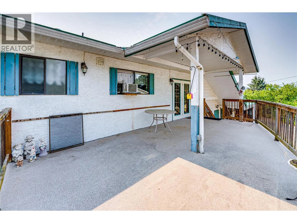
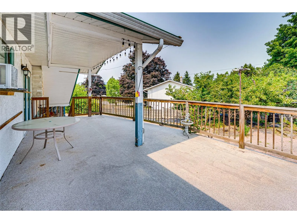
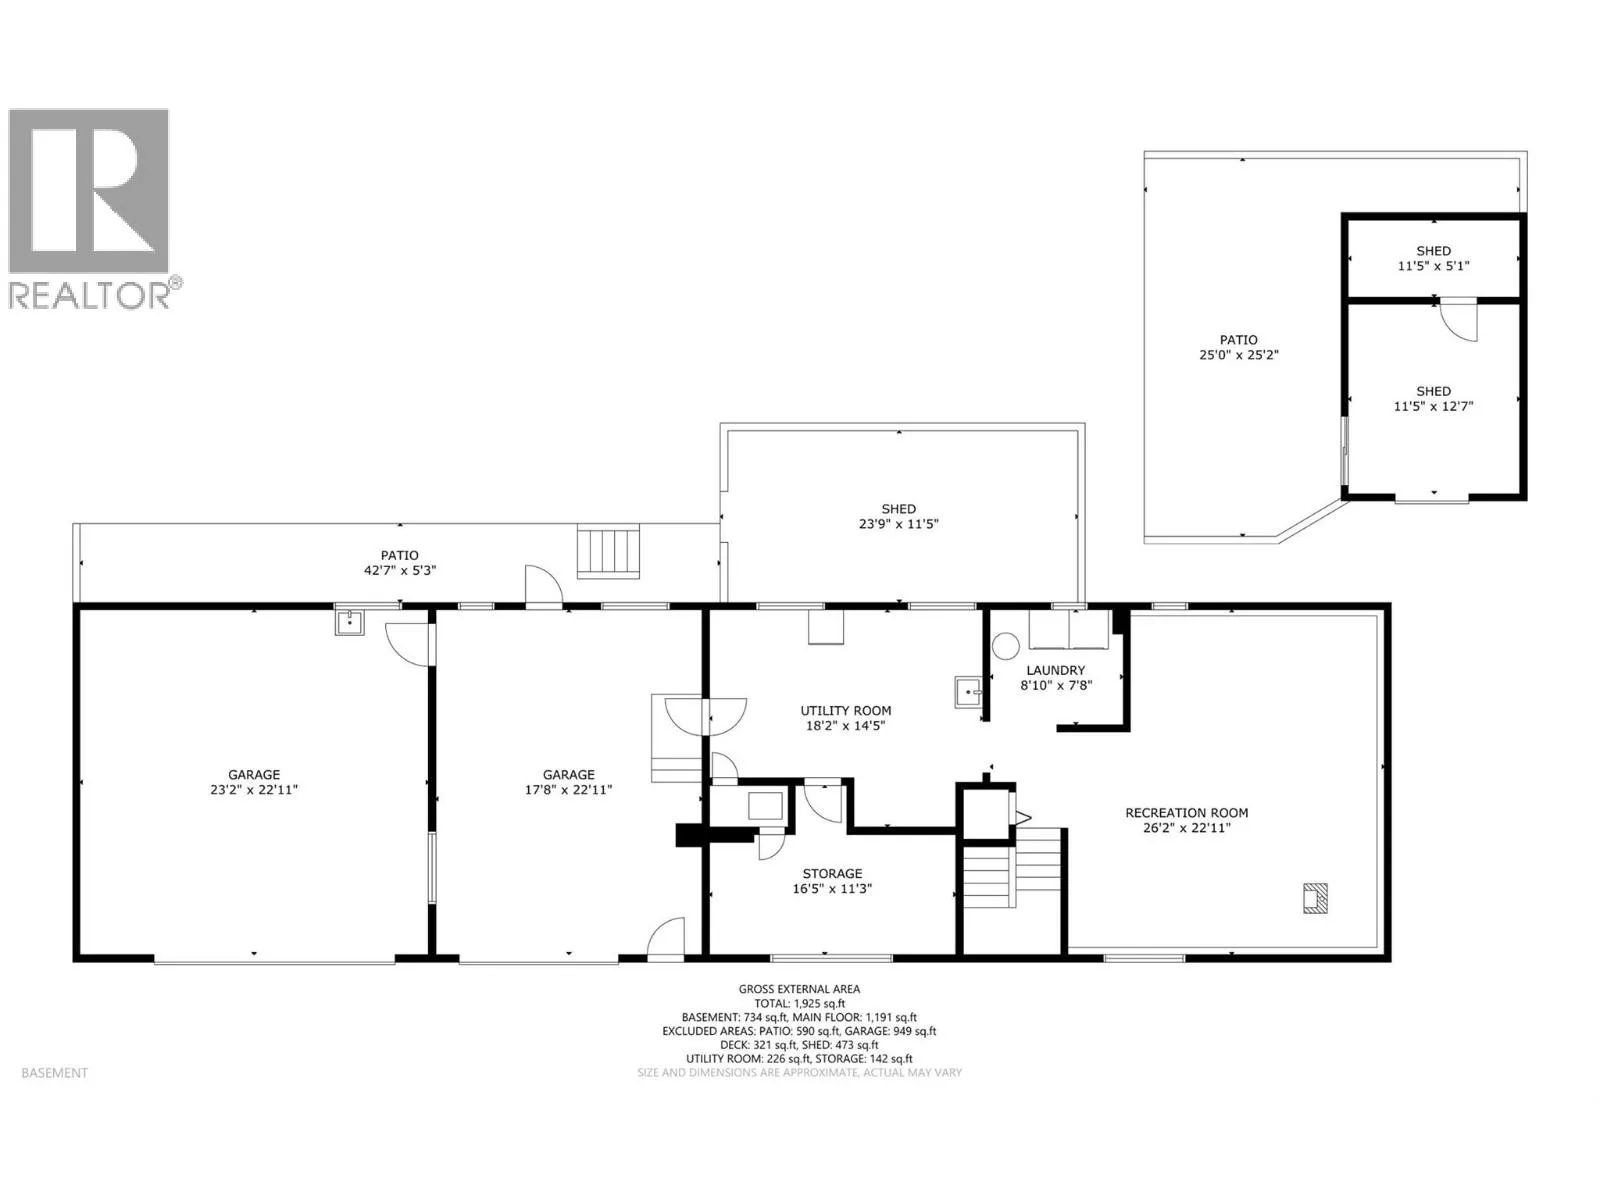
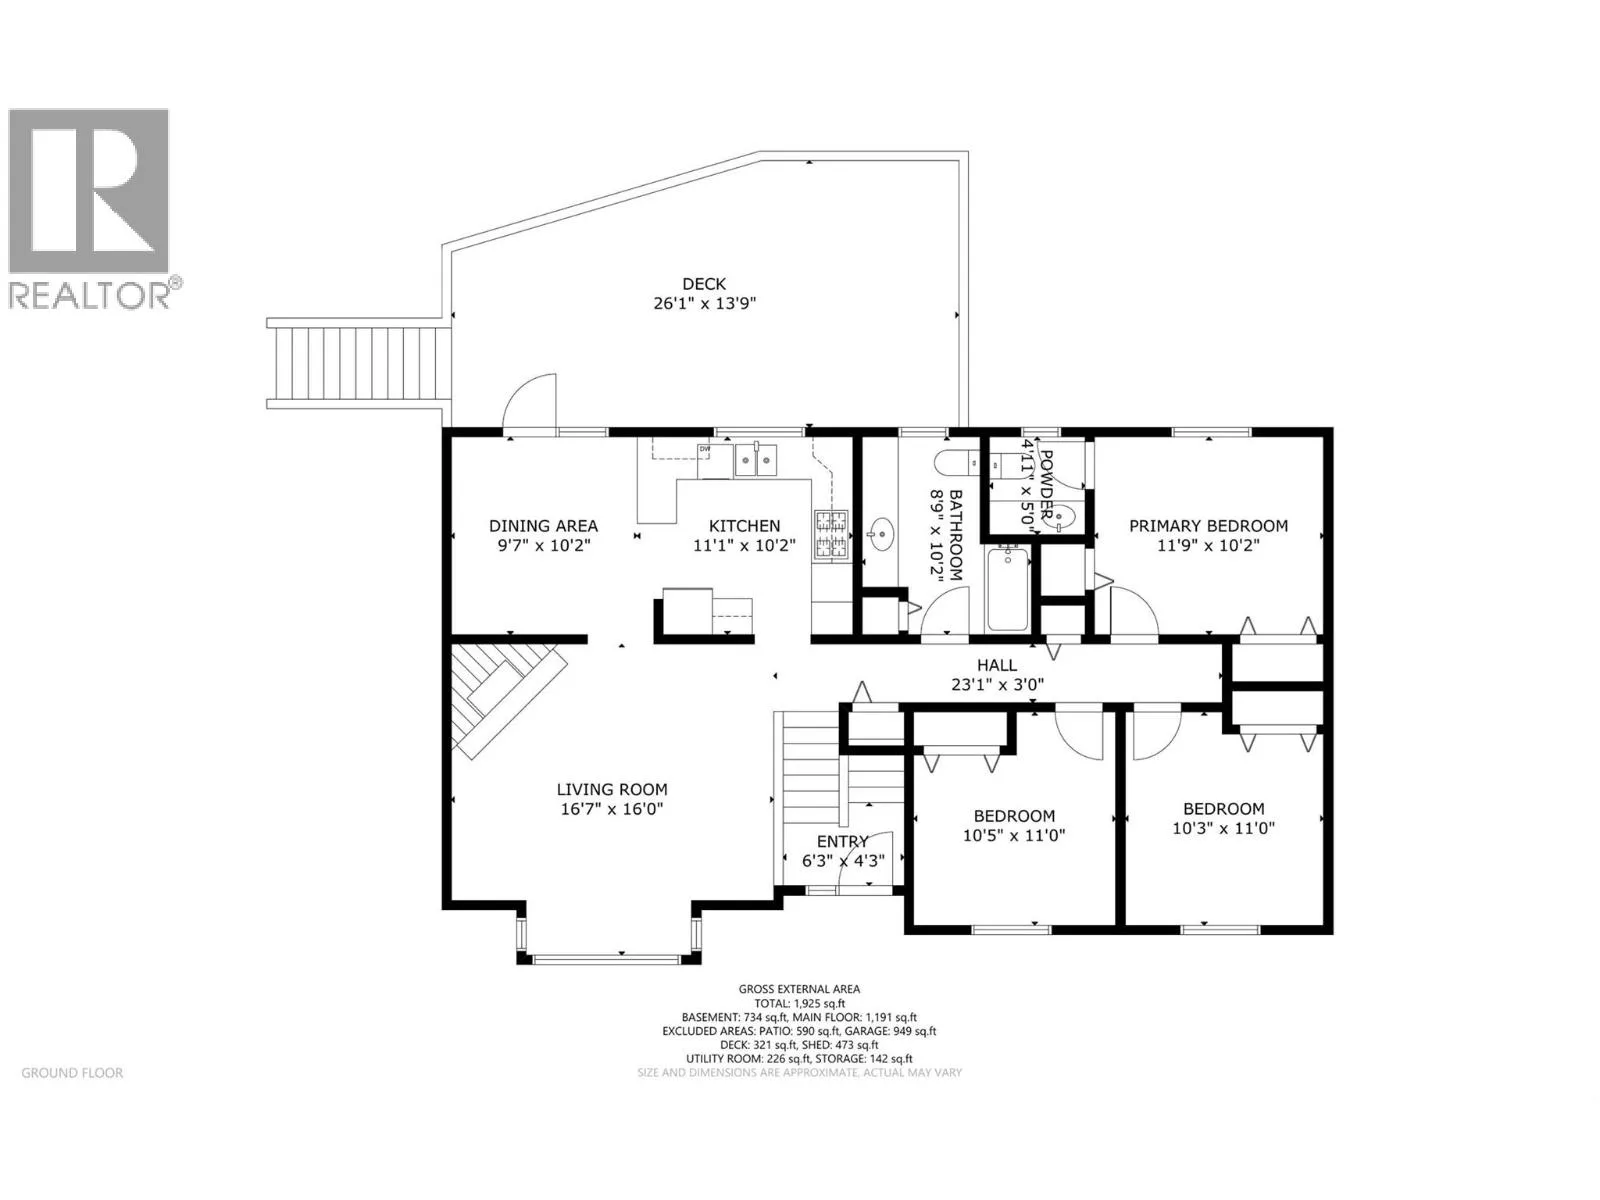
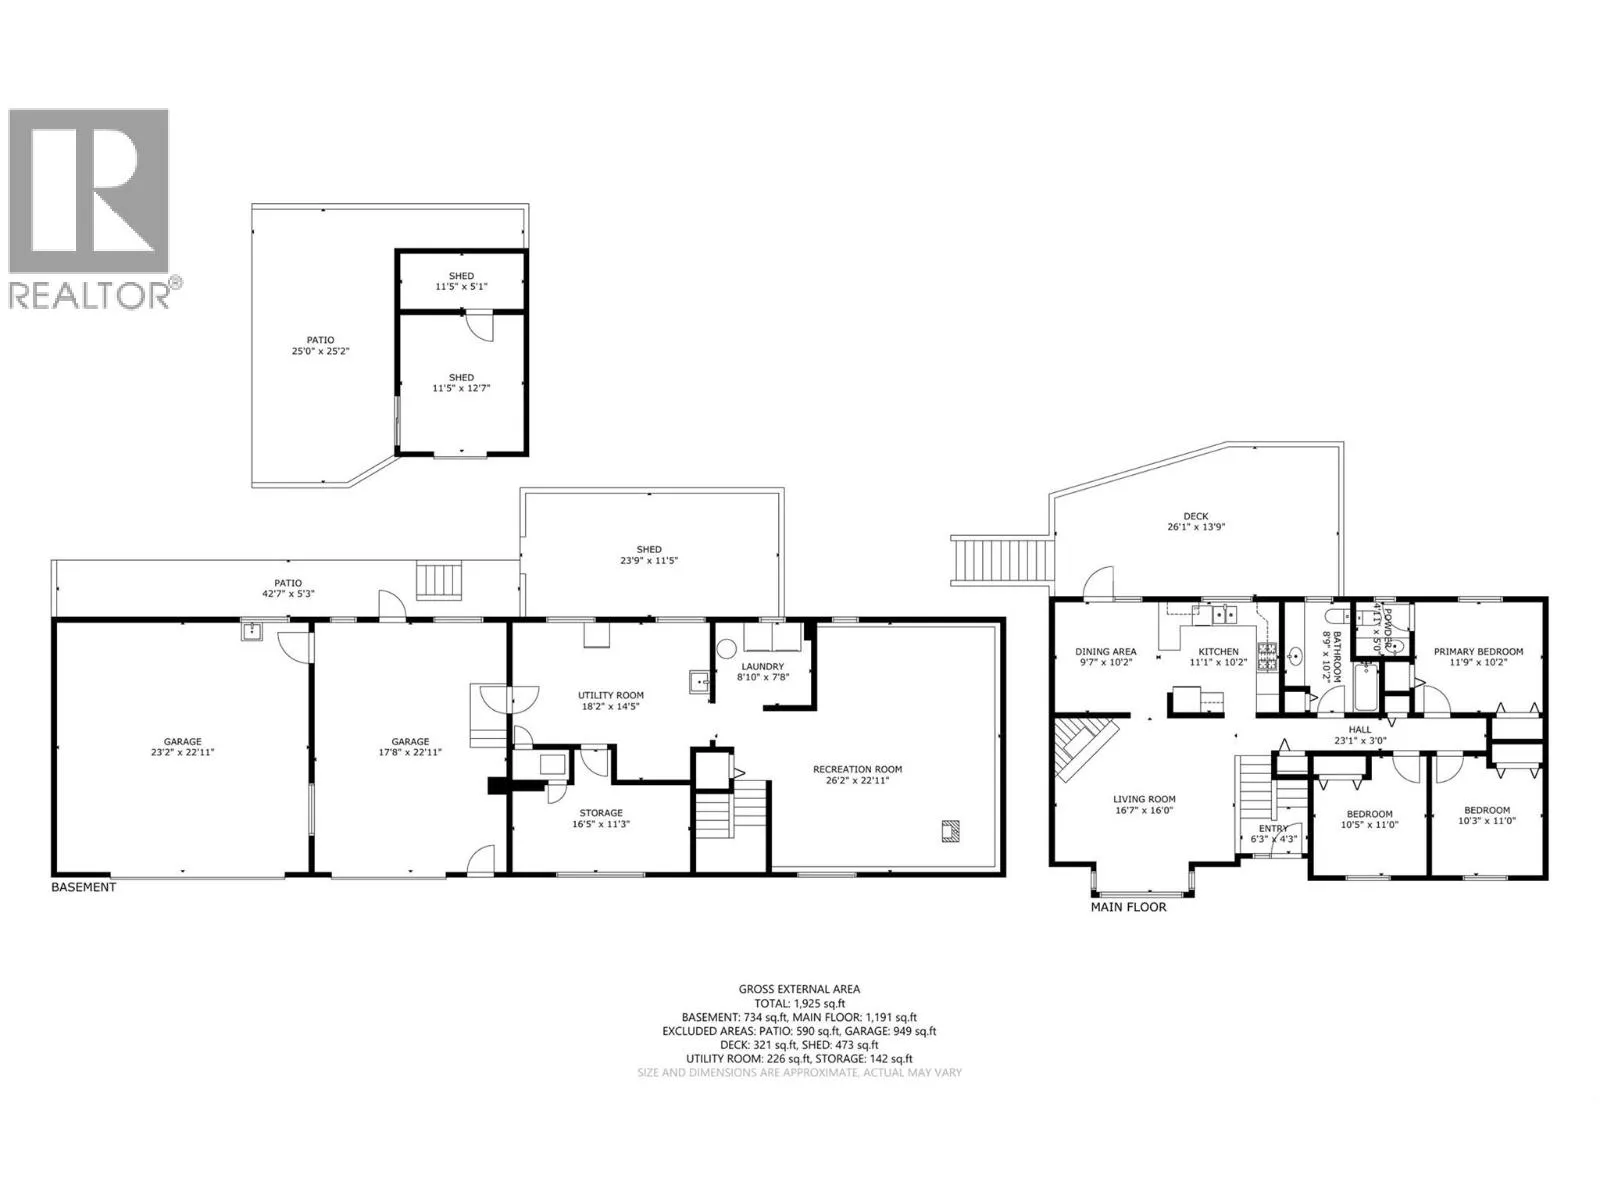
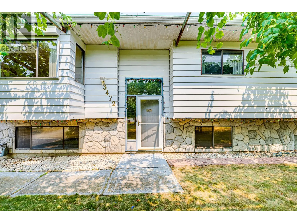
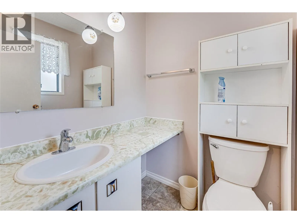
Elusive and hard to find McLeod Subdivision home with: parking galore, an attached oversize single garage, an attached 24 x 23 garage / workshop, plus an oversize 12 x 17 shed / utility building. Unique .34 acre corner lot with 160 feet of road frontage, 3 separate driveways, grapes, fruit trees, and 2 garden areas. Spacious 1979 / 1980 home with 1191 sq and 3 bedrooms on the main level and a partially finished full basement with recreation room, laundry room, 2nd bath, and large storage room which could be a 4th bedroom. The home features a terrific 24 x 12 covered deck off the kitchen / eating area, double ovens, gas fireplace, newer furnace, metal roofs, double ovens, a decommissioned wood stove in the recreation room, and lots more. The garage / workshop is heated, 100 amp electrical service, natural gas, and has a wash sink with running hot and cold water. The basement is very well suited and easy to convert to a family or income suite. The Sellers have enjoyed this home for over 20 years and time for a new family to take over. Priced to go and quick possession available. The home is vacant and easy to view . Call for a private showing or drop into the Open House and garage sale this Sunday July 26 12-1;30 (id:27476)
Property Highlights

MLS® Number
10395323
Type
Single Family
Ownership Type
Freehold
Land Size
0|under 1 acre
Parking Space Total
8

Building

Building Type
House
Storeys
2.00
Square Footage
1925 sqft
Bathrooms Total
2
Bedrooms Total
3
Exterior Finish
Other, Stucco
Fireplace Present
Yes
Basement Type
Full
Basement Features
Building Heating Type
Forced air, See remarks
Heating Fuel
Building Cooling Type
Window air conditioner

Utilities

Water
Co-operative Well
Utility Sewer
Septic tank

Room Layout

Recreation room
Lower level
26'2'' x 22'11''
Storage
Lower level
16'5'' x 11'3''
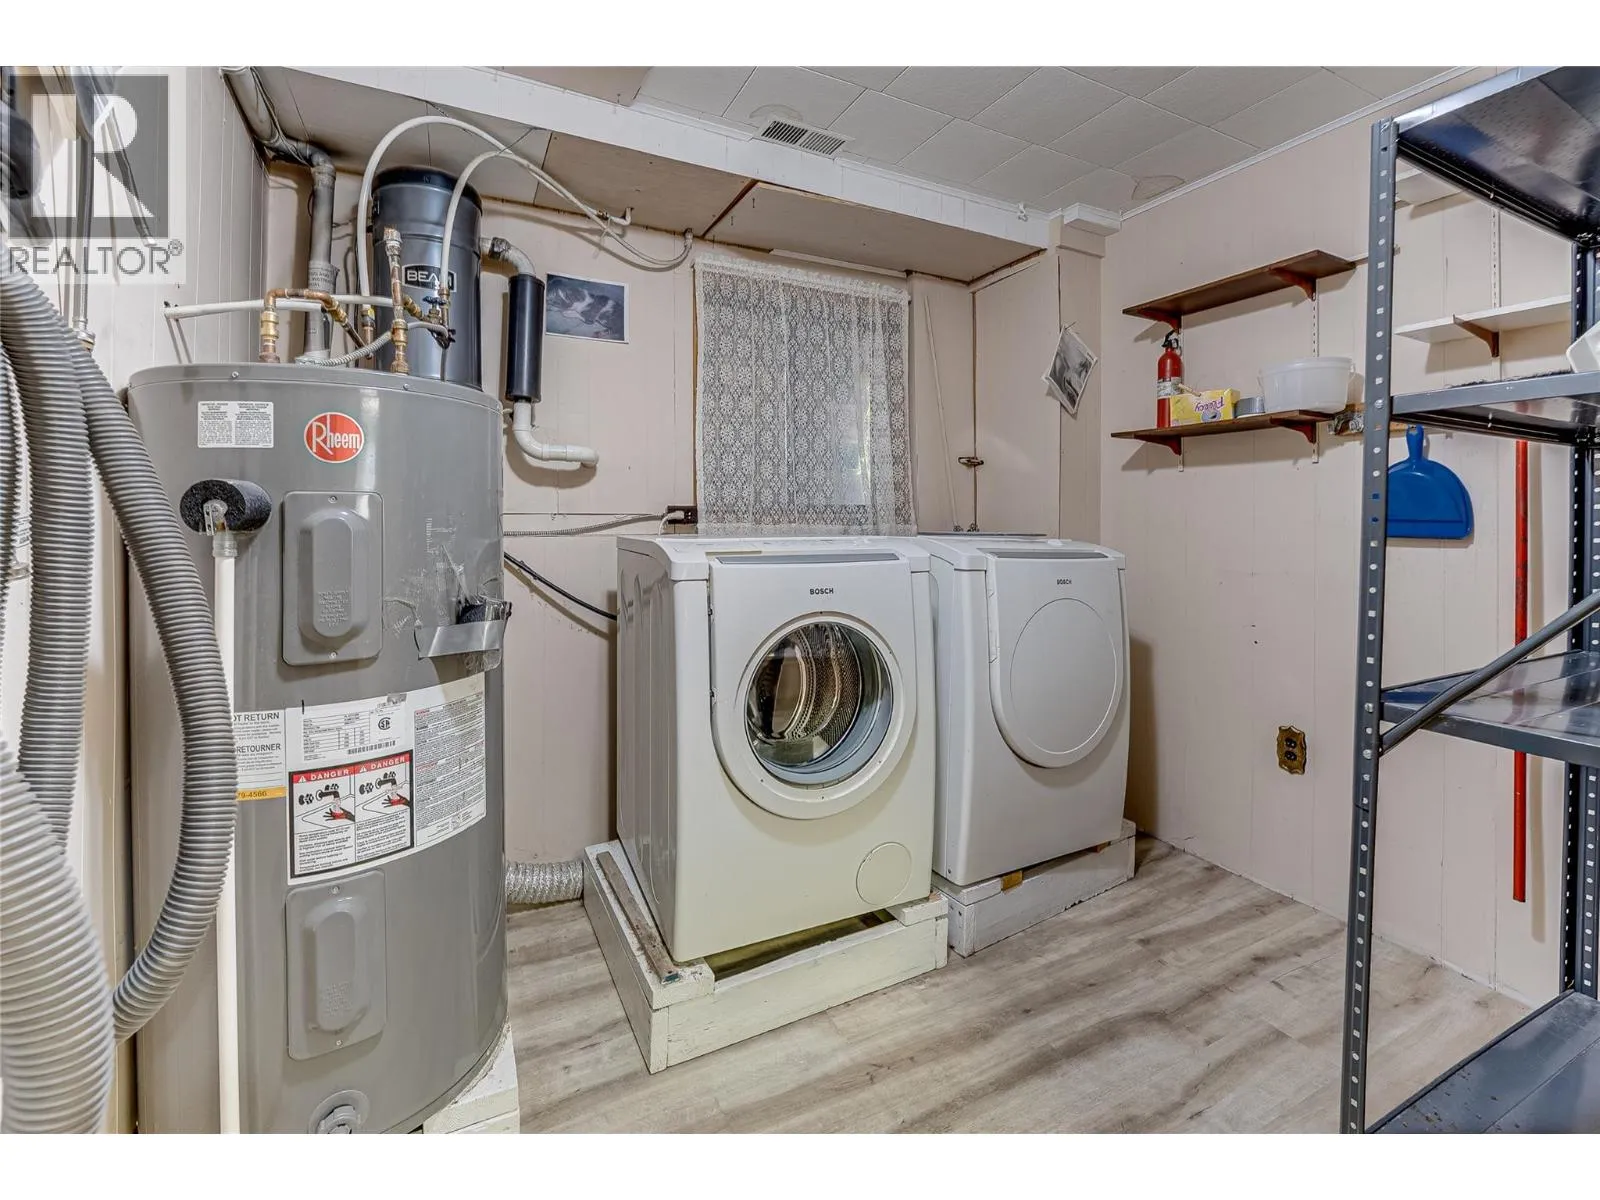
Laundry room
Lower level
8'10'' x 7'8''
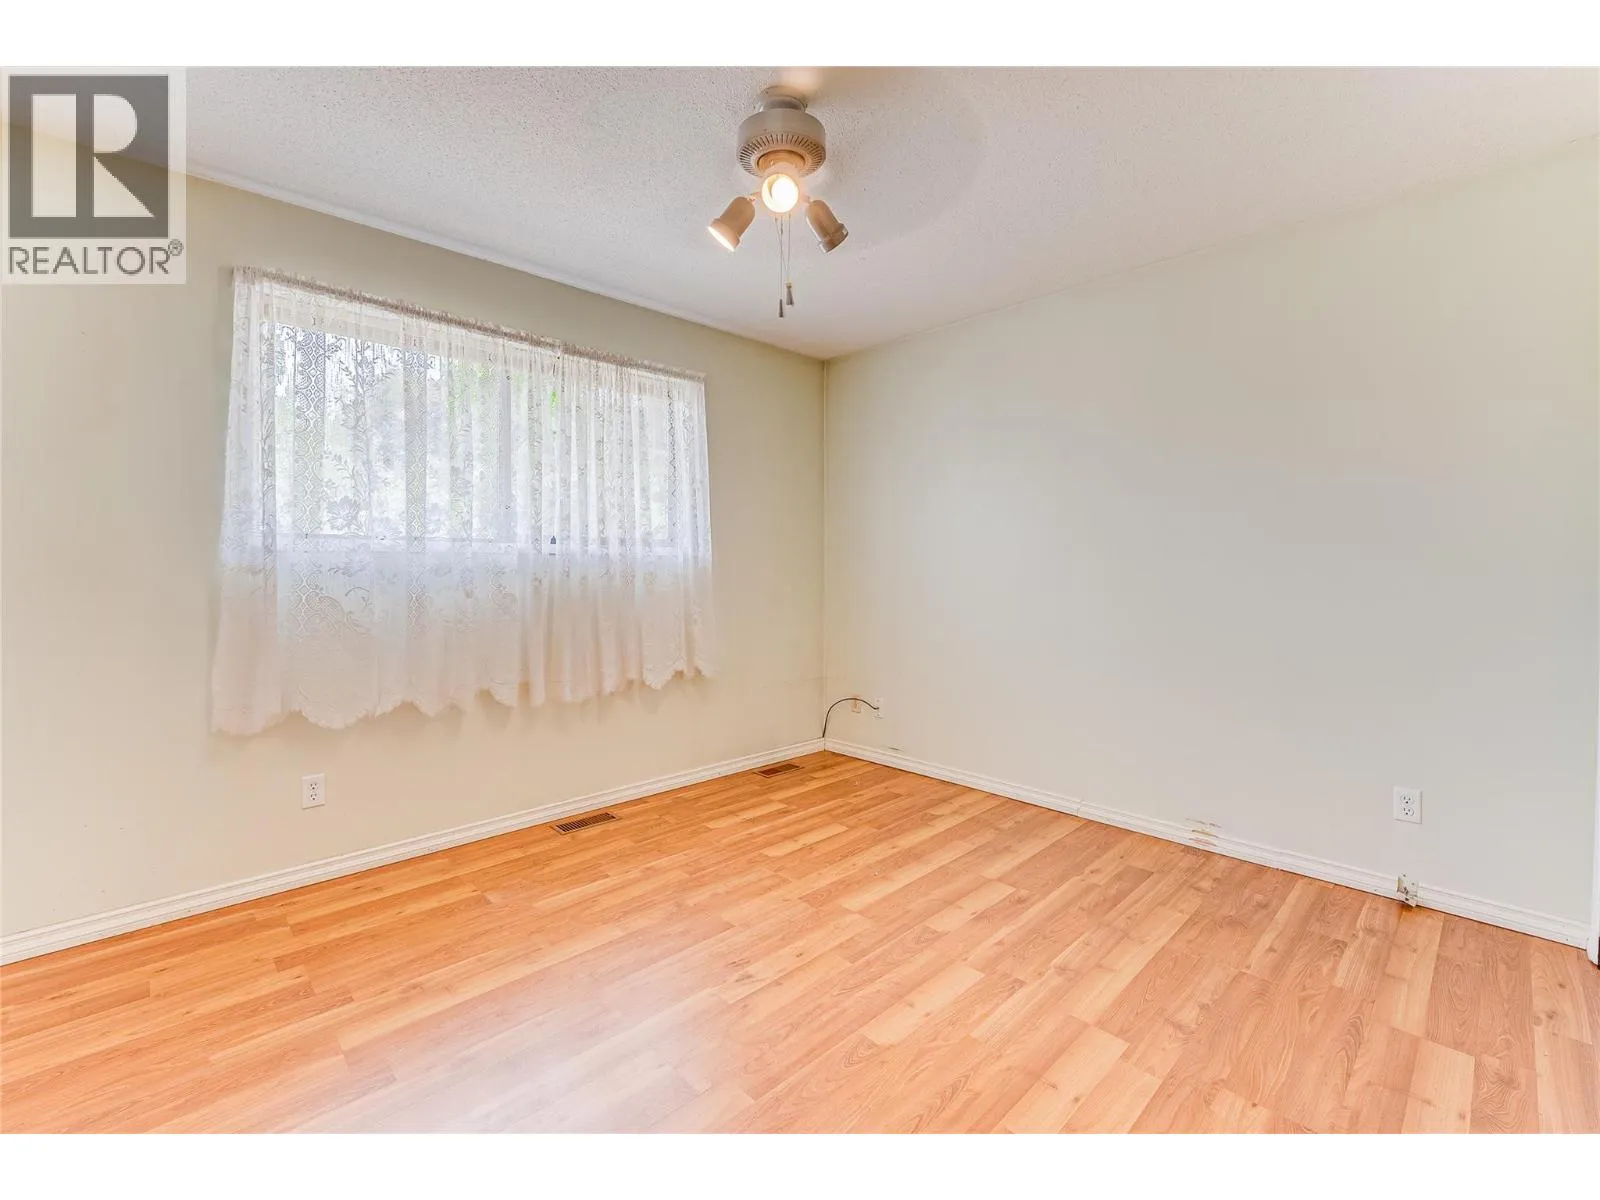
Bedroom
Main level
10'3'' x 11'0''
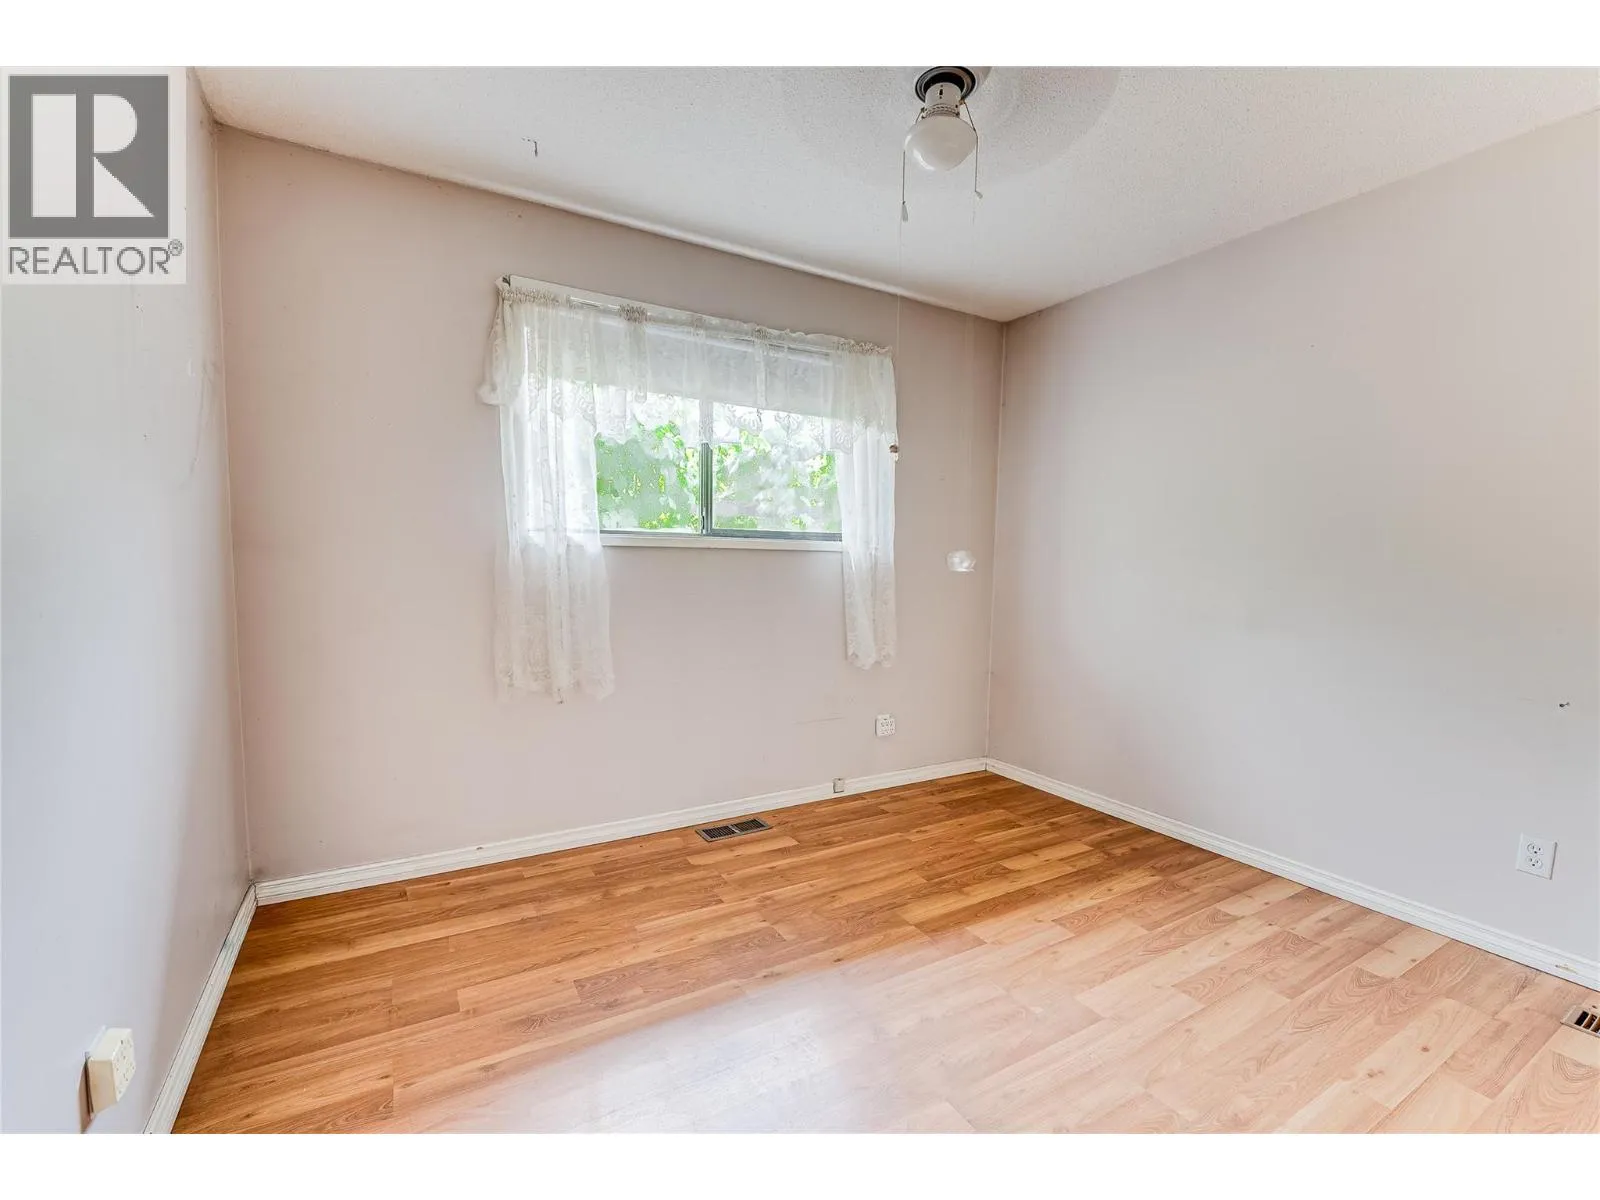
Bedroom
Main level
10'5'' x 11'0''
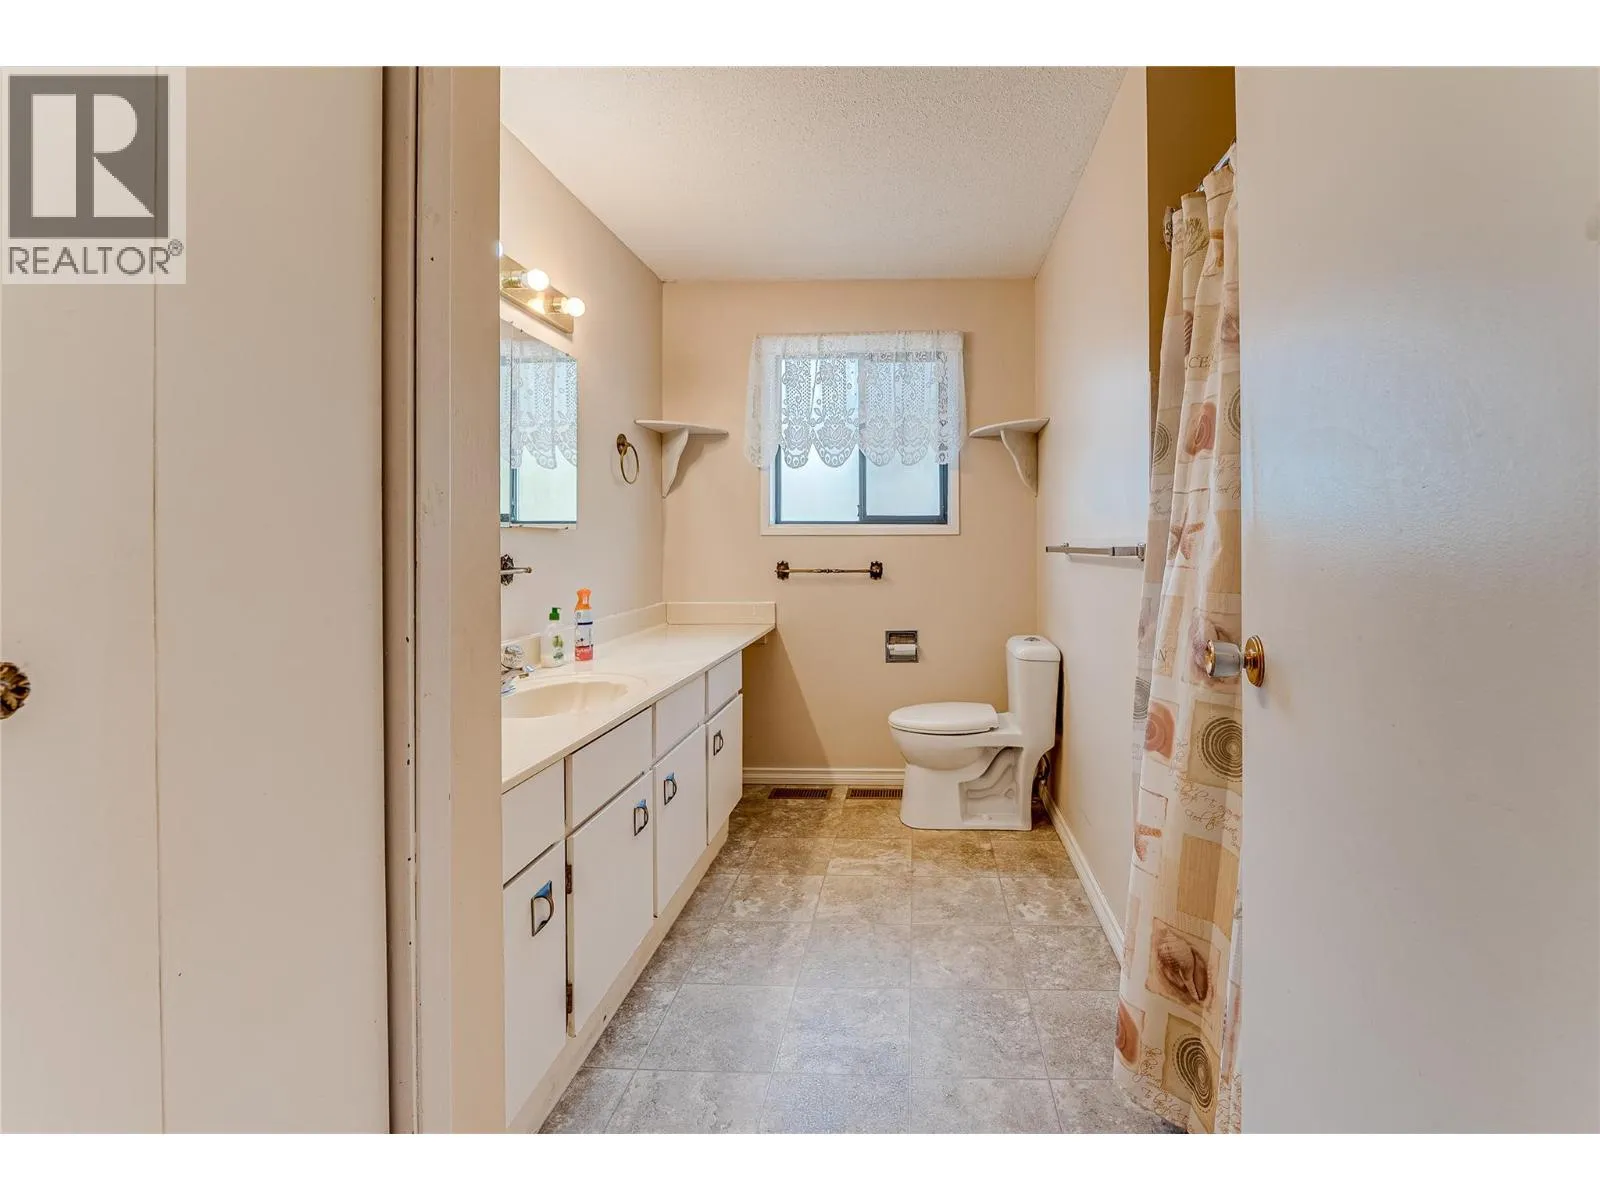
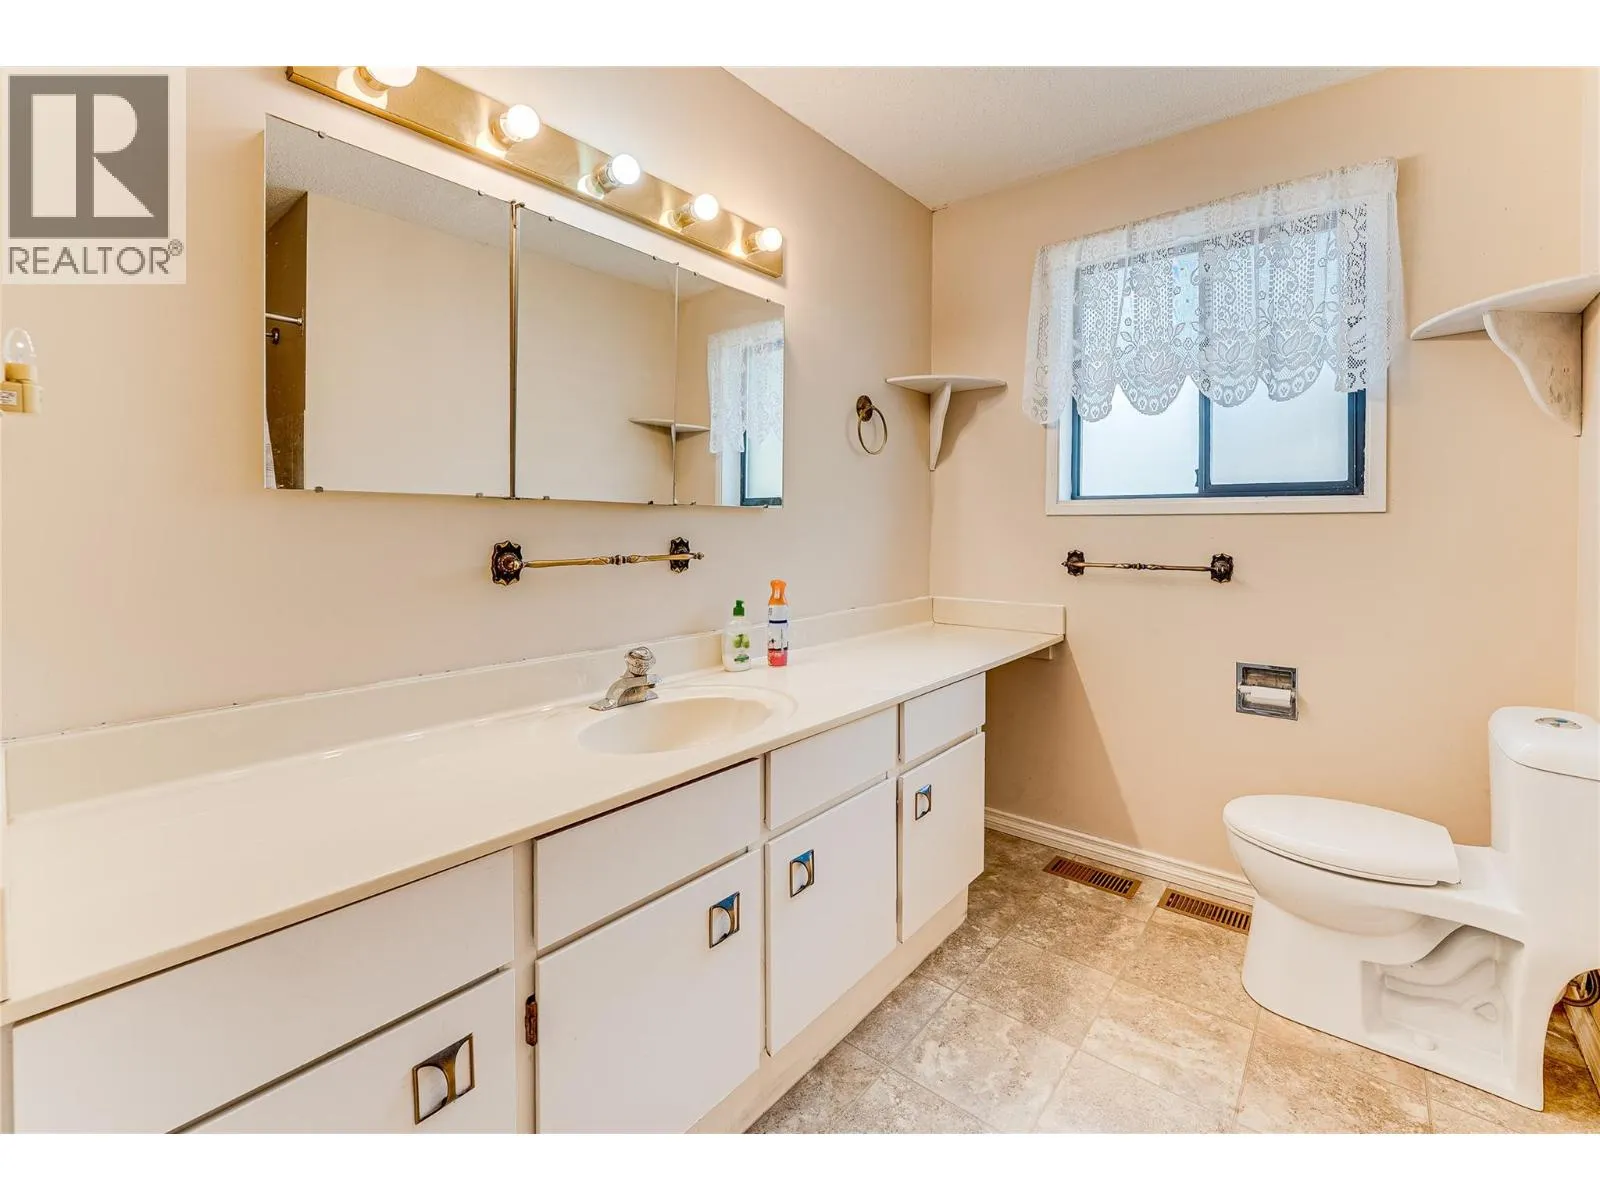
Full bathroom
Main level
8'9'' x 10'2''
Partial ensuite bathroom
Main level
4'11'' x 5'0''
Primary Bedroom
Main level
11'9'' x 10'2''
Dining room
Main level
9'7'' x 10'2''
Kitchen
Main level
11'1'' x 10'2''
Living room
Main level
16'7'' x 16'0''

Location

Learn more about this property
Listing provided by:
RE/MAX Vernon
MLS® number:
10395323
Agent:
Michael Beck
*Indicates required field
Name is required
Email is required
Please enter a valid phone number (e.g., 416-111-1111).