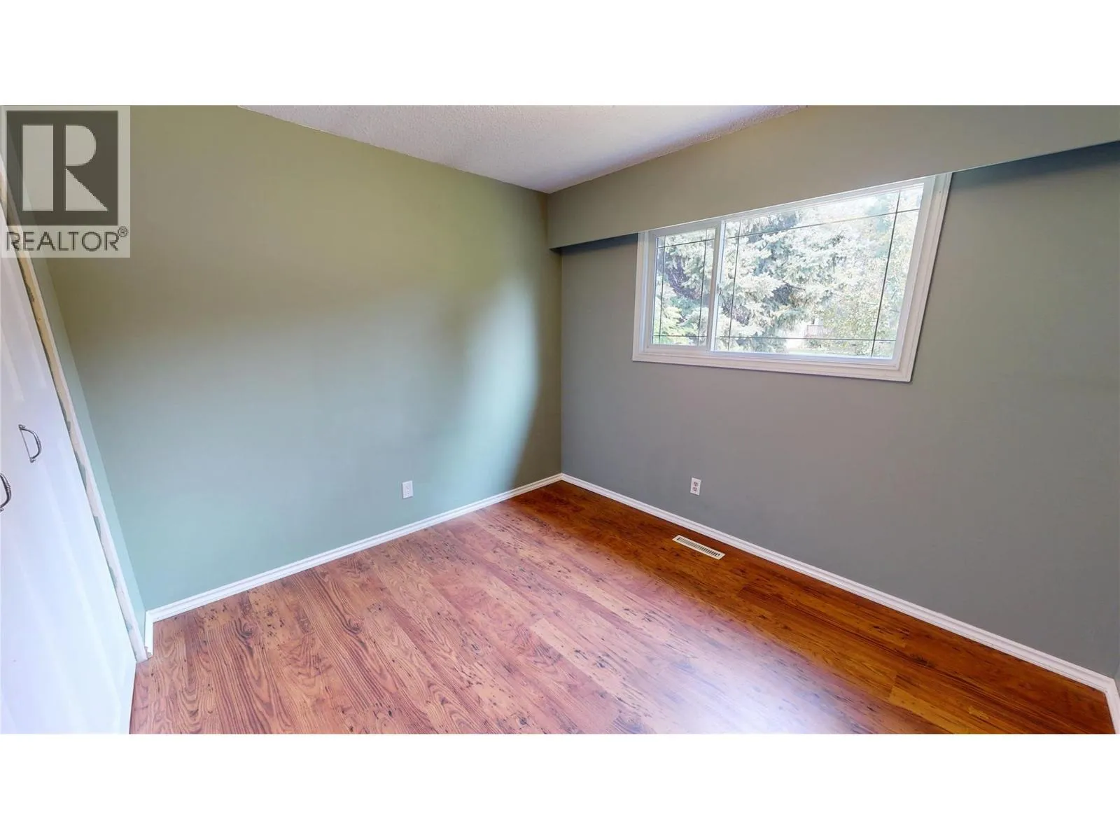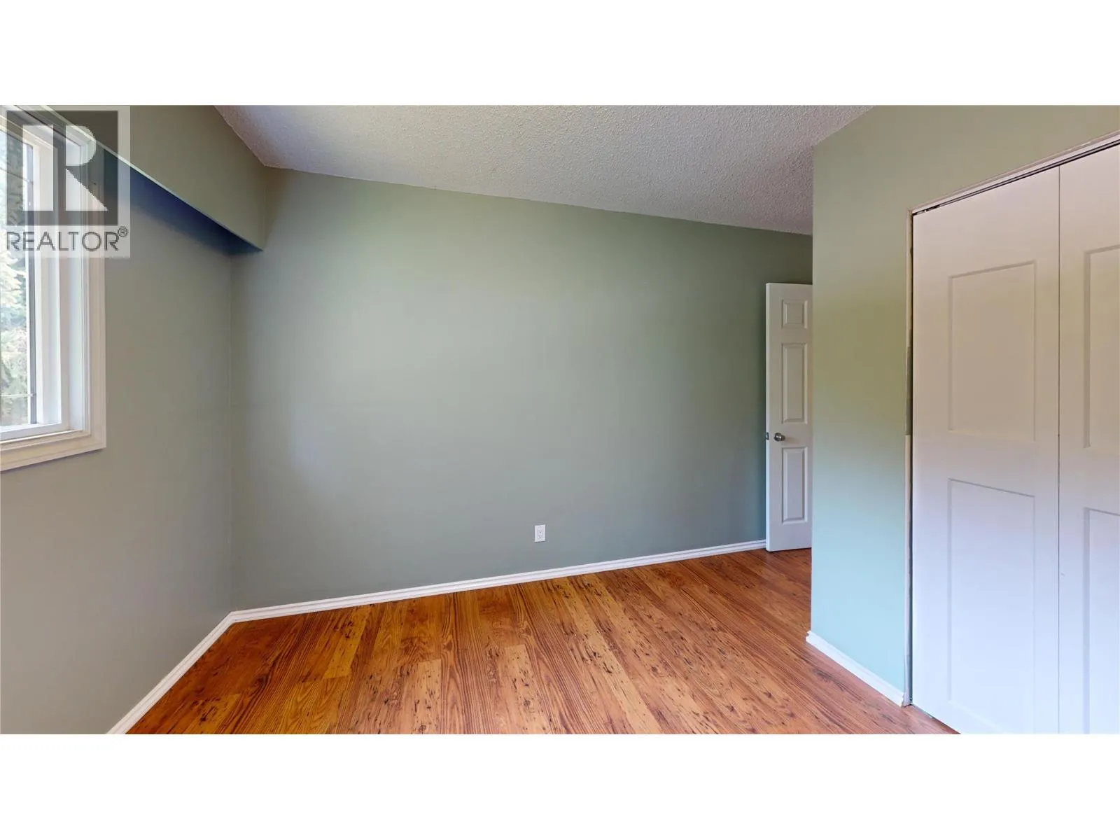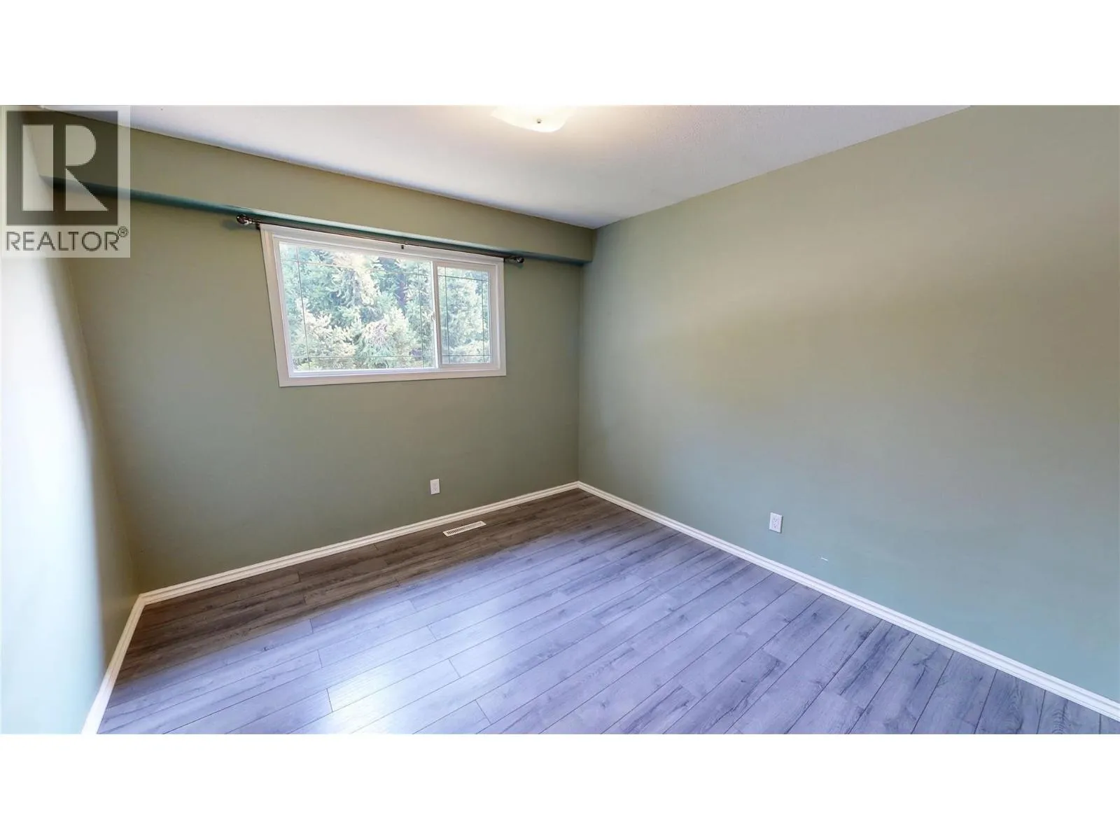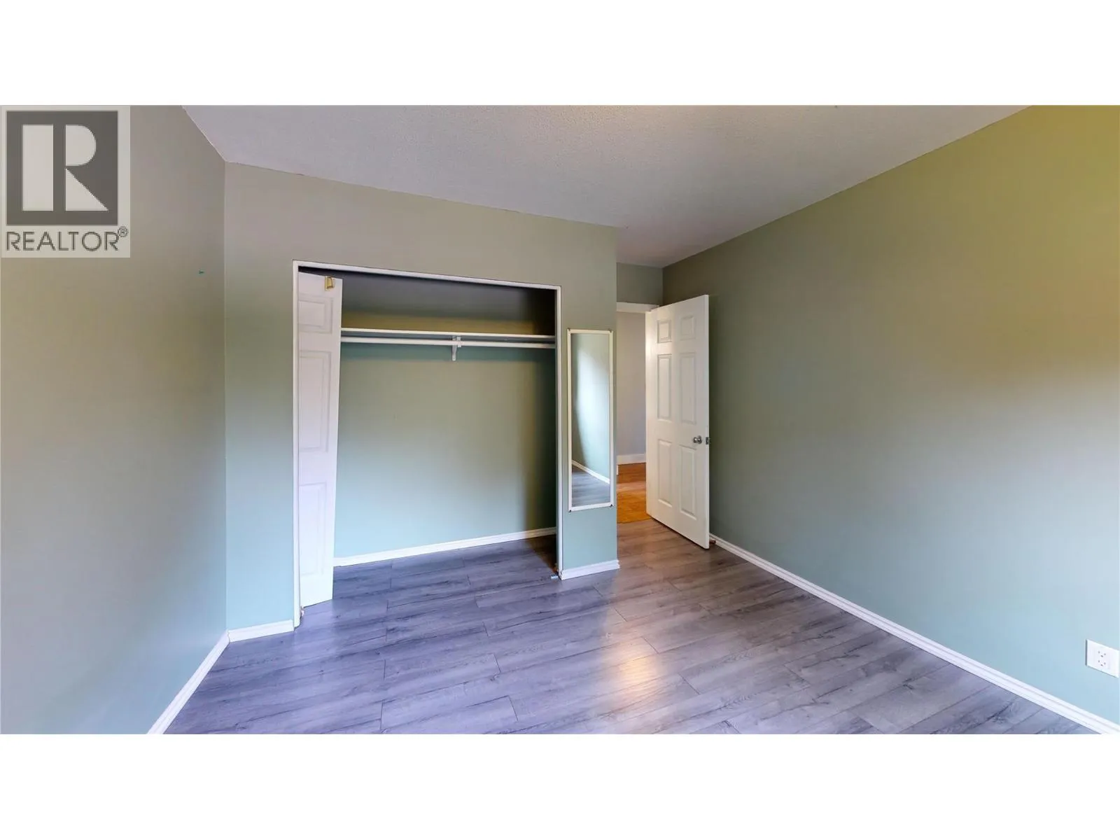
260 Blue Spruce Crescent, Sparwood, British Columbia V0B 2G1

Listed for:
$529,900
3 beds
2 baths
Listed 13 days ago
House for rent: 260 Blue Spruce Crescent, Sparwood, British Columbia V0B 2G1

View all 39 photos

About

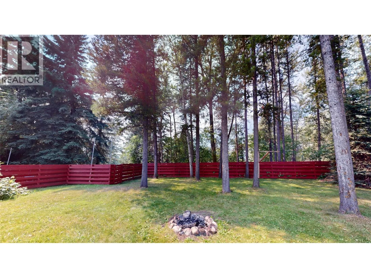
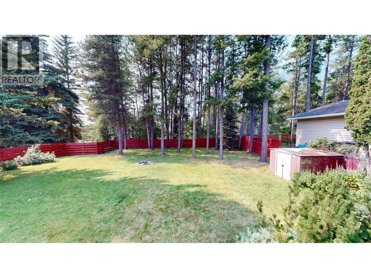
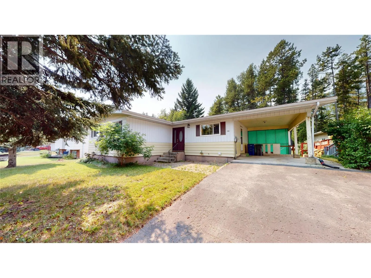
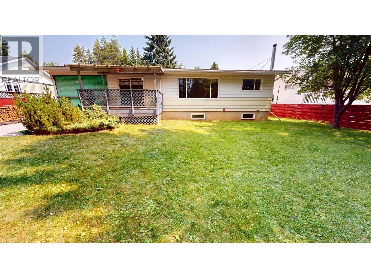
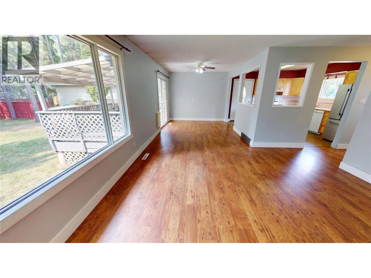
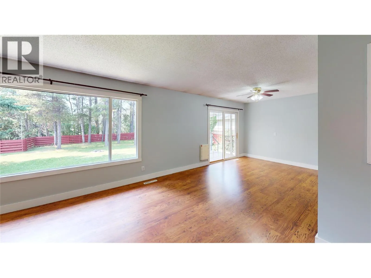
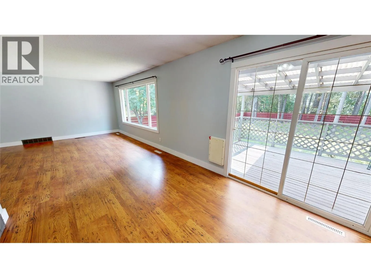
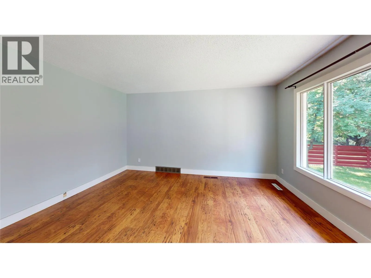
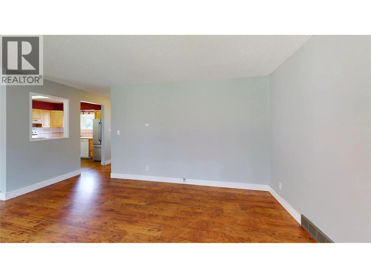
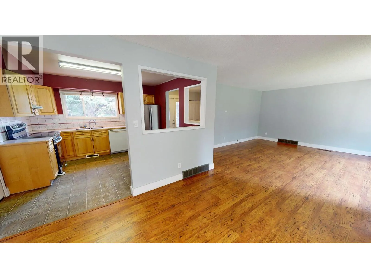
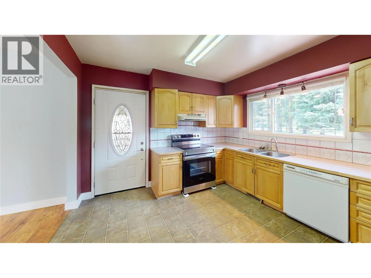
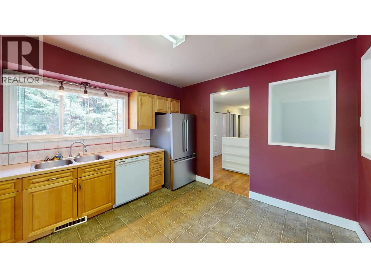
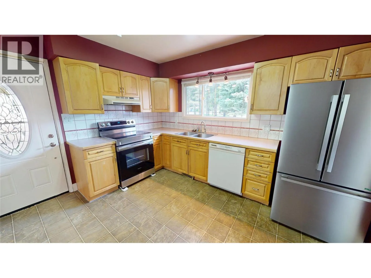
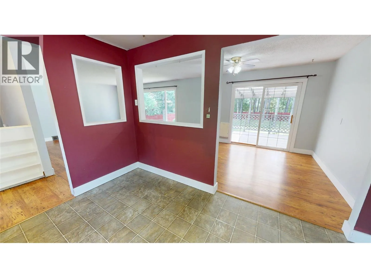
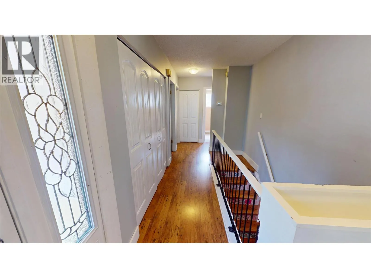
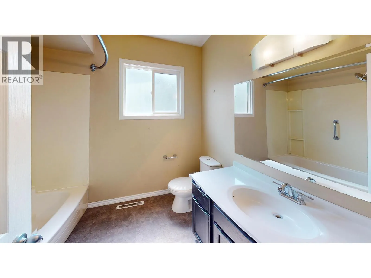
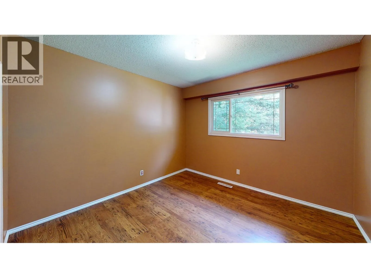
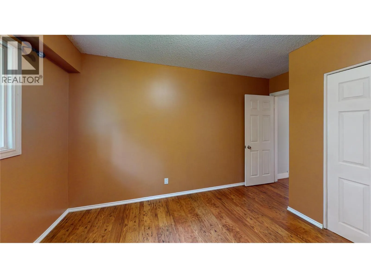
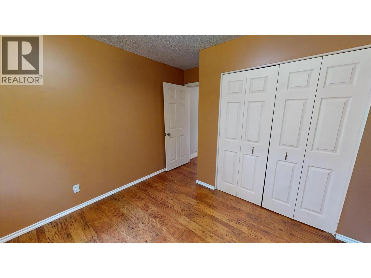
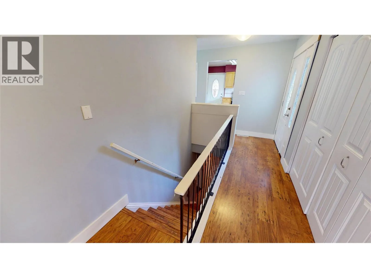
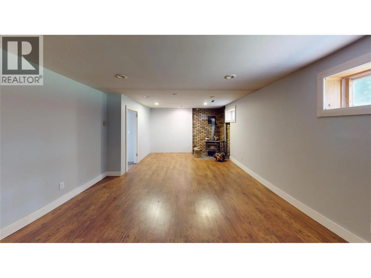
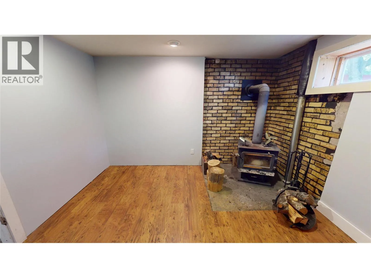
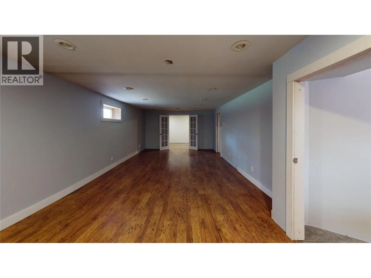
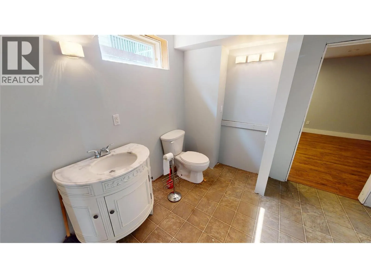
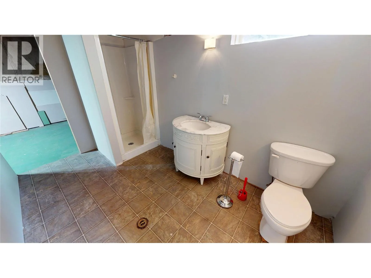
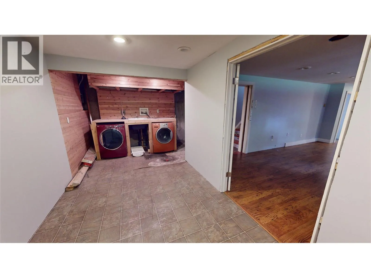
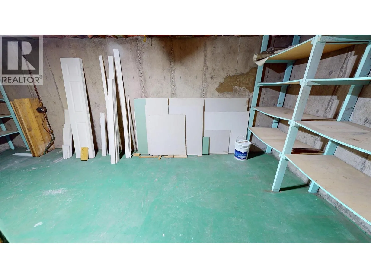
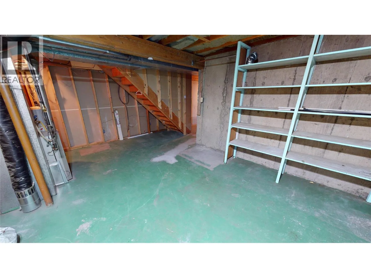
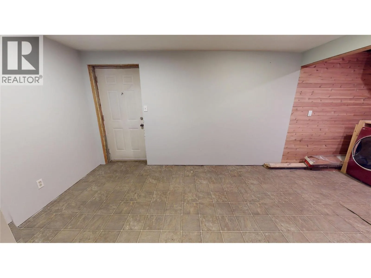
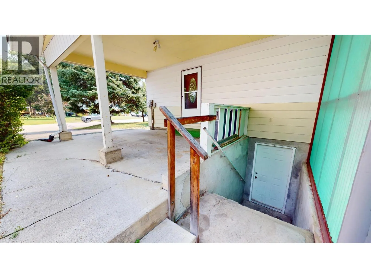
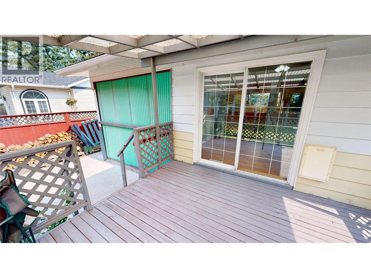
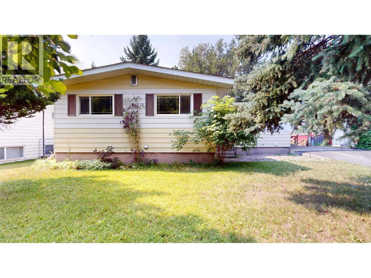
Location, Location, Location! This charming 3-bedroom, 2-bathroom bungalow is bursting with potential and offers an incredible opportunity to create the home you've always envisioned. Nestled in a desirable, family-friendly neighborhood, you'll love being just minutes from schools, parks, and all the everyday amenities that make life convenient. Set on a spacious lot with a large, private backyard, there's plenty of room to garden, entertain family and friends, or simply relax and enjoy your own outdoor retreat. Inside, the functional floor plan provides a solid foundation for your renovation ideas, while the cozy wood-burning stove adds warmth and character to the living space. The partially finished basement offers additional living space and endless possibilities to customize to your needs. Whether you're a first-time buyer looking to build equity, an investor searching for your next project, or someone eager to put your personal touch on a home in a fantastic location, this property is full of promise. Easy to show and available for quick possession—don't miss this exciting opportunity! Call today to schedule your showing! (id:27476)


Property Highlights

MLS® Number
10395950
Type
Single Family
Ownership Type
Freehold
Land Size
0.19 ac|under 1 acre

Building

Building Type
House
Storeys
1.00
Square Footage
2260 sqft
Bathrooms Total
2
Bedrooms Total
3
Amenities
Recreation, Schools, Shopping
Exterior Finish
Vinyl siding
Fireplace Present
Yes
Basement Type
Basement Features
Building Heating Type
Forced air
Heating Fuel
Building Cooling Type

Utilities

Water
Municipal water
Utility Sewer
Municipal sewage system

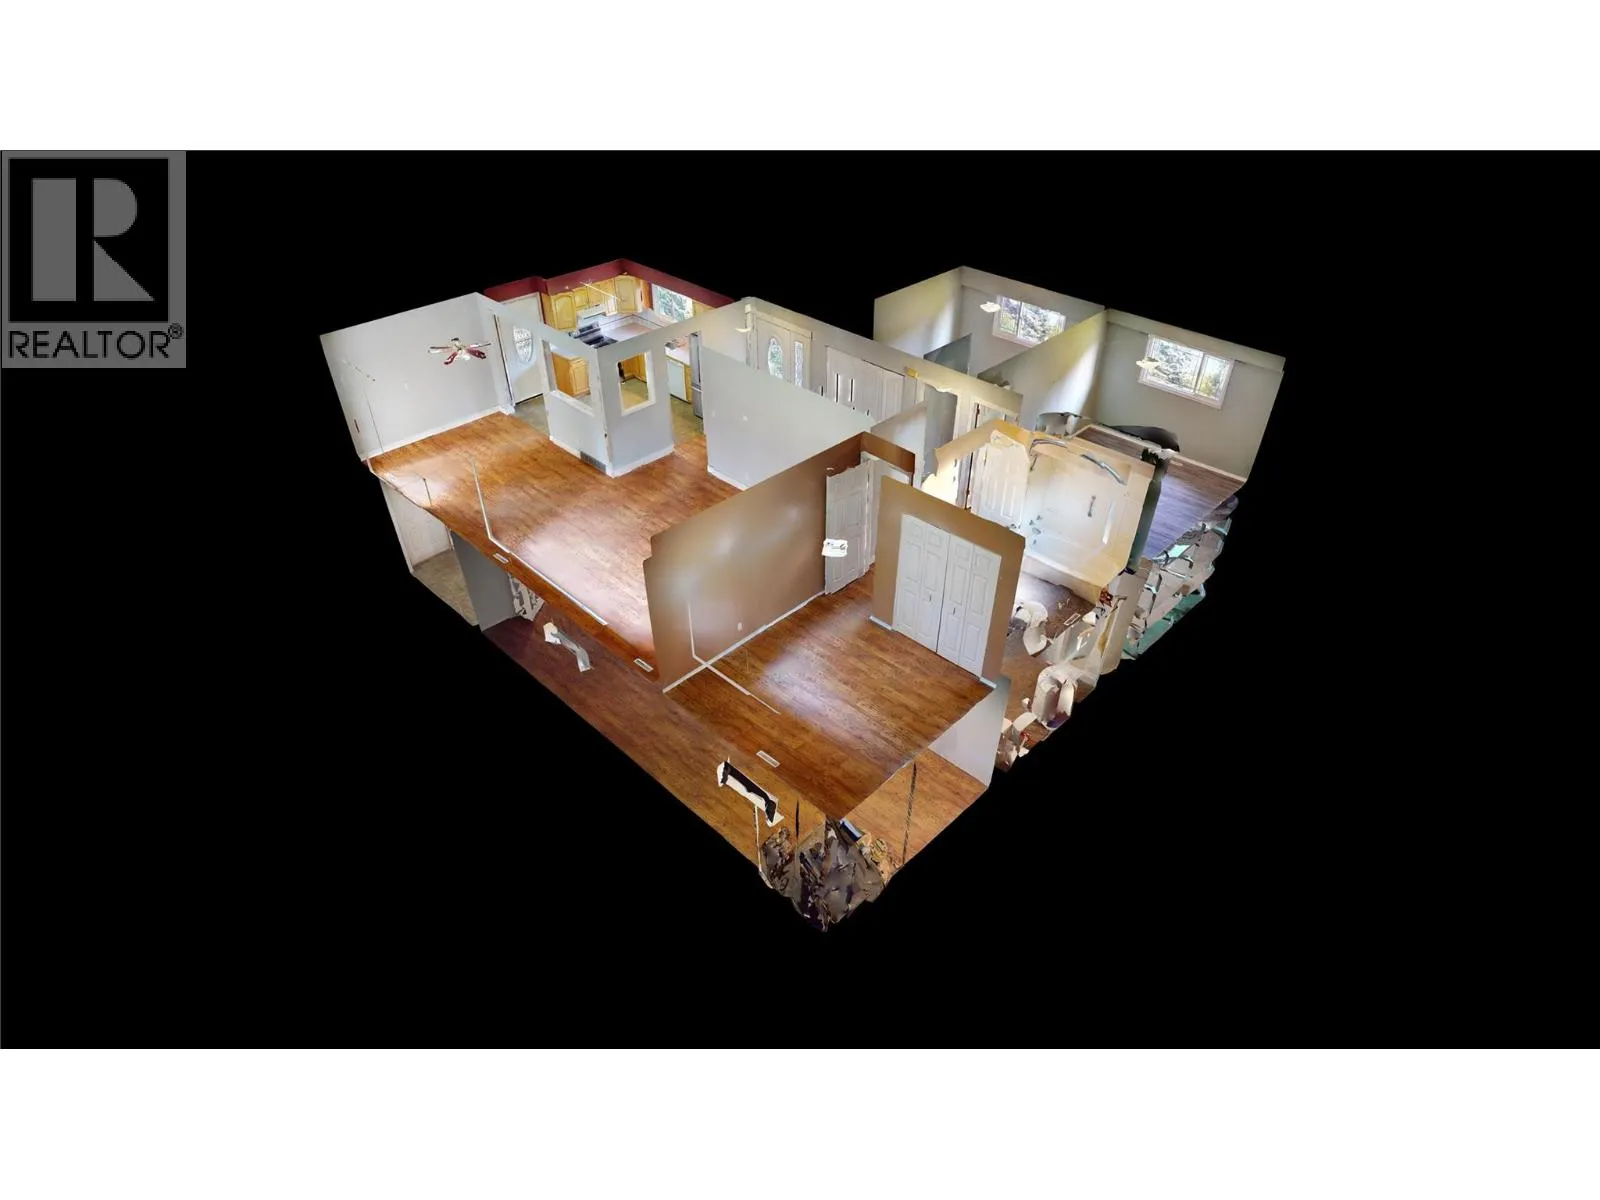
Room Layout

Storage
Basement
20'10'' x 12'2''
Full bathroom
Basement
Measurements not available
Laundry room
Basement
18' x 20'10''
Family room
Basement
30' x 13'5''
Full bathroom
Main level
Measurements not available
Bedroom
Main level
10'6'' x 13'2''
Primary Bedroom
Main level
10'6'' x 13'7''
Bedroom
Main level
10'4'' x 13'7''
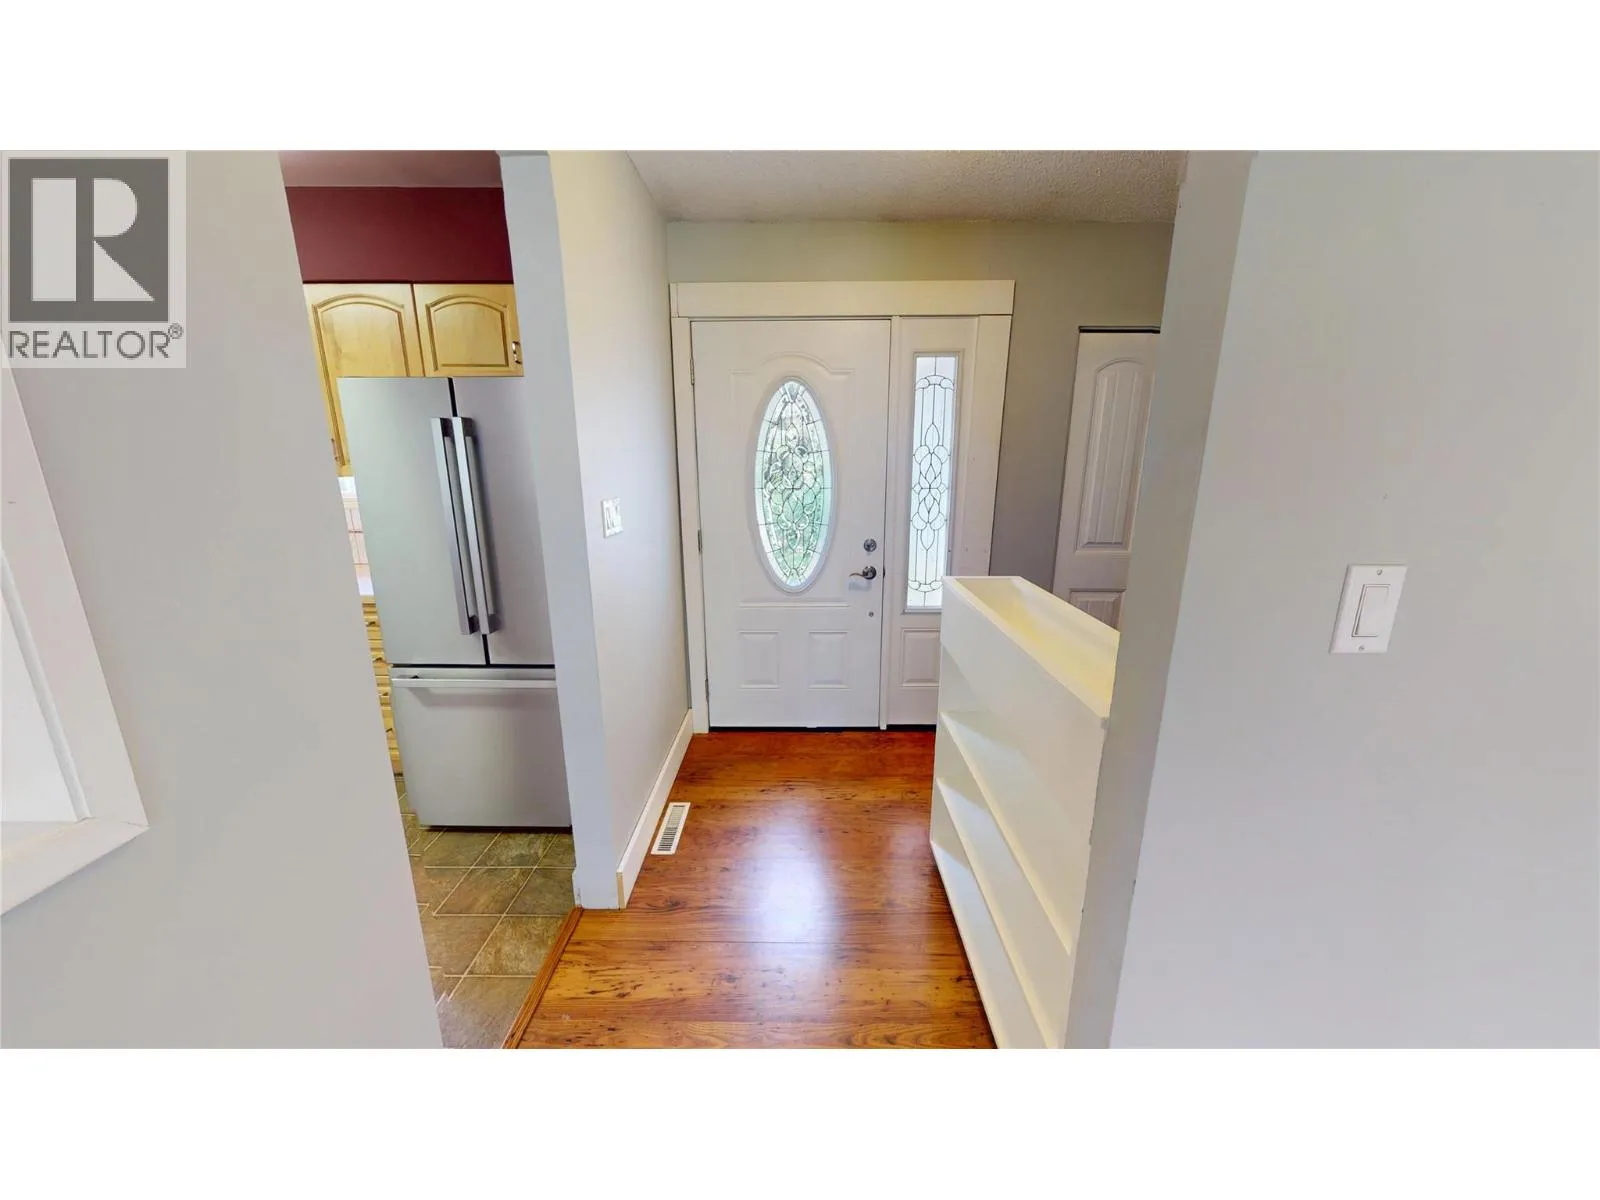
Foyer
Main level
13'1'' x 7'4''
Dining room
Main level
12'5'' x 10'
Living room
Main level
16'1'' x 13'2''
Kitchen
Main level
11'10'' x 11'2''

Location

Learn more about this property
Listing provided by:
Century 21 Mountain Lifestyles Inc.
MLS® number:
10395950
Agent:
Lisa Grabas
*Indicates required field
Name is required
Email is required
Please enter a valid phone number (e.g., 416-111-1111).