12610 Wright Avenue, Summerland, British Columbia V0H 1Z0

Listed for:
$769,000
4 beds
2 baths
Listed 18 days ago
House for rent: 12610 Wright Avenue, Summerland, British Columbia V0H 1Z0

View all 35 photos

About

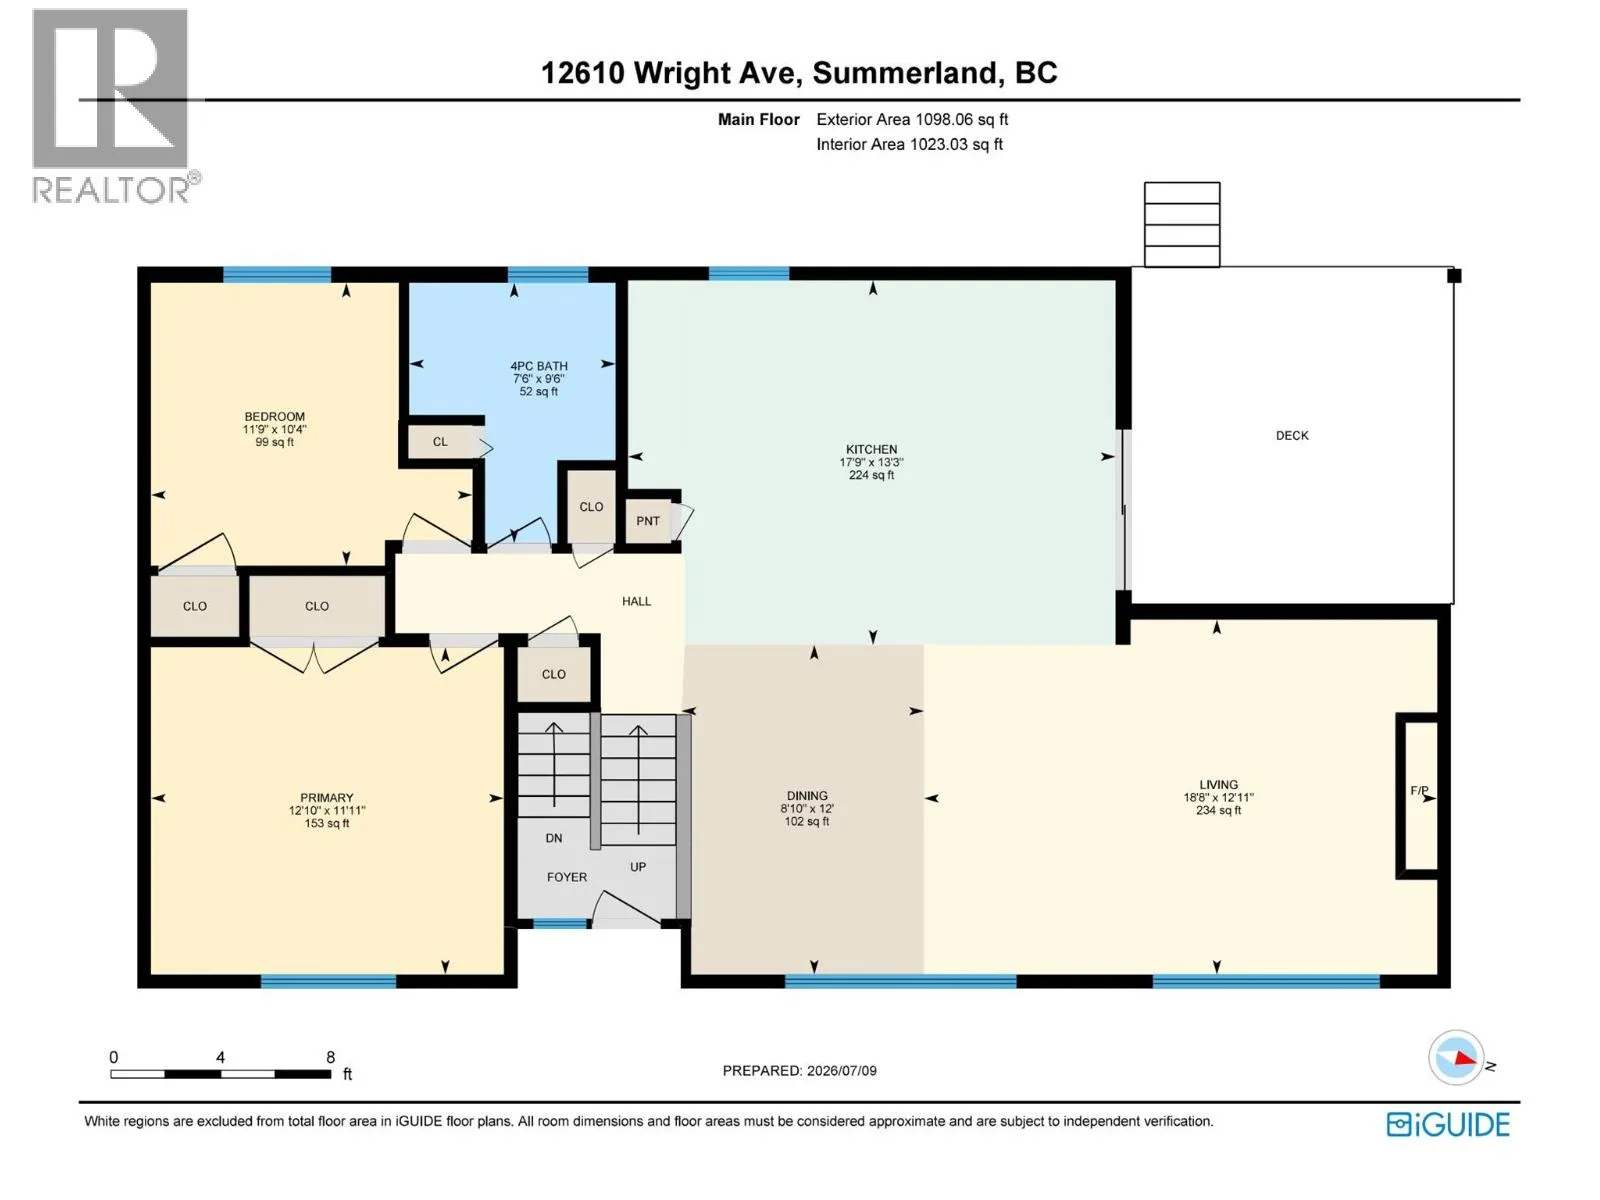
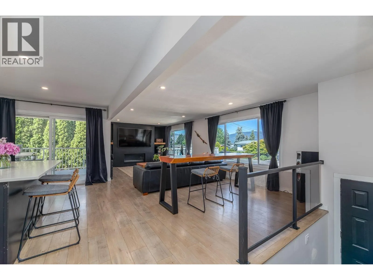
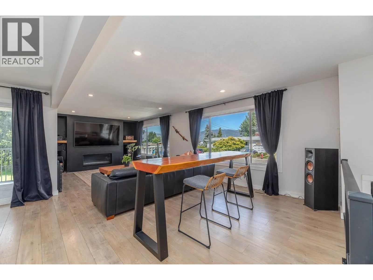
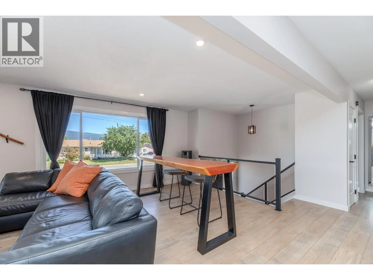
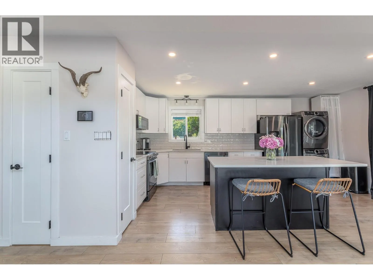
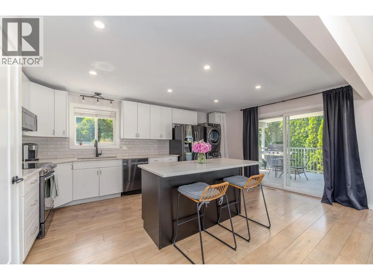
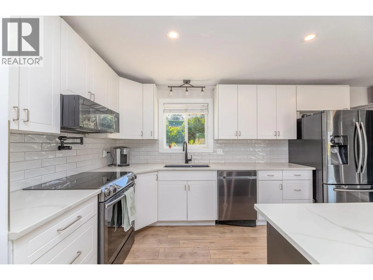
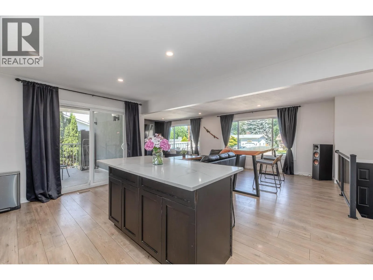
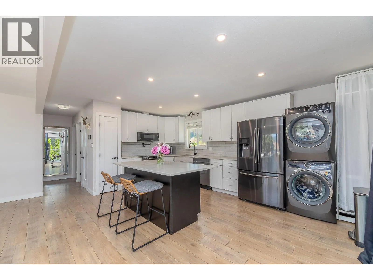
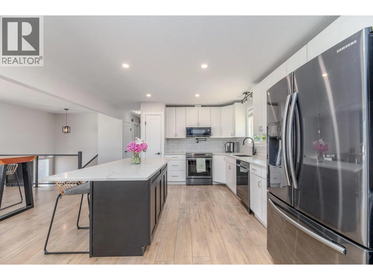
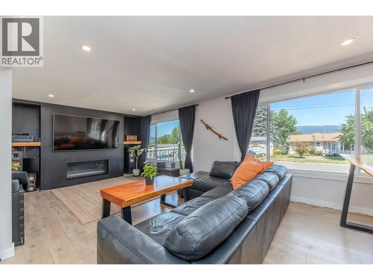
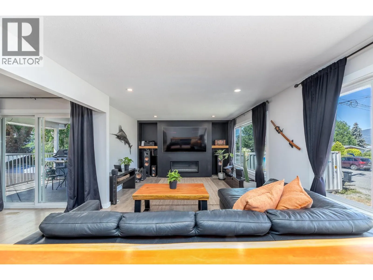
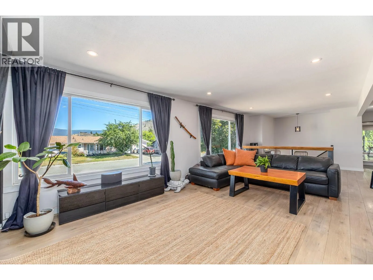
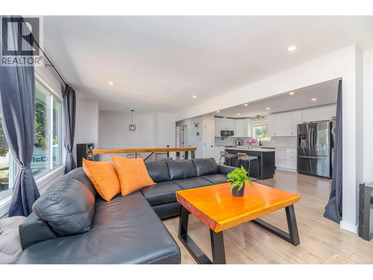
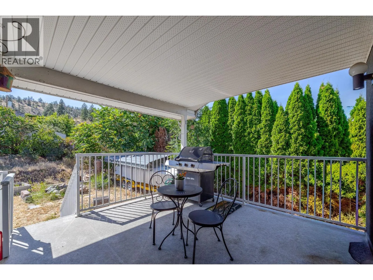
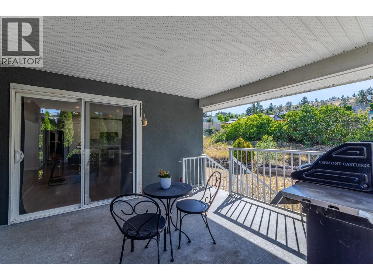
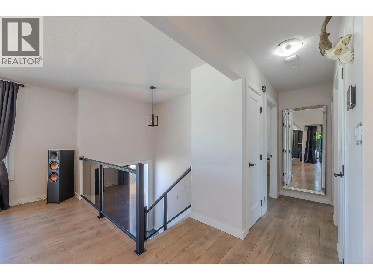
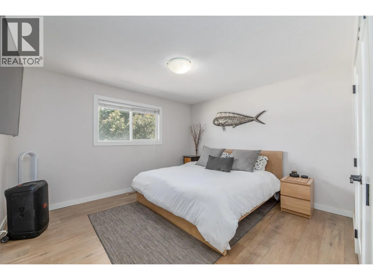
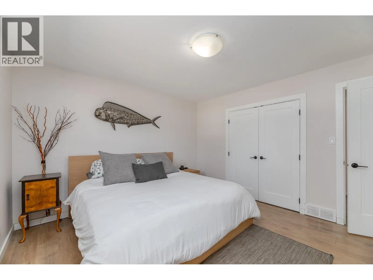
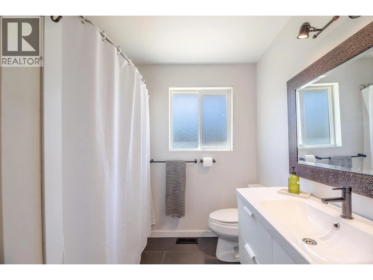
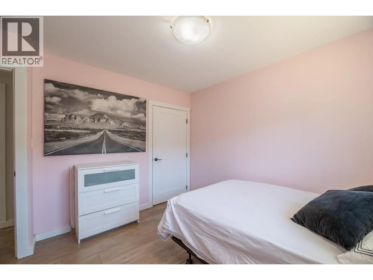
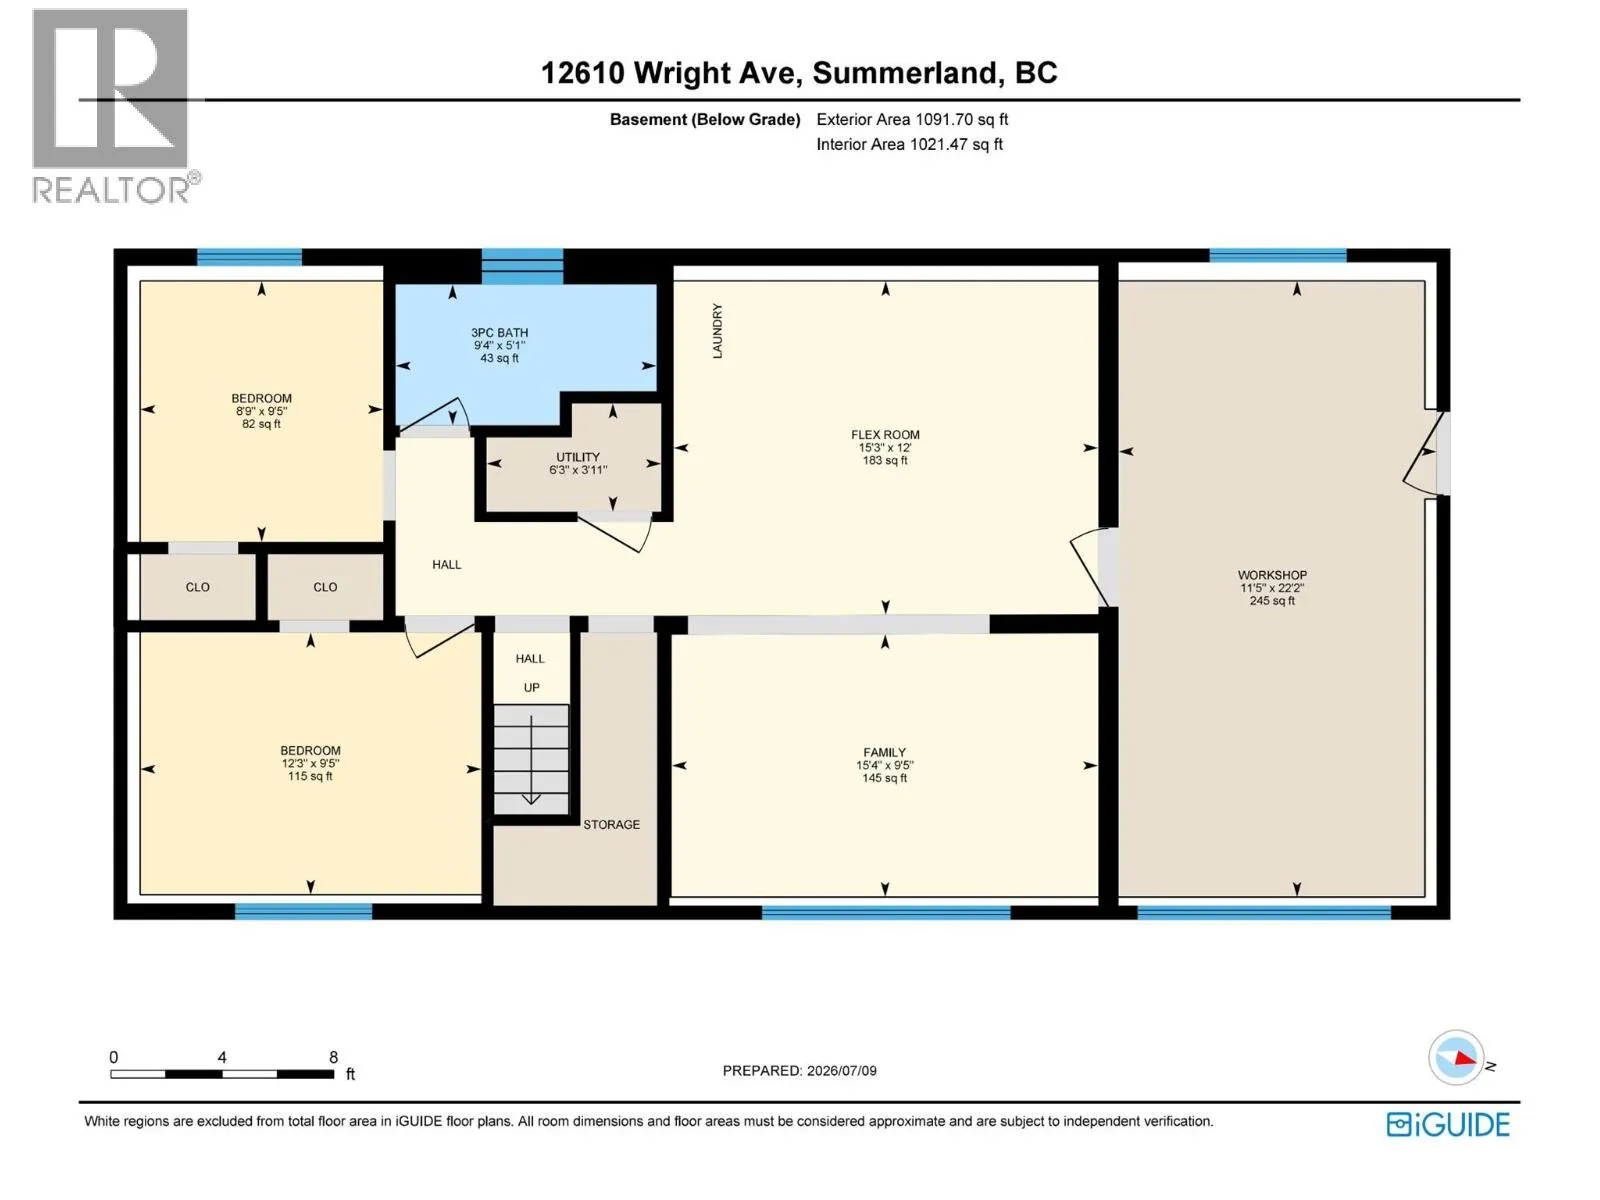
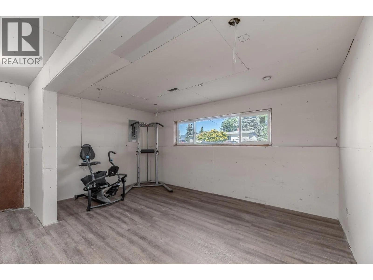
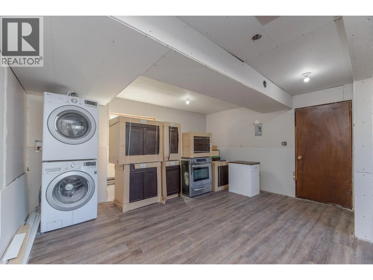
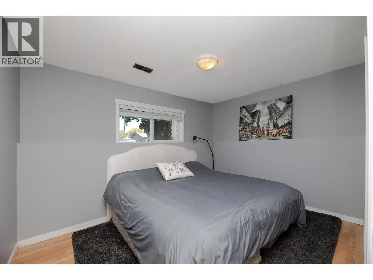
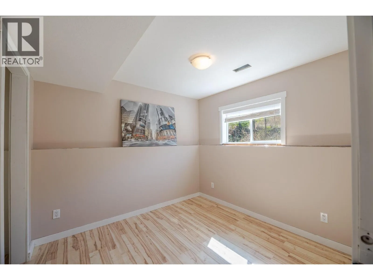
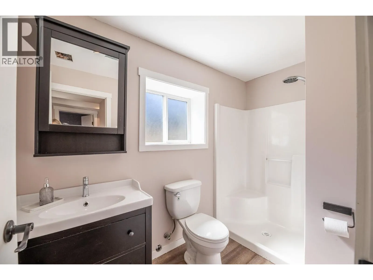
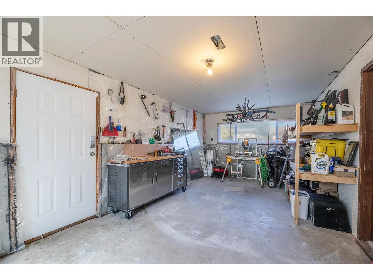
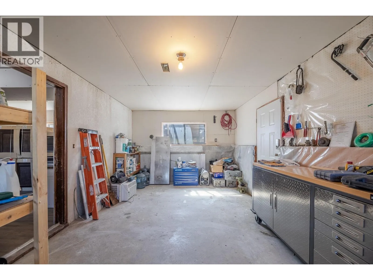
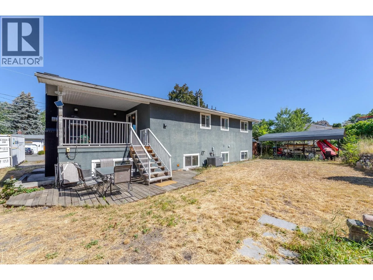
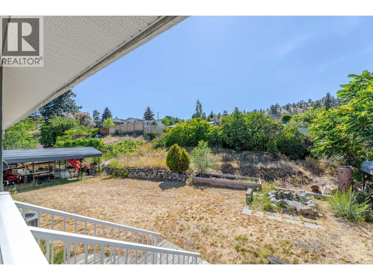
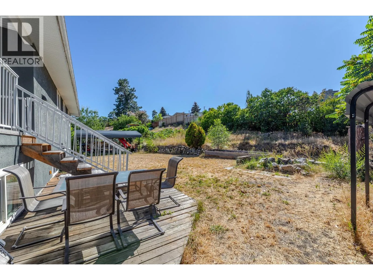
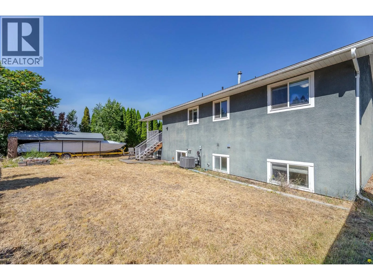
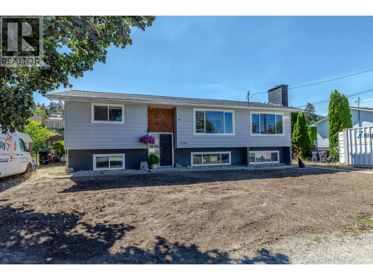
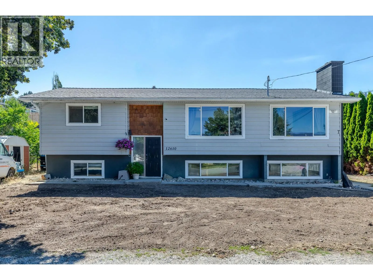
Welcome to this almost 2,200 sq ft bi-level home with Suite Potential, full of opportunity in a quiet Summerland neighborhood. Close to schools and walking distance to downtown Summerland, this 4 bedroom, 2 bathroom home has been thoughtfully updated with upgraded flooring, paint, and lighting throughout, offering a fresh, move-in-ready feel. Roof and windows approximately 2017. Newer Furnace and HWT (2023) and Air Conditioner (2025). The main level features 2 bedrooms and 1 bathroom, along with a fireplace for cozy ambiance on cooler winter nights. Downstairs, the lower level offers another 2 bedrooms and 1 bathroom with its own separate entrance, perfect as a potential suite for extra income, or simply as a second living area for extended family, teens, or multi-generational living. The seller began preparations for a suite and has kitchen cabinets available for purchase, giving buyers a head start on completing the project. Laundry is conveniently located on both levels, adding flexibility for shared or separate living. Outside, enjoy a private backyard perfect for relaxing or entertaining, plus a handy workshop for hobbies or extra storage. Ample parking is available on both sides of the home. With this much built-in flexibility, the possibilities here are endless. Don't miss your chance to make this one your own! (id:27476)


Property Highlights

MLS® Number
10394037
Type
Single Family
Ownership Type
Freehold
Land Size
0.23 ac|under 1 acre

Building

Building Type
House
Storeys
2.00
Square Footage
2189 sqft
Bathrooms Total
2
Bedrooms Total
4
Exterior Finish
Wood siding
Fireplace Present
No
Basement Type
Full
Basement Features
Building Heating Type
Forced air, See remarks
Heating Fuel
Building Cooling Type
Central air conditioning

Utilities

Water
Municipal water
Utility Sewer
Municipal sewage system

Room Layout

4pc Bathroom
Second level
9'6'' x 7'6''
Workshop
Basement
22'2'' x 11'5''
Utility room
Basement
3'11'' x 6'3''
Other
Basement
12'0'' x 15'3''
Family room
Lower level
9'5'' x 15'4''
3pc Bathroom
Lower level
5'1'' x 9'4''
Bedroom
Lower level
9'5'' x 8'9''
Bedroom
Lower level
9'5'' x 12'3''
Bedroom
Main level
10'4'' x 11'9''
Dining room
Main level
12'0'' x 8'10''
Kitchen
Main level
13'3'' x 17'9''
Living room
Main level
12'11'' x 18'8''
Primary Bedroom
Main level
11'11'' x 12'10''

Location

Learn more about this property
Listing provided by:
Summerland Realty Ltd.
MLS® number:
10394037
Agent:
Lynn Doering
*Indicates required field
Name is required
Email is required
Please enter a valid phone number (e.g., 416-111-1111).