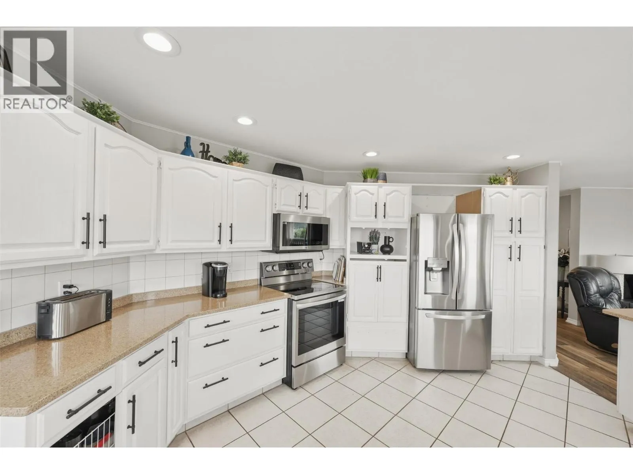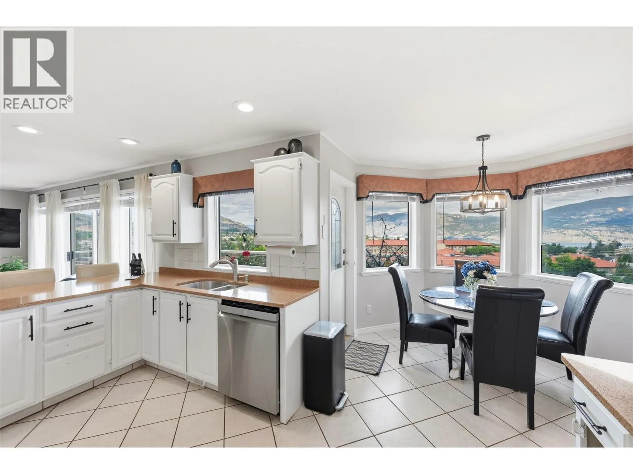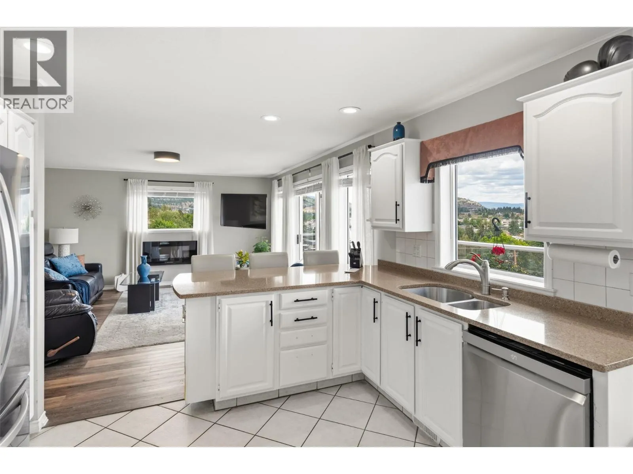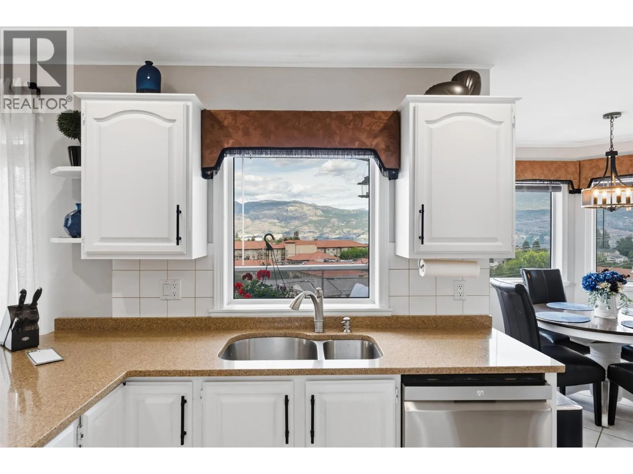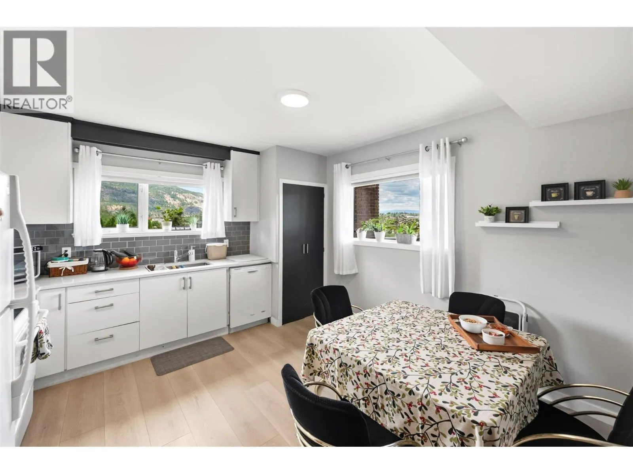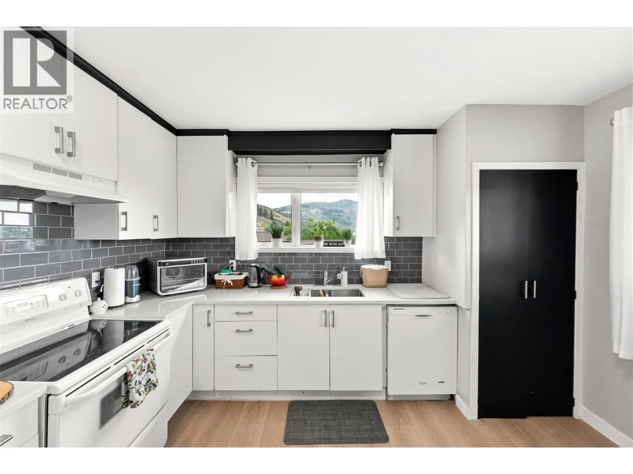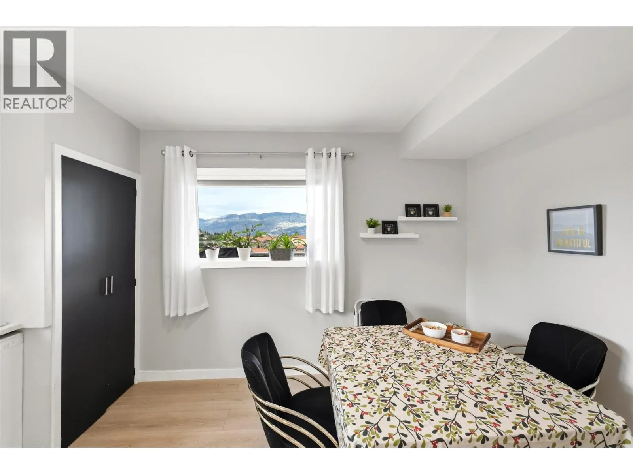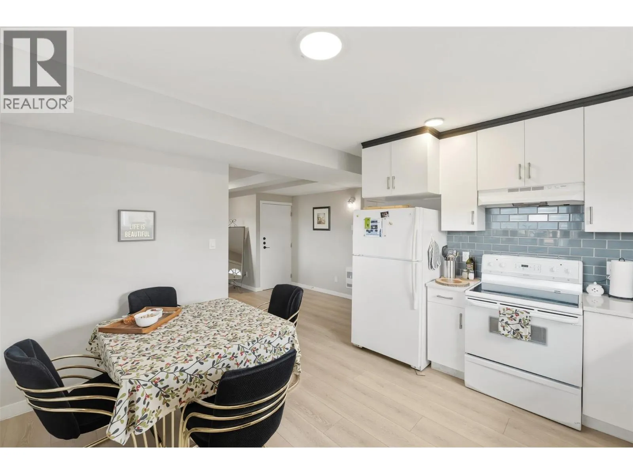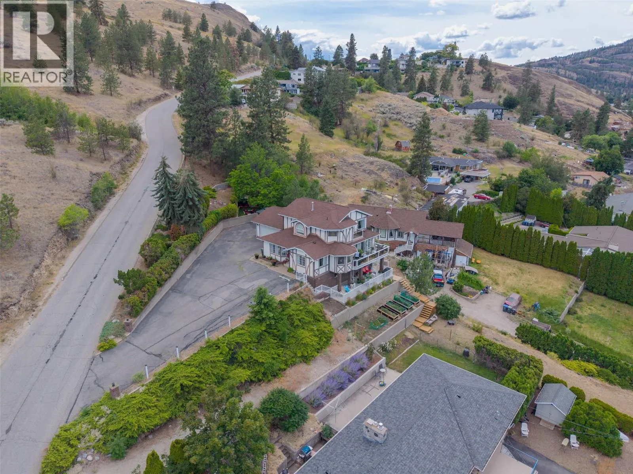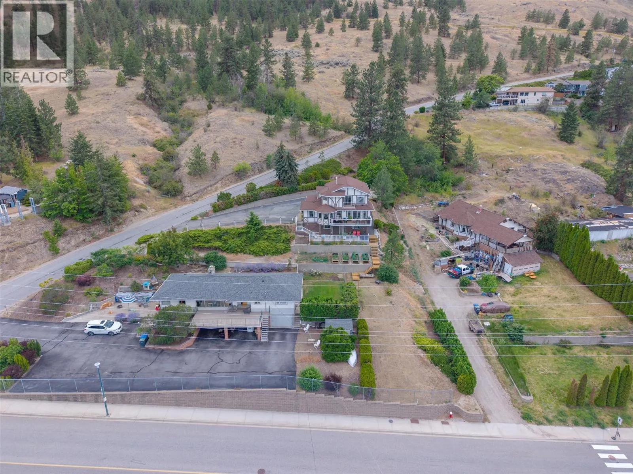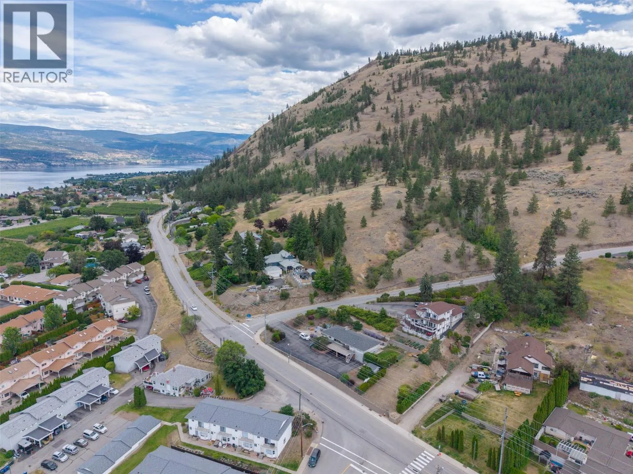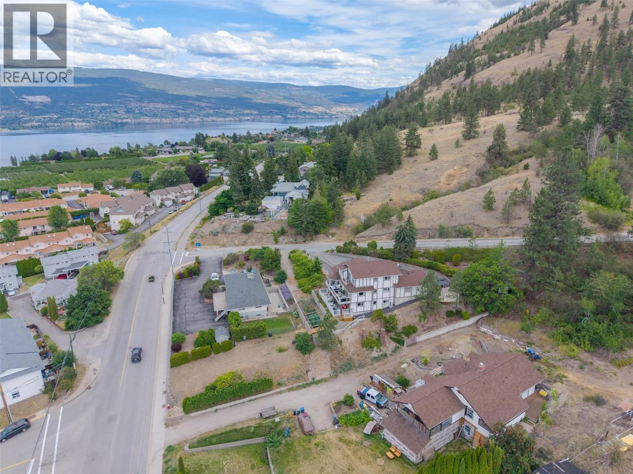
8188 Milne Road, Summerland, British Columbia V0H 1Z7

Listed for:
$879,000
4 beds
3 baths
Listed 33 days ago
House for rent: 8188 Milne Road, Summerland, British Columbia V0H 1Z7

View all 83 photos

About

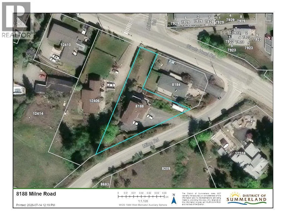
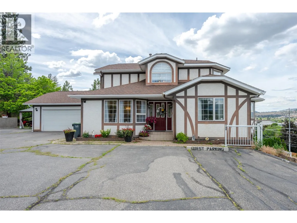
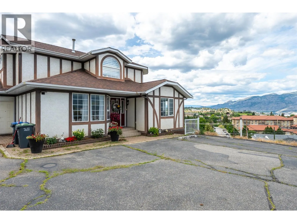
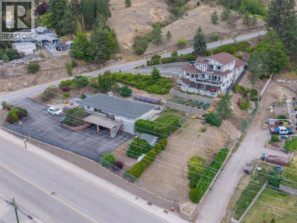
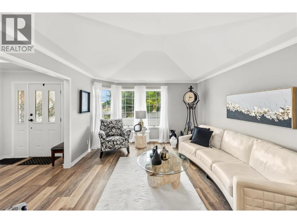
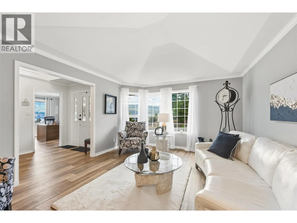
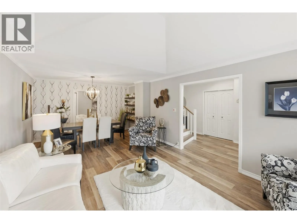
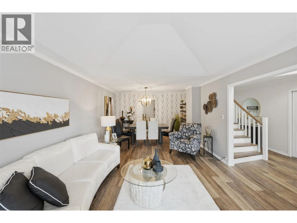
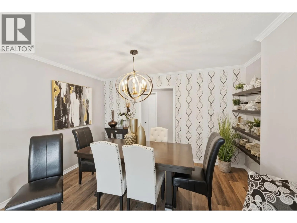
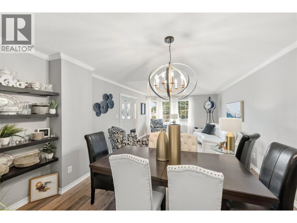
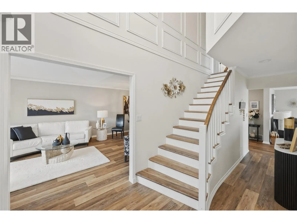
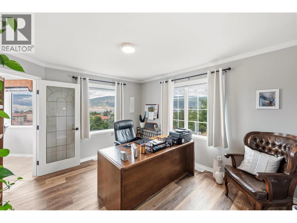
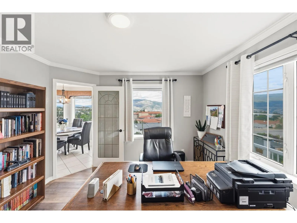
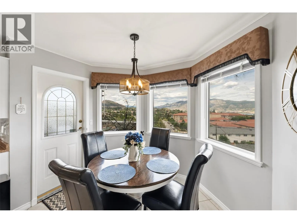
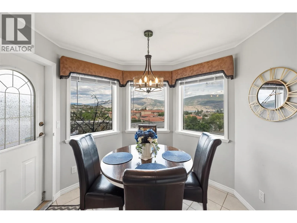
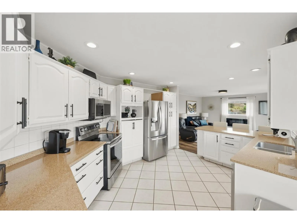
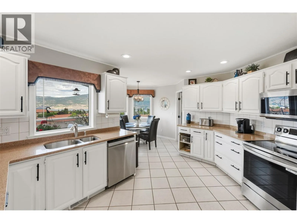
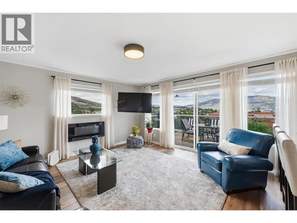
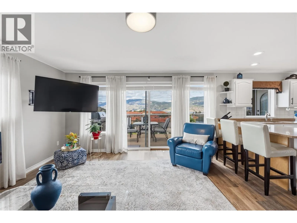
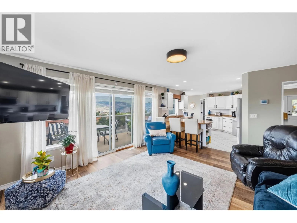
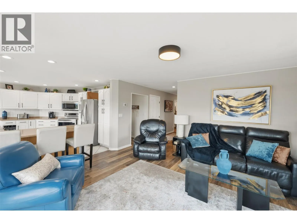
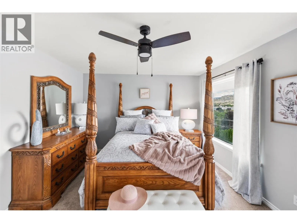
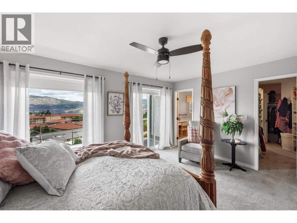
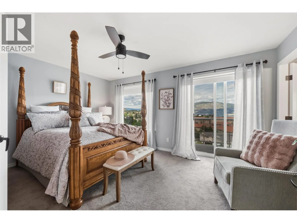
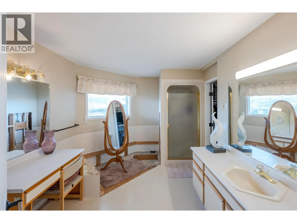
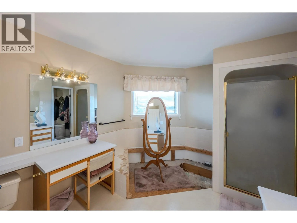
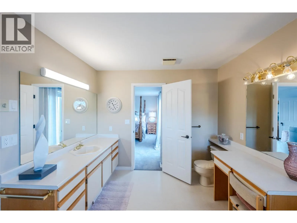
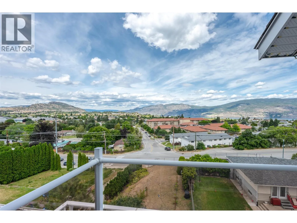
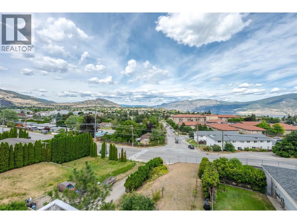
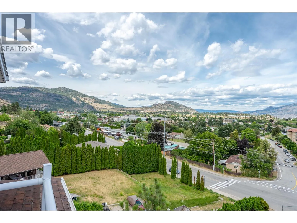
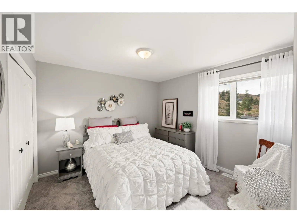
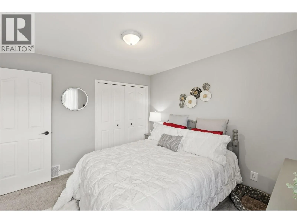
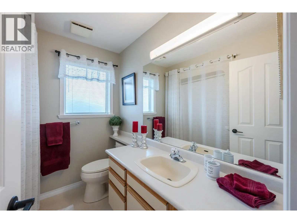
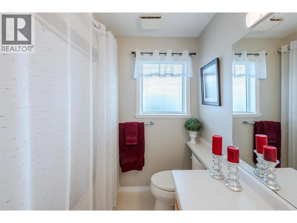
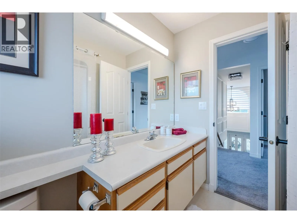
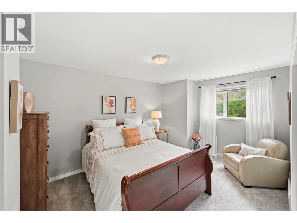
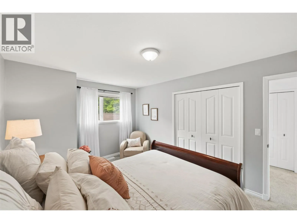
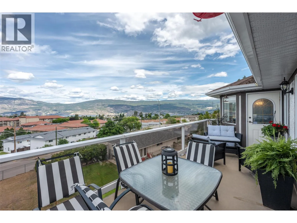
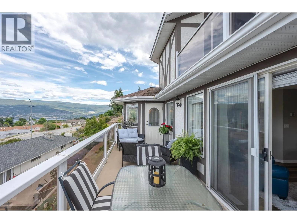
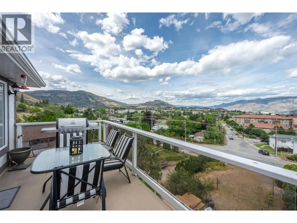
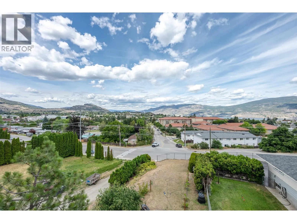
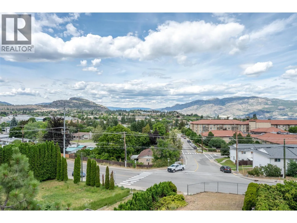
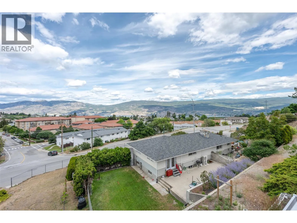
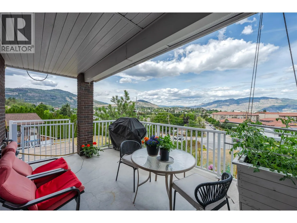
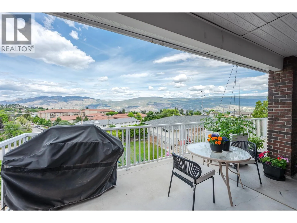
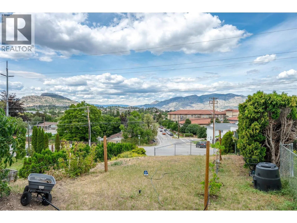
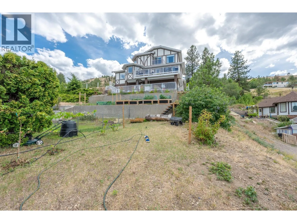
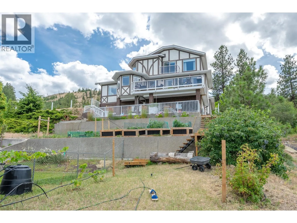
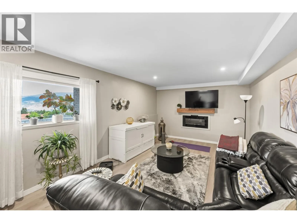
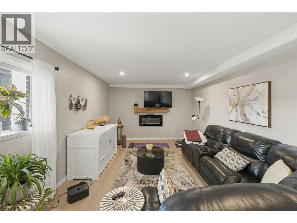
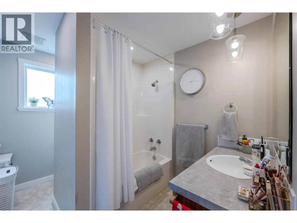
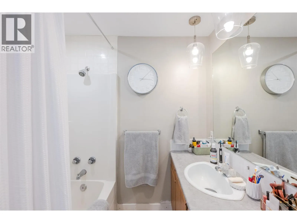
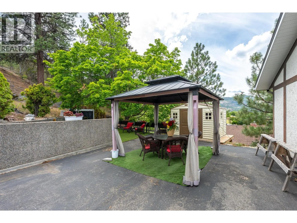
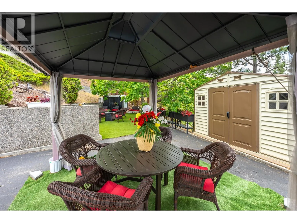
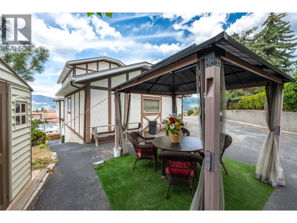
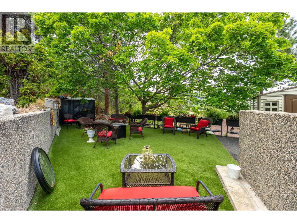
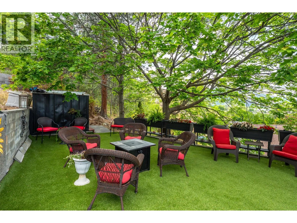
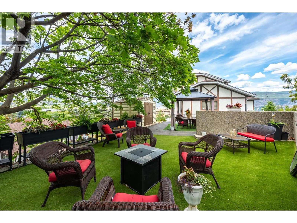
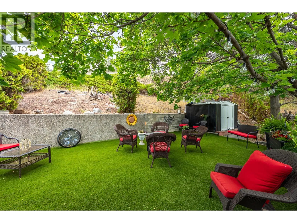
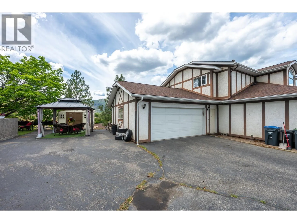
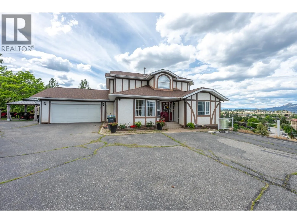
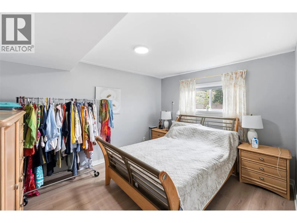
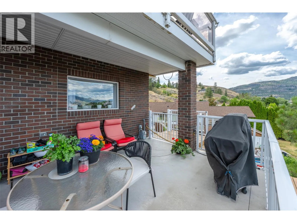
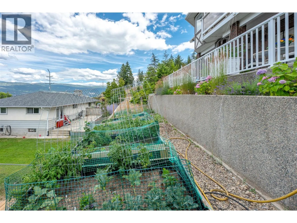
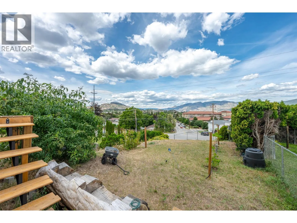
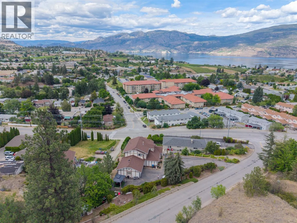
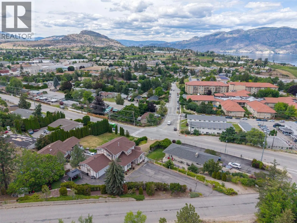
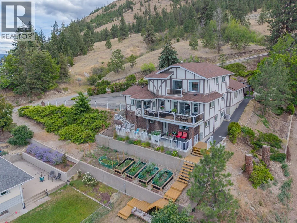
Fantastic views of the city, lake and the mountains abound from this conveniently located family home! 5 bedrooms and 4 baths and a legal mortgage helper with the nicely appointed 1 bedroom suite! A large double garage and a TON of open parking for RV’s, guests or other toys, as well as ample outdoor space to enjoy on this mostly flat .44 acre lot!! Newly installed vinyl plank flooring offers a welcoming feel as soon as you enter this home, and the 3 balconies allow you to take in the sights and sounds of that great view below. Make your appointment to view now. **All measurements taken from iGuide and should be verified by the Buyer if Important ** (id:27476)


Property Highlights

MLS® Number
10394565
Type
Single Family
Ownership Type
Freehold
Land Size
0.44 ac|under 1 acre
Parking Space Total
2

Building

Building Type
House
Storeys
3.00
Square Footage
3509 sqft
Bathrooms Total
3
Bedrooms Total
4
Amenities
Golf Nearby, Recreation, Schools, Ski area
Exterior Finish
Brick, Stucco
Fireplace Present
Yes
Basement Type
Basement Features
Building Heating Type
Forced air, See remarks
Heating Fuel
Building Cooling Type
Central air conditioning

Utilities

Water
Municipal water
Utility Sewer
Municipal sewage system

Room Layout

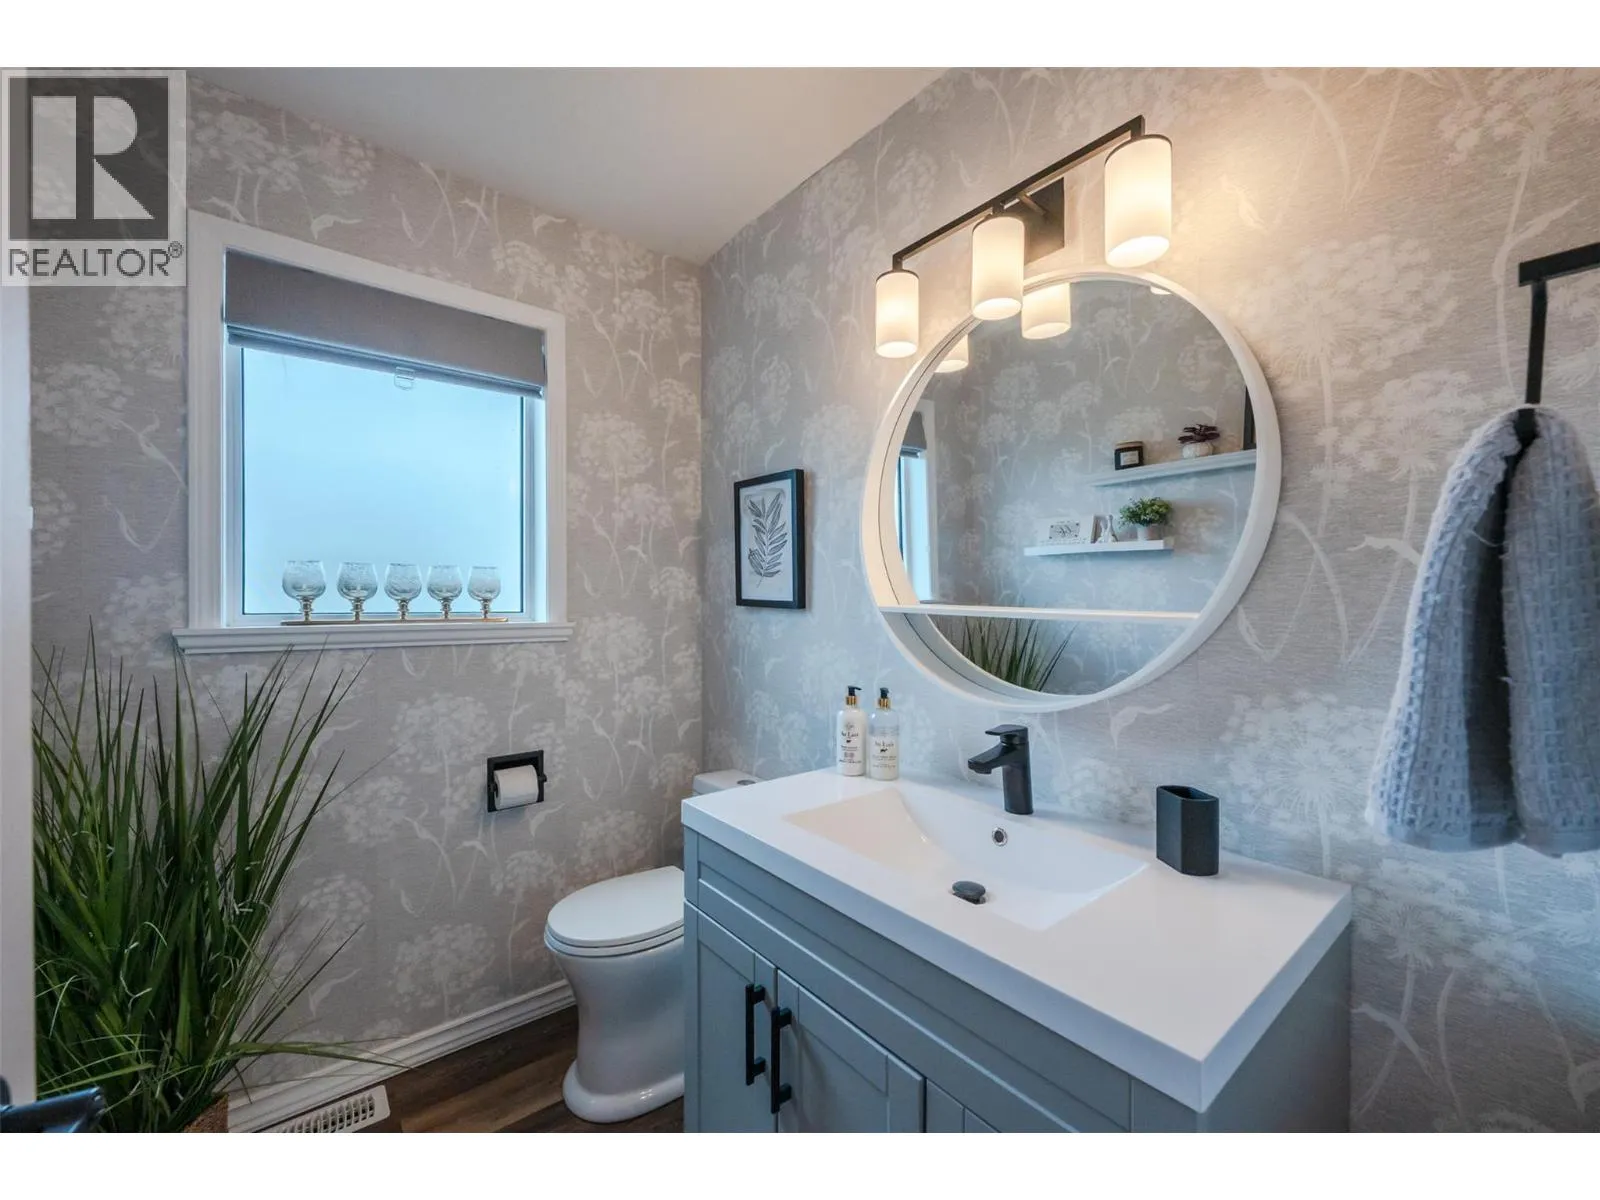
4pc Bathroom
Second level
7'6'' x 7'3''
Other
Second level
12'2'' x 5'9''
Bedroom
Second level
11'10'' x 11'
Bedroom
Second level
10'8'' x 14'9''
3pc Ensuite bath
Second level
12'2'' x 9'10''
Primary Bedroom
Second level
15'8'' x 11'11''
Utility room
Lower level
8'3'' x 12'4''
Storage
Lower level
14'6'' x 12'4''
Recreation room
Lower level
25'8'' x 12'4''
Kitchen
Lower level
14' x 12'7''
Bedroom
Lower level
13'7'' x 11'2''
4pc Bathroom
Lower level
9'8'' x 7'8''
Office
Main level
11'6'' x 12'11''
Living room
Main level
16'3'' x 12'10''
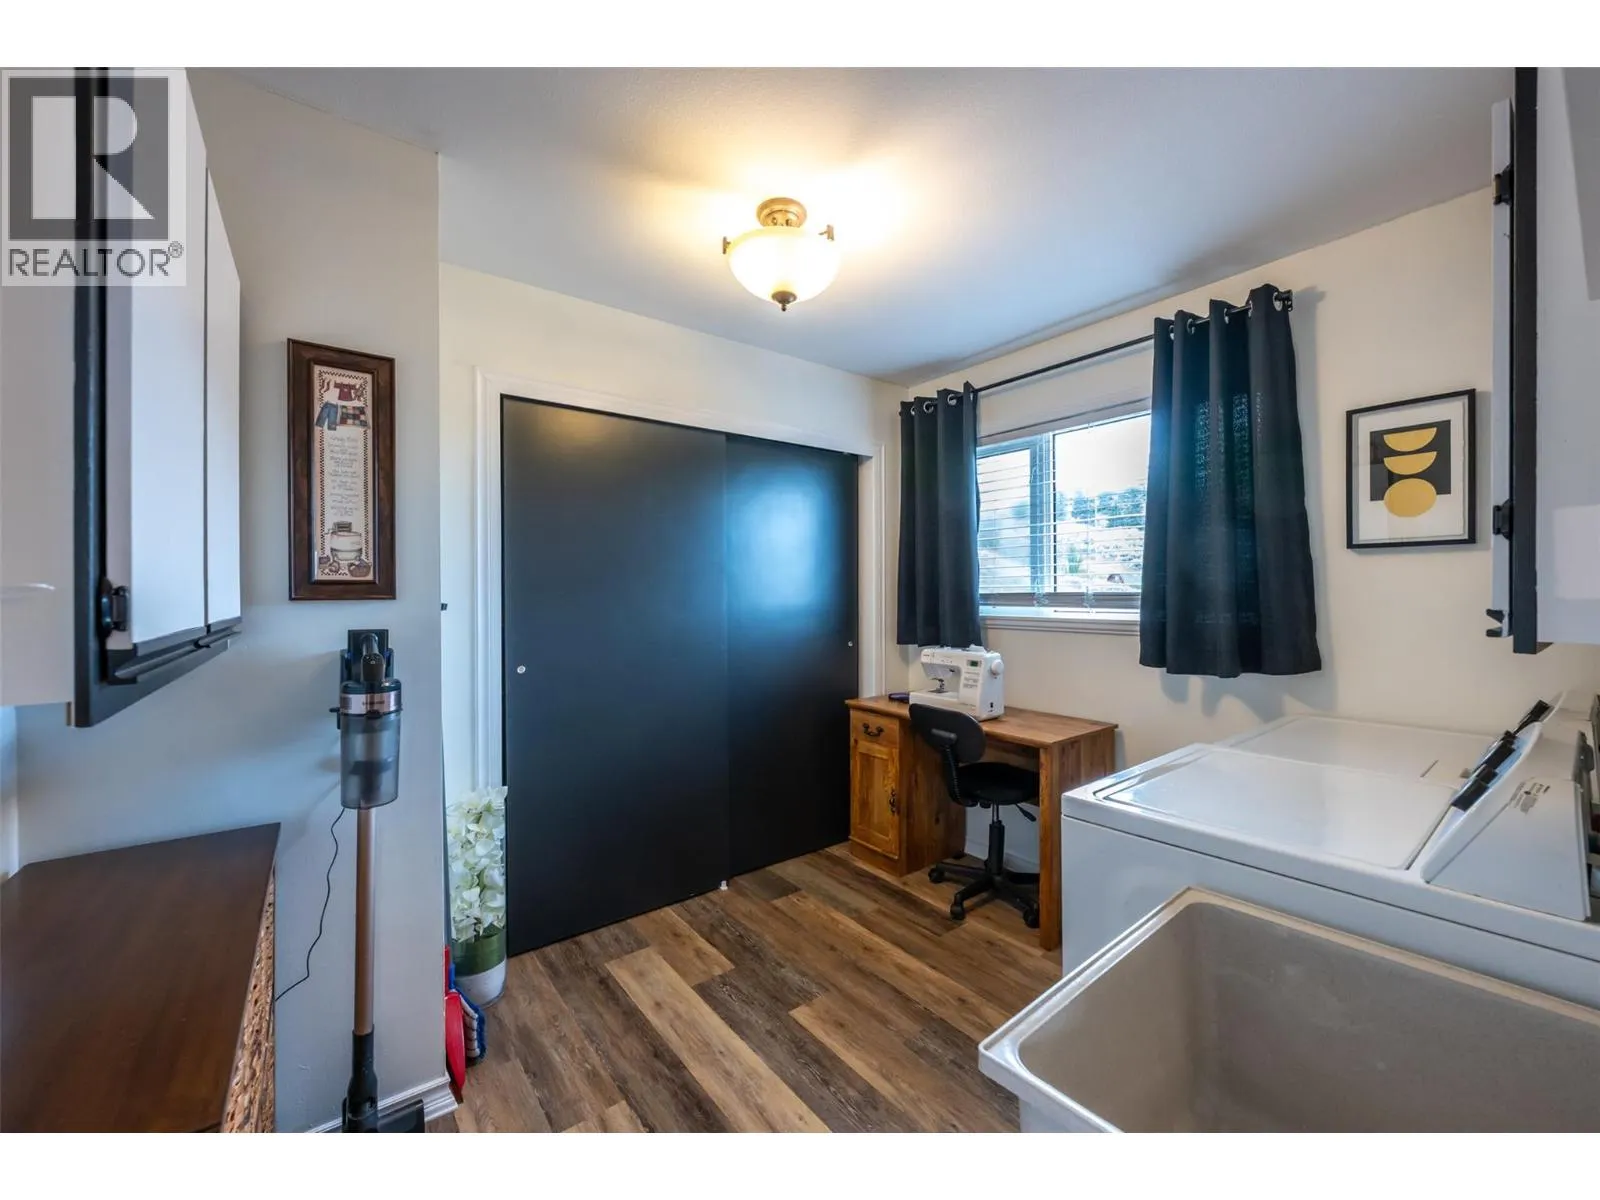
Laundry room
Main level
10' x 8'8''
Kitchen
Main level
13'8'' x 12'
Family room
Main level
16'8'' x 14'5''
Dining room
Main level
7'3'' x 12'10''
Dining nook
Main level
9'4'' x 9'1''

Location

Learn more about this property
Listing provided by:
Giants Head Realty
MLS® number:
10394565
Agent:
Tom Godard
*Indicates required field
Name is required
Email is required
Please enter a valid phone number (e.g., 416-111-1111).