13006 Bristow Road, Summerland, British Columbia V0H 1Z1

Listed for:
$748,000
4 beds
2 baths
Listed 35 days ago
House for rent: 13006 Bristow Road, Summerland, British Columbia V0H 1Z1

View all 40 photos

About

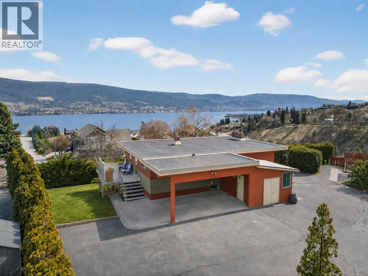
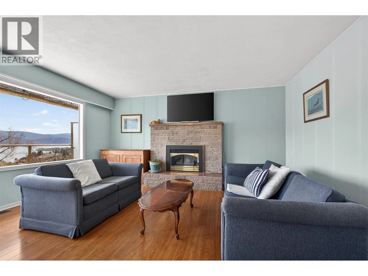
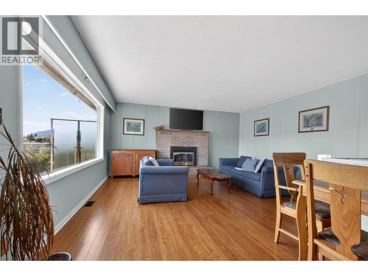
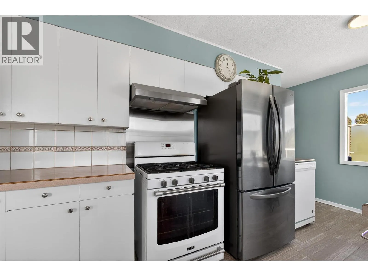
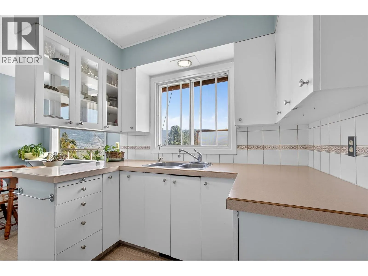
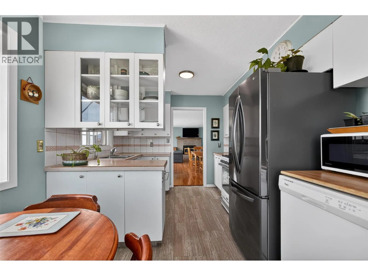
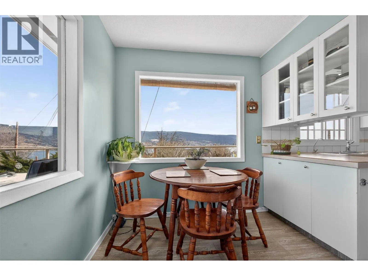
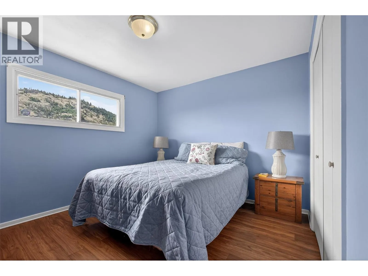
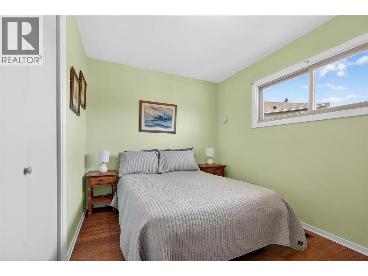
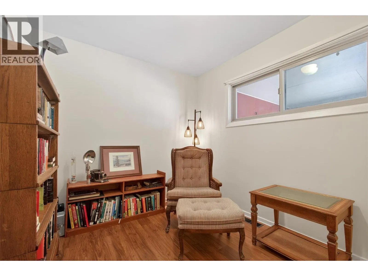
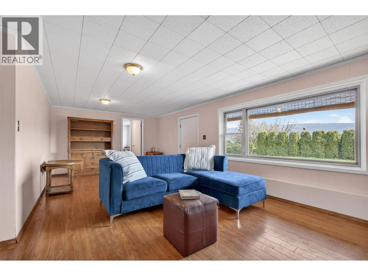
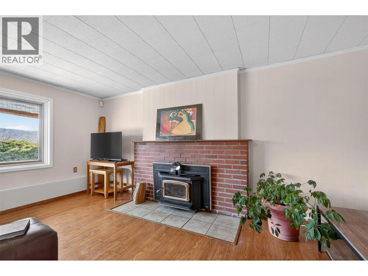
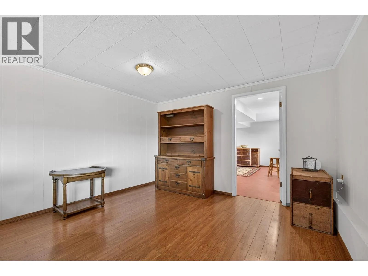
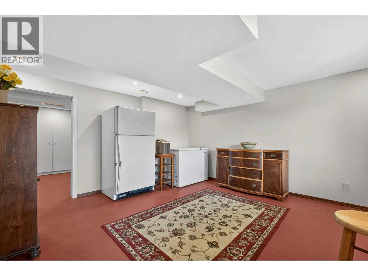
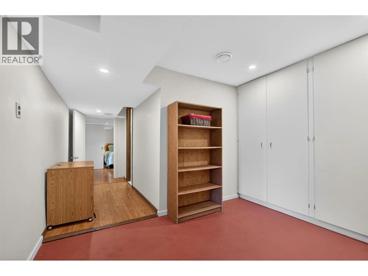
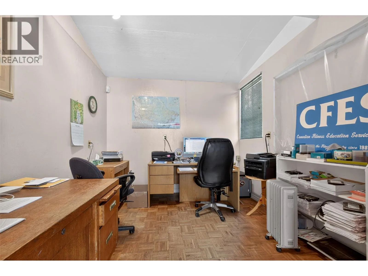
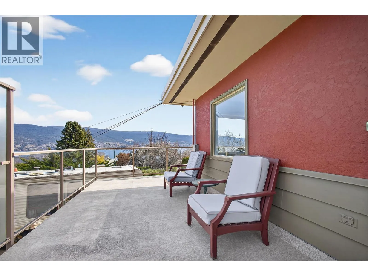
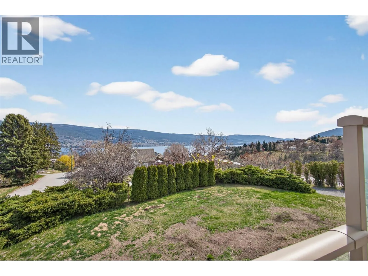
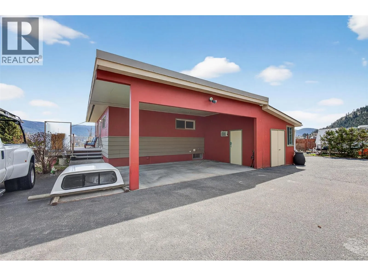
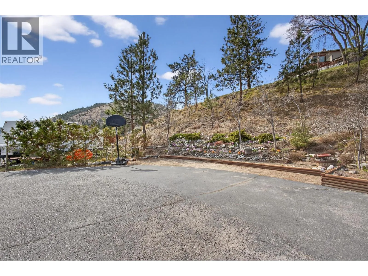
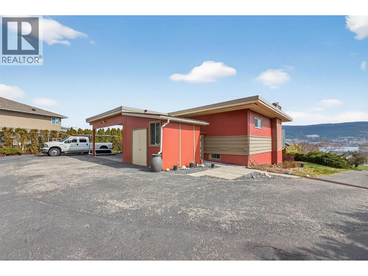
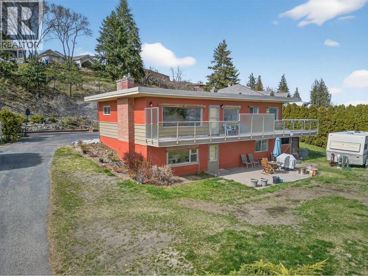
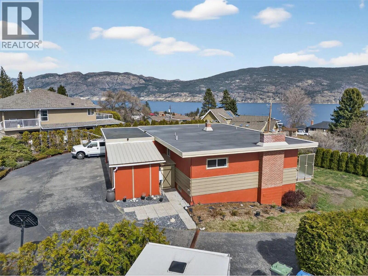
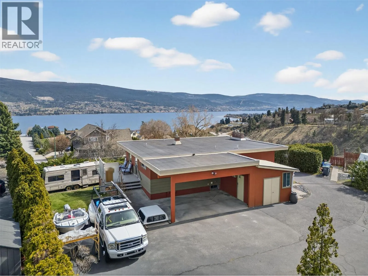
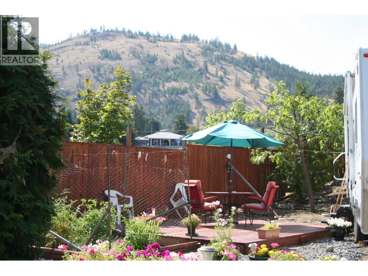
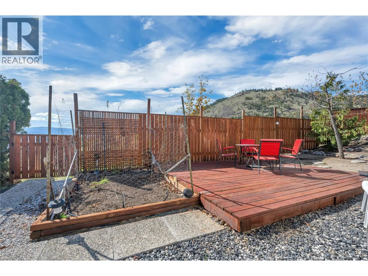
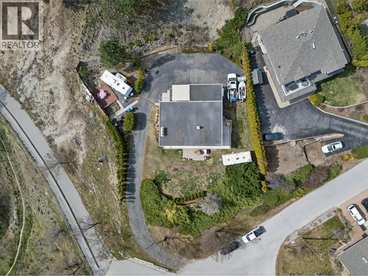
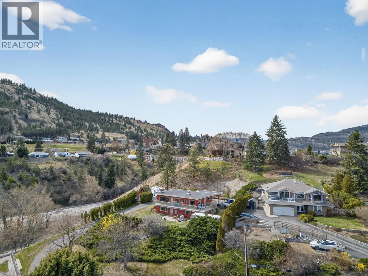
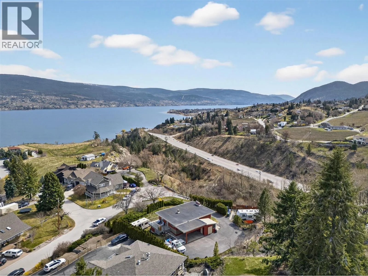
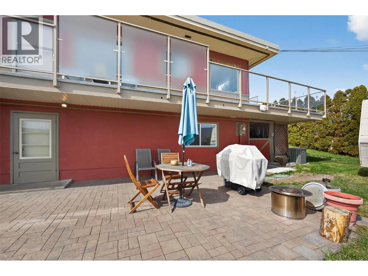
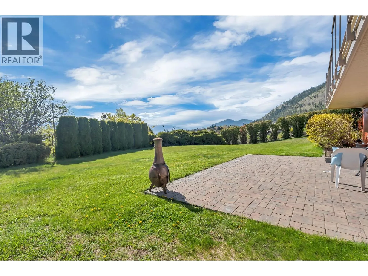
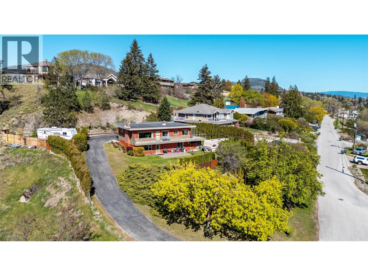
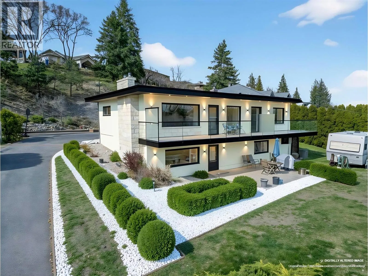
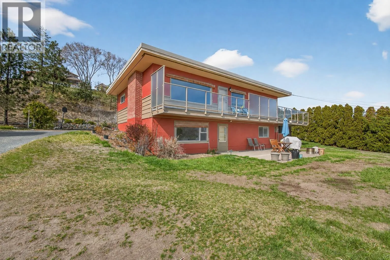
Set on an almost 3/4 acre lot in sought-after Lower Town, this 4-bed, 2-bath rancher offers space, privacy and future potential that's hard to find this close to Okanagan Lake. RU2 zoning opens the door to subdivision or redevelopment, while the walk-out basement offers excellent suite potential for extended family or added income. Move in with peace of mind — major updates are done: furnace/A/C (2020), hot water tank (2019), torch-on roof (2016), fresh interior and exterior paint (2024). Copper plumbing and wiring with 100-amp service, front yard irrigation and a cozy wood-burning fireplace insert complete the package. Enjoy lake and mountain views, afternoons at Peach Orchard Beach, grab a bite to eat at the Summerland Yacht Club, stroll the Rotary Trail or explore downtown Summerland. (id:27476)


Property Highlights

MLS® Number
10398866
Type
Single Family
Ownership Type
Freehold
Land Size
0.73 ac|under 1 acre

Building

Building Type
House
Storeys
1.00
Square Footage
2486 sqft
Bathrooms Total
2
Bedrooms Total
4
Amenities
Recreation
Exterior Finish
Brick, Stucco, Wood
Fireplace Present
Yes
Basement Type
Full
Basement Features
Building Heating Type
Forced air, See remarks
Heating Fuel
Building Cooling Type
Central air conditioning

Utilities

Water
Municipal water
Utility Sewer
Municipal sewage system

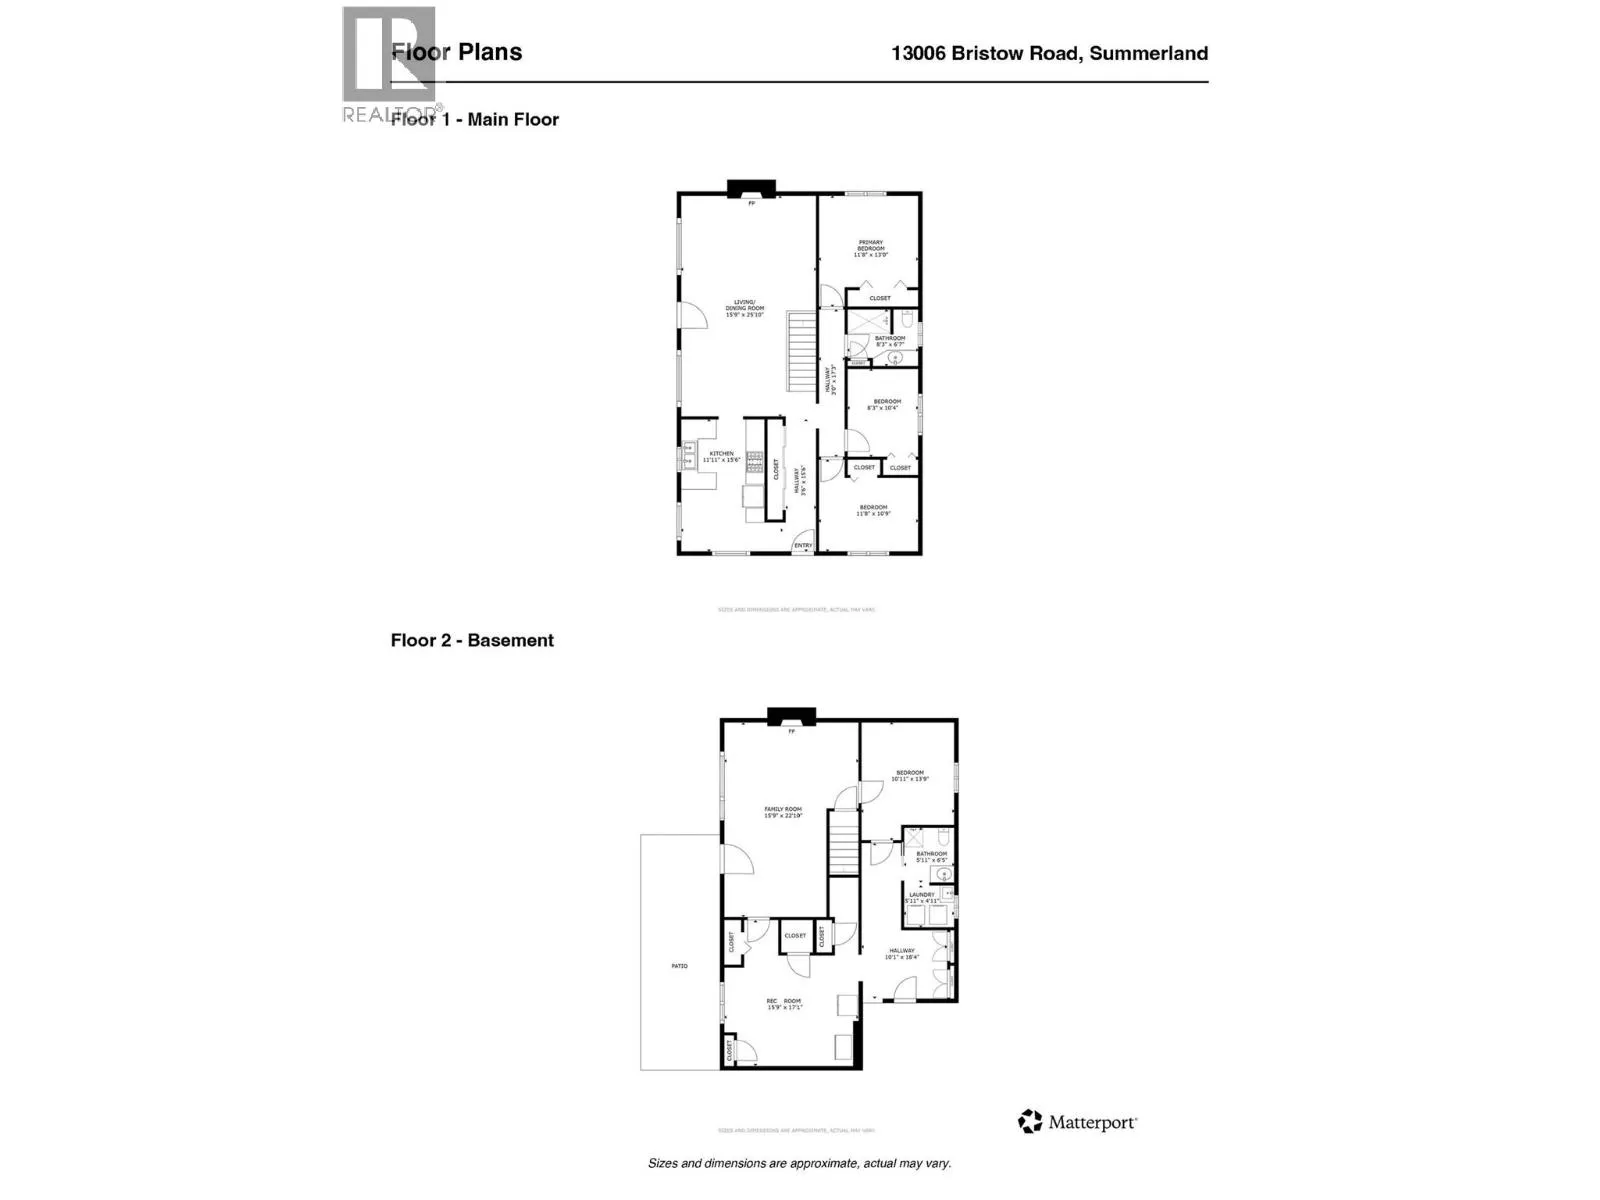
Room Layout

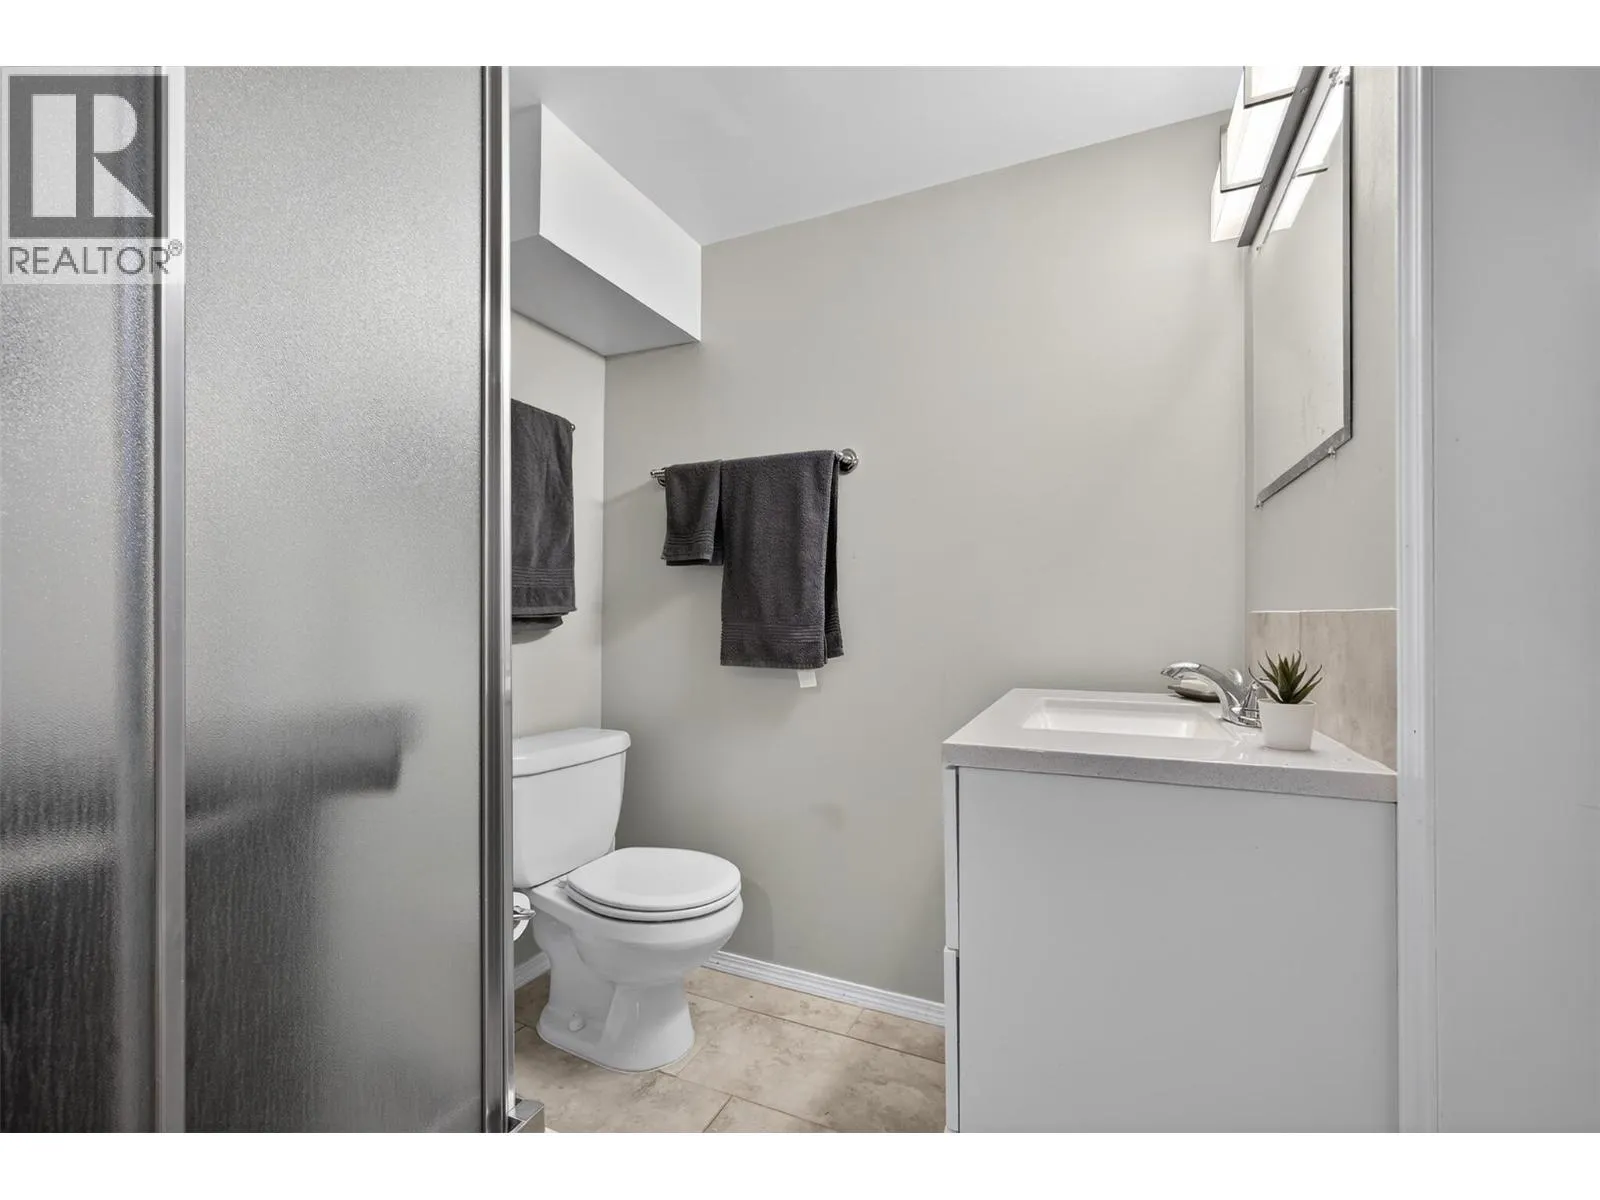
3pc Bathroom
Basement
6'5'' x 5'11''
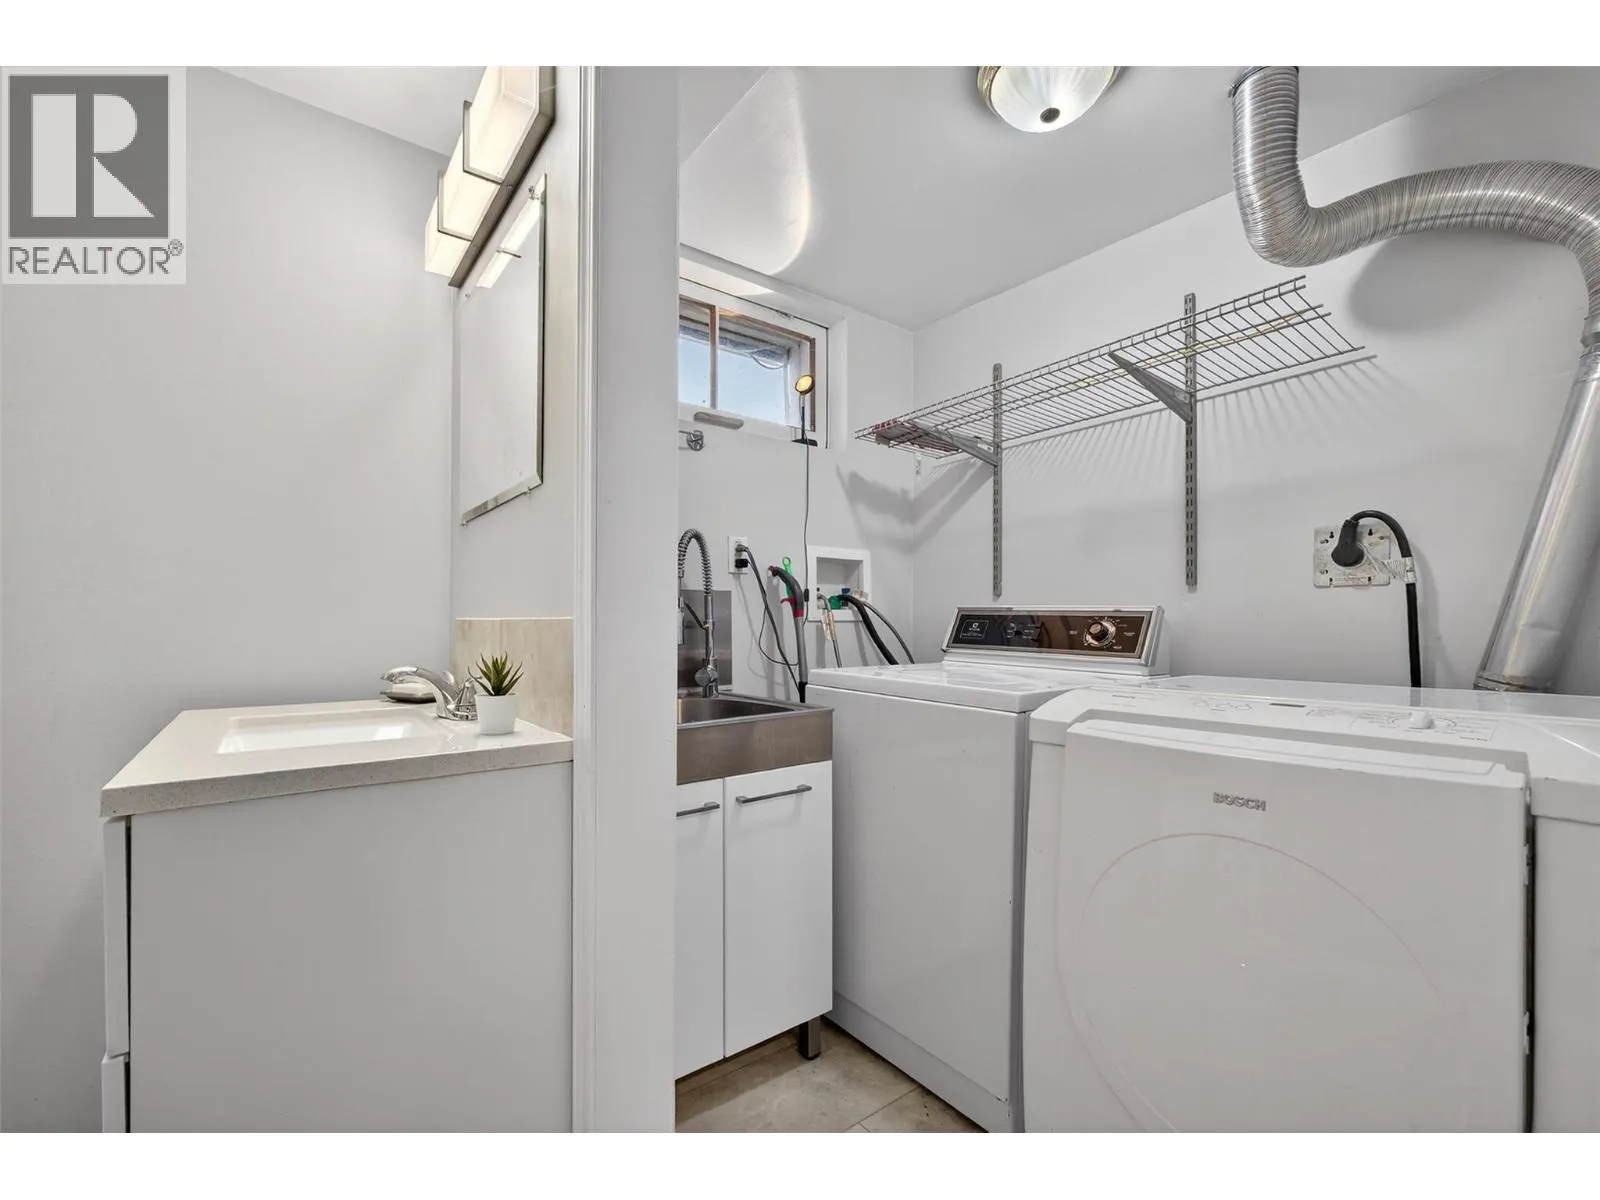
Laundry room
Basement
5'11'' x 4'11''
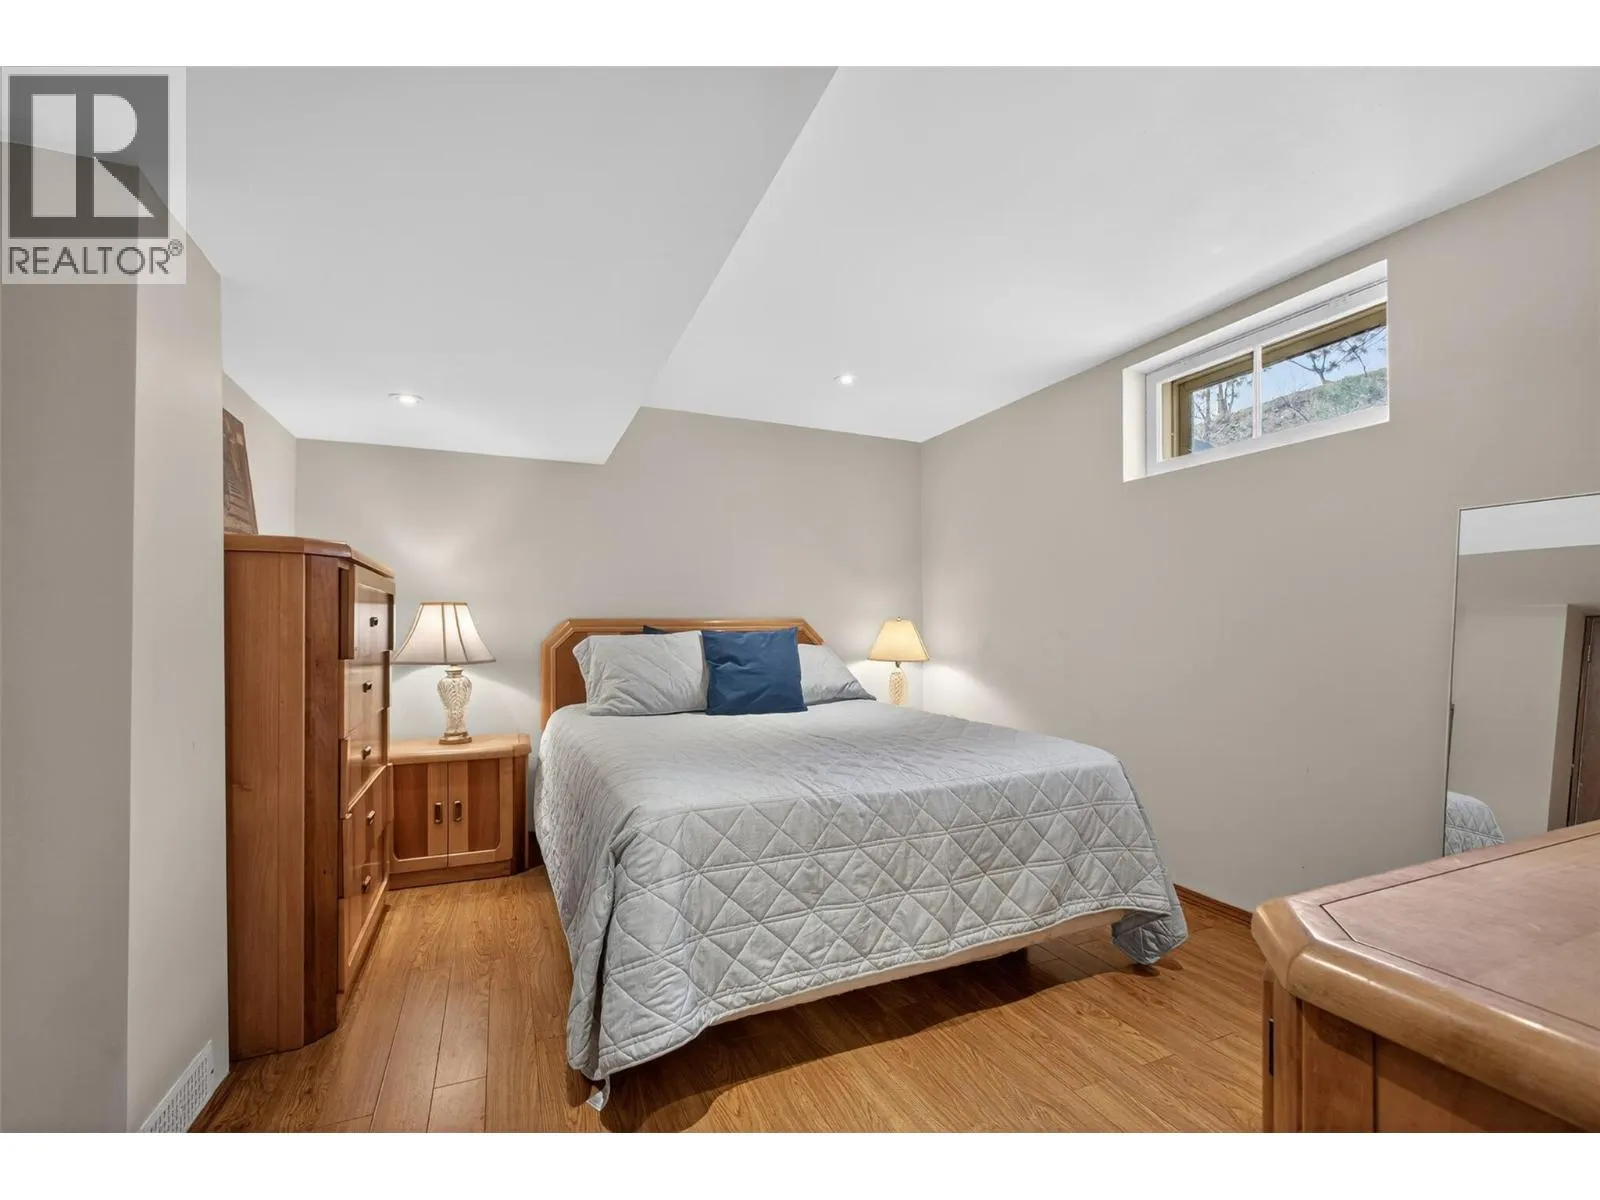
Bedroom
Basement
13'9'' x 10'11''
Other
Basement
11'8'' x 10'1''
Storage
Basement
19'4'' x 10'1''
Other
Basement
19'1'' x 15'9''
Family room
Basement
22'10'' x 15'9''
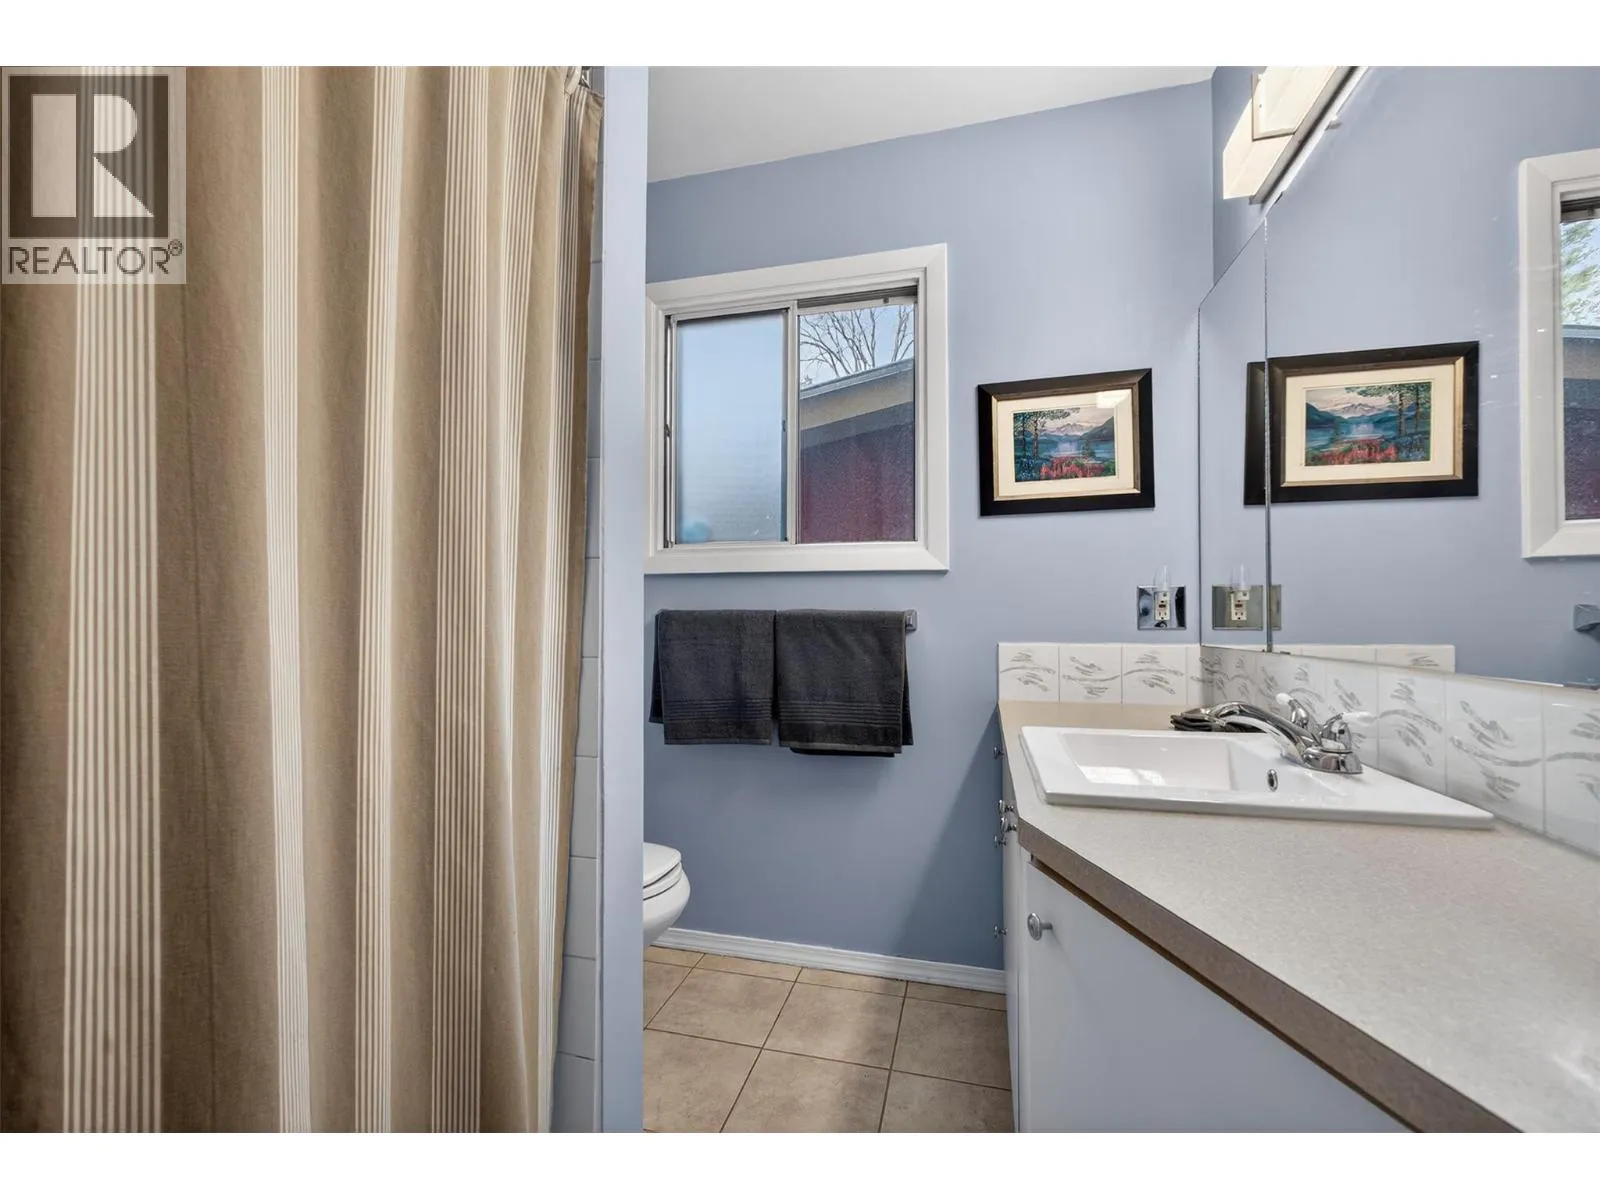
4pc Bathroom
Main level
8'3'' x 6'7''
Bedroom
Main level
11'8'' x 10'9''
Bedroom
Main level
10'4'' x 8'3''
Primary Bedroom
Main level
13' x 11'8''
Kitchen
Main level
15'6'' x 11'11''
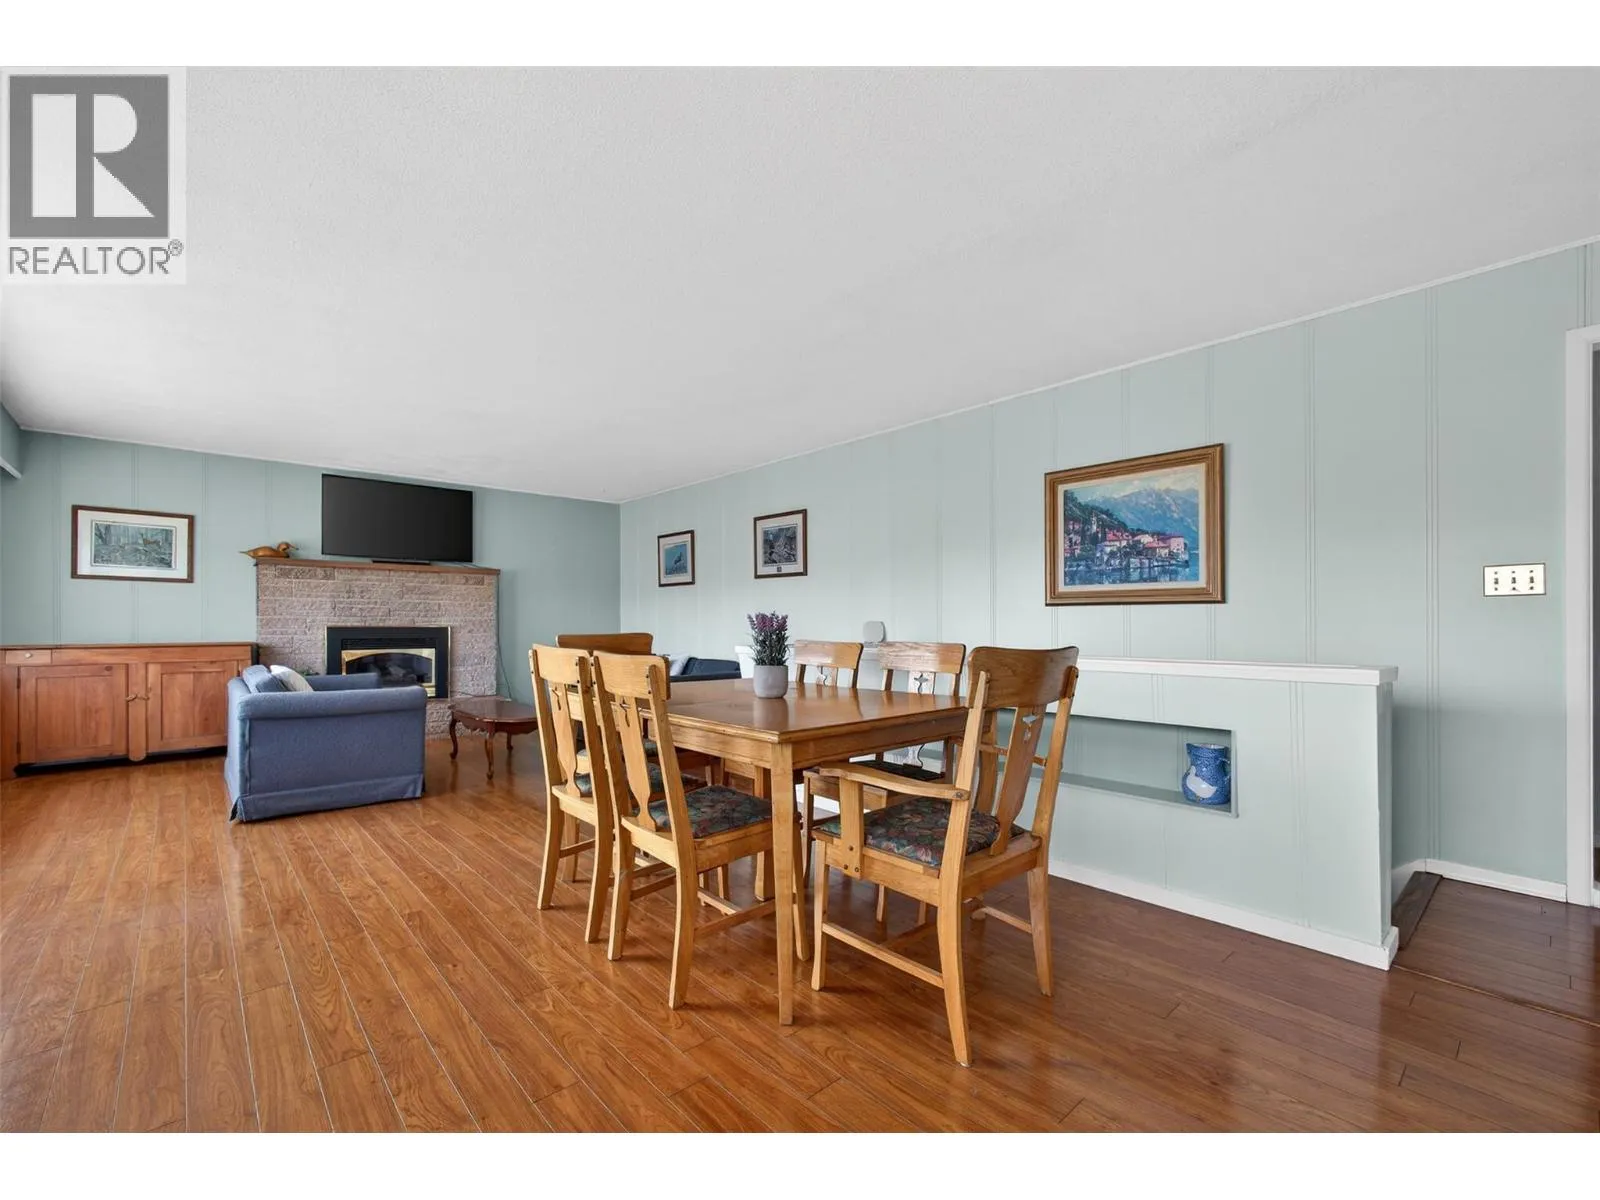
Dining room
Main level
15'9'' x 12'11''
Living room
Main level
15'9'' x 13'9''

Location

Learn more about this property
Listing provided by:
Oakwyn Realty Ltd.
MLS® number:
10398866
Agent:
Harley Stephenson
*Indicates required field
Name is required
Email is required
Please enter a valid phone number (e.g., 416-111-1111).