14602 Fisher Close, Summerland, British Columbia V0H 1Z1

Listed for:
$949,900
4 beds
2 baths
Listed 19 days ago
House for rent: 14602 Fisher Close, Summerland, British Columbia V0H 1Z1

View all 66 photos

About

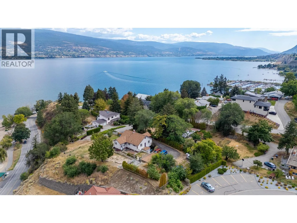
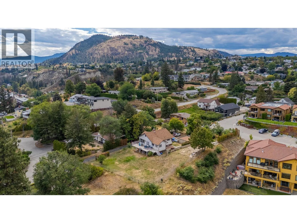
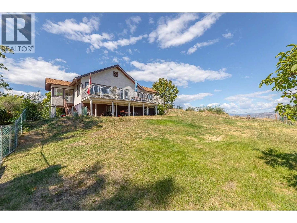
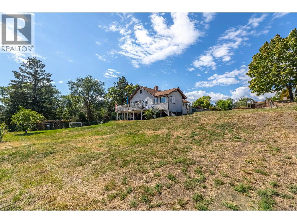
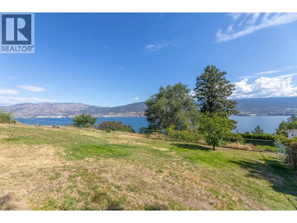
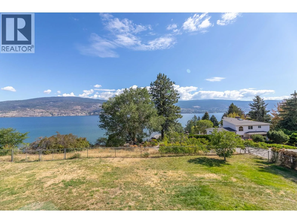
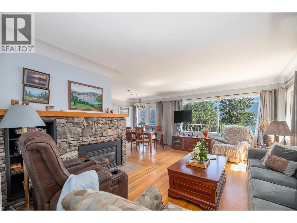
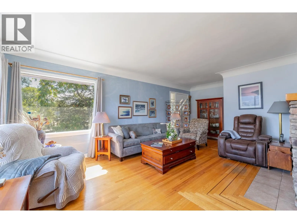
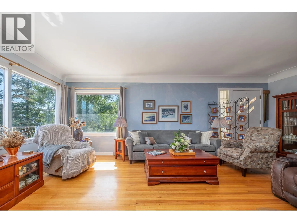
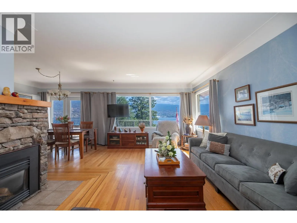
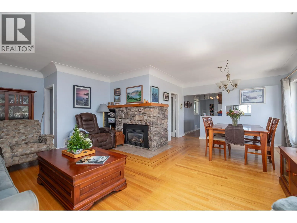
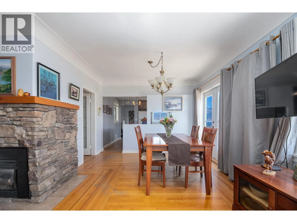
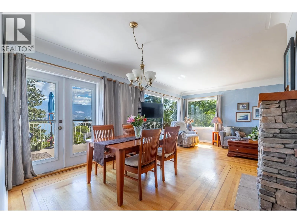
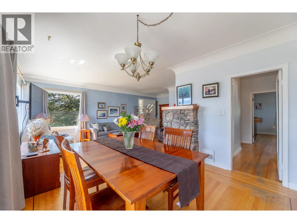
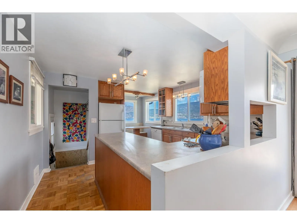
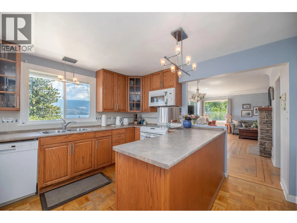
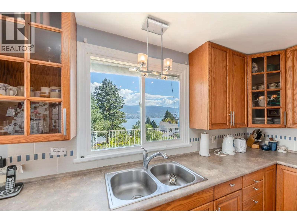
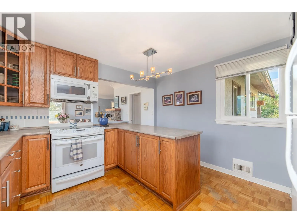
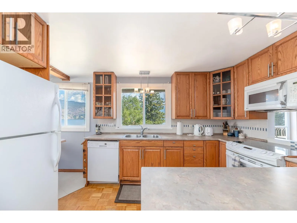
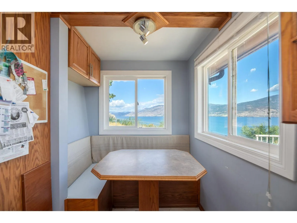
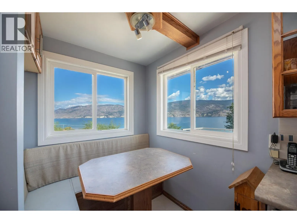
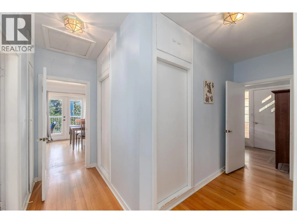
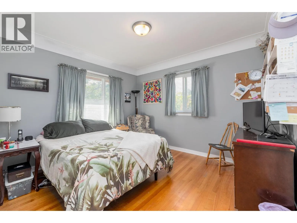
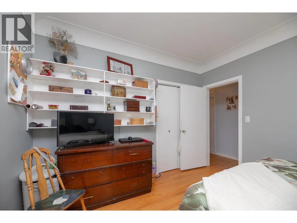
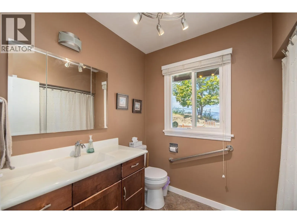
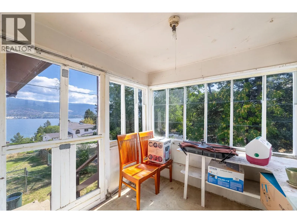
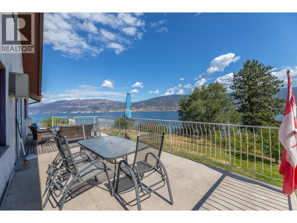
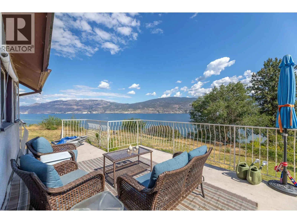
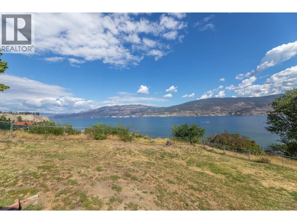
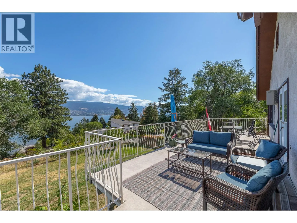
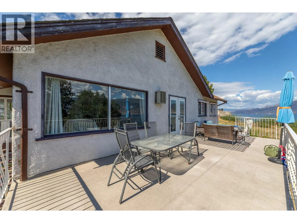
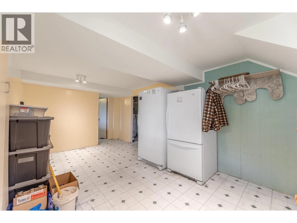
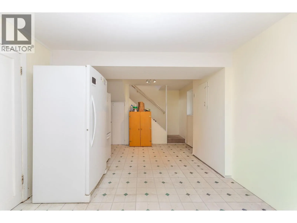
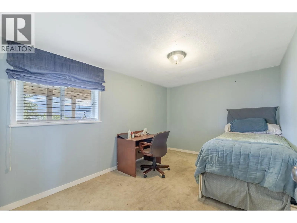
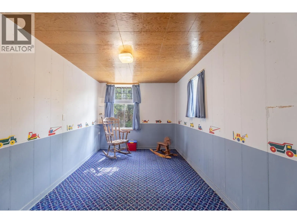
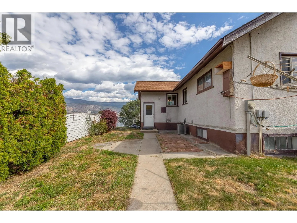
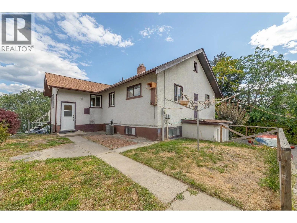
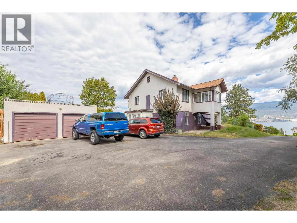
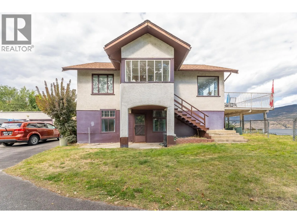
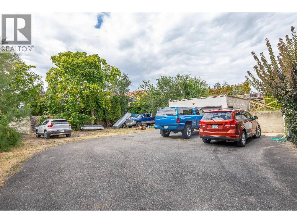
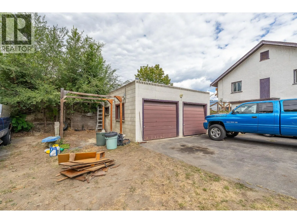
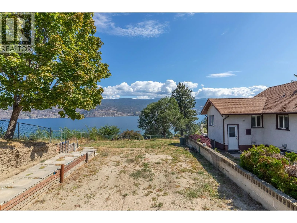
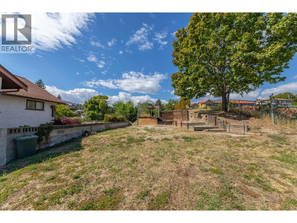
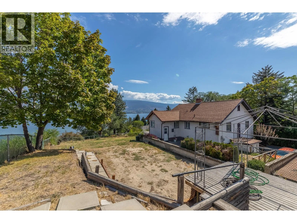
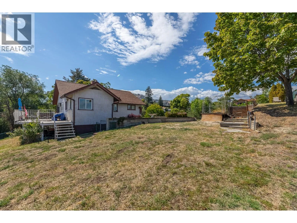
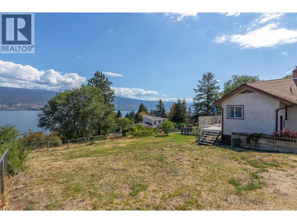
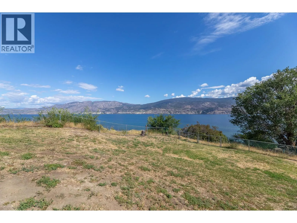
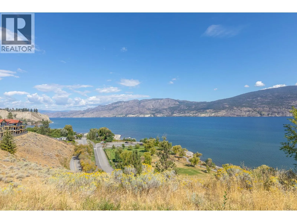
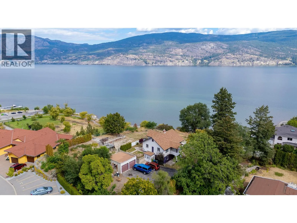
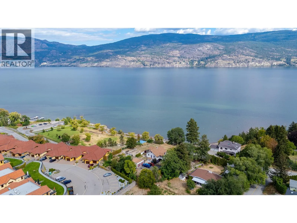
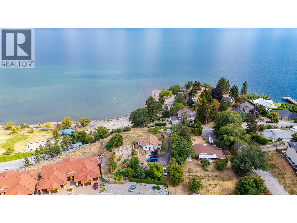
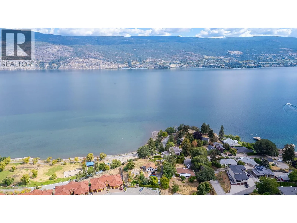
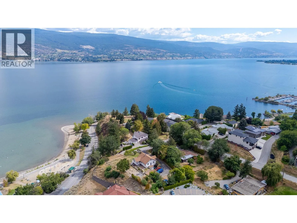
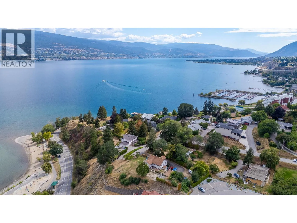
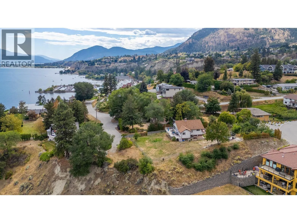
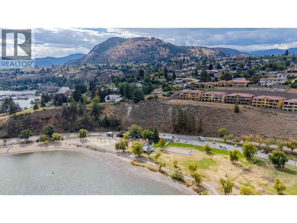
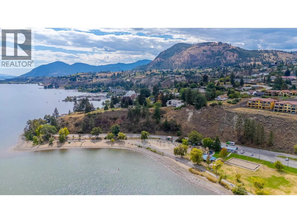
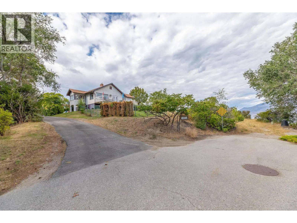
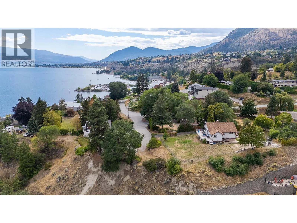
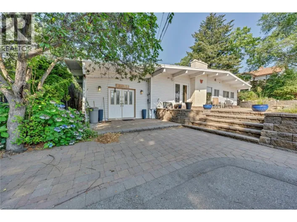
A Diamond in the Rough! For the first time in over 50 years, this special property is being offered for sale. Situated on a private cul-de-sac overlooking Okanagan Lake, this half-acre parcel offers stunning views, privacy, and incredible potential to make it your own! The charming 4-bedroom, 2-bathroom character home features original hardwood floors, a cozy gas fireplace, and beautiful coved ceilings that reflect its timeless heritage appeal. Step outside onto the entertainment deck and take in the sweeping lake views while enjoying the privacy and spaciousness this property provides. The property also includes a detached double garage/workshop, ample flat parking spaces, and a spectacular yard for outdoor entertaining, gardening, or even a swimming pool! Located just below the property is the family friendly Peach Orchard Beach Park, complete with a waterpark, picnic area, and dog park. All while being just a short drive to Summerland's downtown. This is truly a rare find with endless possibilities, incredible views, and a location that's hard to beat. A must see to fully appreciate! (id:27476)

Property Highlights

MLS® Number
10400445
Type
Single Family
Ownership Type
Freehold
Land Size
0.5 ac|under 1 acre
Parking Space Total
2

Building

Building Type
House
Storeys
1.00
Square Footage
2181 sqft
Bathrooms Total
2
Bedrooms Total
4
Amenities
Park, Recreation
Fireplace Present
Yes
Basement Type
Basement Features
Building Heating Type
Forced air
Heating Fuel
Building Cooling Type
Central air conditioning

Utilities

Water
Municipal water
Utility Sewer
Municipal sewage system

Room Layout

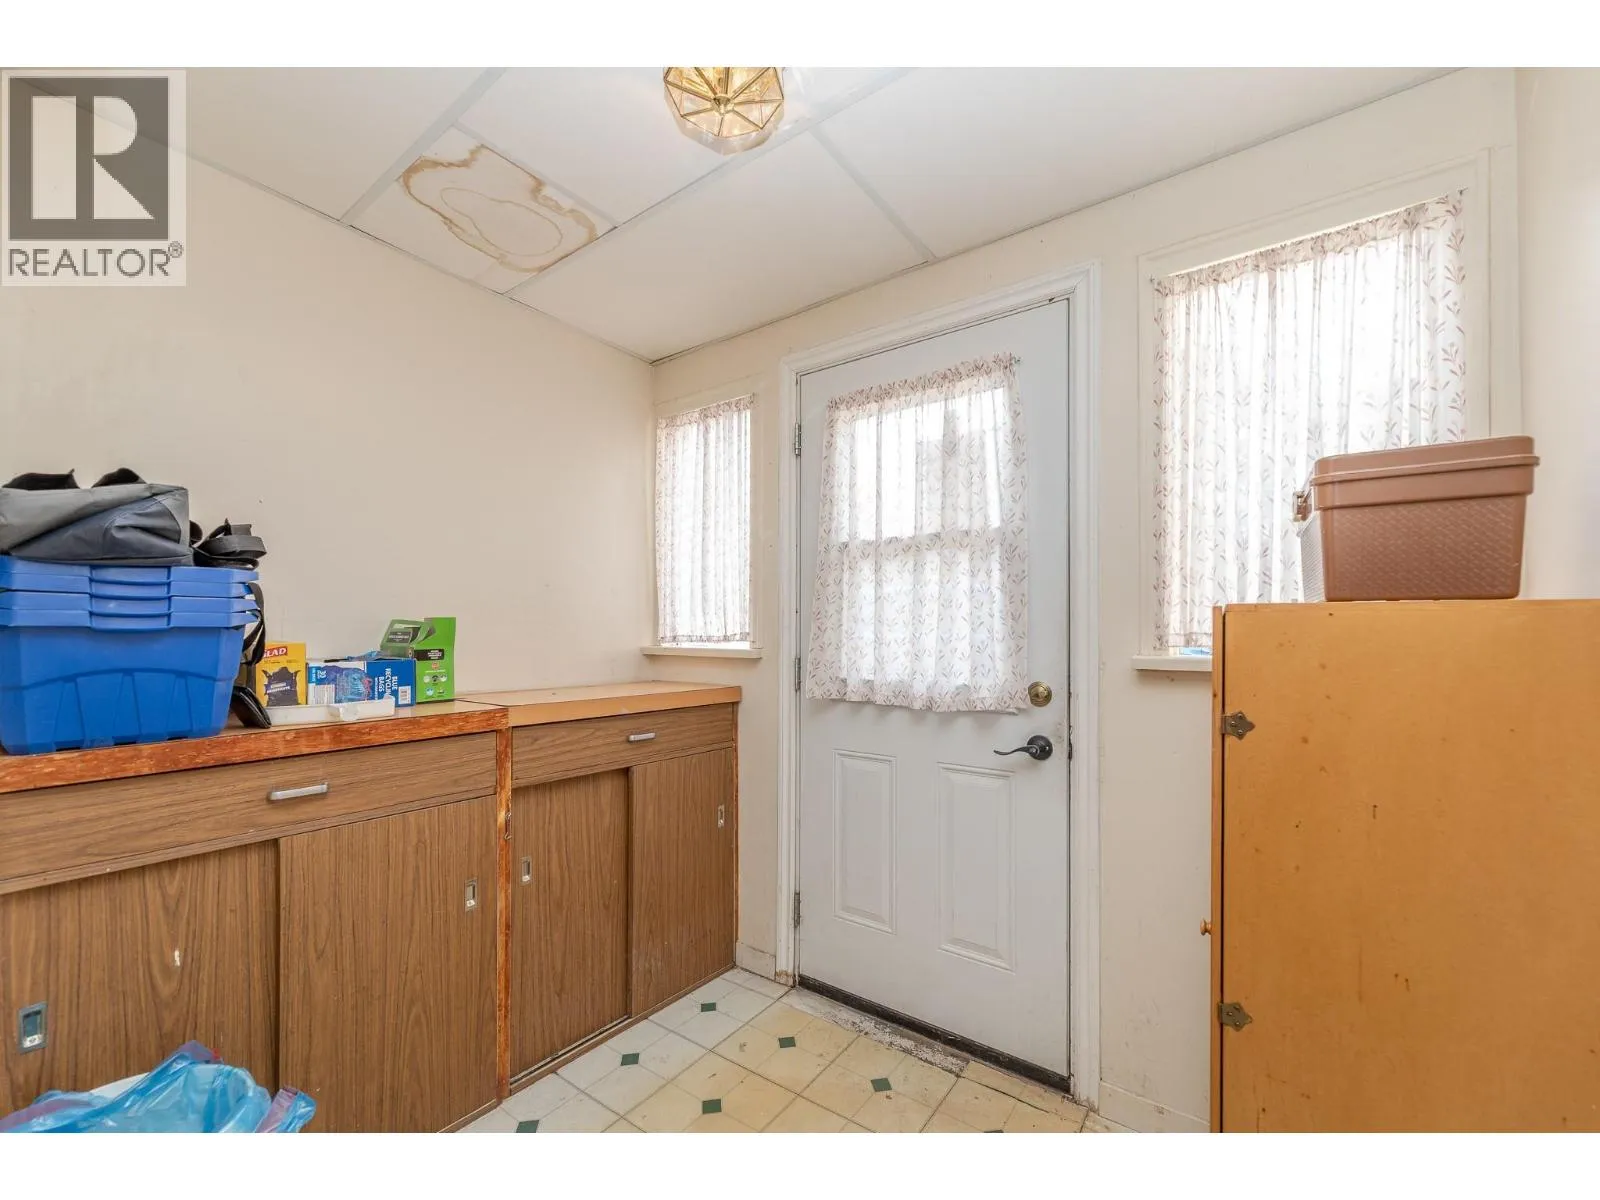
Mud room
Basement
5'6'' x 7'10''
Storage
Basement
9'3'' x 6'6''
Office
Basement
8'10'' x 13'5''
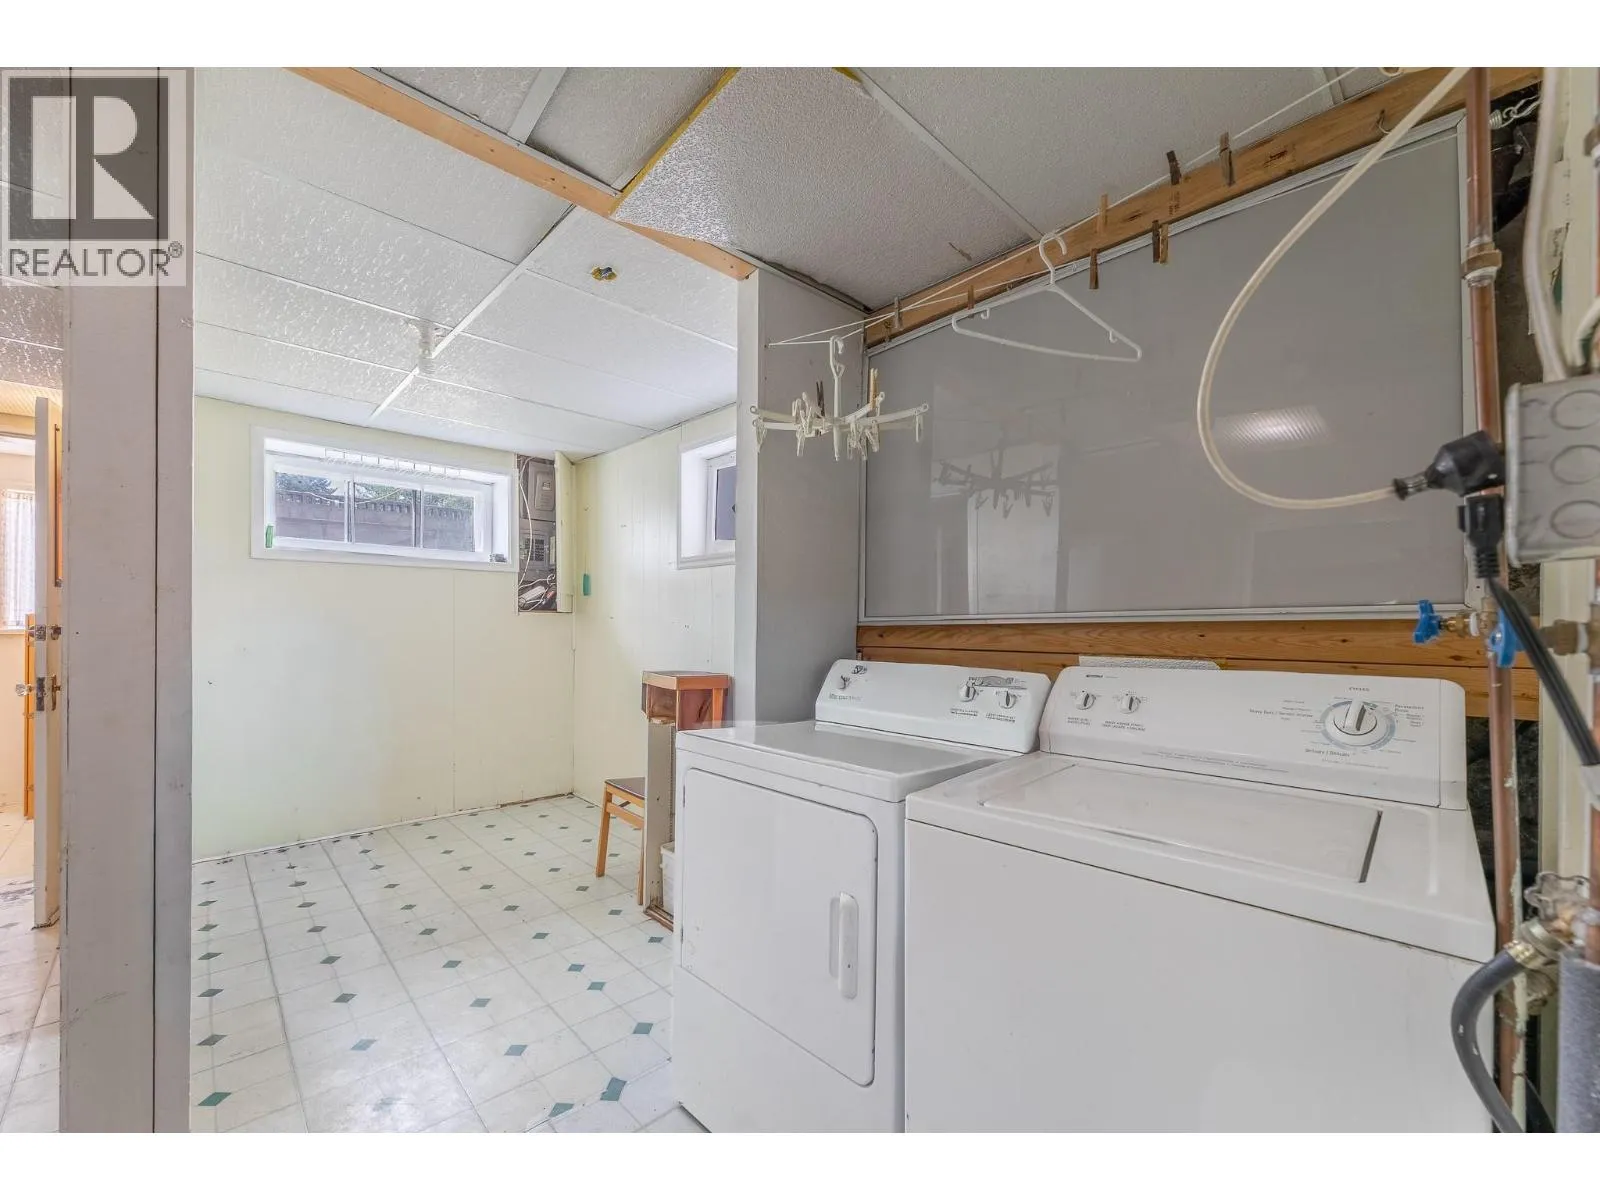
Utility room
Basement
21'6'' x 10'11''
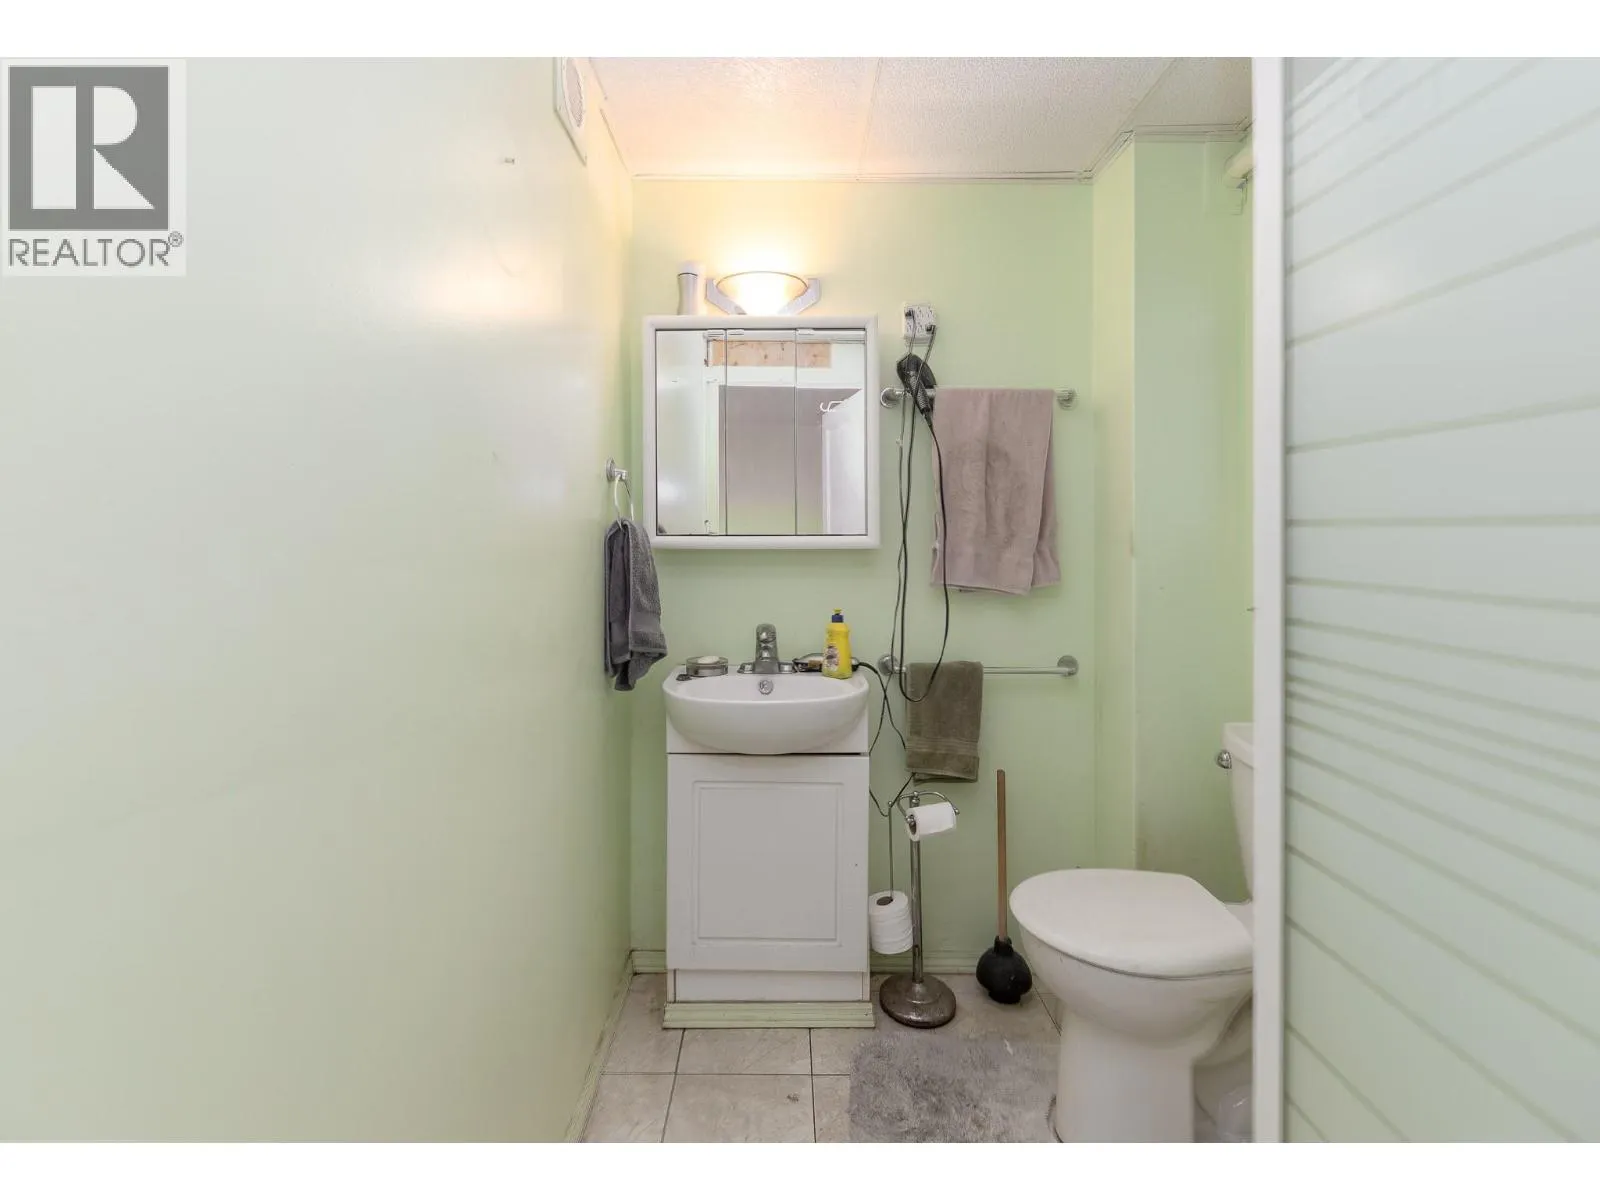
3pc Bathroom
Basement
Measurements not available
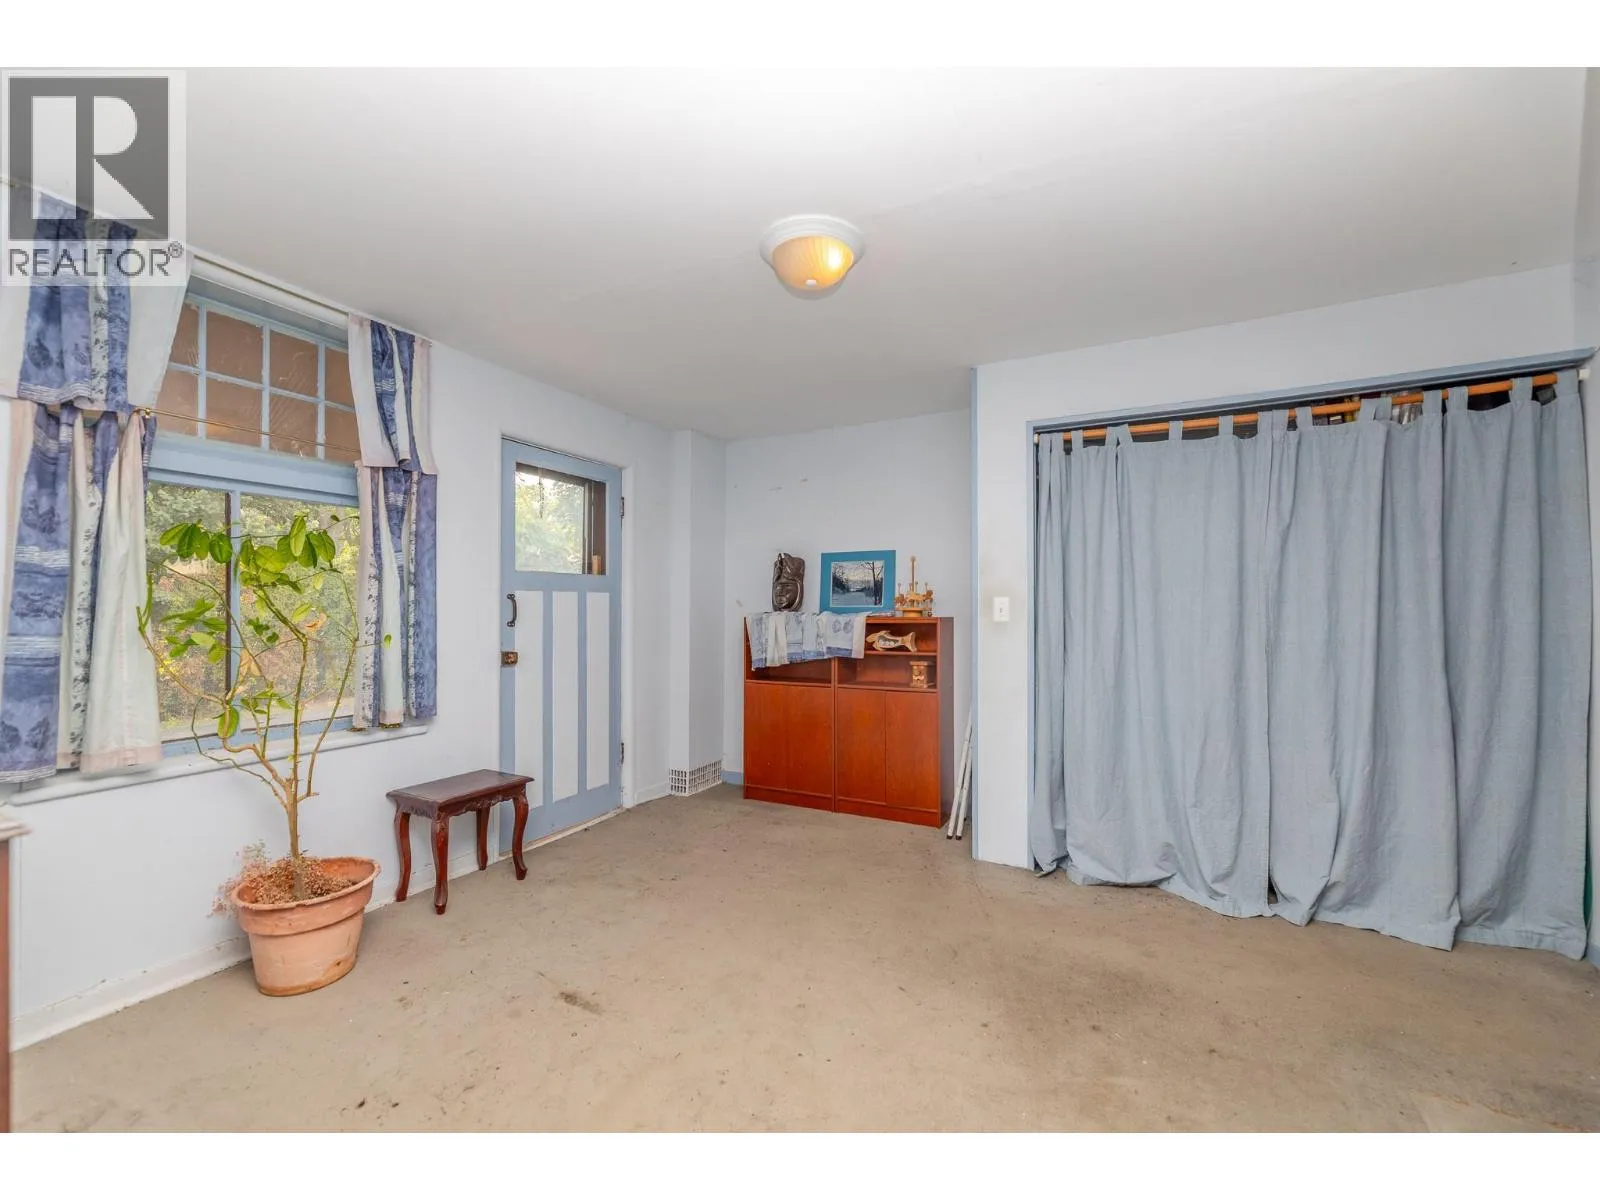
Bedroom
Basement
9'8'' x 13'3''
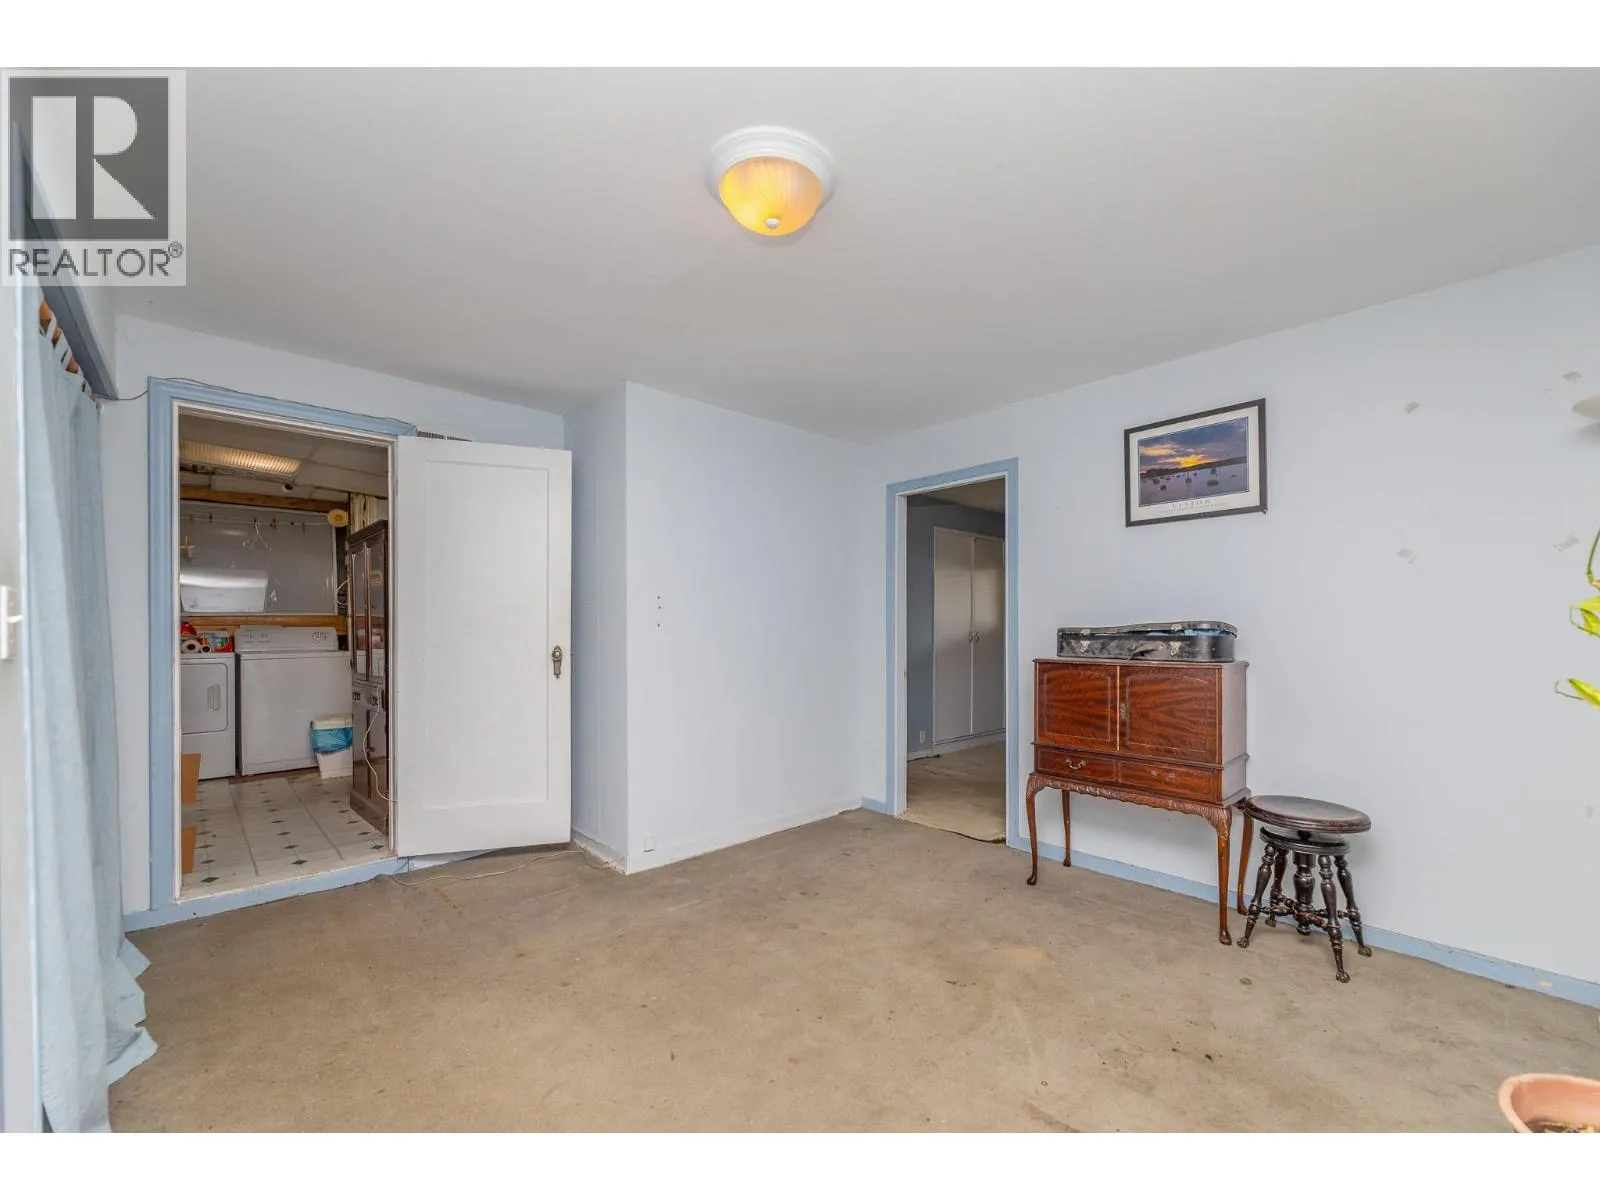
Bedroom
Basement
13'2'' x 13'4''
Dining nook
Main level
5'9'' x 6'1''
4pc Bathroom
Main level
Measurements not available
Sunroom
Main level
7'10'' x 7'8''
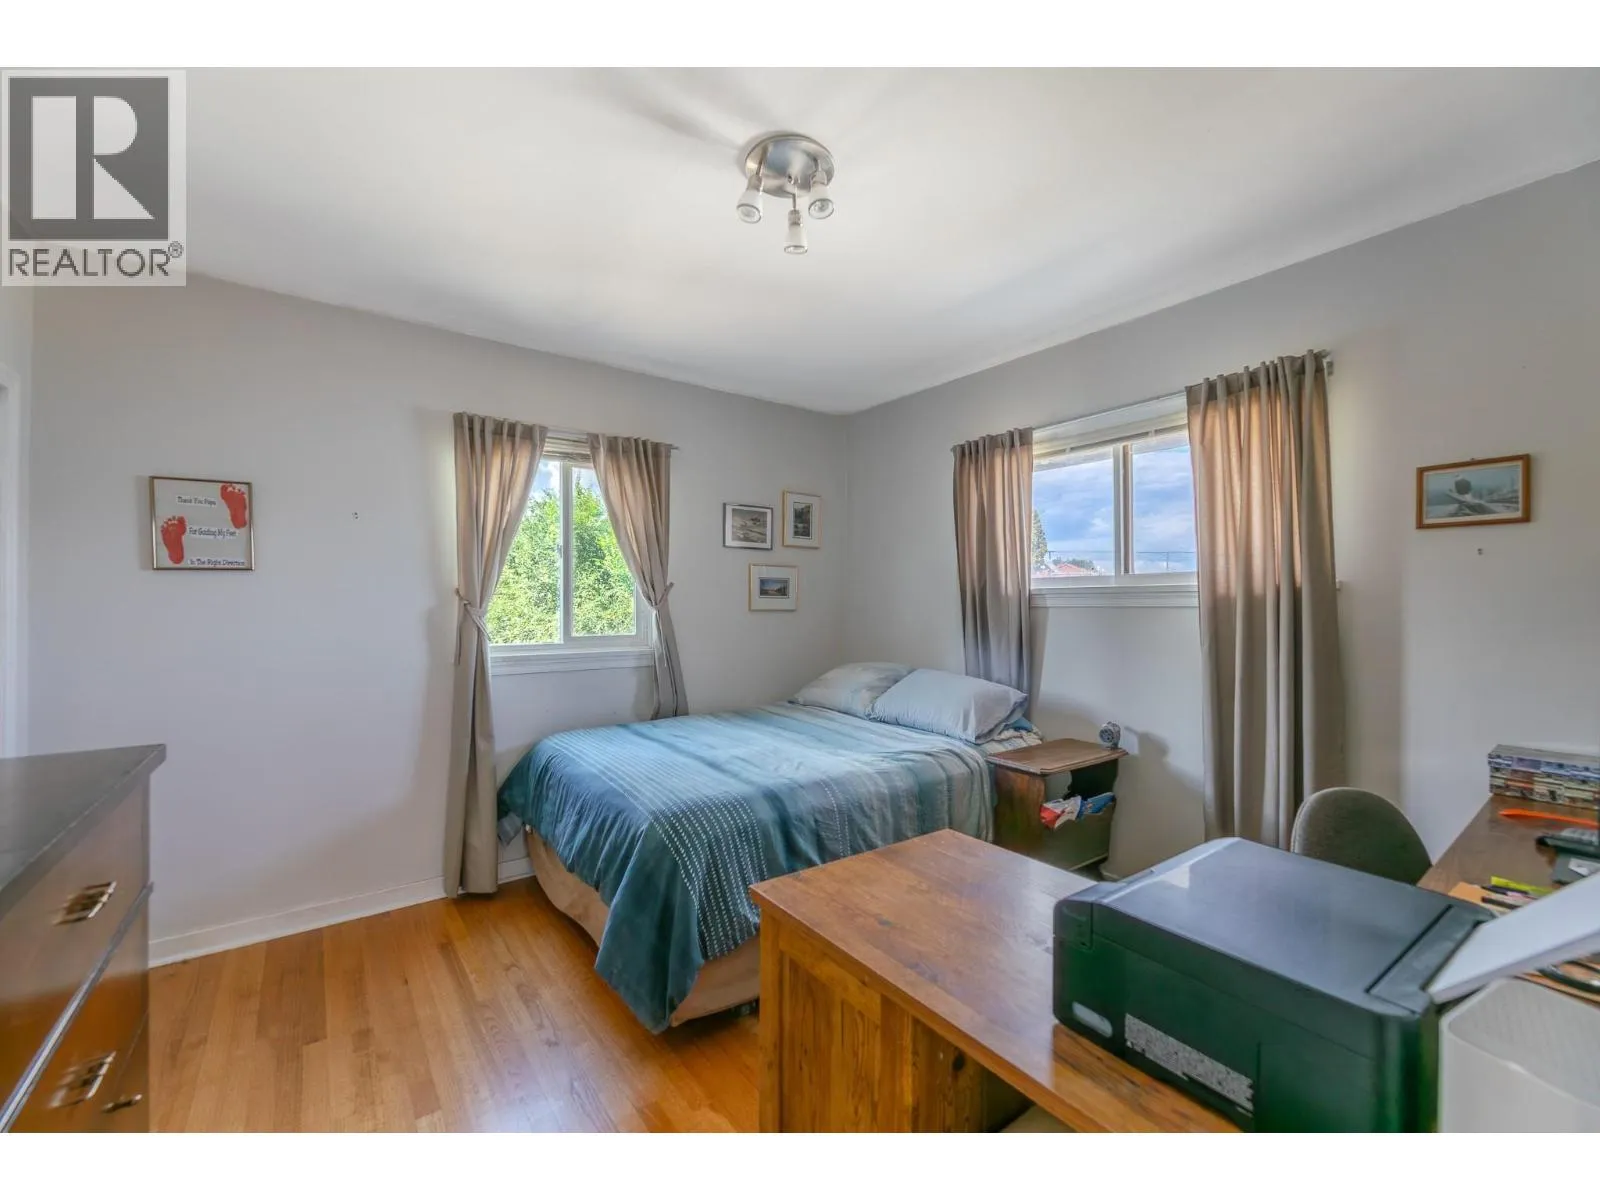
Bedroom
Main level
10'11'' x 11'9''
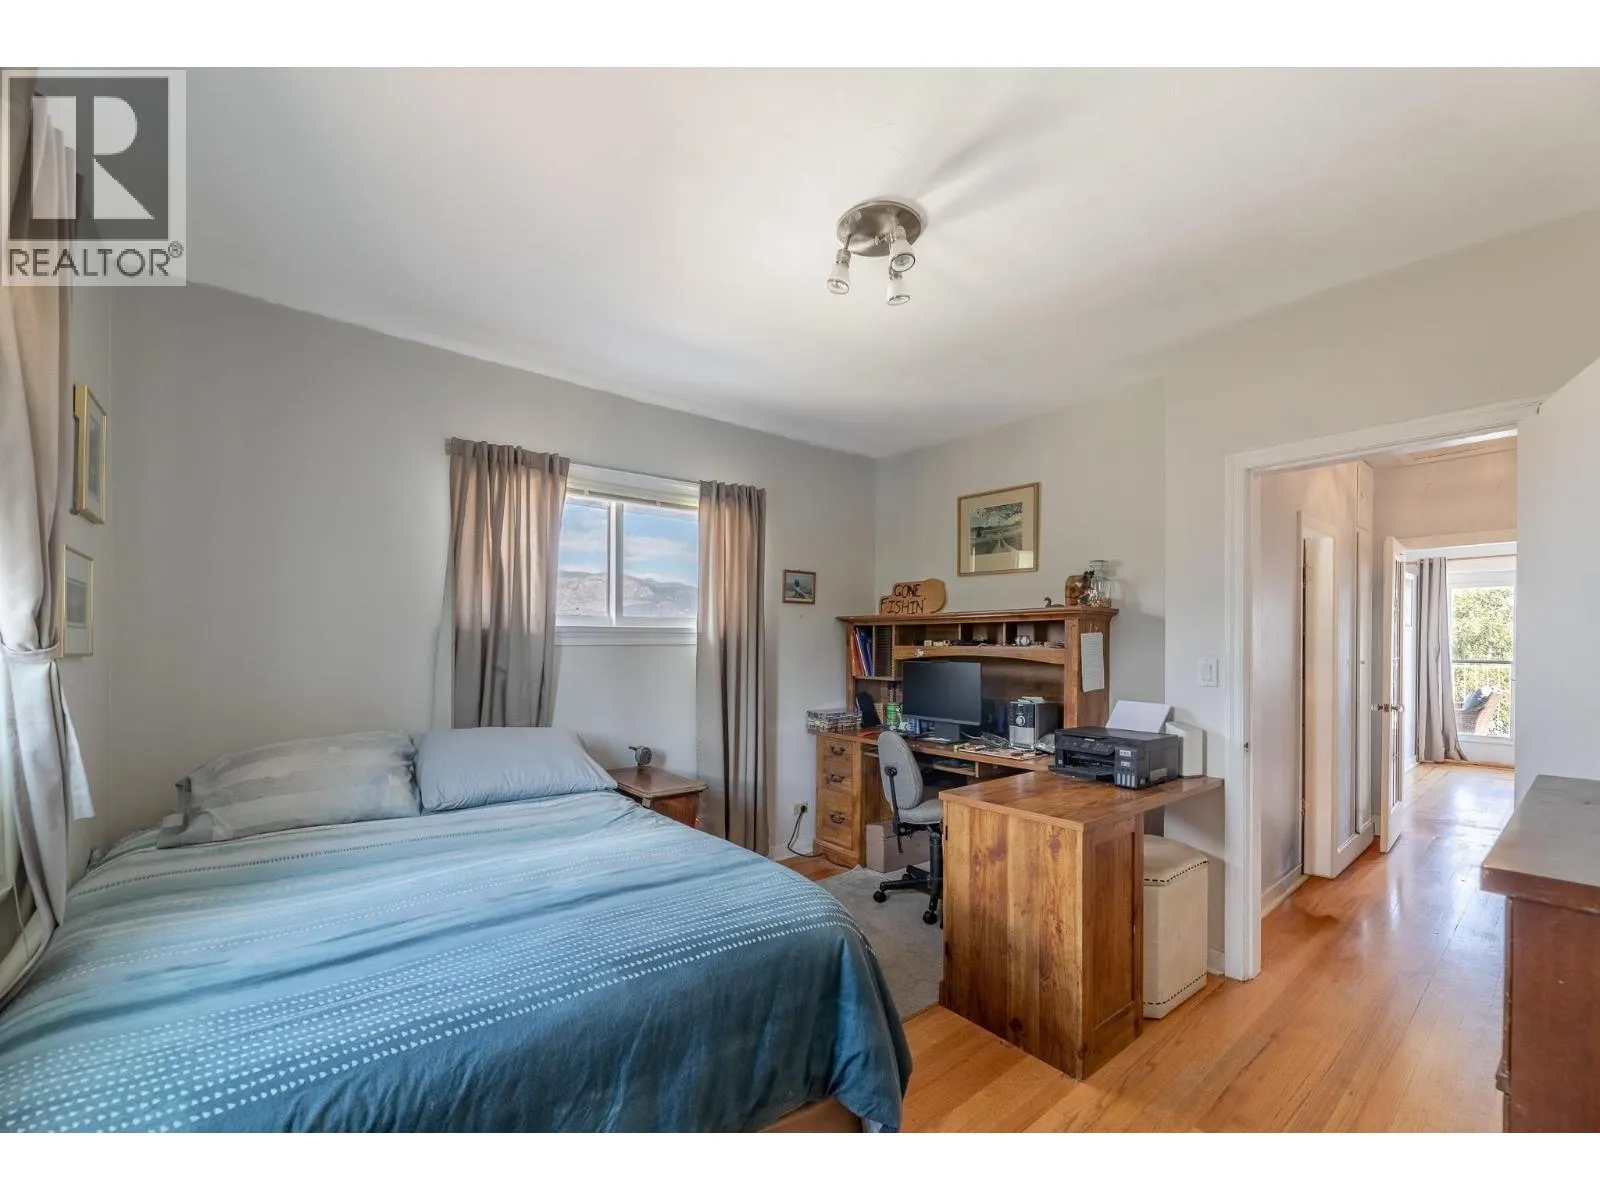
Primary Bedroom
Main level
11'10'' x 11'11''
Dining room
Main level
11'5'' x 8'6''
Living room
Main level
22' x 14'6''
Kitchen
Main level
11'8'' x 12'8''

Location

Learn more about this property
Listing provided by:
Parker Real Estate
MLS® number:
10400445
Agent:
Shelley Parker
*Indicates required field
Name is required
Email is required
Please enter a valid phone number (e.g., 416-111-1111).