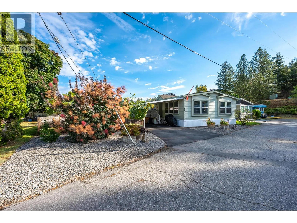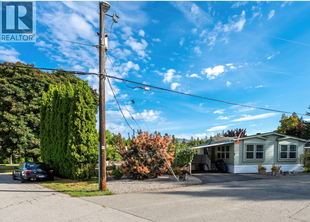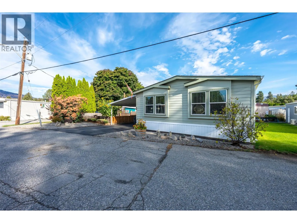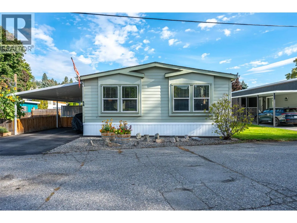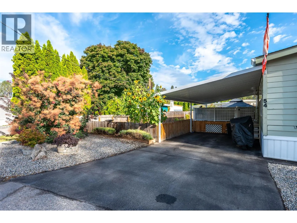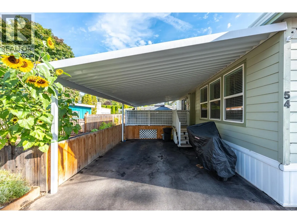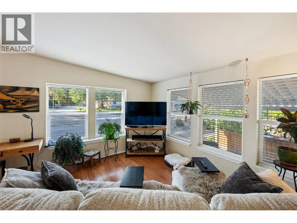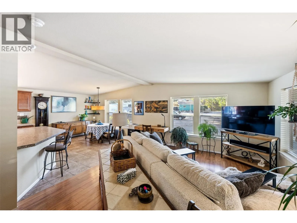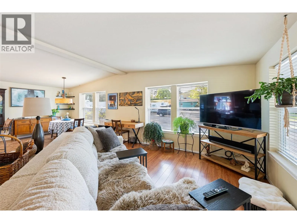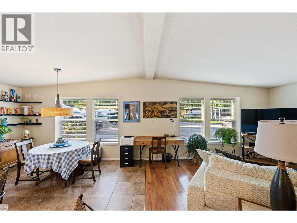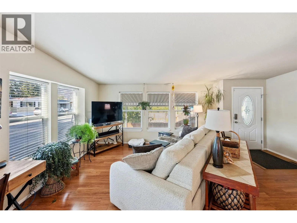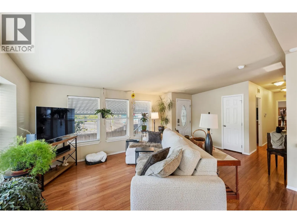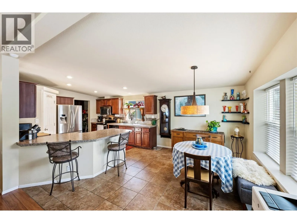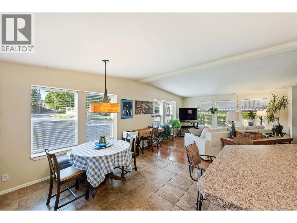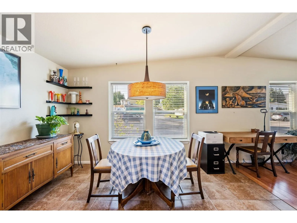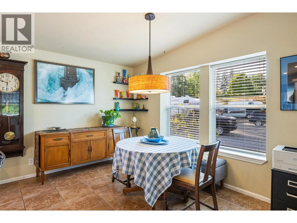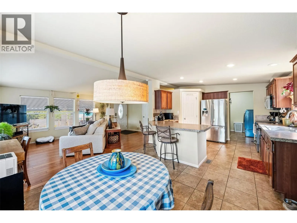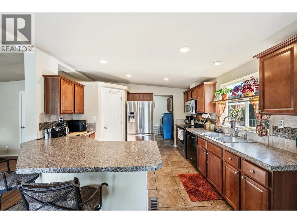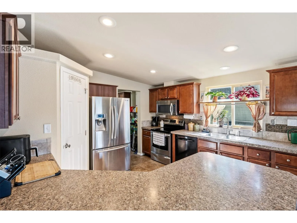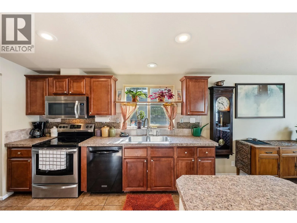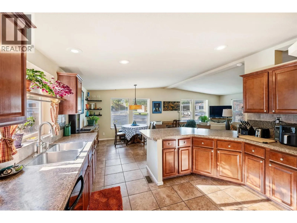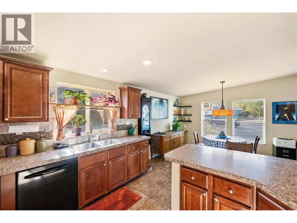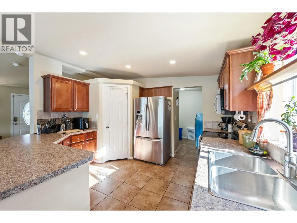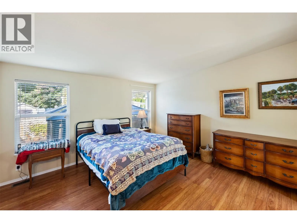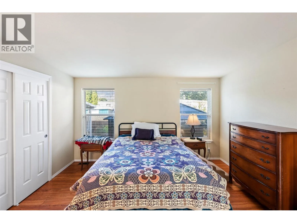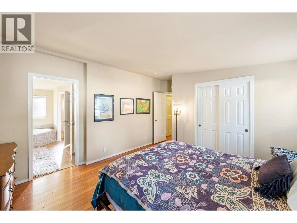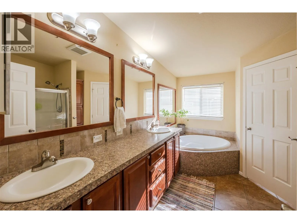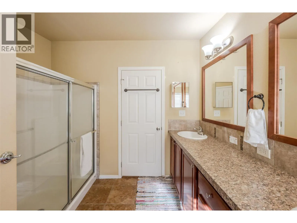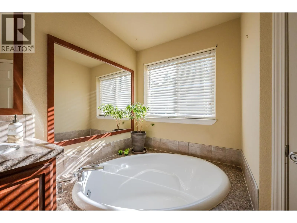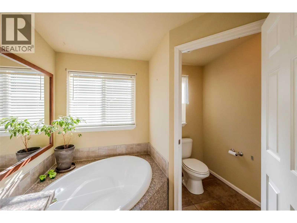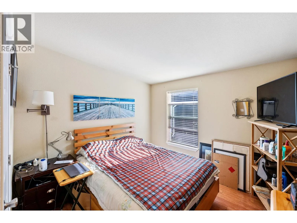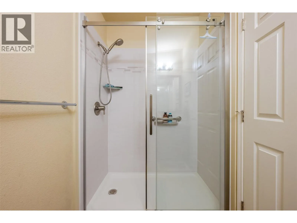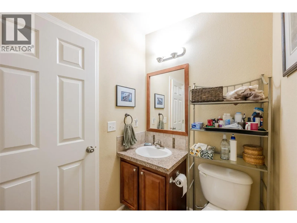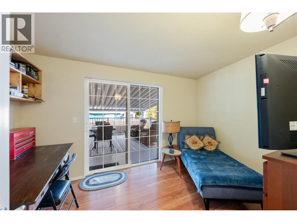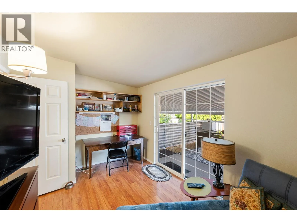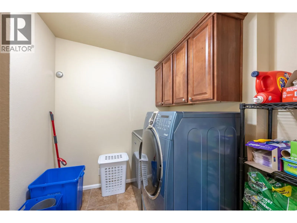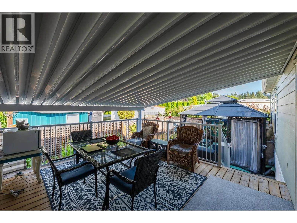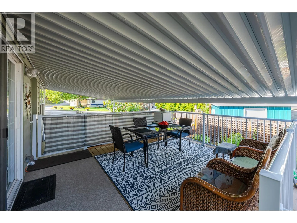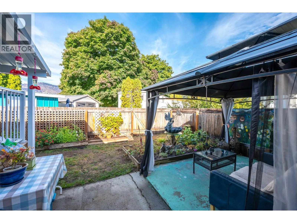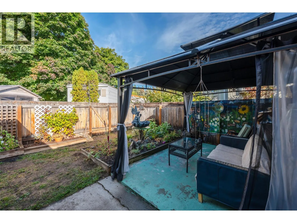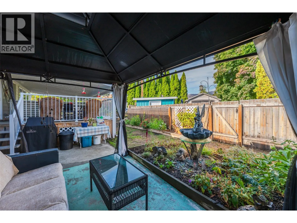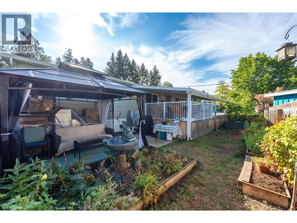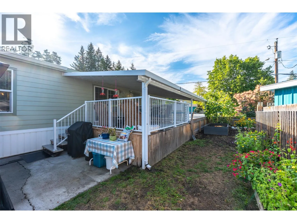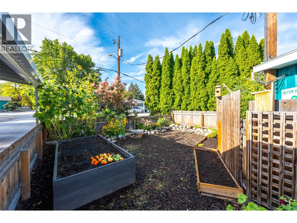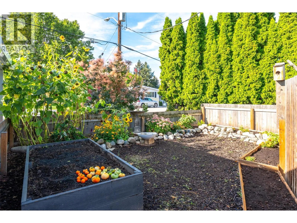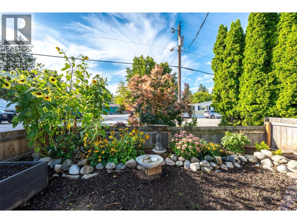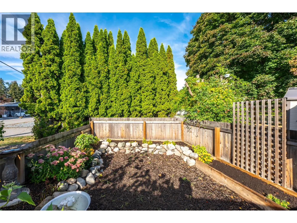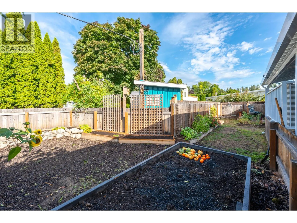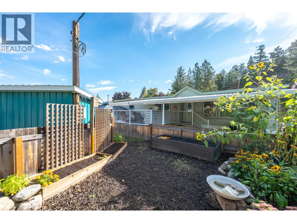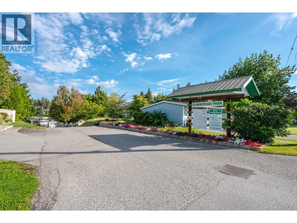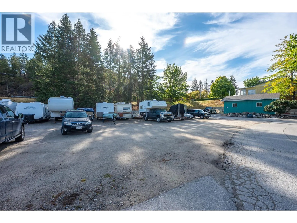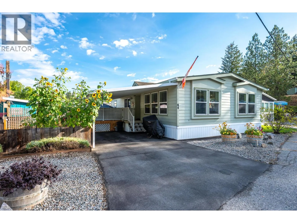
PRICED BELOW ASSESSMENT! CORNER LOCATION! Welcome to this bright and spacious 2-bedroom, 2-bathroom mobile home in the quiet and well-located Summokan Park. Situated on a desirable corner lot, this home offers comfortable single-level living just minutes from golf, downtown Summerland, parks, walking trails, and other amenities. The inviting open-concept kitchen, dining, and living area is filled with natural light and features vaulted ceilings that create an airy, spacious feel. The well-appointed kitchen offers plenty of cabinetry and stainless steel appliances, making it both functional and welcoming. The generous main bedroom features a walk-in closet and private 5 pce ensuite. A second bedroom, 3-piece main bathroom, versatile den, and convenient laundry/mudroom complete the interior. Step outside to enjoy the covered deck and fenced yard/garden area—ideal for relaxing, gardening, or entertaining. Additional outdoor features include a storage shed and lower patio area with gazebo. Covered parking is provided by the carport, with an additional open parking space. RV/trailer parking may also be available onsite, subject to park approval and rules. 55+. 2 pets permitted with park approval. Book your private viewing today! By appointment only. Measurements are approximate. Buyer to verify if important. (id:27476)