5319 White Street, Summerland, British Columbia V0H 1Z7

Listed for:
$1,094,000
2 beds
3 baths
Listed 12 days ago
House for rent: 5319 White Street, Summerland, British Columbia V0H 1Z7

View all 54 photos

About

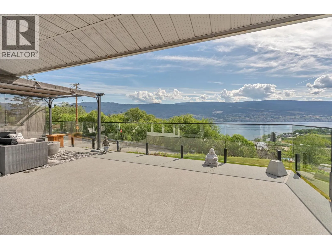
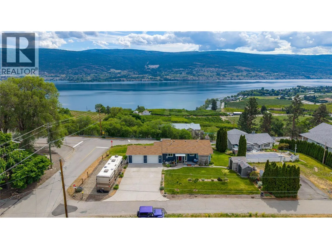
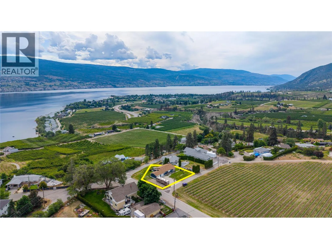
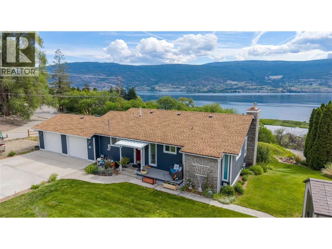
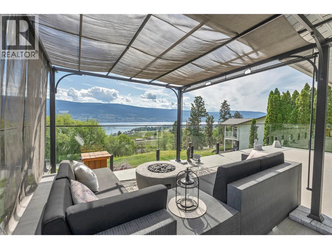
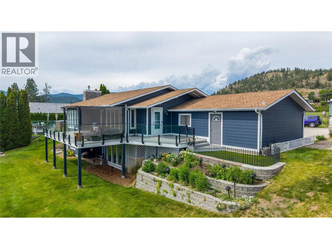
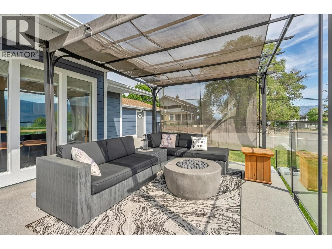
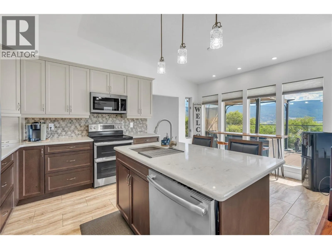
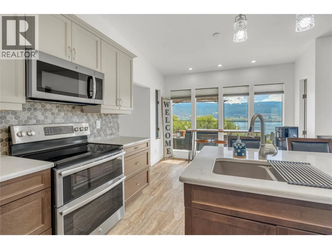
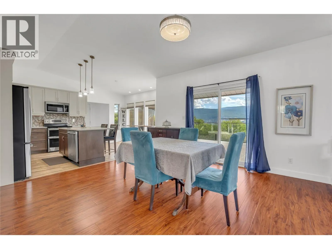
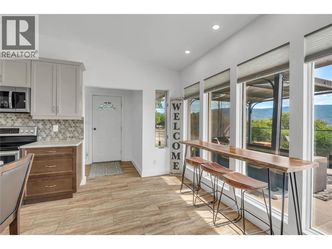
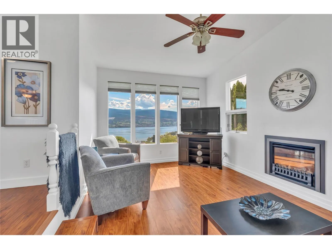
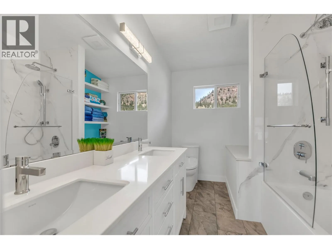
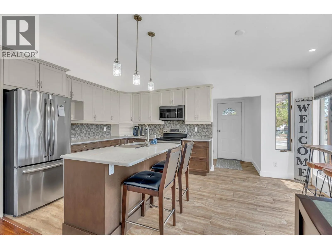
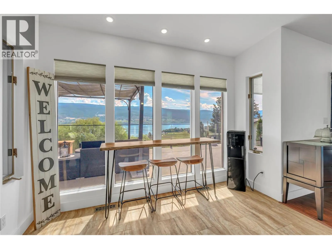
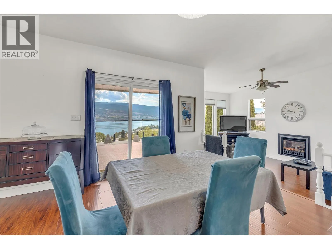
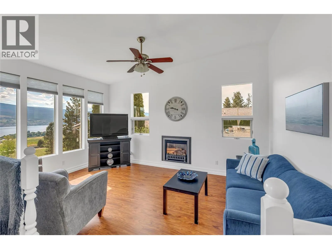
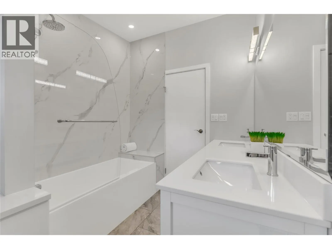
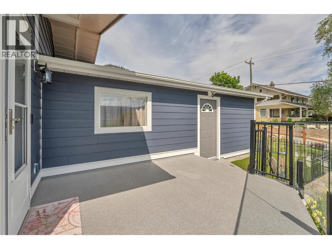
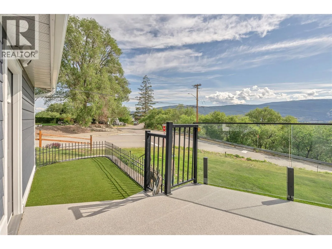
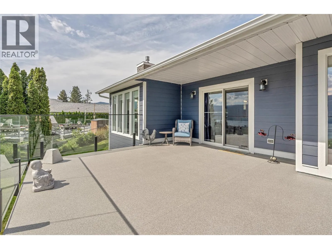
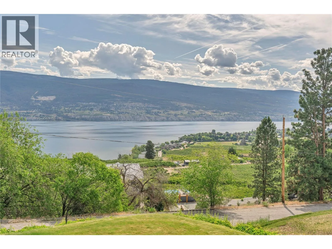
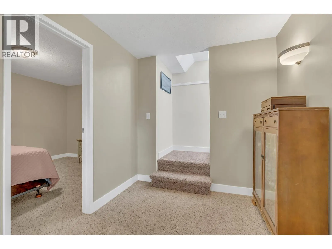
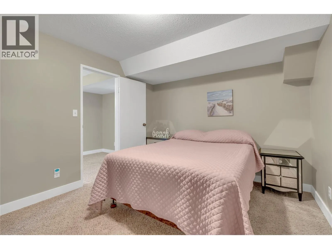
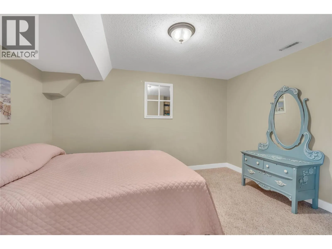
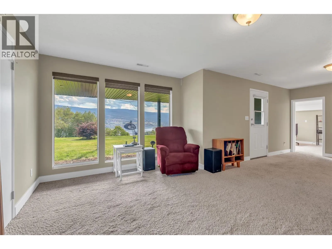
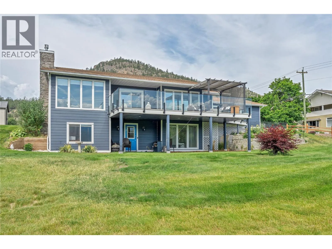
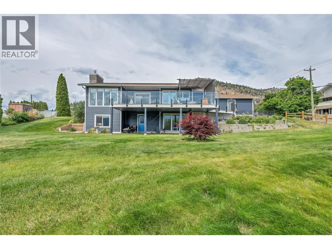
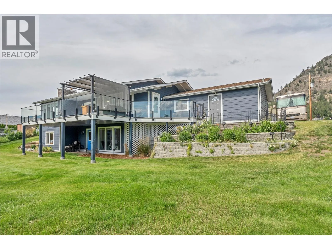
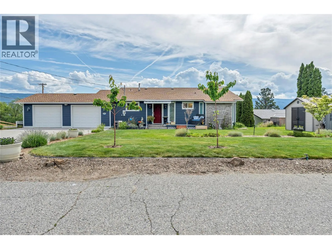
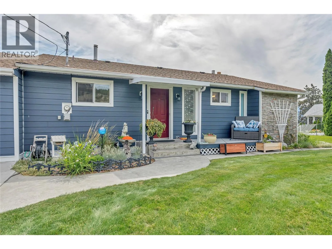
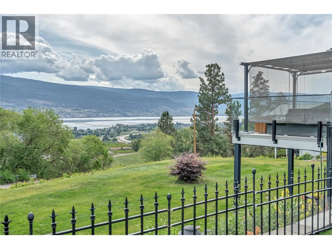
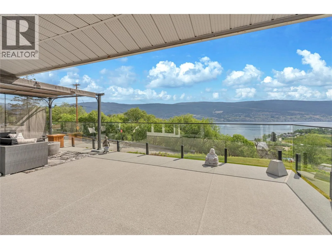
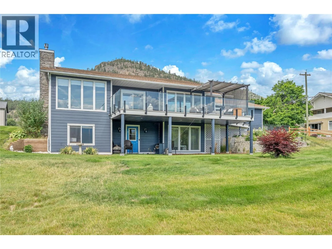
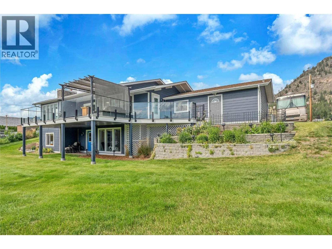
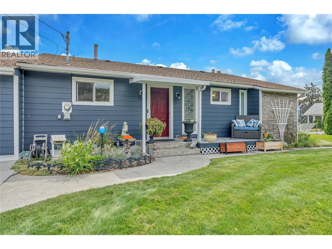
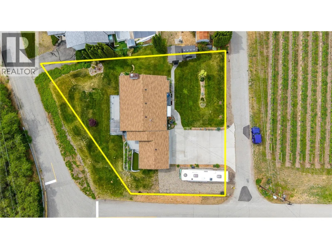
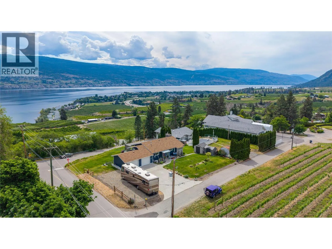
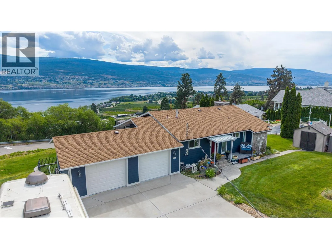
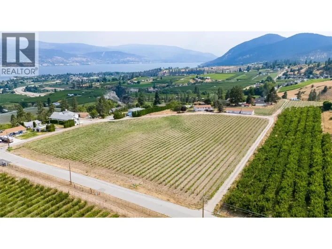
Perched to capture breathtaking panoramic views, this exceptional rancher offers the perfect blend of comfort, convenience, and Okanagan lifestyle. Designed for effortless main-level living, the home features a bright, open layout that seamlessly connects indoor and outdoor spaces. Step onto the expansive view deck, complete with modern glass railings, and enjoy unforgettable sunrises, evening sunsets, and stunning valley vistas. Recent improvements include attractive HardiePlank siding and a beautifully updated main bathroom. The walkout daylight lower level provides an ideal retreat for visiting family and guests. Outside, the corner lot setting delivers exceptional accessibility, flat parking, and rare space for multiple vehicles, including a large RV, with the added convenience of back lane access. Garden enthusiasts will appreciate the dedicated garden area, while wine lovers will enjoy being just a short stroll from Summerland's Bottleneck Drive Wine route featuring local wineries and tasting rooms. This is a rare opportunity to own a thoughtfully updated home in a desirable location where spectacular views, abundant parking, and an incredible lifestyle come together. Experience the very best of Okanagan living. (id:27476)

Property Highlights

MLS® Number
10401110
Type
Single Family
Ownership Type
Freehold
Land Size
0.33 ac|under 1 acre
Parking Space Total
2

Building

Building Type
House
Storeys
2.00
Square Footage
1993 sqft
Bathrooms Total
3
Bedrooms Total
2
Amenities
Golf Nearby
Fireplace Present
Yes
Basement Type
Full
Basement Features
Building Heating Type
Forced air, See remarks
Heating Fuel
Building Cooling Type
Central air conditioning

Utilities

Water
Municipal water
Utility Sewer
Septic tank

Room Layout

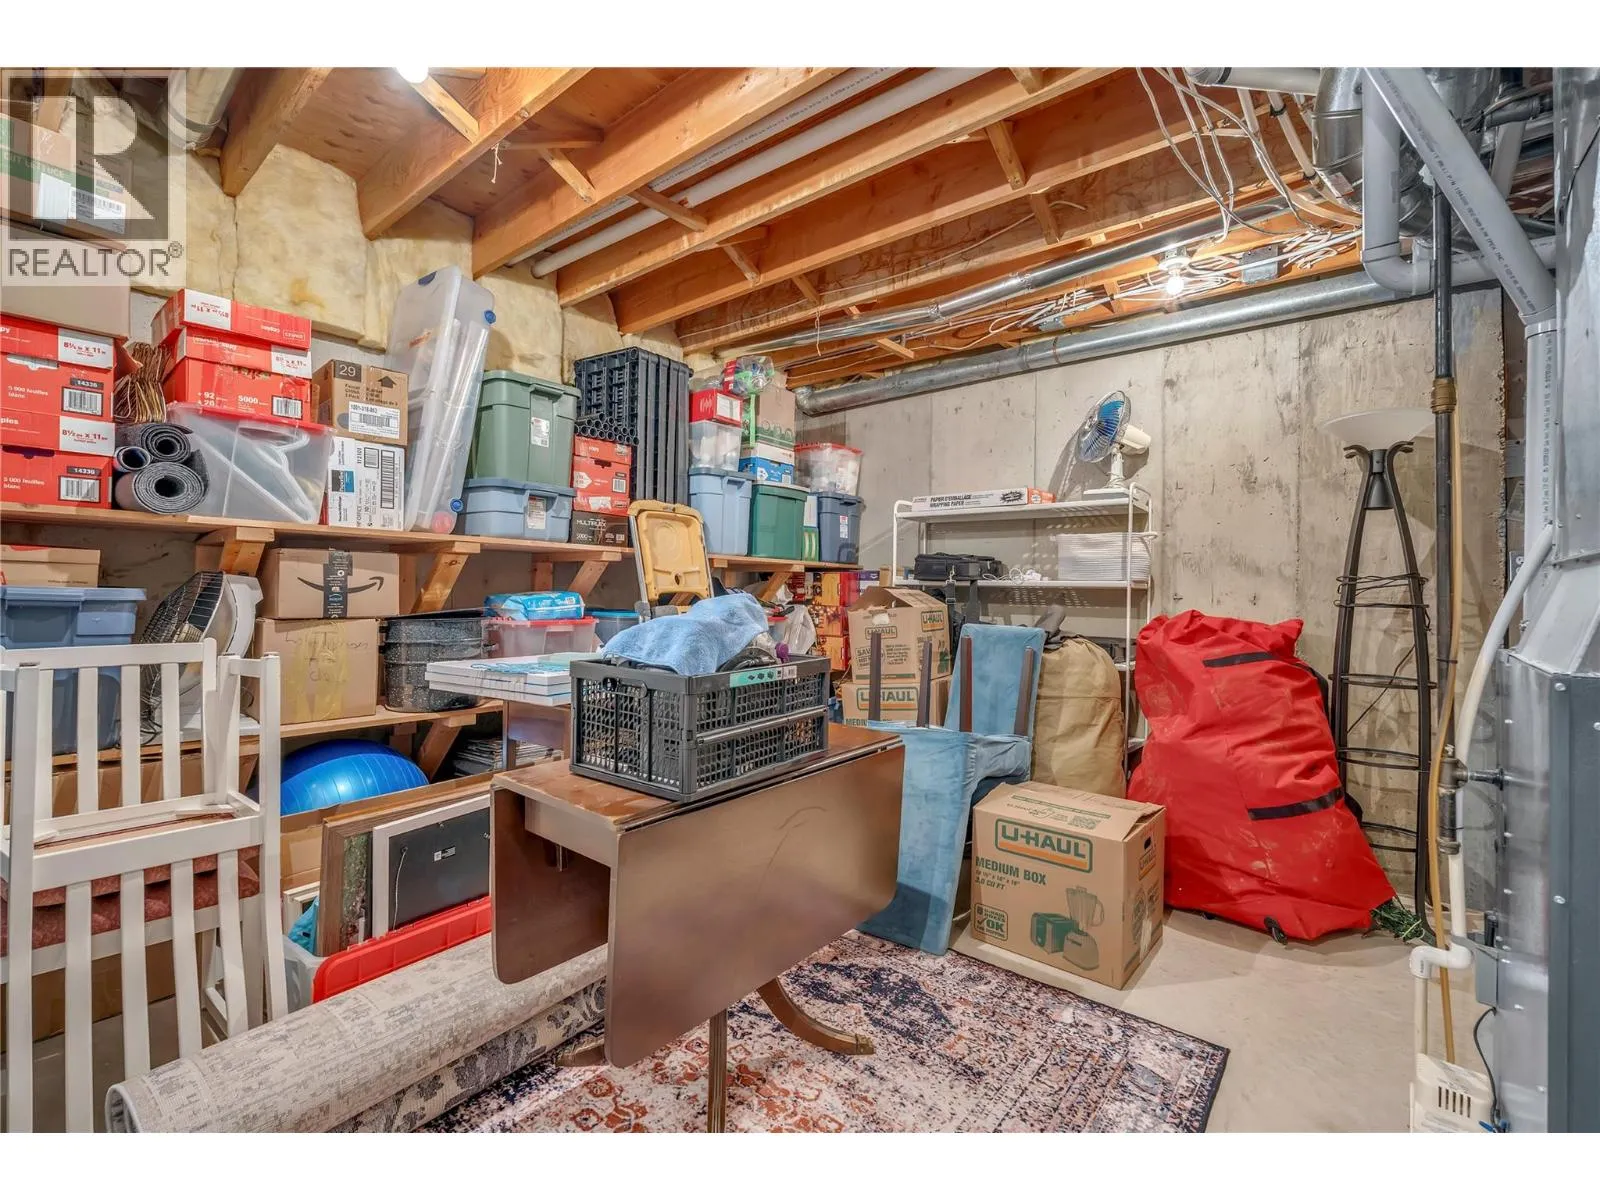
Utility room
Lower level
13'9'' x 17'7''
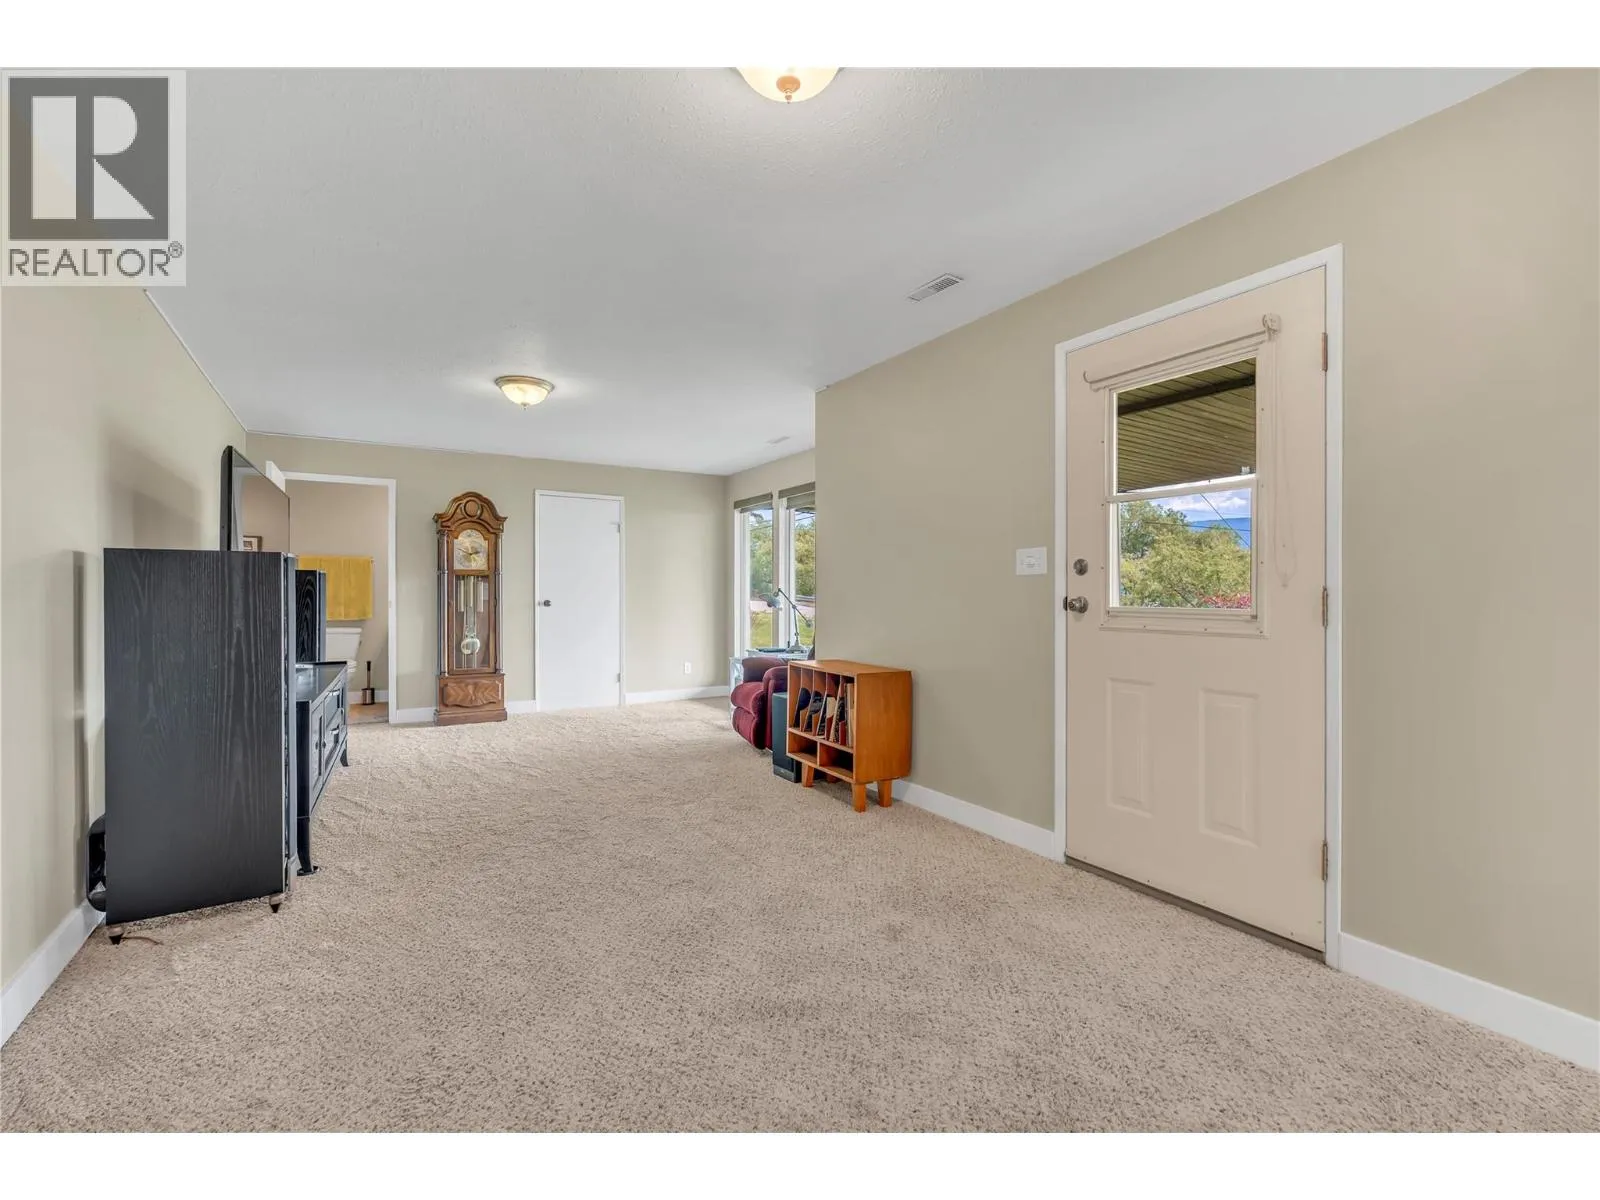
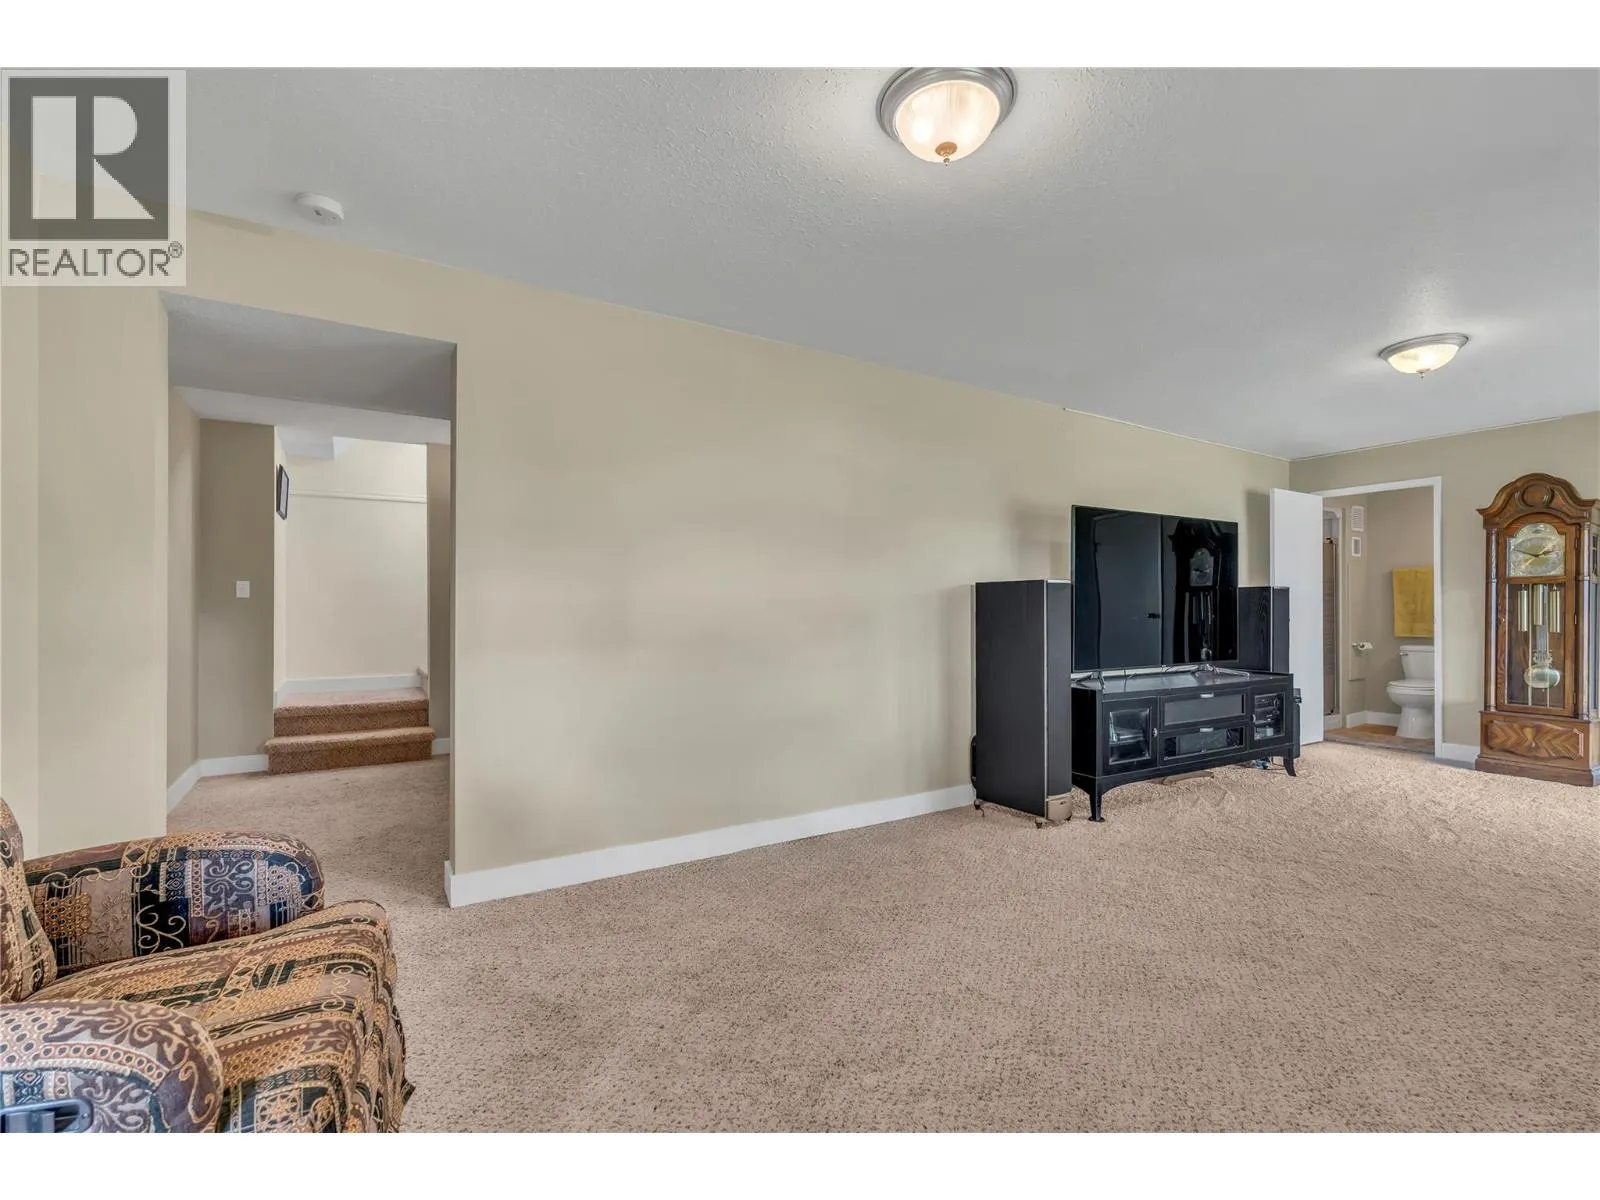
Recreation room
Lower level
13'7'' x 24'9''
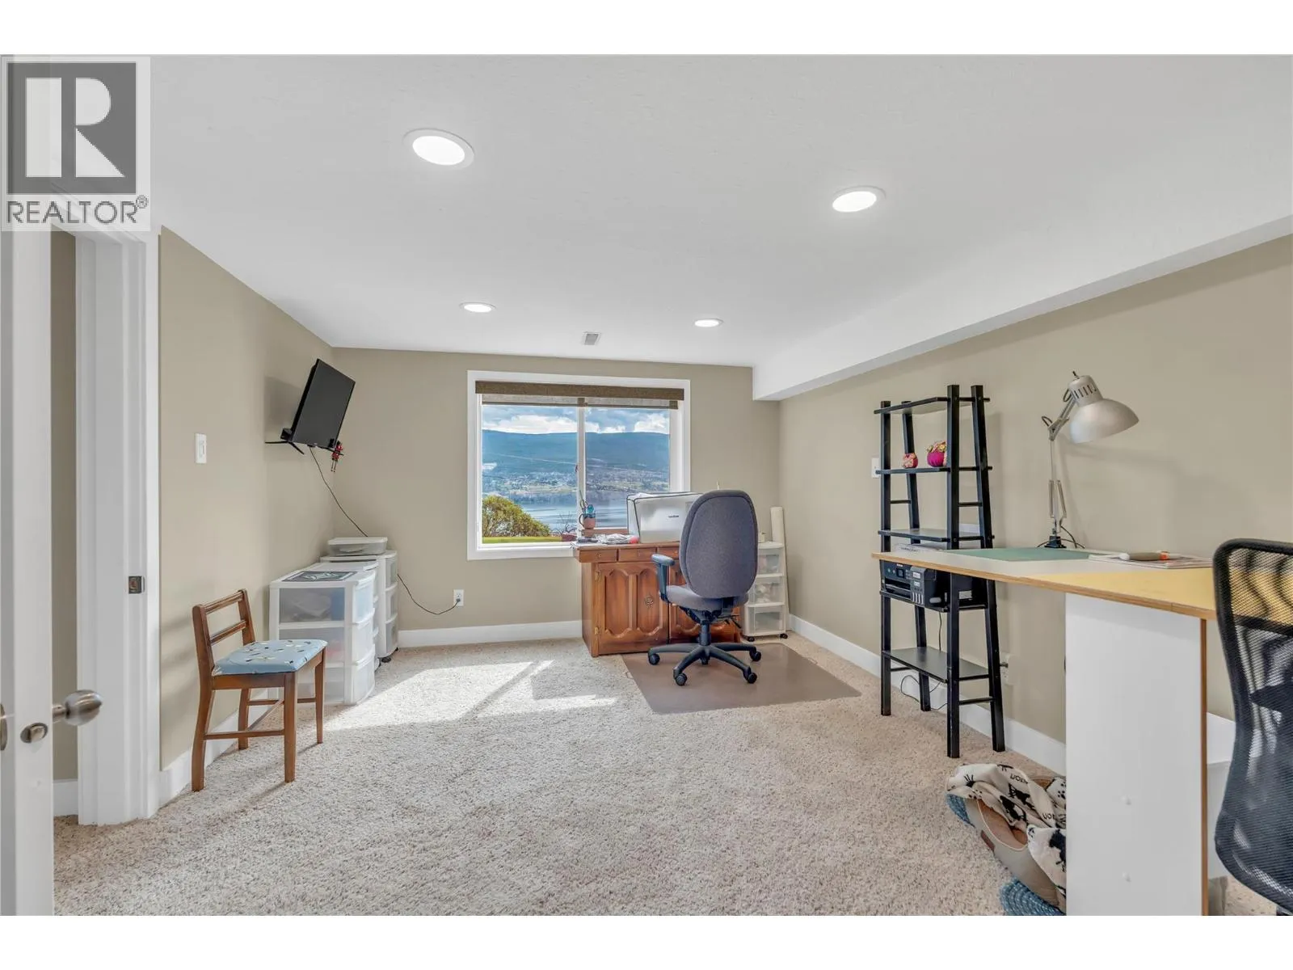
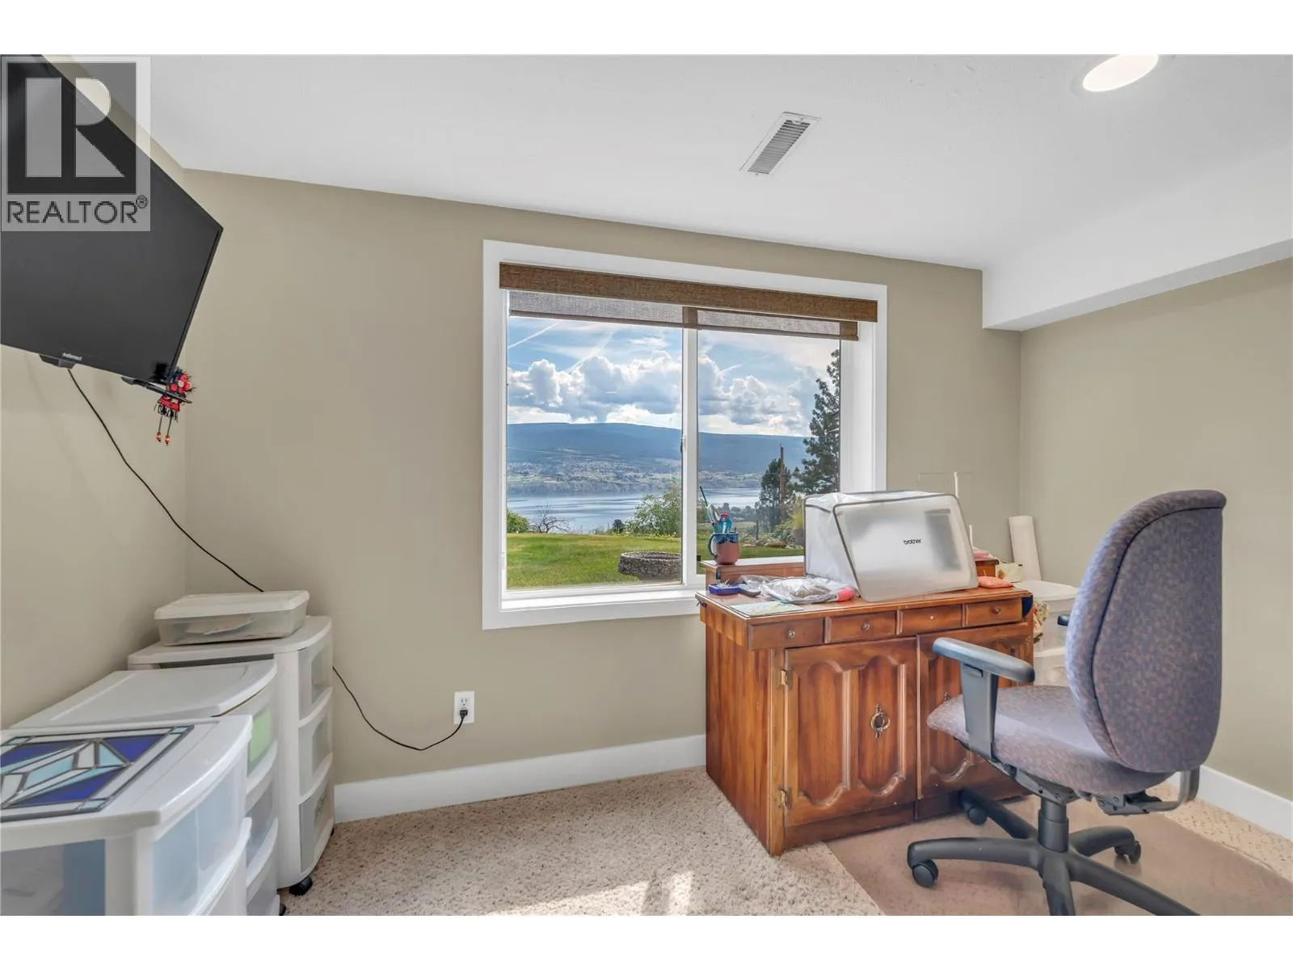
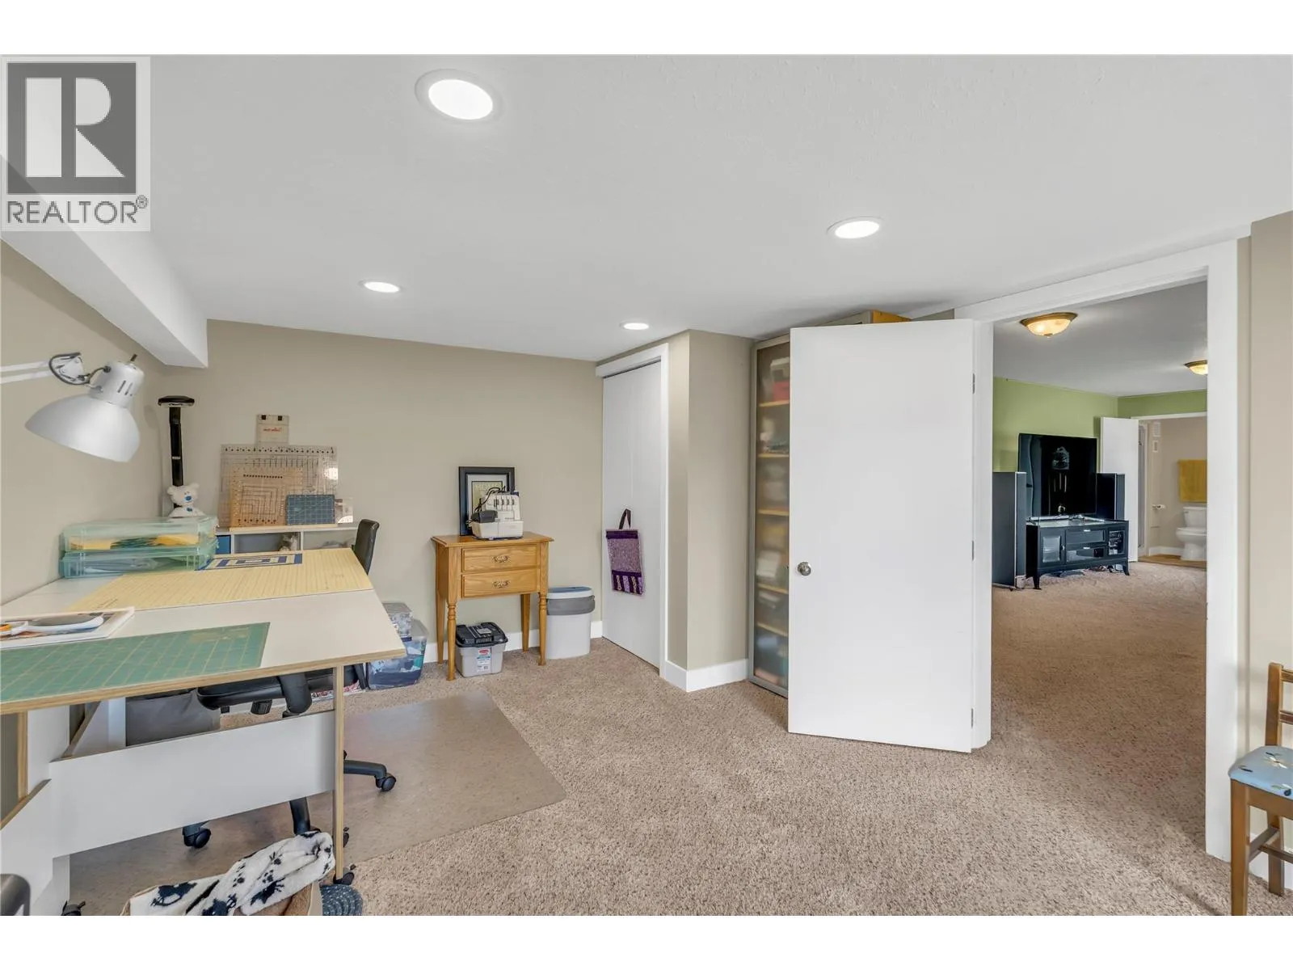
Office
Lower level
16'6'' x 10'6''
Bedroom
Lower level
13'3'' x 11'8''
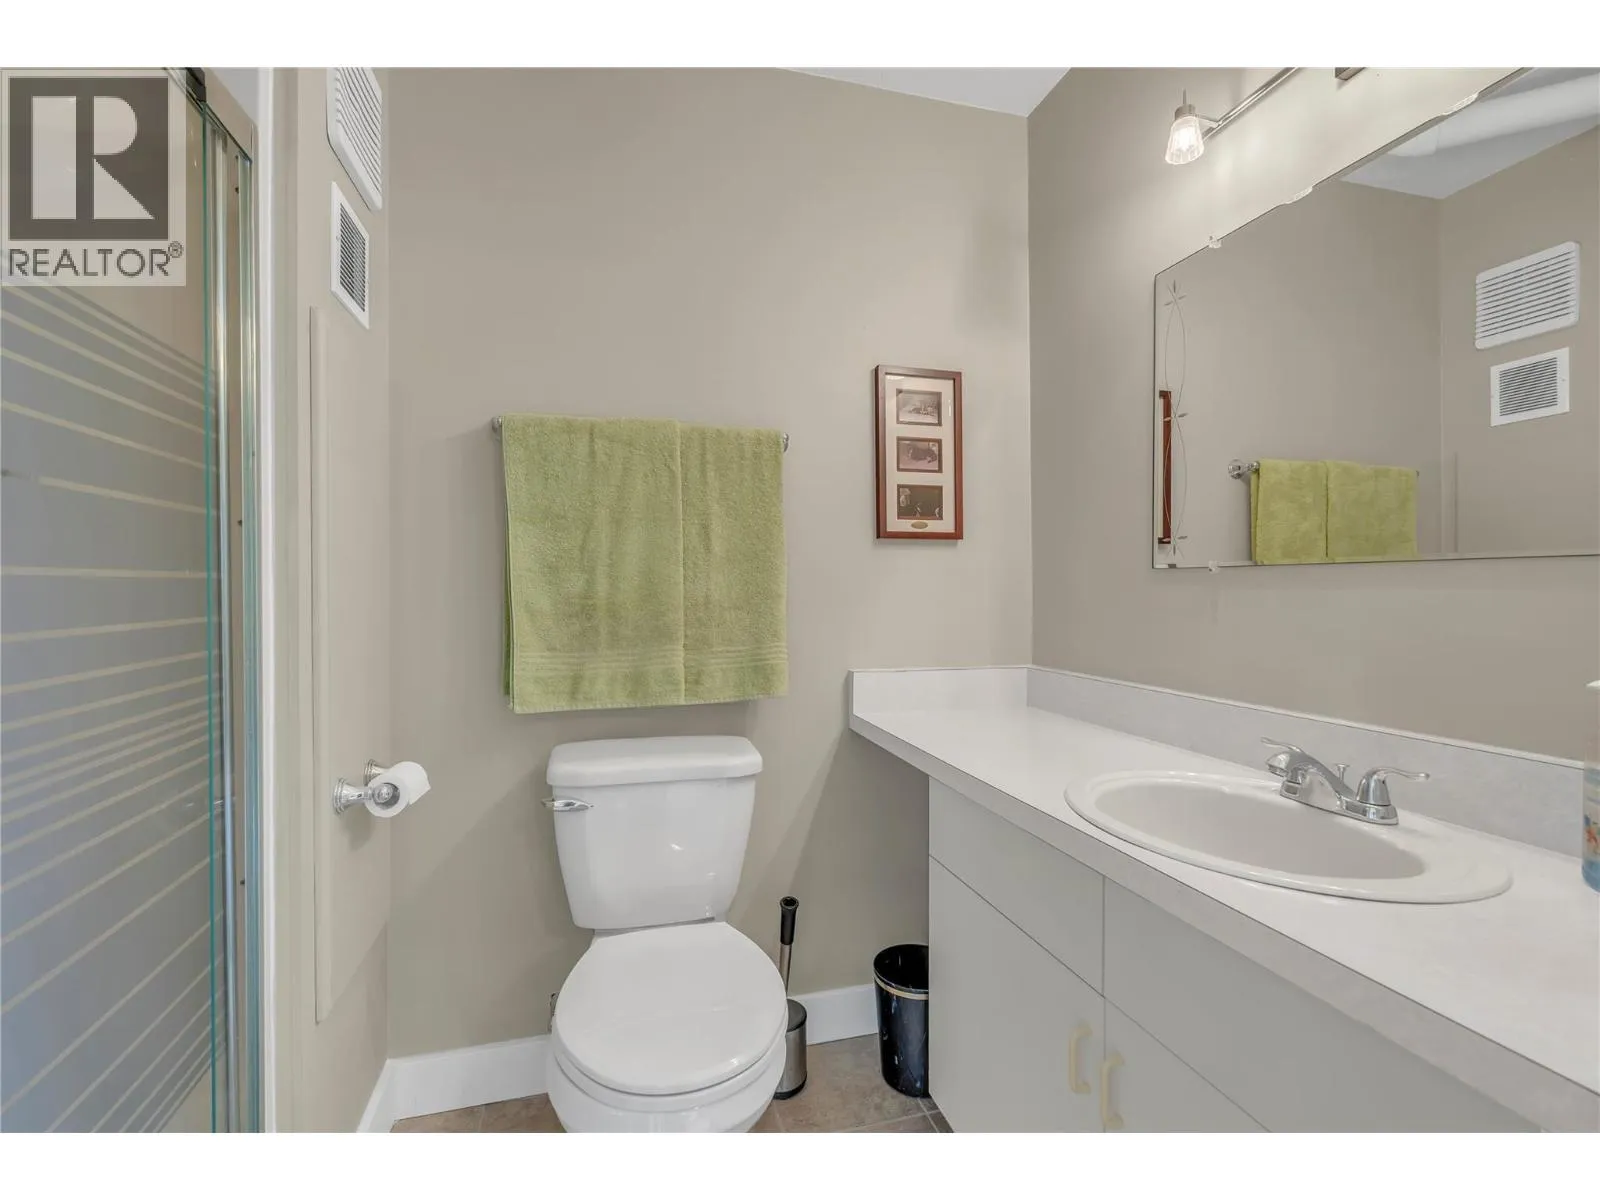
3pc Bathroom
Lower level
Measurements not available
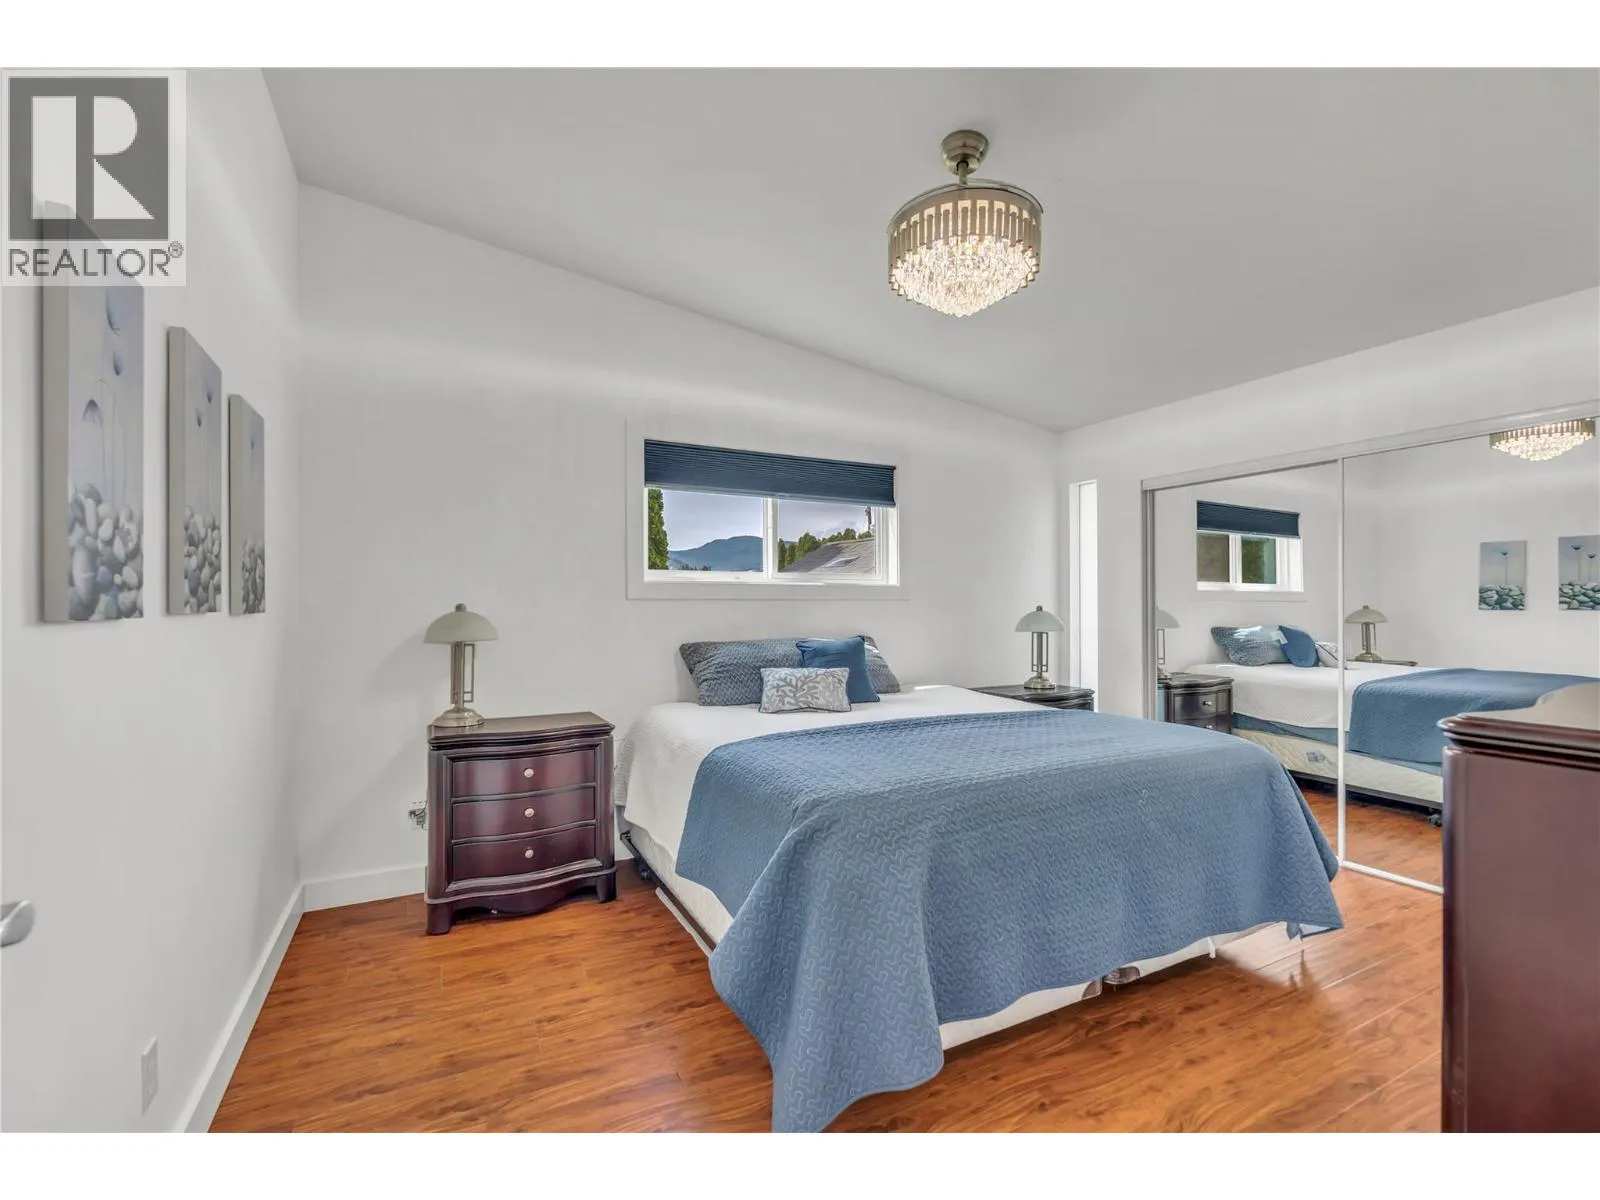
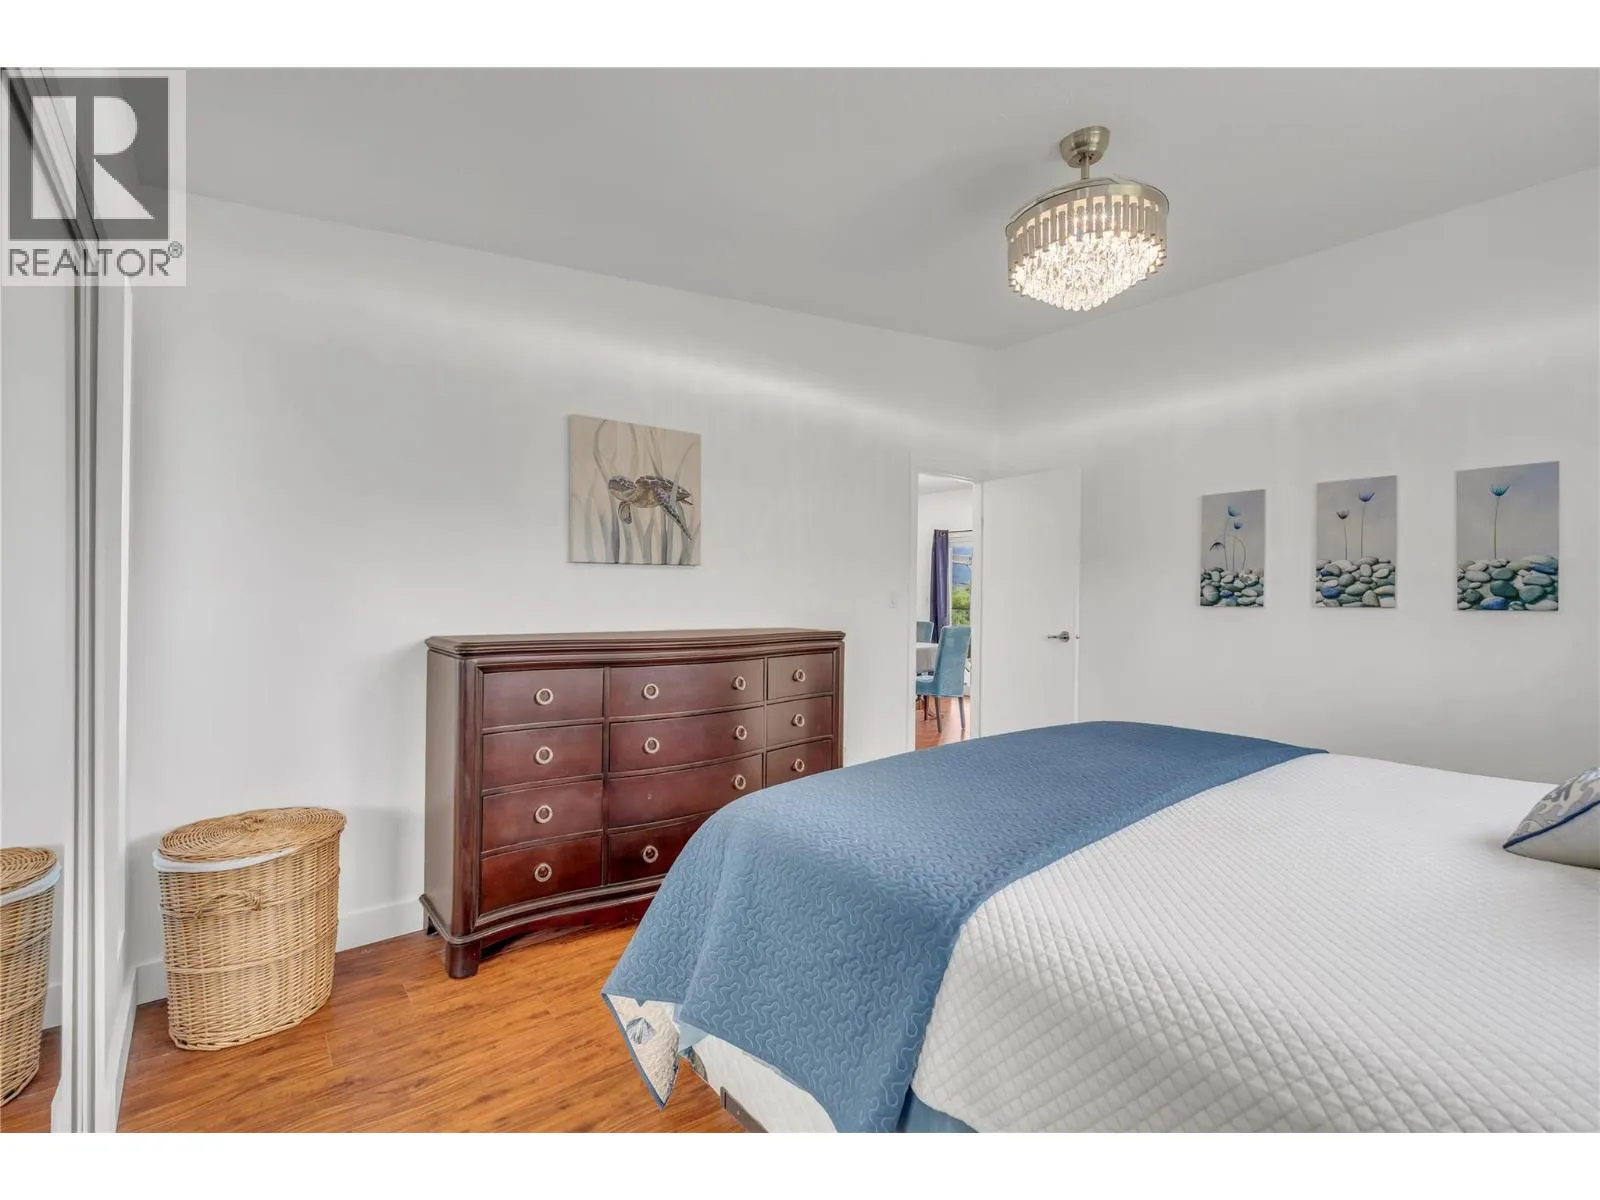
Primary Bedroom
Main level
14'2'' x 11'2''
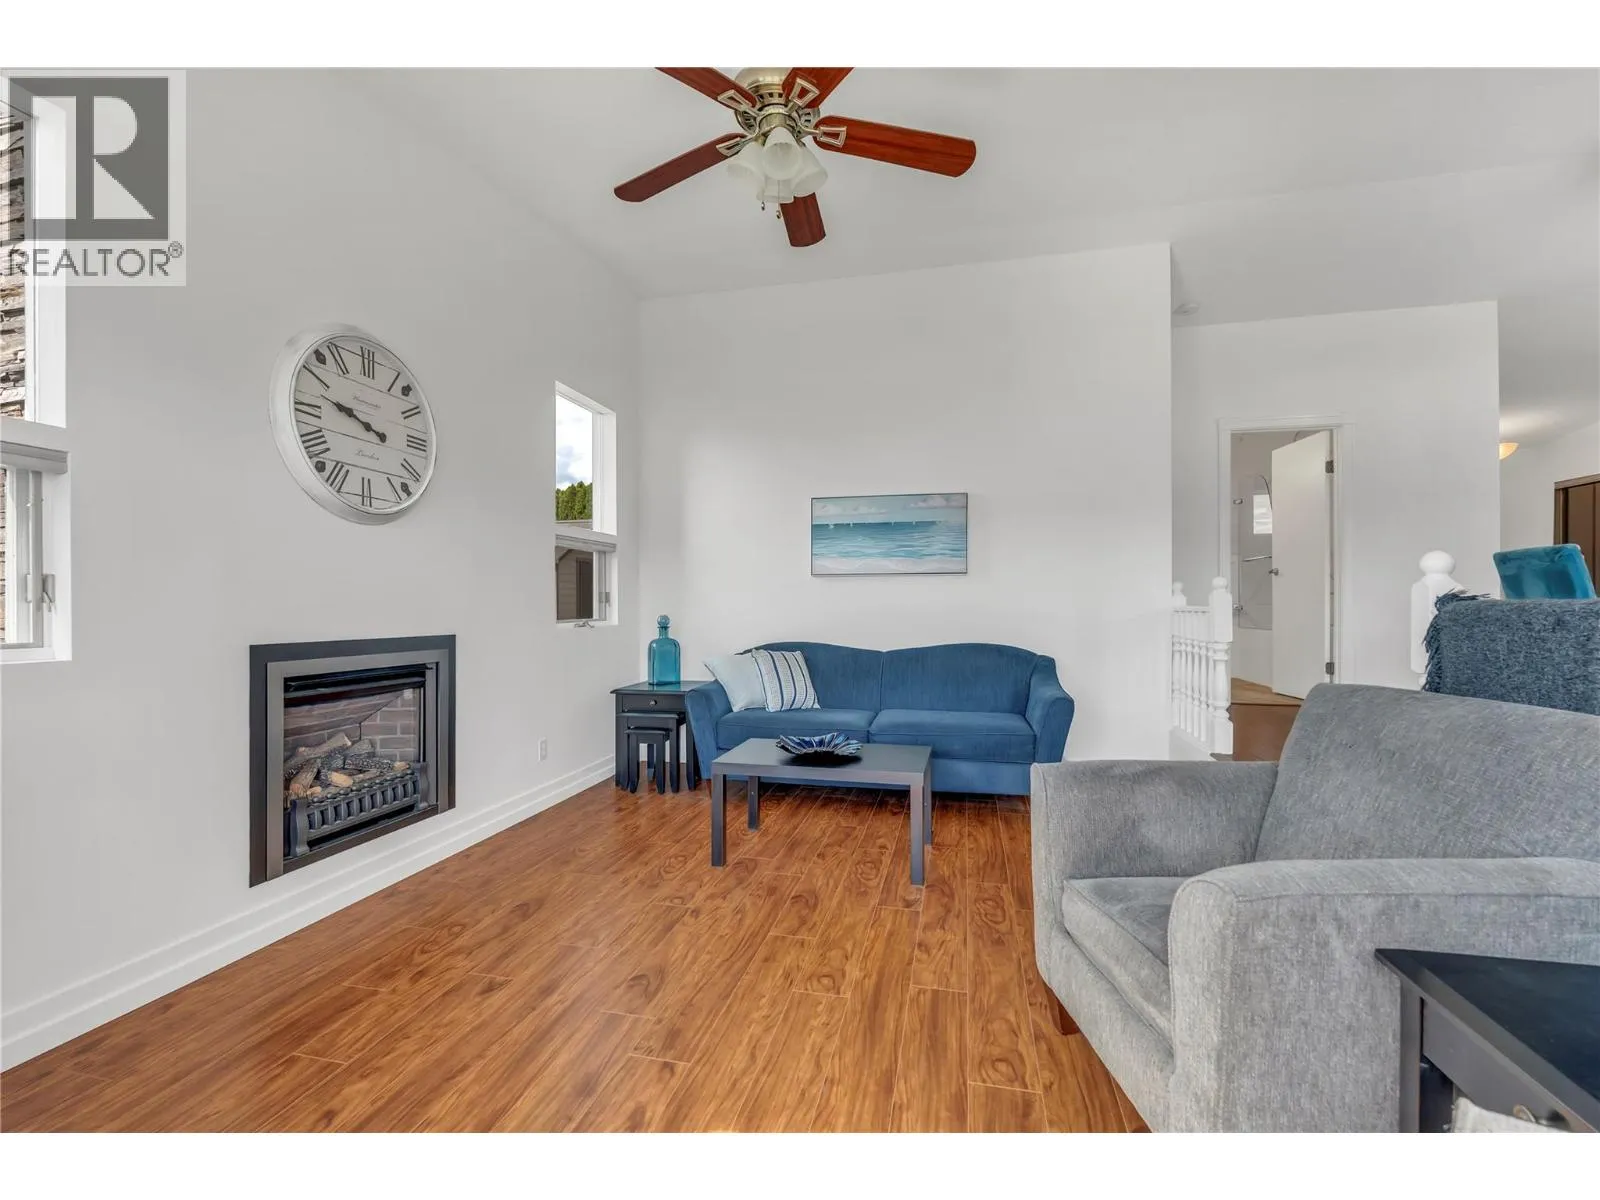
Living room
Main level
16'6'' x 11'5''
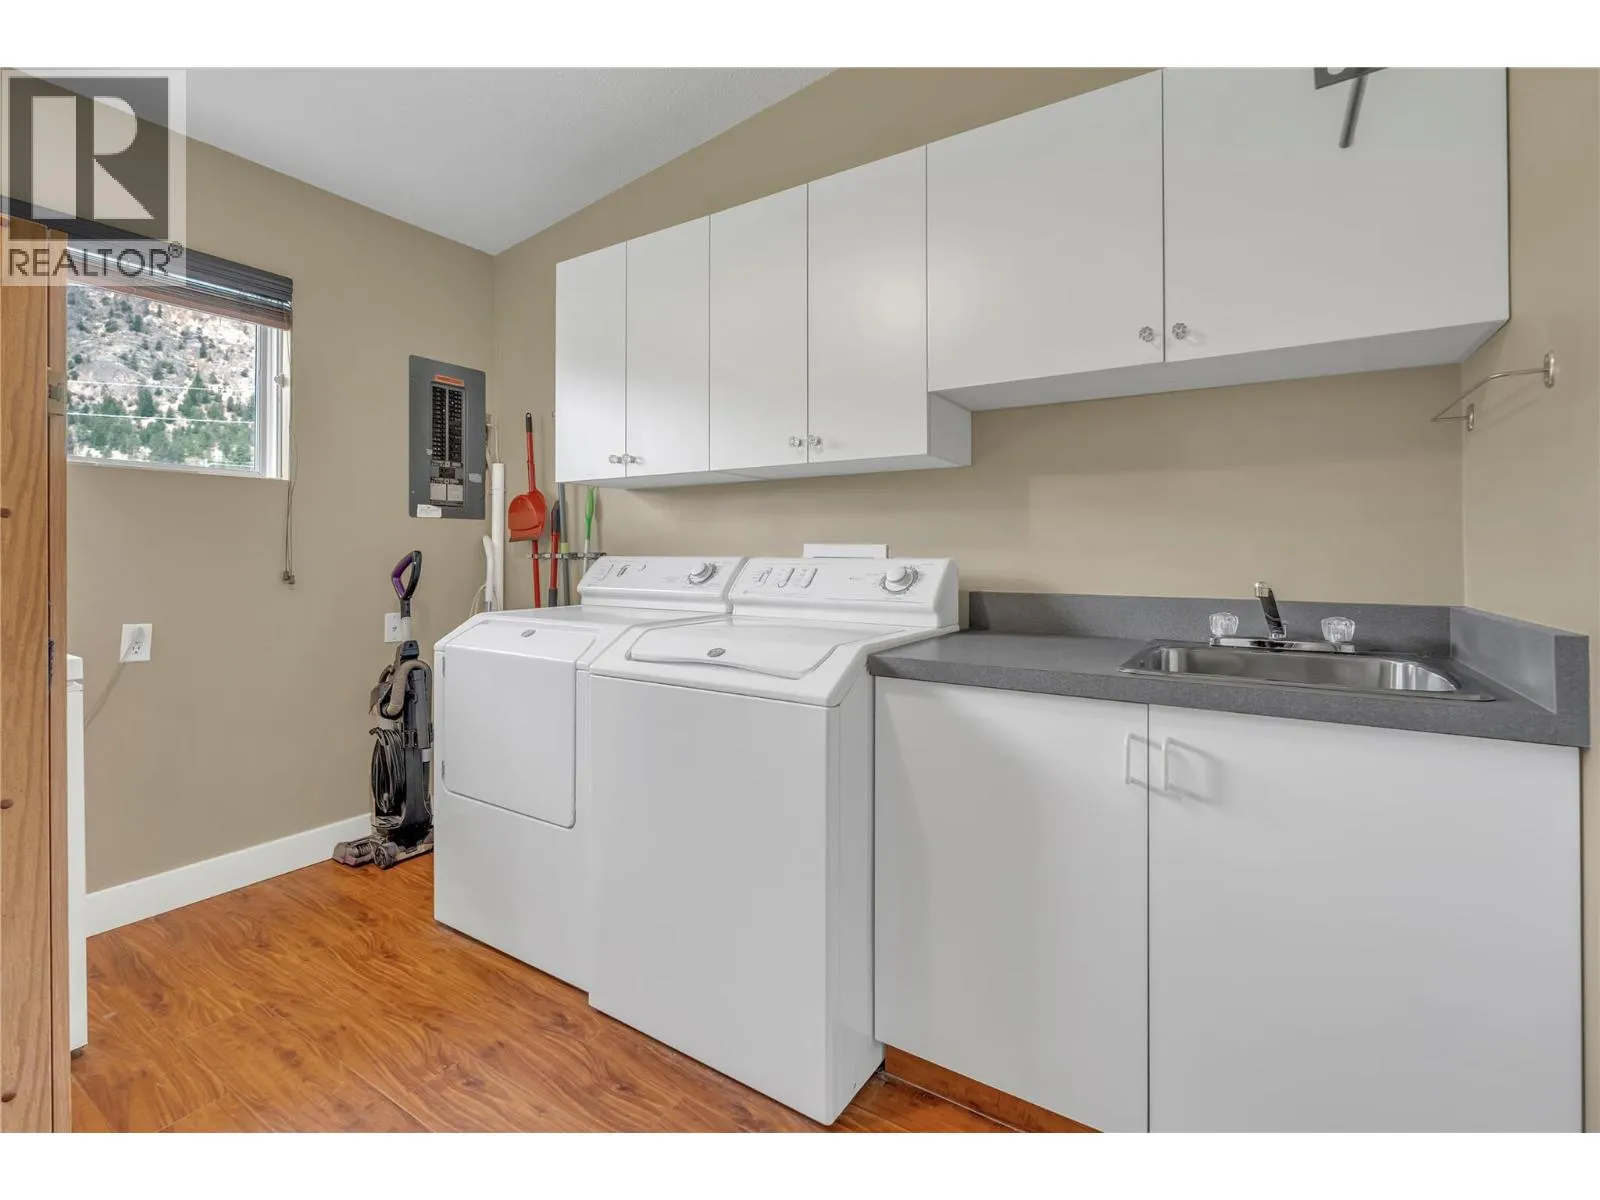
Laundry room
Main level
10'6'' x 9'4''
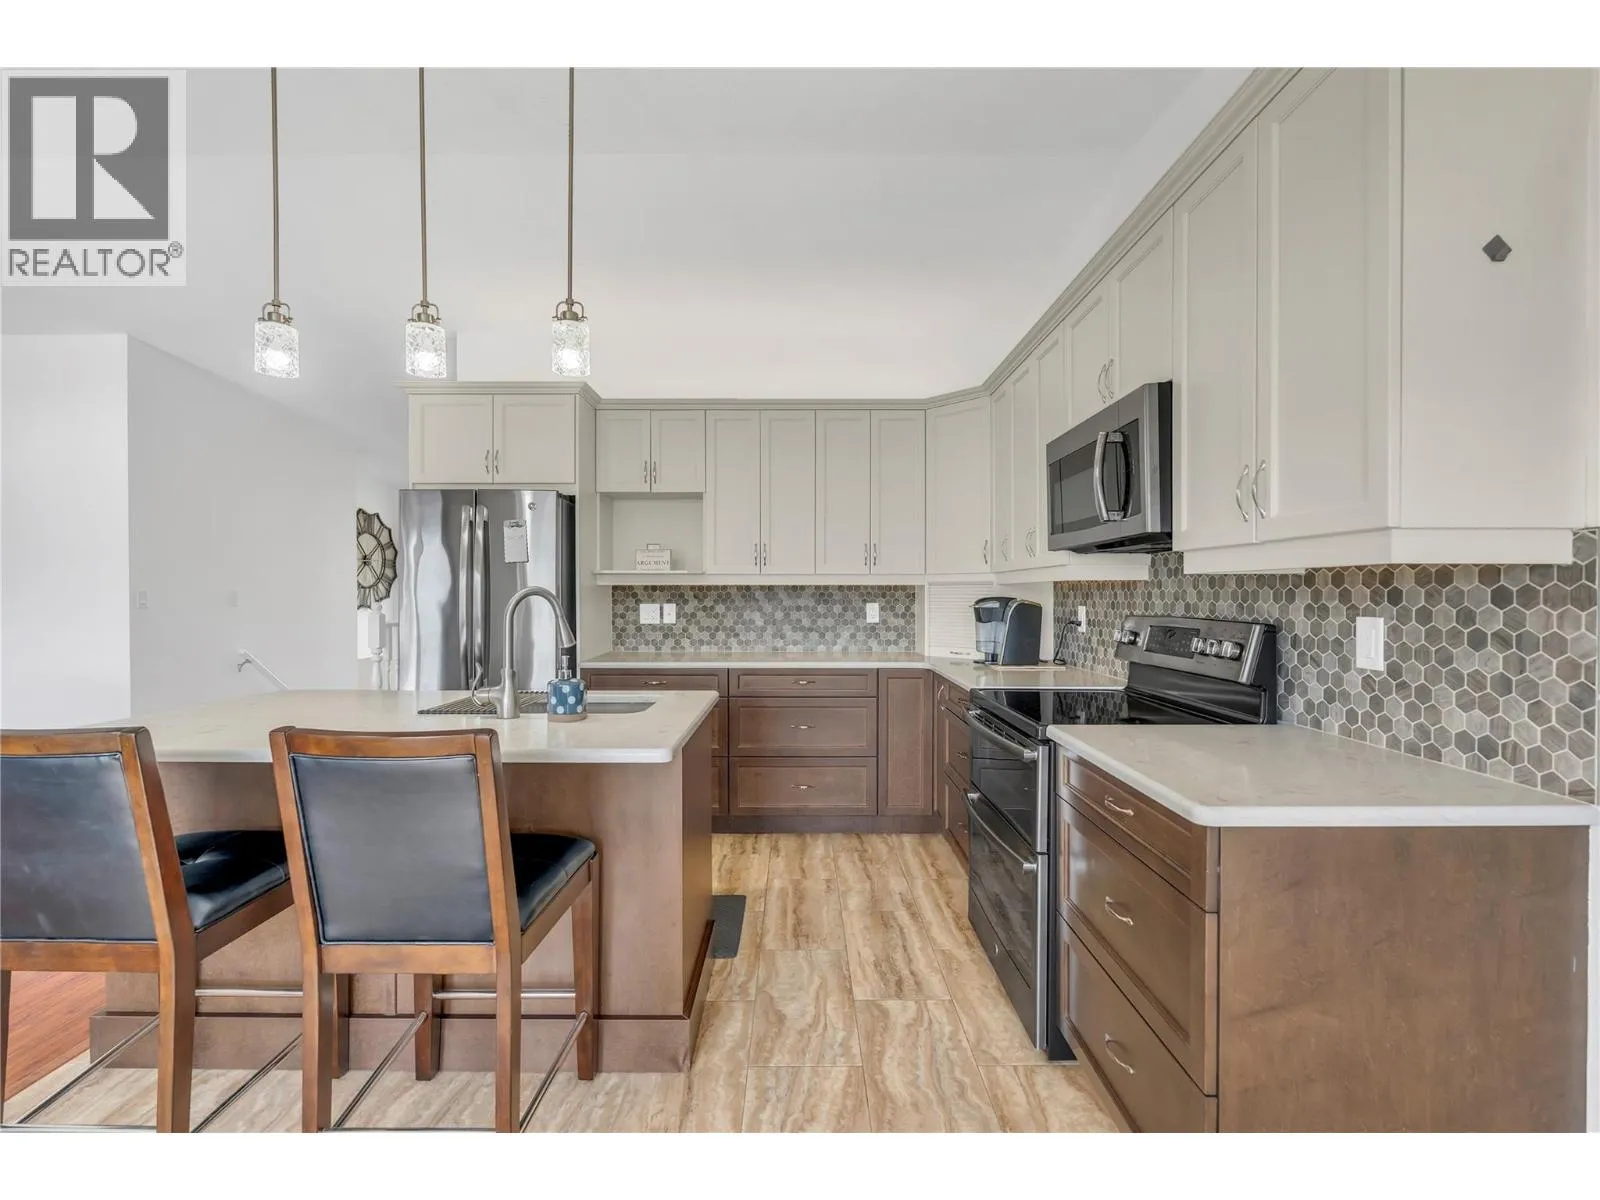
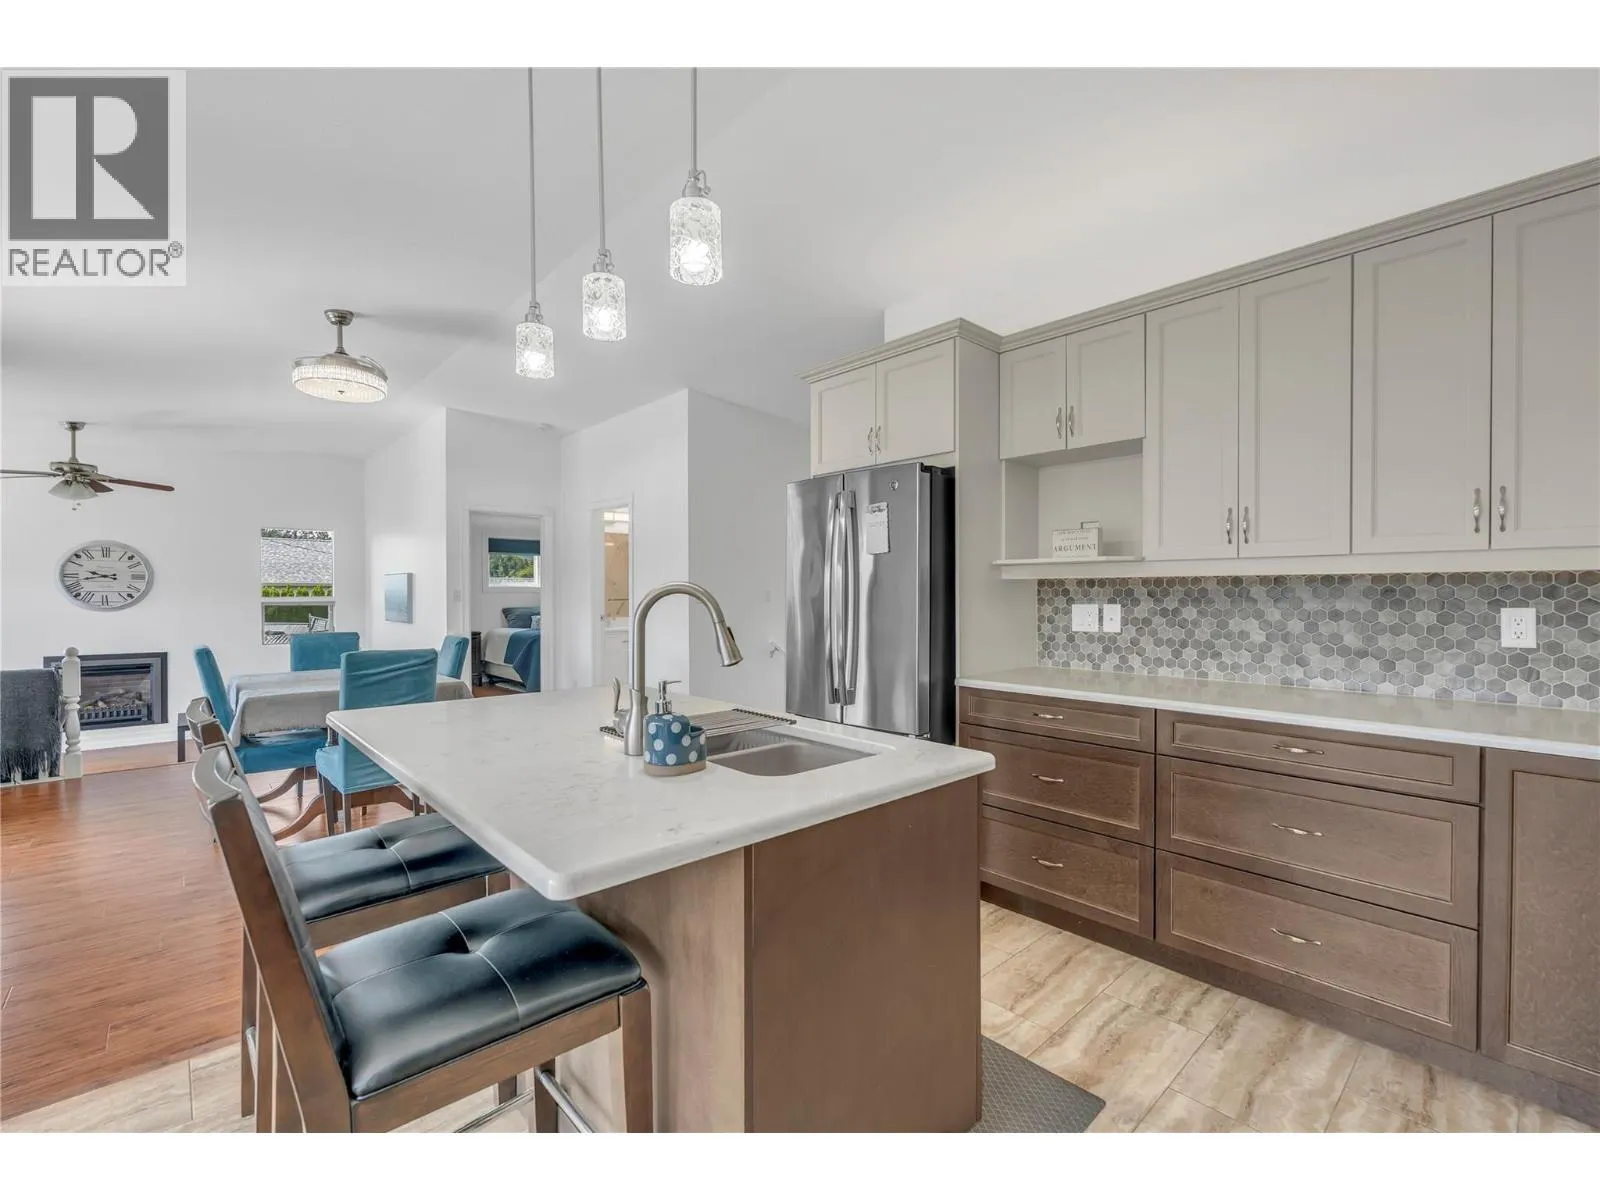
Kitchen
Main level
17' x 11'1''
Dining room
Main level
14' x 14'4''
5pc Bathroom
Main level
Measurements not available
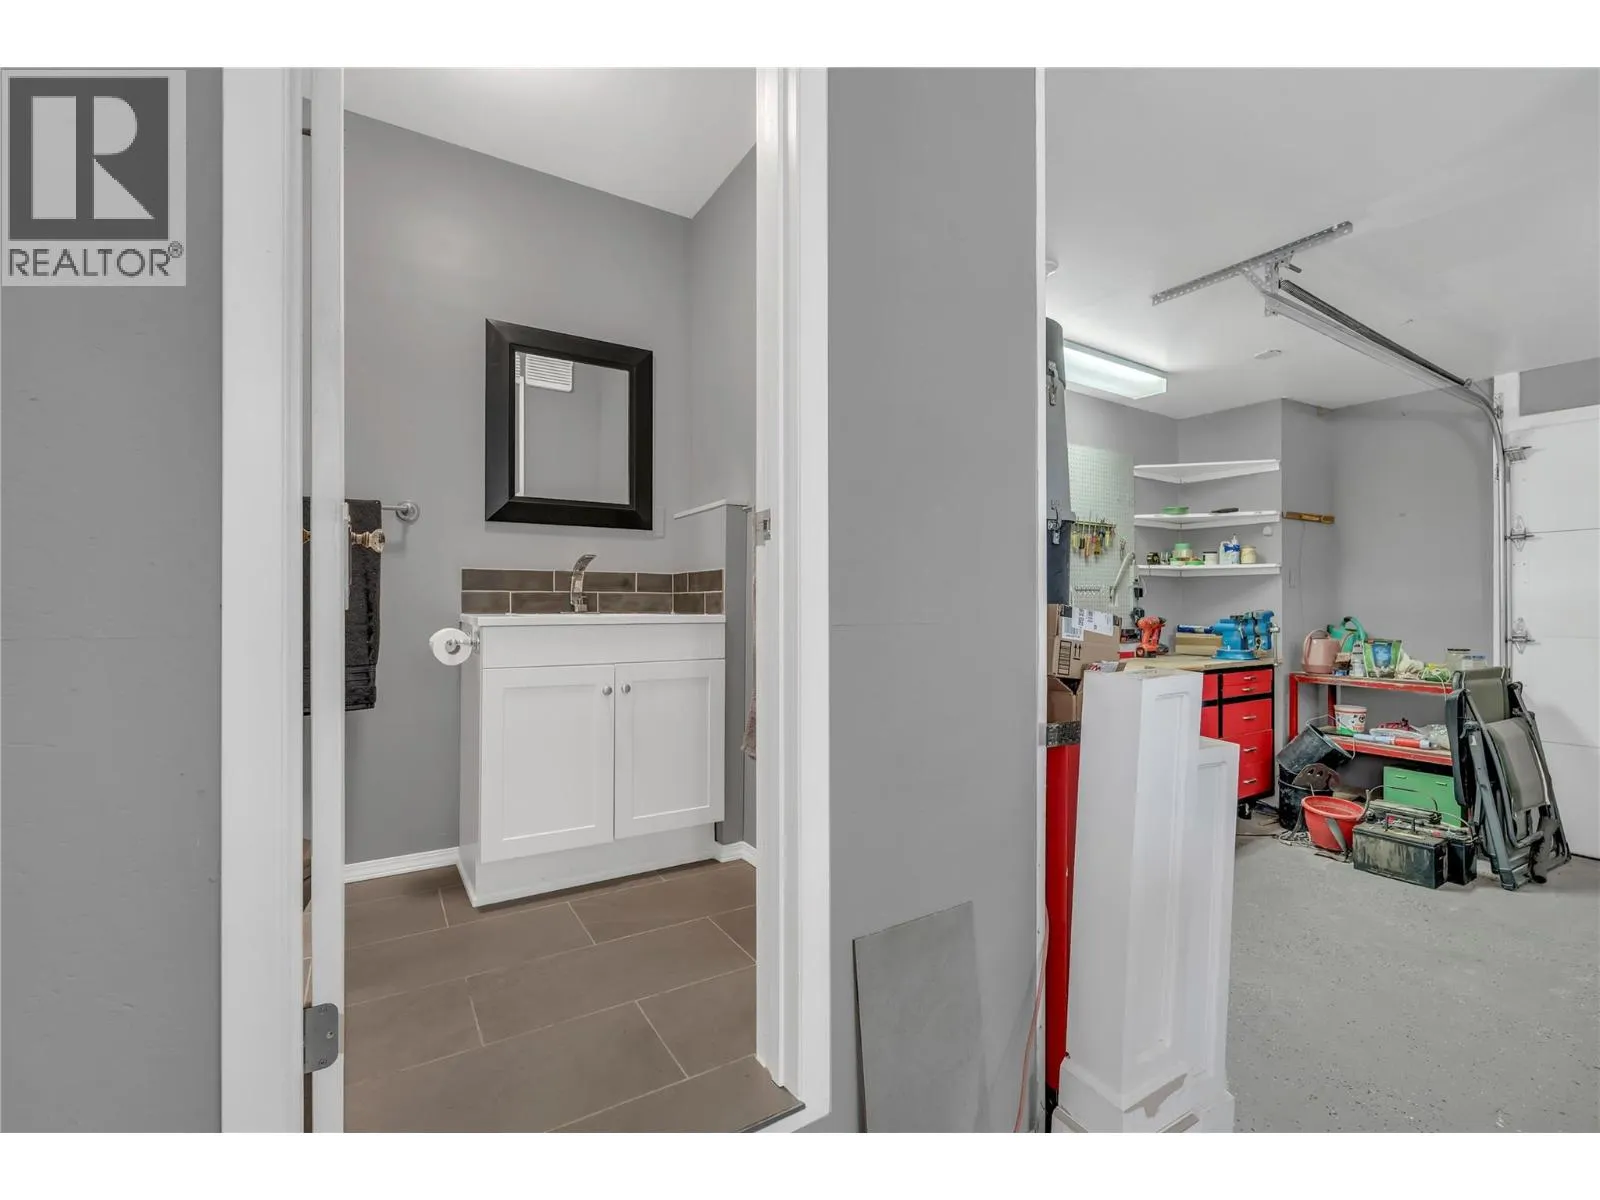
2pc Bathroom
Main level
Measurements not available

Location

Learn more about this property
Listing provided by:
RE/MAX Orchard Country
MLS® number:
10401110
Agent:
Mike Stohler
*Indicates required field
Name is required
Email is required
Please enter a valid phone number (e.g., 416-111-1111).