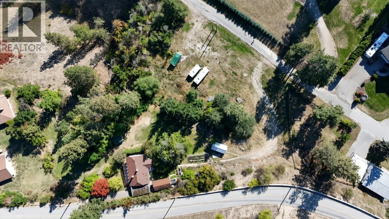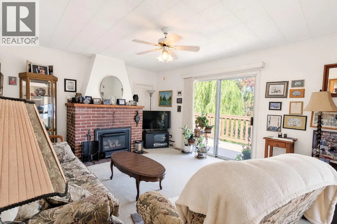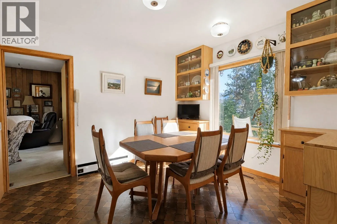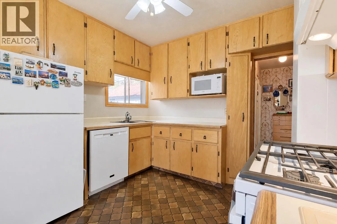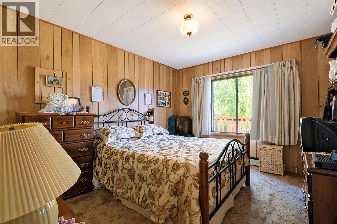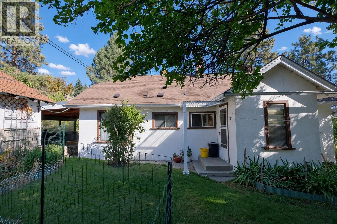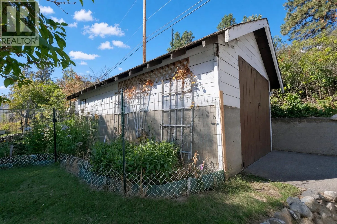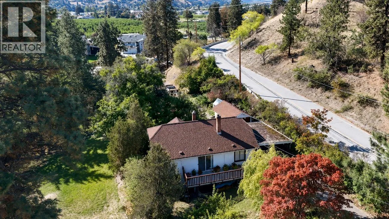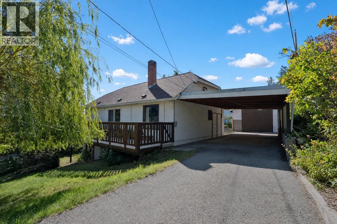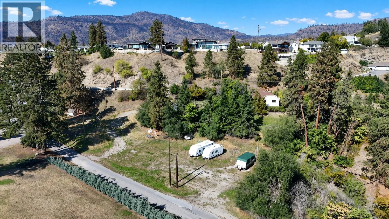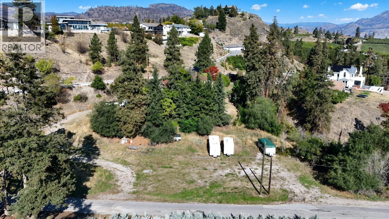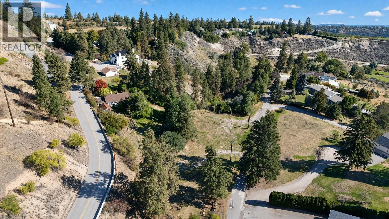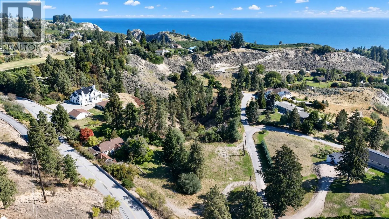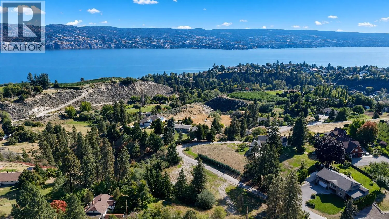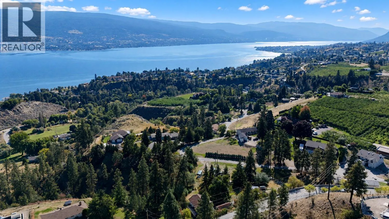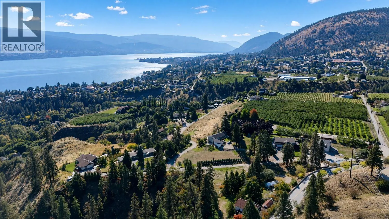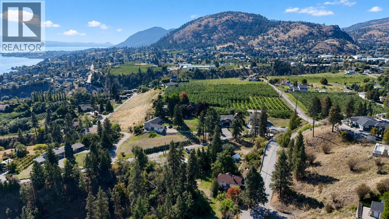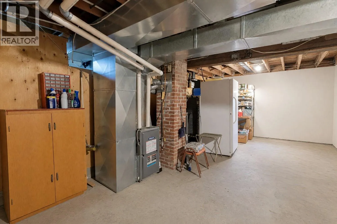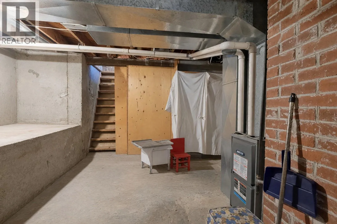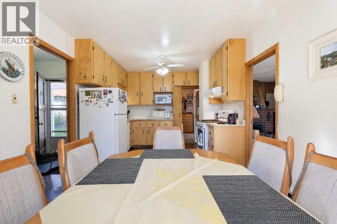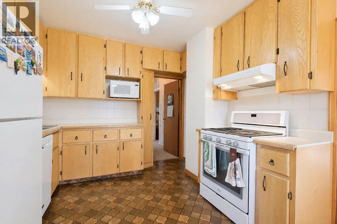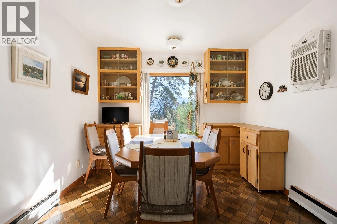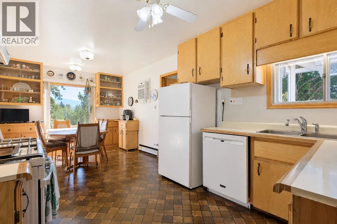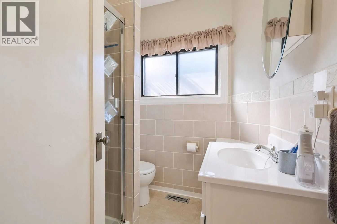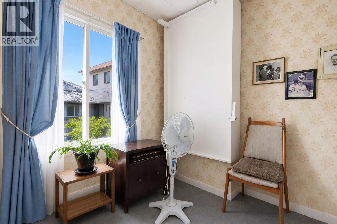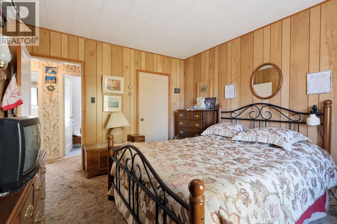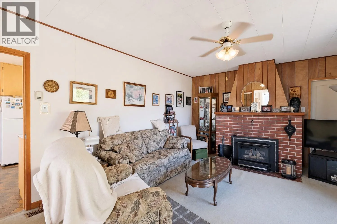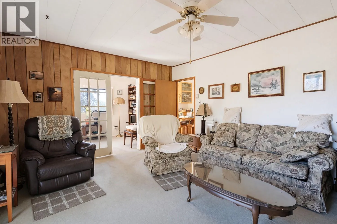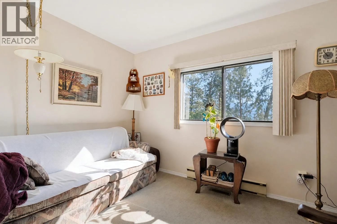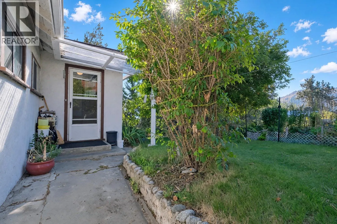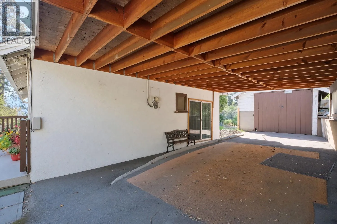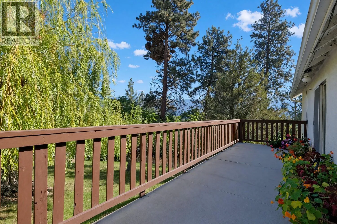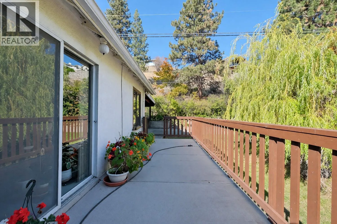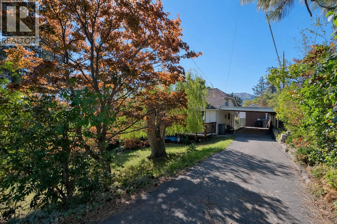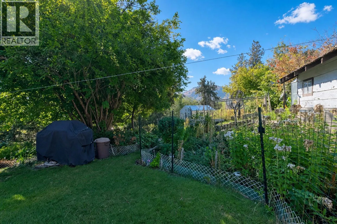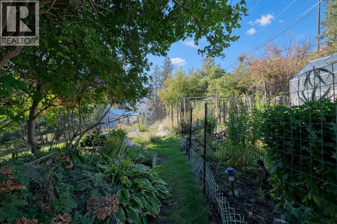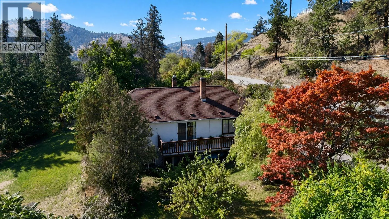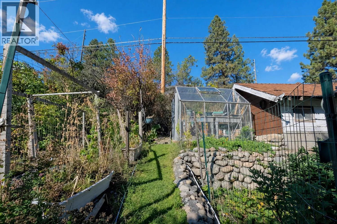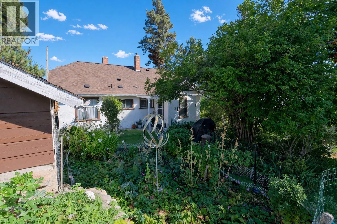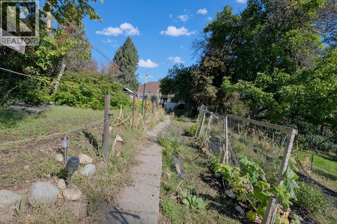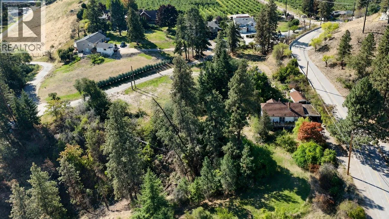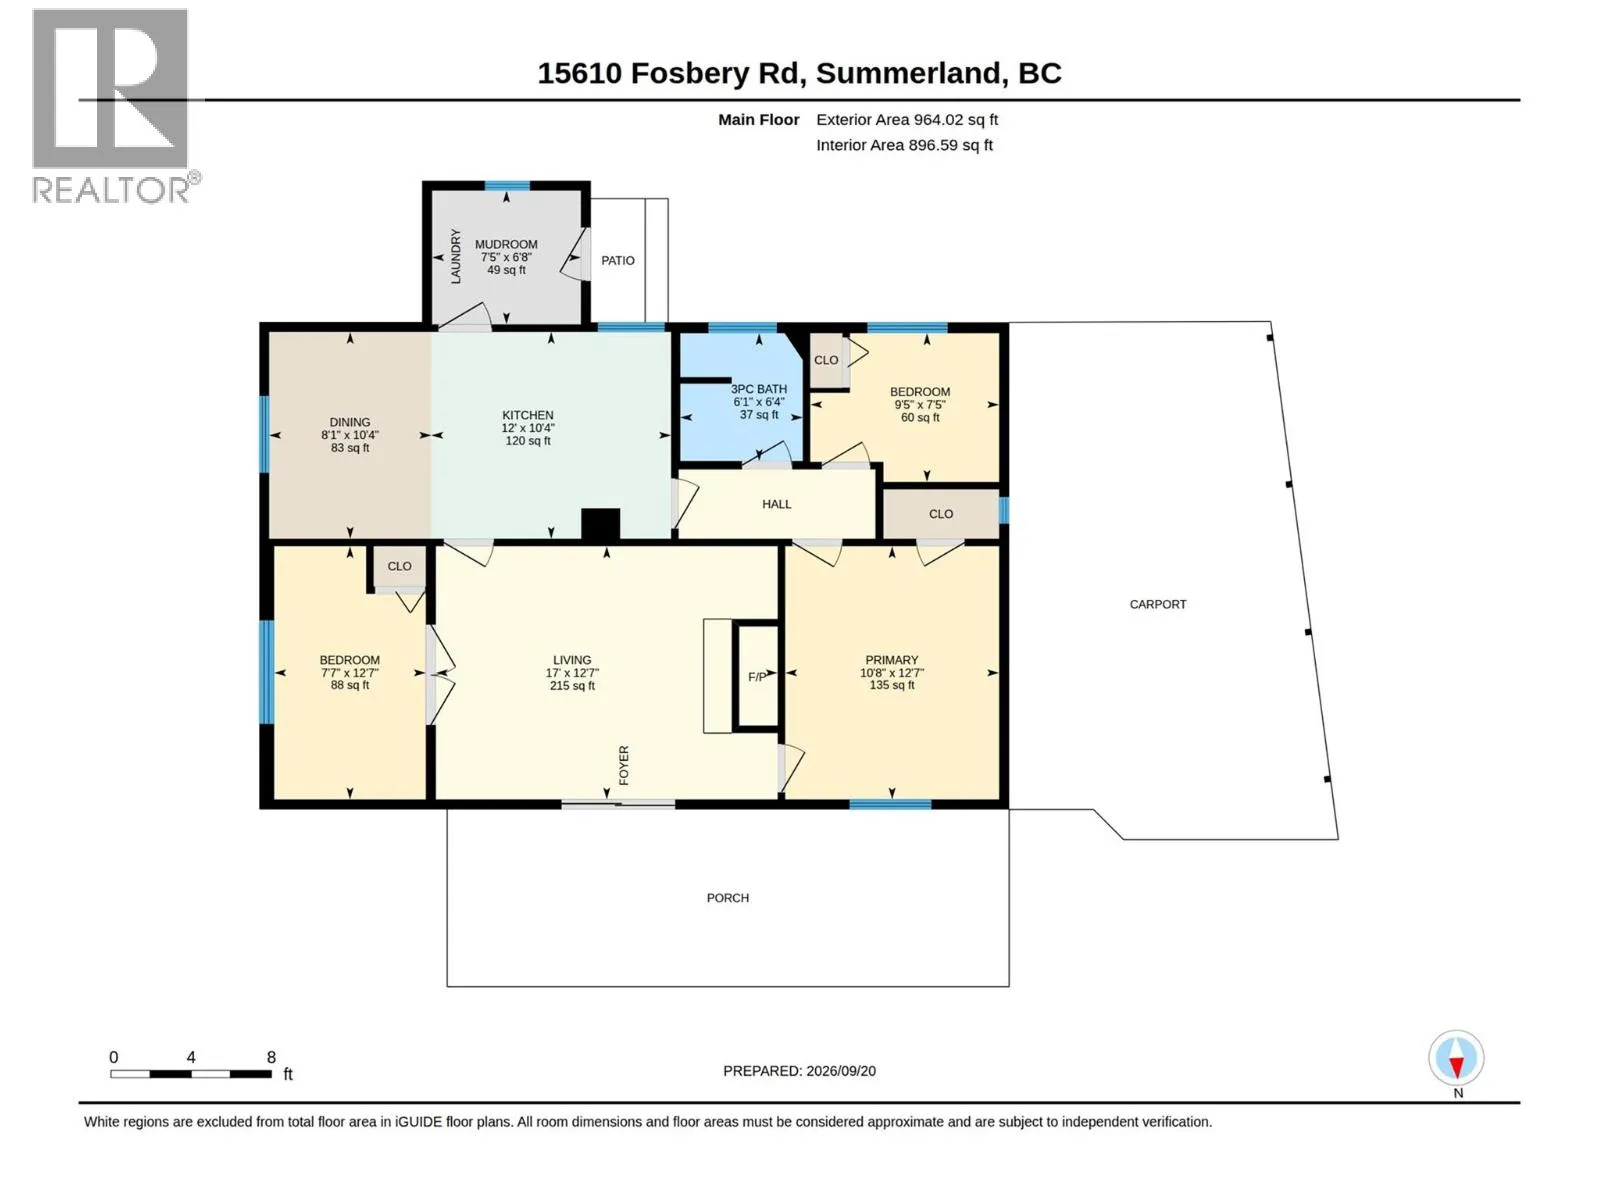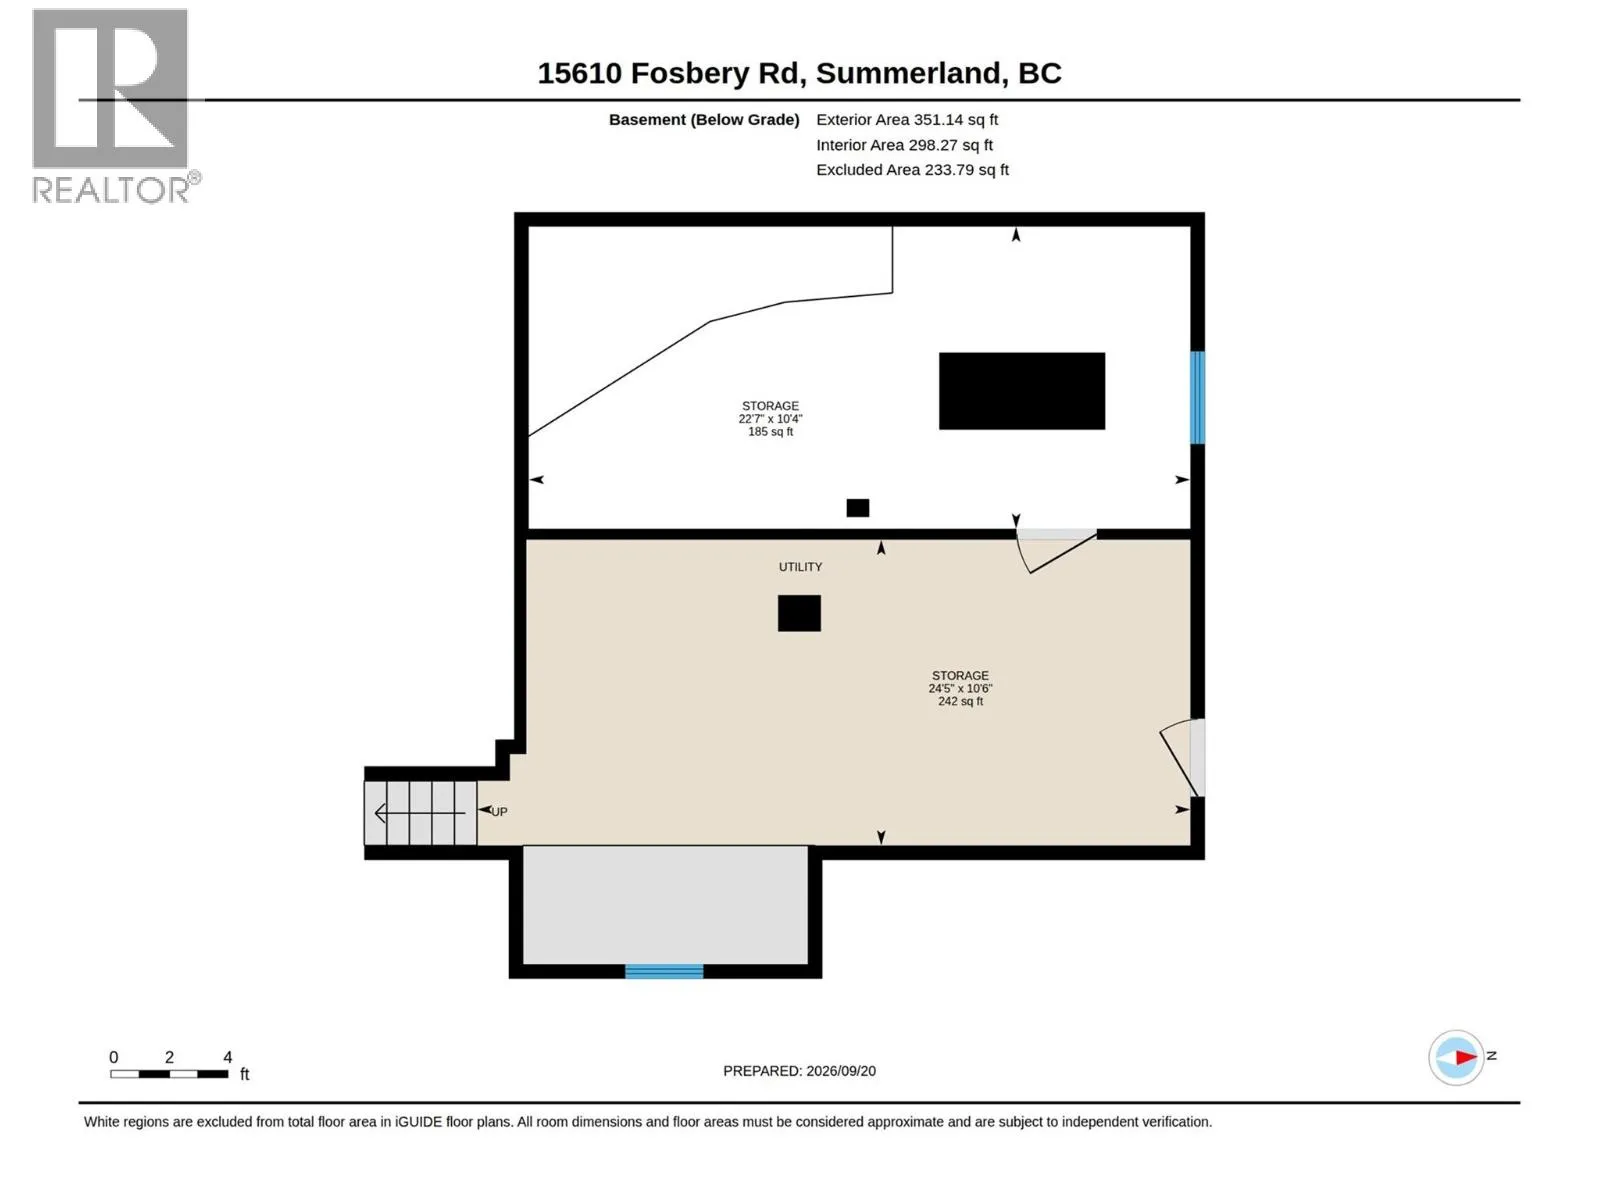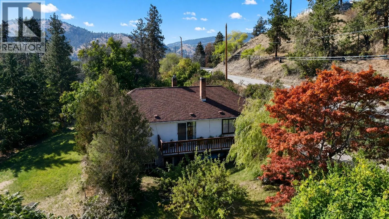
Looking for the perfect property to build your new home while enjoying a comfortable place to live? This 2.67-acre property offers an ideal combination of location, views, and privacy, along with a clean, well-maintained older home featuring three small bedrooms and one bathroom. The home provides approximately 900 sq. ft. of living space, plus an unfinished full-height basement of about half that size and includes a newer high-efficiency gas furnace. Enjoy a rural setting just minutes from town, with frontage on two roads offering multiple options for a future building site. Enjoy a tranquil, park-like setting with plenty of room to relax. The fenced deck offers ample space for barbecues and gatherings, while the garden and greenhouse are ideal for gardening enthusiasts. The property includes a detached garage/workshop, an attached carport, and a separate metal building for additional parking. Driveway access from both sides provides ample guest parking. The property features a detached garage/workshop, plus an attached carport, and another detached metal building for additional parking. There is driveway access from both sides of the property providing lots of guest parking etc. Measurements taken from the iGuide. (id:27476)