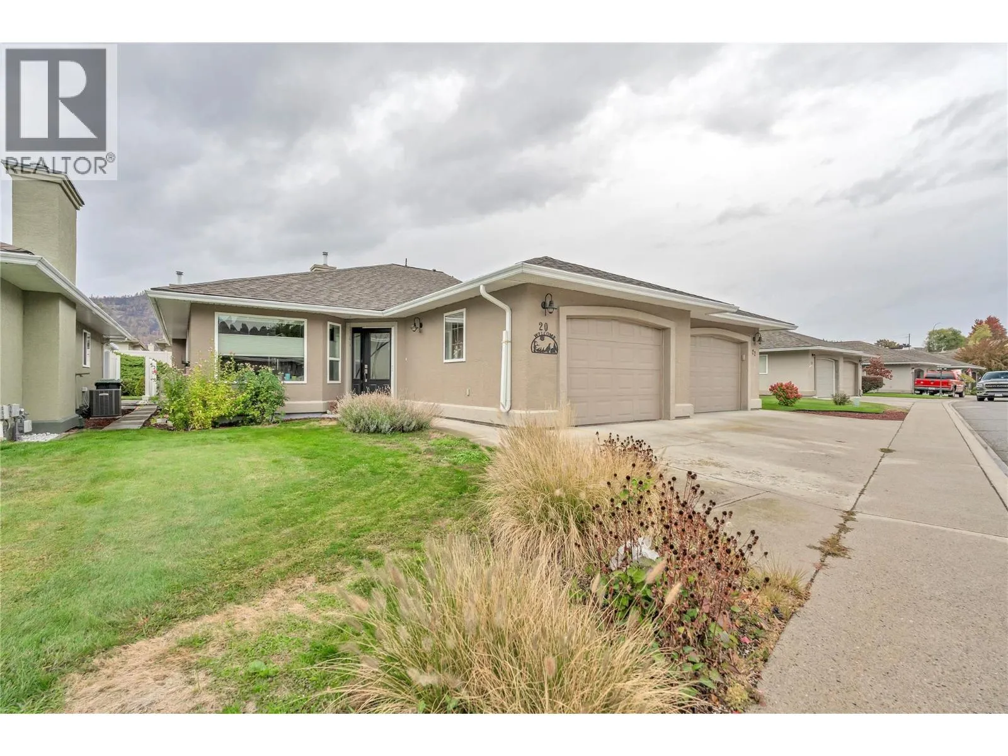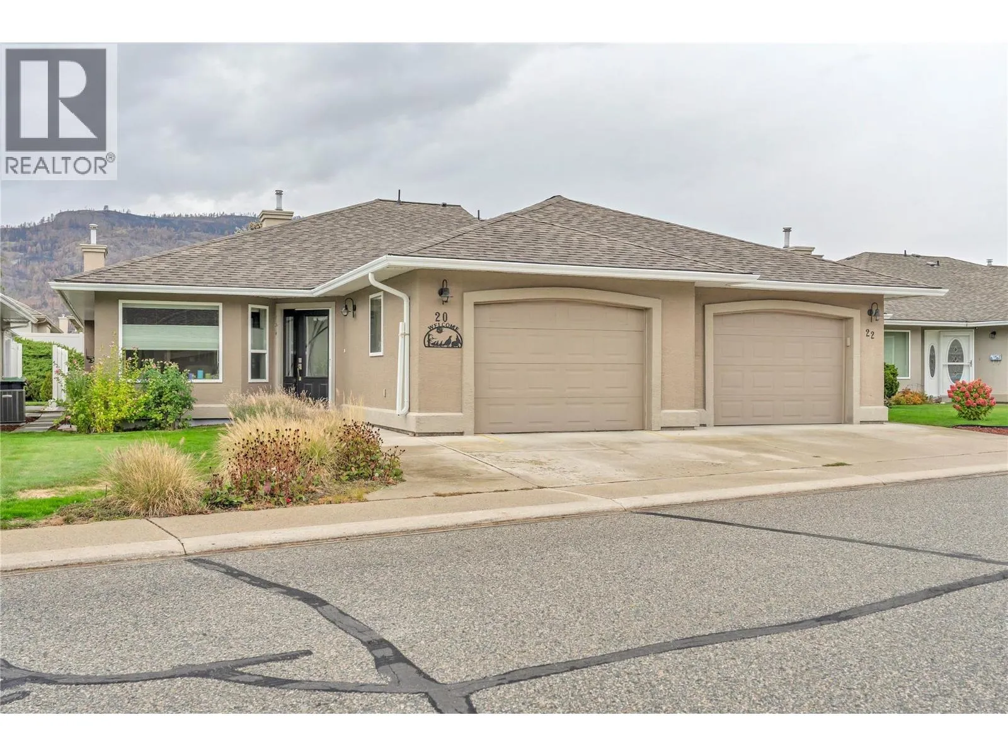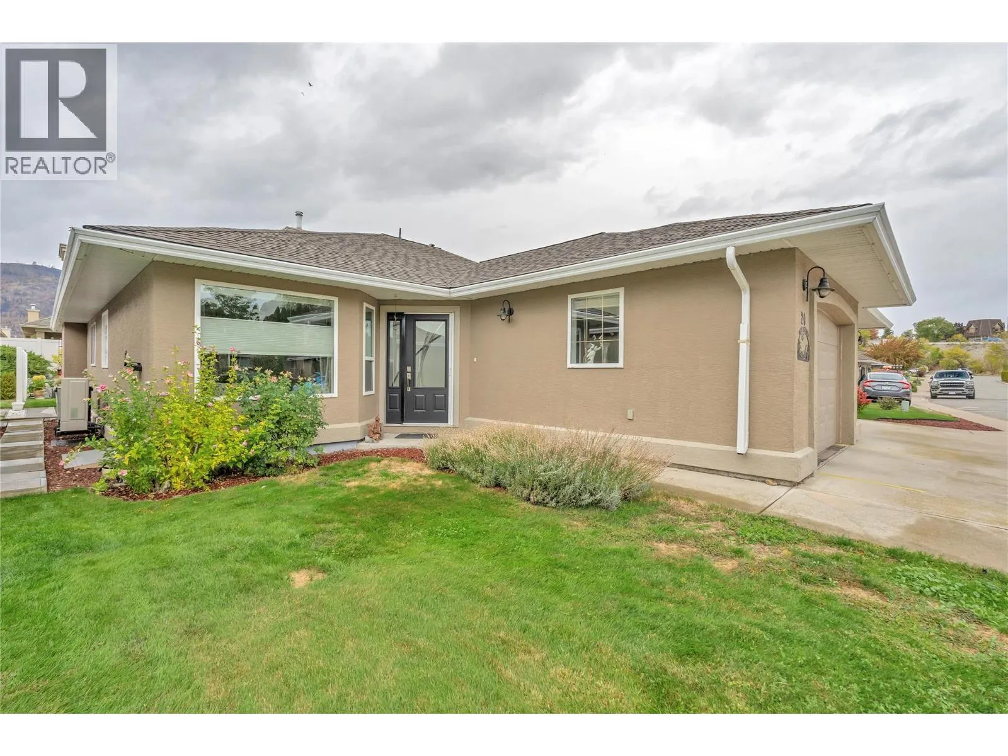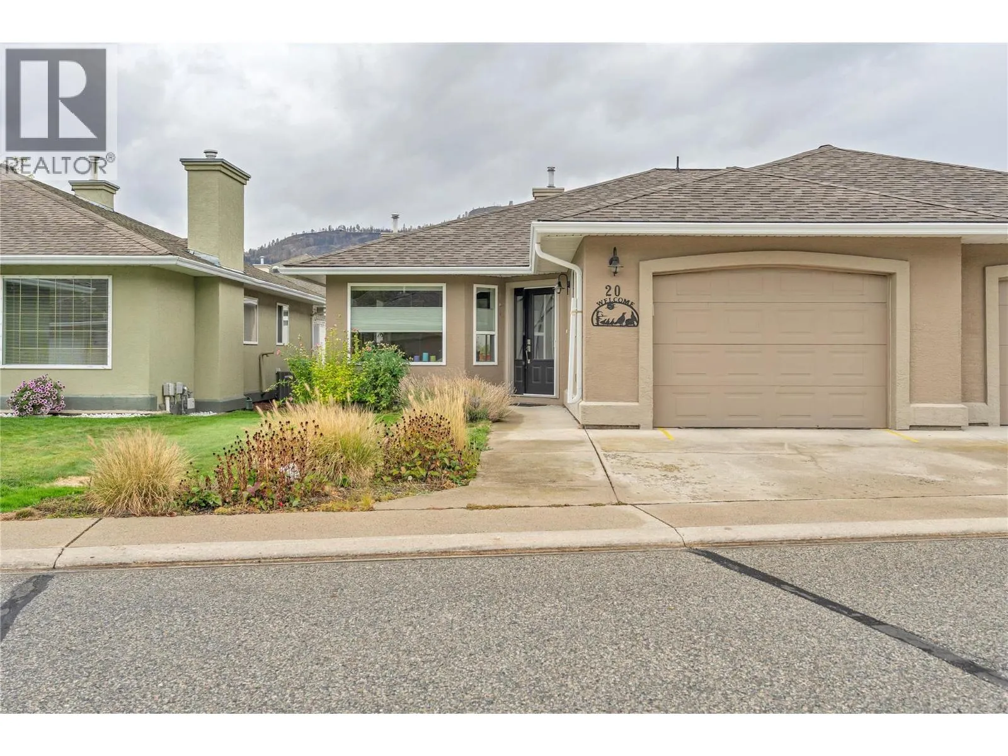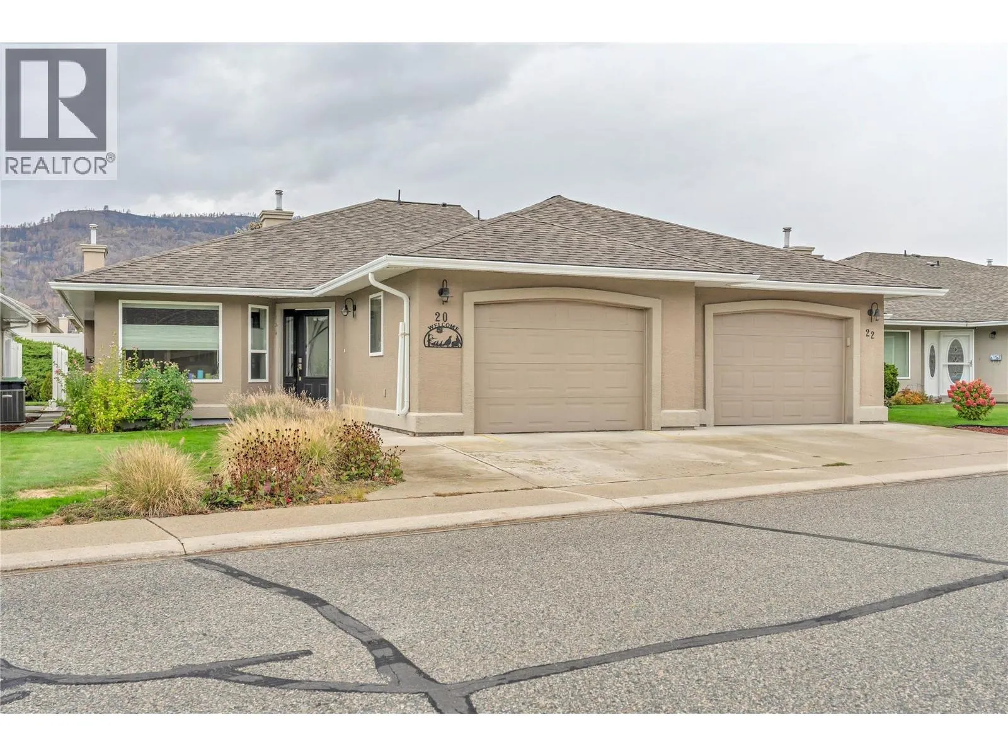
9600 Turner Street Unit# 20, Summerland, British Columbia V0H 1Z5

Listed for:
$649,000
2 beds
2 baths
Listed 21 days ago
Duplex for rent: 9600 Turner Street Unit# 20, Summerland, British Columbia V0H 1Z5

View all 57 photos

About

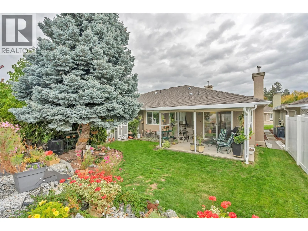
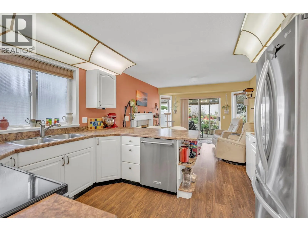
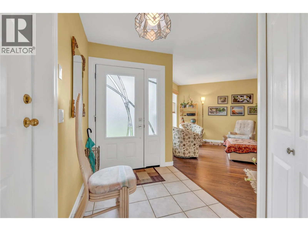
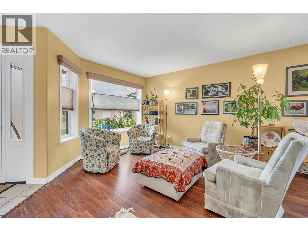
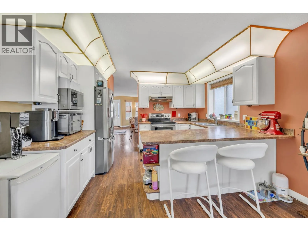
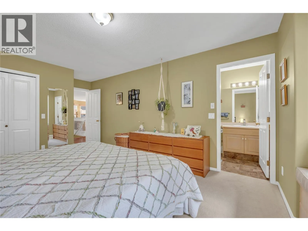
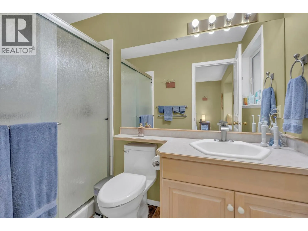
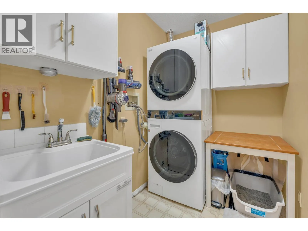
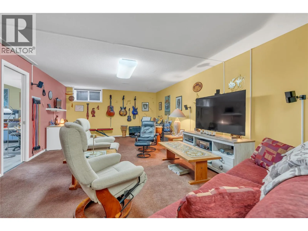
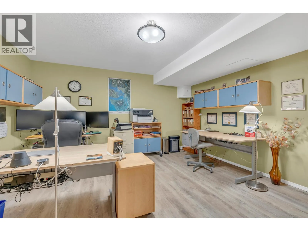
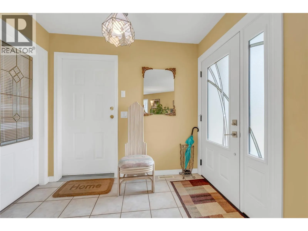
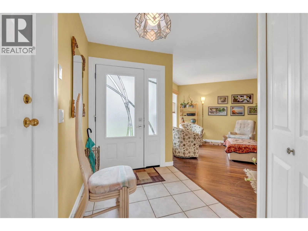
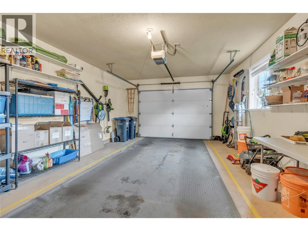
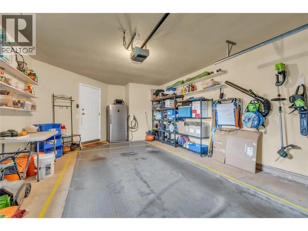
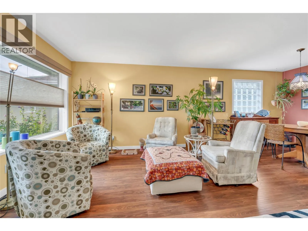
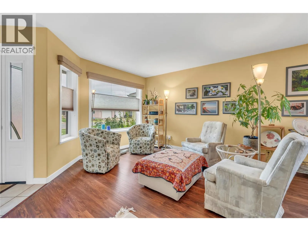
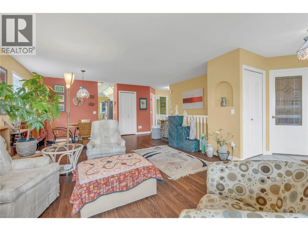
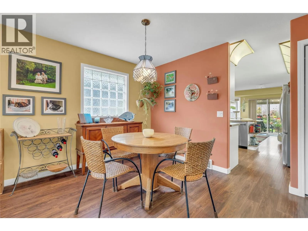
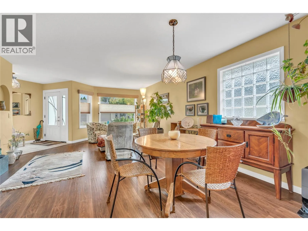
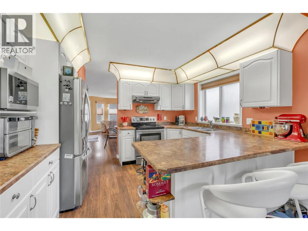
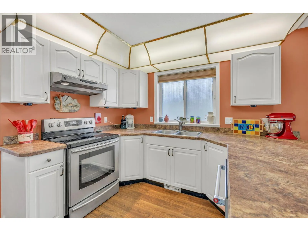
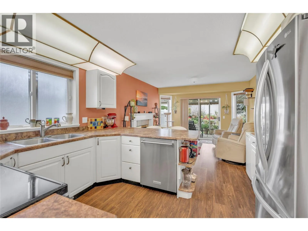
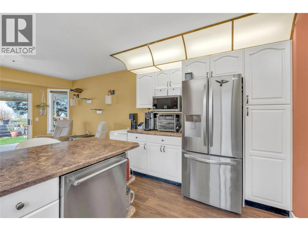
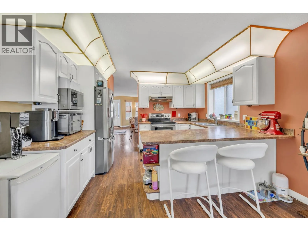
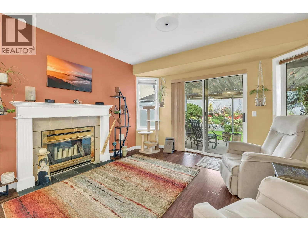
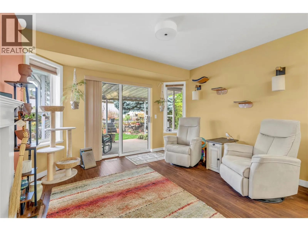
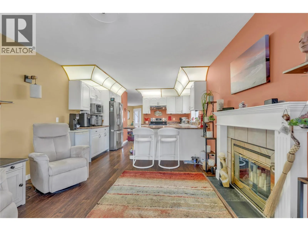
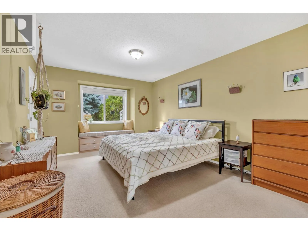
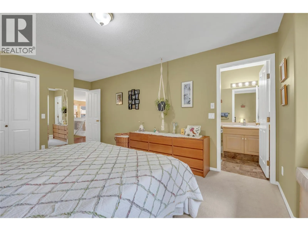
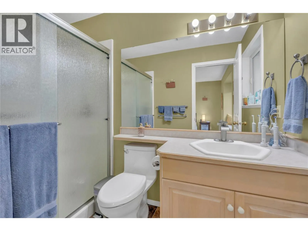
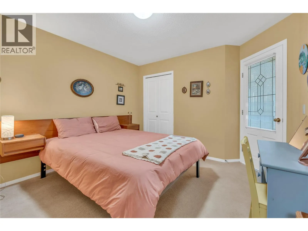
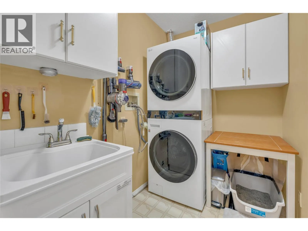
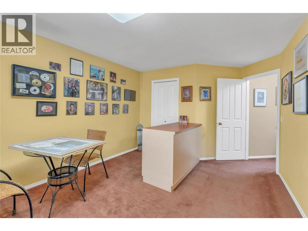
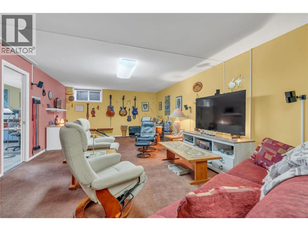
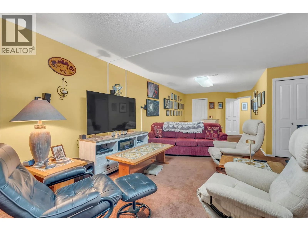
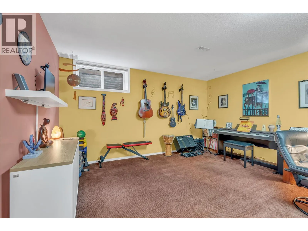
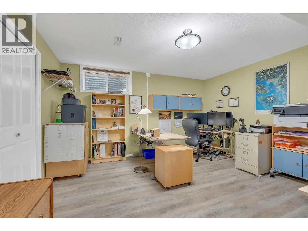
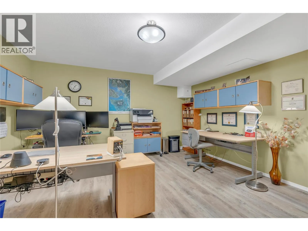
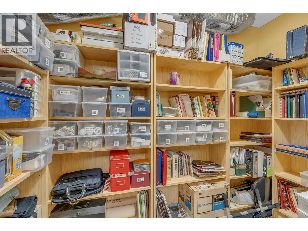
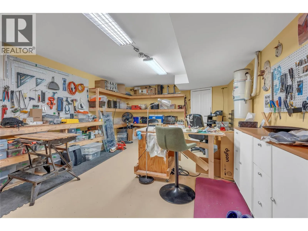
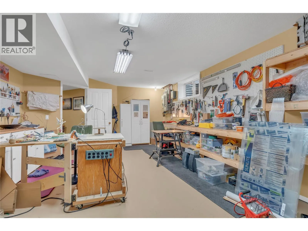
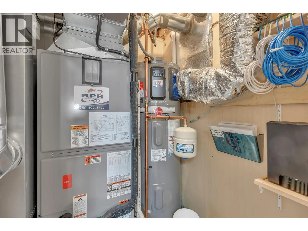
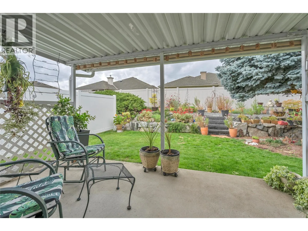
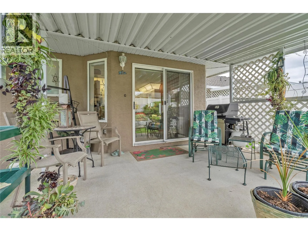
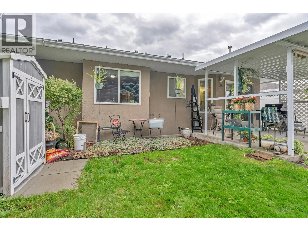
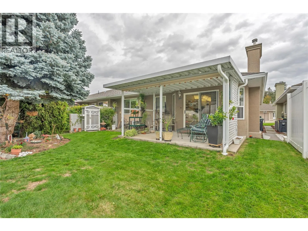
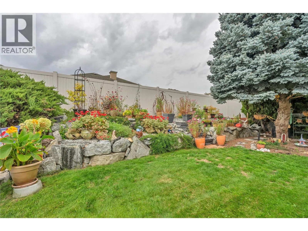
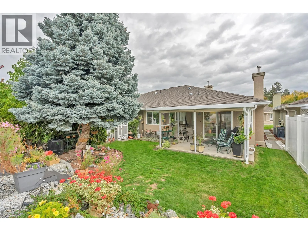
Welcome to La Caseta! This beautifully maintained half-duplex is located in one of Summerland’s desirable 55+ communities and offers bright, comfortable one-level living with plenty of extra space downstairs. The main floor features a spacious living room, den, primary bedroom with ensuite, and an open kitchen and sitting area, opening to a covered concrete patio and private backyard. Recent updates include improved backyard landscaping with drip irrigation for pots, selective removal of overgrown trees to create a brighter setting, a new hybrid heat-pump hot water heater, and a premium all-weather heat pump furnace-A/C that has reduced operating costs by approximately 30%. Also features whole-home chlorine filtration, EV charger wiring, hard-wired Ethernet throughout, new vinyl flooring in the downstairs office/bedroom, premium LG laundry tower and renovated laundry area, plus a new refrigerator with water and ice. The lower level offers a bedroom/office, recreation room and ample storage, ideal for guests, hobbies or additional living space. Attached single-car garage. Walk to downtown Summerland amenities. Low strata fees, and 1 dog and 1 cat permitted, make this a wonderful opportunity for a low-maintenance lifestyle at La Caseta! (id:27476)

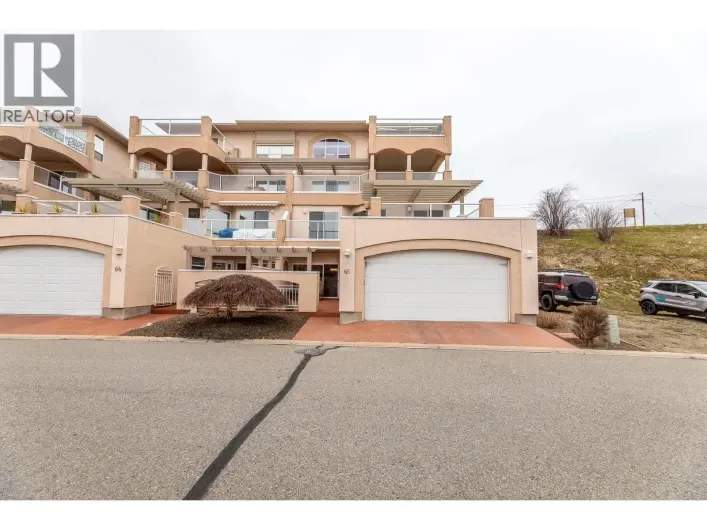
Property Highlights

MLS® Number
10402377
Type
Single Family
Community Name
La Caseta
Maintenance Fee
45.00
Ownership Type
Bare Land Condo/Strata
Land Size
under 1 acre
Parking Space Total
1

Building

Building Type
Duplex
Storeys
1.00
Square Footage
2370 sqft
Bathrooms Total
2
Bedrooms Total
2
Exterior Finish
Stucco
Fireplace Present
Yes
Basement Type
Full
Basement Features
Building Heating Type
Forced air, Heat Pump
Heating Fuel
Electric
Building Cooling Type
Central air conditioning, Heat Pump

Utilities

Water
Municipal water
Utility Sewer
Municipal sewage system

Room Layout

Workshop
Basement
23'4'' x 13'11''
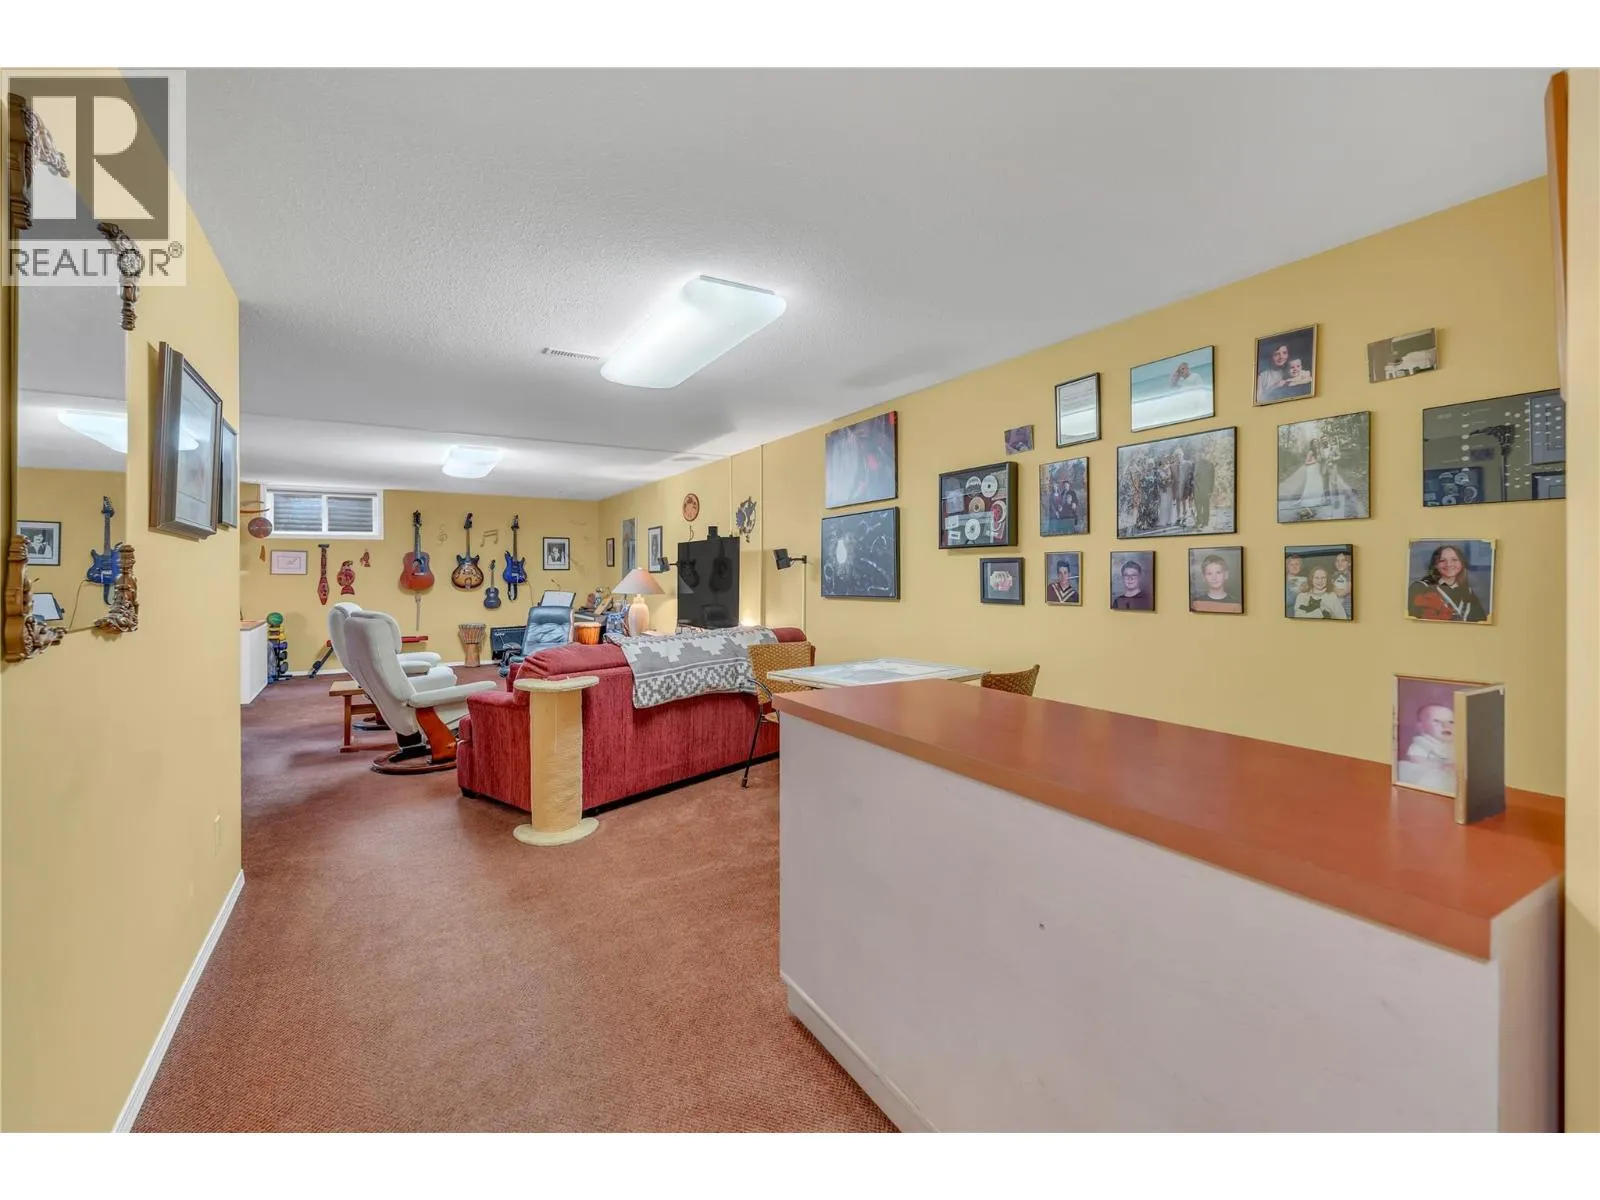
Recreation room
Basement
37'6'' x 14'5''
Bedroom
Basement
14'2'' x 13'11''
Kitchen
Basement
11'11'' x 10'8''
3pc Ensuite bath
Basement
8'8'' x 4'11''
Den
Main level
11' x 11'10''
Living room
Main level
14'6'' x 14'4''
Laundry room
Main level
7'7'' x 5'1''
Family room
Main level
11'11'' x 10'8''
Dining room
Main level
14'6'' x 7'8''
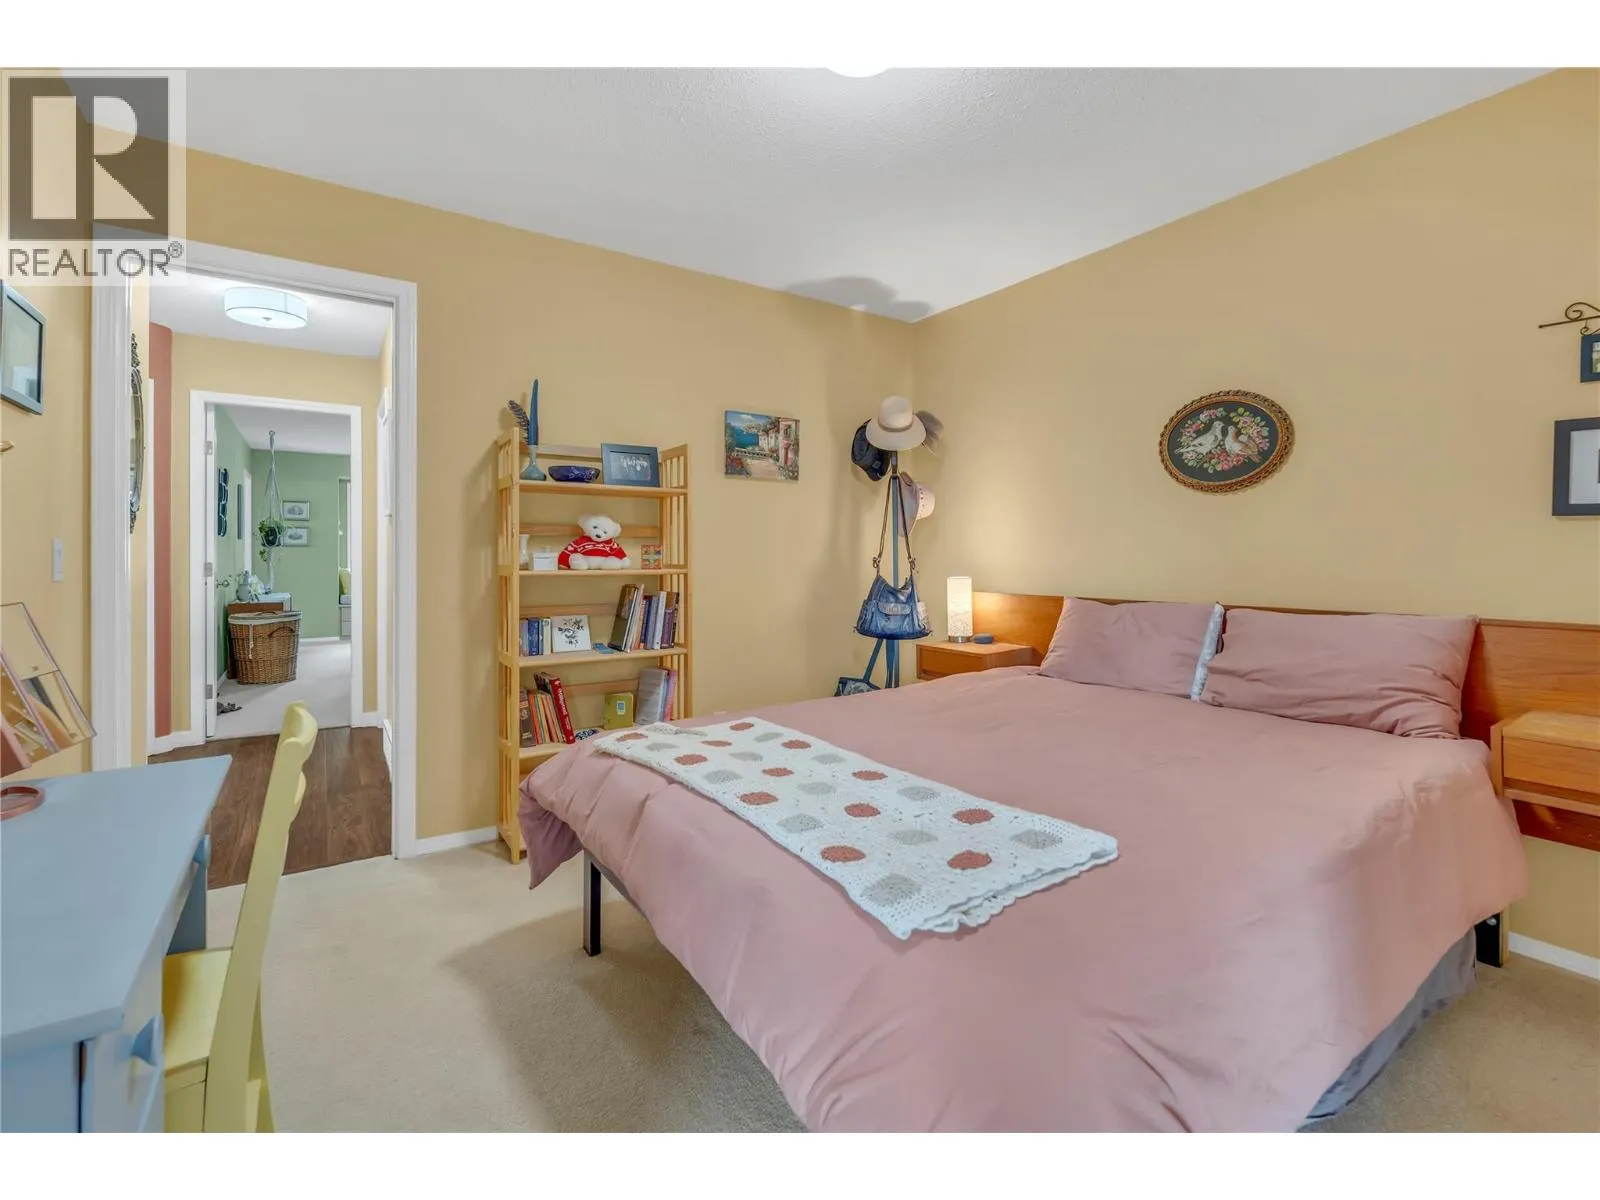
Primary Bedroom
Main level
11'5'' x 19'5''
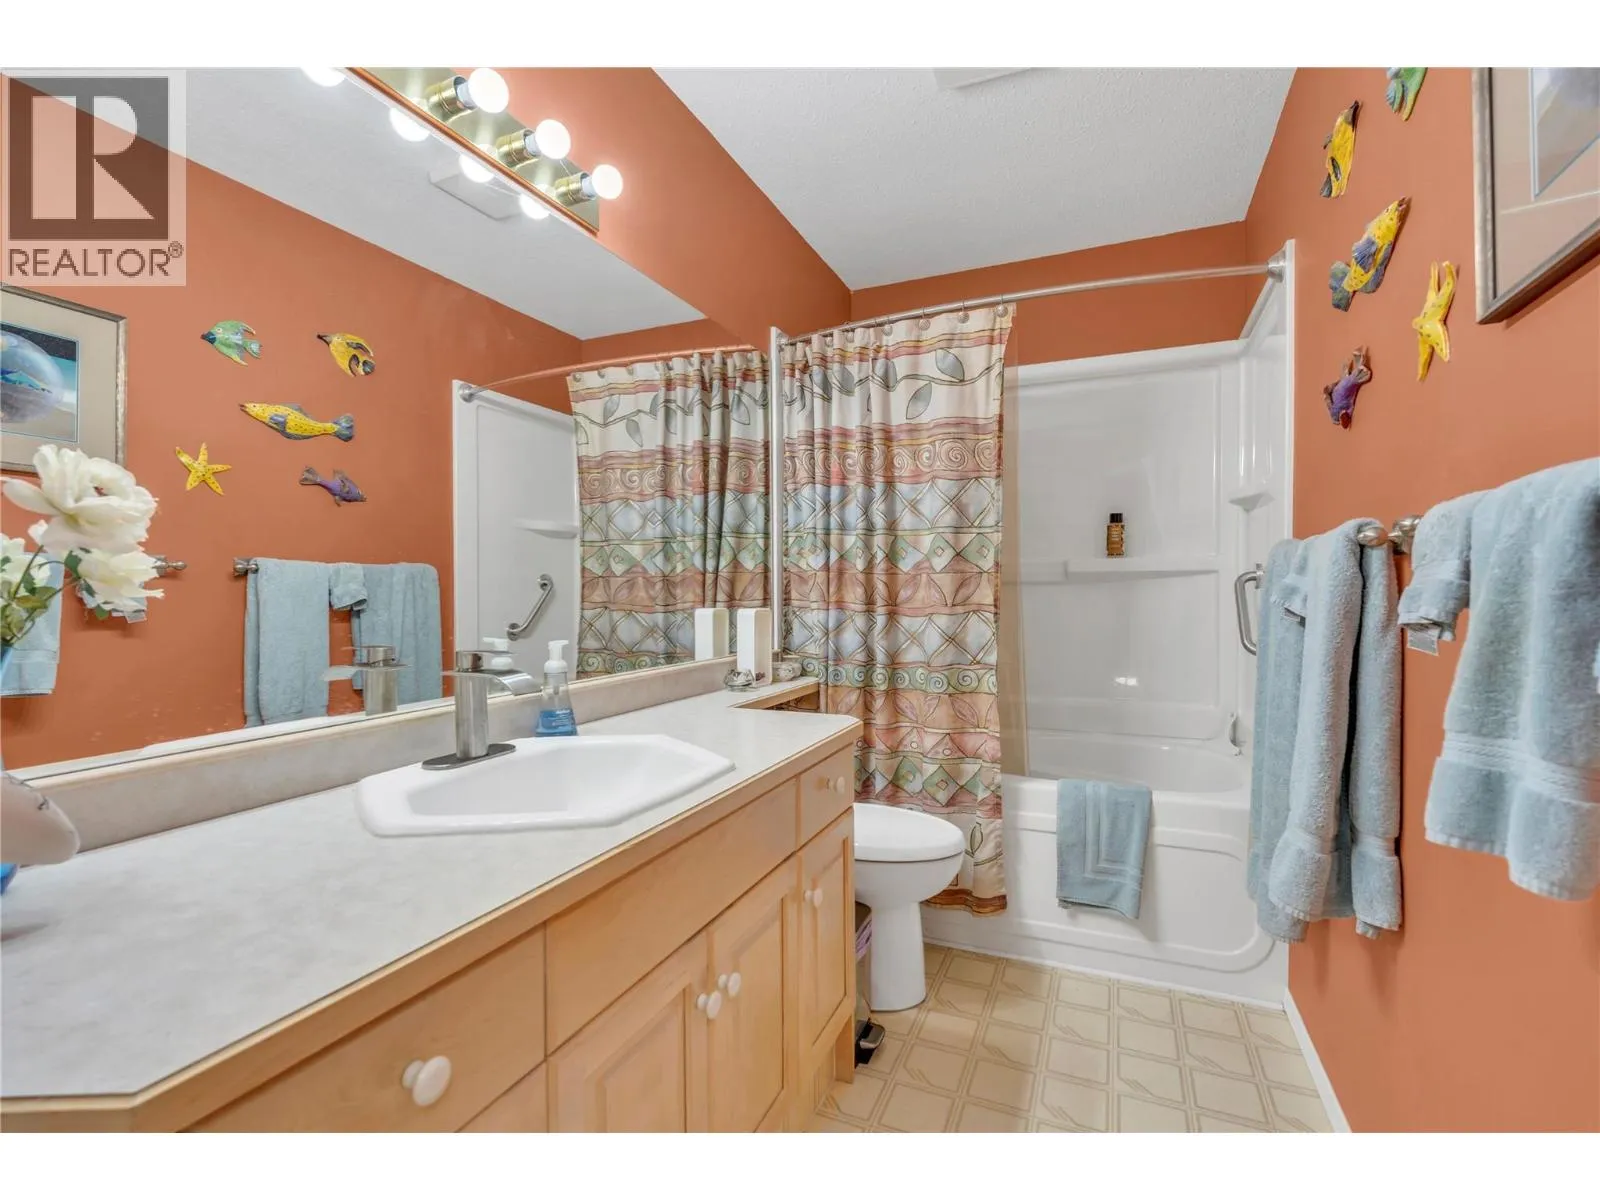
4pc Bathroom
Main level
11'6'' x 4'11''

Location

Learn more about this property
Listing provided by:
RE/MAX Orchard Country
MLS® number:
10402377
Agent:
Mike Stohler
*Indicates required field
Name is required
Email is required
Please enter a valid phone number (e.g., 416-111-1111).