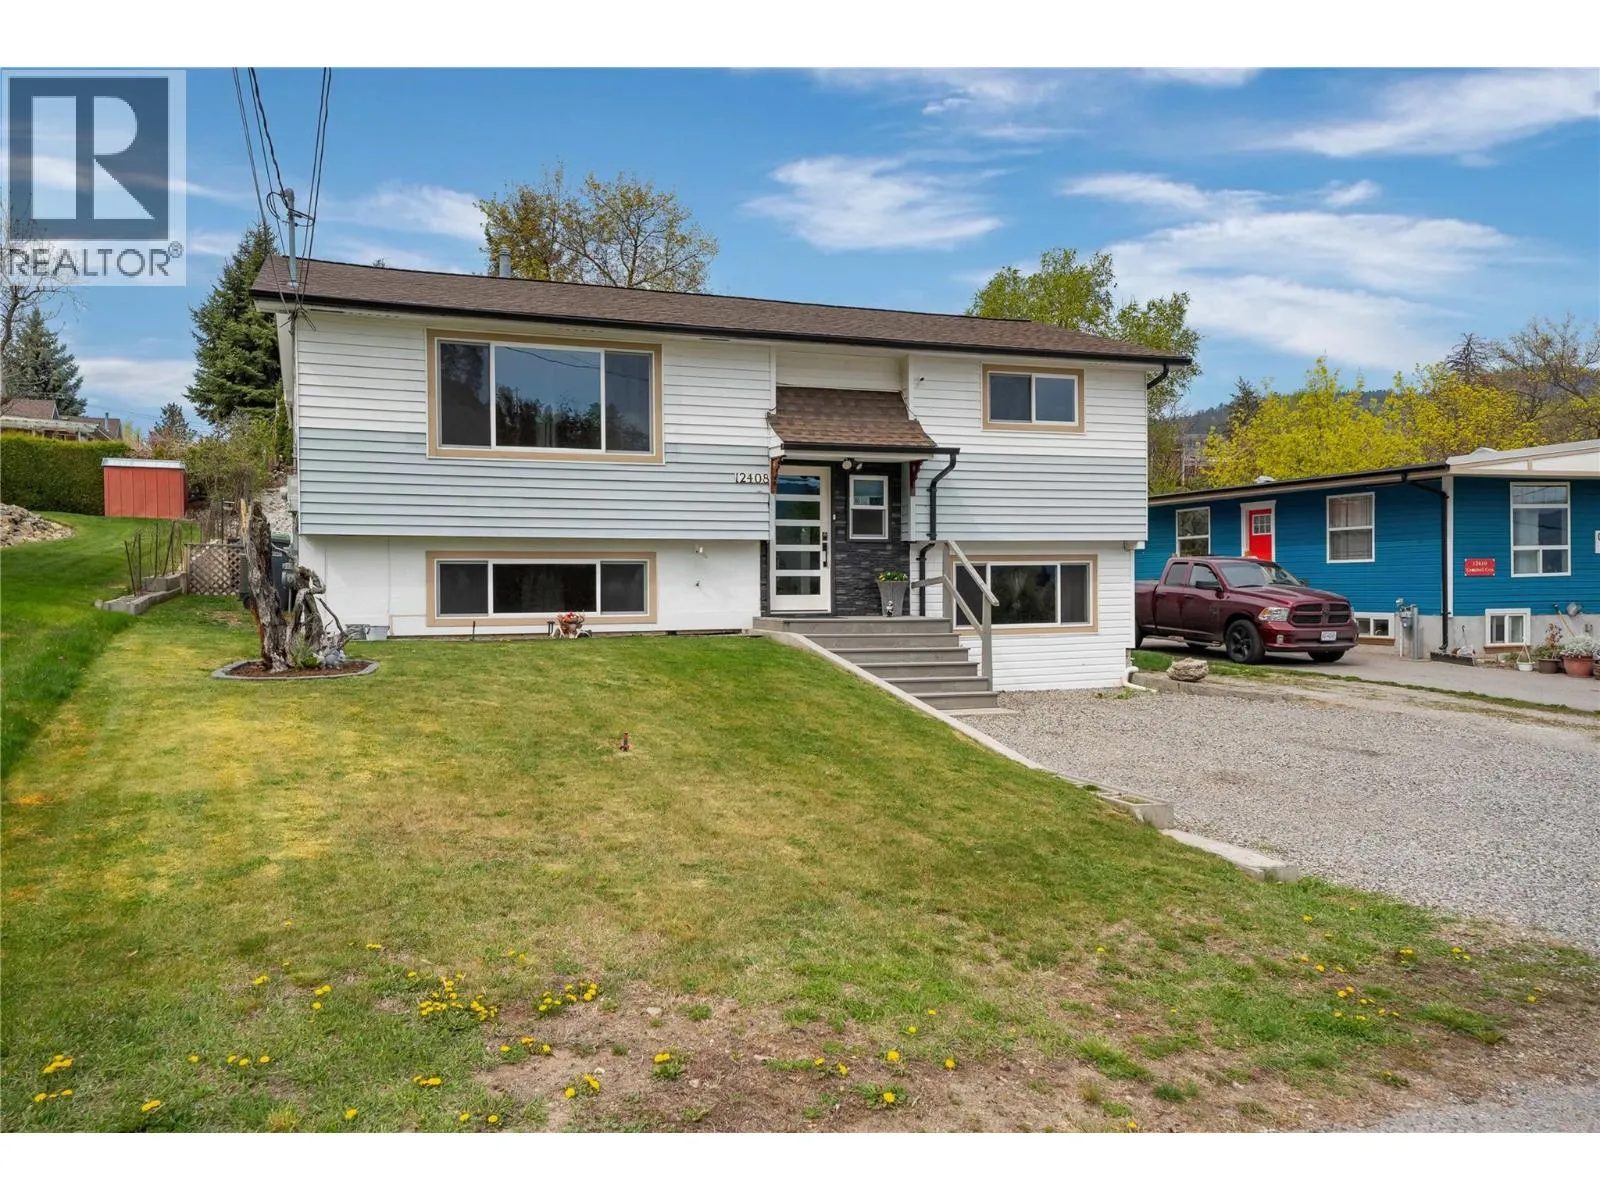
12408 Campbell Crescent, Summerland, British Columbia V0H 1Z0

Listed for:
$640,000
4 beds
2 baths
Listed 16 days ago
House for rent: 12408 Campbell Crescent, Summerland, British Columbia V0H 1Z0

View all 41 photos

About

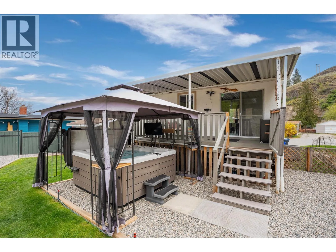
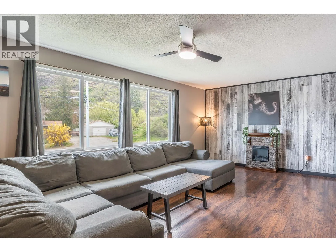
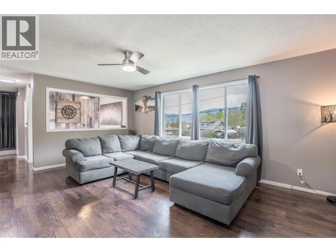
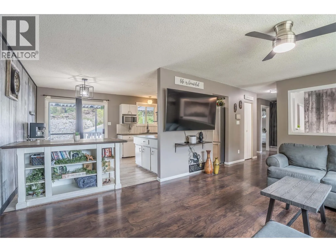
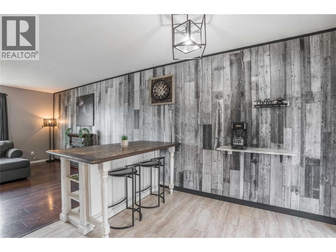
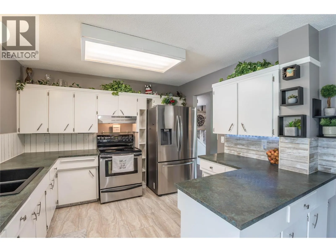
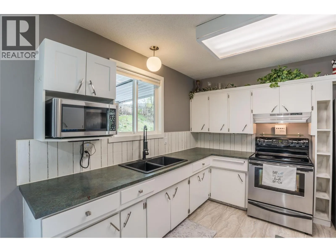
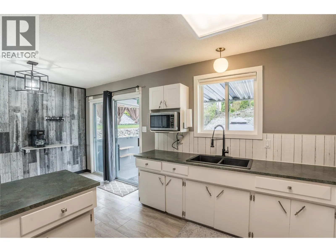
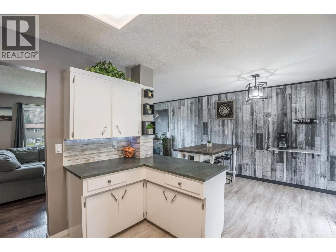
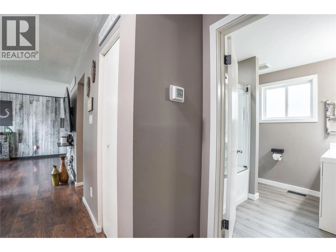
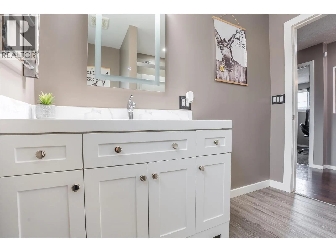
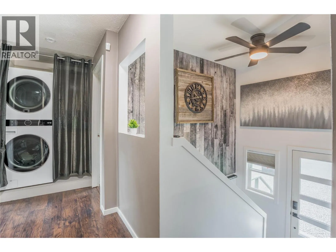
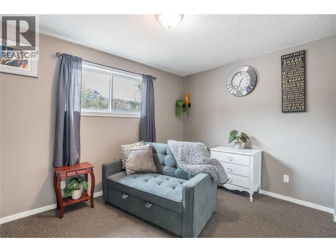
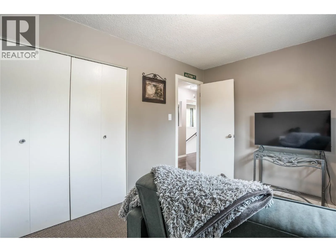
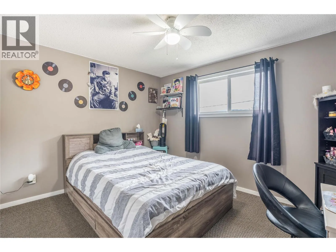
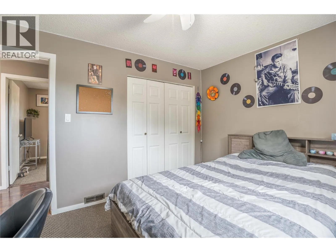
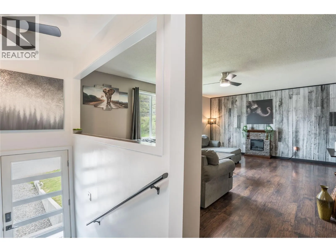
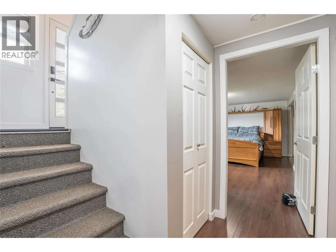
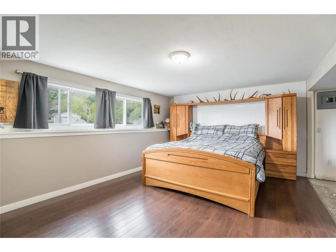
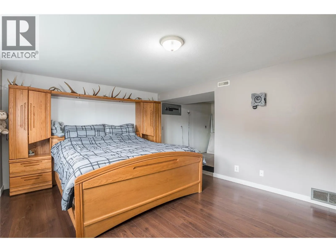
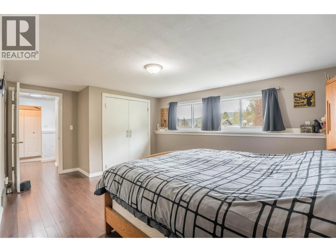
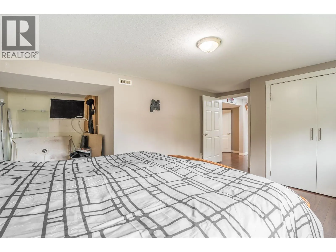
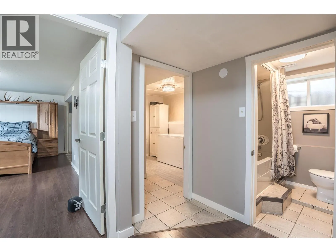
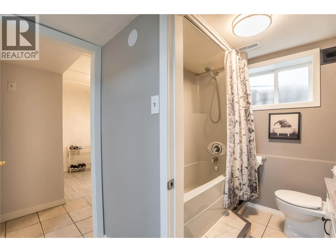
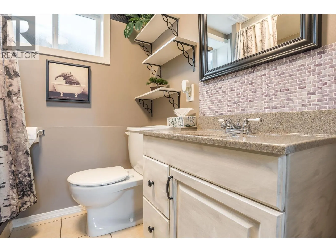
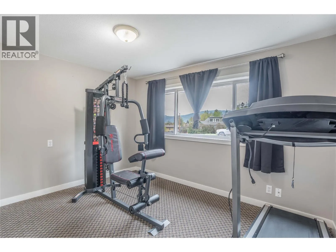
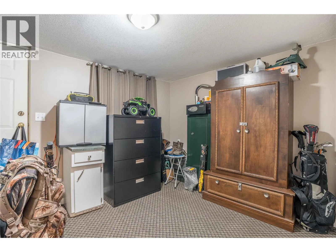
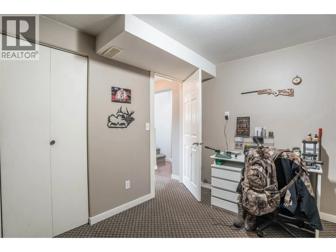
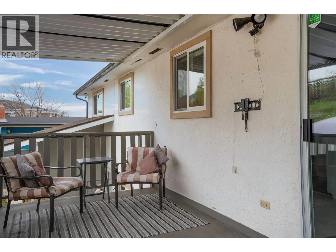
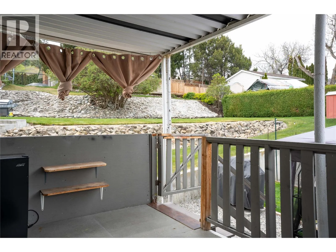
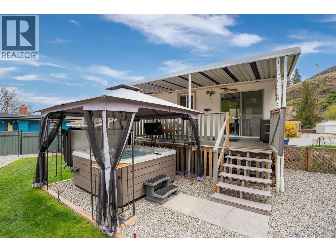
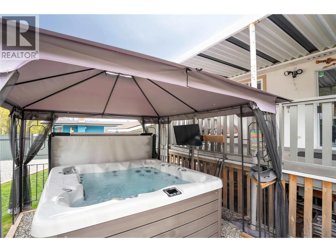
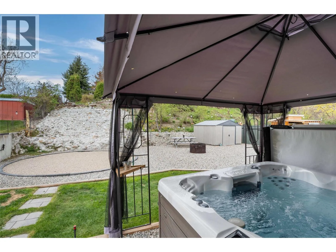
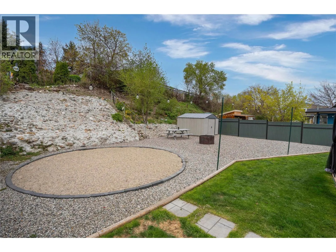
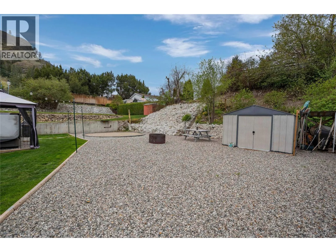
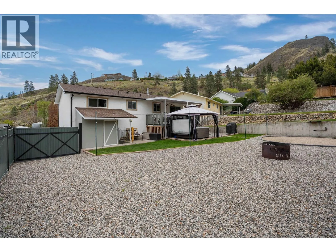
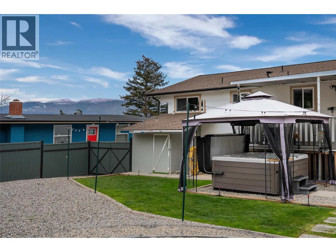
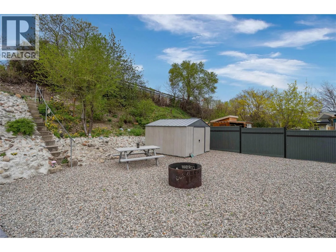
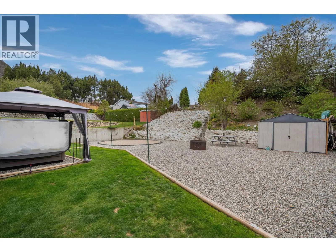
This well-cared-for and updated 3-bedroom, 2 full bath property is a great family home in a convenient location close to town. The main level features a bright and spacious living room flowing into the dining area and kitchen, complete with stainless steel appliances. You’ll also find two bedrooms, a renovated full bathroom, and the added convenience of main floor laundry. Step out from the dining area onto the covered sundeck overlooking the backyard—perfect for families and pets. Downstairs provides flexibility with a large rec room currently used as a bedroom, a full 4-piece bathroom, and two additional bedrooms, one with direct access to the backyard. Outside, enjoy year-round relaxation in the deluxe hot tub under the gazebo—ideal for watching the game or a movie—while the kids play in the irrigated yard, fenced on both sides. There is plenty of open parking, including rear yard access for your RV, boat, and other toys. Additional features include newer windows, a high-efficiency furnace, and central air conditioning for year-round comfort. All of this within easy walking distance to schools, shopping, and Memorial Park. (id:27476)

Property Highlights

MLS® Number
10402860
Type
Single Family
Ownership Type
Freehold
Land Size
0.18 ac|under 1 acre
Parking Space Total
1

Building

Building Type
House
Storeys
2.00
Square Footage
1908 sqft
Bathrooms Total
2
Bedrooms Total
4
Amenities
Schools, Shopping
Exterior Finish
Stucco, Vinyl siding
Fireplace Present
No
Basement Type
Basement Features
Building Heating Type
Forced air, See remarks
Heating Fuel
Building Cooling Type
Central air conditioning

Utilities

Water
Municipal water
Utility Sewer
Municipal sewage system

Room Layout

Other
Basement
10'4'' x 6'9''
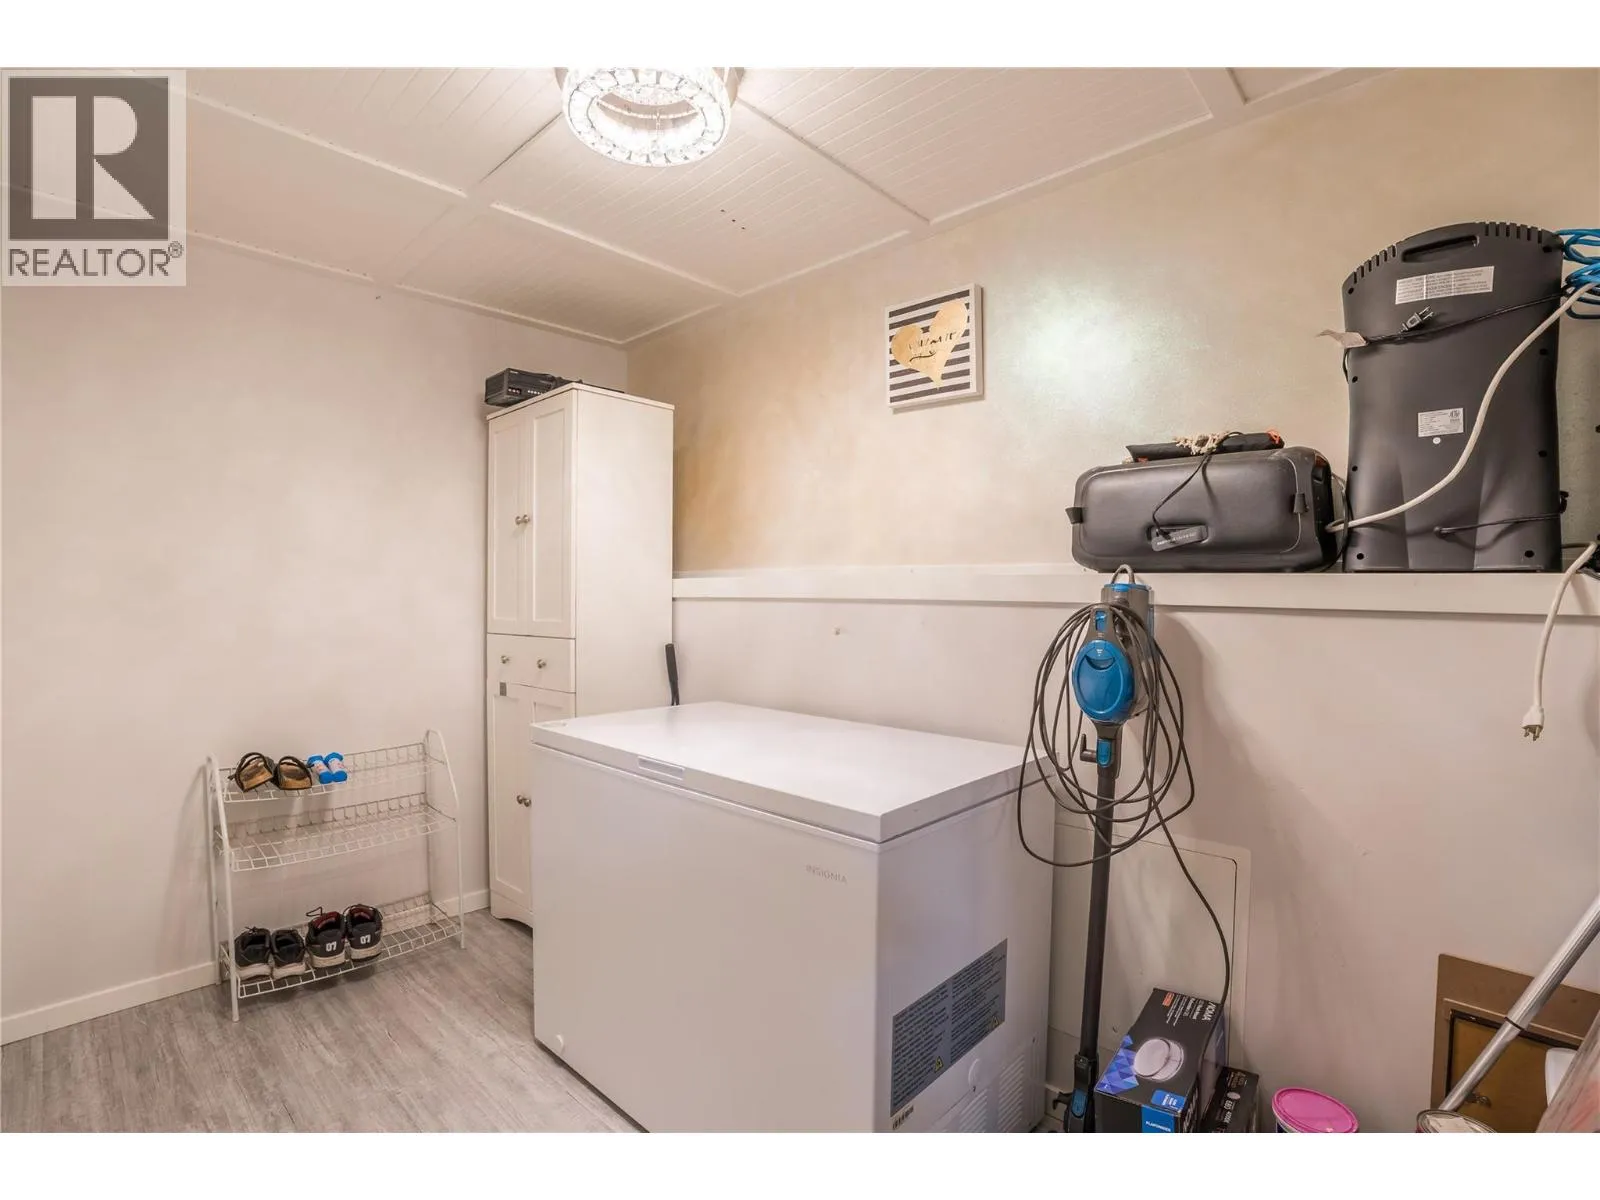
Utility room
Basement
6'2'' x 3'
Storage
Basement
10'5'' x 9'7''
Bedroom
Basement
11'7'' x 8'5''
Bedroom
Basement
11'7'' x 9'5''
Recreation room
Basement
17'11'' x 12'
4pc Bathroom
Basement
Measurements not available
Living room
Main level
18'5'' x 13'11''
Kitchen
Main level
10'5'' x 10'1''
Dining room
Main level
10'6'' x 8'2''
Primary Bedroom
Main level
12'2'' x 10'2''
Bedroom
Main level
12'1'' x 9'2''
4pc Bathroom
Main level
Measurements not available

Location

Learn more about this property
Listing provided by:
Royal LePage Parkside Realty
MLS® number:
10402860
Agent:
Kevin Kole
*Indicates required field
Name is required
Email is required
Please enter a valid phone number (e.g., 416-111-1111).