855 Fish Lake Road, Summerland, British Columbia V0H 1Z8

Listed for:
$1,600,000
5 beds
4 baths
Listed 28 days ago
Other for rent: 855 Fish Lake Road, Summerland, British Columbia V0H 1Z8

View all 95 photos

About

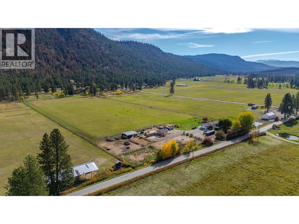
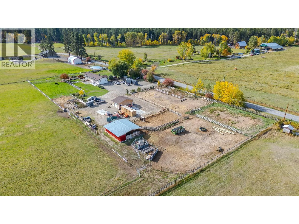
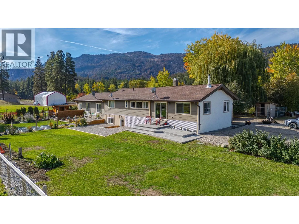
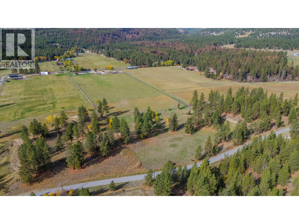
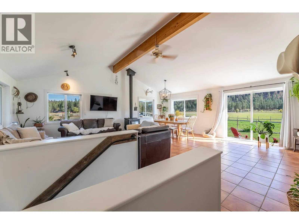
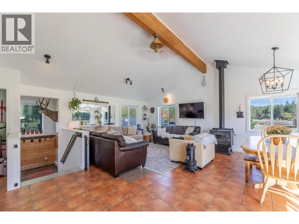
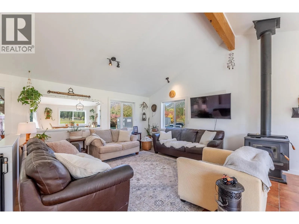
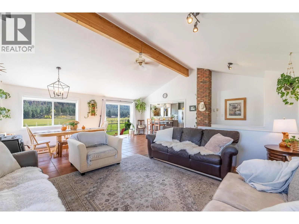
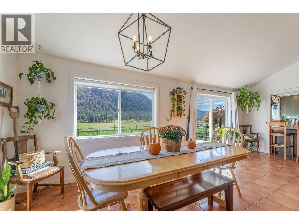
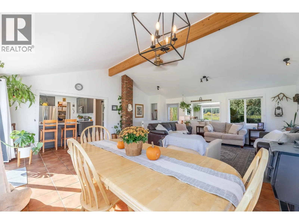
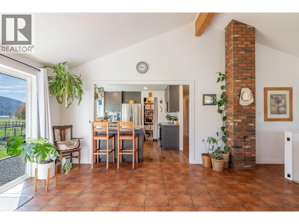
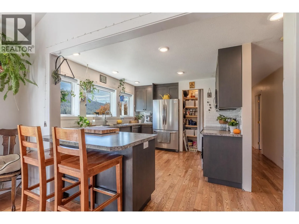
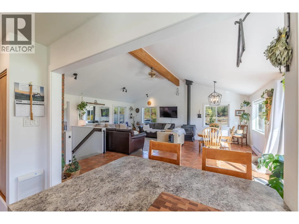
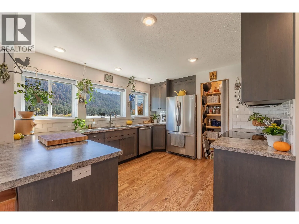
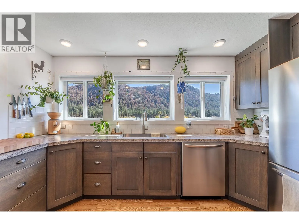
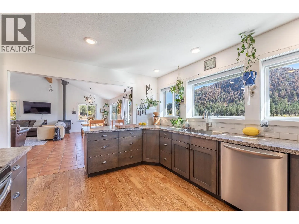
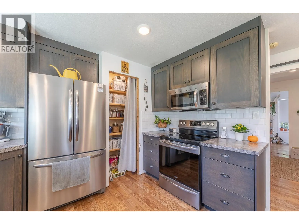
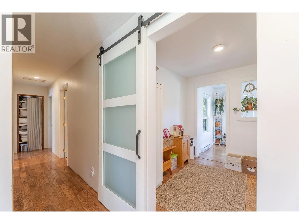
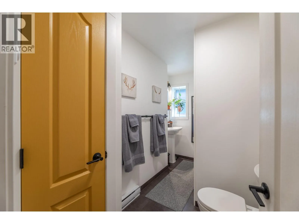
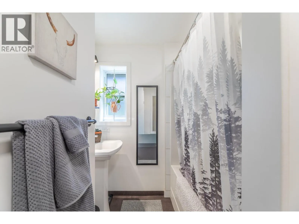
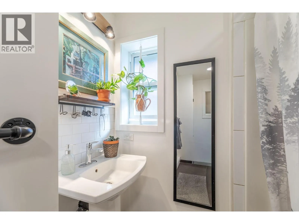
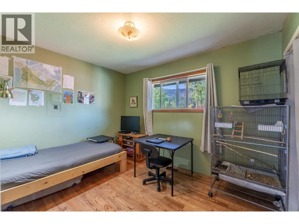
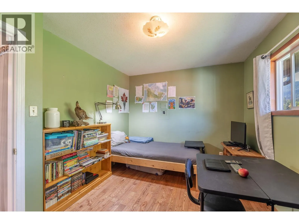
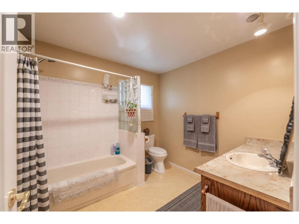
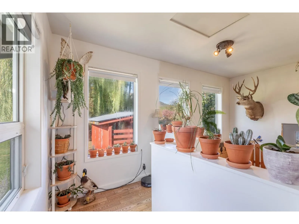
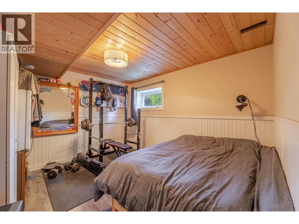
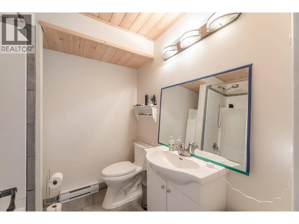
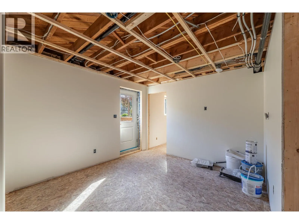
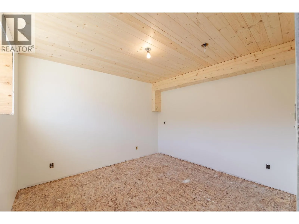
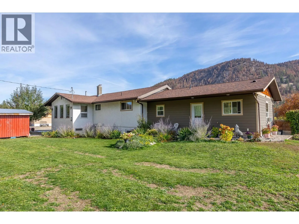
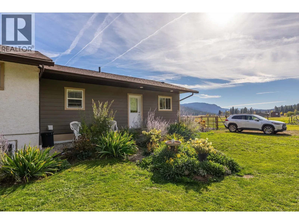
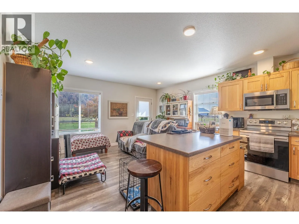
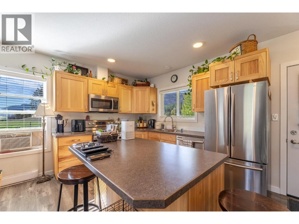
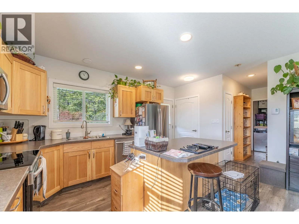
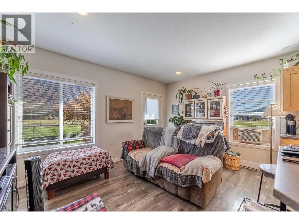
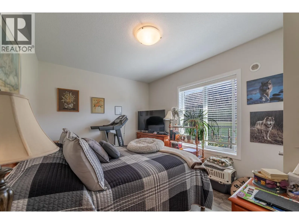
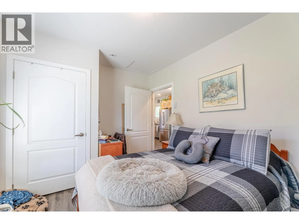
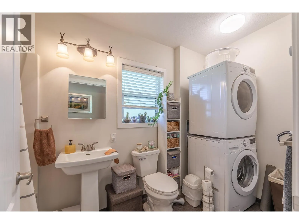
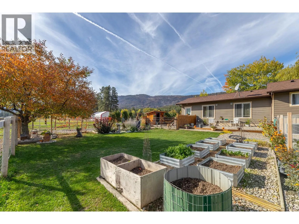
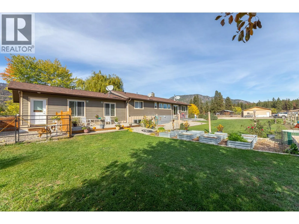
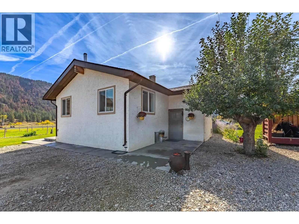
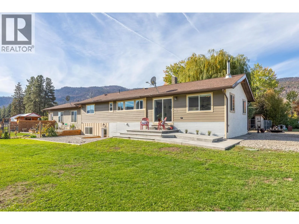
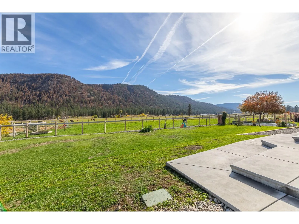
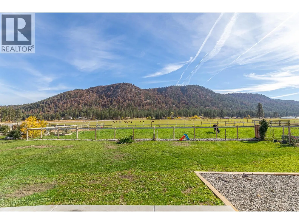
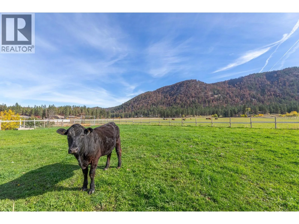
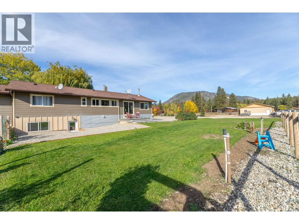
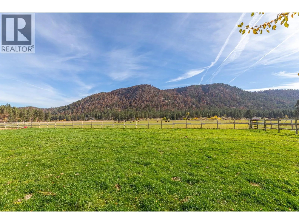
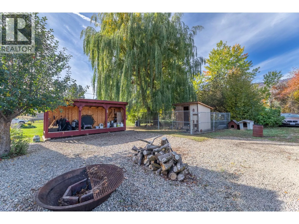
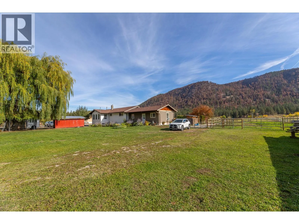
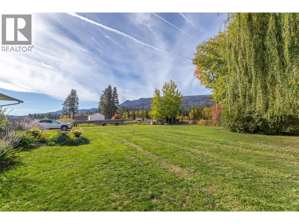
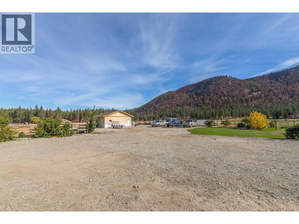
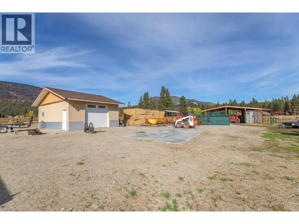
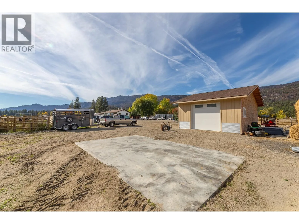
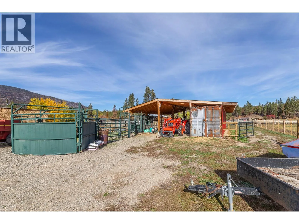
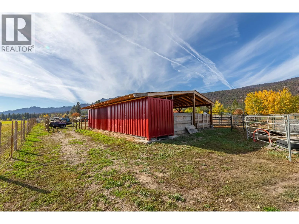
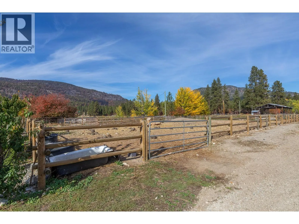
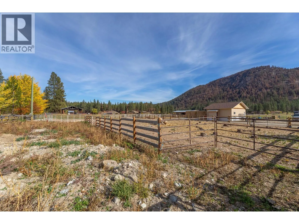
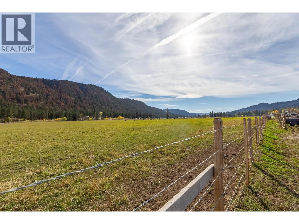
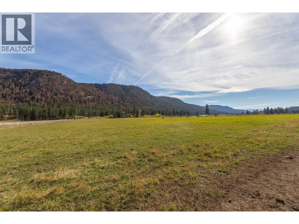
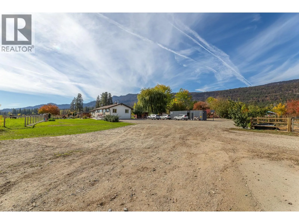
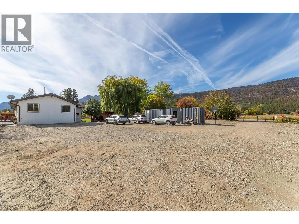
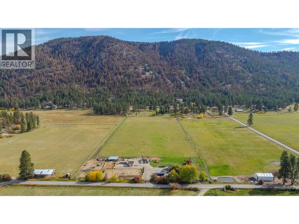
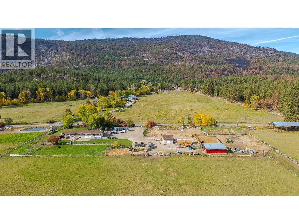
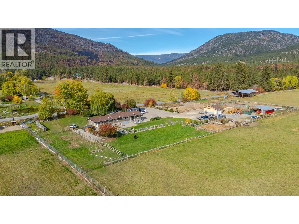
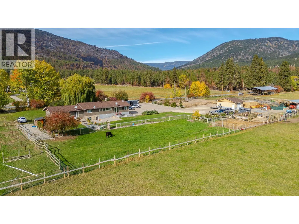
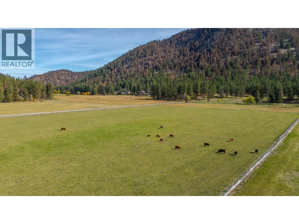
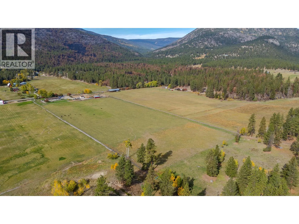
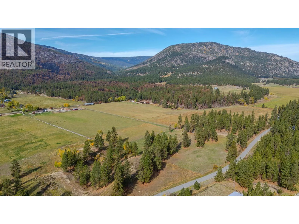
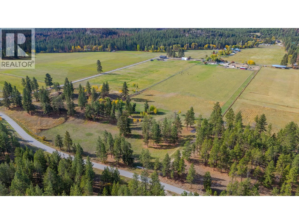
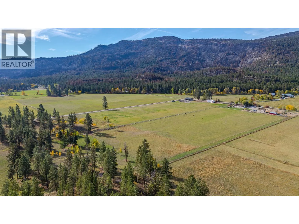
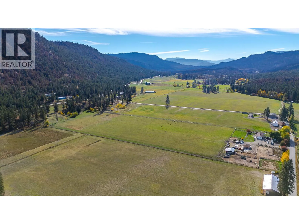
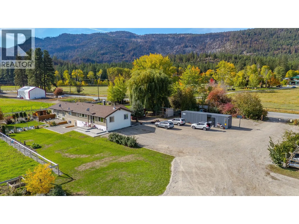
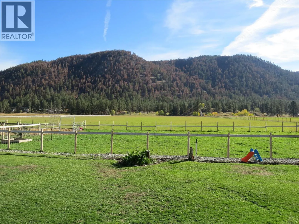
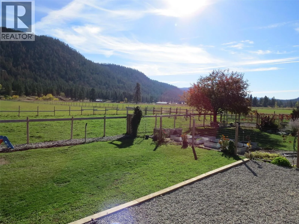
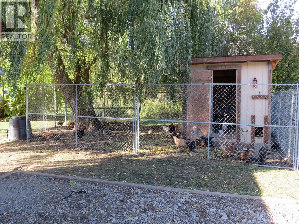
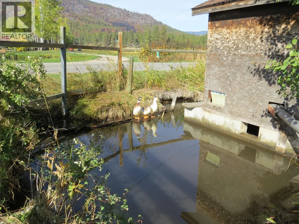
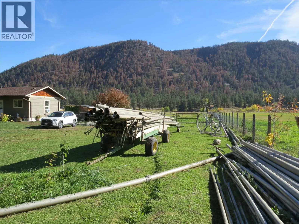
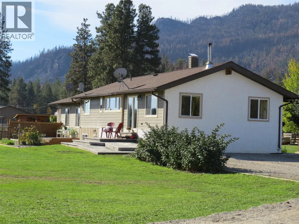
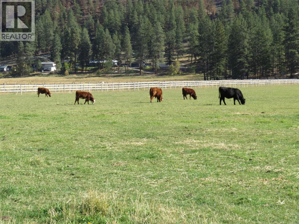
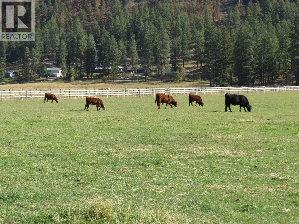
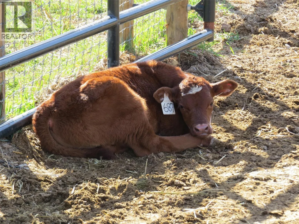
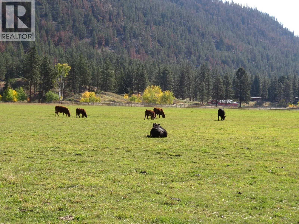
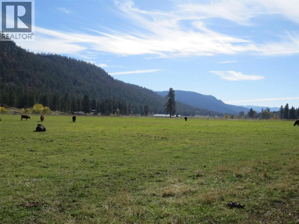
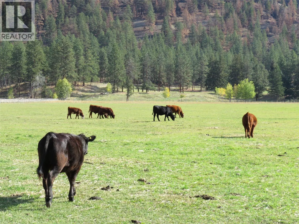
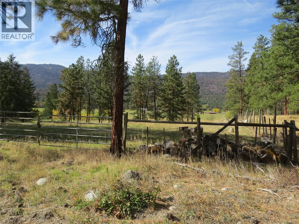
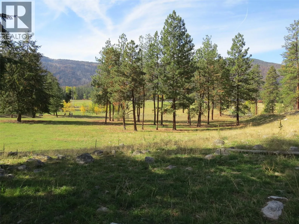
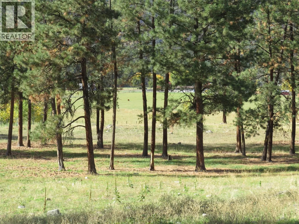
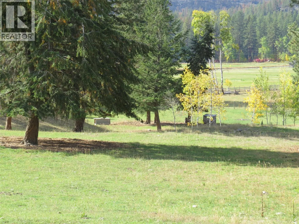
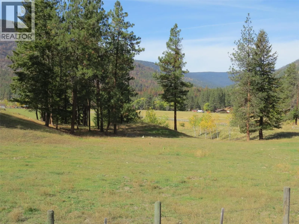
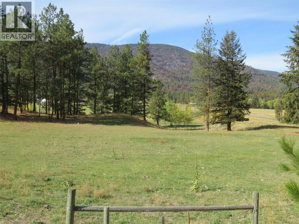
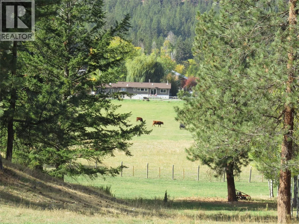
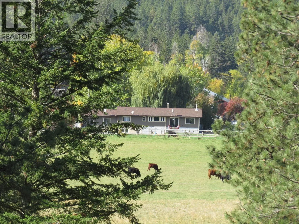
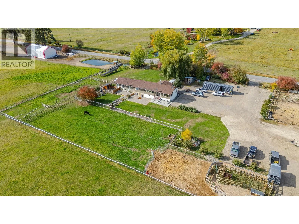
*855 Fish Lake Road is located right in the heart of Meadow Valley & is essentially 21 acres of the most fertile soil you will find anywhere in the south Okanagan. Completely fenced & cross-fenced, produces roughly 1500 bales of hay per season, plenty of water as a limited member of the Meadow Valley Irrigation District (approx. $100.00 annually) plus a domestic well AND an irrigation well. Main home has been completely updated over the past number of years & offers a lovely bright/open floorplan, 2 + 2 bedrooms, 3 full bathrooms, room for expansion in the basement & loads of storage area. There is also an attached completely self-contained 600 sq ft in-law suite. Currently primarily producing hay & grazing cattle this amazing property could support other livestock including horses &/or boarding horses as it's located only minutes from 1,000s of acres of wilderness & Crownland for backcountry riding. Newer 20' x 30' detached shop, livestock/calving shelter, large chicken run....a very well-thought out small farming operation. According to the current zoning bylaw a secondary dwelling 'should' be allowed & there are several beautiful building sites off Meadow Valley Road on the east side of the property. Make the time.....truly a wonderful property & opportunity. (id:27476)

Property Highlights

MLS® Number
10403726
Type
Agriculture
Ownership Type
Freehold
Land Size
20.94 ac|10 - 50 acres
Parking Space Total
2

Building

Building Type
Other
Storeys
1.00
Square Footage
1917 sqft
Bathrooms Total
4
Bedrooms Total
5
Fireplace Present
No
Basement Type
Full, Remodeled Basement
Basement Features
Building Heating Type
Baseboard heaters, Stove
Heating Fuel
Electric, Wood
Building Cooling Type

Utilities

Water
Irrigation District, Licensed, See Remarks, Well
Utility Sewer
No sewage system

Room Layout

4pc Bathroom
Basement
Measurements not available
Bedroom
Basement
14'8'' x 10'4''
Bedroom
Basement
10' x 10'6''
4pc Bathroom
Main level
Measurements not available
4pc Bathroom
Main level
Measurements not available
Foyer
Main level
8'5'' x 7'
Other
Main level
7'5'' x 5'7''
Office
Main level
8' x 8'6''
Bedroom
Main level
11' x 9'5''
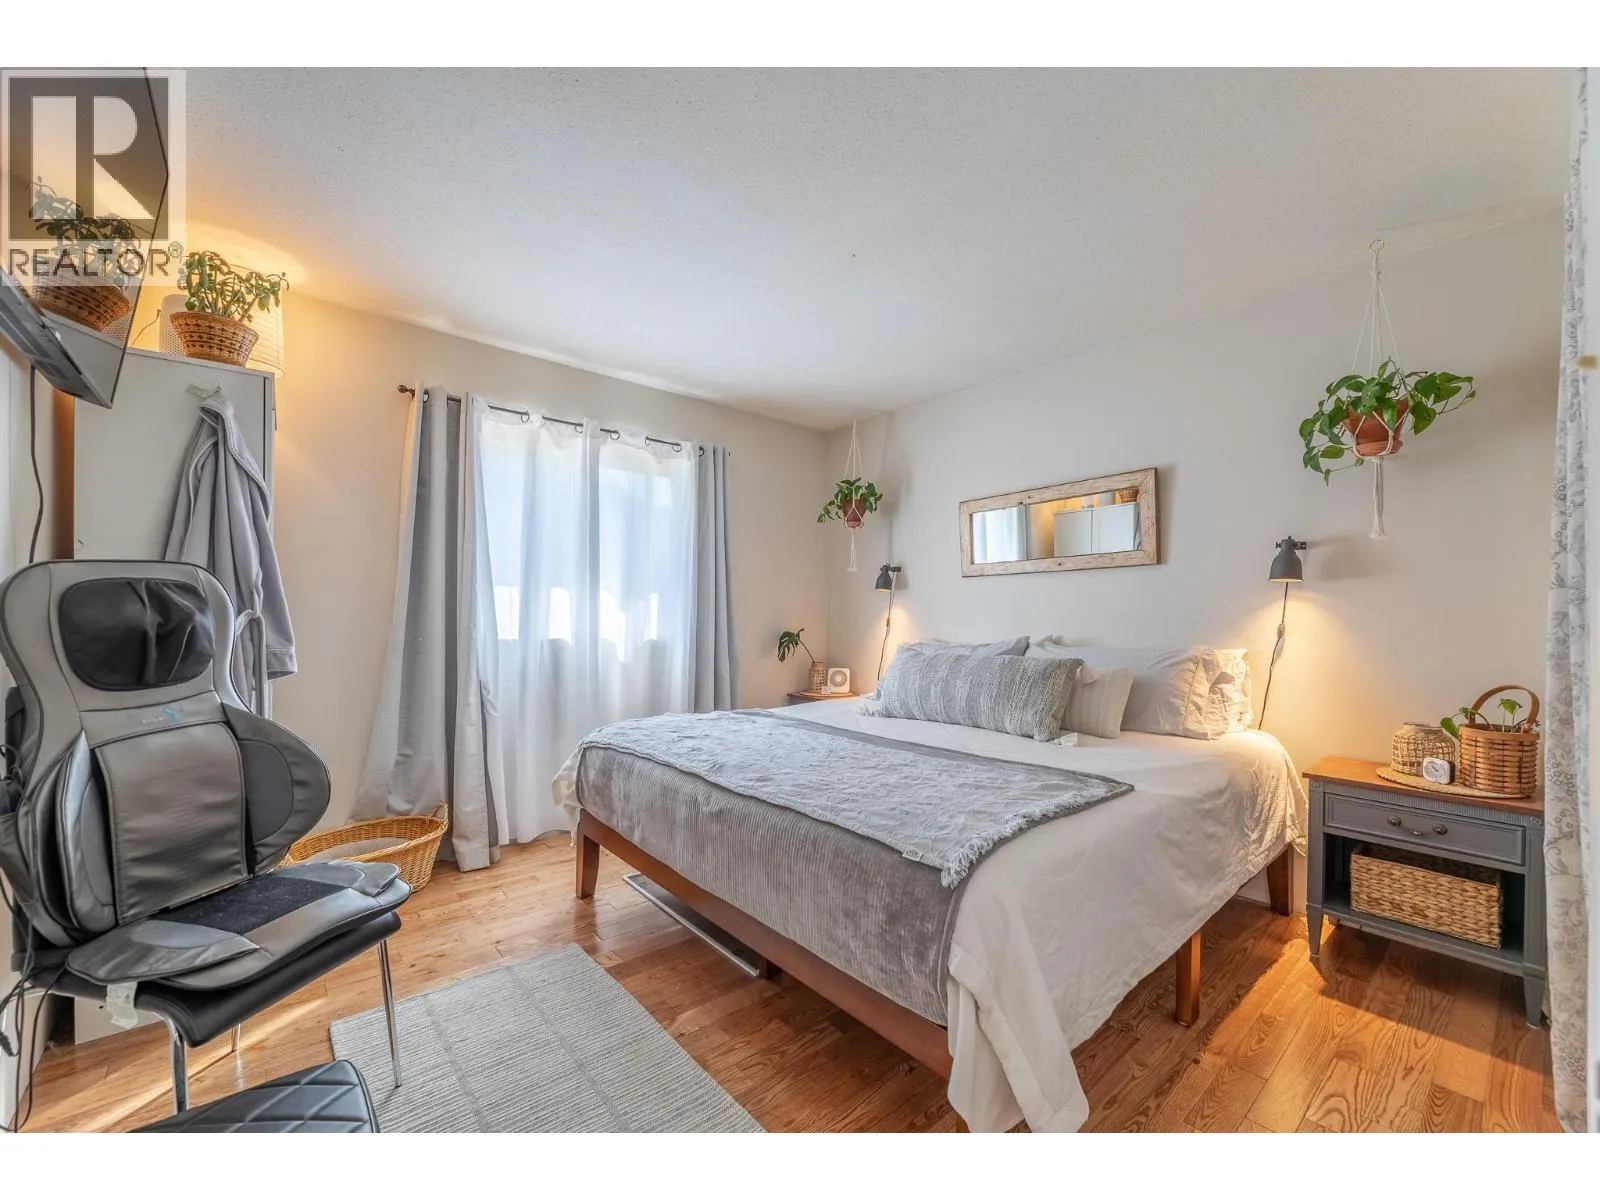
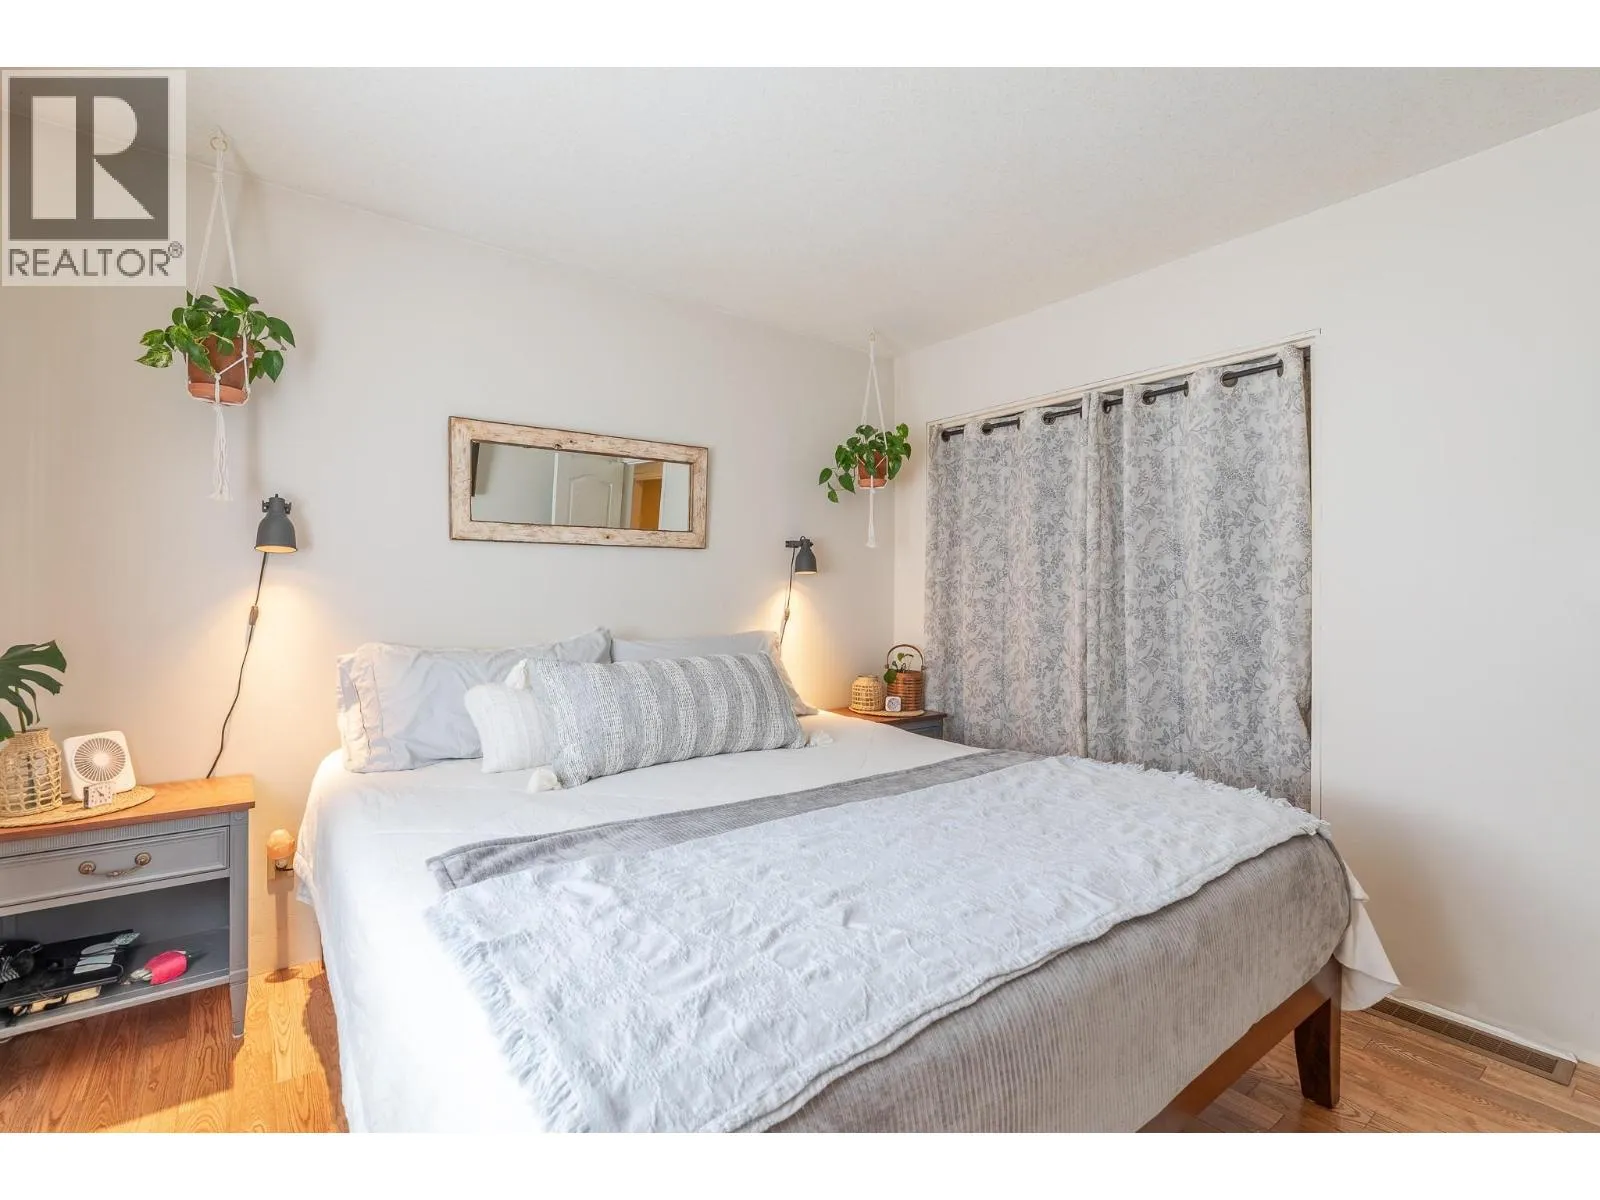
Primary Bedroom
Main level
11'2'' x 11'
Kitchen
Main level
12'8'' x 10'10''
Dining room
Main level
21'5'' x 18'4''
Living room
Main level
21'5'' x 14'6''
Full bathroom
Additional Accommodation
Measurements not available
Bedroom
Additional Accommodation
13'8'' x 9'6''
Kitchen
Additional Accommodation
14'8'' x 9'
Living room
Additional Accommodation
14'8'' x 10'

Location

Learn more about this property
Listing provided by:
Summerland Realty Ltd.
MLS® number:
10403726
Agent:
Dave Hughes
*Indicates required field
Name is required
Email is required
Please enter a valid phone number (e.g., 416-111-1111).