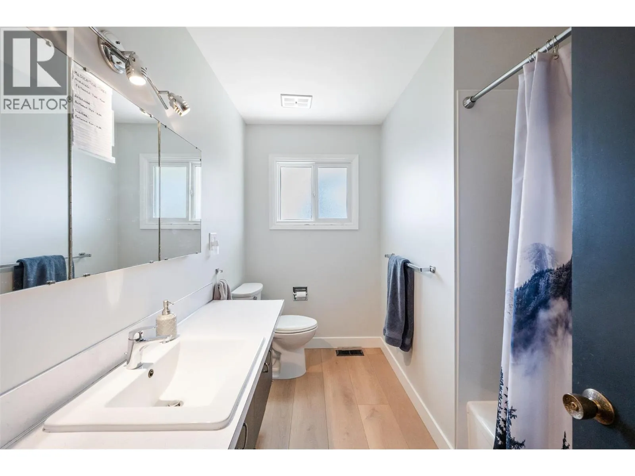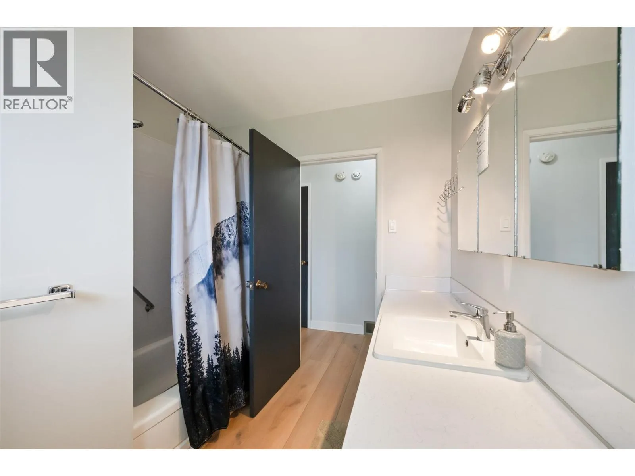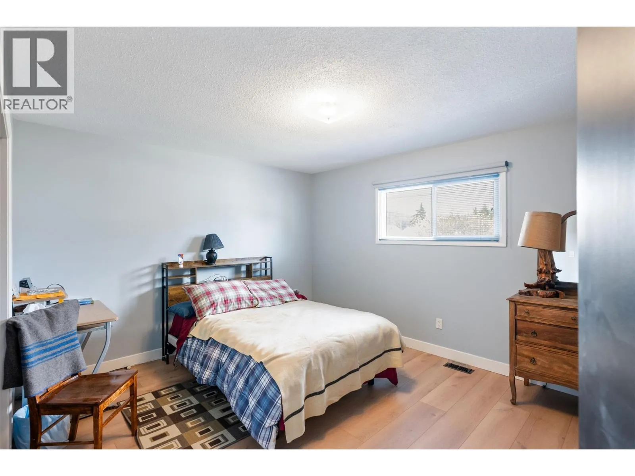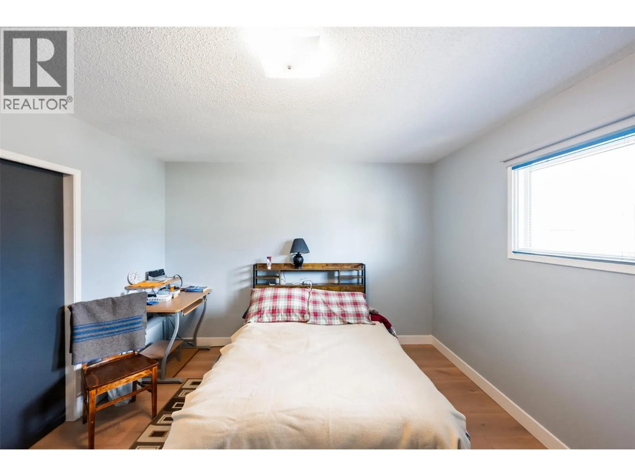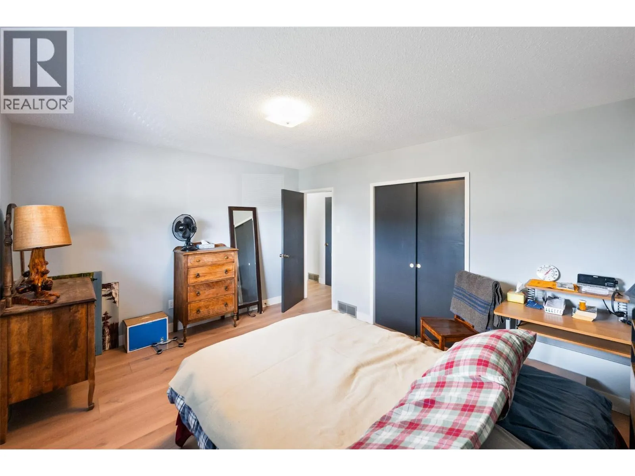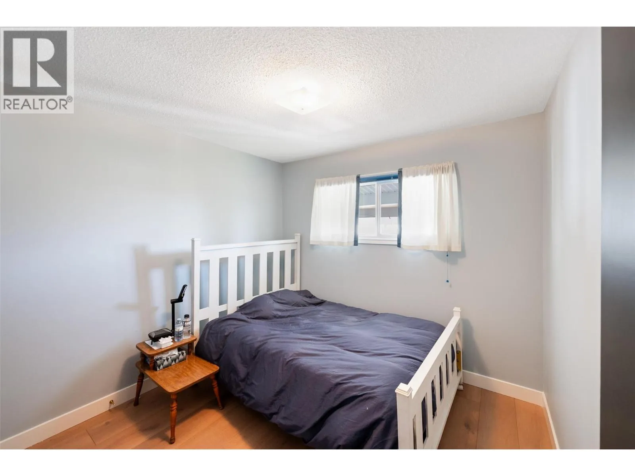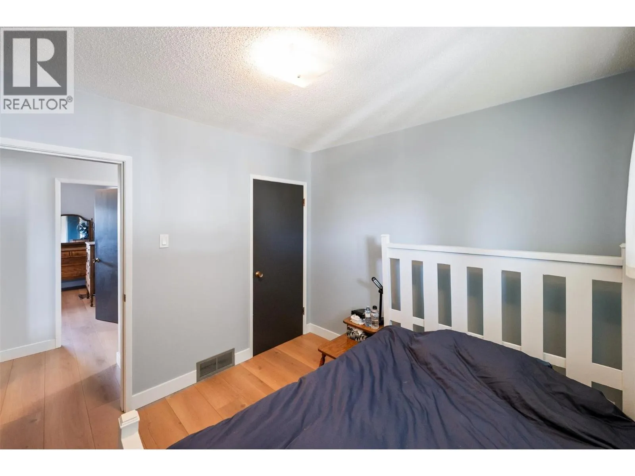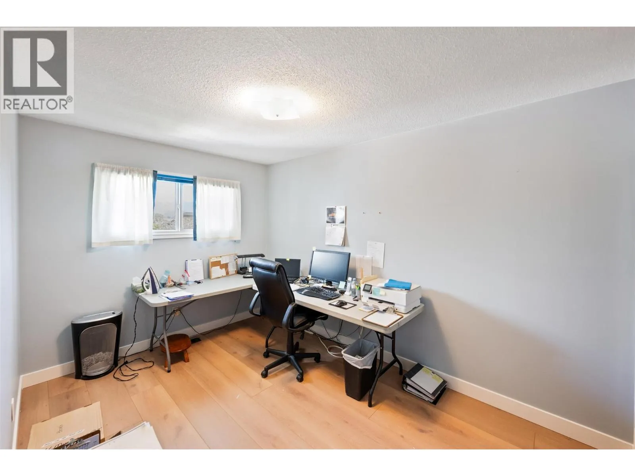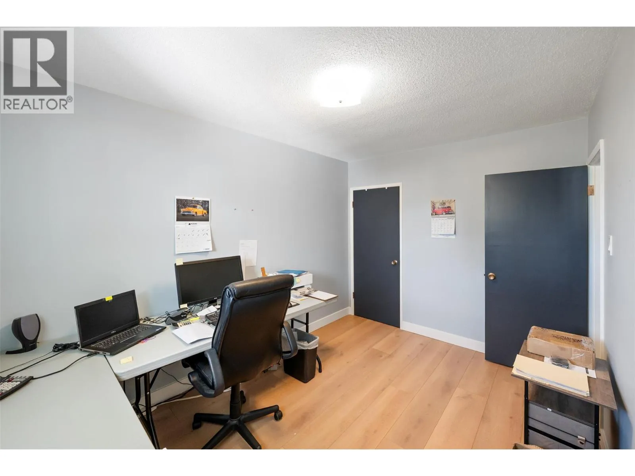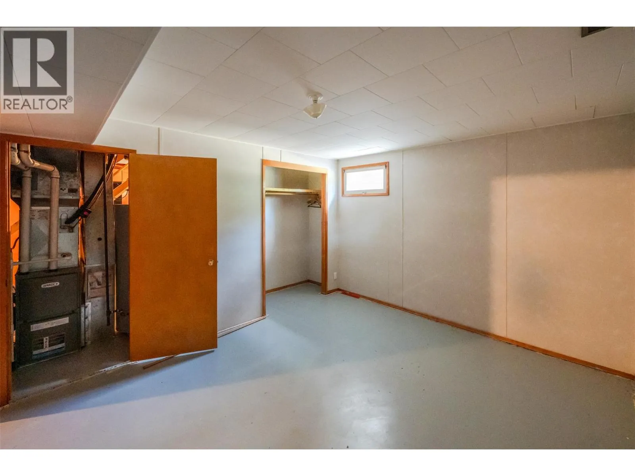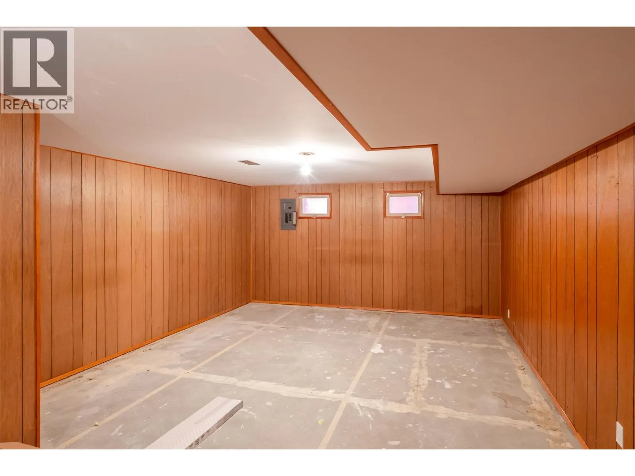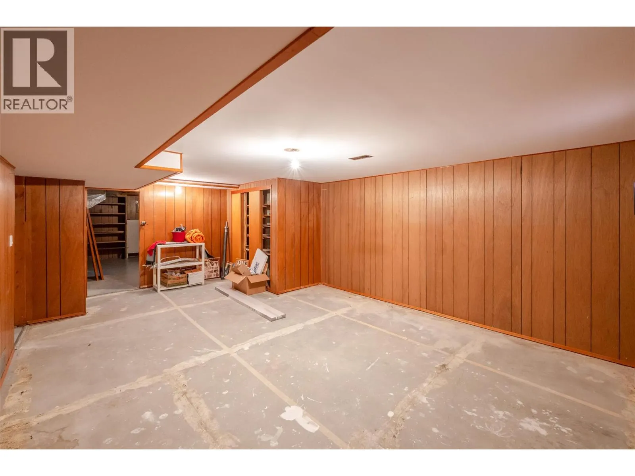
12401 Ward Street, Summerland, British Columbia V0H 1Z0

Listed for:
$675,000
4 beds
2 baths
Listed 25 days ago
House for rent: 12401 Ward Street, Summerland, British Columbia V0H 1Z0

View all 54 photos

About

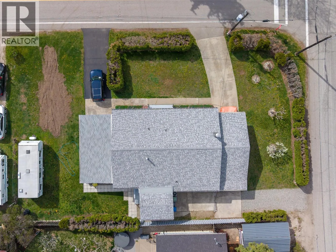
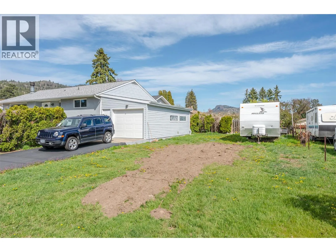
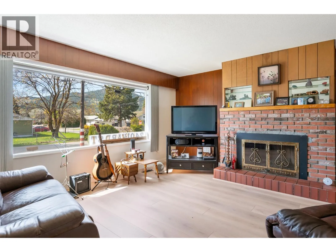
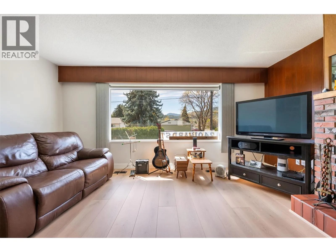
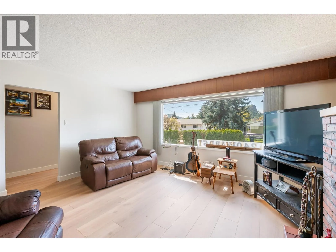
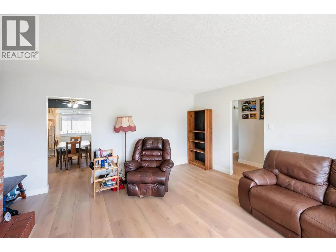
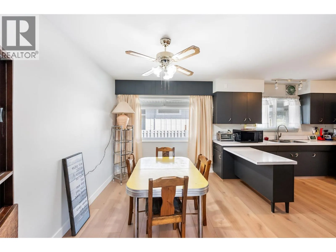
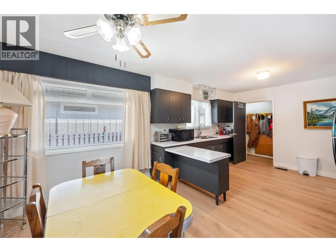
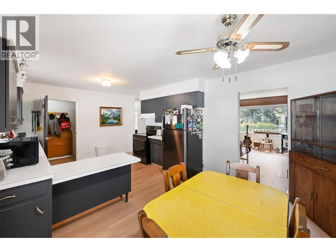
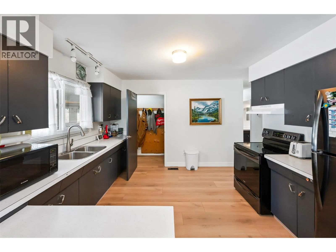
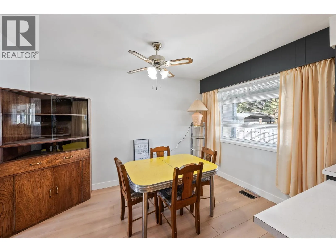
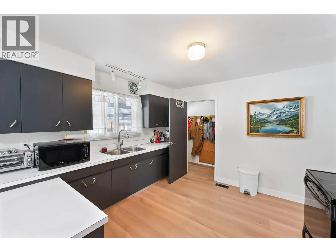
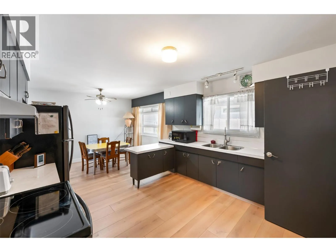
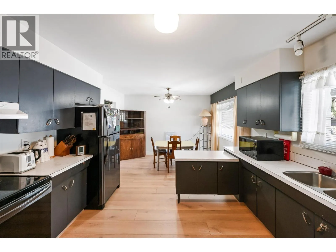
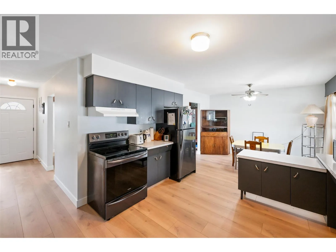
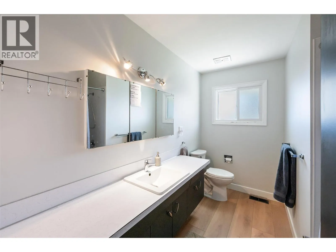
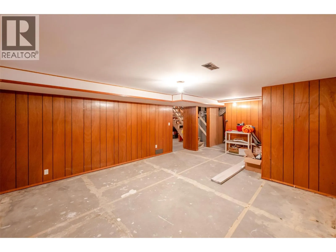
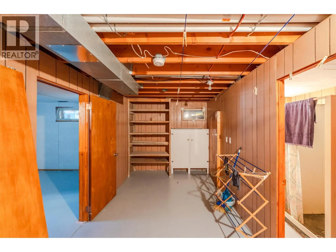
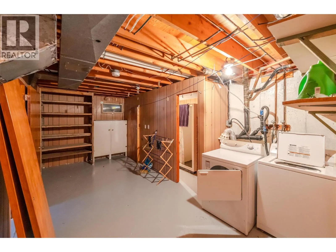
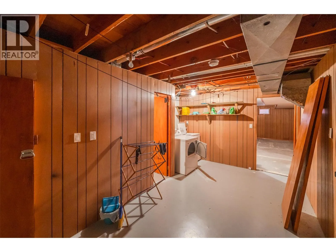
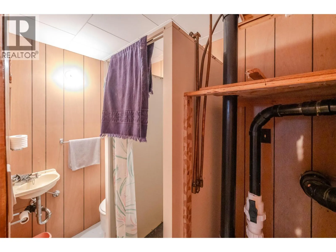
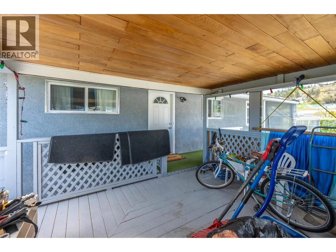
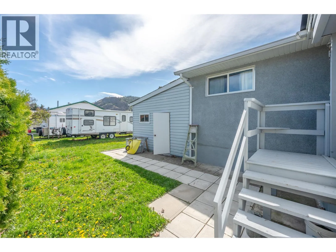
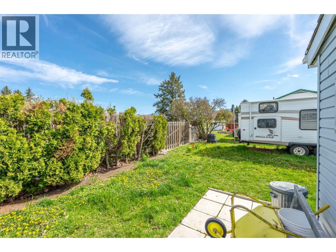
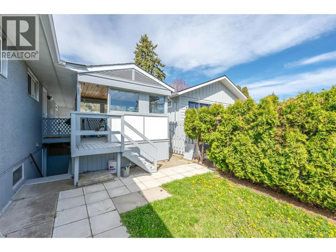
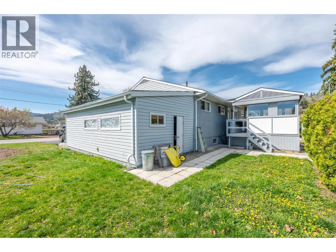
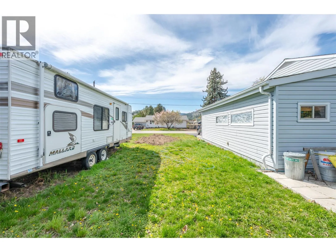
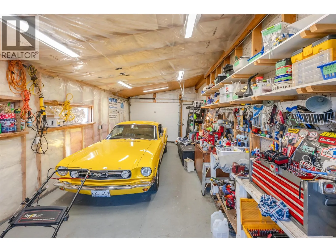
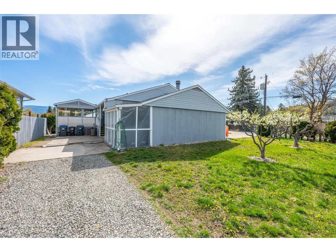
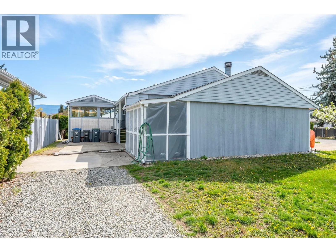
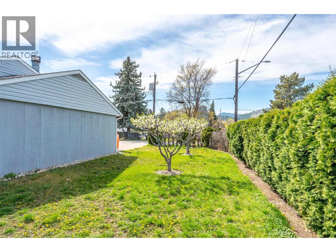
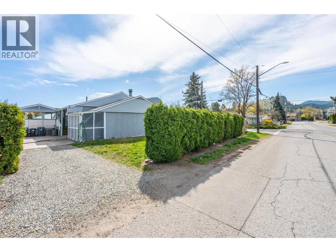
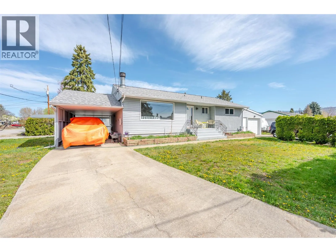
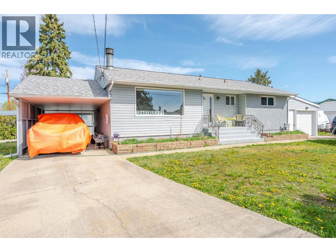
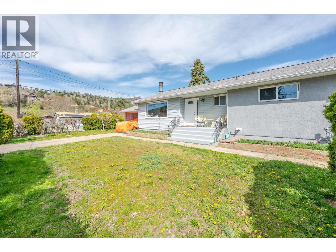
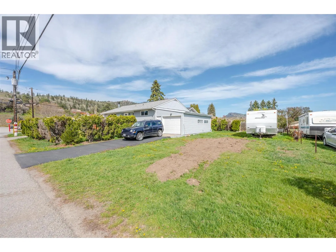
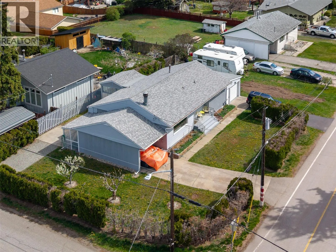
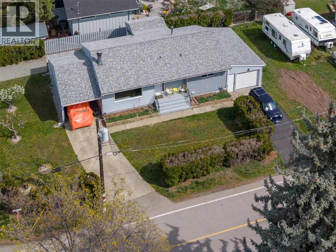
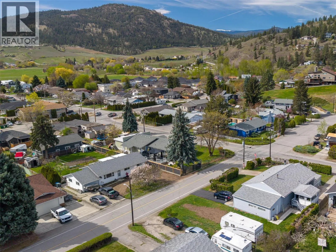
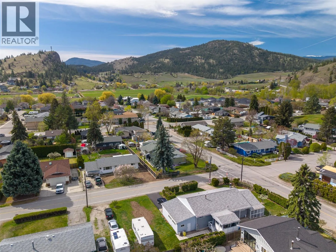
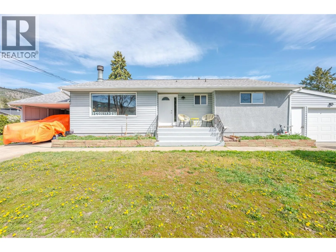
Excellent value in a central Summerland location! Situated on a flat, 0.22-acre corner lot, this property offers plenty of space, parking and potential. The bright main level features an inviting living room filled with natural light that connects to the dining room and kitchen, new flooring, three bedrooms and a full bathroom. Downstairs offers a spacious rec room, two additional bedrooms and a bathroom. With some finishing touches and updates, the lower level presents a great opportunity to customize the space to suit your needs. A separate basement entrance also provides the opportunity to explore suite potential. Outside, you'll appreciate the attached garage, carport and generous parking in front and along the side, plus room for your RV and recreational toys. Conveniently located close to downtown amenities, this property offers flexibility, functionality and an excellent opportunity to add value. Bring your ideas and make it your own! Quick possession possible. Book your showing today. (id:27476)

Property Highlights

MLS® Number
10404009
Type
Single Family
Ownership Type
Freehold
Land Size
0.22 ac|under 1 acre
Parking Space Total
1

Building

Building Type
House
Storeys
2.00
Square Footage
2285 sqft
Bathrooms Total
2
Bedrooms Total
4
Amenities
Schools, Shopping
Fireplace Present
No
Basement Type
Full
Basement Features
Building Heating Type
Forced air
Heating Fuel
Building Cooling Type
Central air conditioning

Utilities

Water
Community Water User's Utility
Utility Sewer
Municipal sewage system

Room Layout

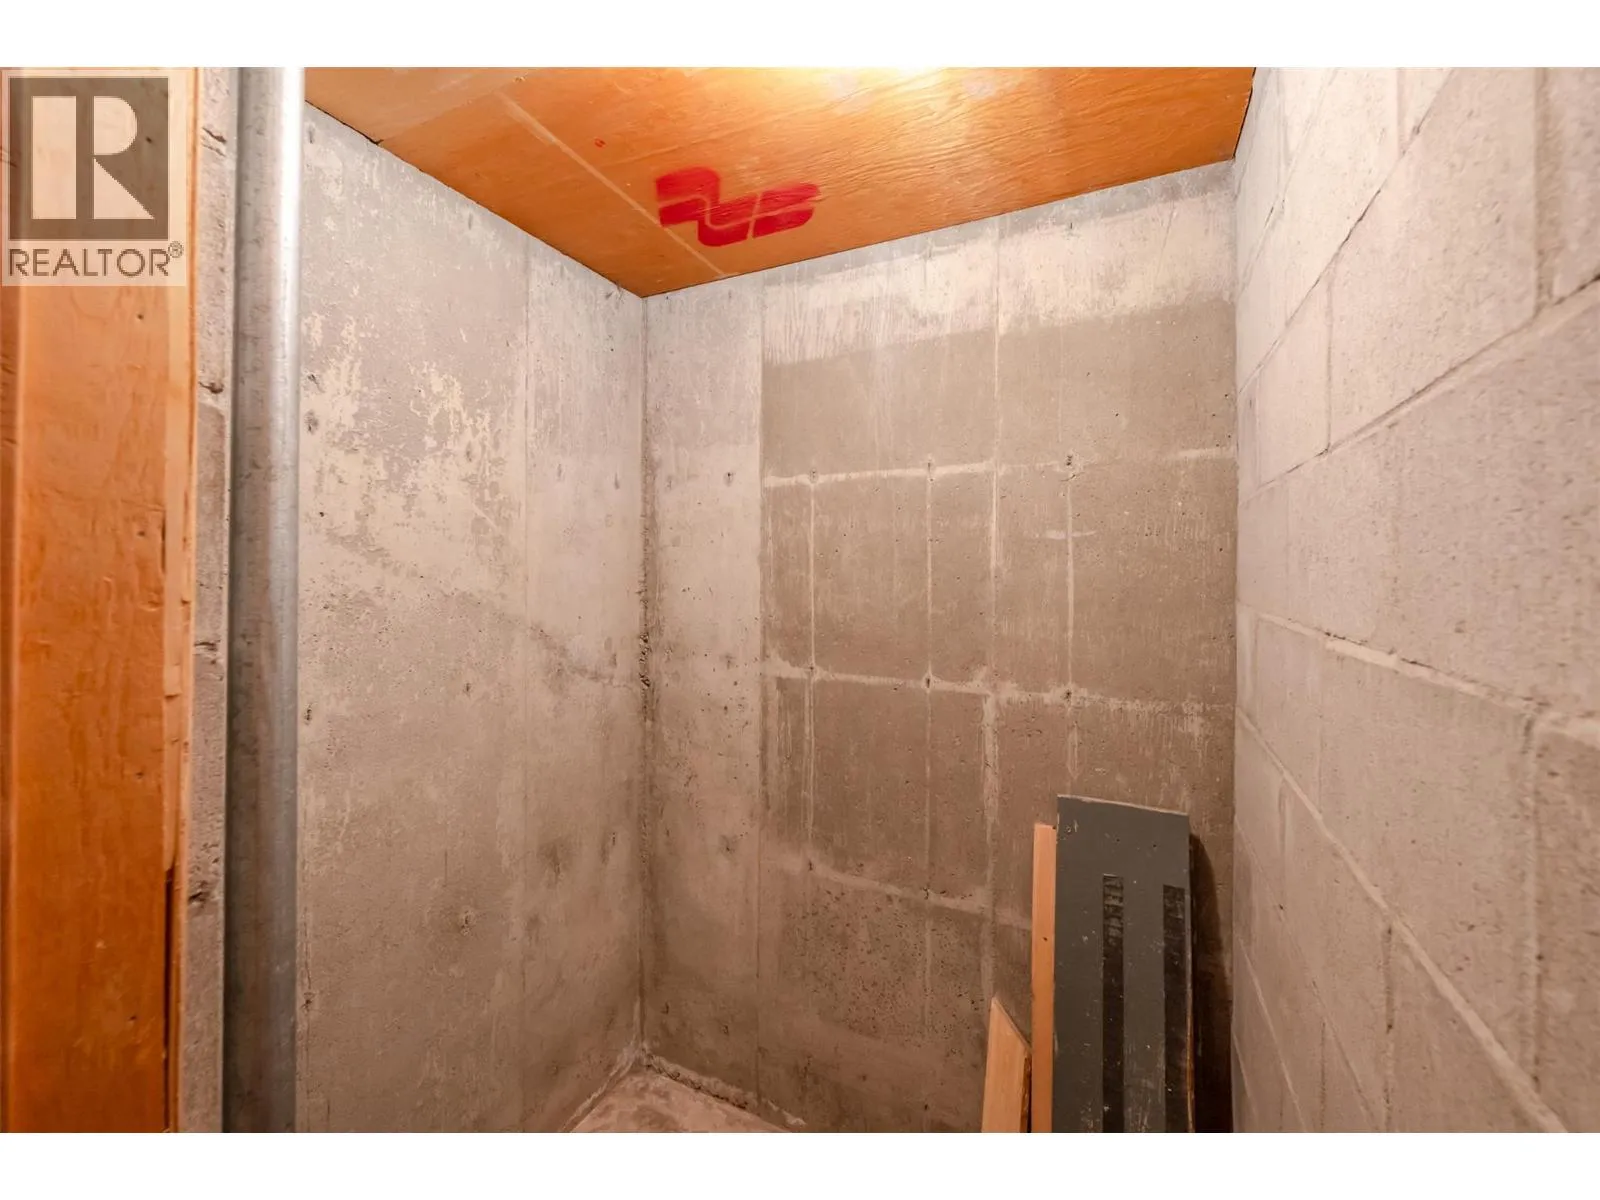
Utility room
Basement
6'5'' x 7'
Recreation room
Basement
15'5'' x 22'6''
Partial bathroom
Basement
4'4'' x 6'10''
Laundry room
Basement
11'1'' x 18'3''
Den
Basement
12'10'' x 11'
Bedroom
Basement
10'10'' x 15'7''
Primary Bedroom
Main level
11'7'' x 13'7''
Living room
Main level
14'11'' x 16'2''
Kitchen
Main level
12'1'' x 11'7''
Dining room
Main level
11'10'' x 8'1''
Bedroom
Main level
9'1'' x 9'6''
Bedroom
Main level
12'7'' x 8'8''
4pc Bathroom
Main level
9'8'' x 7'7''

Location

Learn more about this property
Listing provided by:
RE/MAX Orchard Country
MLS® number:
10404009
Agent:
Tamara Almas
*Indicates required field
Name is required
Email is required
Please enter a valid phone number (e.g., 416-111-1111).