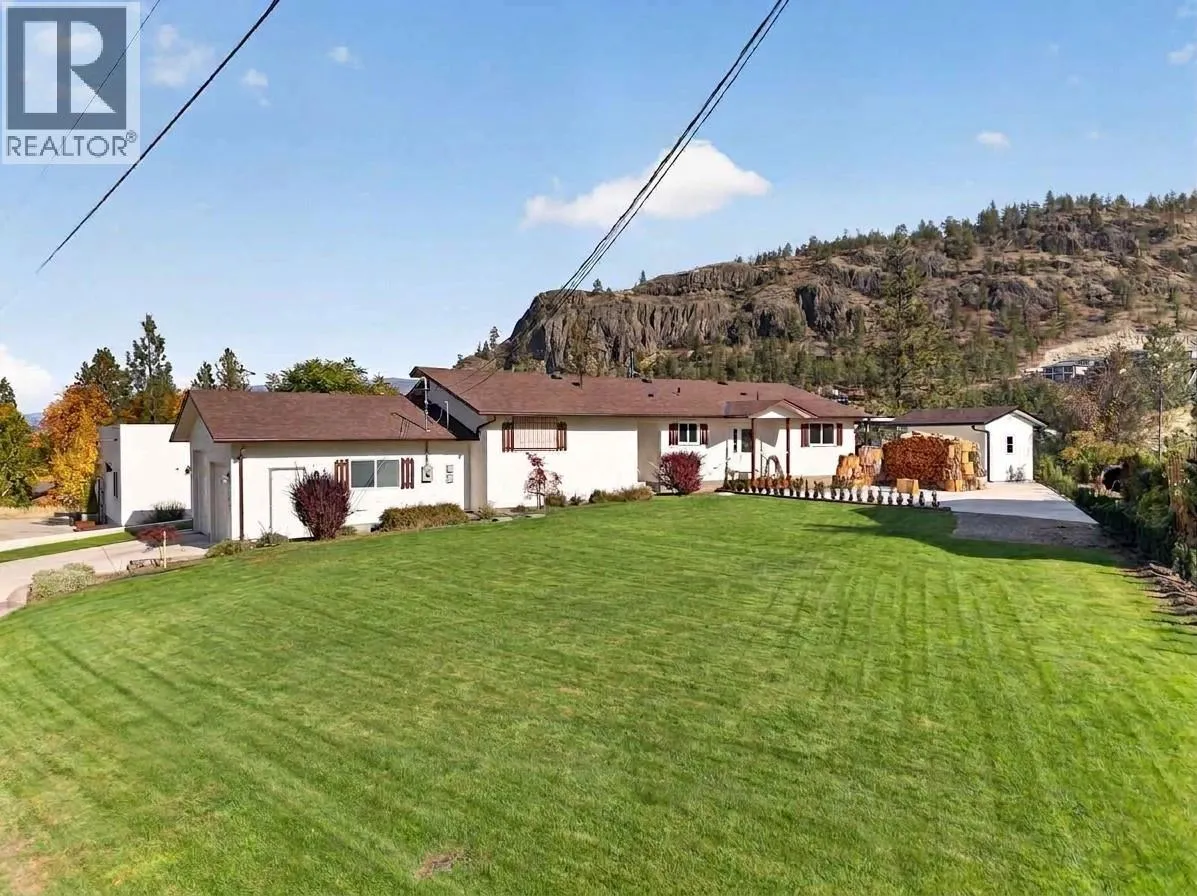
10836 Dunham Crescent, Summerland, British Columbia V0H 1Z2

Listed for:
$730,000
2 beds
4 baths
Listed 24 days ago
House for rent: 10836 Dunham Crescent, Summerland, British Columbia V0H 1Z2

View all 37 photos

About

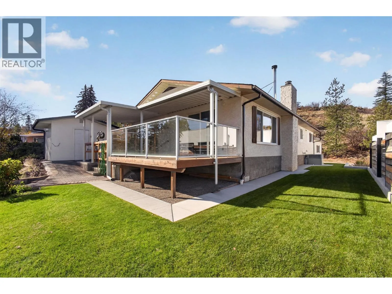
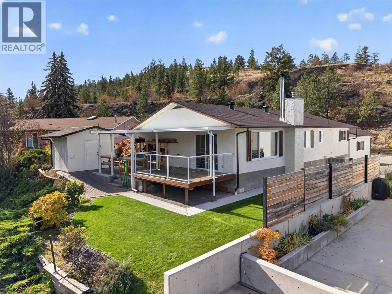
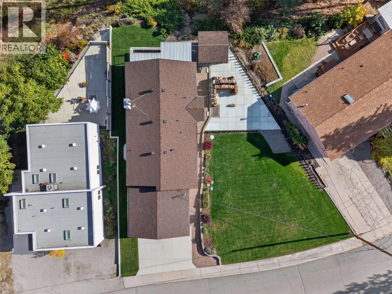
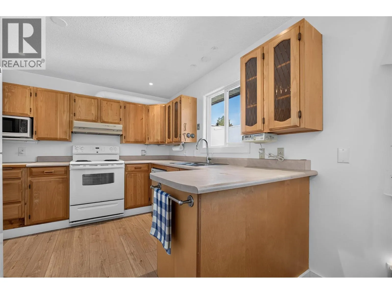
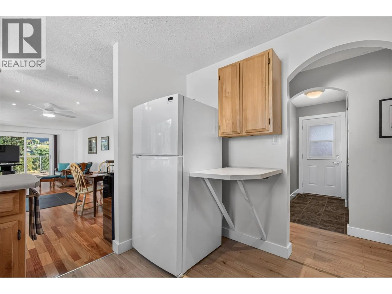
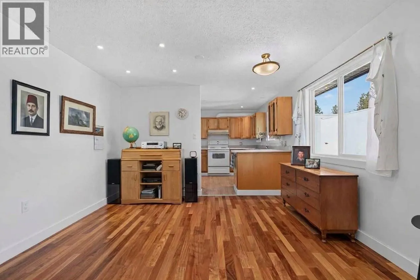
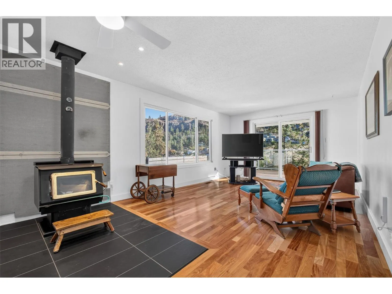
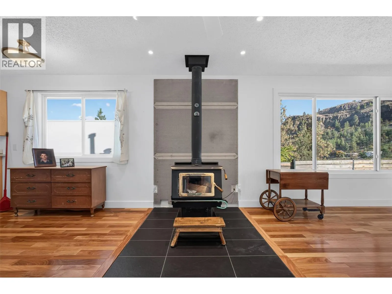
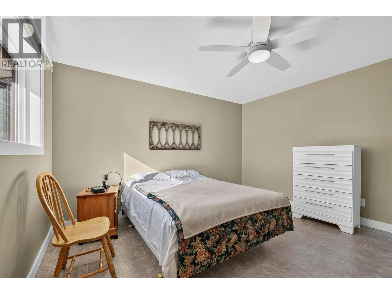
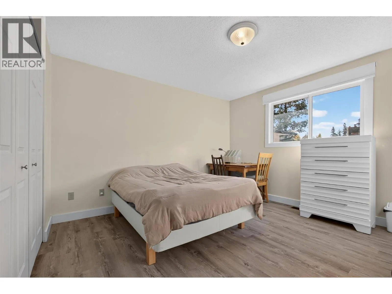
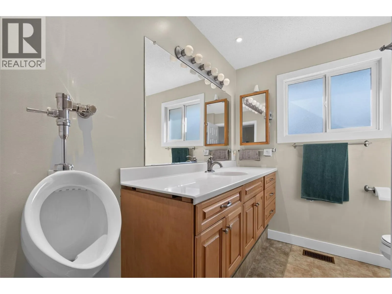
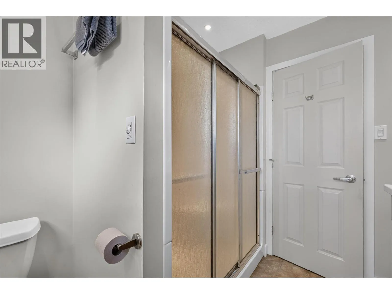
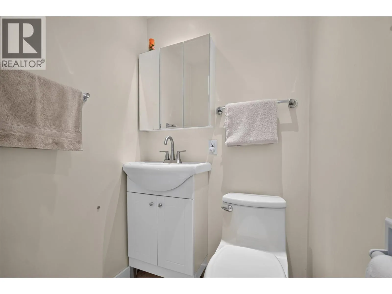
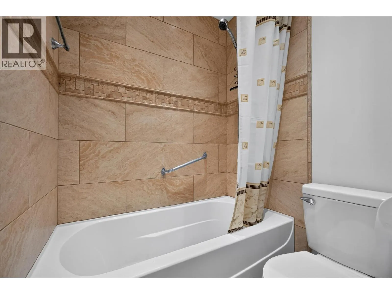
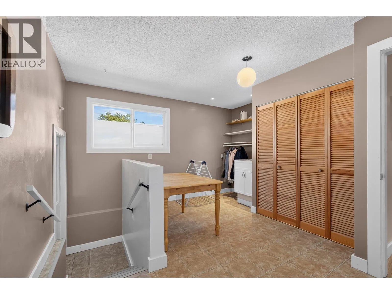
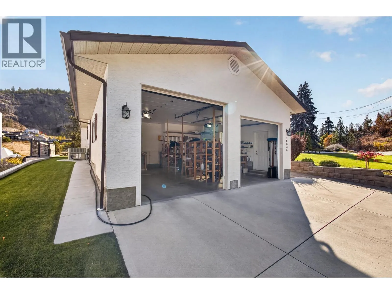
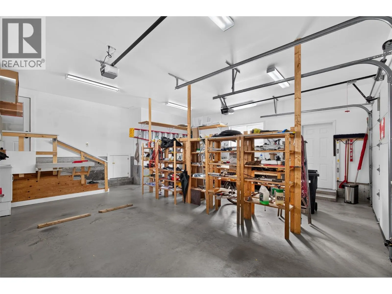
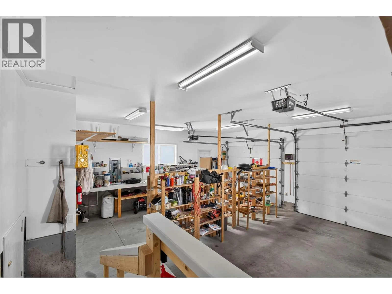
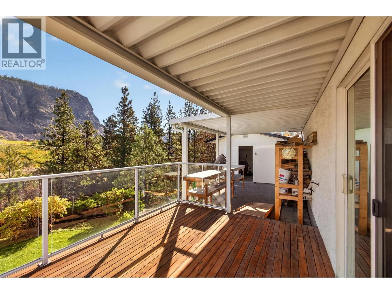
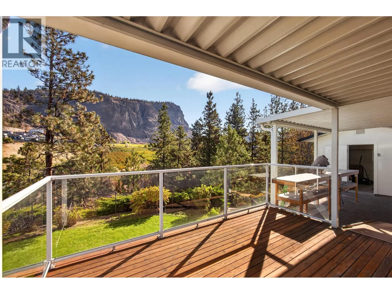
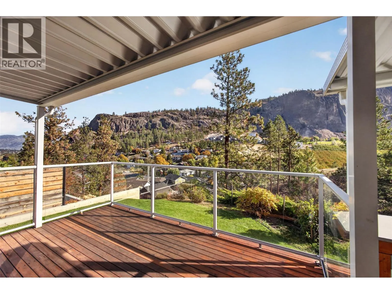
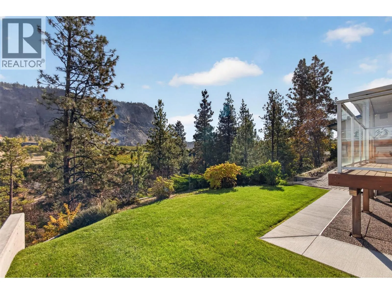
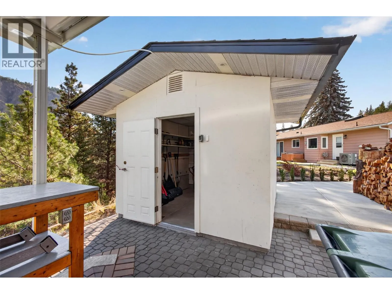
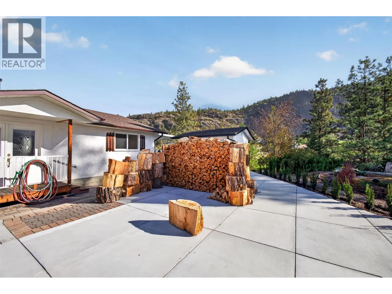
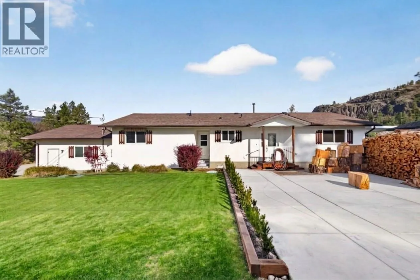
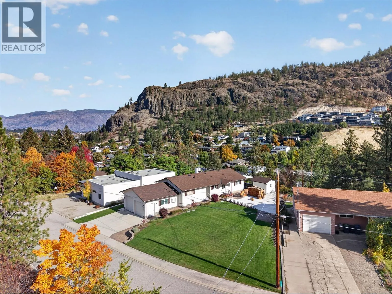
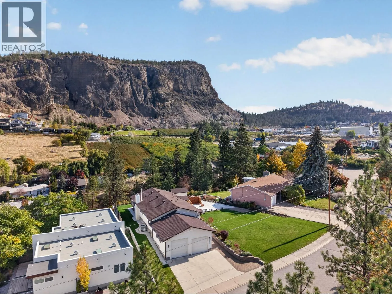
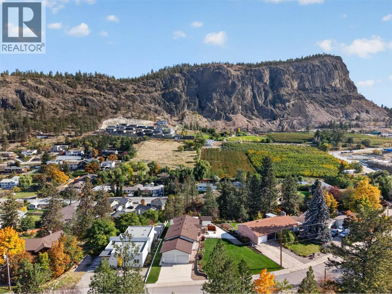
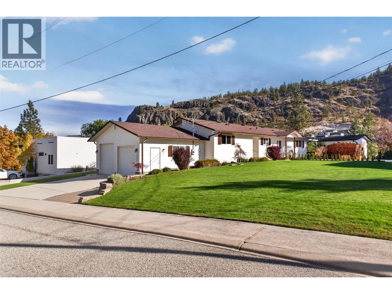
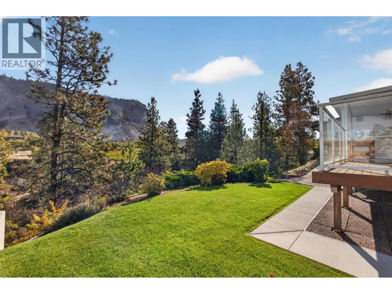
Enjoy the peace and quiet, take in the mountain views, and discover the ease of single-level living in a home designed for comfort. Set on a beautifully landscaped 0.24-acre lot along a quiet, no-through road, this inviting 1,484 sq. ft. home offers a relaxed lifestyle with room to breathe and no highway noise to interrupt the tranquility. Featuring two bedrooms and two full bathrooms plus two half bathrooms, the thoughtful floor plan offers comfortable everyday living without stairs in the main living area, making it an appealing option for retirees, couples, or anyone looking to simplify. Brazilian hardwood floors add warmth and character to the living and dining rooms, while the double attached garage features an extrawide 10-foot opening for added convenience. The generous lot provides a beautiful outdoor setting to enjoy the mountain scenery, tend the gardens, or simply unwind with a morning coffee. With its combination of privacy, attractive landscaping, and easy-access living, this property offers a welcome change of pace. Come experience the setting and see how comfortably home can fit your next chapter. (id:27476)

Property Highlights

MLS® Number
10403257
Type
Single Family
Ownership Type
Freehold
Land Size
0.24 ac|under 1 acre
Parking Space Total
2

Building

Building Type
House
Storeys
1.00
Square Footage
1460 sqft
Bathrooms Total
4
Bedrooms Total
2
Amenities
Park
Exterior Finish
Stucco
Fireplace Present
Yes
Basement Type
Crawl space
Basement Features
Building Heating Type
Forced air, See remarks
Heating Fuel
Building Cooling Type
Heat Pump

Utilities

Water
Municipal water
Utility Sewer
Septic tank

Room Layout

Laundry room
Main level
12'9'' x 13'11''
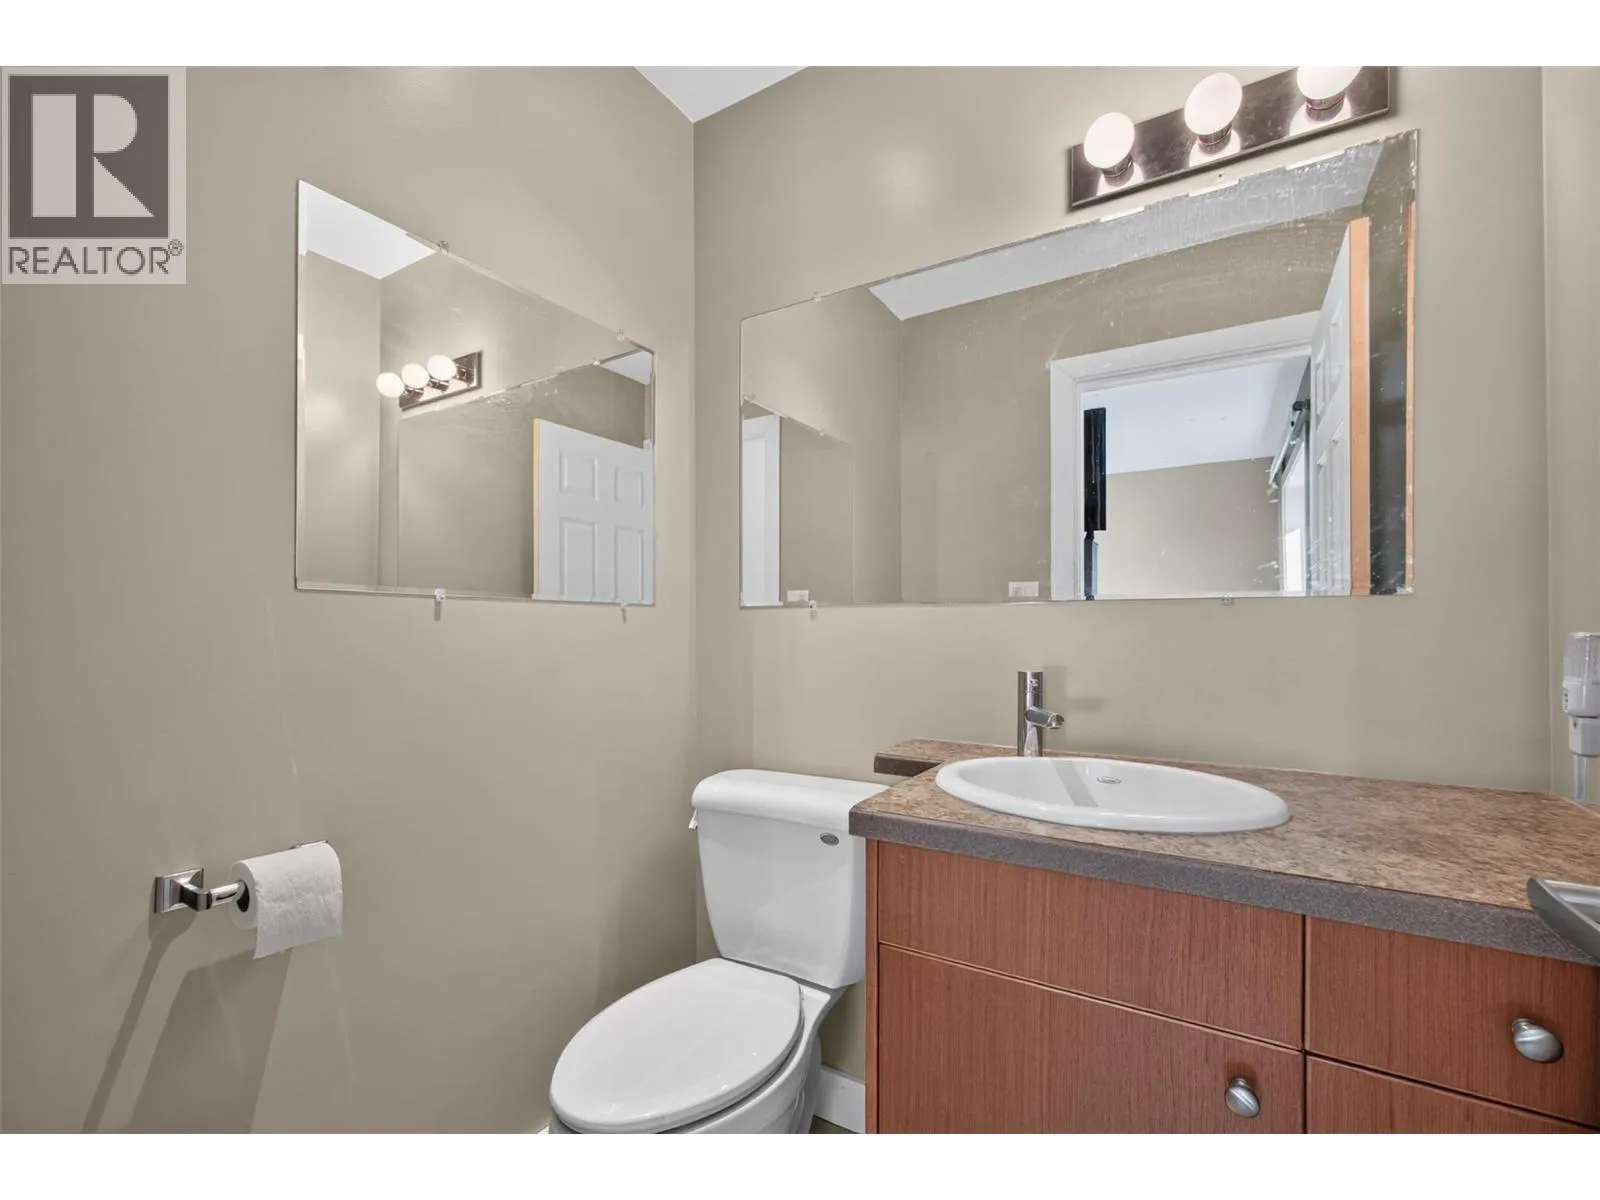
2pc Ensuite bath
Main level
4'8'' x 5'1''
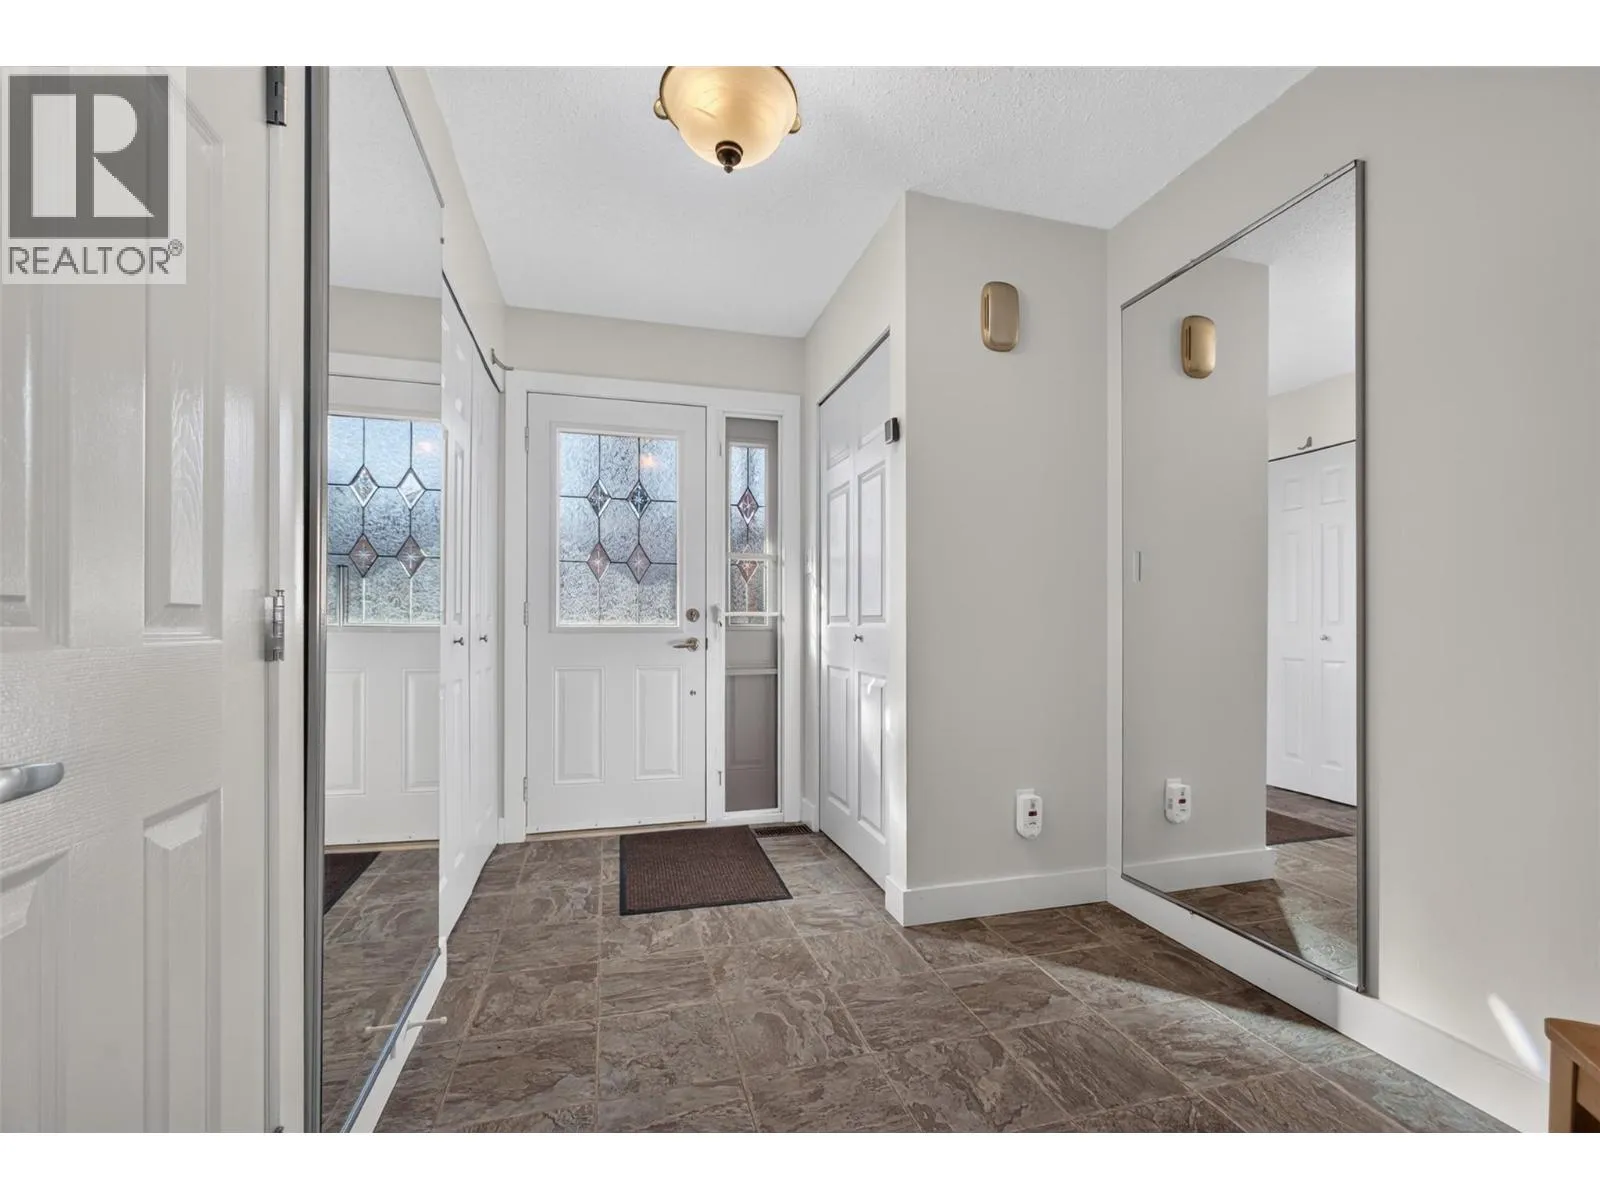
Foyer
Main level
7'4'' x 11'4''
3pc Bathroom
Main level
4'8'' x 7'0''
Bedroom
Main level
12'1'' x 14'8''
2pc Ensuite bath
Main level
3'9'' x 4'0''
Other
Main level
30'7'' x 5'2''
Living room
Main level
19'0'' x 12'5''
Dining room
Main level
9'8'' x 12'5''
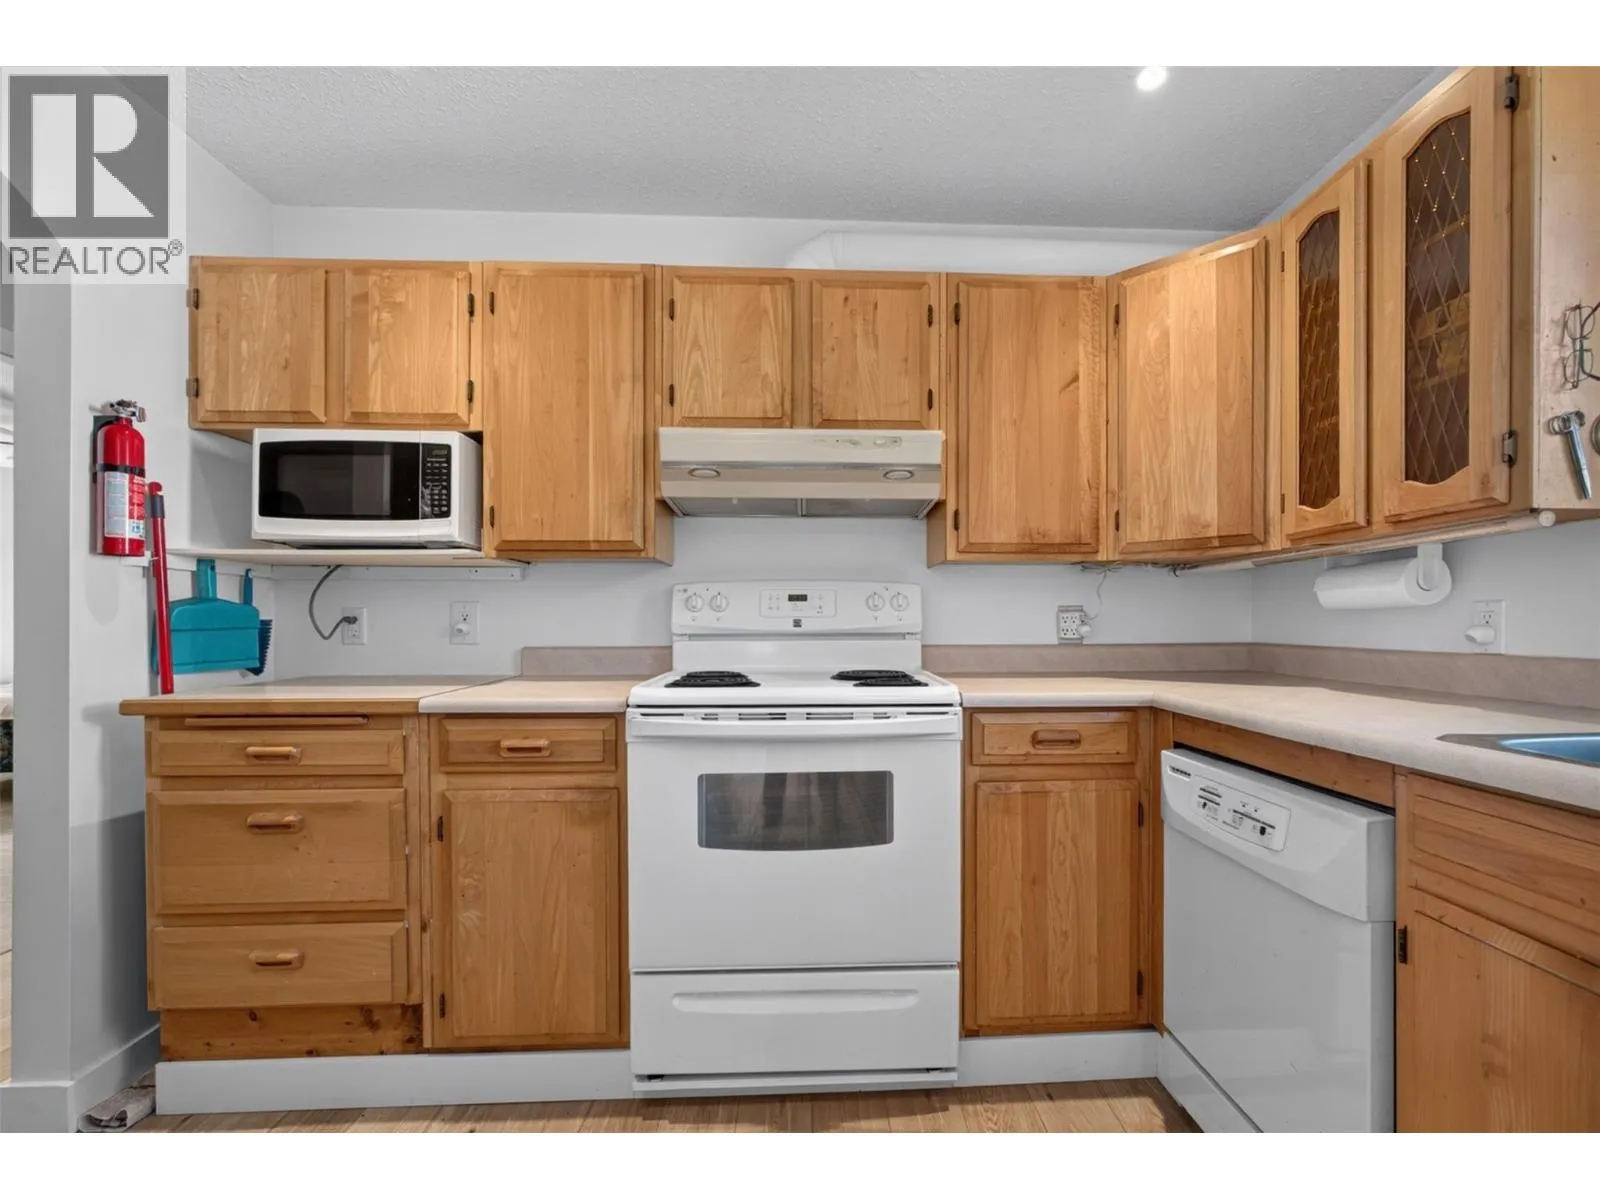
Kitchen
Main level
9'8'' x 10'3''
4pc Bathroom
Main level
7'1'' x 8'2''
Other
Main level
3'5'' x 7'7''
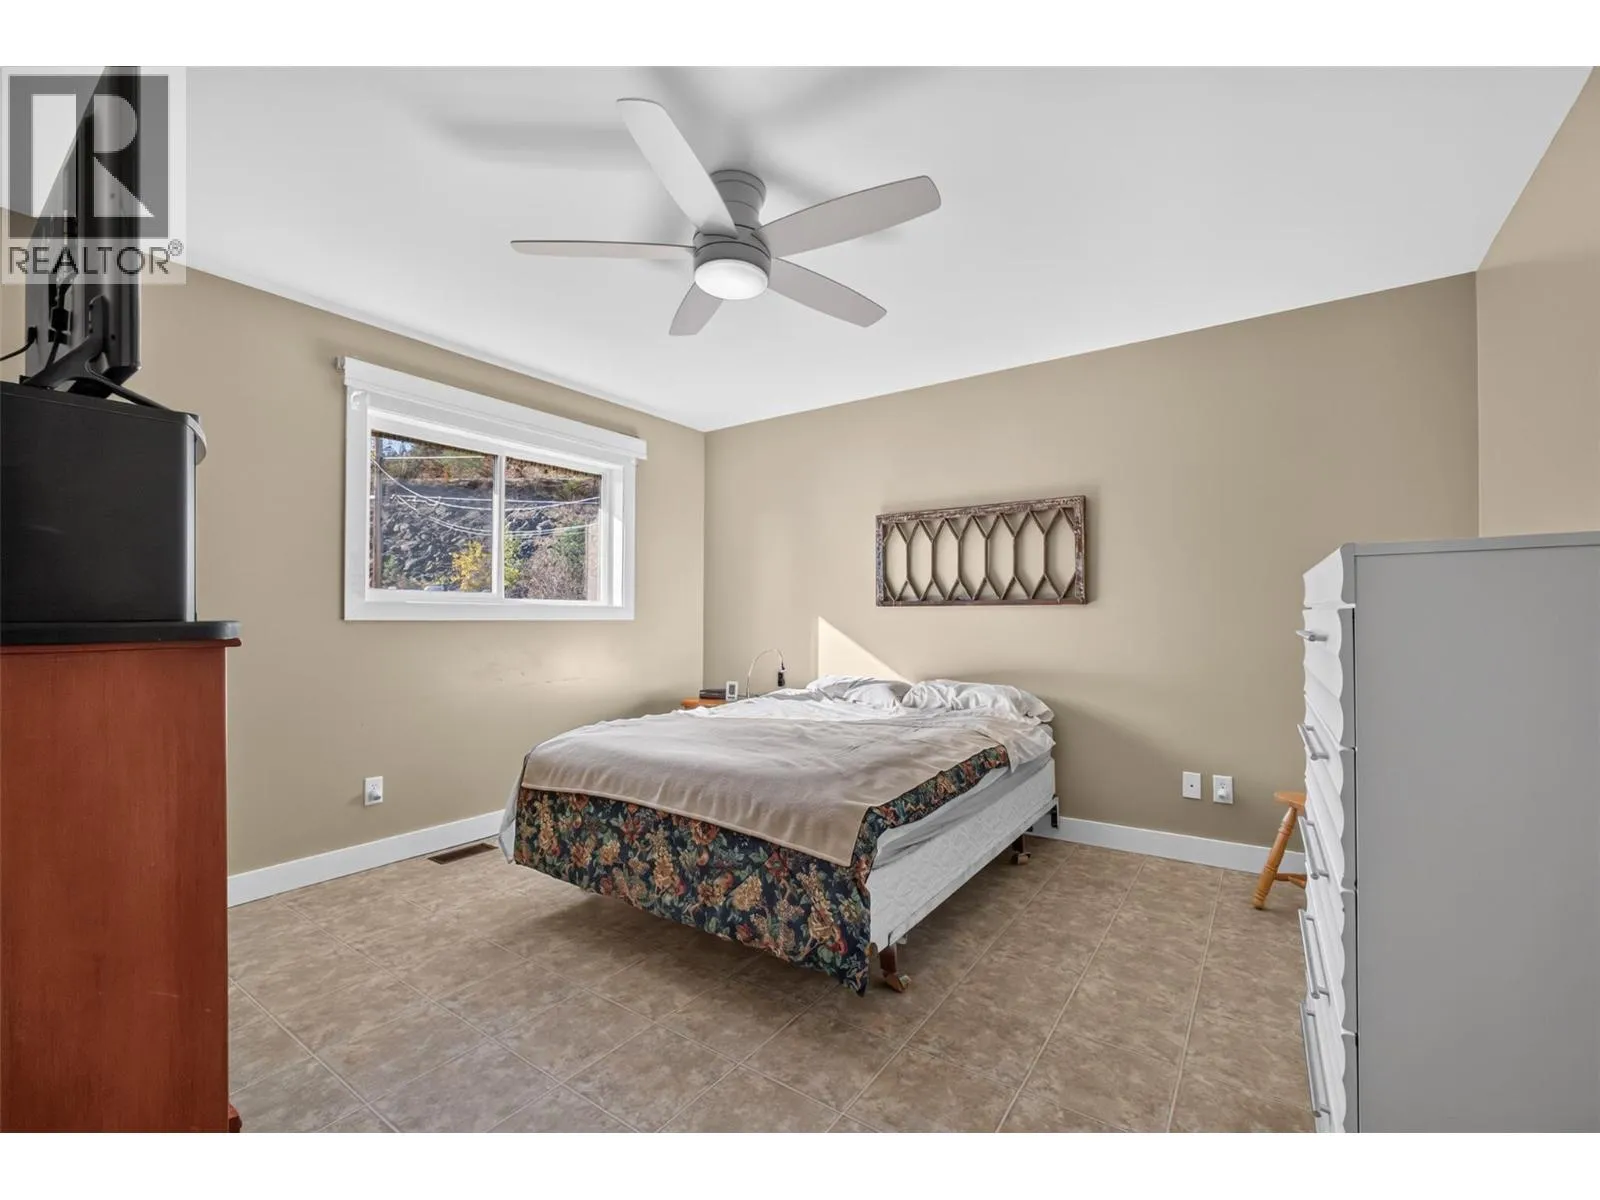
Primary Bedroom
Main level
15'2'' x 13'0''

Location

Learn more about this property
Listing provided by:
Vantage West Realty Inc.
MLS® number:
10403257
Agent:
Jackson Penney
*Indicates required field
Name is required
Email is required
Please enter a valid phone number (e.g., 416-111-1111).