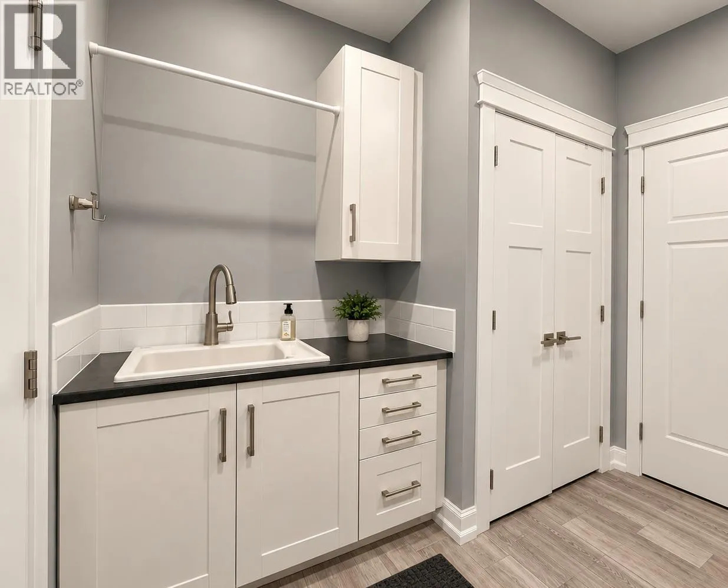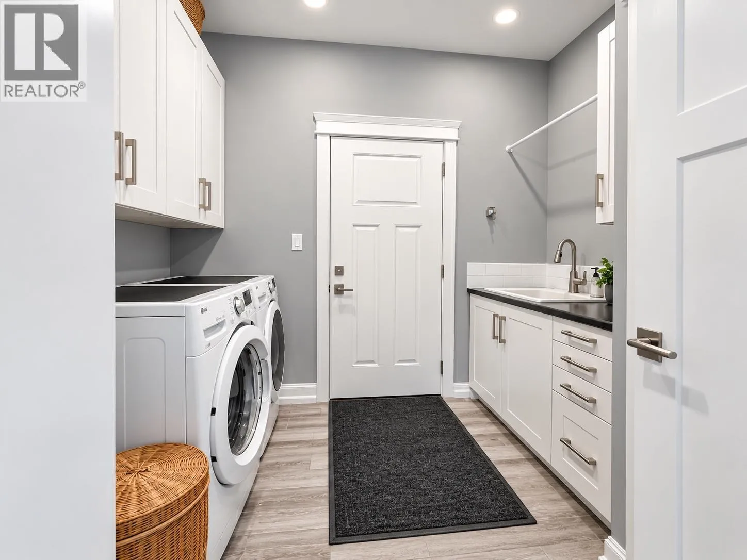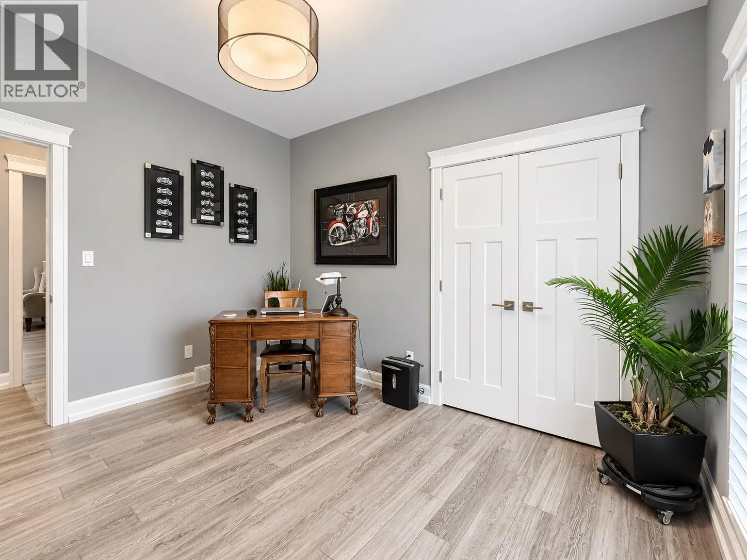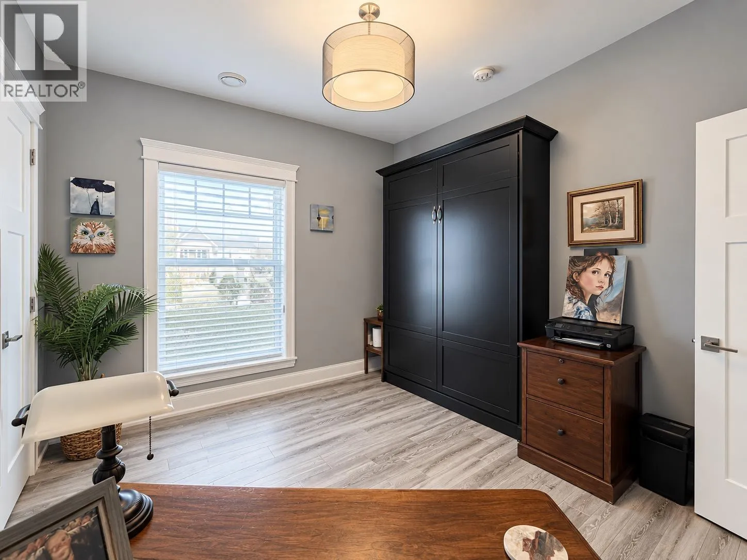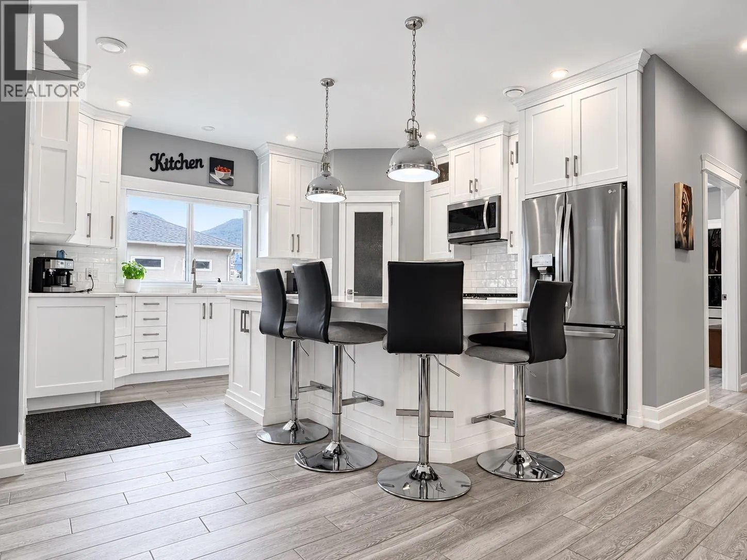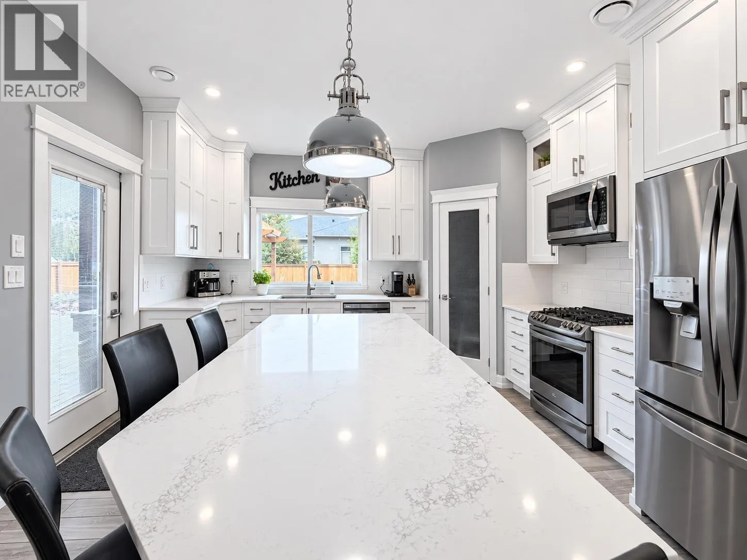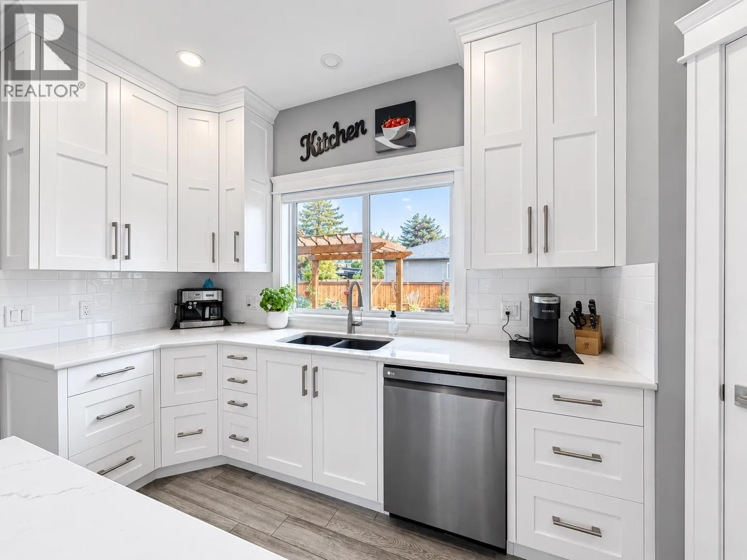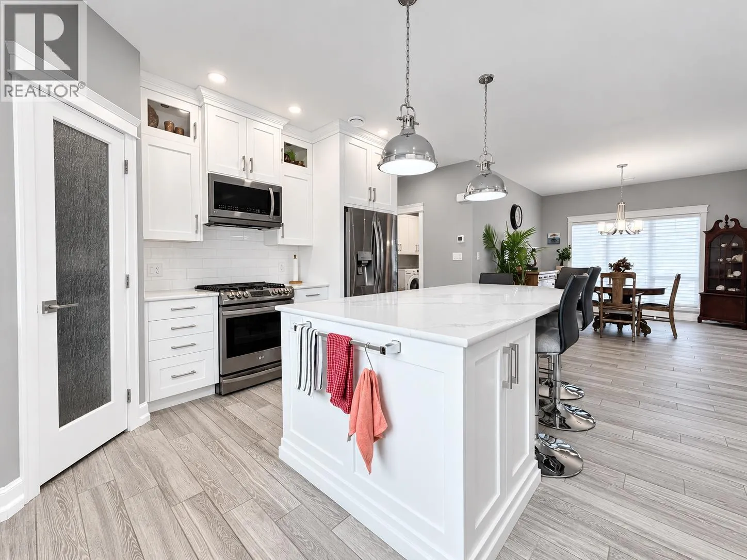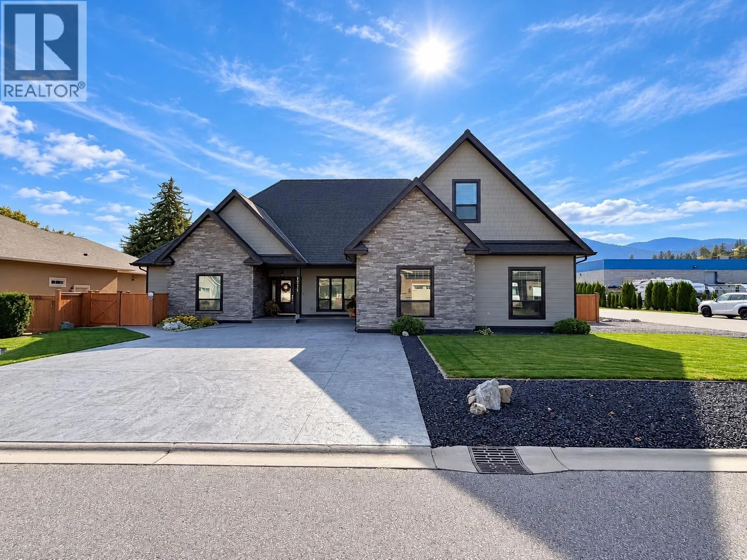
1715 Britton Road, Summerland, British Columbia V0H 1Z9

Listed for:
$1,499,900
3 beds
3 baths
Listed 18 days ago
House for rent: 1715 Britton Road, Summerland, British Columbia V0H 1Z9

View all 53 photos

About

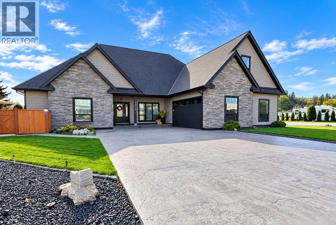
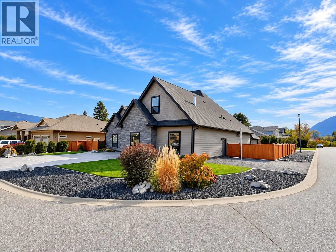
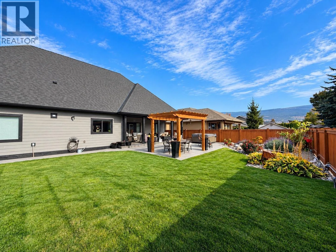
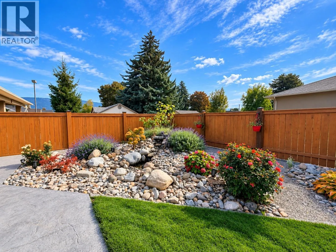
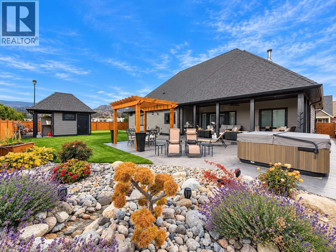
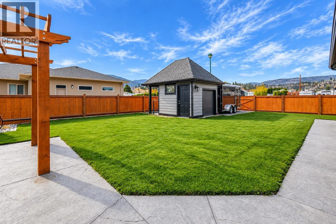
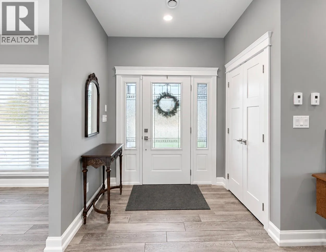
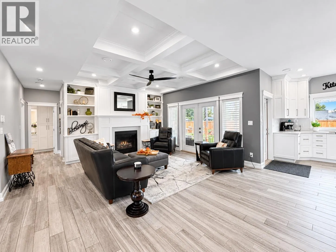
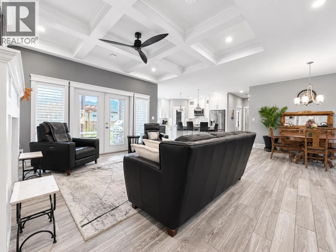
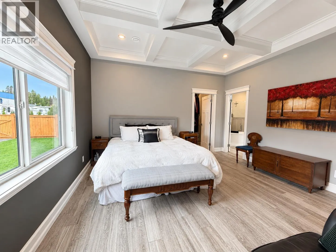
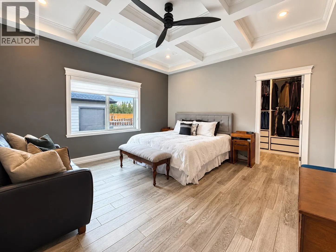
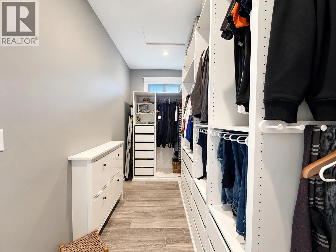
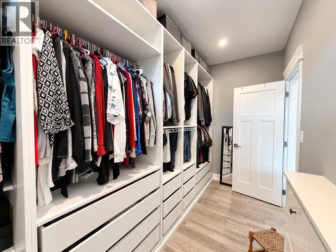
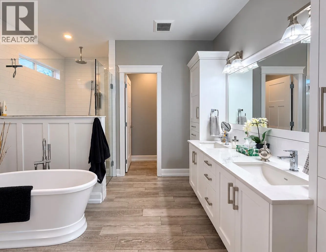
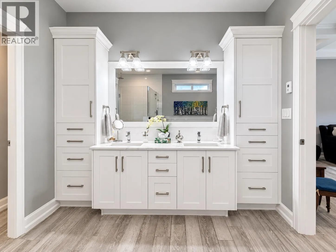
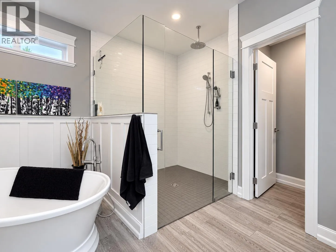
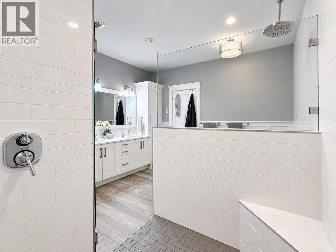
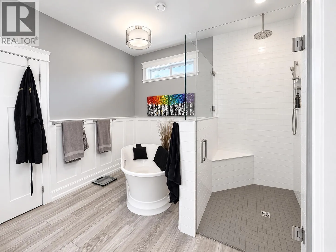
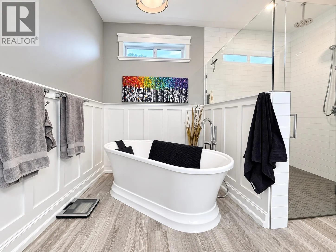
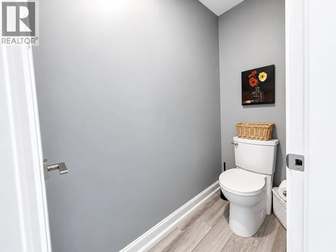
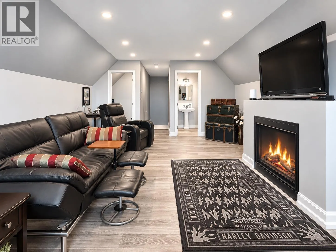
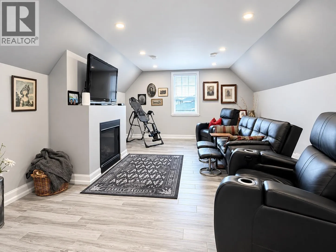
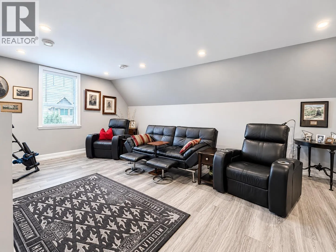
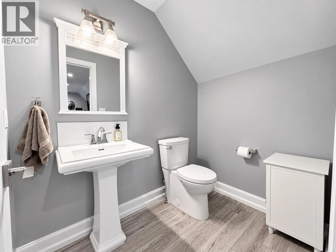
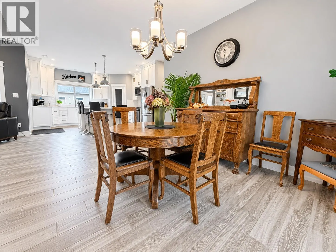
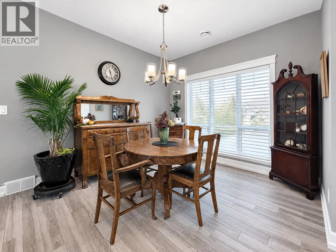
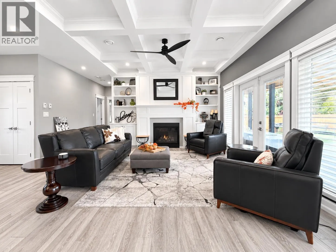
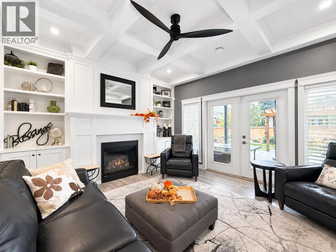
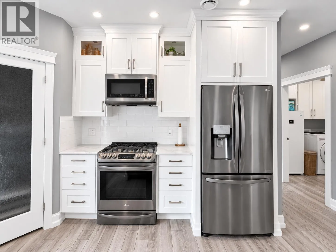
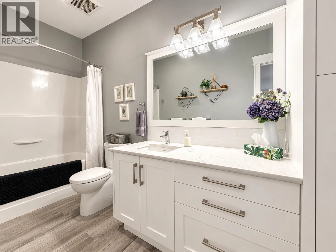
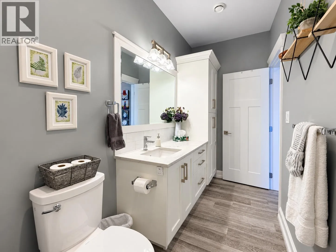
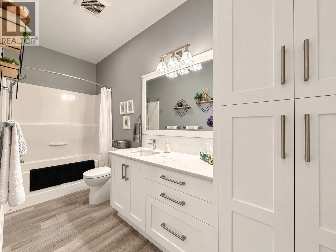
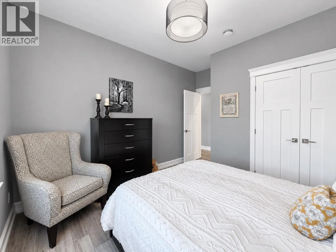
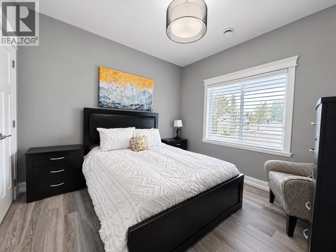
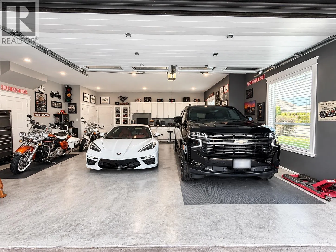
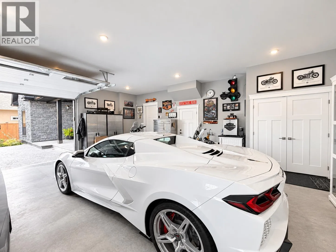
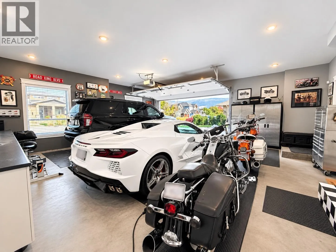
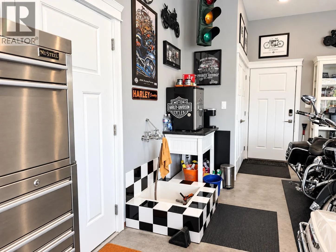
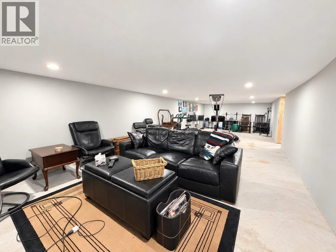
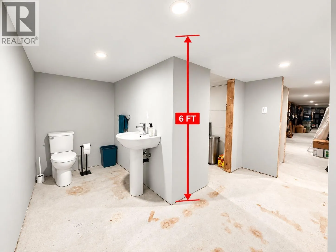
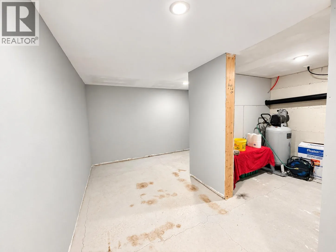
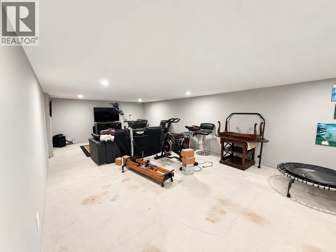
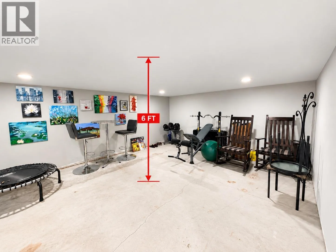
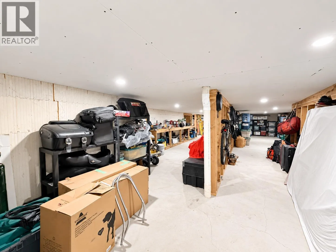
Exceptional custom-built home in sought-after Trout Creek, just steps from Okanagan Lake! This 8-year-young level-entry rancher offers over 2,300 sq. ft. with 3 bedrooms, 3 bathrooms and a versatile upper bonus room. The bright open-concept main level features soaring ceilings, porcelain flooring and elegant waffle ceiling details. The spacious primary suite is a true retreat with double vanity, large soaker tub and oversized walk-in shower. Upstairs, the bonus room has its own closet and bathroom, making it ideal as a second primary suite, guest retreat or family space. Enjoy year-round comfort with natural gas in-floor heating, central A/C and heat pump. The oversized 28' x 26' heated garage offers high ceilings, workshop space and a janitor/dog wash area, plus stair access to an impressive approx. 6' crawl space providing incredible heated, dry bonus space and storage. Situated on a corner lot with parking access from both sides, the fully fenced private yard features a hot tub, waterfall, underground irrigation, covered patio with gas BBQ hookup and gated extra parking. Just blocks to the boat launch, beaches and lake access, and steps to Trout Creek Elementary. An exceptional home in one of Summerland’s most desirable neighbourhoods! (id:27476)

Property Highlights

MLS® Number
10404565
Type
Single Family
Ownership Type
Freehold
Land Size
0.23 ac|under 1 acre
Parking Space Total
7

Building

Building Type
House
Storeys
3.00
Square Footage
2314 sqft
Bathrooms Total
3
Bedrooms Total
3
Amenities
Park, Recreation, Schools
Exterior Finish
Stone, Other
Fireplace Present
Yes
Basement Type
Basement Features
Building Heating Type
Forced air, Heat Pump, Hot Water, See remarks
Heating Fuel
Other
Building Cooling Type
Central air conditioning, Heat Pump

Utilities

Water
Municipal water
Utility Sewer
Municipal sewage system

Room Layout

Storage
Second level
4'11'' x 4'8''
Other
Second level
24'6'' x 15'9''
2pc Bathroom
Second level
4'11'' x 6'9''
Utility room
Basement
6'1'' x 6'2''
Utility room
Basement
7'10'' x 17'3''
Storage
Basement
21'2'' x 51'2''
Storage
Basement
12'0'' x 11'6''
Other
Basement
13'3'' x 35'9''
Other
Main level
13'11'' x 5'11''
Primary Bedroom
Main level
13'11'' x 15'1''
Living room
Main level
17'4'' x 15'7''
Laundry room
Main level
8'6'' x 9'8''
Kitchen
Main level
18'1'' x 15'0''
Dining room
Main level
12'10'' x 11'2''
Bedroom
Main level
13'3'' x 11'0''
Bedroom
Main level
12'3'' x 10'8''
5pc Ensuite bath
Main level
12'7'' x 11'11''
4pc Bathroom
Main level
13'1'' x 4'11''

Location

Learn more about this property
Listing provided by:
RE/MAX Penticton Realty
MLS® number:
10404565
Agent:
Ashley Lindquist
*Indicates required field
Name is required
Email is required
Please enter a valid phone number (e.g., 416-111-1111).