10811 Rutherford Avenue, Summerland, British Columbia V0H 1Z8

Listed for:
$1,599,000
5 beds
3 baths
Listed 15 days ago
House for rent: 10811 Rutherford Avenue, Summerland, British Columbia V0H 1Z8

View all 46 photos

About

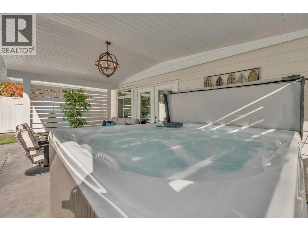
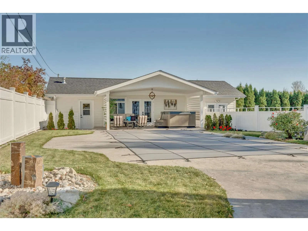
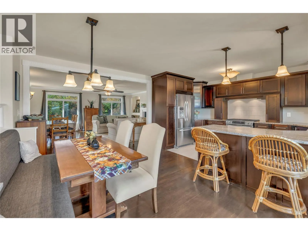
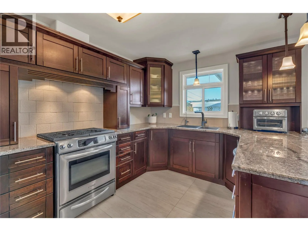
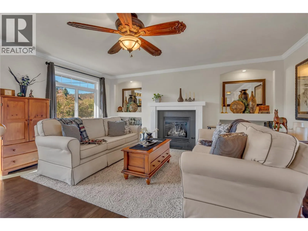
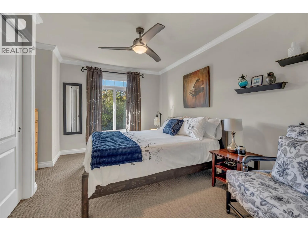
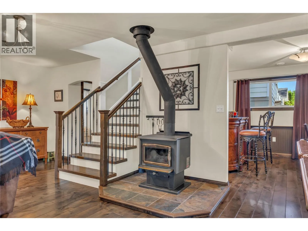
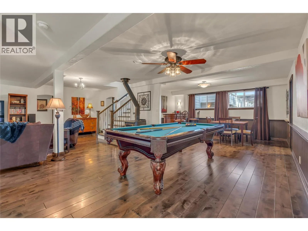
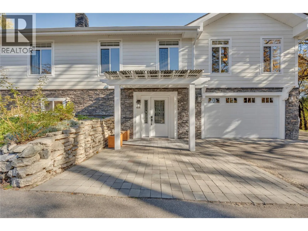
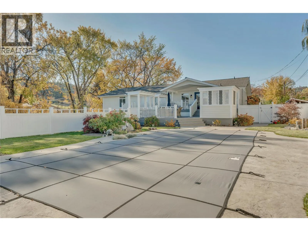
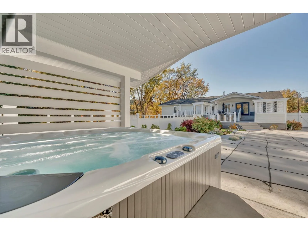
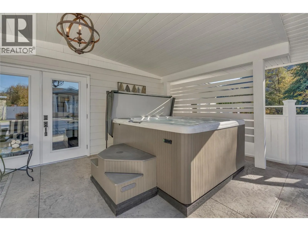
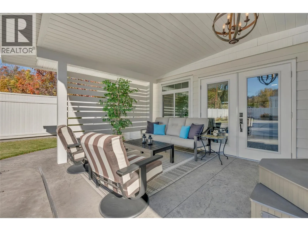
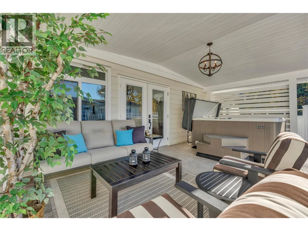
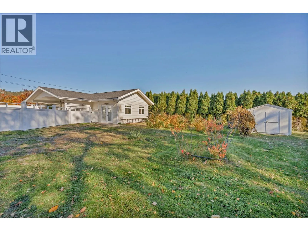
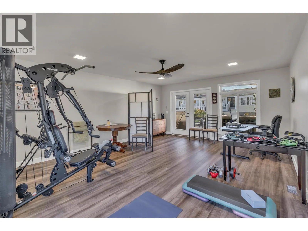
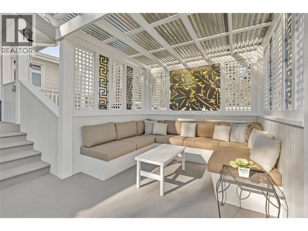
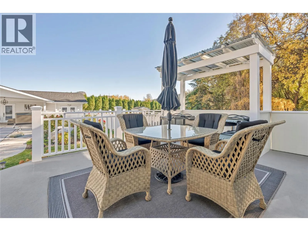
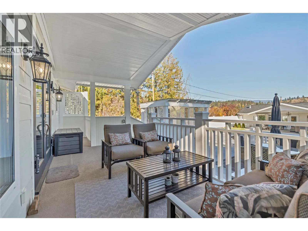
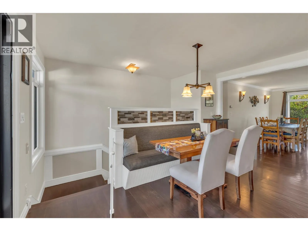
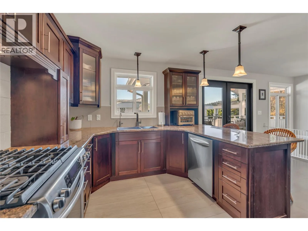
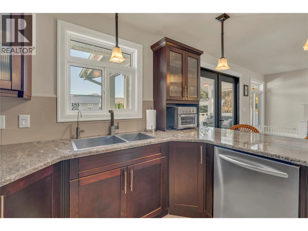
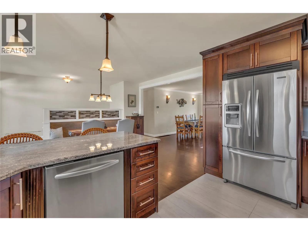
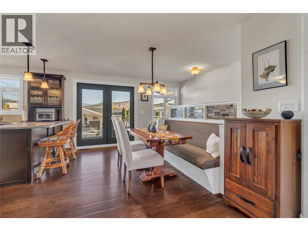
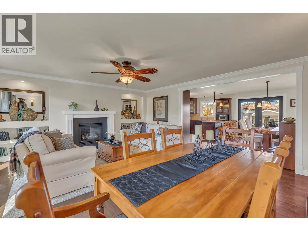
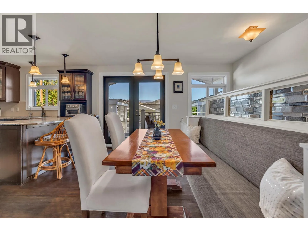
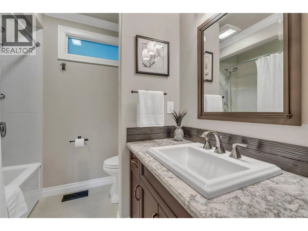
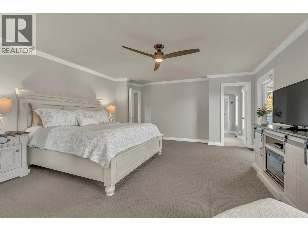
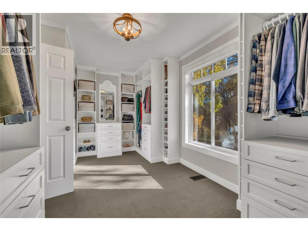
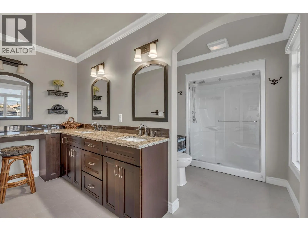
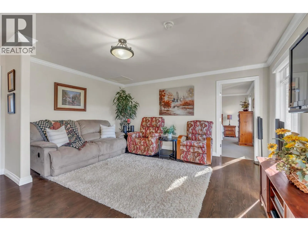
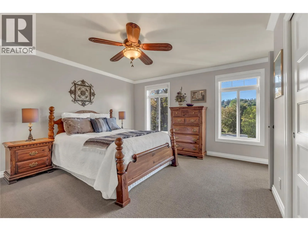
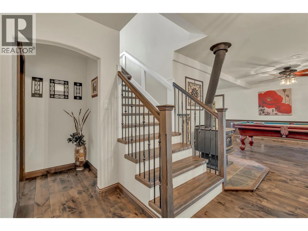
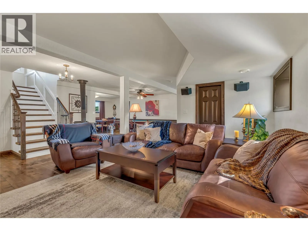
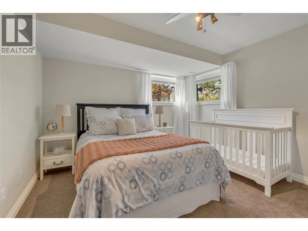
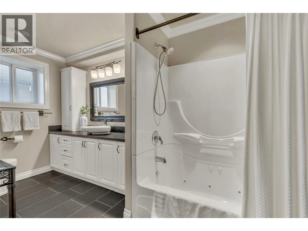
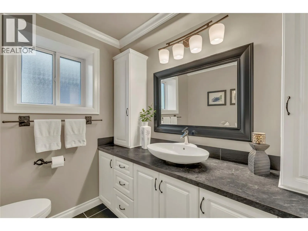
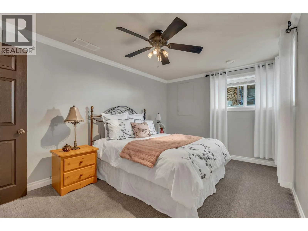
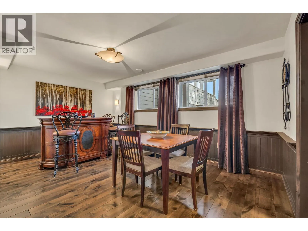
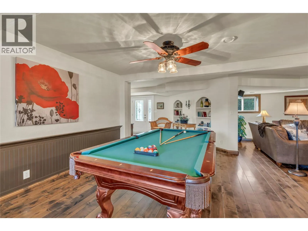
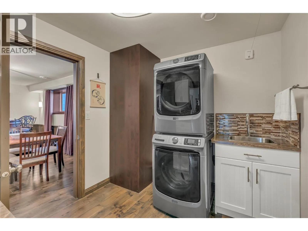
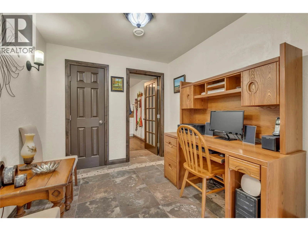
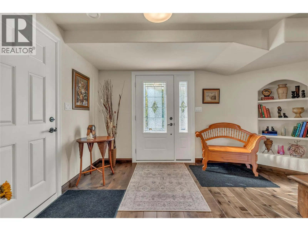
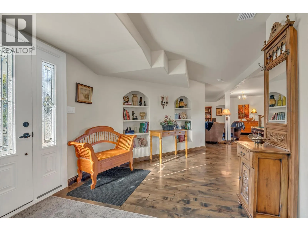
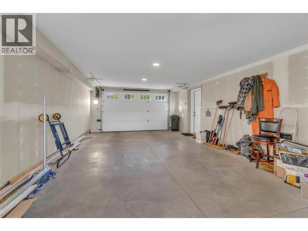
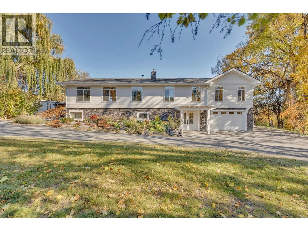
Welcome to this rarely available 1-acre private retreat, where a tranquil, tree-lined creek borders the property. The extensively remodeled 5-bedroom, 3-bathroom home blends true privacy with modern comfort. A large entrance foyer leads to a spacious recreation/theatre room with a charming wood-burning stove, two bedrooms, a full bathroom, bar area, laundry, office/storage, and direct garage access. Upstairs, the gourmet kitchen impresses with stainless steel appliances, granite counters, a breakfast bar, and a cozy nook with built-in bench seating. The adjoining dining area features a gas fireplace flanked by accent niches, perfect for displaying decor and art. A thoughtful addition includes a tandem garage topped by an expanded primary suite, complete with a huge walk-in closet, large window, custom his-and-hers built-in organizers, and a spa-like ensuite with dual sinks and a dedicated makeup area. The upper level also offers two more bedrooms, a versatile family room, and a second full bathroom. Enjoyed heated floors in kitchen and bathrooms. Step onto the back deck with your favourite glass of wine and choose from multiple open and covered seating areas, each offering the perfect vantage point over the backyard oasis and sparkling in-ground salt water pool. Bonus detached workshop and fitness studio with a relaxing hot tub and covered lounging area — ideal for hobbies or extra storage. This is a true one-of-a-kind family retreat, perfect for making lasting memories. (id:27476)

Property Highlights

MLS® Number
10404950
Type
Single Family
Ownership Type
Freehold
Land Size
1 ac|1 - 5 acres
Parking Space Total
2

Building

Building Type
House
Storeys
2.00
Square Footage
3567 sqft
Bathrooms Total
3
Bedrooms Total
5
Fireplace Present
Yes
Basement Type
Basement Features
Building Heating Type
See remarks
Heating Fuel
Building Cooling Type
Central air conditioning

Utilities

Water
Municipal water
Utility Sewer
Septic tank

Room Layout

Utility room
Lower level
7'8'' x 7'8''
Recreation room
Lower level
31'6'' x 27'1''
Office
Lower level
9' x 8'4''
Laundry room
Lower level
9'8'' x 8'4''
Foyer
Lower level
9'8'' x 8'9''
Bedroom
Lower level
10'6'' x 14'9''
Bedroom
Lower level
14' x 11'7''
4pc Bathroom
Lower level
Measurements not available
Primary Bedroom
Main level
17'2'' x 20'
Living room
Main level
17' x 11'9''
Kitchen
Main level
14' x 8'
Family room
Main level
18'10'' x 18'
Dining room
Main level
17' x 7'11''
Dining nook
Main level
14' x 11'4''
Bedroom
Main level
15'1'' x 15'5''
Bedroom
Main level
13'6'' x 11'7''
4pc Ensuite bath
Main level
Measurements not available
4pc Bathroom
Main level
Measurements not available

Location

Learn more about this property
Listing provided by:
RE/MAX Orchard Country
MLS® number:
10404950
Agent:
Mike Stohler
*Indicates required field
Name is required
Email is required
Please enter a valid phone number (e.g., 416-111-1111).