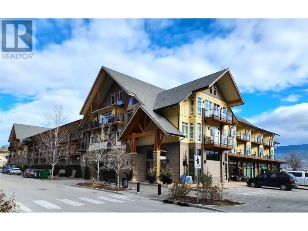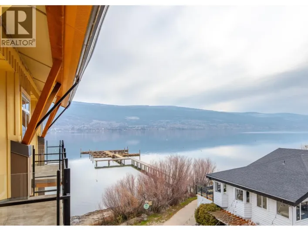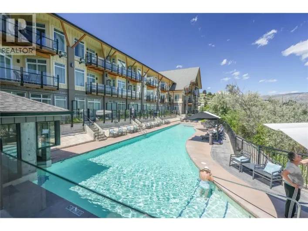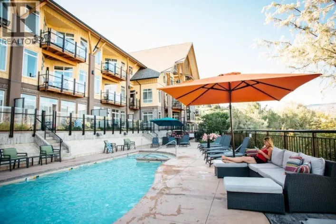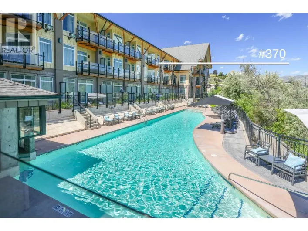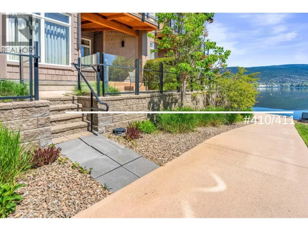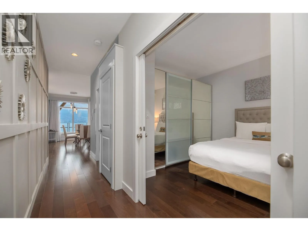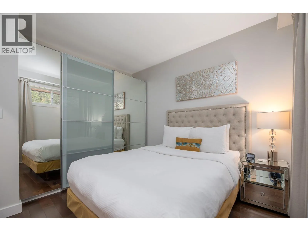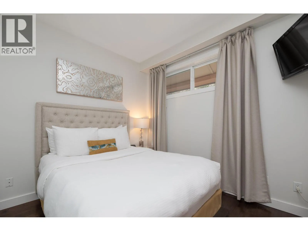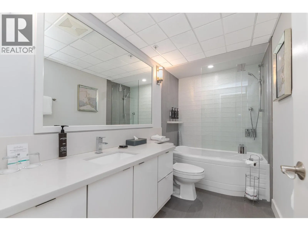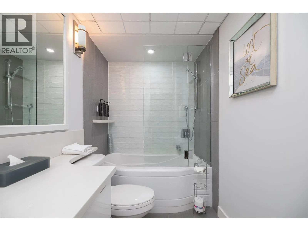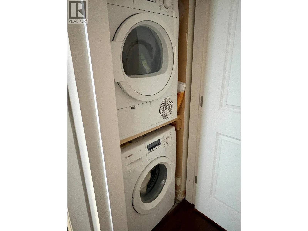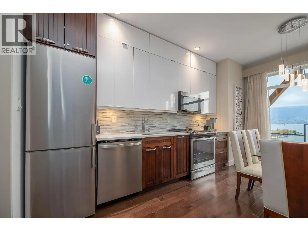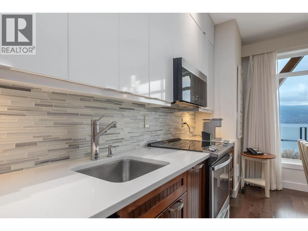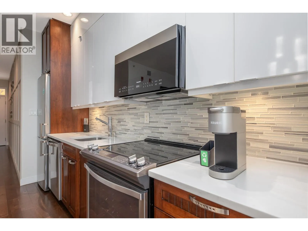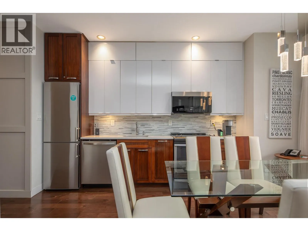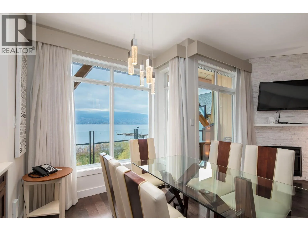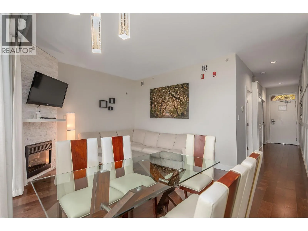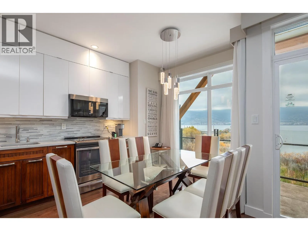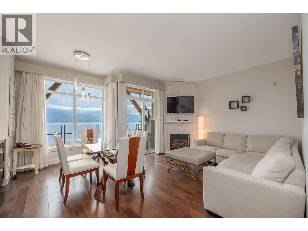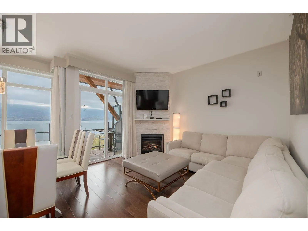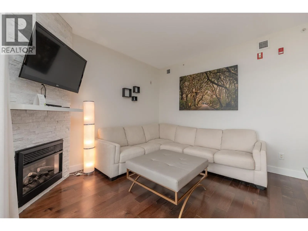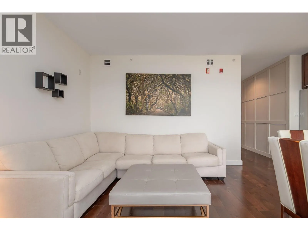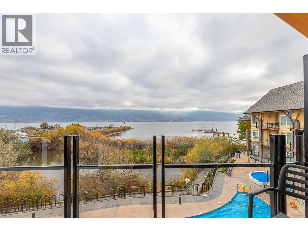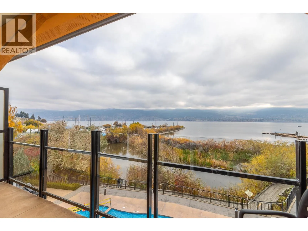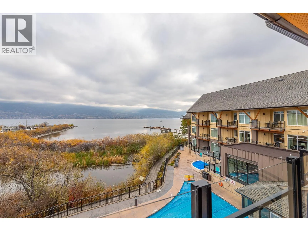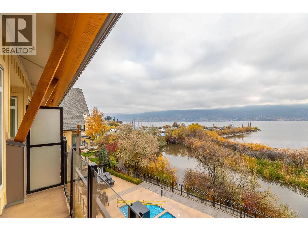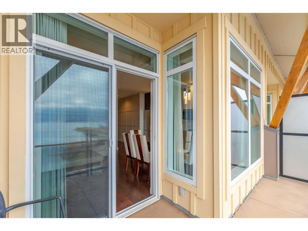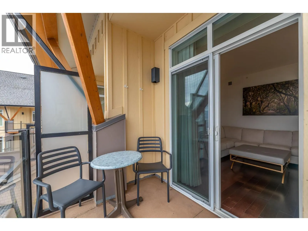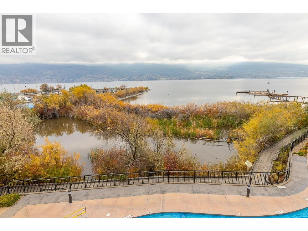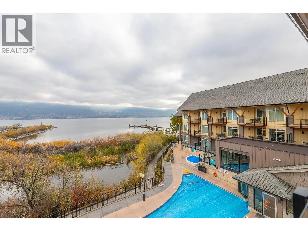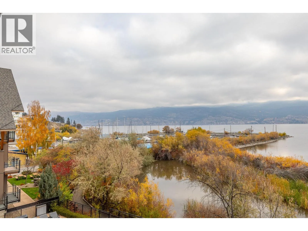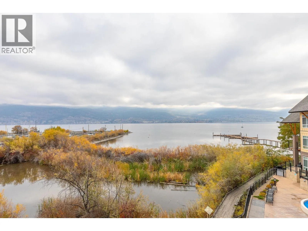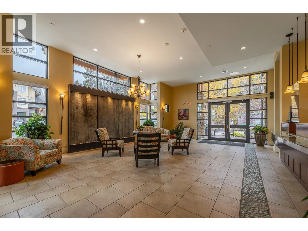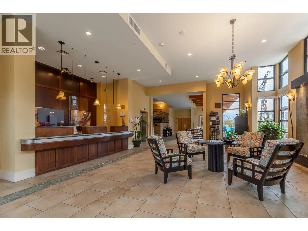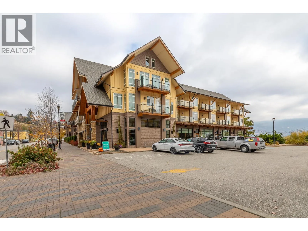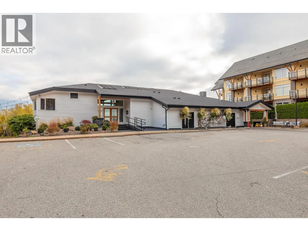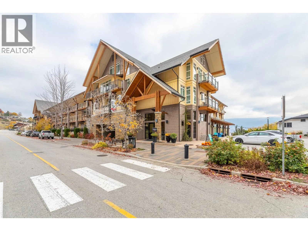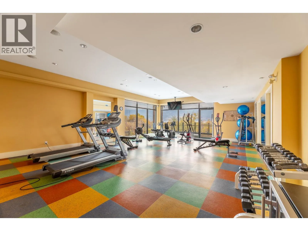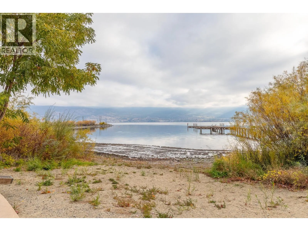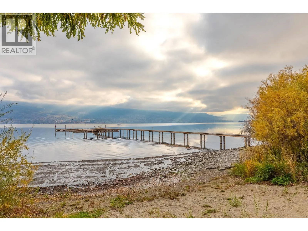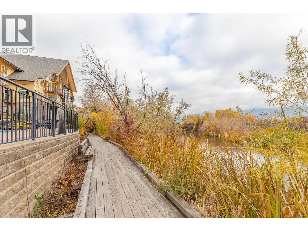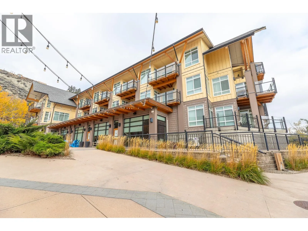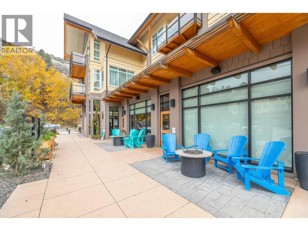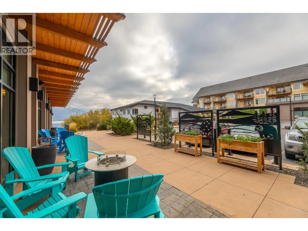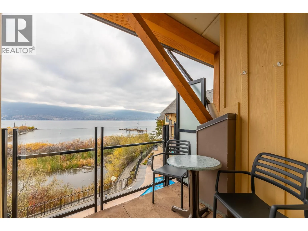
Enjoy the best of lakeside living in this beautifully renovated, top-floor suite at Summerland Waterfront Resort. Known as the resort's coveted “bridal suite” within the rental pool, this exceptional unit offers incredible Okanagan Lake views and a front-row seat to the beauty of the waterfront. The thoughtfully updated interior features a stylish kitchen with stainless steel appliances, an inviting open-concept living and dining area, cozy fireplace, spacious bedroom, bathroom w/ soaker tub and the convenience of in-suite laundry. The oversized sectional sofa also includes a pull-out bed, providing additional sleeping space. Step outside to your private balcony and take in the stunning lake views and ever-changing Okanagan scenery. A beautiful turnkey retreat in one of Summerland's most sought-after waterfront destinations. This resort-style property is professionally managed and offers an impressive collection of amenities, including an outdoor pool, hot tub, sauna, spa, café, sundeck, beachfront access, boat docks, BBQ areas, underground parking, fitness centre, and boat & bike rentals. Fees include heating, electricity, cable TV, management and access to all amenities. Owners enjoy a designated amount of personal use each year, with mandatory participation in the rental pool for the remaining time, offering an opportunity to generate rental income while enjoying your own lakeside getaway. (id:27476)