13014 97 Highway, Summerland, British Columbia V0H 1Z4

Listed for:
$1,275,000
4 beds
2 baths
Listed 8 days ago
House for rent: 13014 97 Highway, Summerland, British Columbia V0H 1Z4

View all 39 photos

About

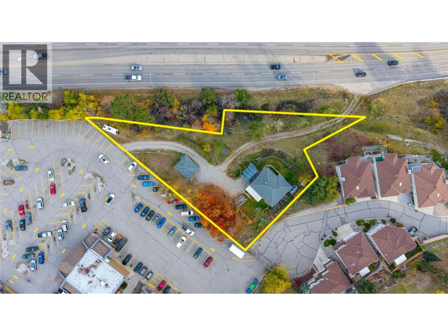
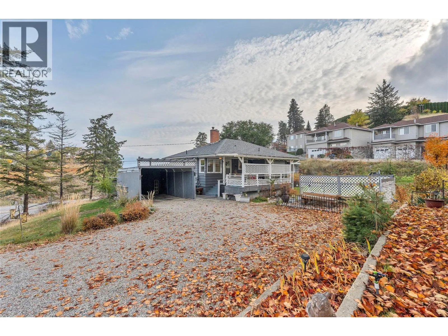
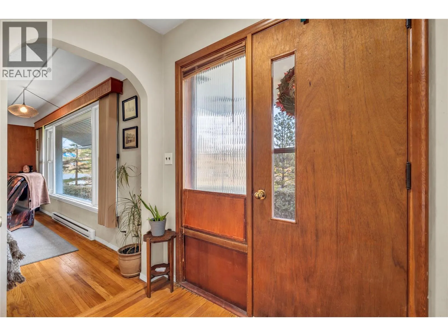
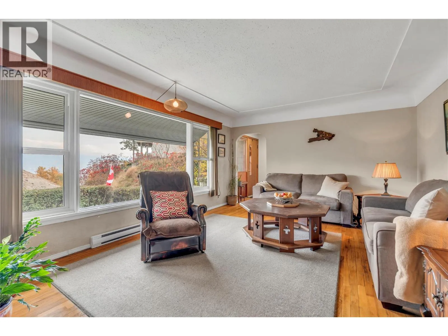
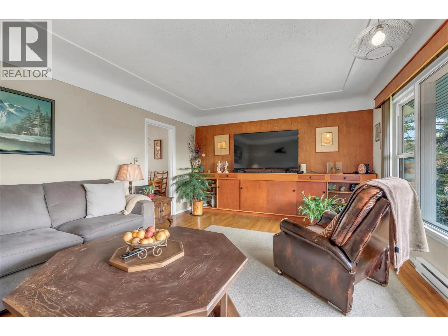
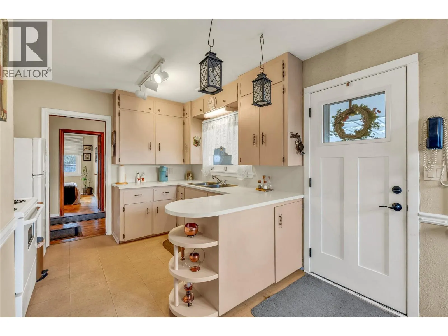
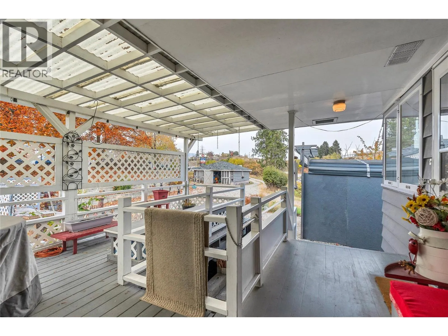
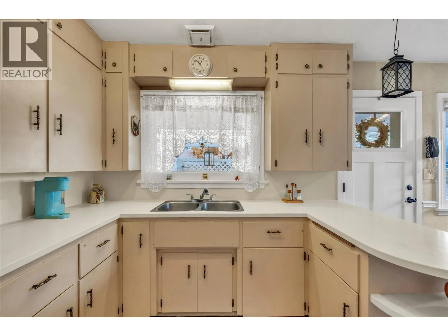
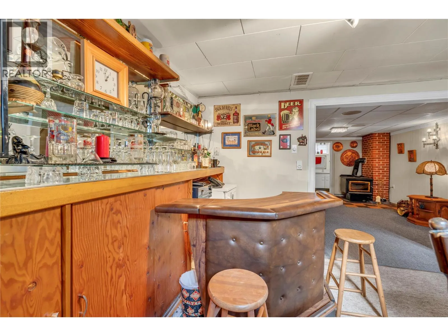
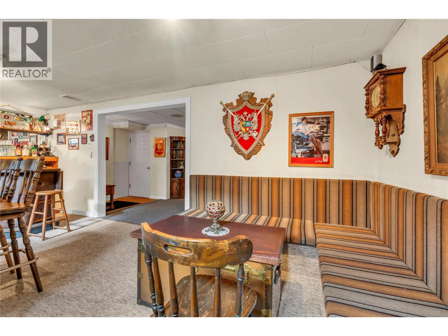
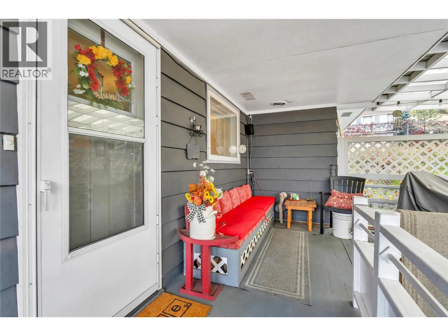
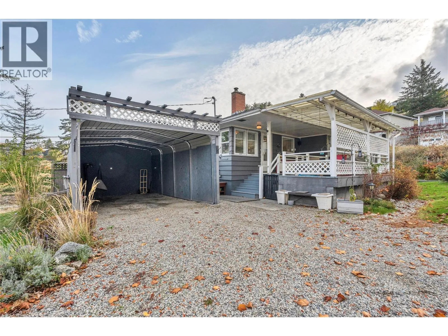
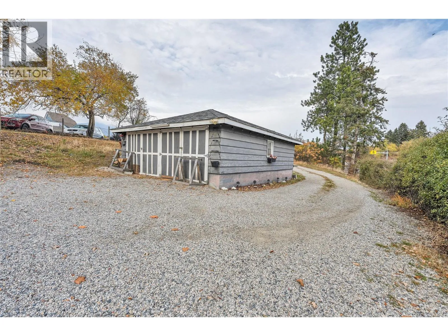
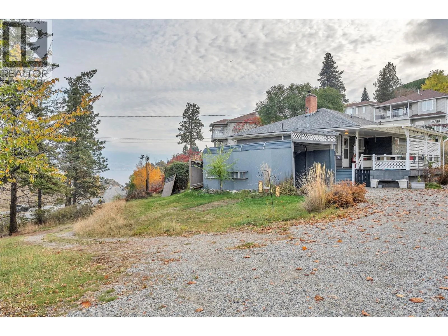
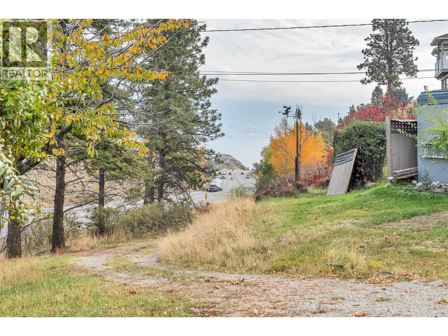
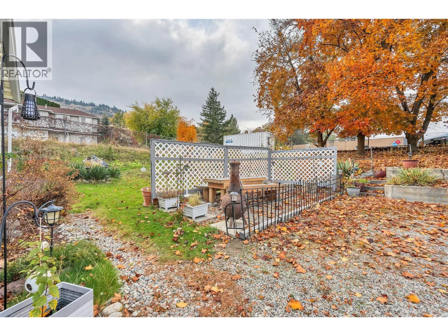
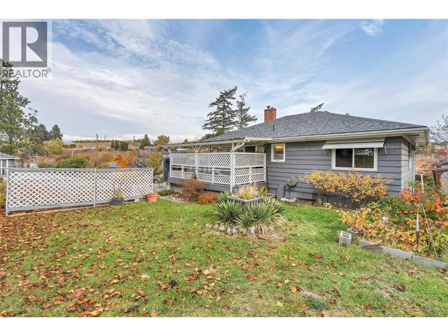
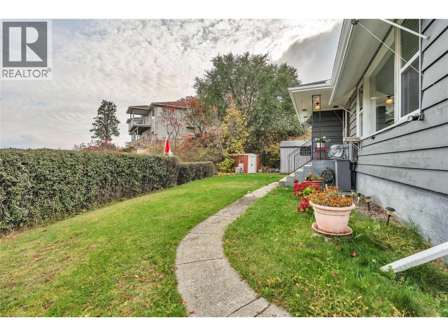
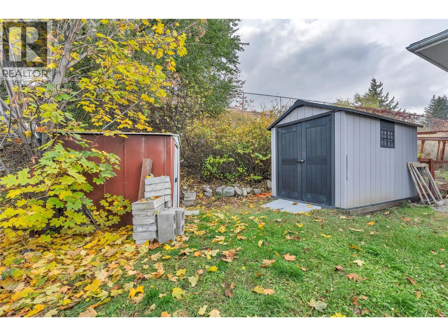
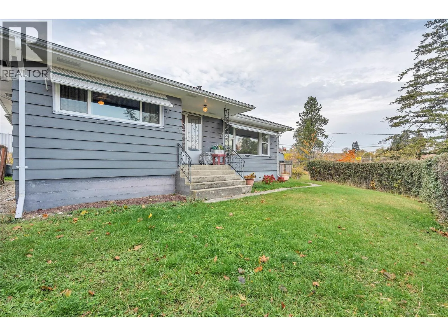
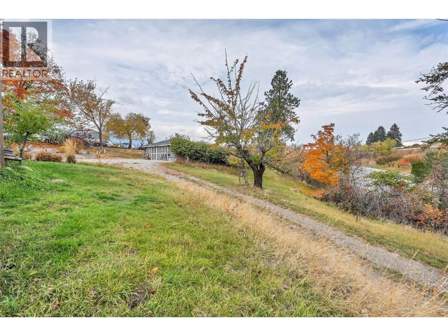
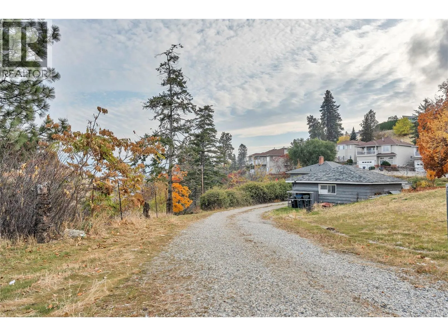
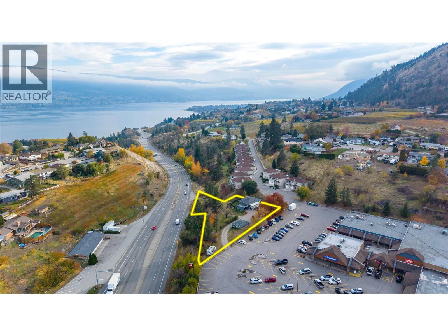
Prime development opportunity at 13014 Hwy 97, Summerland! This 0.79 Acre highway-fronting parcel offers excellent visibility and is ideally located next to a thriving retail hub including IGA, Dairy Queen, Summerland Liquor, RBC Bank, Dollarama and more! The property features an older but well-maintained home and detached workshop/garage in good condition, making it an excellent holding property while future development plans are finalized. Currently zoned RU2, the lot presents strong potential for multi-family housing development. Adding to its appeal, the OCP designation for this parcel is Gateway Commercial — the same designation as the neighbouring IGA — significantly increasing the likelihood of successful rezoning to a commercial classification such as CB1, CB2, or MX1. This parcel is well-positioned for rezoning approval given its alignment with the municipality's future land-use vision and its proximity to existing commercial zoning. Whether pursuing multi-family residential construction under current zoning or exploring commercial redevelopment down the road, this is a rare opportunity to secure a strategic, income-producing property with multiple paths to maximize long-term value in growing Summerland! (id:27476)

Property Highlights

MLS® Number
10405445
Type
Single Family
Ownership Type
Freehold
Land Size
0.79 ac|under 1 acre

Building

Building Type
House
Storeys
2.00
Square Footage
2003 sqft
Bathrooms Total
2
Bedrooms Total
4
Amenities
Shopping
Exterior Finish
Wood
Fireplace Present
Yes
Basement Type
Basement Features
Building Heating Type
Stove
Heating Fuel
Electric, Wood
Building Cooling Type

Utilities

Water
Municipal water
Utility Sewer
Municipal sewage system

Room Layout

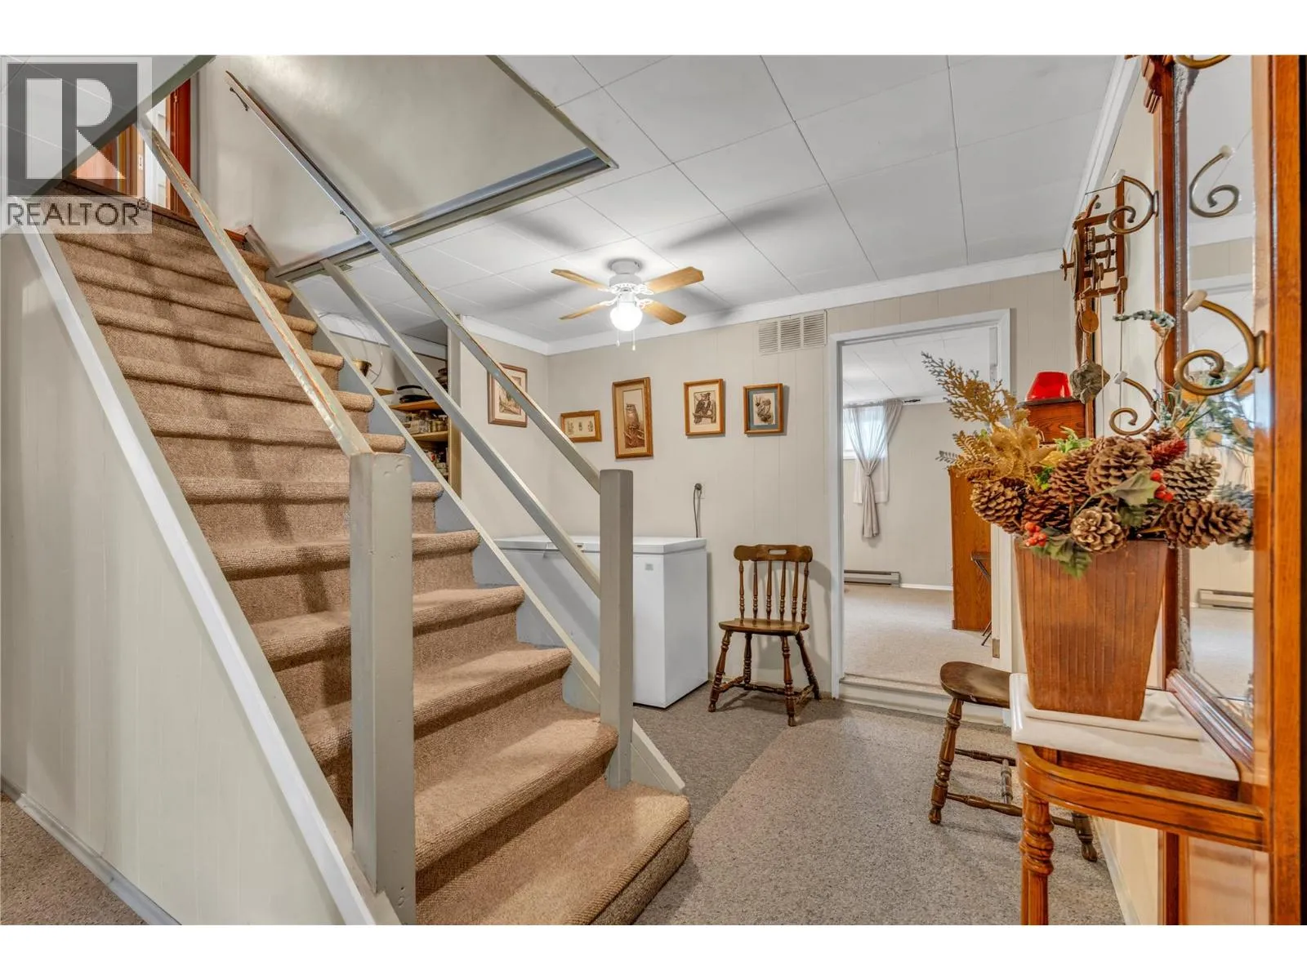
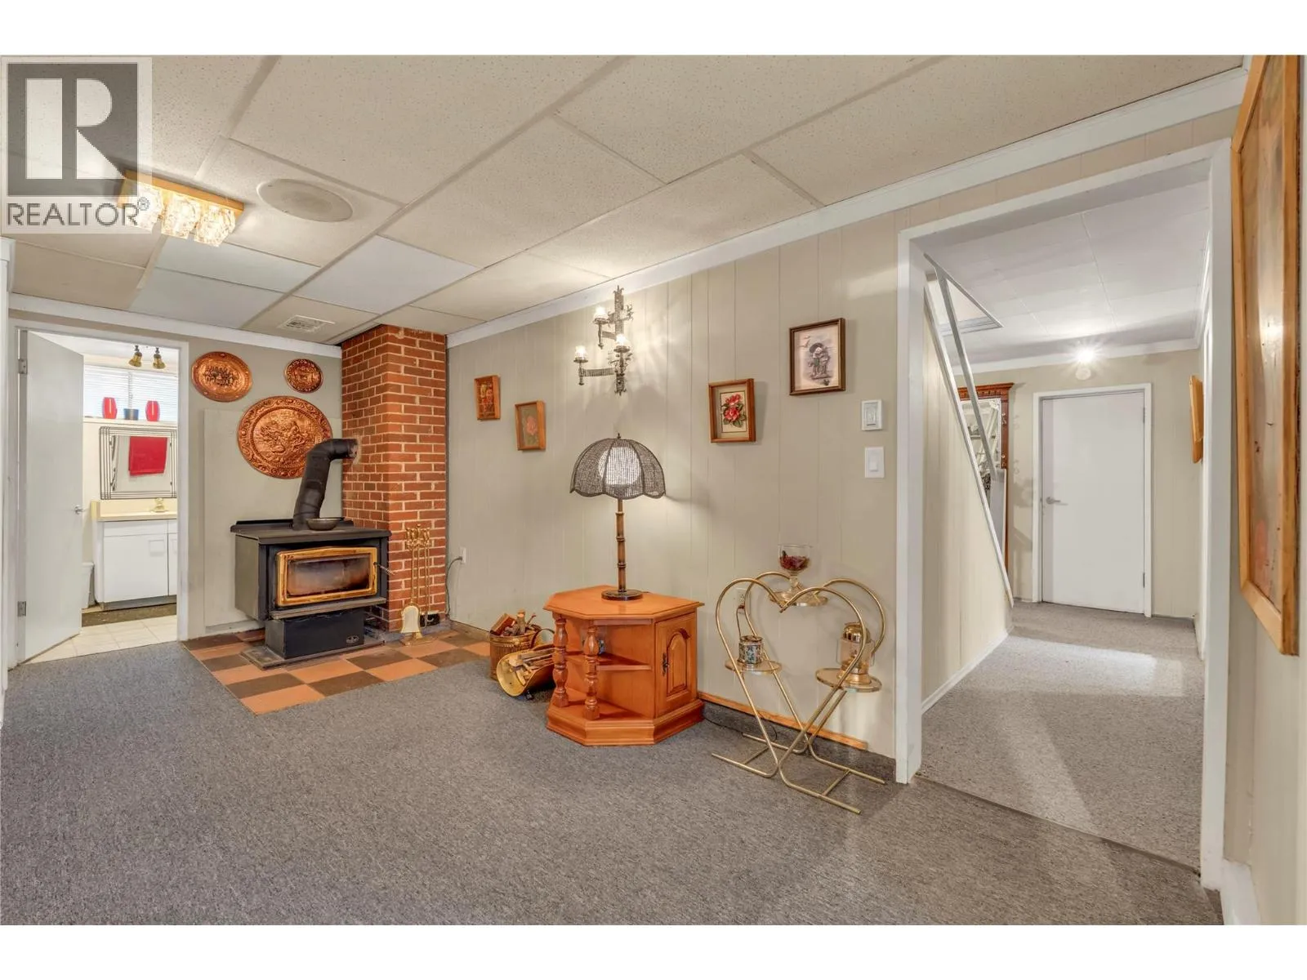
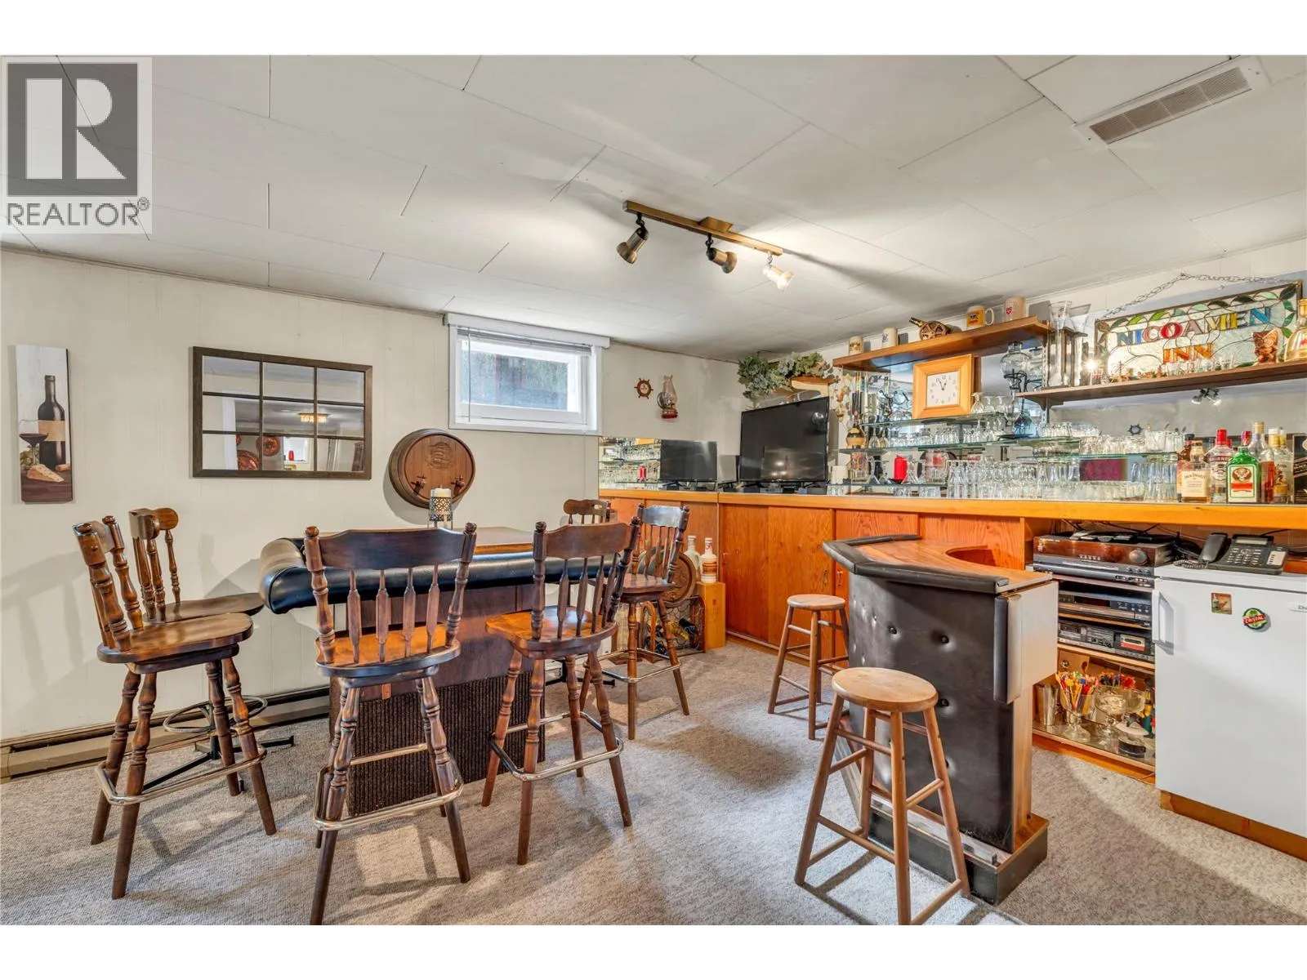
Recreation room
Lower level
20'5'' x 10'11''
Family room
Lower level
15'7'' x 17'2''
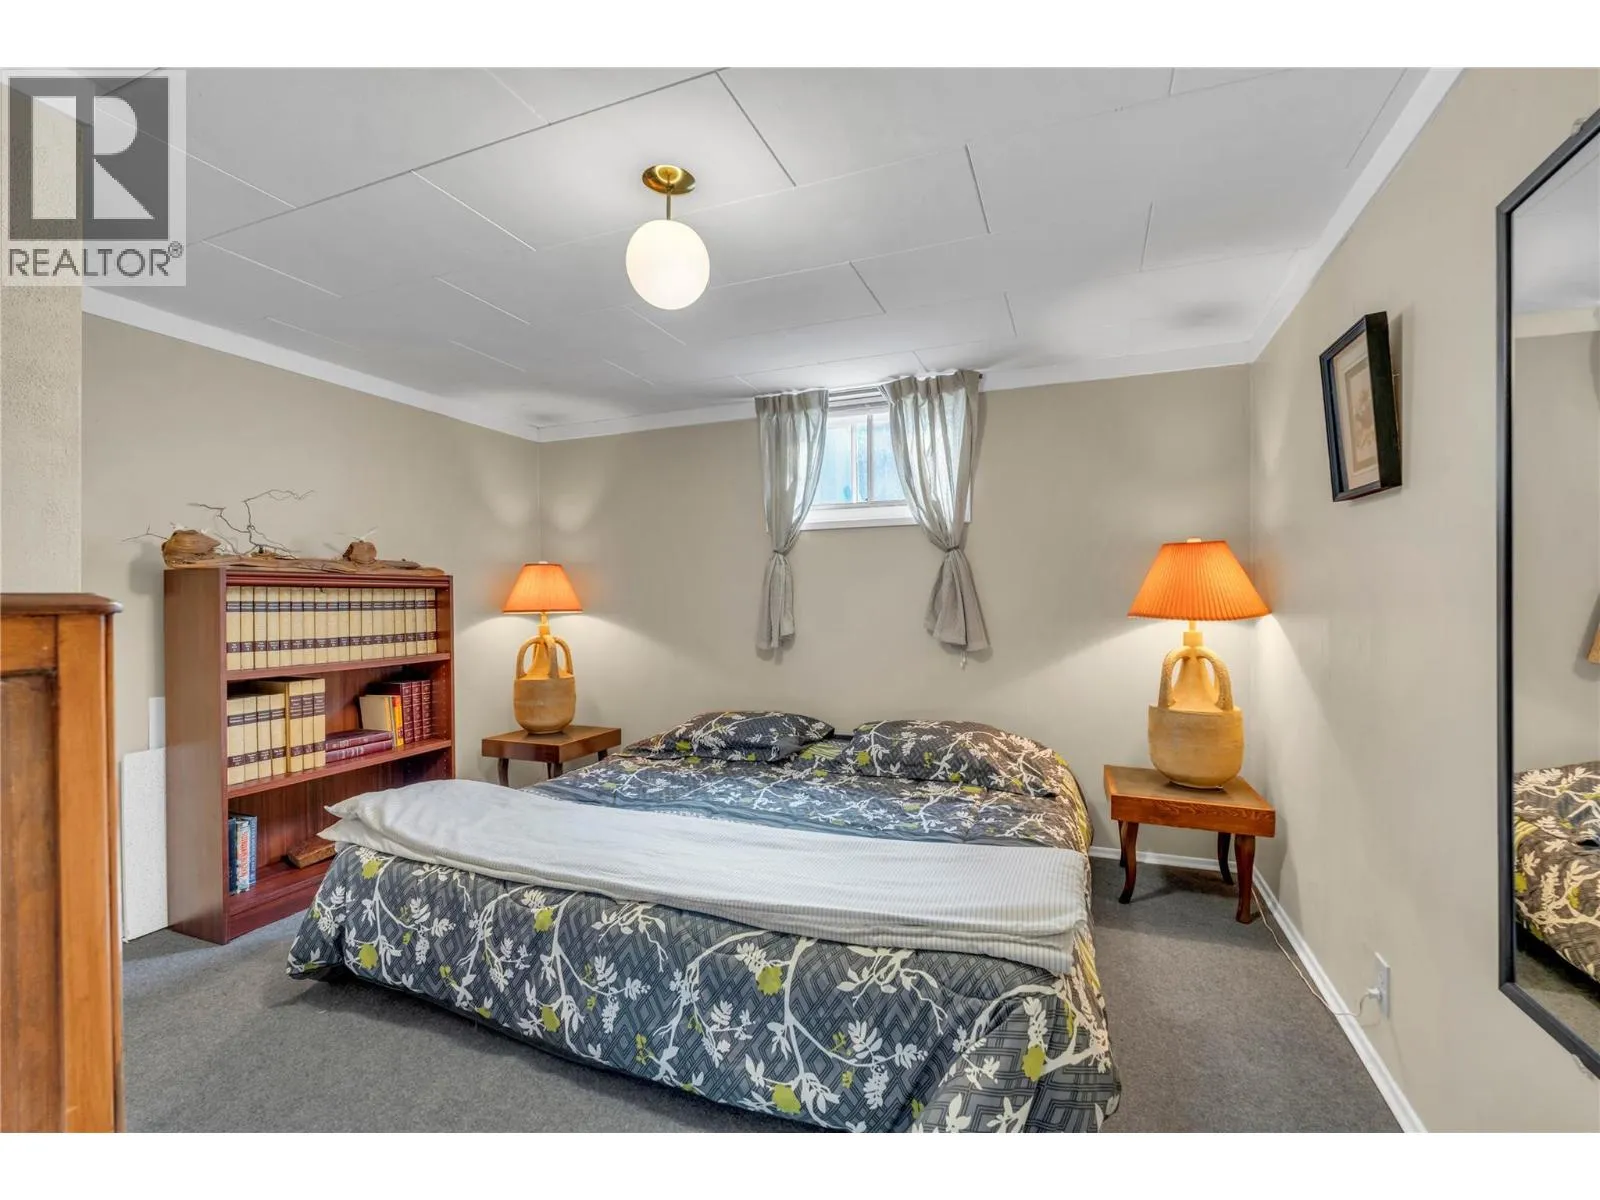
Bedroom
Lower level
11'9'' x 10'11''
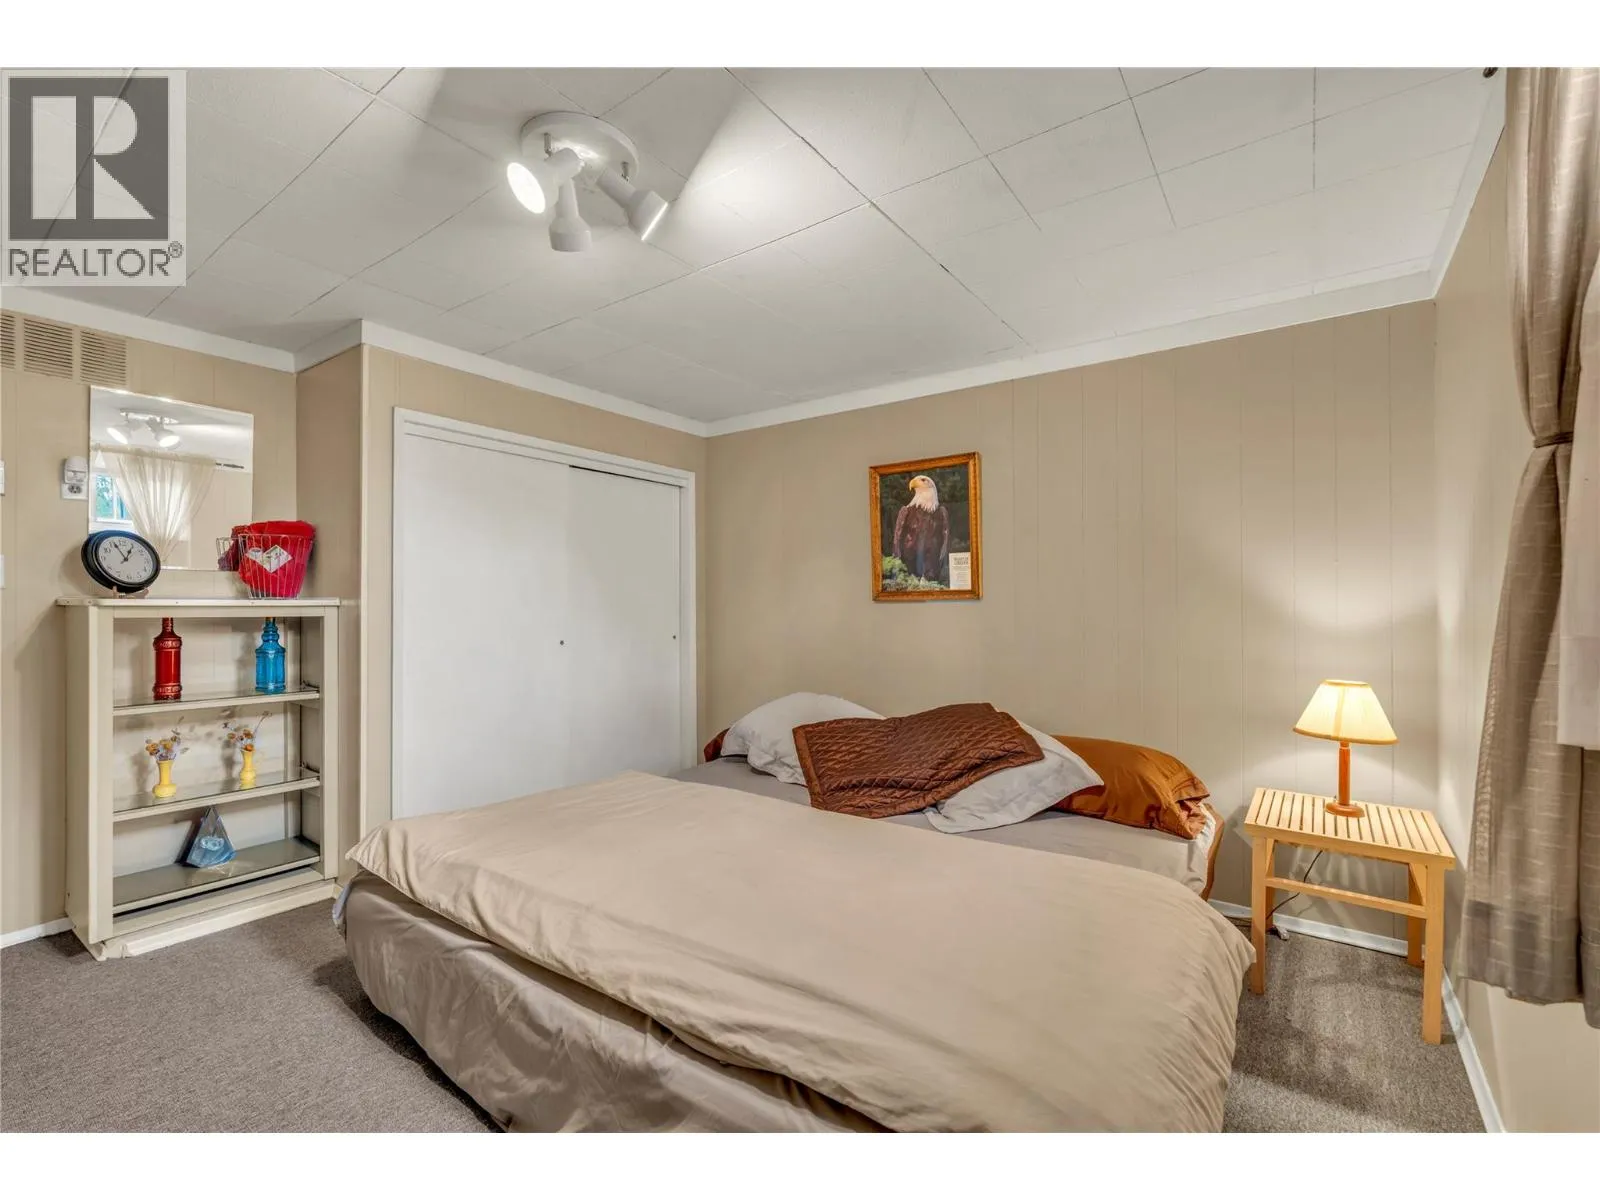
Bedroom
Lower level
12'5'' x 12'3''
Other
Lower level
6' x 5'5''
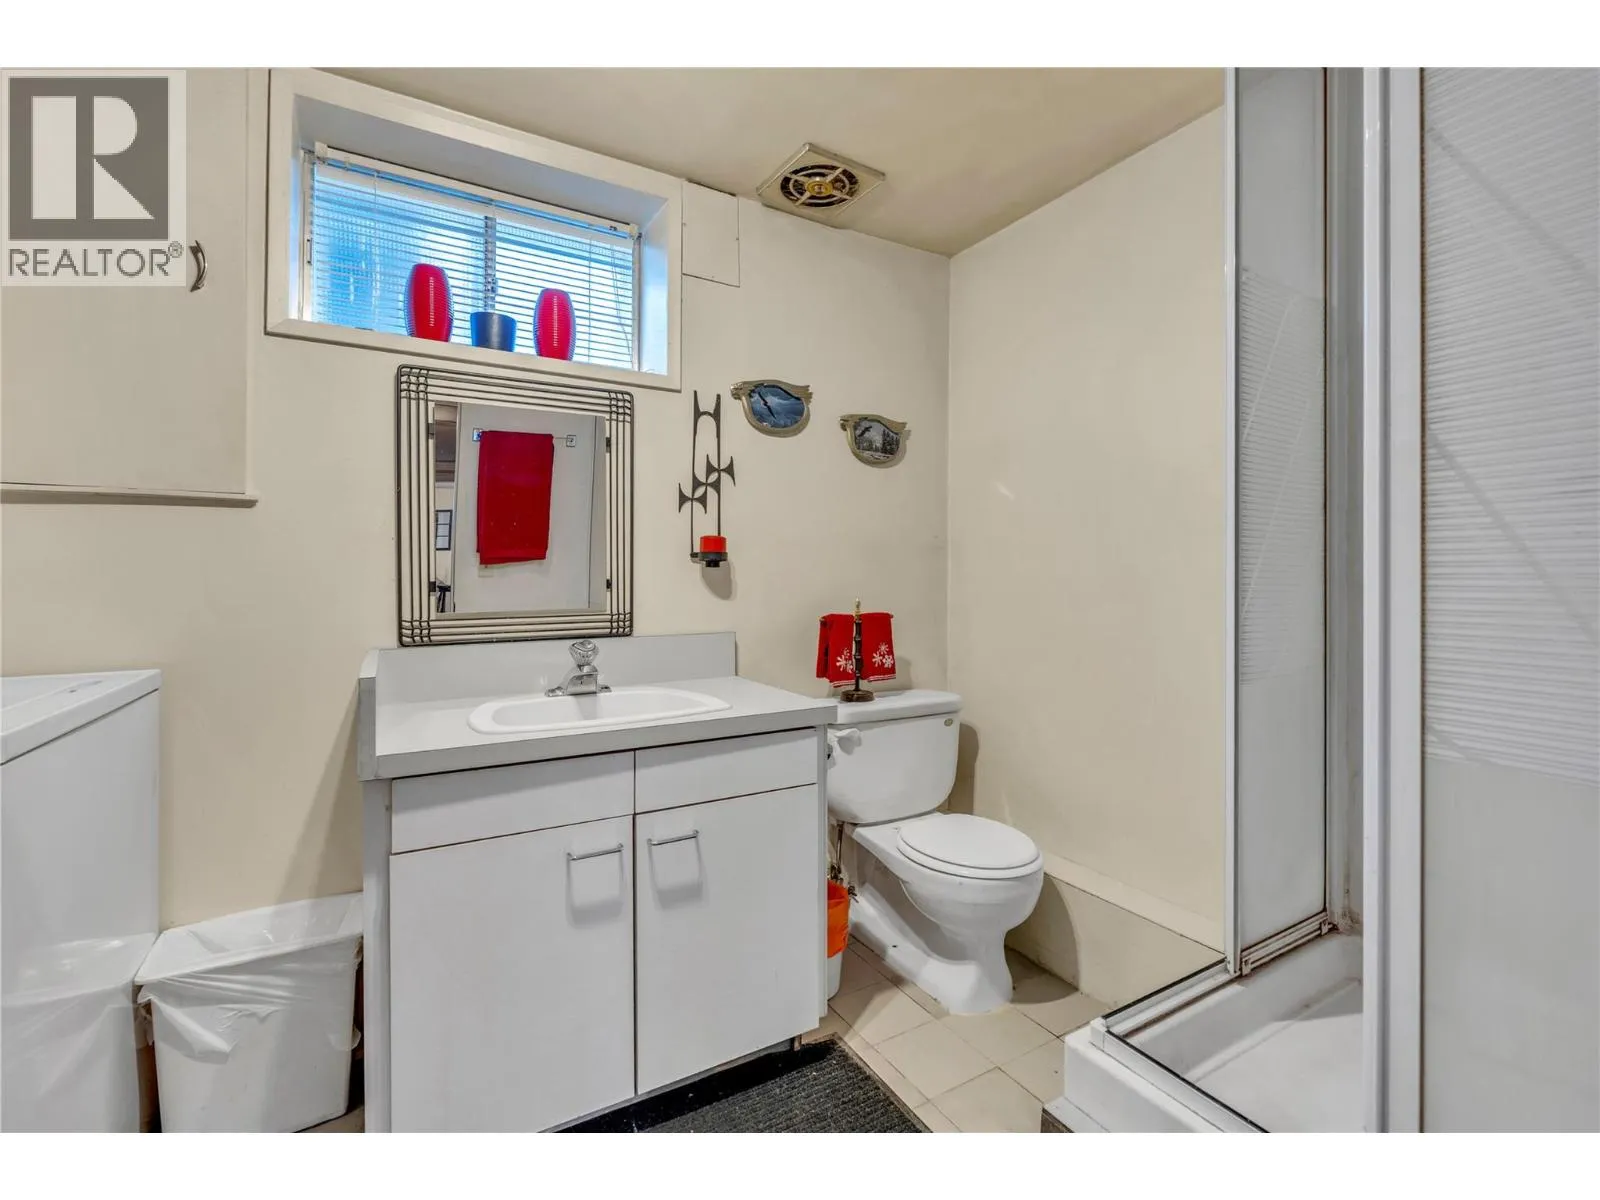
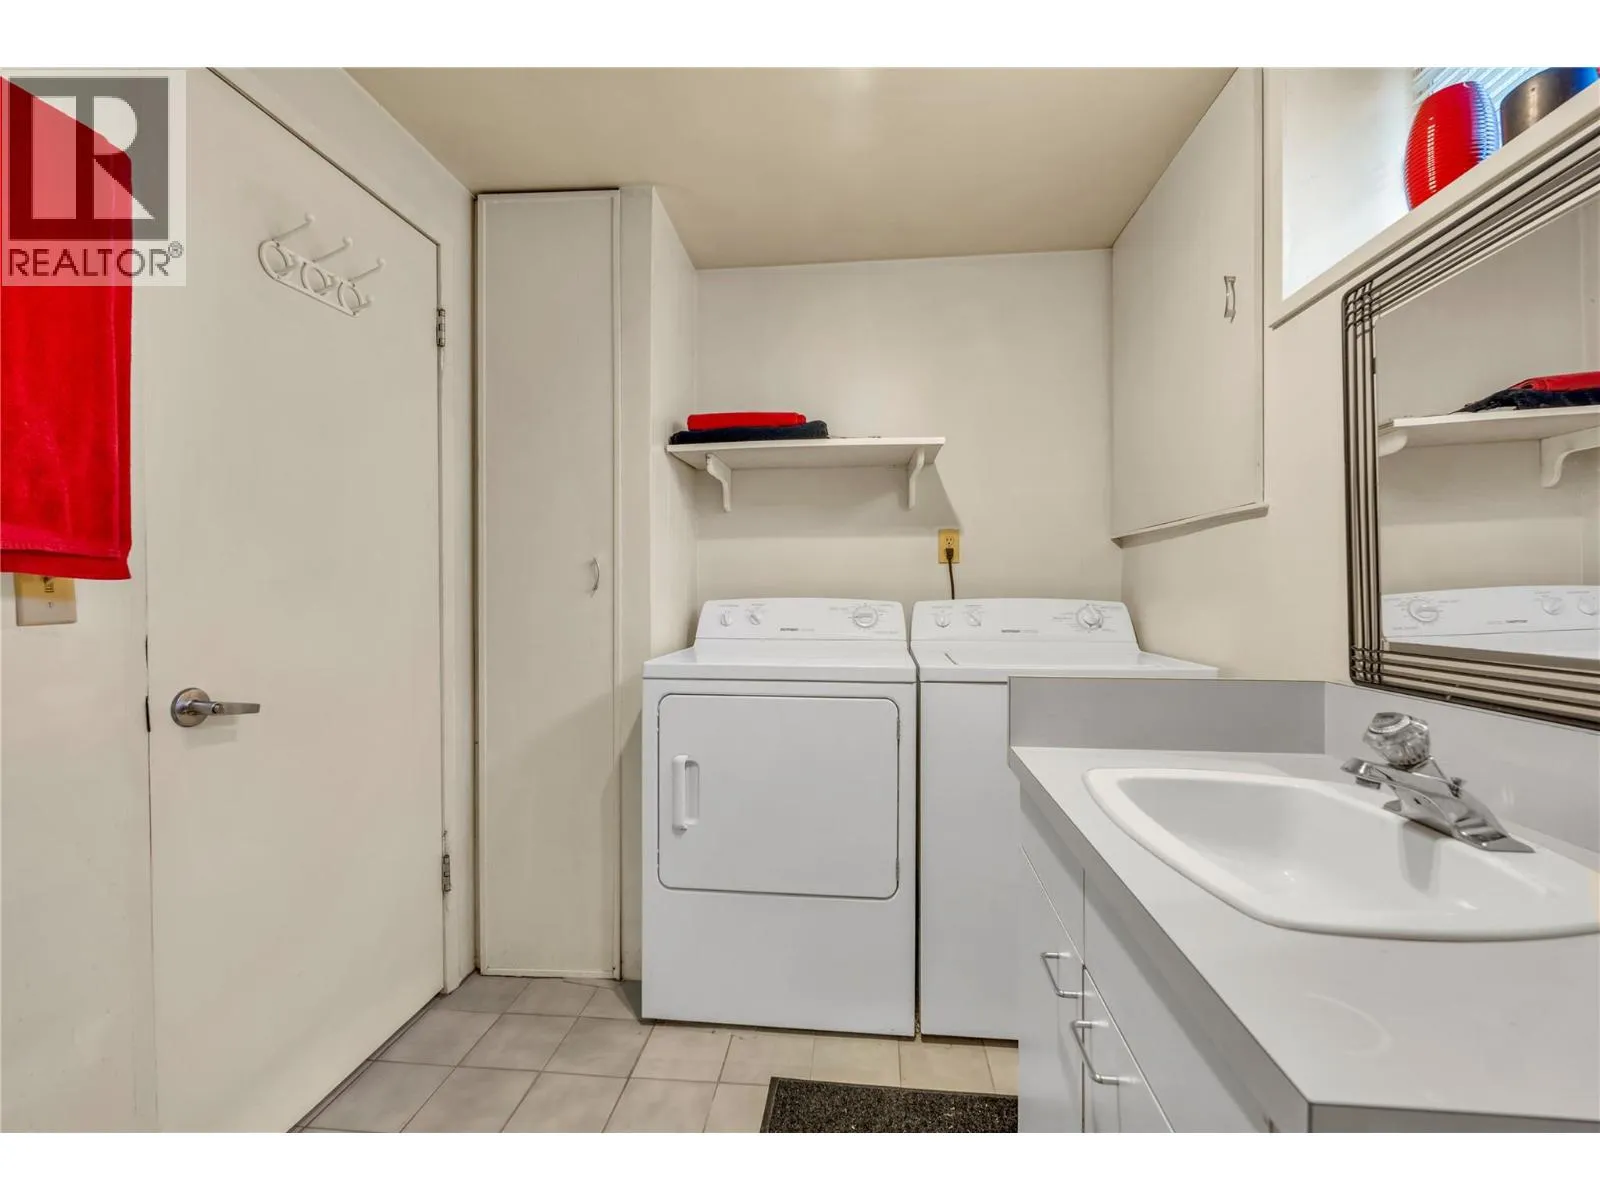
3pc Bathroom
Lower level
Measurements not available
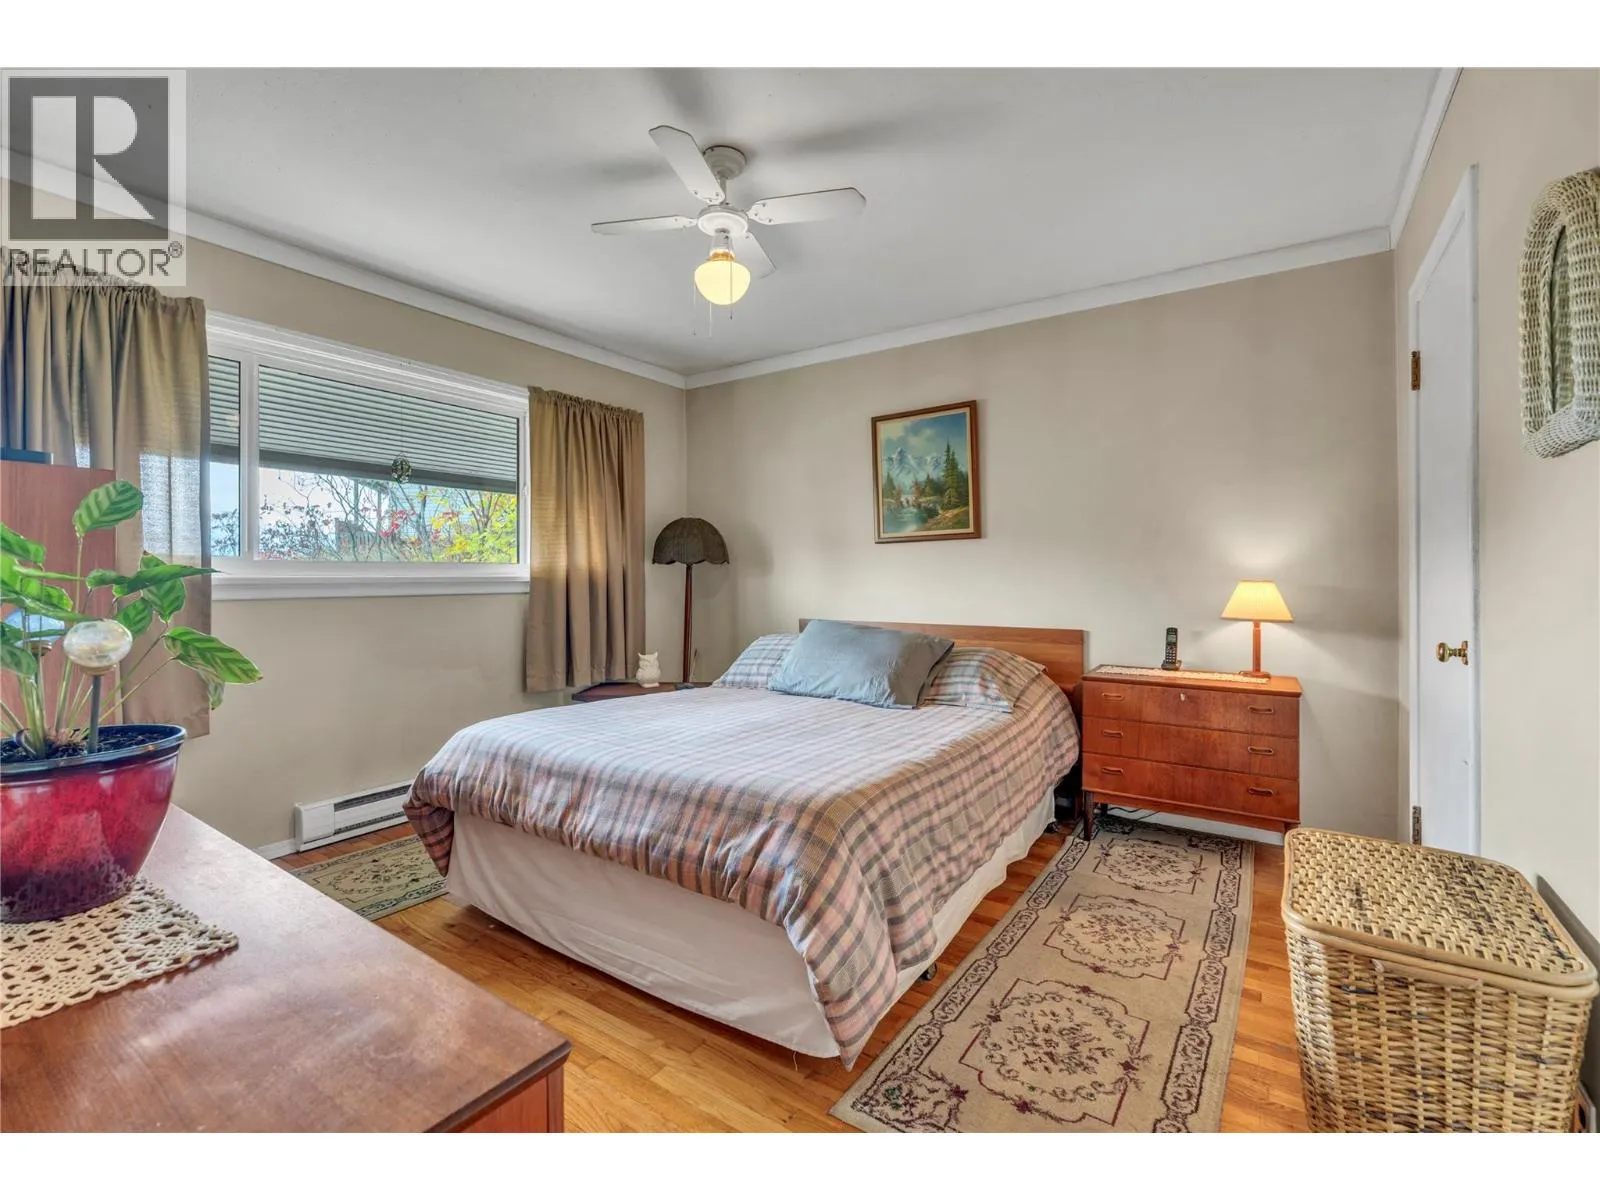
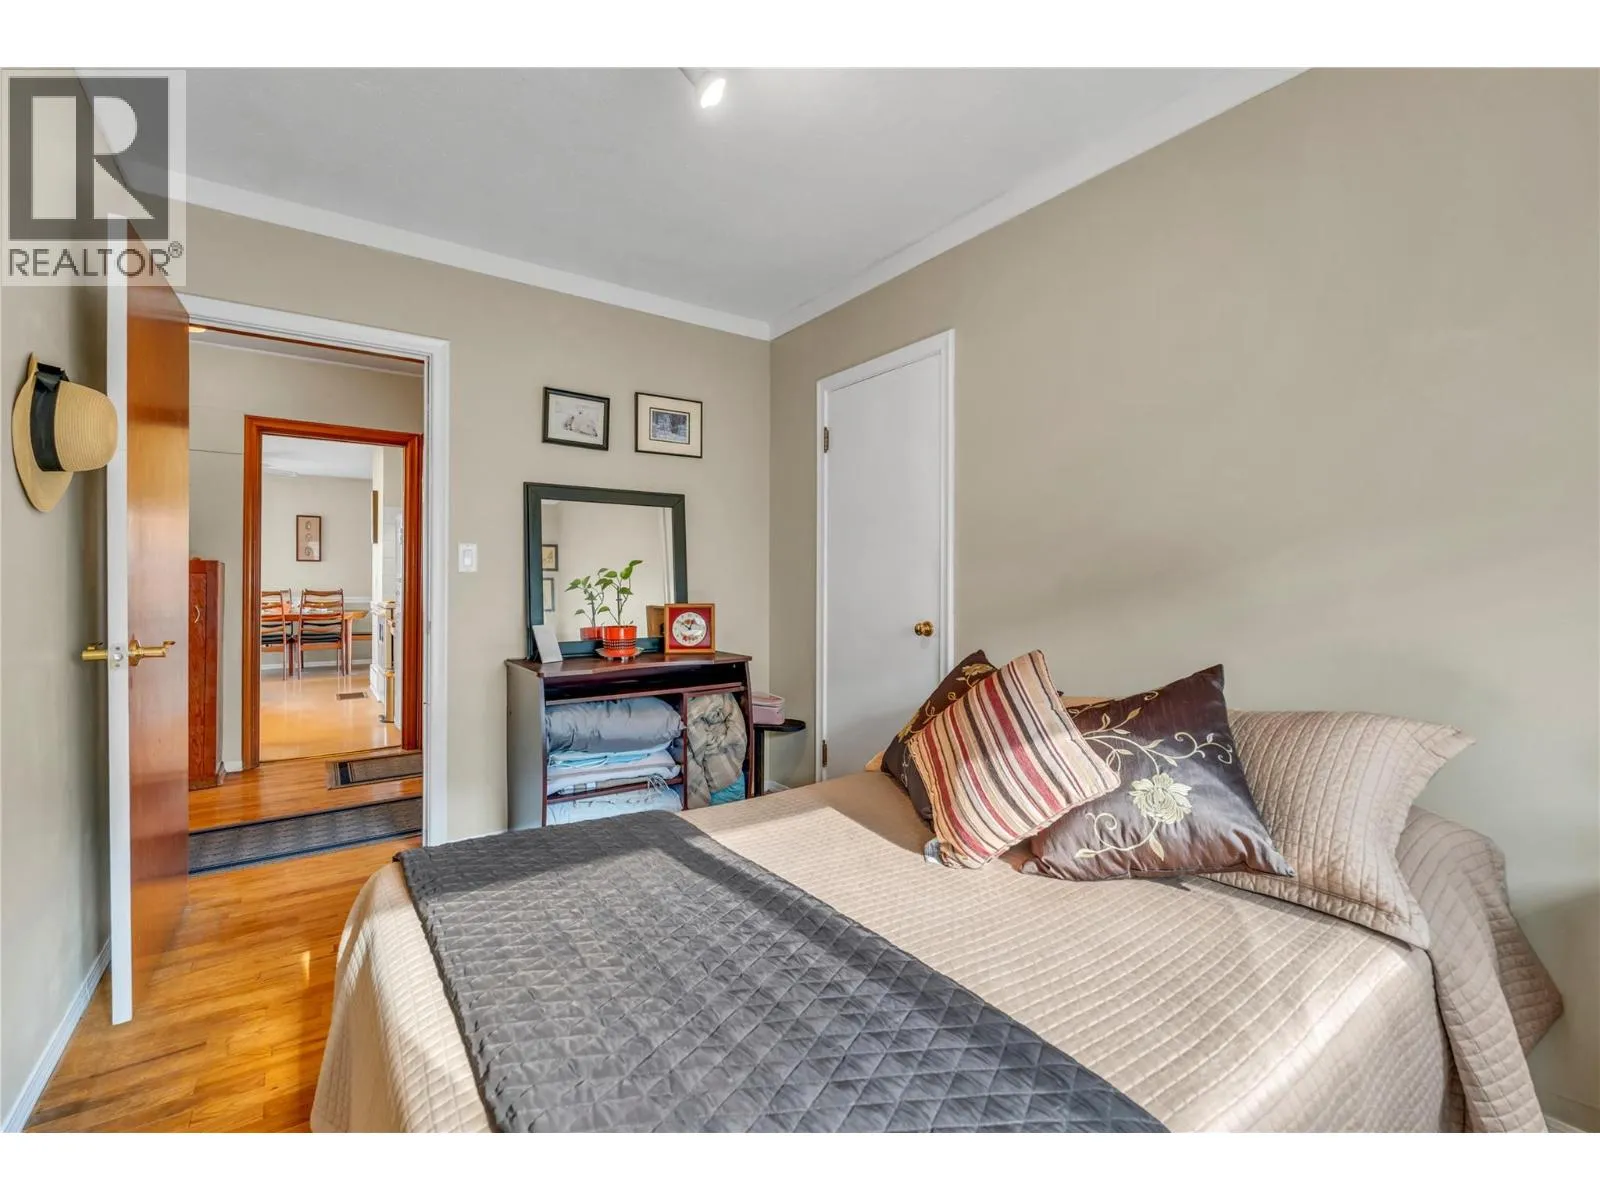
Primary Bedroom
Main level
12'2'' x 11'9''
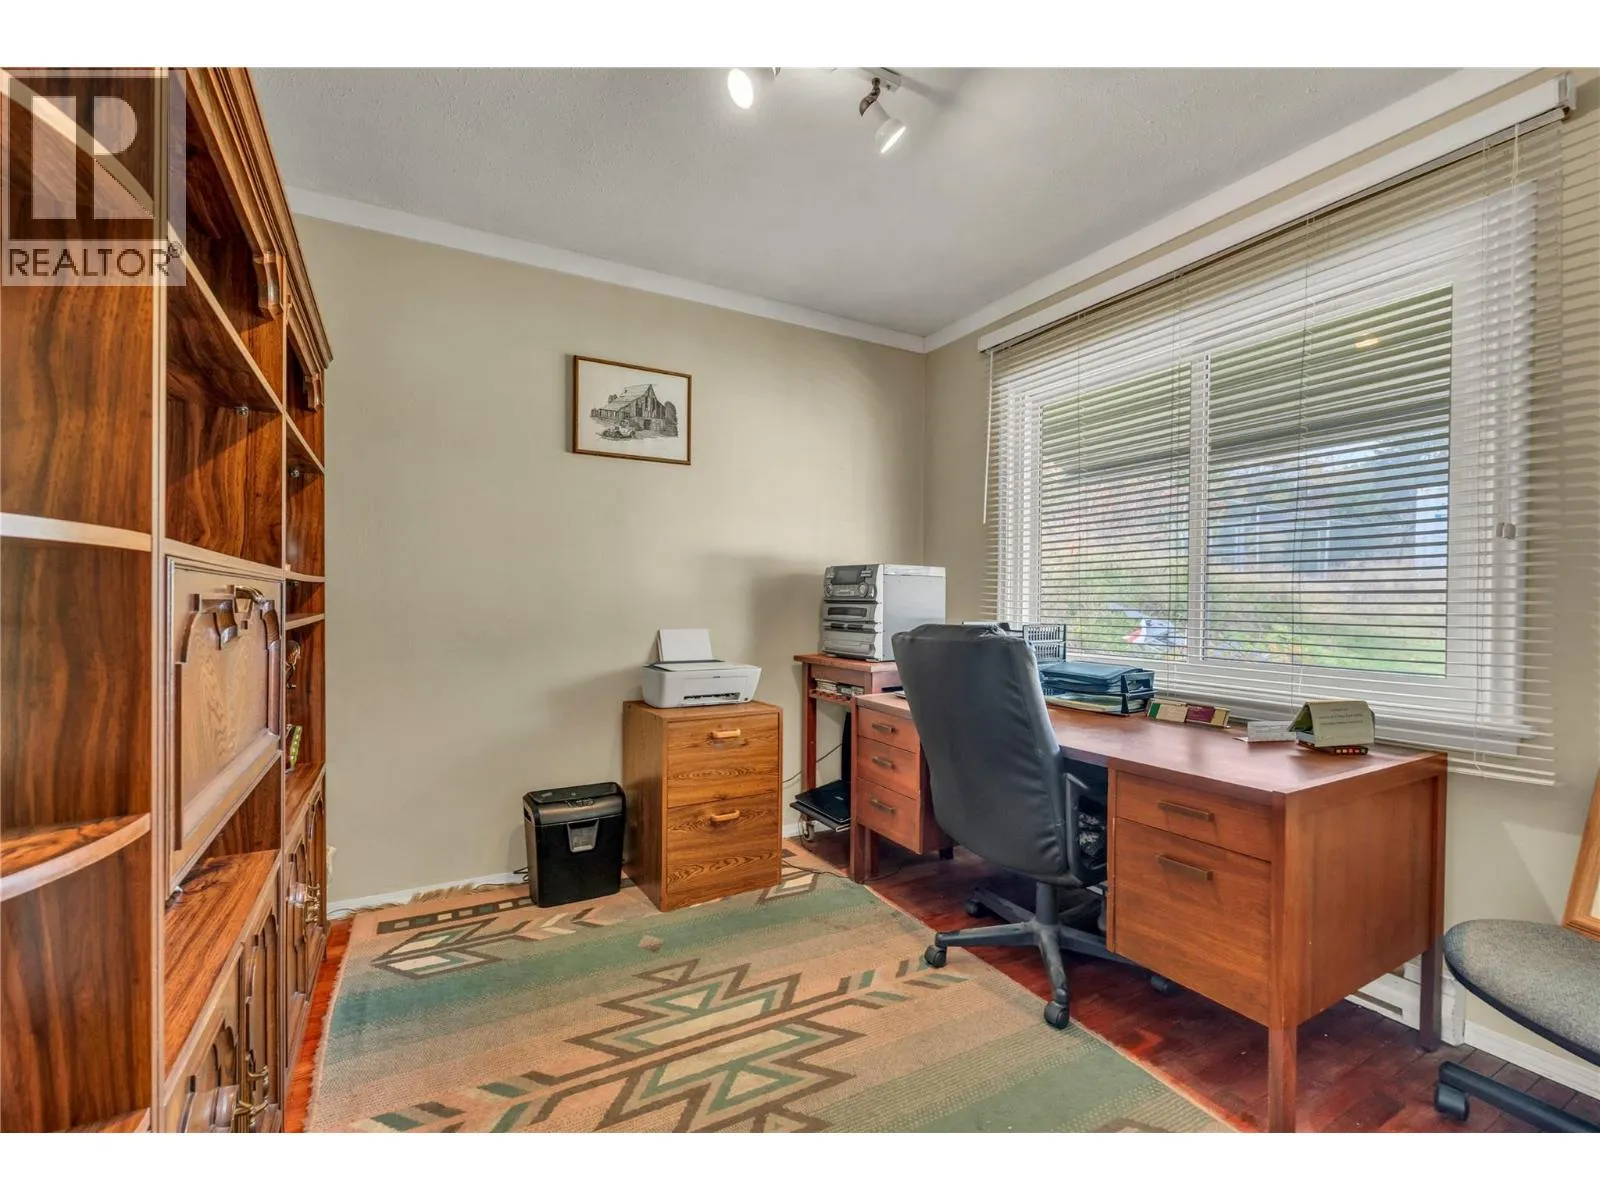
Office
Main level
9'8'' x 11'9''
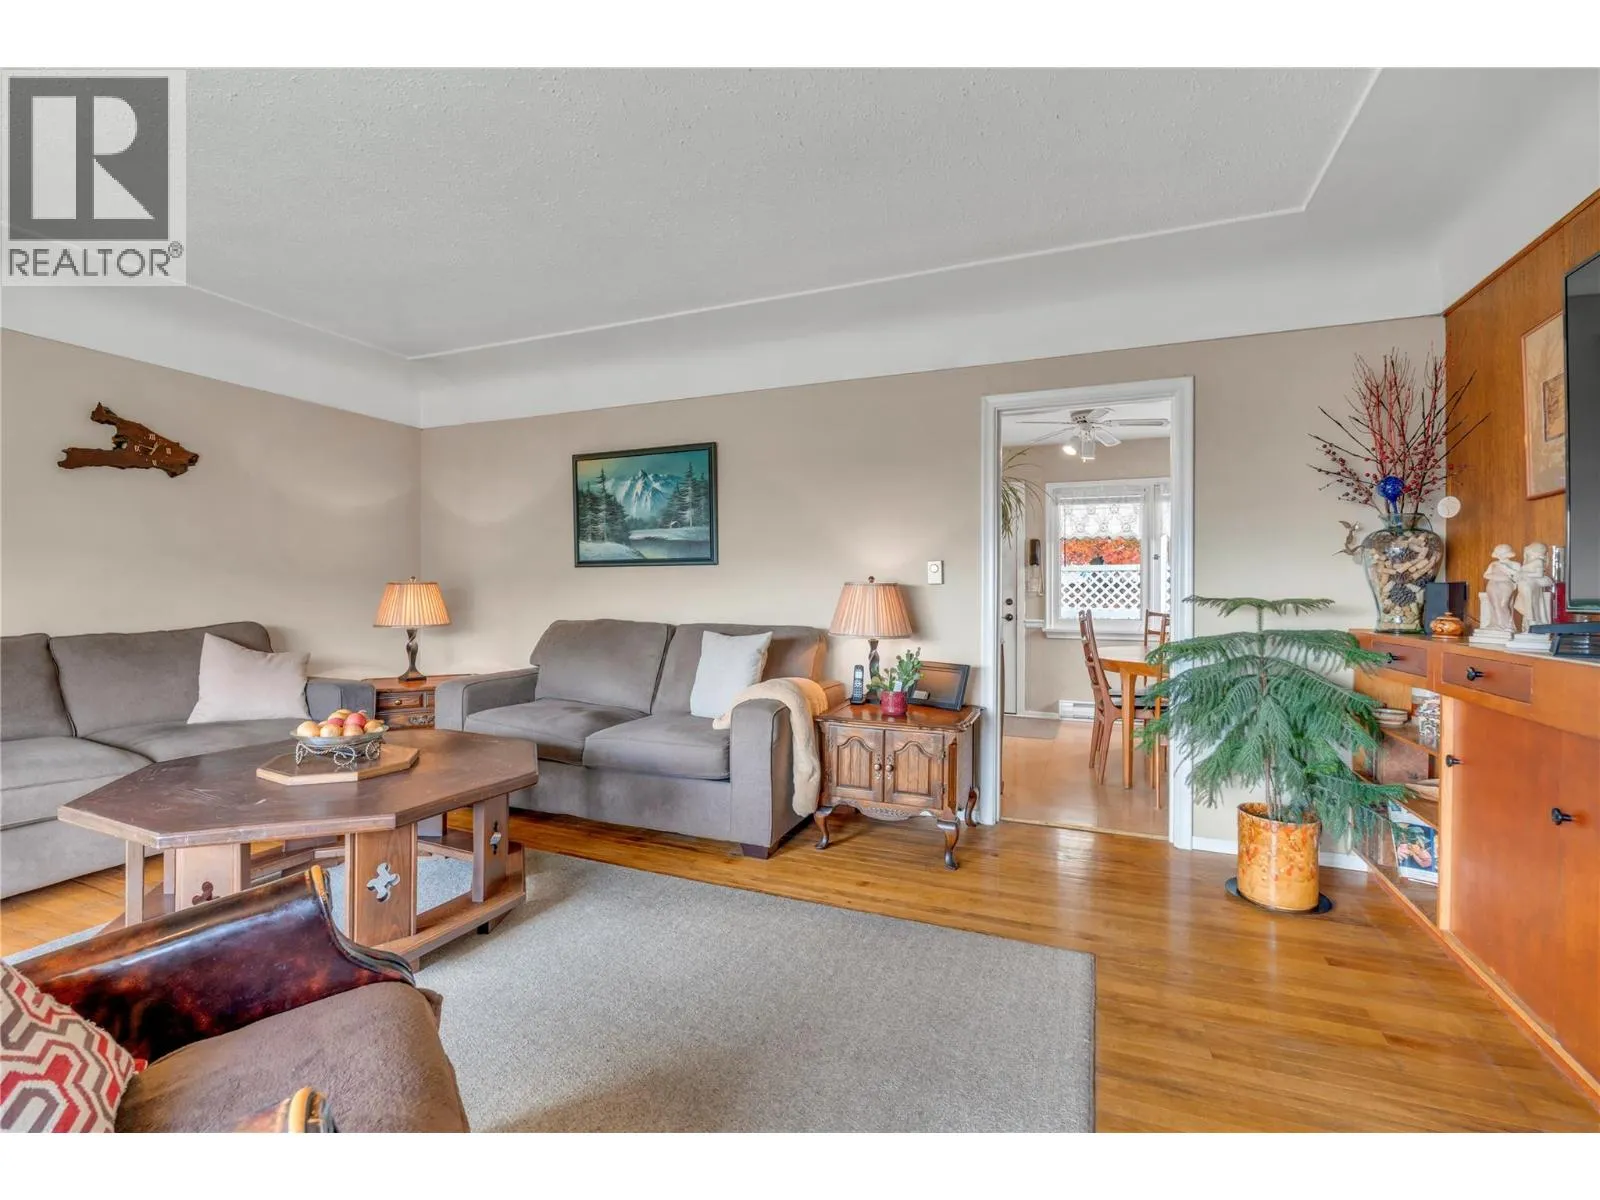
Living room
Main level
13'2'' x 18'2''
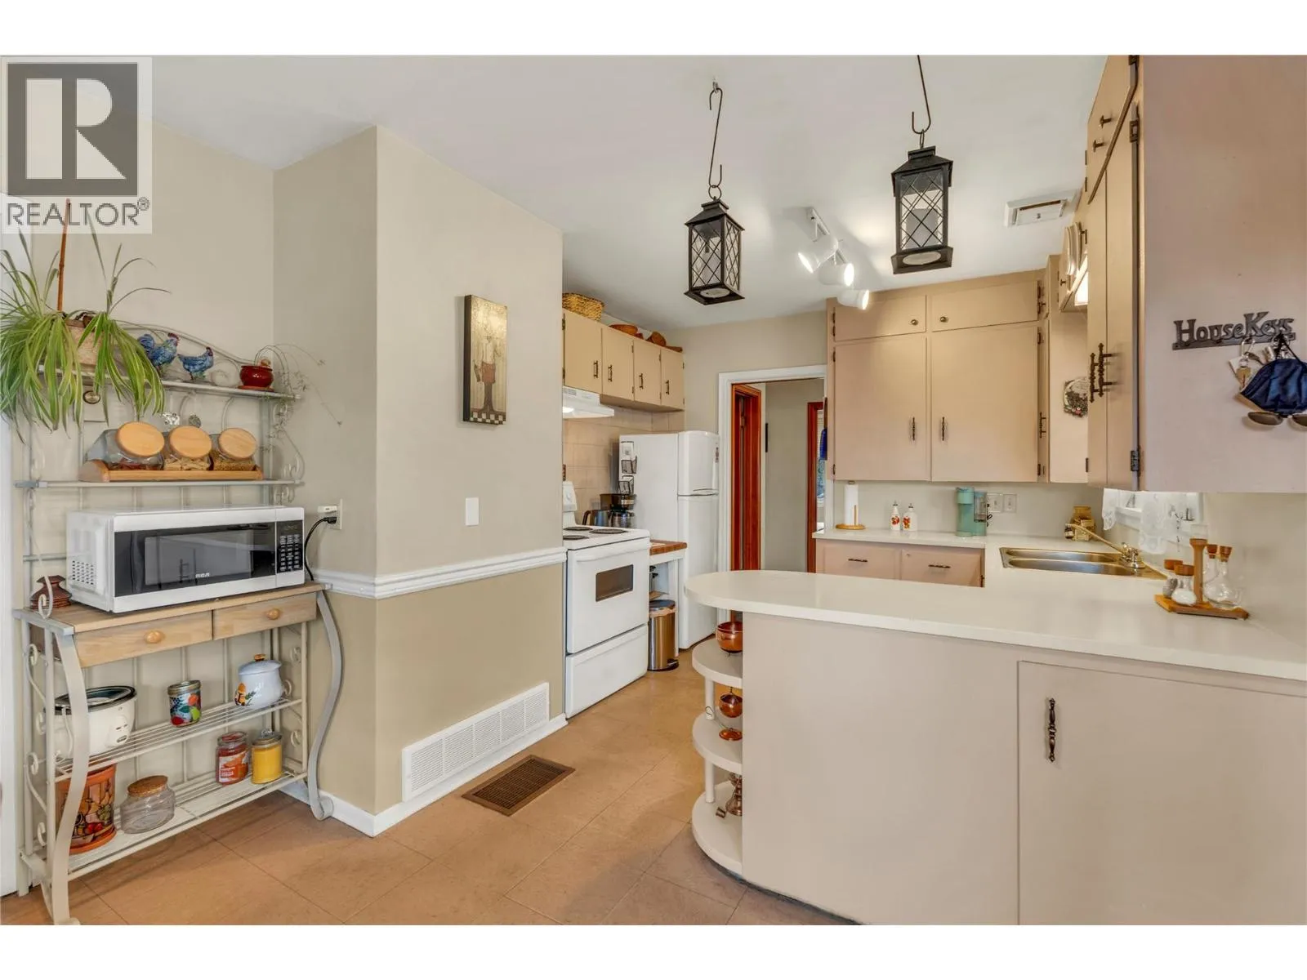
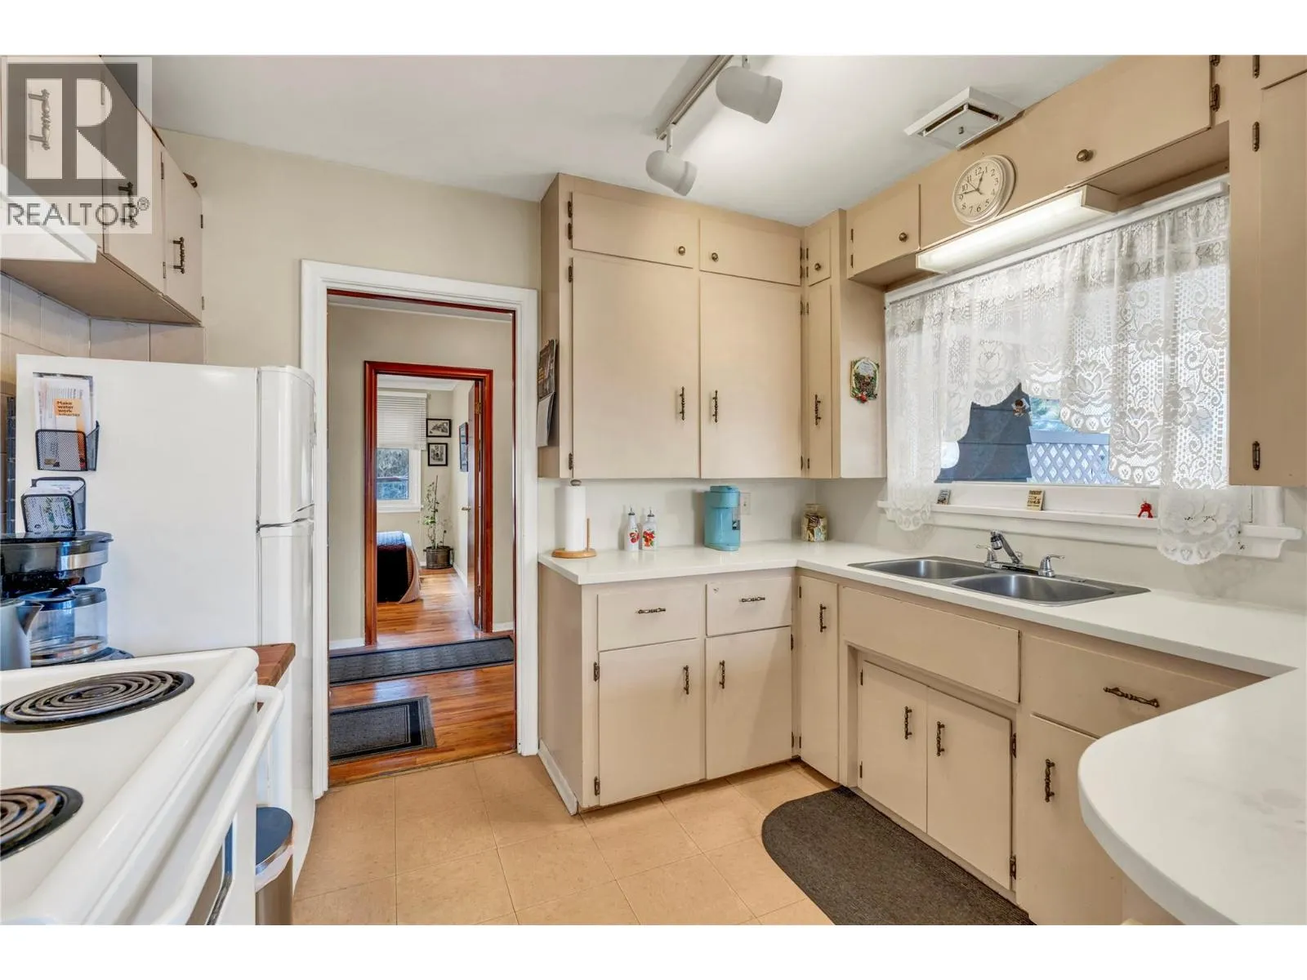
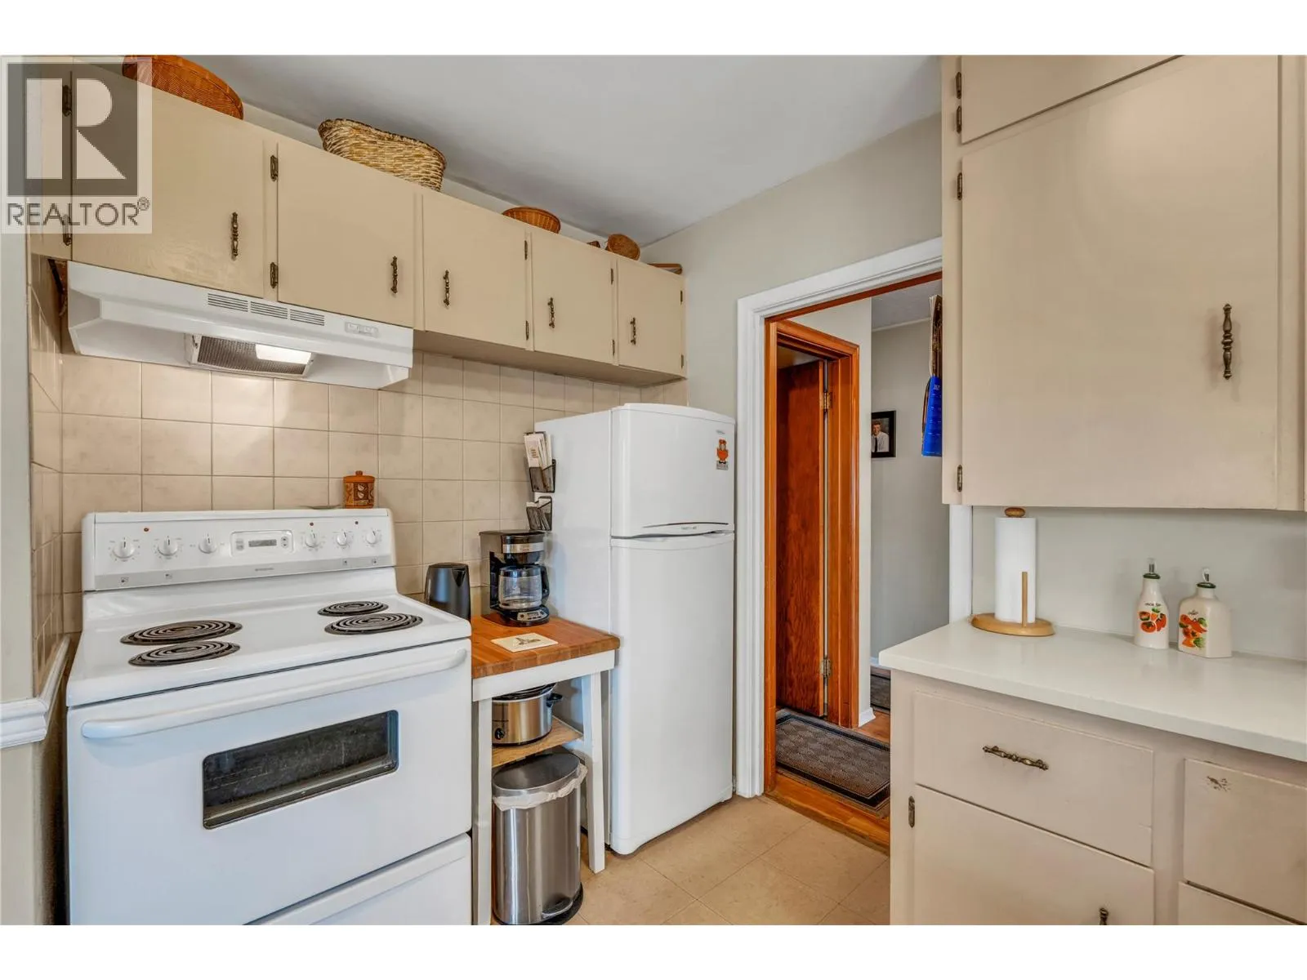
Kitchen
Main level
10'1'' x 10'
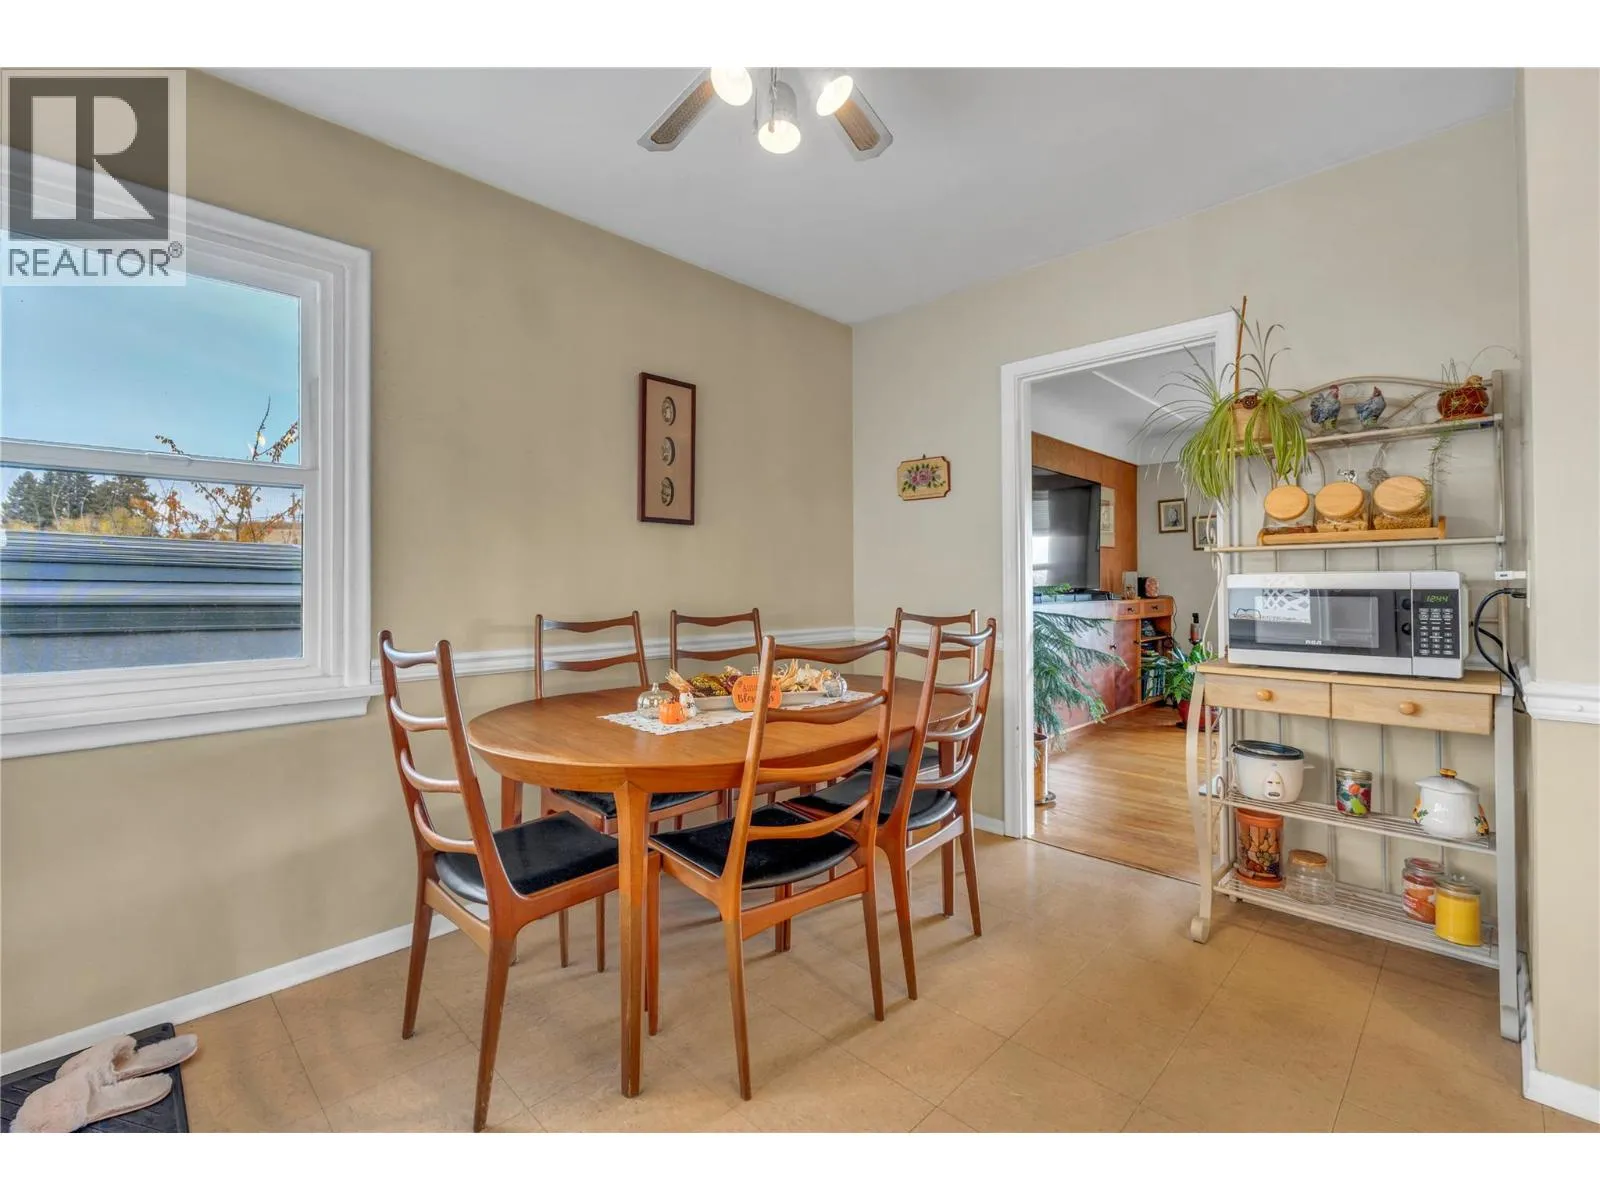
Dining room
Main level
10'1'' x 8'1''
Bedroom
Main level
8'2'' x 11'9''
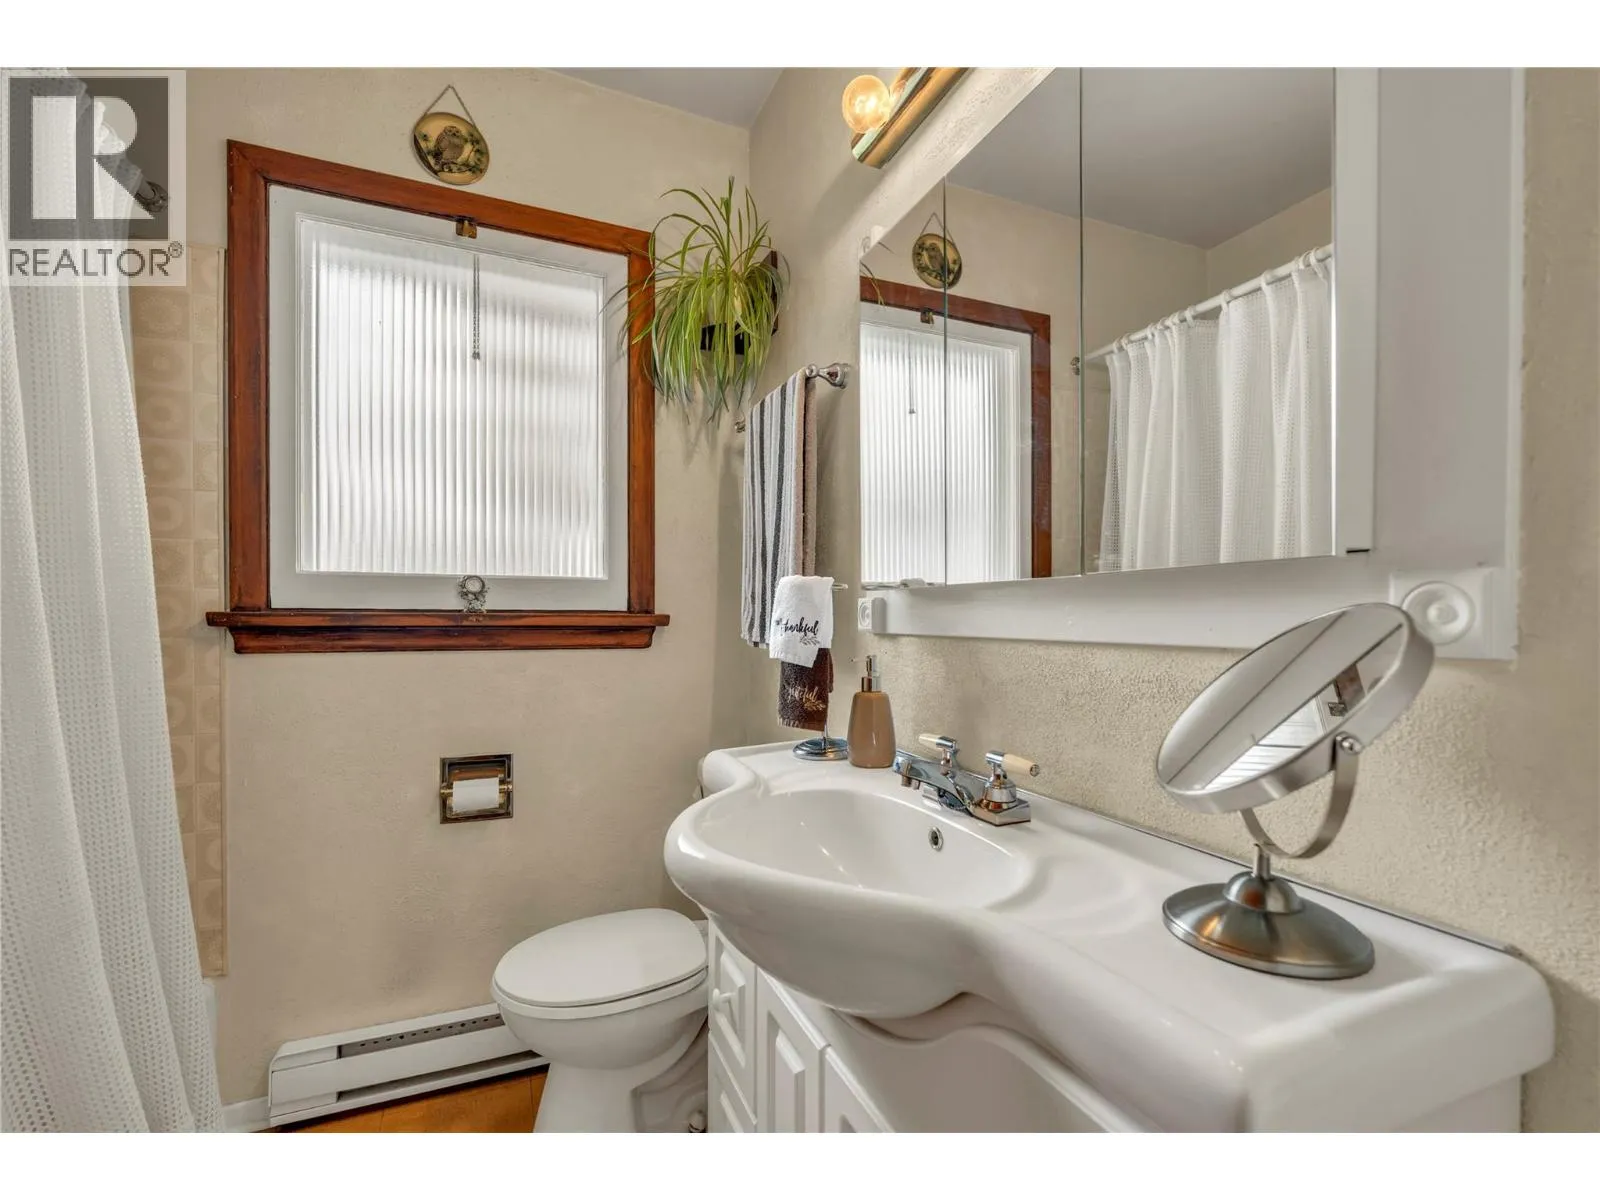
4pc Bathroom
Main level
Measurements not available

Location

Learn more about this property
Listing provided by:
RE/MAX Orchard Country
MLS® number:
10405445
Agent:
Mike Stohler
*Indicates required field
Name is required
Email is required
Please enter a valid phone number (e.g., 416-111-1111).