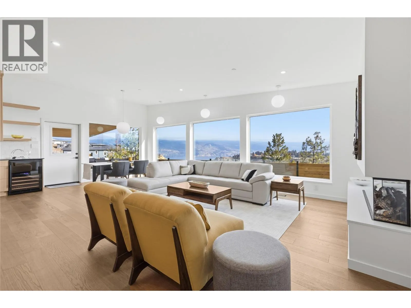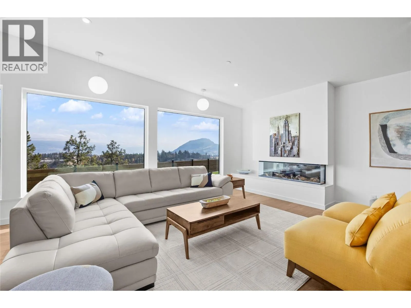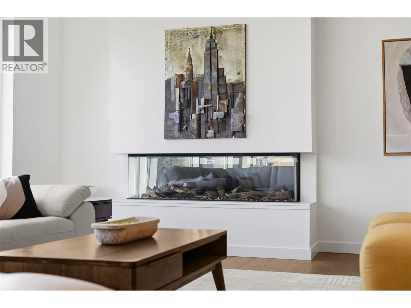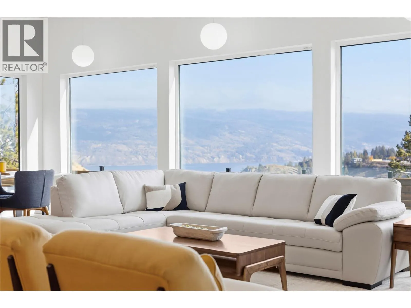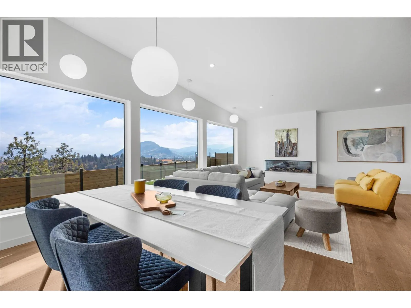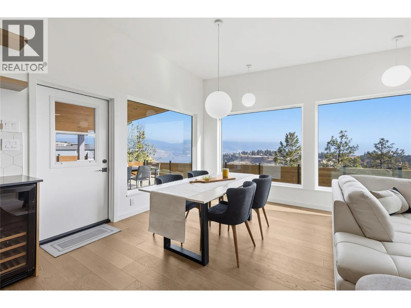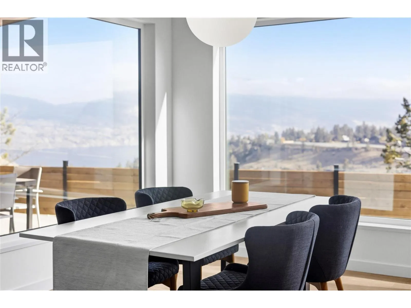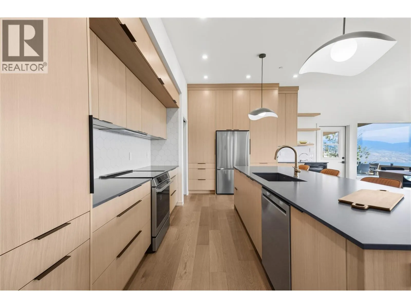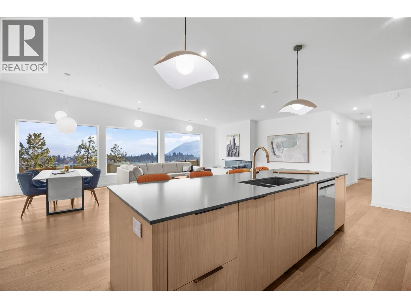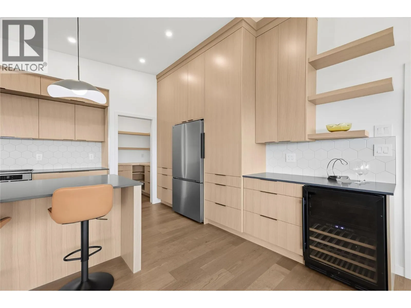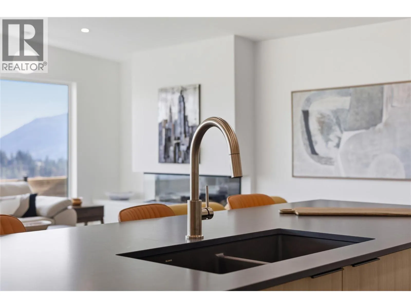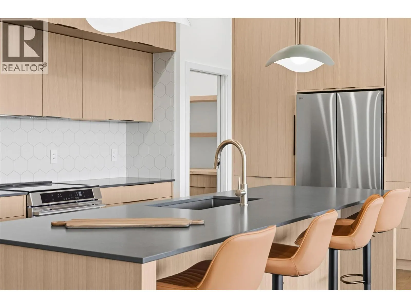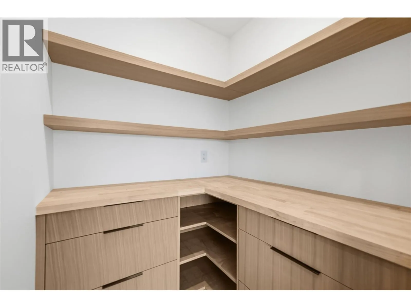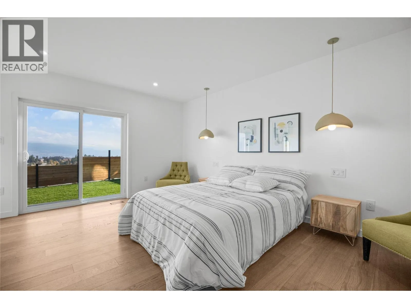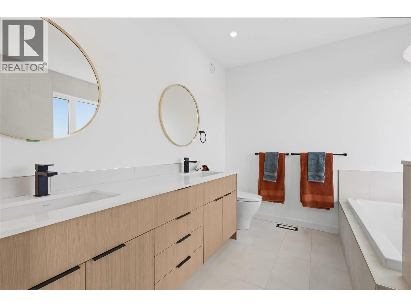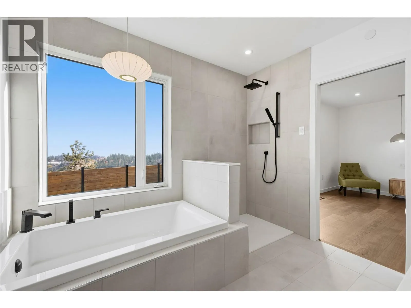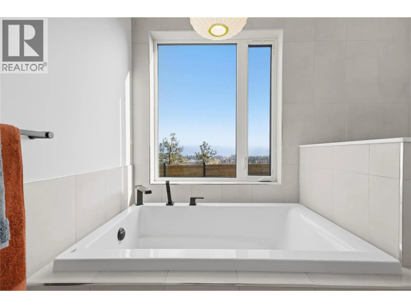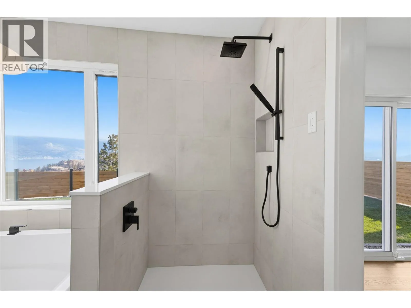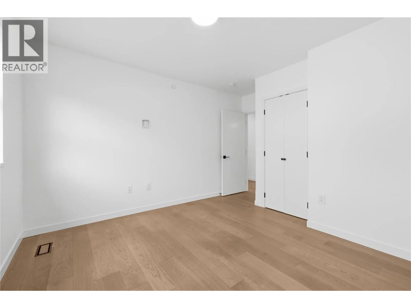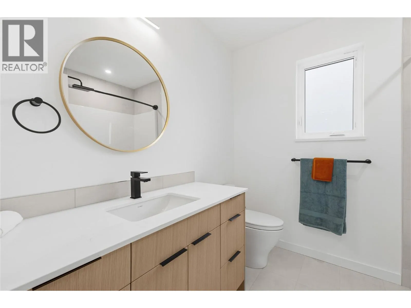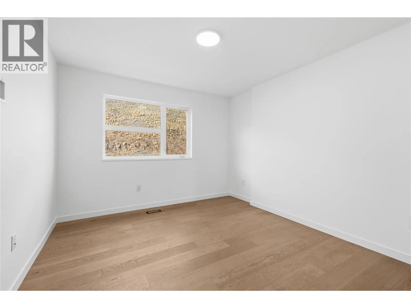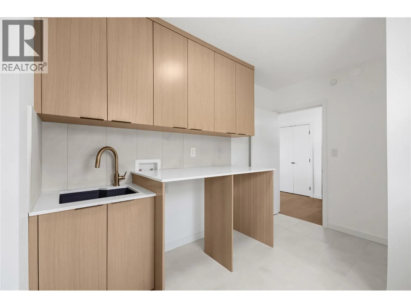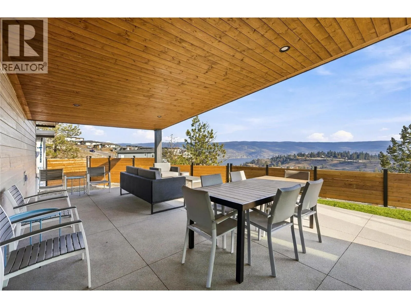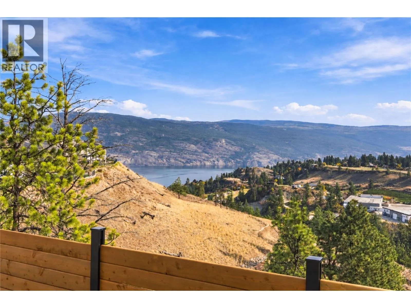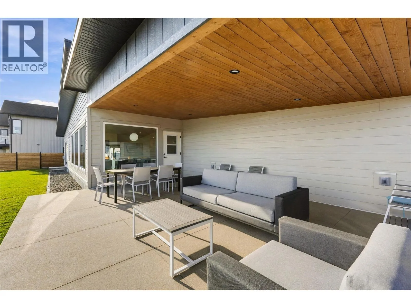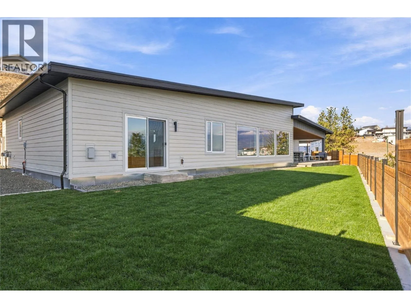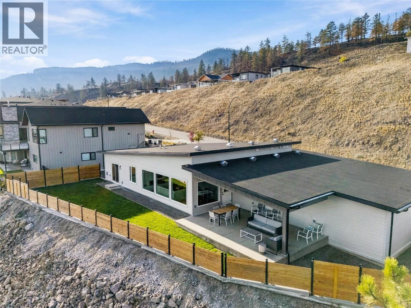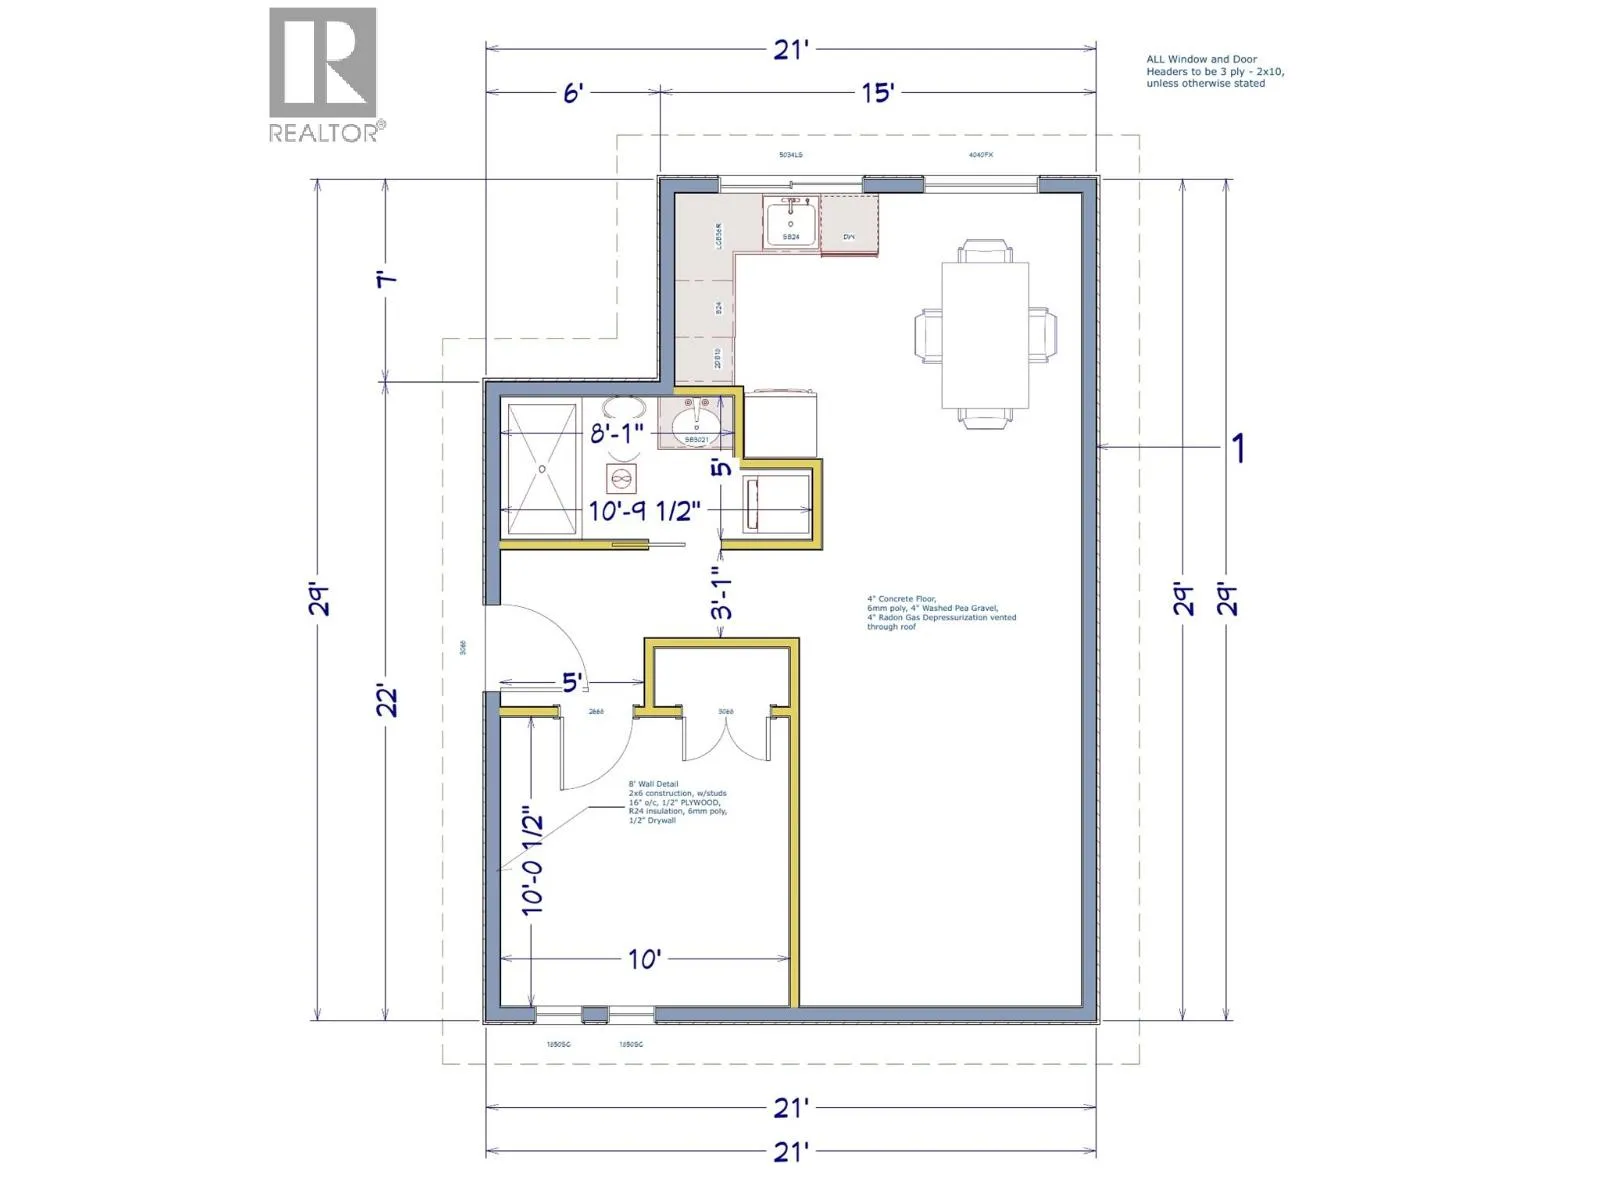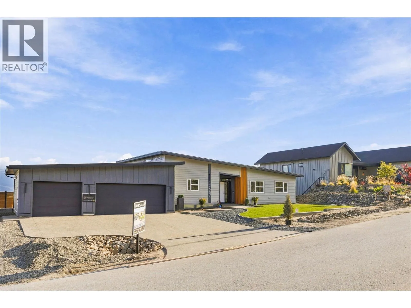
Design-built and move-in ready in Hunters Hill, Summerland, this property sits on a 154-ft-wide lot with incredible Okanagan Lake and valley views. This rare true rancher offers a sprawling 1,849 sq ft with three bedrooms and two bathrooms, paired with an oversized, heated 1,000 sq ft triple-car garage with stair access to a 5-ft crawl space for abundant storage. The architecturally inspired exterior delivers great curb appeal. Inside, wide-plank engineered hardwood flows throughout, and vaulted ceilings rise over the great room, where a wall of windows captures the best of the views. The open kitchen pairs honed quartz countertops with rift-cut white oak cabinetry, quality appliances including a beverage fridge, a 10-ft island with seating, and a walk-in pantry with custom cabinetry. A custom contemporary fireplace anchors the living and dining space. The great room opens to a large three-season covered patio of micro exposed aggregate and a private, fully fenced, flat backyard with no neighbour to the north. The primary suite has an oversized walk-in closet with millwork and a 5-piece ensuite with a standalone tub and tiled shower. A built-out laundry and mudroom connects to the garage. A true bonus, the detached 570 sq ft ground-level building enjoys its own lake and valley views and is roughed in for a bathroom and kitchen. Finish it as a carriage home, studio, rec area, workshop or additional garage. An expansive exposed aggregate driveway provides ample parking for all your toys against a fully landscaped backdrop. (id:27476)