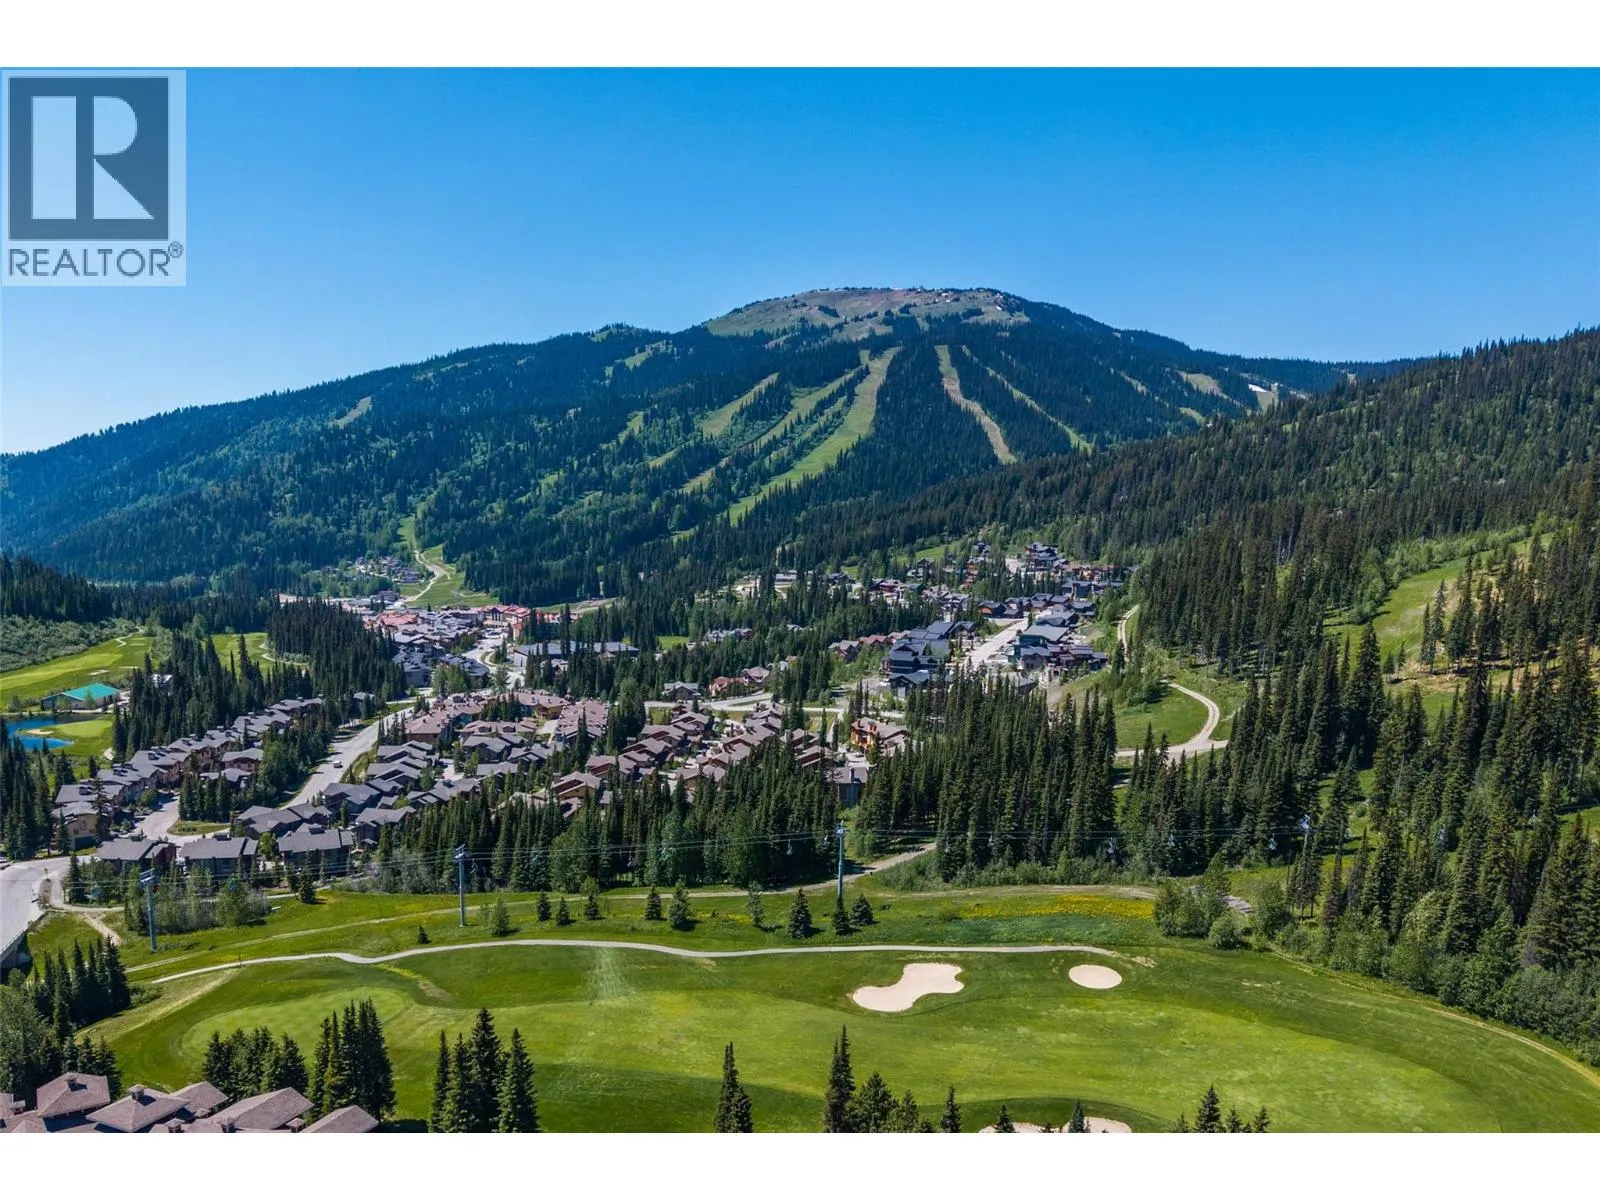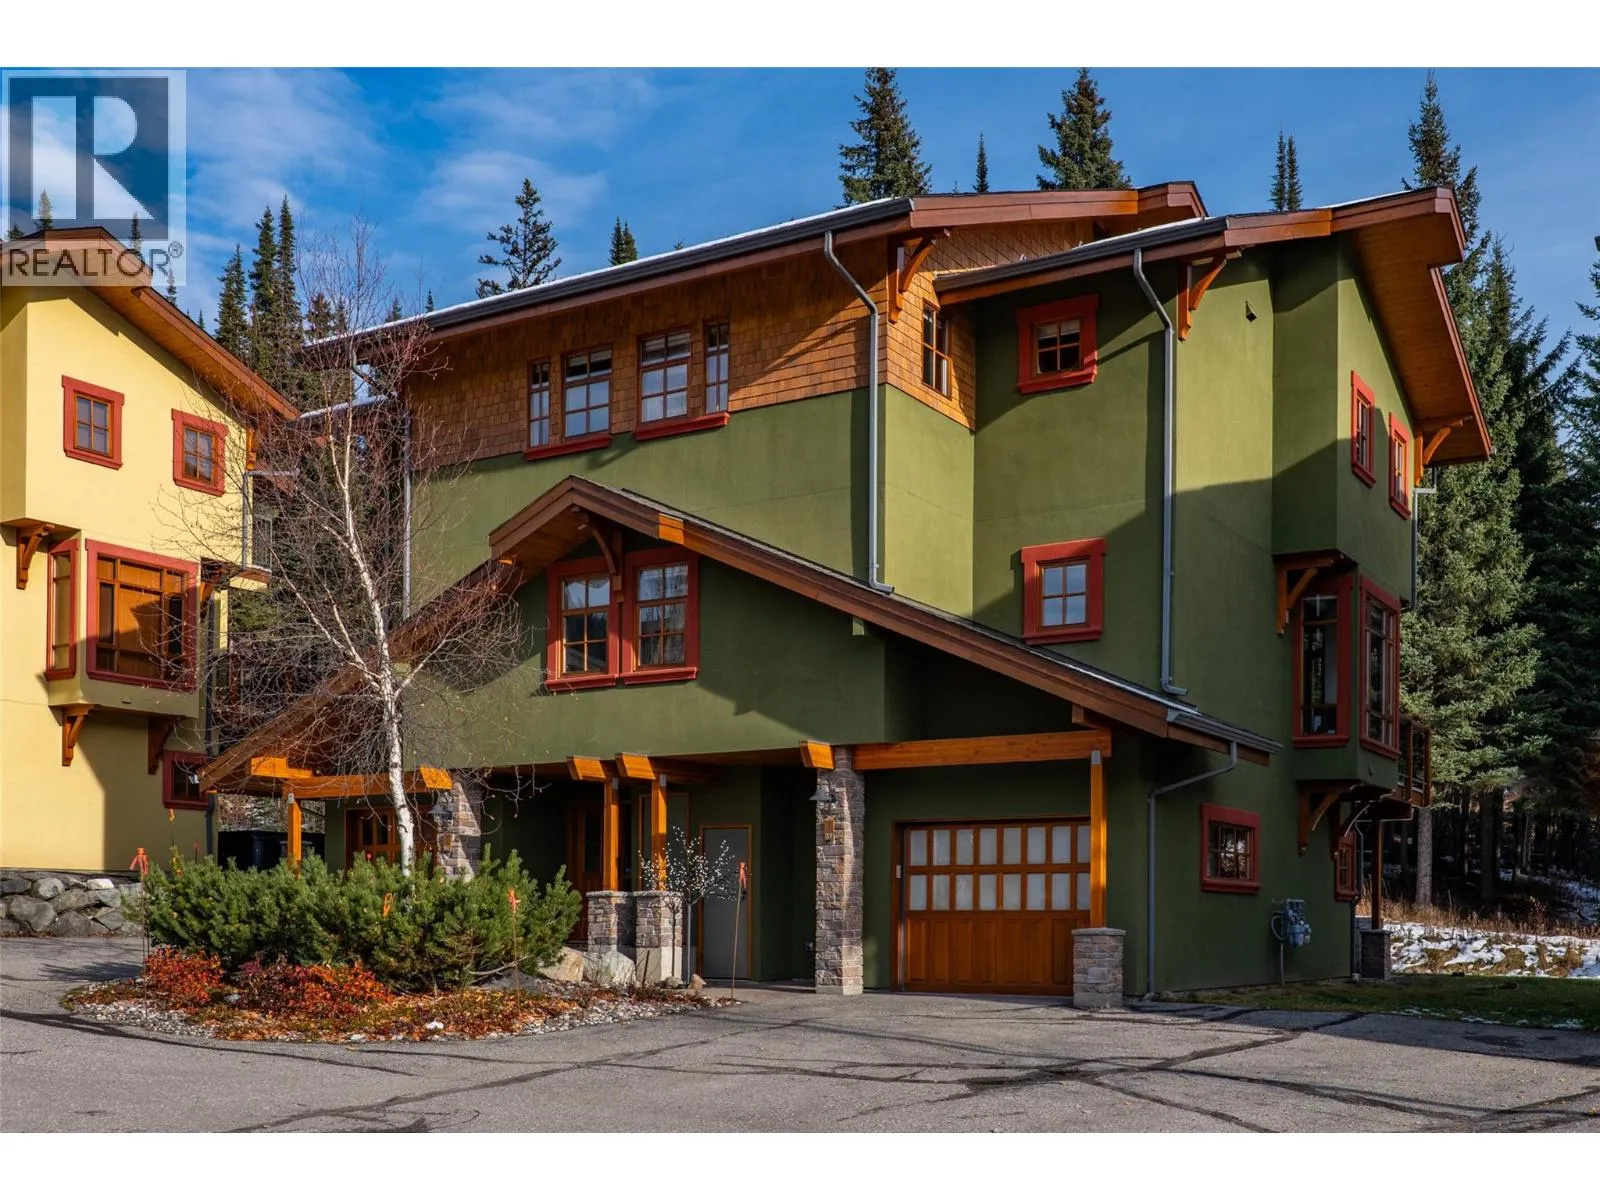
5000 Sun Peaks Road Unit# 39, Sun Peaks, British Columbia V0E 5N0

Listed for:
$1,625,000
4 beds
4 baths
Listed 17 days ago
Row / Townhouse for rent: 5000 Sun Peaks Road Unit# 39, Sun Peaks, British Columbia V0E 5N0

View all 37 photos

About

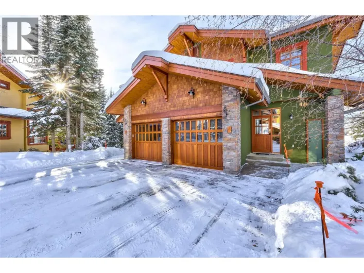
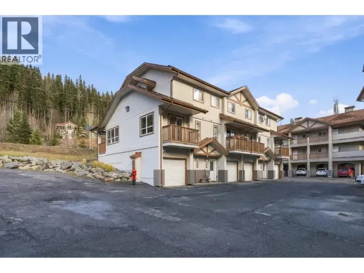
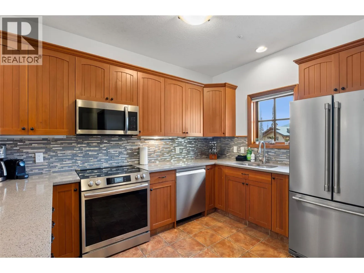
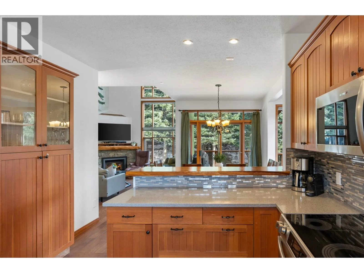
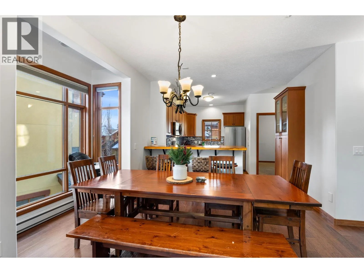
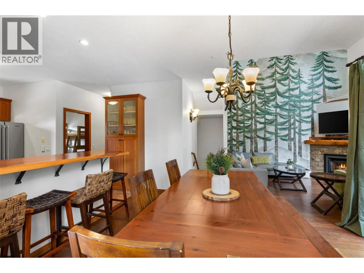
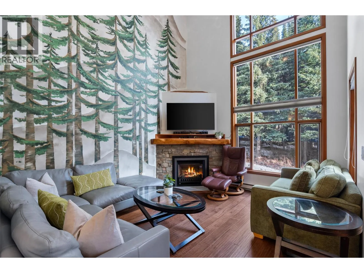
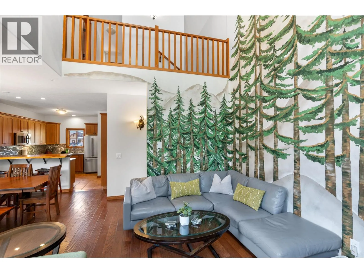
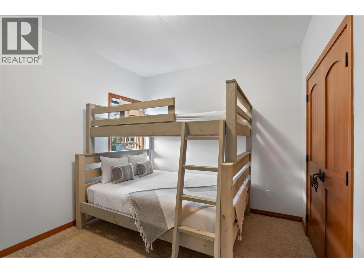
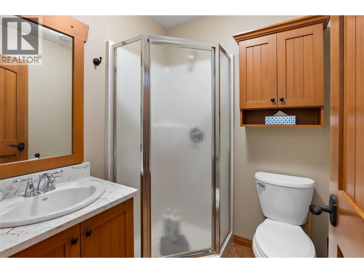
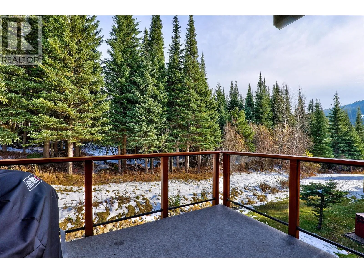
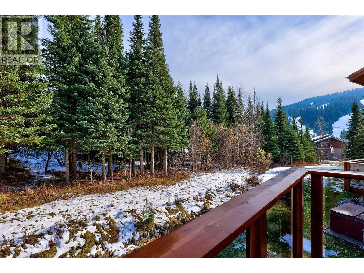
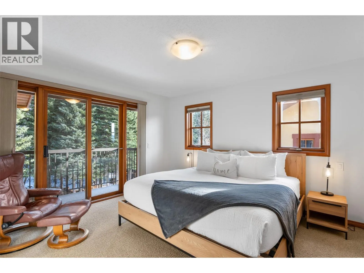
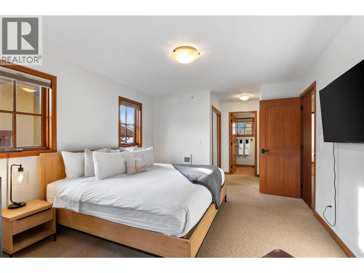
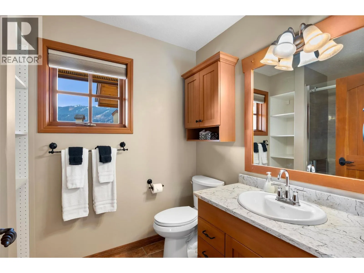
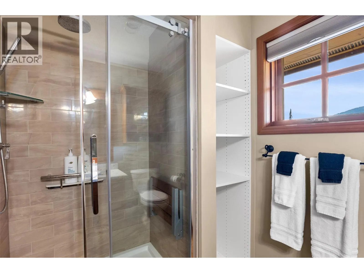
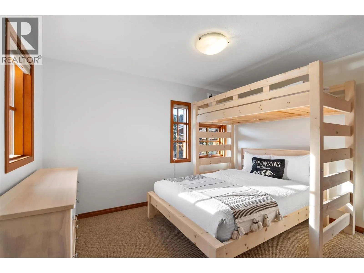
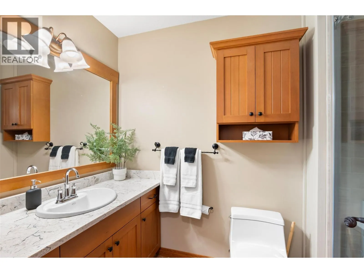
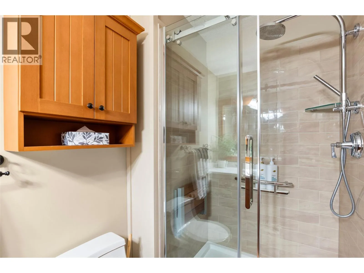
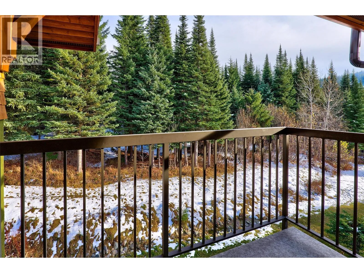
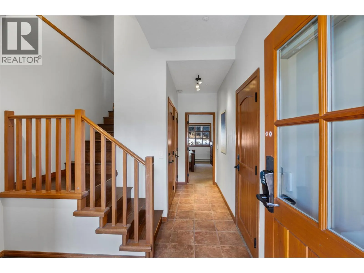
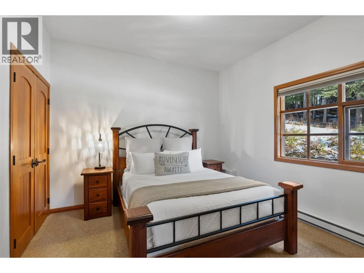
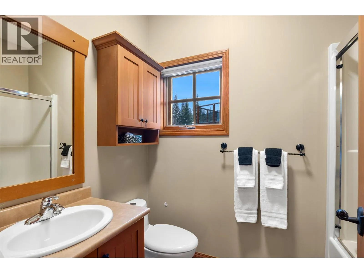
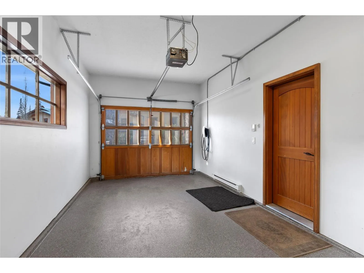
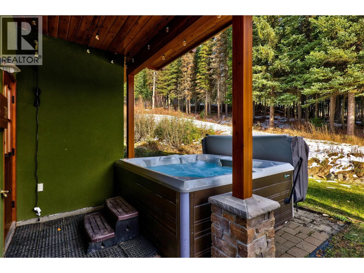
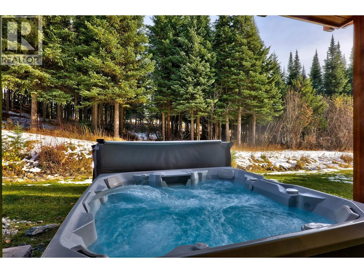
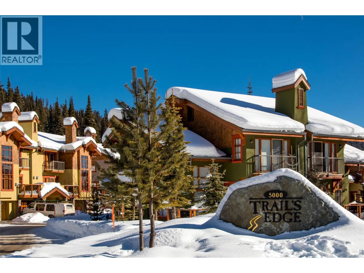
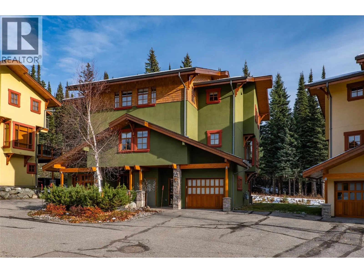
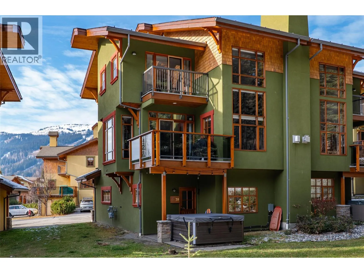
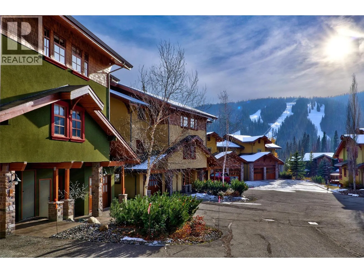
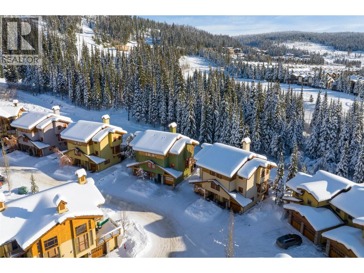
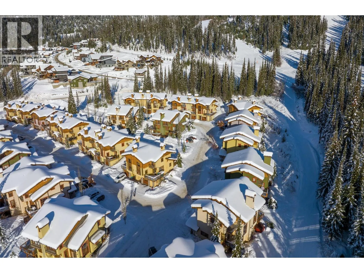
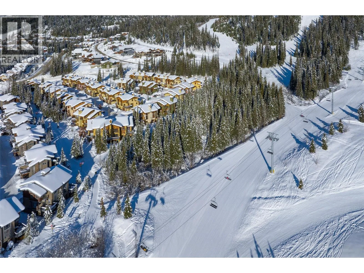
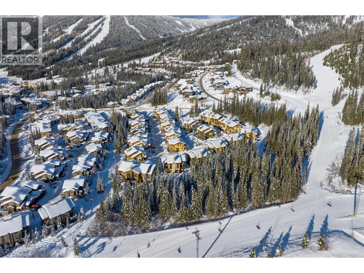
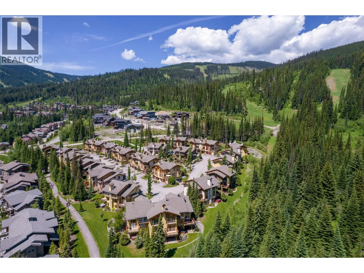
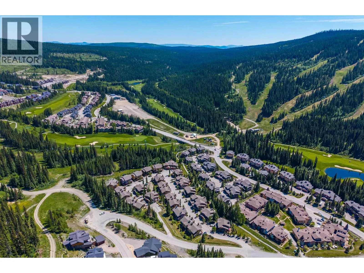
RARE half duplex right on the groomed ski in/ski out trail in the desirable Trail’s Edge complex. This 3 level, 4 bedroom, 4 bathroom, 1,794 sq ft townhouse has room for the whole family and has been thoughtfully updated throughout. Highlights include fresh paint, hardwood flooring, and a new fireplace and new couch in the living room. The kitchen offers quartz countertops, a stylish backsplash, a live edge cedar eating bar, and all new appliances (including a Bosch stainless steel dishwasher and Maytag fridge). Both upper bathrooms have modern glass door showers, and 3 of the 4 bedrooms have new furniture. After a day on the slopes, soak in the 3 year old Hot Spring hot tub and take in the mountain views from 2 sundecks or the lower patio backing onto private greenspace. Upper floor: primary bedroom with 3 pc ensuite, second bedroom, and 3 pc main bath. Main floor: bedroom with 3 pc bath. Lower level: 4th bedroom or family room with a 4 pc bath. The private single car garage with new epoxy flooring is ideal for skis and gear, with parking out front and more available. Water softener and more! Sold fully furnished and equipped, so you can start enjoying it right away. Financials available upon request. GST applicable.See listing for 3D and video tours. (id:27476)

Property Highlights

MLS® Number
10405254
Type
Single Family
Community Name
Trails Edge
Maintenance Fee
837.35
Ownership Type
Strata
Land Size
under 1 acre
Parking Space Total
2

Building

Building Type
Row / Townhouse
Storeys
3.00
Square Footage
1795 sqft
Bathrooms Total
4
Bedrooms Total
4
Amenities
Cable TV Golf Nearby, Public Transit, Park, Recreation, Schools, Shopping, Ski area
Exterior Finish
Stucco, Wood siding
Fireplace Present
Yes
Basement Type
Full
Basement Features
Building Heating Type
Baseboard heaters
Heating Fuel
Building Cooling Type
Window air conditioner

Utilities

Water
Municipal water
Utility Sewer
Municipal sewage system

Room Layout

3pc Bathroom
Second level
Measurements not available
Bedroom
Second level
12' x 9'10''
3pc Ensuite bath
Second level
Measurements not available
Primary Bedroom
Second level
11'8'' x 13'2''
Foyer
Basement
9'8'' x 15'6''
4pc Bathroom
Basement
Measurements not available
Bedroom
Basement
15'9'' x 13'11''
3pc Bathroom
Main level
Measurements not available
Bedroom
Main level
11'10'' x 12'6''
Dining room
Main level
14'4'' x 11'8''
Kitchen
Main level
11'3'' x 13'3''
Living room
Main level
11'8'' x 13'5''

Location

Learn more about this property
Listing provided by:
Engel & Volkers Kamloops (Sun Peaks)
MLS® number:
10405254
Agent:
Quinn Rischmueller
*Indicates required field
Name is required
Email is required
Please enter a valid phone number (e.g., 416-111-1111).