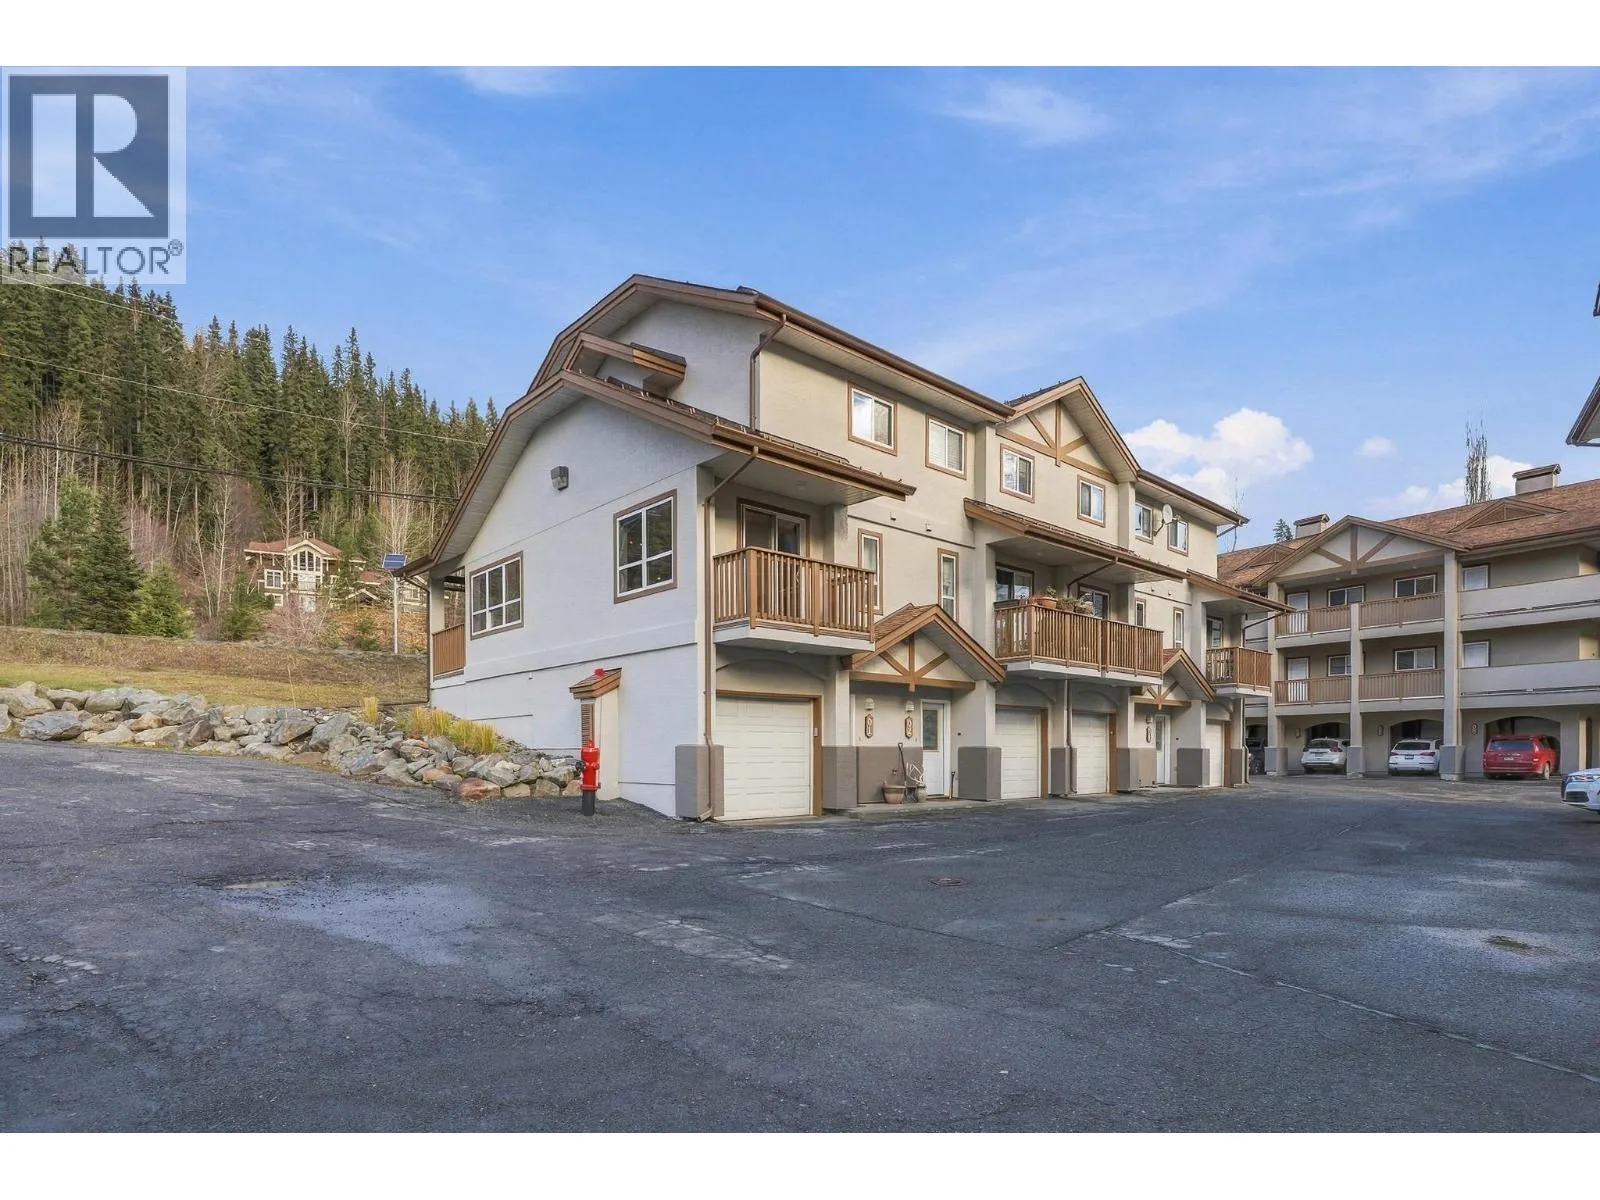
2120 Sun Peaks Road Unit# 1, Sun Peaks, British Columbia V0E 5N0

Listed for:
$669,900
2 beds
2 baths
Listed 11 days ago
Row / Townhouse for rent: 2120 Sun Peaks Road Unit# 1, Sun Peaks, British Columbia V0E 5N0

View all 39 photos

About

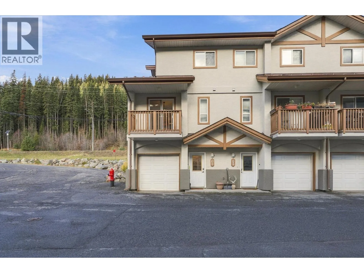
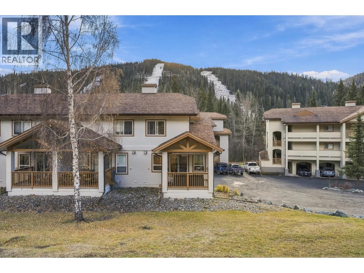
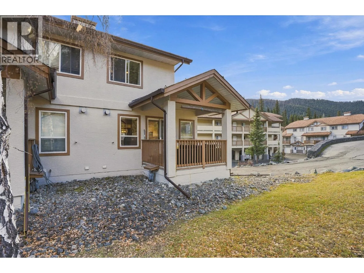
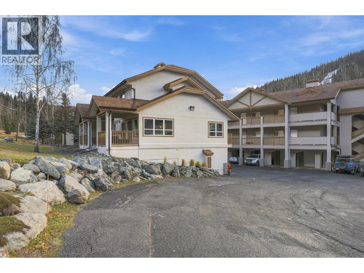
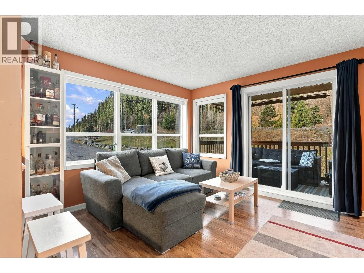
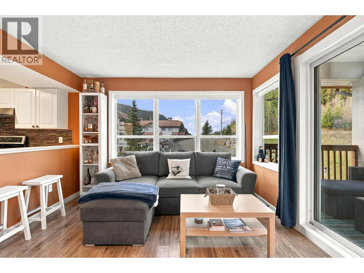
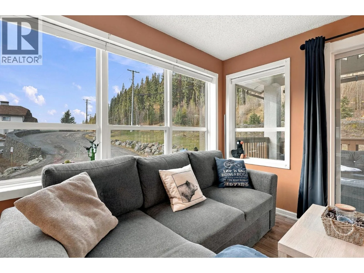
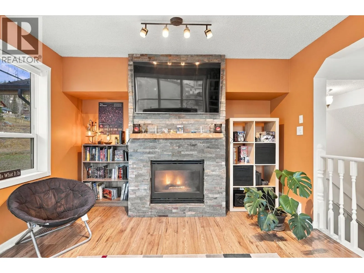
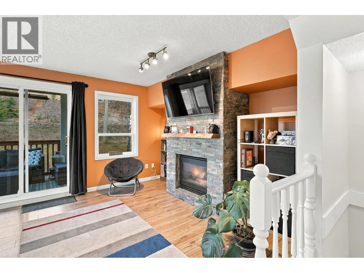
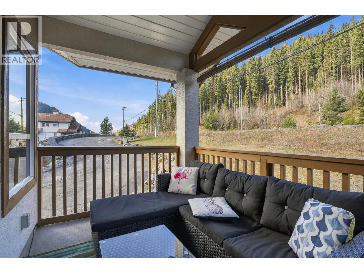
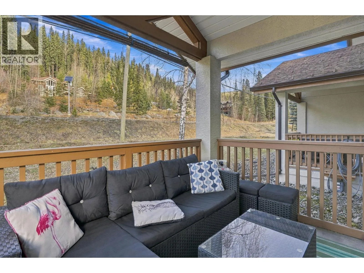
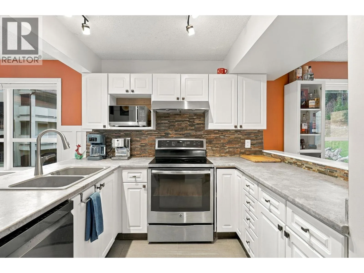
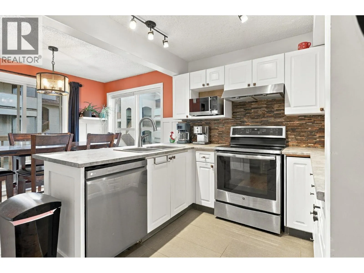
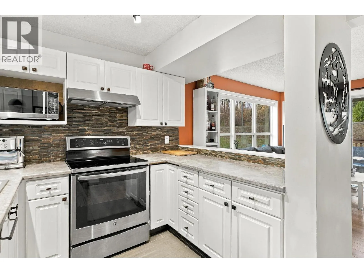
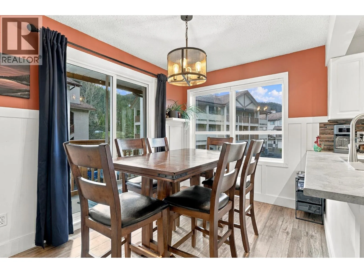
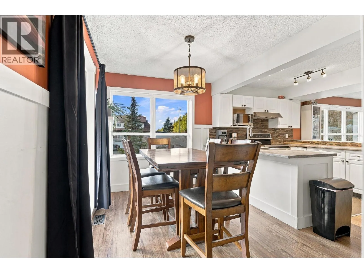
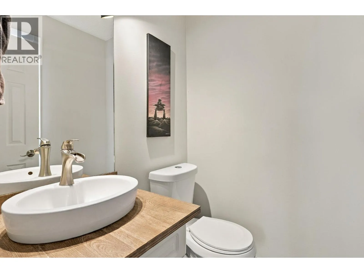
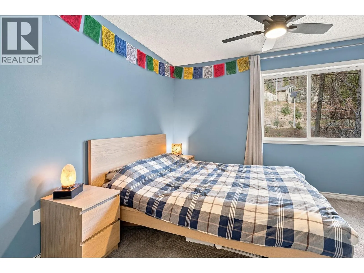
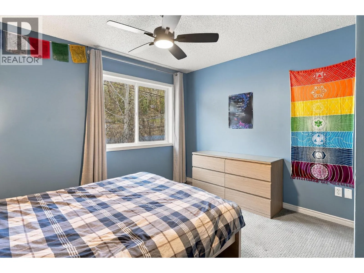
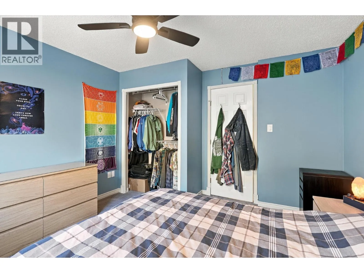
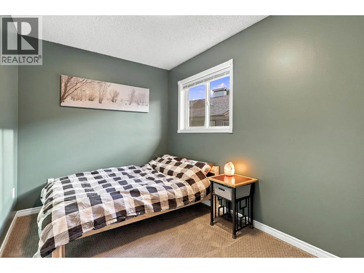
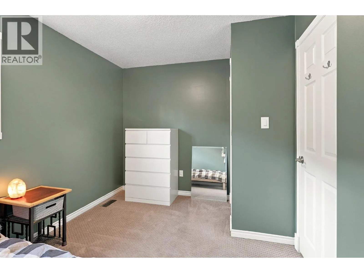
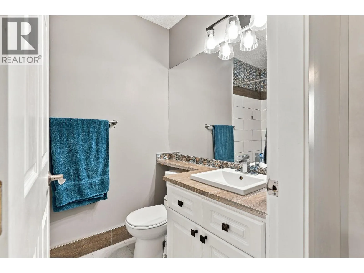
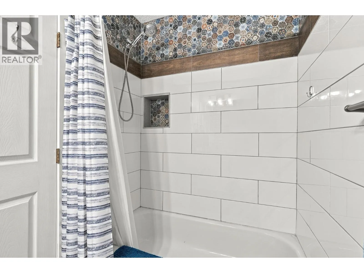
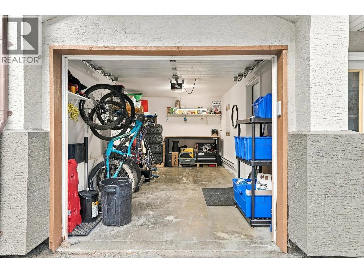
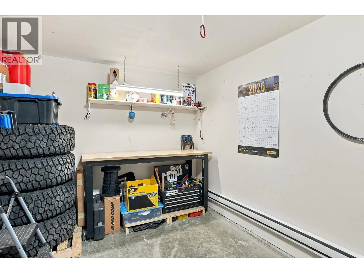
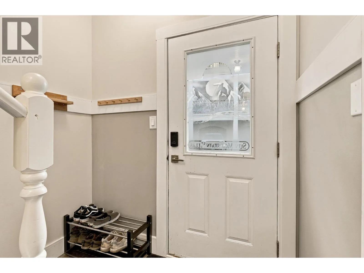
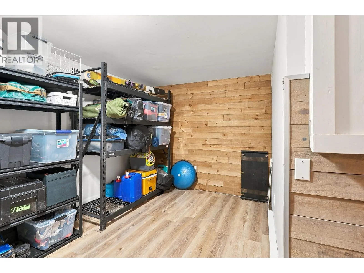
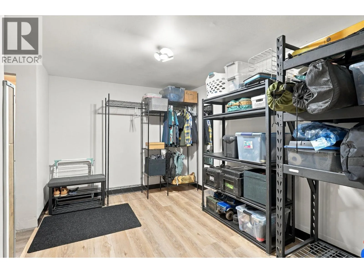
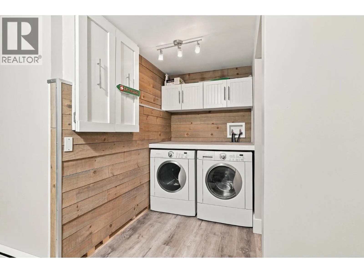
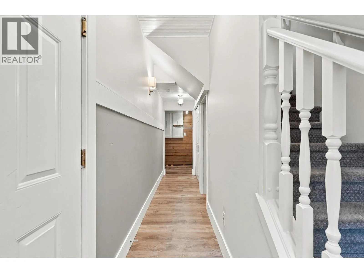
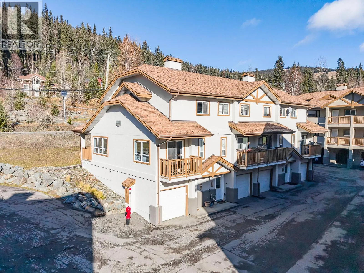
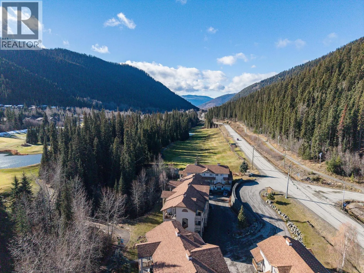
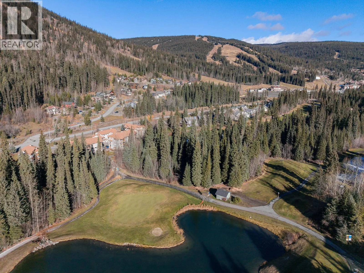
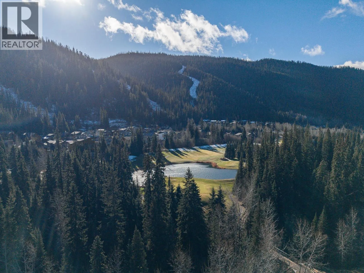
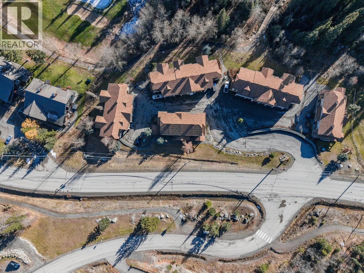
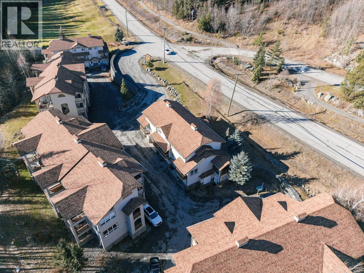
Welcome to 1-2120 Sun Peaks Road! This updated end-unit townhouse features two bedrooms, a den/bonus room, 1.5 bathrooms, and offers select furnishings to make the move in process a breeze. The main floor features a bright, spacious living room with large windows, plenty of natural light, and beautiful valley sunset views. Enjoy cozy evenings by the gas fireplace or unwind on the covered sundeck. The kitchen, dining area, and convenient half-bath complete this functional layout. Upstairs offers two bedrooms and a full bathroom, while the lower level features a single-car garage, laundry room, and versatile den/bonus room, perfect for a home office or additional living space. Recent updates include fresh paint, baseboard heating in the garage and den, privacy and heat-reducing film on the west-facing living room windows, new light switches and electrical outlets, and a hot water tank installed in 2024. Just a short walk to Sun Peaks village via the Valley Trail, you'll enjoy easy access to world-class skiing, mountain biking, golf, restaurants, shops, and year-round recreation. GST N/A and rentals over 30 days are permitted. (id:27476)

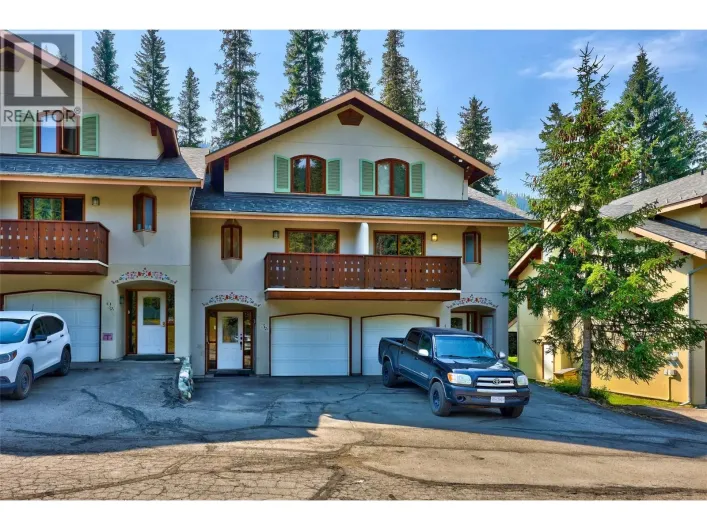
Property Highlights

MLS® Number
10405495
Type
Single Family
Community Name
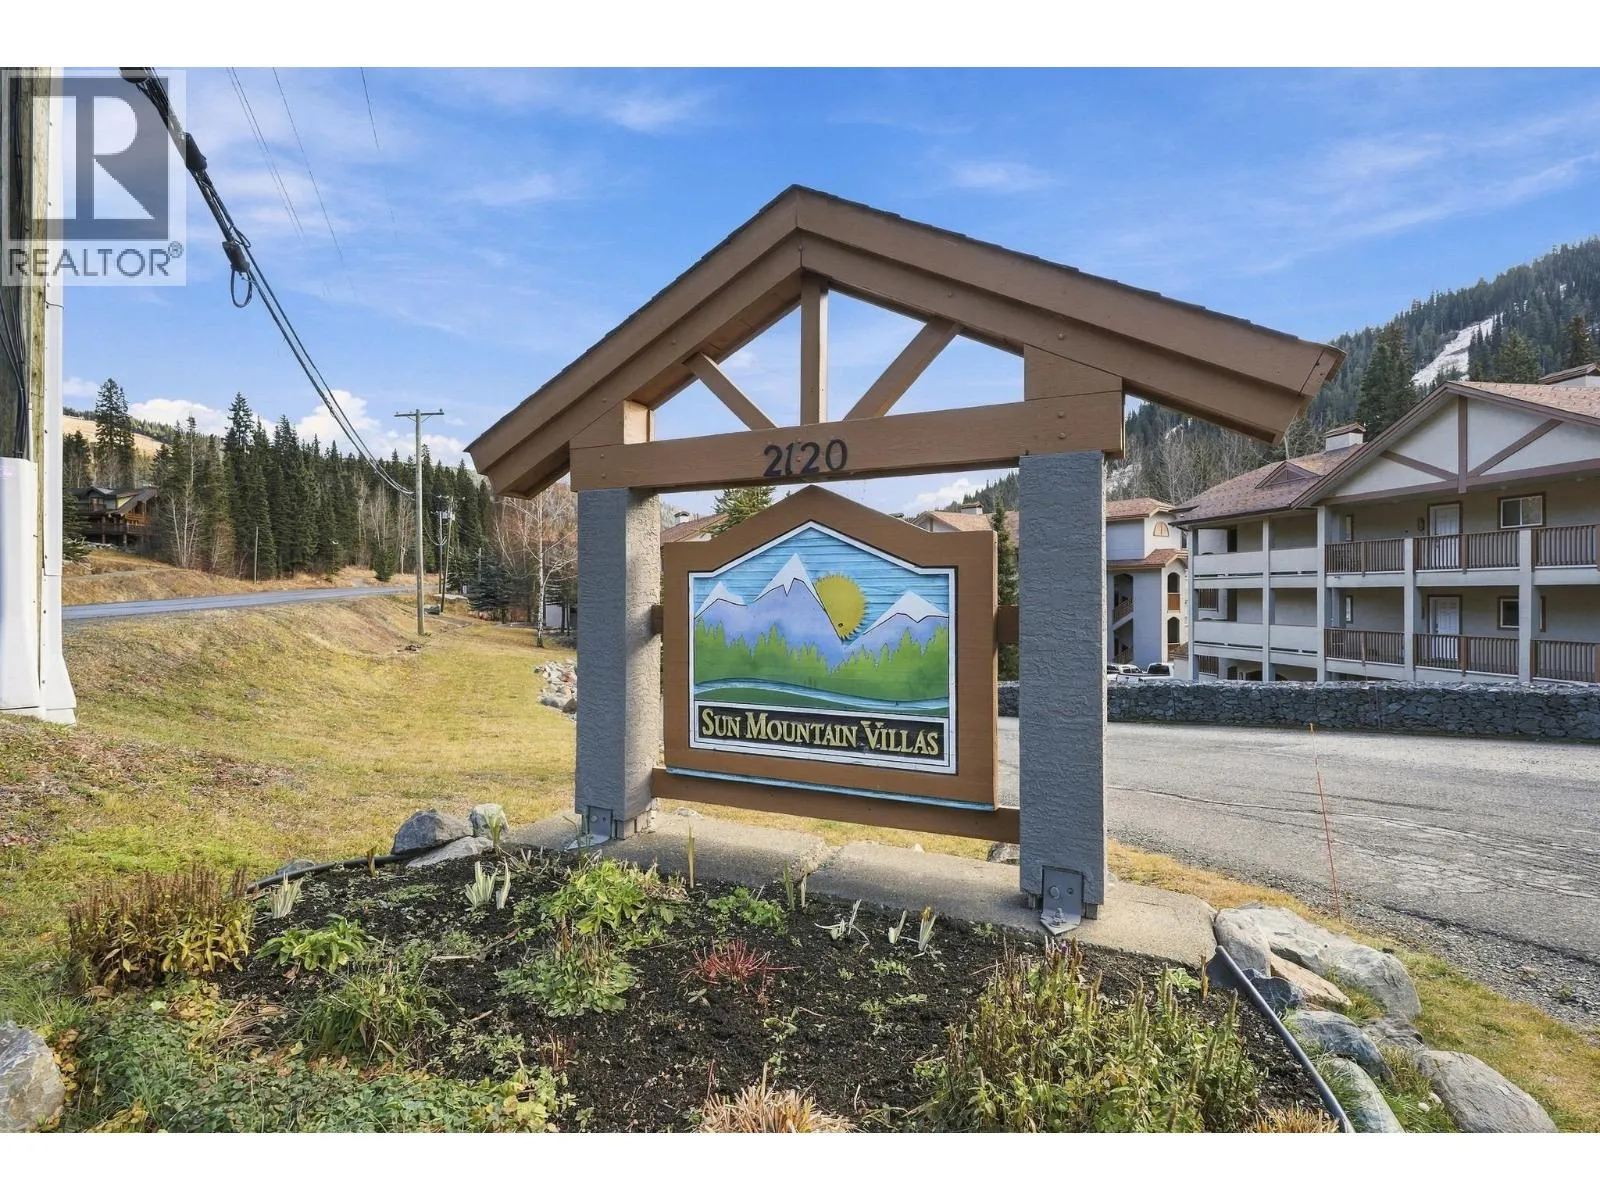
Sun Mountain Villas
Maintenance Fee
692.42
Ownership Type
Strata
Land Size
0.03 ac|under 1 acre
Parking Space Total
1

Building

Building Type
Row / Townhouse
Storeys
3.00
Square Footage
1230 sqft
Bathrooms Total
2
Bedrooms Total
2
Amenities
Golf Nearby, Recreation, Shopping, Ski area
Exterior Finish
Stucco
Fireplace Present
Yes
Basement Type
Full
Basement Features
Building Heating Type
Baseboard heaters, Forced air, See remarks
Heating Fuel
Building Cooling Type

Utilities

Water
Municipal water
Utility Sewer
Municipal sewage system

Room Layout

Bedroom
Third level
11'11'' x 9'2''
Primary Bedroom
Third level
12'6'' x 11'11''
Full bathroom
Third level
7'7'' x 5'1''
Foyer
Basement
6'8'' x 21'3''
Laundry room
Basement
7'0'' x 5'5''
Other
Basement
9'6'' x 16'4''
Dining room
Main level
12'1'' x 7'5''
Kitchen
Main level
13'10'' x 9'10''
Living room
Main level
17'3'' x 11'11''
Partial bathroom
Main level
4'6'' x 4'10''

Location

Learn more about this property
Listing provided by:
Century 21 Assurance Realty Ltd
MLS® number:
10405495
Agent:
Tristan Klausat
*Indicates required field
Name is required
Email is required
Please enter a valid phone number (e.g., 416-111-1111).