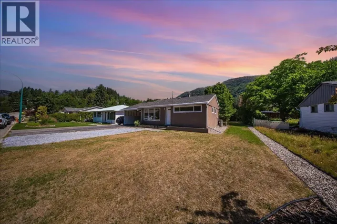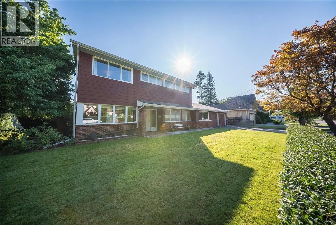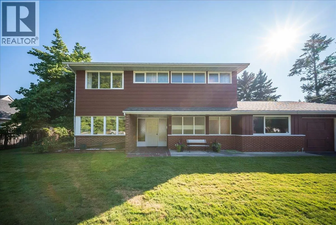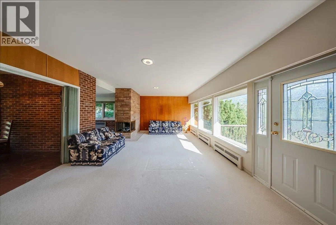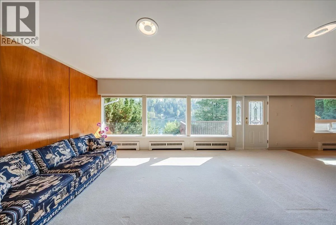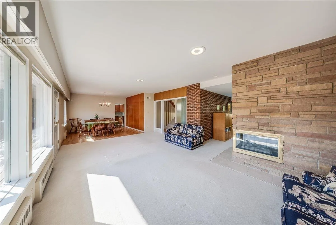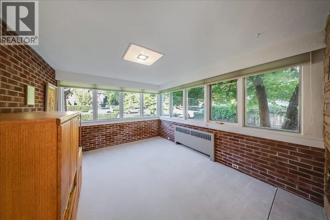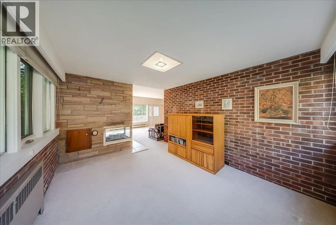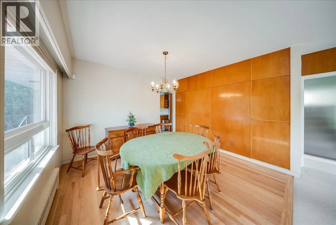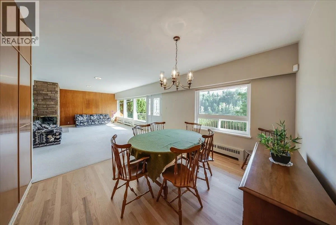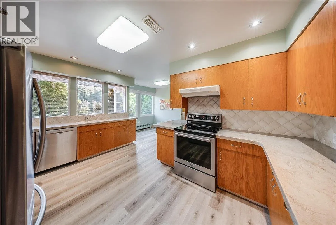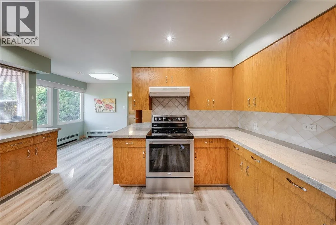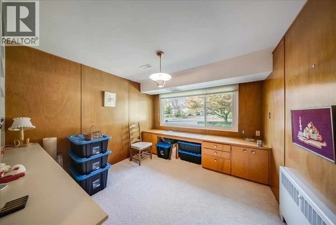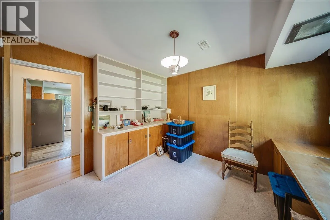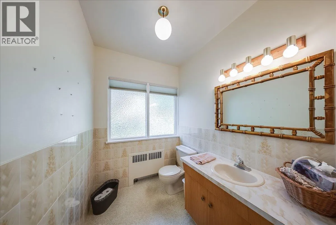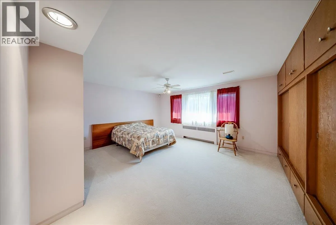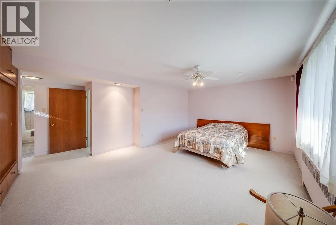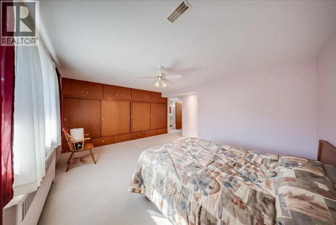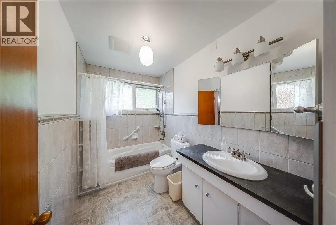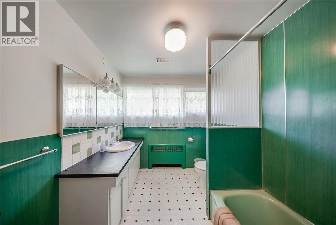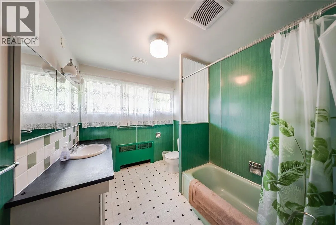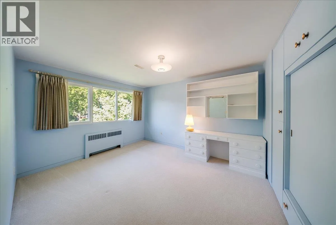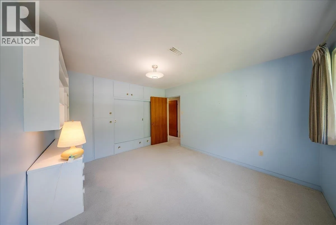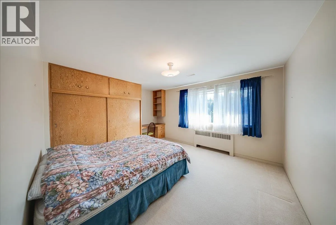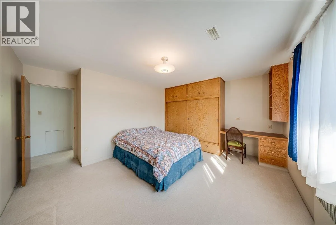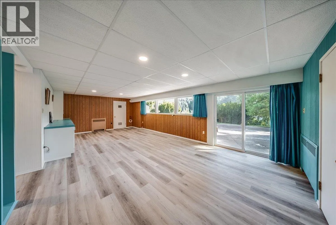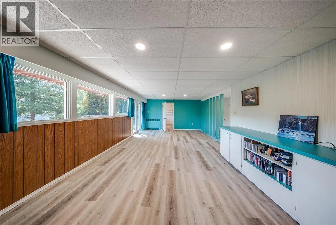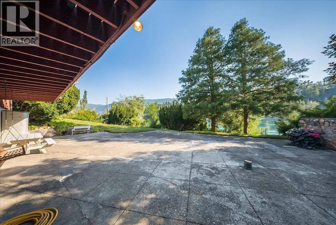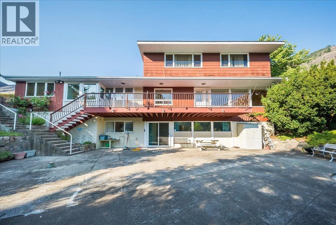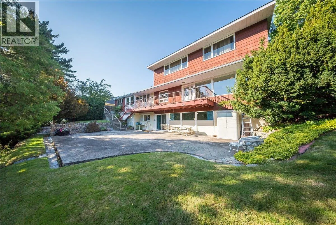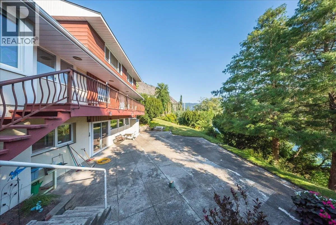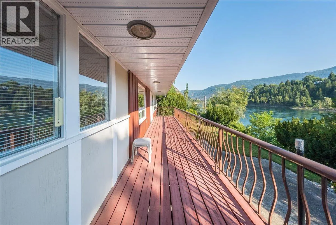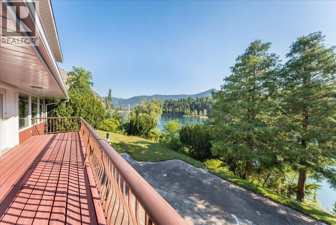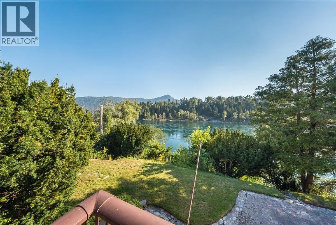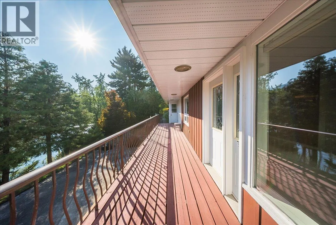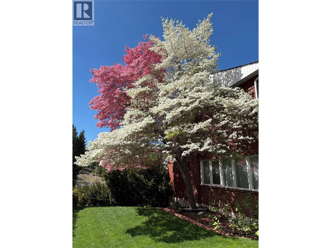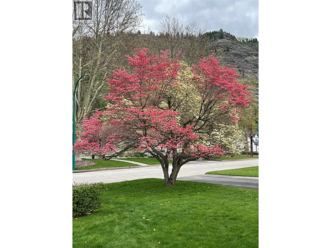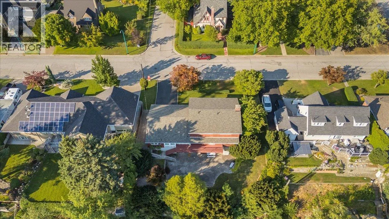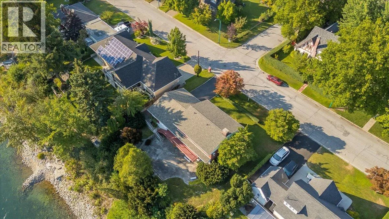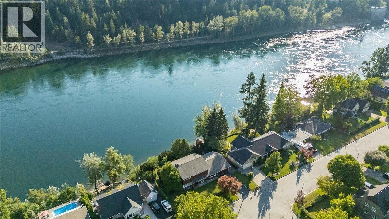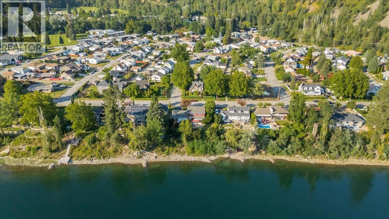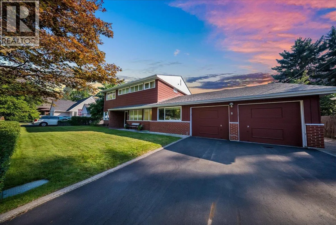
Along the banks of the Columbia River sits a home of rare distinction, five bedrooms, four bathrooms, and a setting that feels both grand and deeply personal. From the moment you arrive, impeccably landscaped grounds hint at the care that defines every corner of this property, a residence that has been lovingly maintained to offer its next owners true peace of mind. At the heart of the home, the living room commands attention, a striking triple-sided fireplace serves as its centrepiece, while expansive windows frame uninterrupted, sweeping views of the Columbia River. Rich hardwood floors lend warmth and character to the main living space, guiding you toward five generously proportioned bedrooms and four well-appointed bathrooms. A spacious rec room offers further versatility, ideal for quiet evenings in, an elevated home gym, or a refined space for entertaining. Beyond its walls, the property distinguishes itself further still, offering direct, private access to the Columbia River, a rare and coveted feature that transforms daily life into something closer to retreat. An attached garage provides quiet convenience, while a brand-new roof reflects the pride of ownership woven throughout this exceptional home. Properties of this calibre, where space, stewardship, and riverfront serenity converge, are seldom found in Trail. Whether envisioned as a forever family residence or a private riverside sanctuary, 20 Hazlewood Drive is a rare offering deserving of discerning buyers. (id:27476)