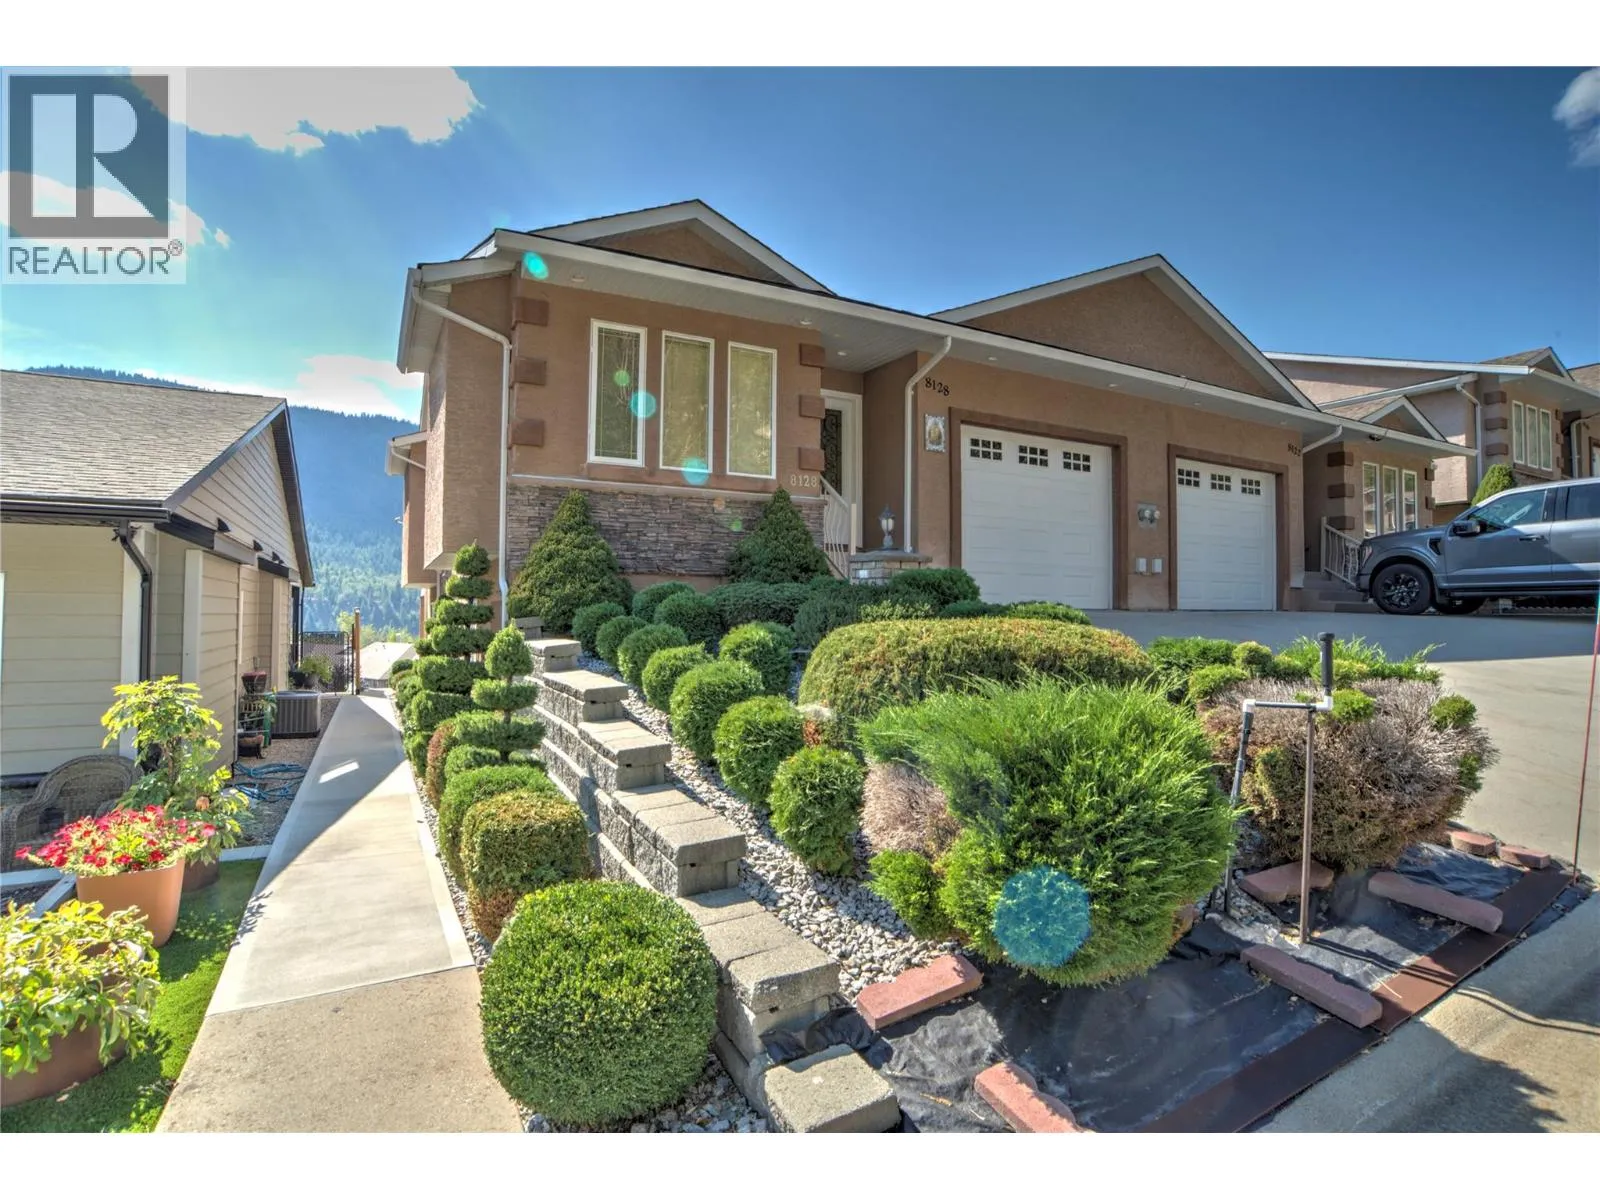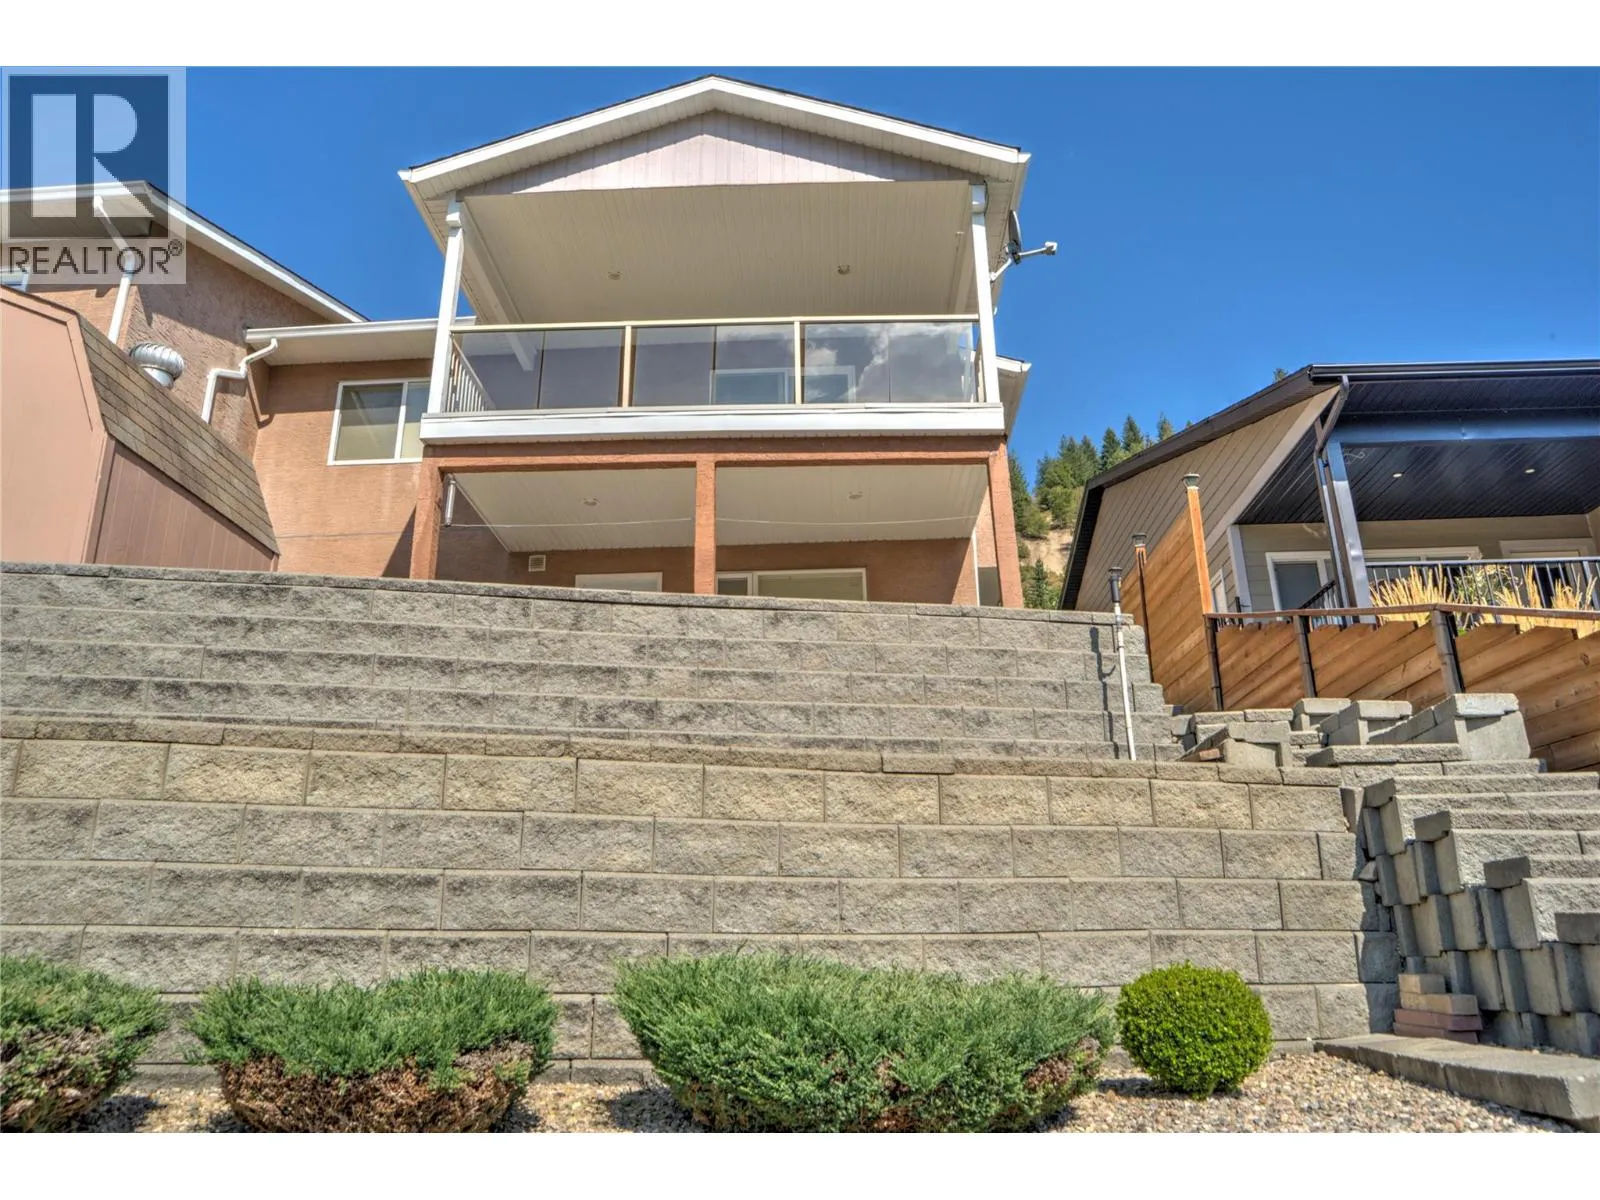
8128 Birchwood Drive, Trail, British Columbia V1R 4Y3

Listed for:
$599,900
3 beds
2 baths
Listed 26 days ago
Duplex for rent: 8128 Birchwood Drive, Trail, British Columbia V1R 4Y3

View all 26 photos

About

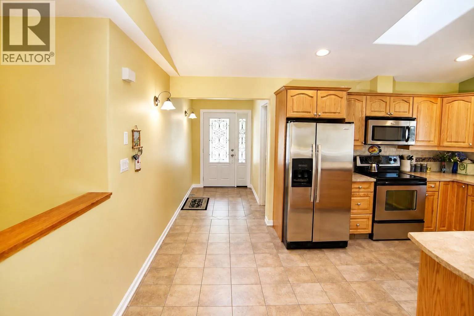
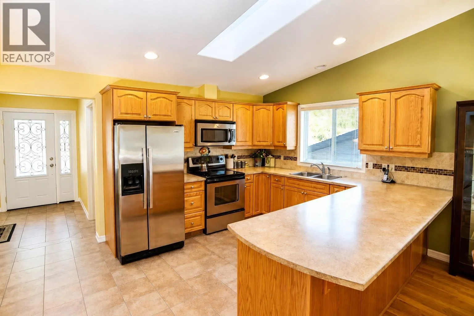
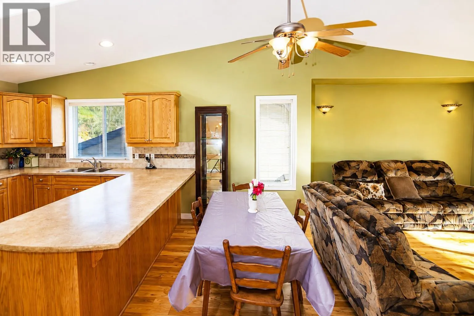
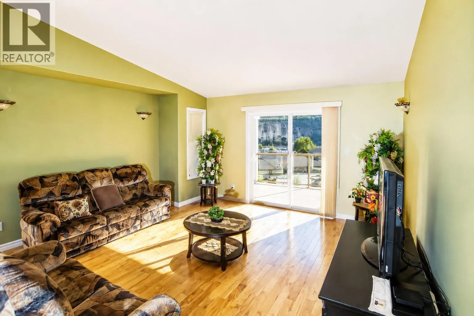
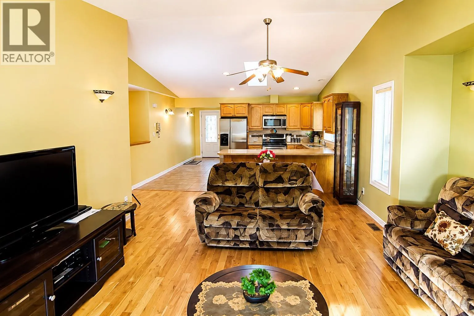
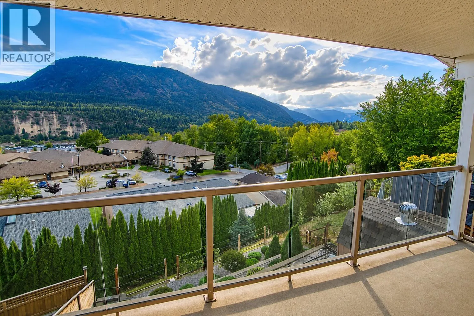
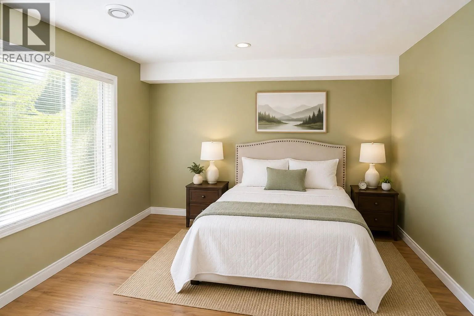
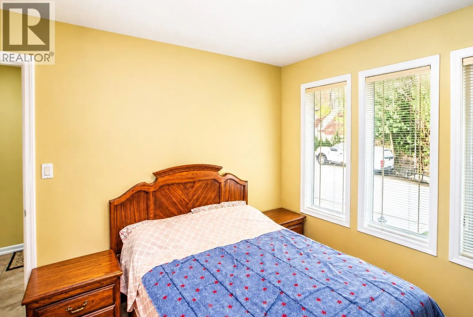
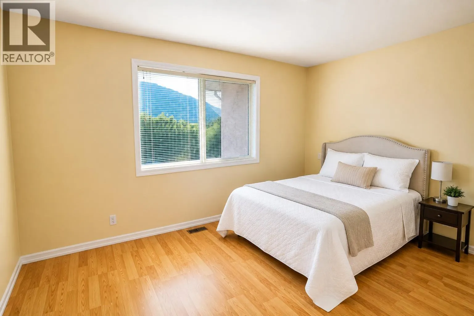
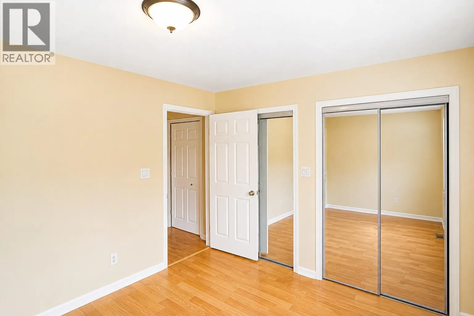
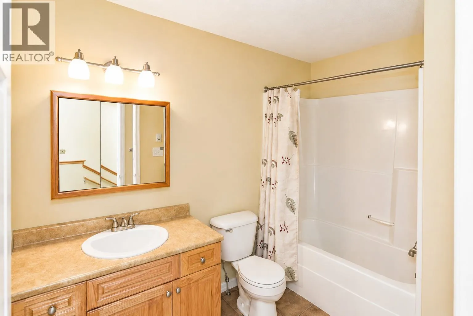
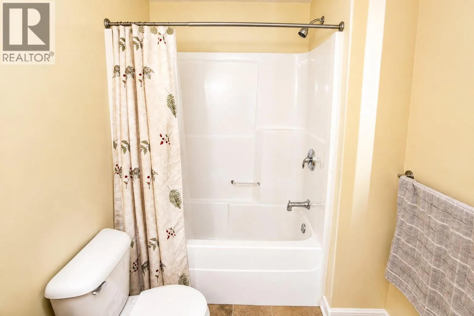
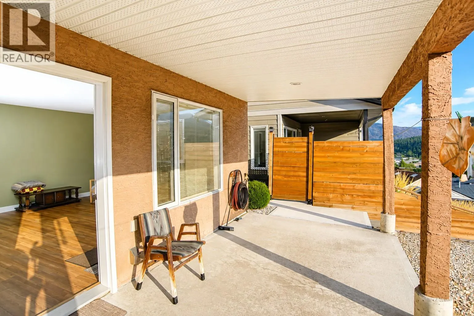
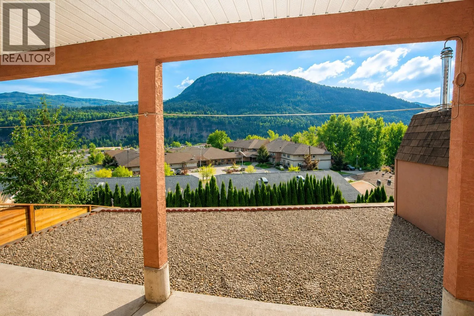
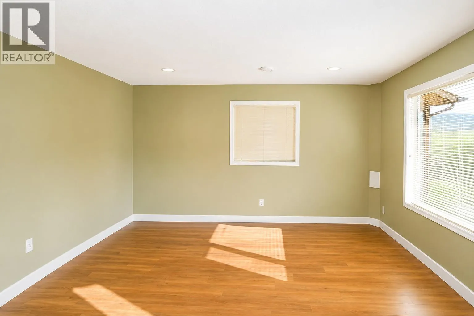
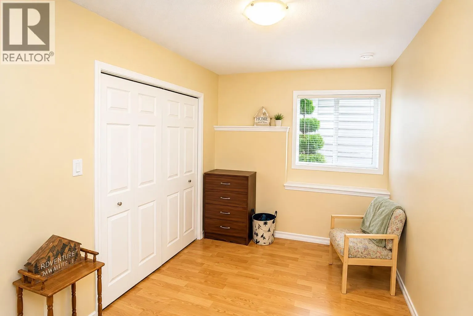
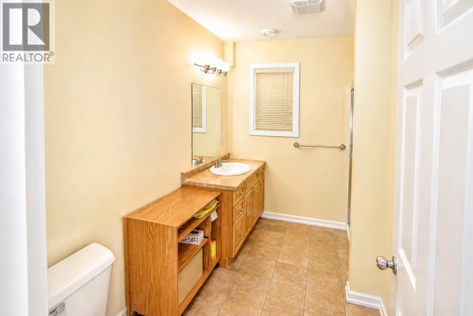
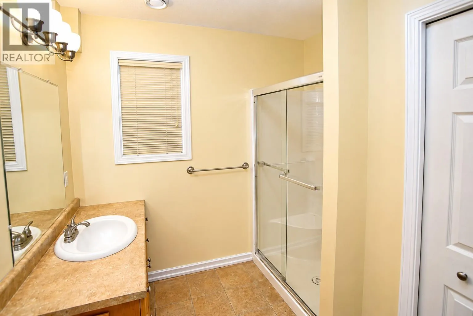
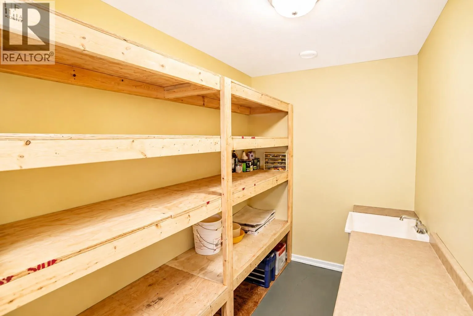
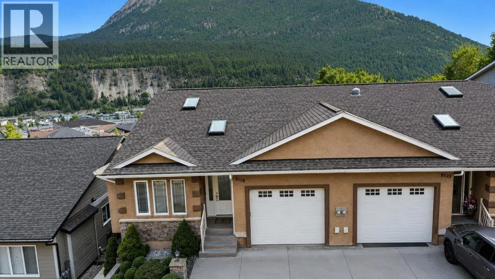
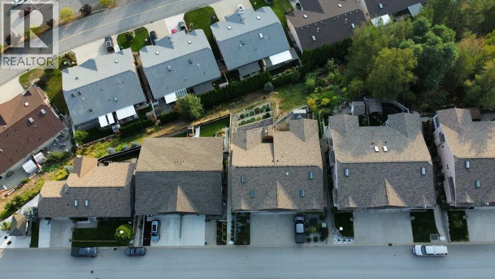
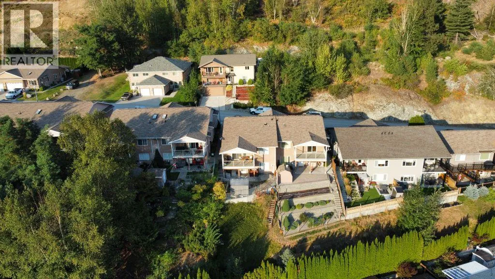
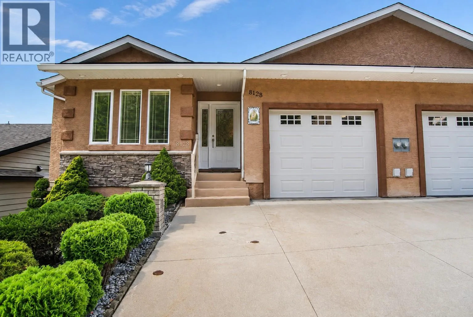
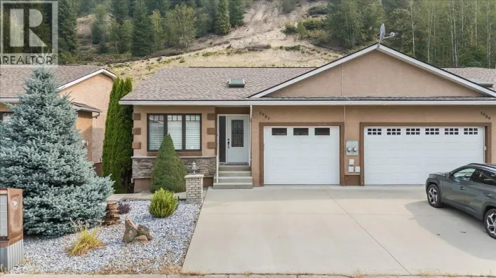
First time on the Market! Spacious 3-bedroom, 2-bath half duplex in desirable Waneta Estates, highlighted by beautiful mountain views and an easy-care lifestyle. The bright main floor features vaulted ceilings and an open-concept kitchen, dining and living area that creates a wonderful sense of space. The kitchen offers heated tile flooring, while the living room opens onto a balcony where you can relax and take in the mountain views. Two bedrooms and a full bathroom complete the main level. Downstairs provides plenty of additional living space with a large rec room, third bedroom, second bathroom and wine cellar. Outside, the attractive tiered yard is designed for low maintenance. Central air conditioning, central vacuum and a single-car attached garage add to the comfort and convenience of this appealing Waneta Estates home. Vacant and ready for you to move in before the snow flies! (id:27476)

Property Highlights

MLS® Number
10399690
Type
Single Family
Community Name
None
Maintenance Fee
0.00
Ownership Type
Strata
Land Size
0.06 ac|under 1 acre
Parking Space Total
2

Building

Building Type
Duplex
Storeys
2.00
Square Footage
1988 sqft
Bathrooms Total
2
Bedrooms Total
3
Exterior Finish
Stucco
Fireplace Present
No
Basement Type
Basement Features
Building Heating Type
Forced air, See remarks
Heating Fuel
Building Cooling Type
Central air conditioning

Utilities

Water
Municipal water
Utility Sewer
Municipal sewage system

Room Layout

Storage
Basement
7'0'' x 4'3''
Wine Cellar
Basement
10'2'' x 6'6''
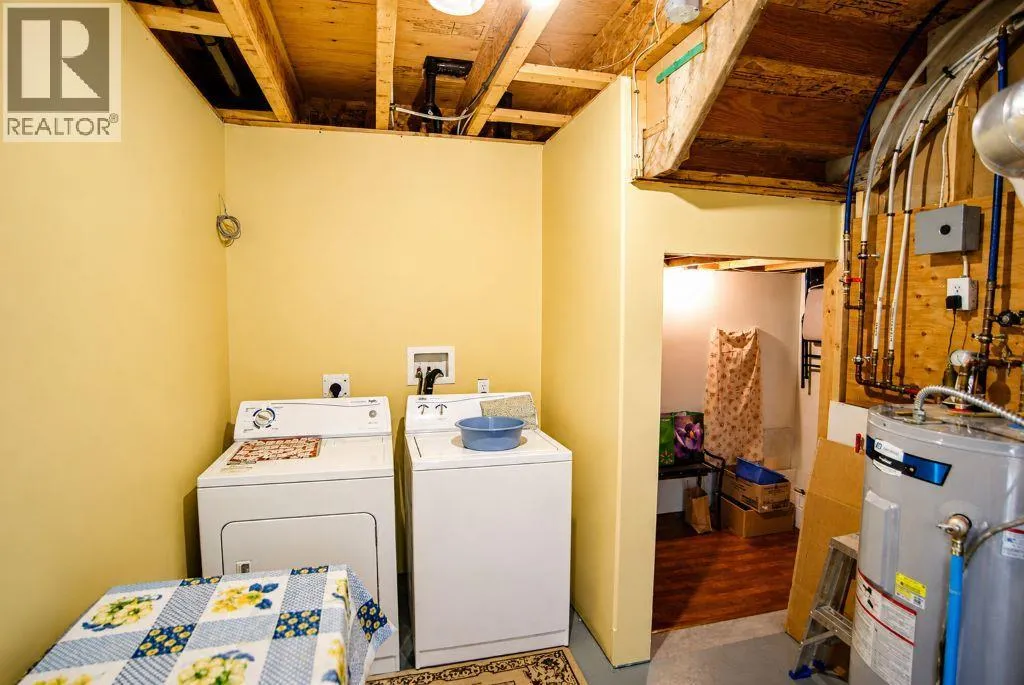
Laundry room
Basement
12'0'' x 9'0''
Full bathroom
Basement
10'2'' x 5'2''
Bedroom
Basement
14'7'' x 7'10''
Recreation room
Basement
29'0'' x 11'1''
Full bathroom
Main level
9'5'' x 6'2''
Bedroom
Main level
12'3'' x 10'0''
Primary Bedroom
Main level
13'1'' x 10'4''
Living room
Main level
15'0'' x 13'5''
Dining room
Main level
13'0'' x 7'3''
Kitchen
Main level
16'0'' x 10'0''

Location

Learn more about this property
Listing provided by:
Century 21 Kootenay Homes (2018) Ltd
MLS® number:
10399690
Agent:
Terry Alton
*Indicates required field
Name is required
Email is required
Please enter a valid phone number (e.g., 416-111-1111).