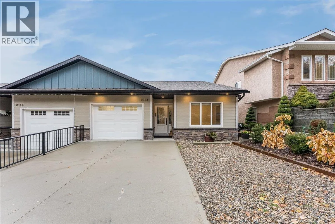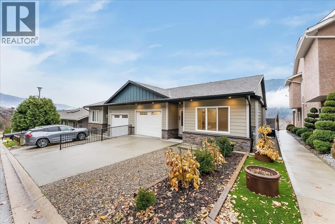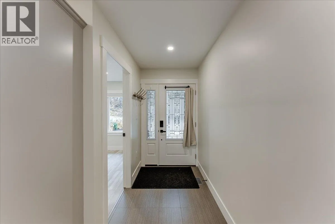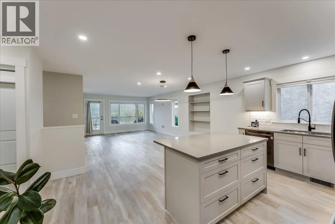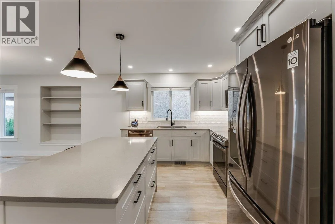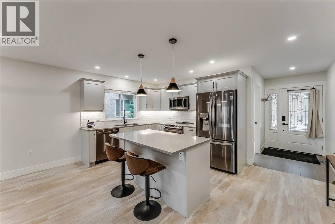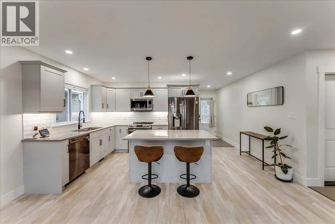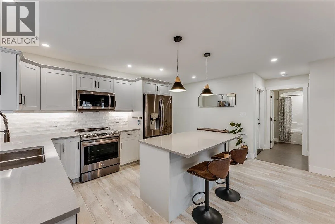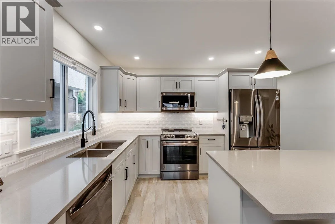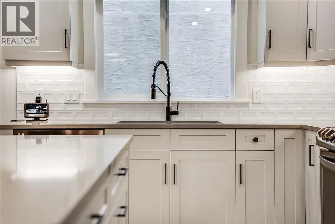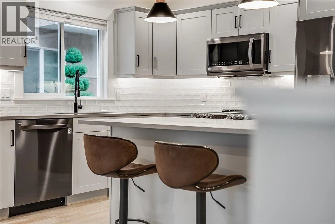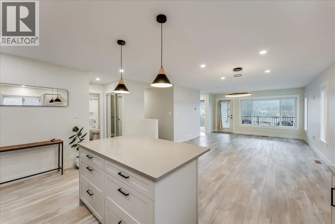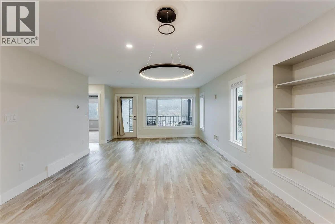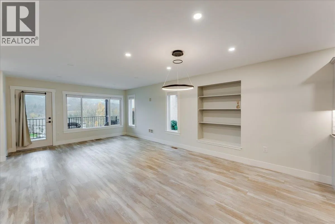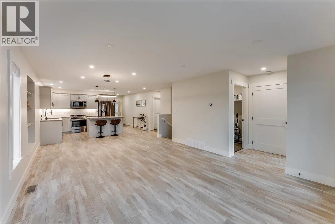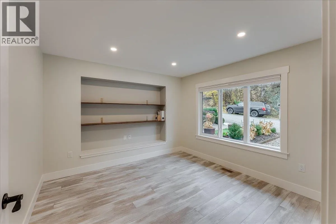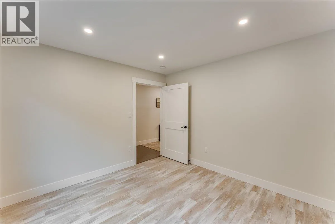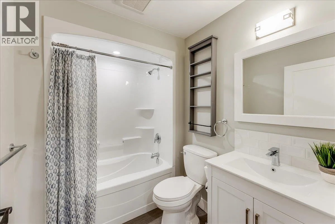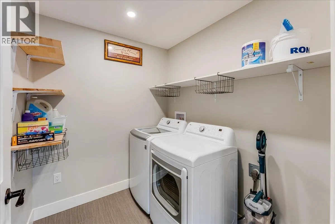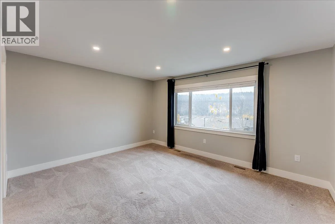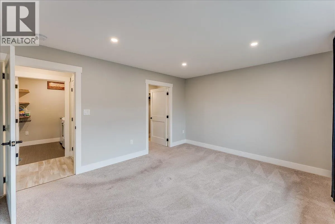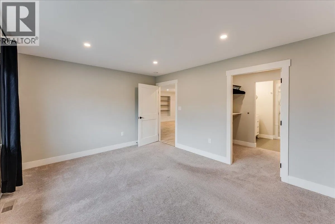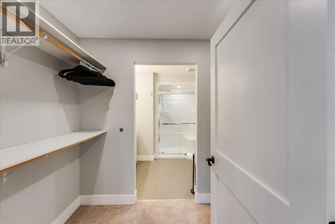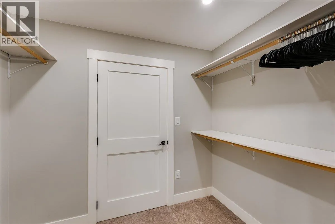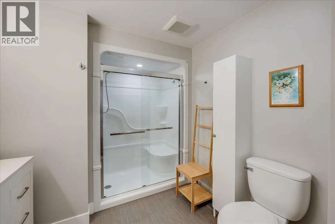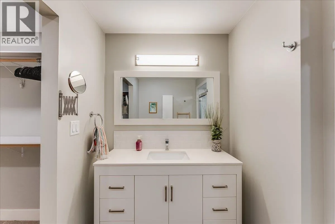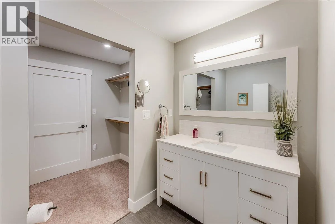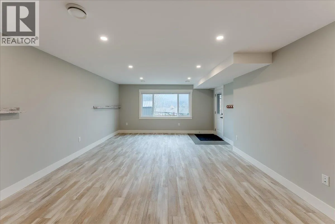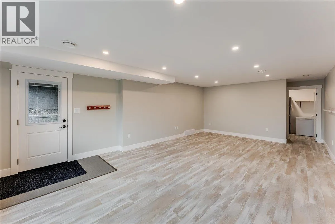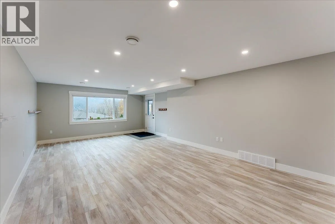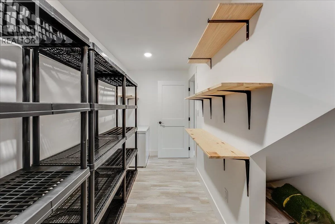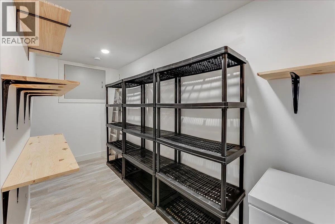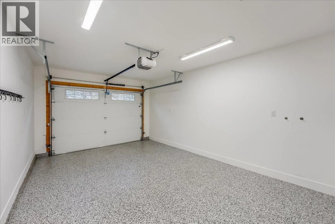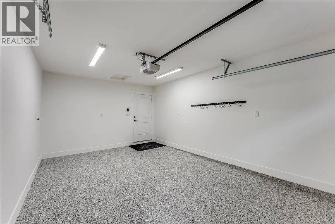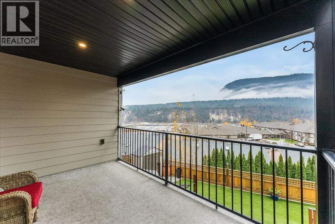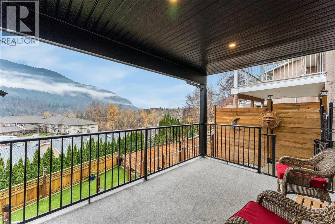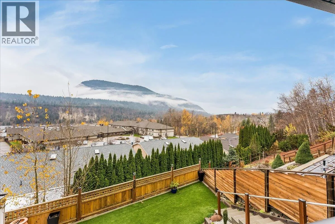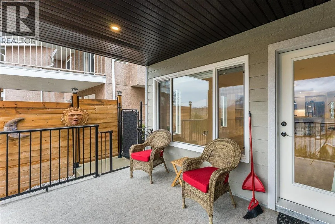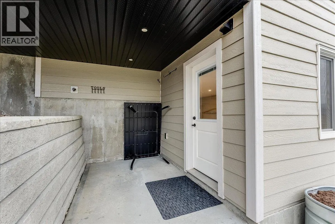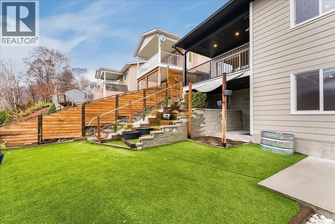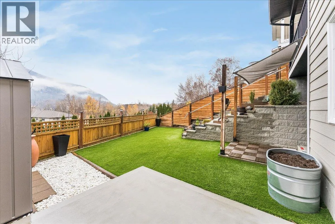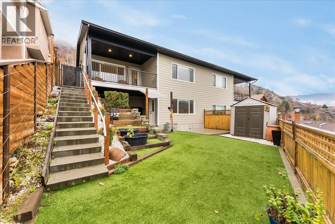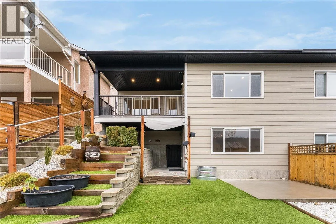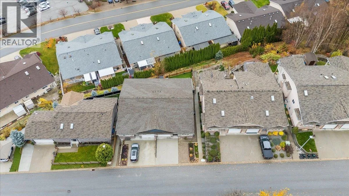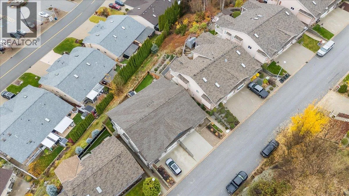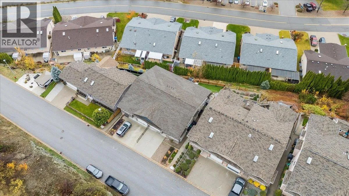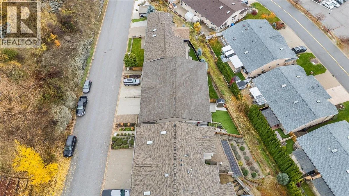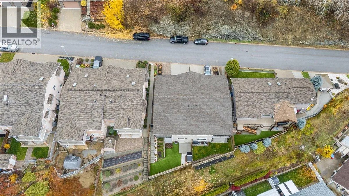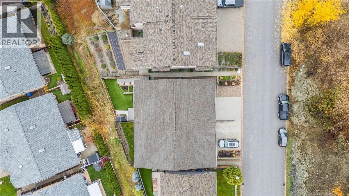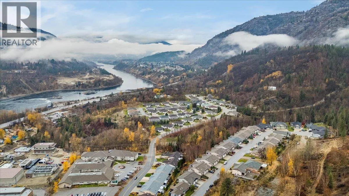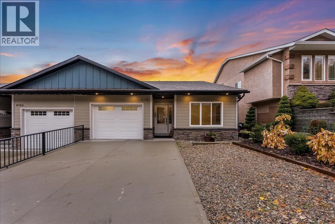
Unobstructed mountain views, wheelchair-accessible main-floor living and rare parking for three vehicles make 8132 Birchwood Drive a standout. Built in 2021 and beautifully maintained by its original owner, this move-in-ready home pairs a practical layout with inviting outdoor spaces. Two bedrooms, two full bathrooms, laundry and direct garage access are all on the main floor. The spacious primary suite offers a walk-through closet and private ensuite, while the generous lower-level recreation room gives you room for movie nights, hobbies or visiting family. Additional storage keeps seasonal gear tucked away. Start the day with coffee and mountain views on the spacious Duradek deck, or settle into the private covered patio for a quiet evening outdoors. The fully fenced, low-maintenance yard features pet-friendly artificial turf, tiered garden beds and a storage shed, so there’s room to garden and play with less upkeep. Central air conditioning, a gas furnace, PEX plumbing, a 2021 roof and a security system round out the home’s features. Fresh paint, professionally cleaned carpets and an epoxy-coated garage floor give the home a polished finish. Two off-street spaces plus one garage space provide a rare three-vehicle setup with room for guests. With no strata fees, no age restrictions and remaining home and appliance warranties, this property offers the ease of main-floor living, the flexibility of a finished lower level and a mountain outlook you can enjoy every day. (id:27476)