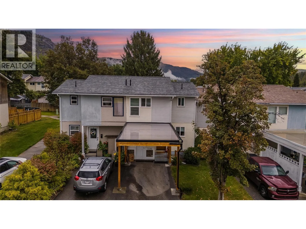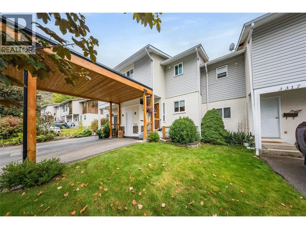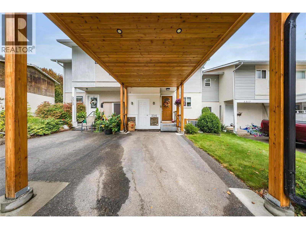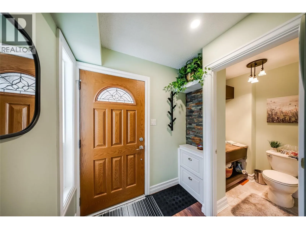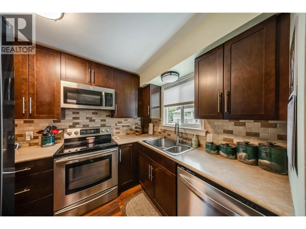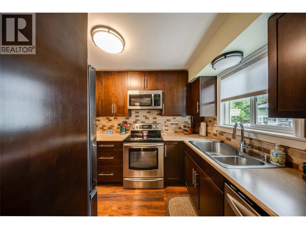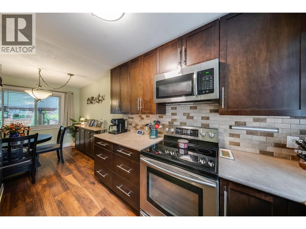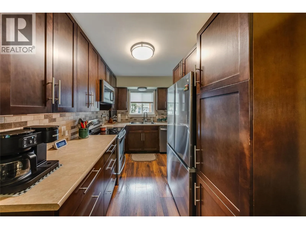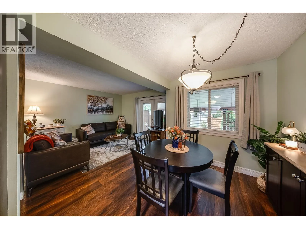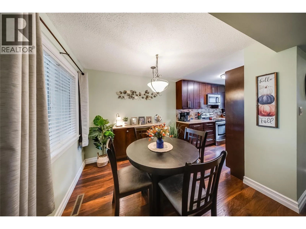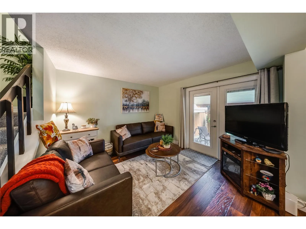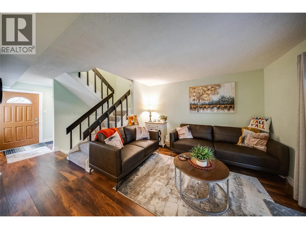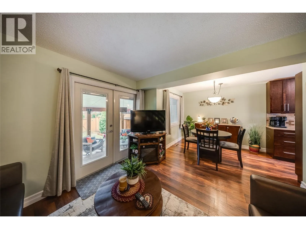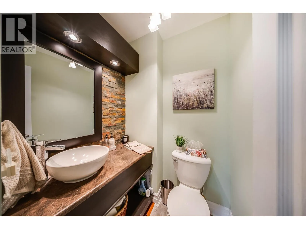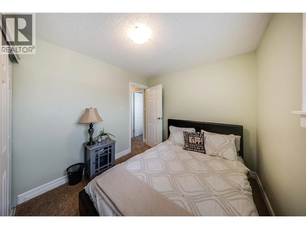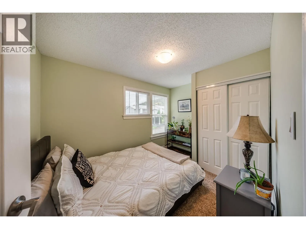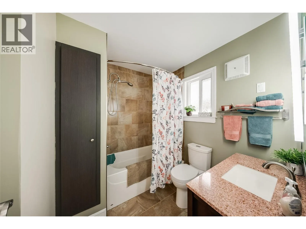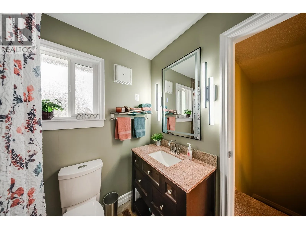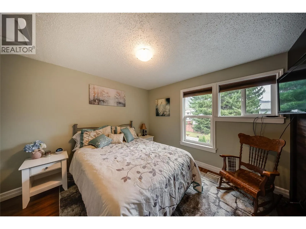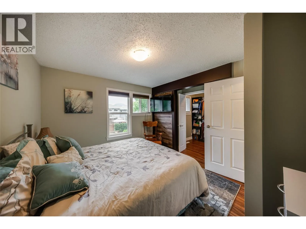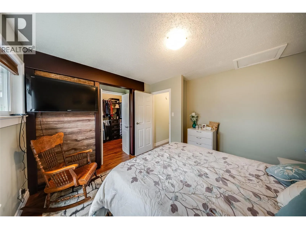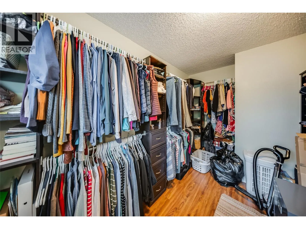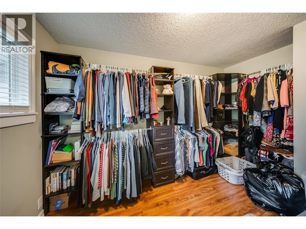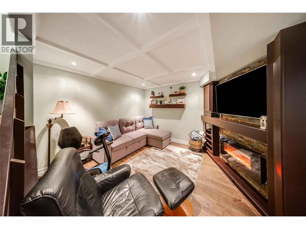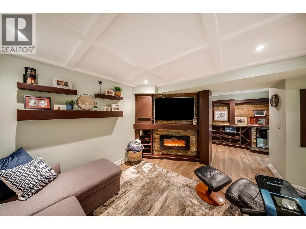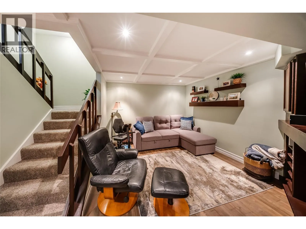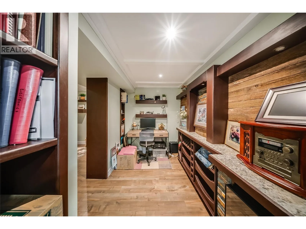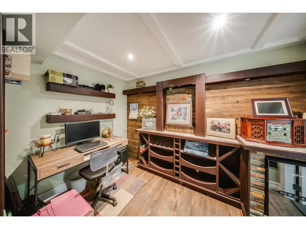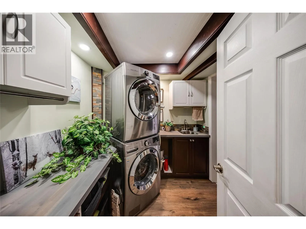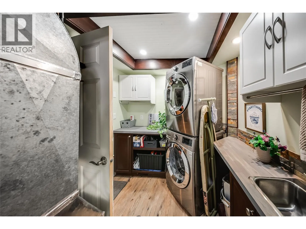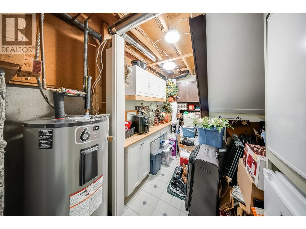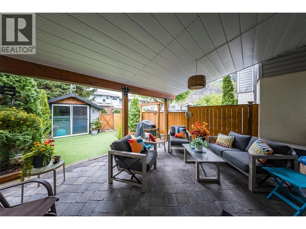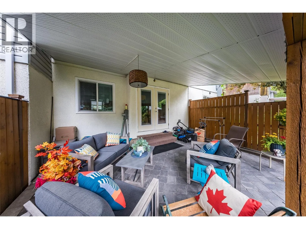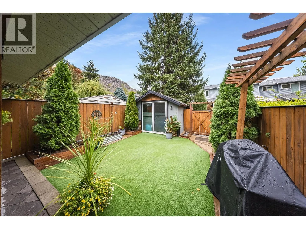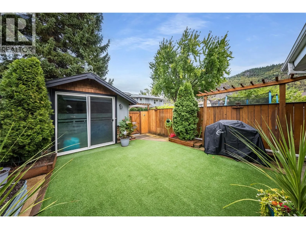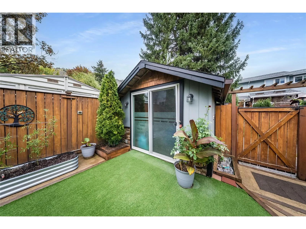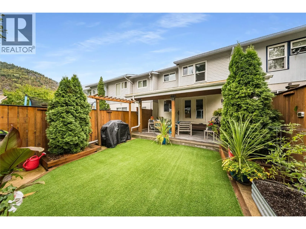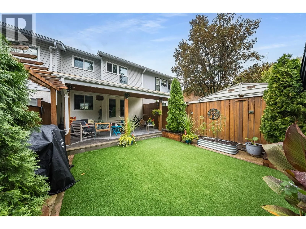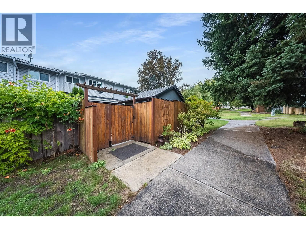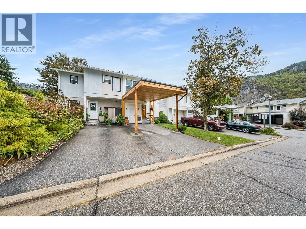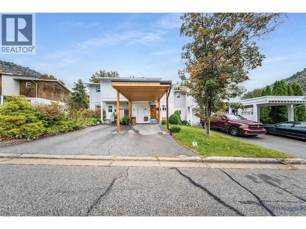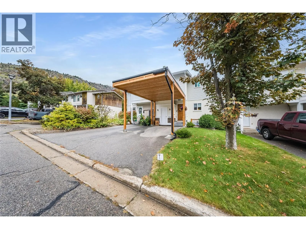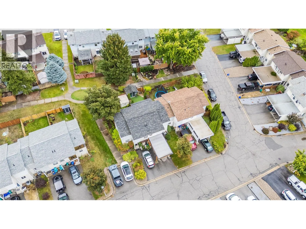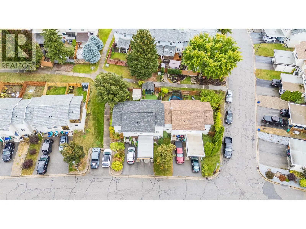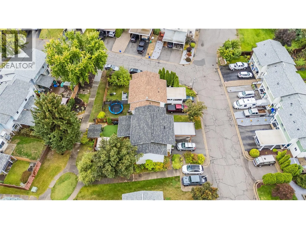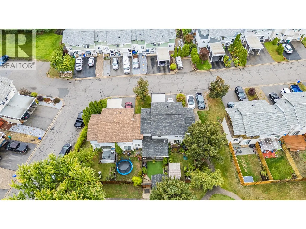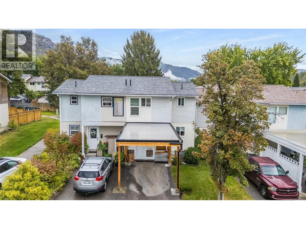
Beautifully updated townhouse in Glenmerry with spectacular upgrades, renovations, and design. This townhouse is one of a kind and is sure to impress even the most particular of buyers. The main floor has a modern kitchen with updated appliances, countertops, and plenty of cupboard space, a bright and open living room and dining room, and a gorgeous half bathroom and entryway. The upstairs has a renovated and modern full bathroom, a lovely guest bedroom, and a main bedroom with almost 80 square feet of walk-in closet! The basement is incredible and must be seen in person to be appreciated. A terrific use of space with a cozy rec room, a private office/study area with a wine bar and fridge, a laundry room, and a secret tucked-away workshop/hobby room! The backyard and patio area of this townhouse is definitely something to see. A 16 ft x 19.6 ft covered stone patio area provides that extra living space for 8-9 months of the year, in a backyard oasis that is complemented by sitting areas, cooking areas, artificial grass, and a perfect he-shed/she-shed. Newer windows, newer roof, newer furnace and A/C, newer hot water tank, and a beautifully accented carport and storage shed on the front of this townhouse. This is a beautiful package inside and out that must be seen to be truly appreciated. Call your REALTOR today. (id:27476)