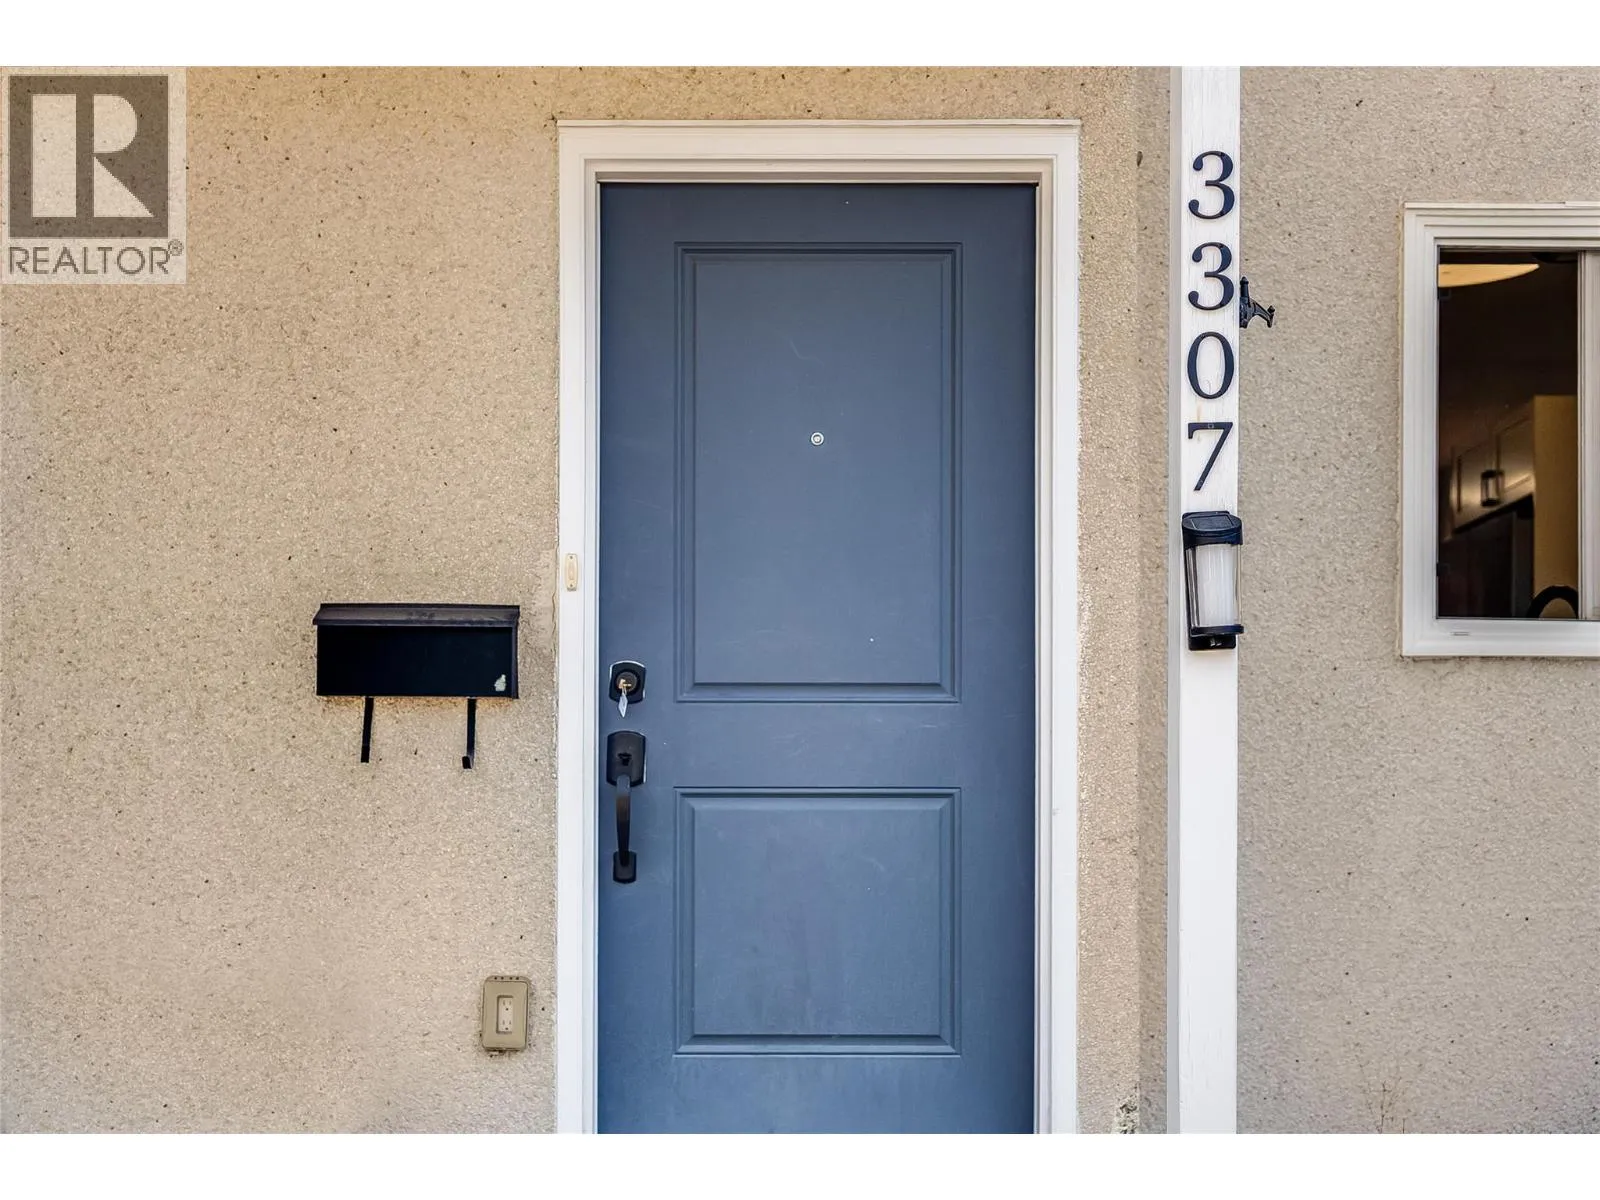
3307 Laurel Crescent, Trail, British Columbia V1R 4M6

Listed for:
$415,000
3 beds
2 baths
Listed 28 days ago
Row / Townhouse for rent: 3307 Laurel Crescent, Trail, British Columbia V1R 4M6

View all 40 photos

About

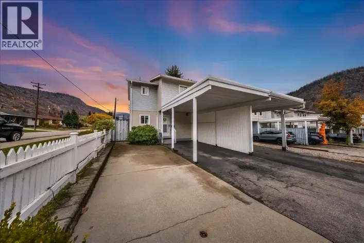
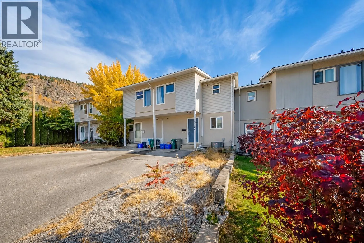
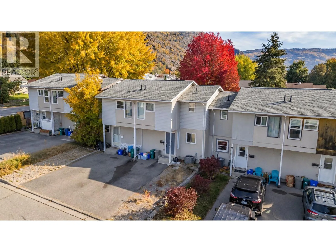
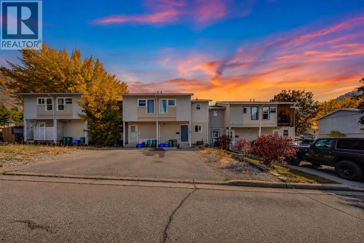
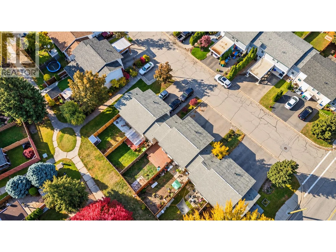
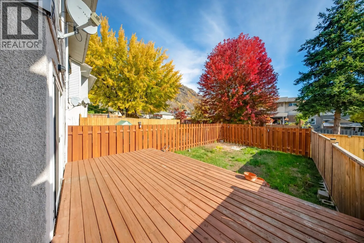
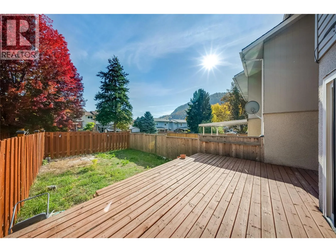
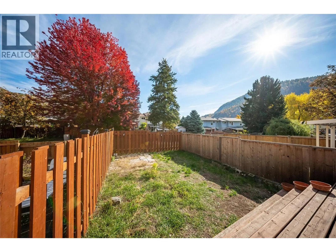
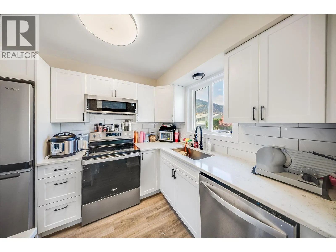
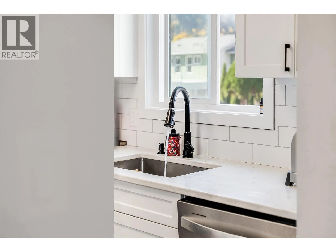
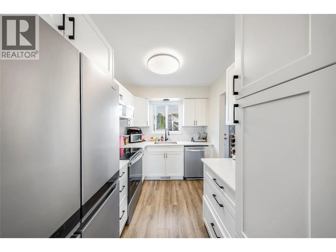
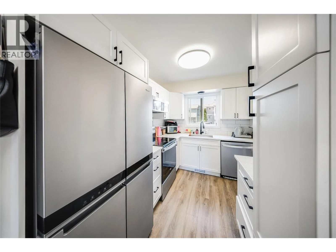
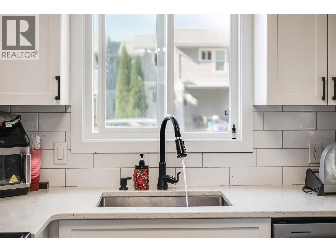
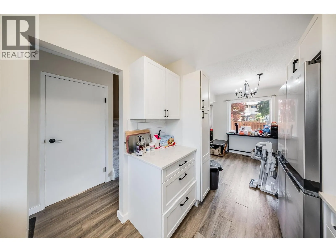
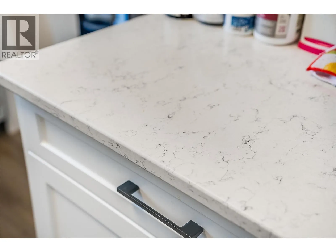
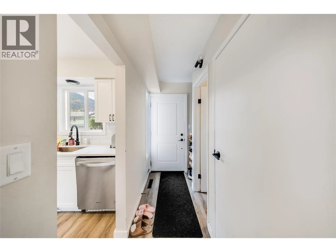
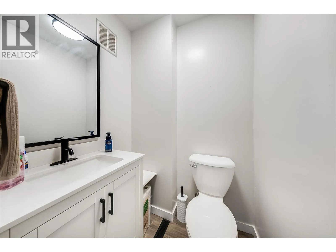
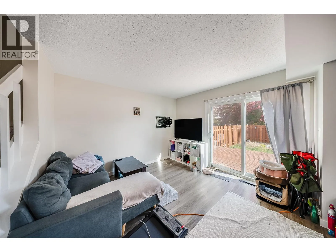
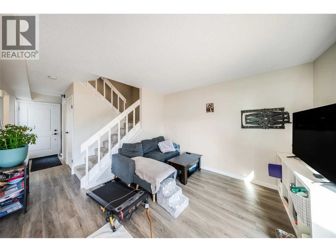
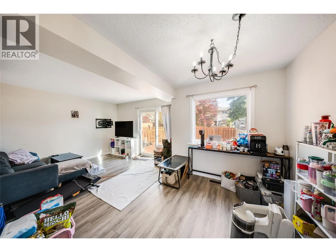
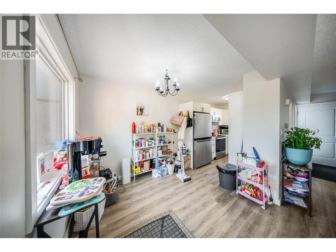
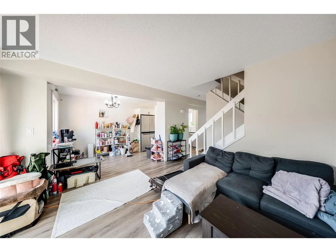
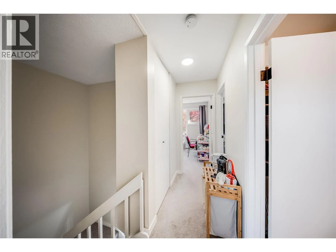
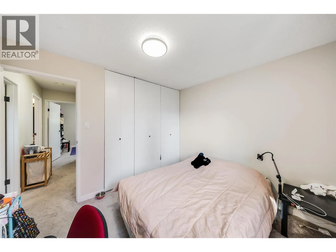
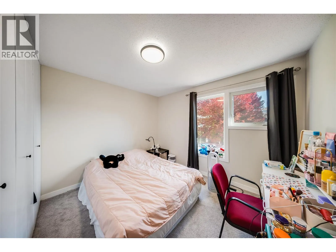
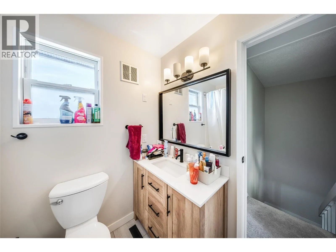
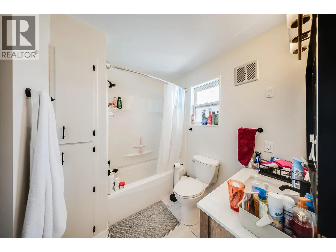
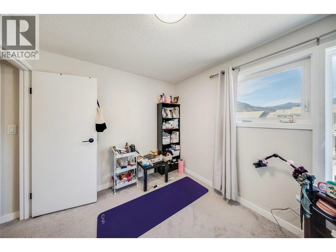
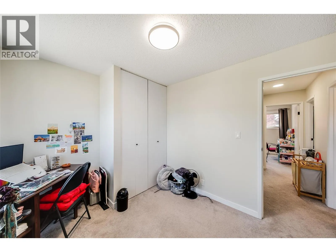
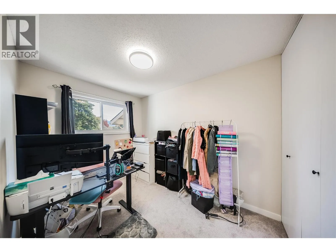
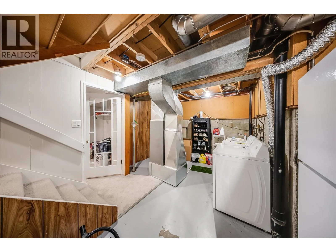
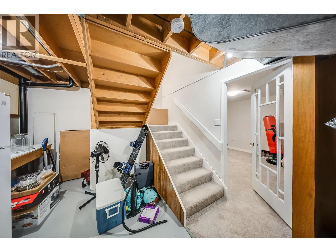
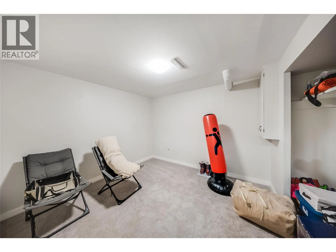
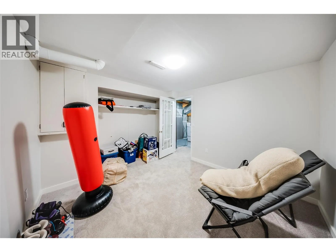
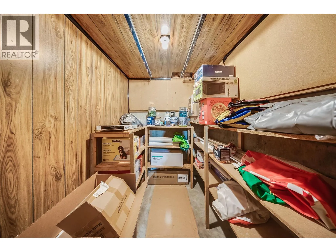
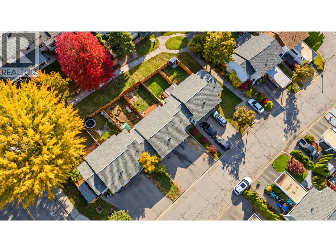
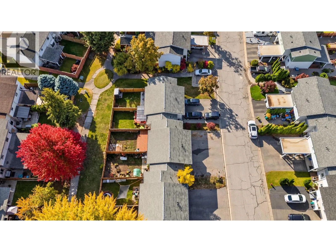
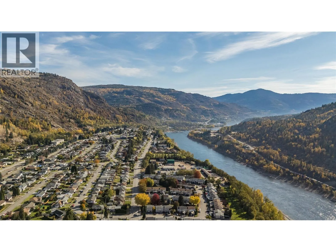
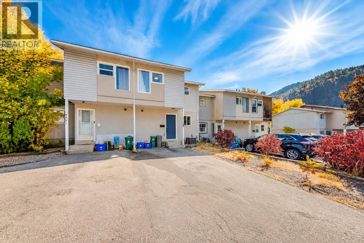
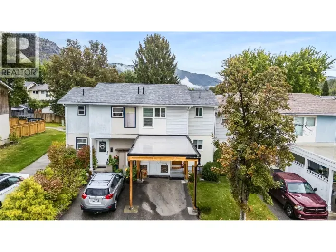
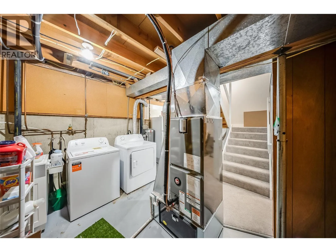
Not all townhouses are created equal, and this one is definitely a cut above the rest! Welcome to 3307 Laurel Crescent, a beautifully renovated 3-bedroom, 2-bathroom townhouse in the desirable Glenmerry neighbourhood. From the moment you step inside, you'll appreciate the attention to detail and modern finishes throughout. The stunning kitchen is a standout feature, offering beautiful cabinetry, stainless steel appliances, and gorgeous quartz countertops, a rare find in these homes! The main floor features a bright and inviting living space with updated flooring. Upstairs, you'll find three spacious bedrooms, a beautifully updated full bathroom, and plenty of storage. Downstairs offers even more flexibility with a cozy rec room, perfect for movie nights, a home office, or additional living space, along with a functional laundry and storage area. And the upgrades don't stop at the cosmetics! This home also features updated windows, doors, a furnace, heat pump, and hot water tank. Outside, enjoy your own fenced backyard and deck. Located within walking distance to schools and parks, this home offers the perfect combination of comfort, convenience, and style. With so many upgrades already taken care of, all that's left to do is move in and enjoy. Townhouse living never looked so good! (id:27476)

Property Highlights

MLS® Number
10403918
Type
Single Family
Ownership Type
Freehold
Land Size
0.04 ac|under 1 acre
Parking Space Total
2

Building

Building Type
Row / Townhouse
Storeys
3.00
Square Footage
1452 sqft
Bathrooms Total
2
Bedrooms Total
3
Amenities
Public Transit, Schools
Exterior Finish
Stucco, Vinyl siding
Fireplace Present
No
Basement Type
Full
Basement Features
Building Heating Type
Forced air, Heat Pump, See remarks
Heating Fuel
Building Cooling Type
Central air conditioning

Utilities

Water
Municipal water
Utility Sewer
Municipal sewage system

Room Layout

Bedroom
Second level
89'3'' x 11'2''
Bedroom
Second level
7'7'' x 10'4''
Primary Bedroom
Second level
8'8'' x 11'2''
4pc Bathroom
Second level
Measurements not available
Storage
Basement
7'9'' x 6'3''
Recreation room
Basement
12'9'' x 10'9''
2pc Bathroom
Main level
Measurements not available
Dining room
Main level
9'0'' x 8'0''
Kitchen
Main level
10'0'' x 7'6''
Living room
Main level
11'0'' x 11'7''

Location

Learn more about this property
Listing provided by:
Century 21 Kootenay Homes (2018) Ltd
MLS® number:
10403918
Agent:
Lisa Nicole
*Indicates required field
Name is required
Email is required
Please enter a valid phone number (e.g., 416-111-1111).