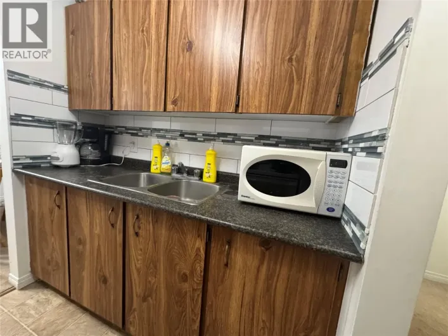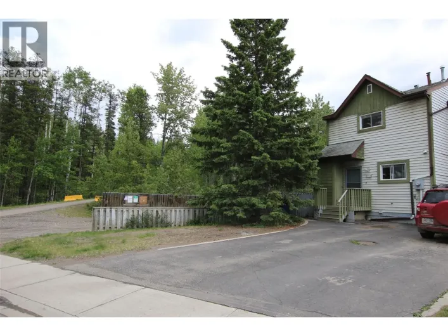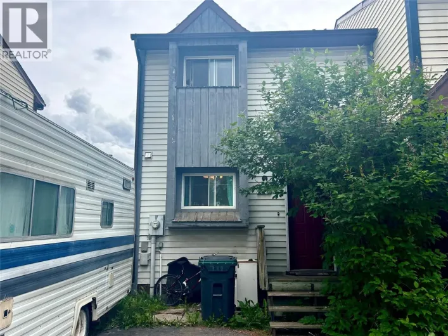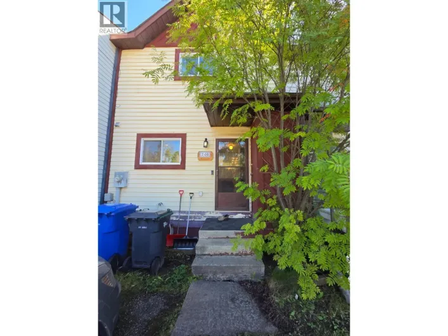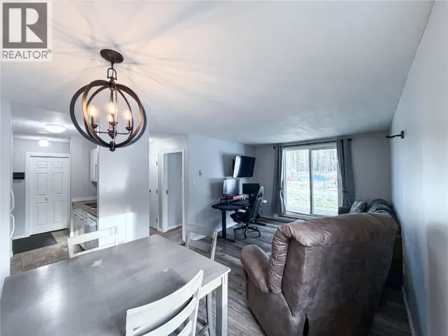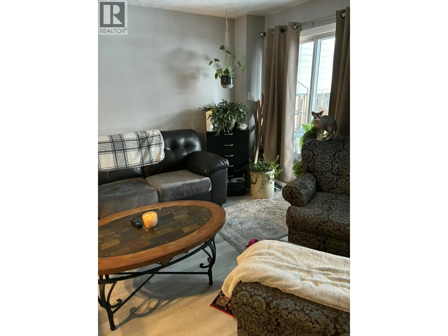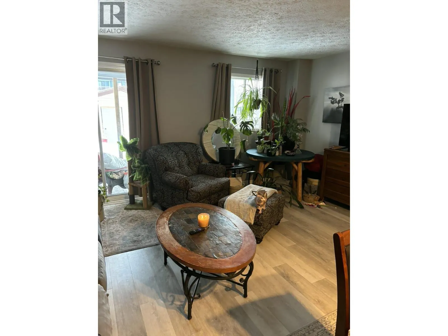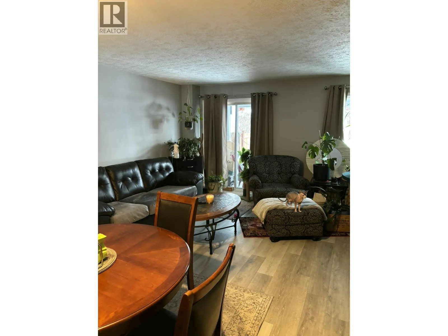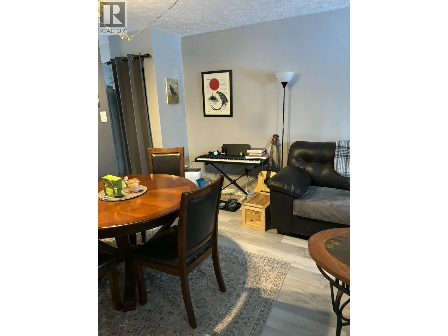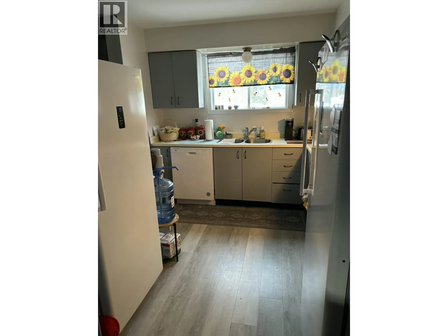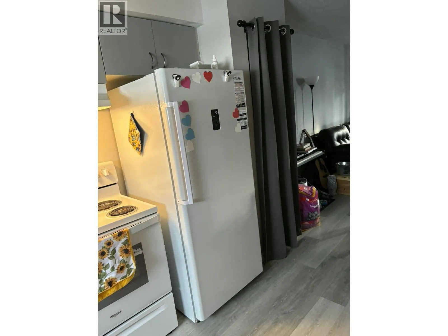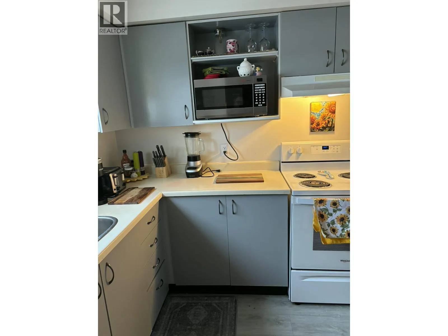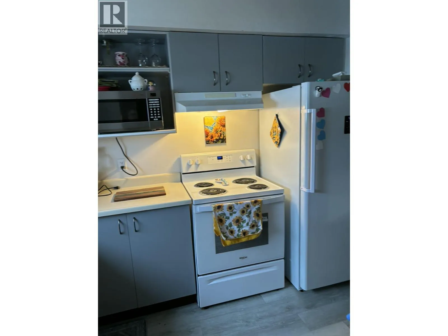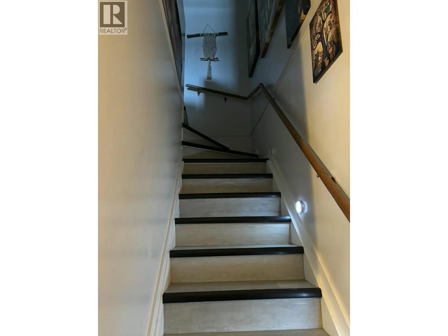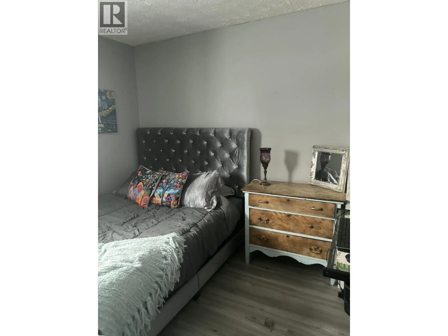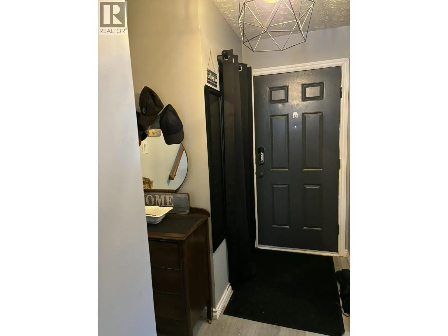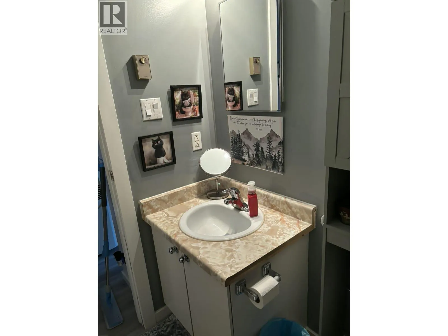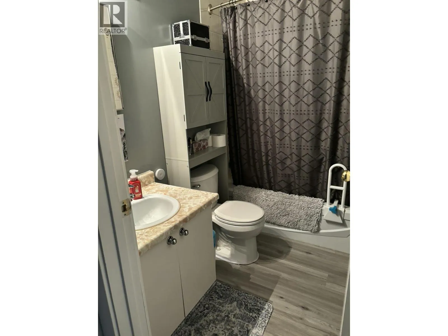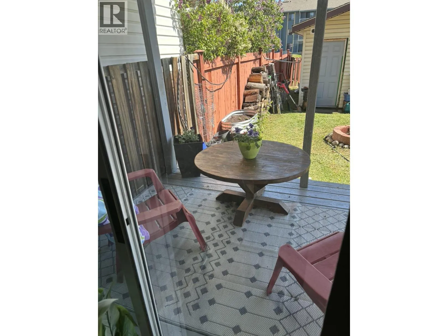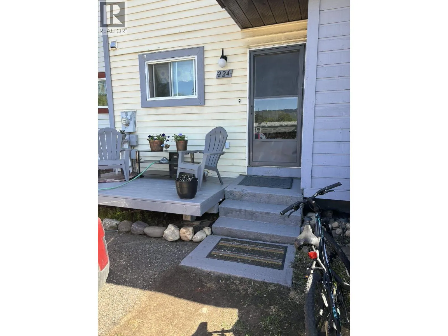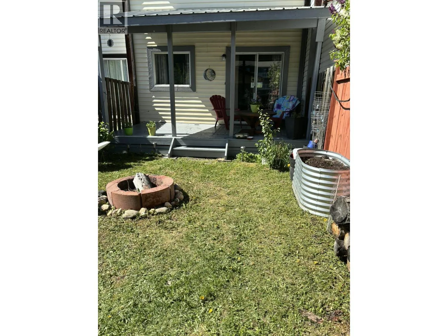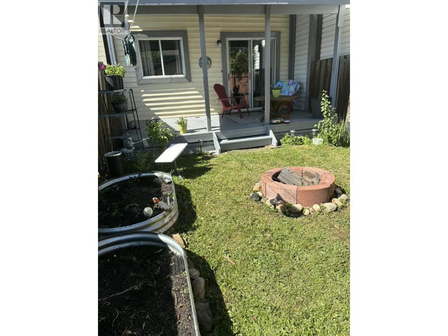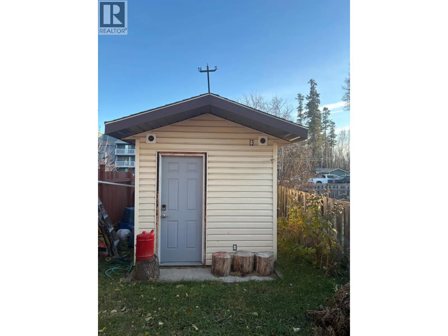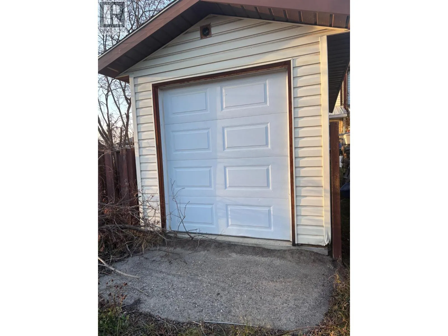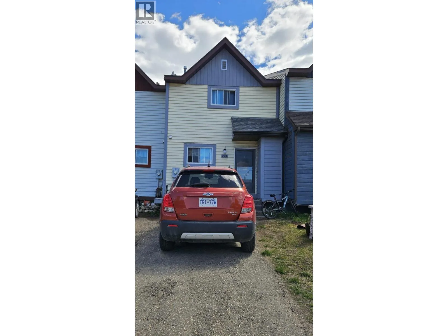
Welcome to your ultimate low-maintenance retreat in Tumbler Ridge, BC. This charming three-bedroom townhouse perfectly blends spacious indoor living with an exceptional outdoor setup, making it ideal for professionals, outdoor enthusiasts, or anyone seeking a hassle-free lifestyle. The upper level hosts three comfortable bedrooms and a full family bathroom, with a convenient half-bath on the main floor. Enhanced insulation on both sides maximizes heat retention, keeping you cozy while lowering utility bills. Move right in enjoying recent updates like fresh flooring, a newer water heater, and a matching appliance package (fridge, stove, and dishwasher). The crown jewel of this property is the massive, fully detached backyard shed. Functioning as a detached garage or premium workshop, it features a full-sized garage roll-up door, solid concrete flooring, insulation, drywall, and complete electrical wiring. It is the perfect secure space for your sleds, quads, and tools. Step into a fully fenced backyard designed for relaxation. The space features a covered deck for year-round lounging, a dedicated fire pit, built-in garden boxes, mature raspberry bushes, and fragrant lilacs. Commuting is stress-free with the mine bus stop located directly across the street, offering unparalleled convenience for local professionals. The deal just keeps getting better. NO strata/maintenance fees keeps your monthly costs down. Grab this opportunity and schedule your viewing today. (id:27476)