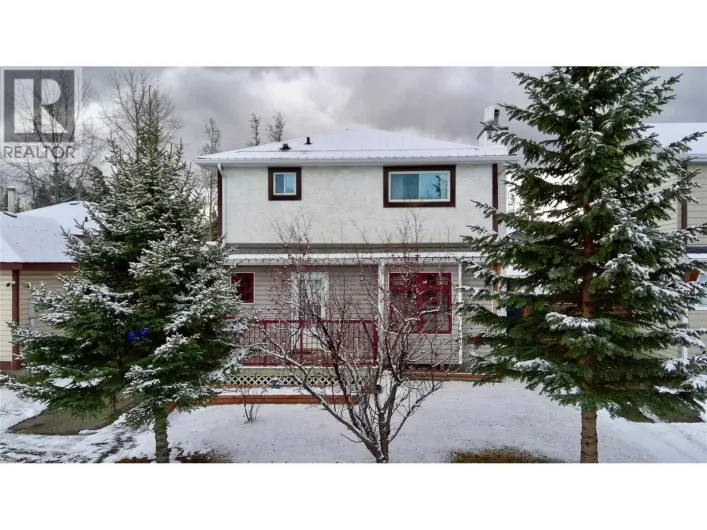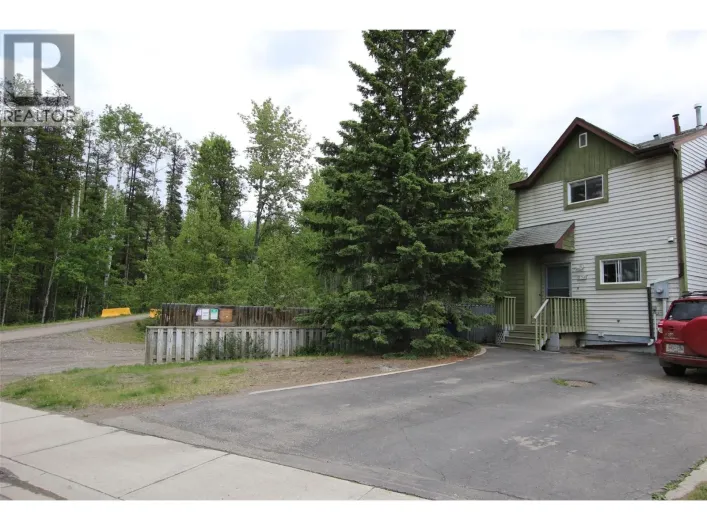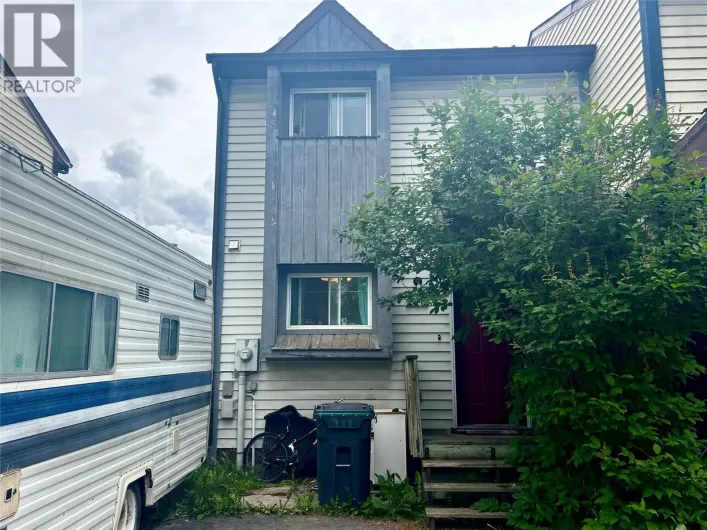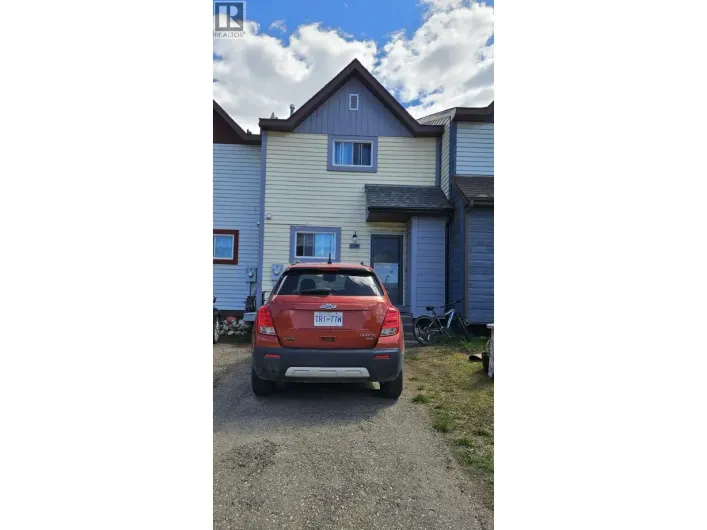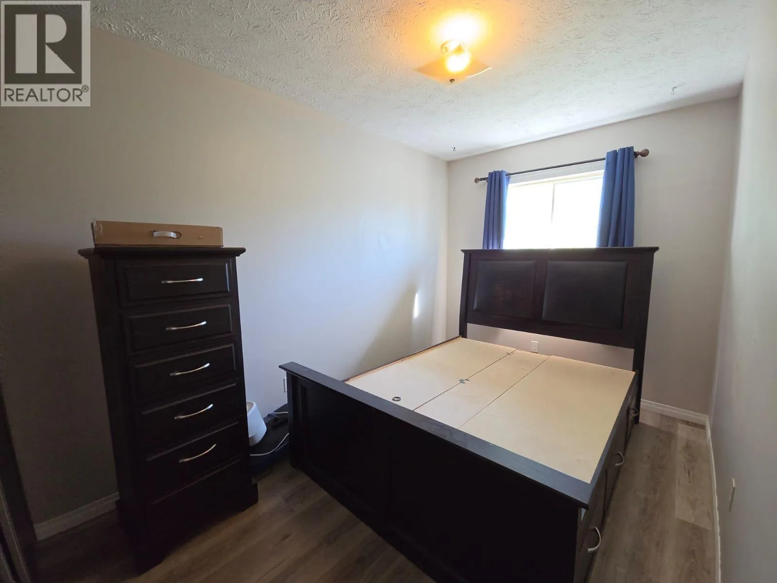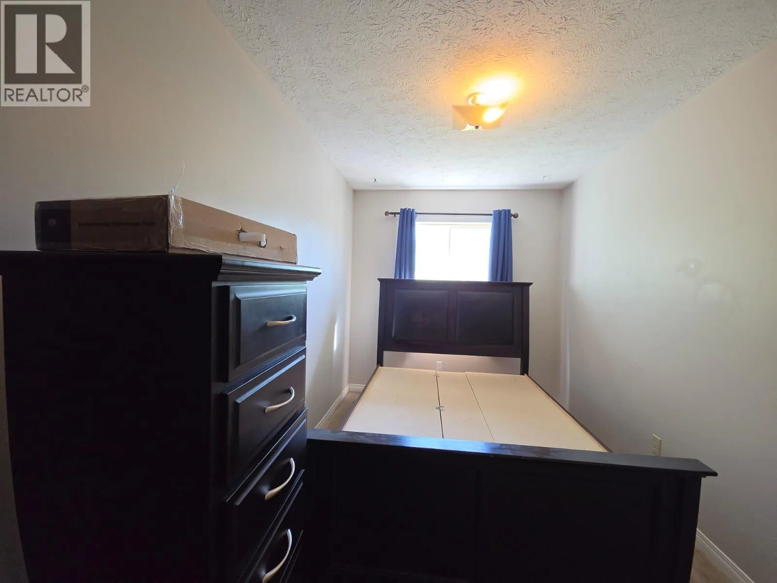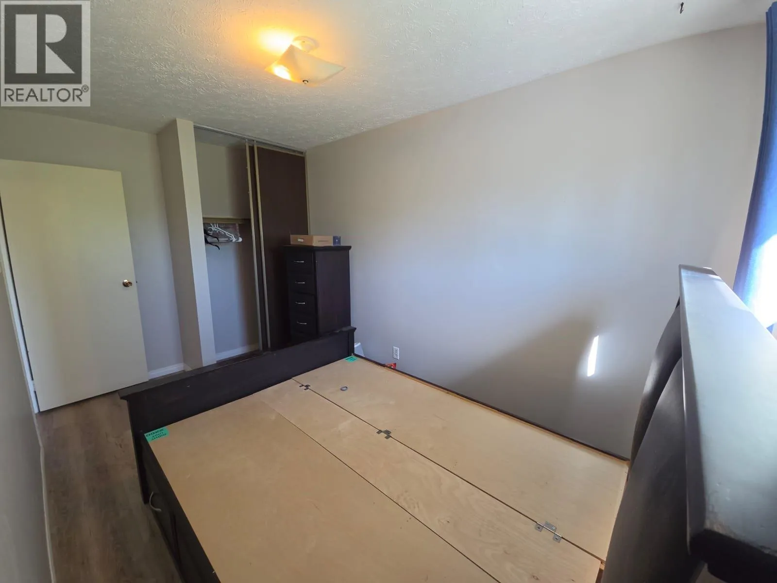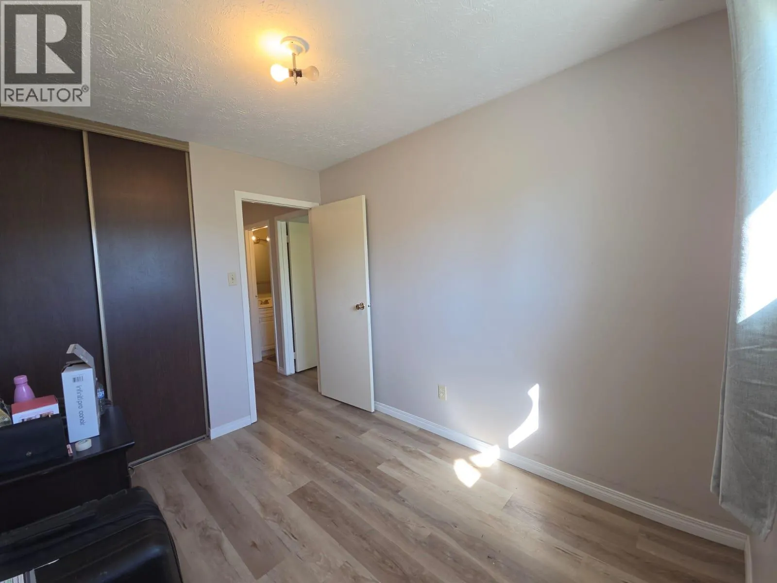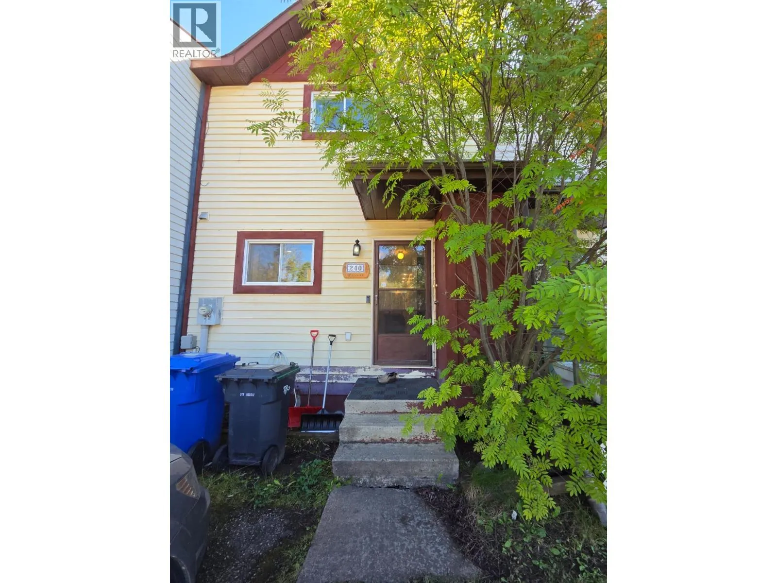
240 Spieker Avenue, Tumbler Ridge, British Columbia V0C 2W0

Listed for:
$145,000
4 beds
2 baths
Listed 14 days ago
Row / Townhouse for rent: 240 Spieker Avenue, Tumbler Ridge, British Columbia V0C 2W0

View all 27 photos

About

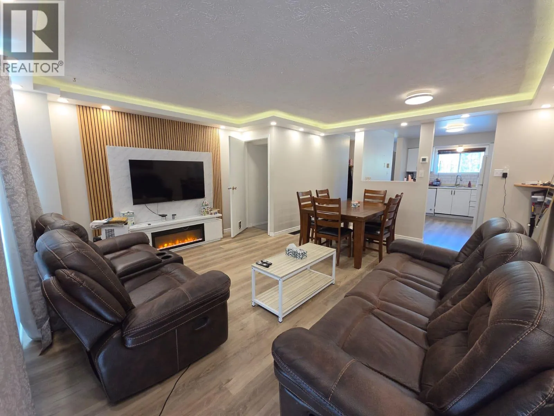
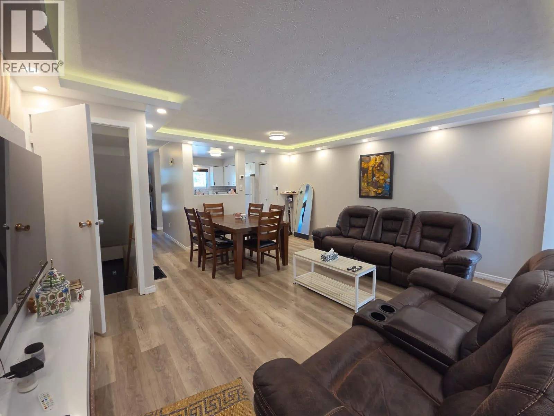
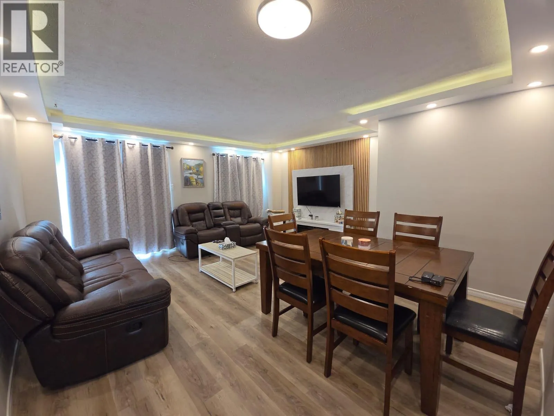
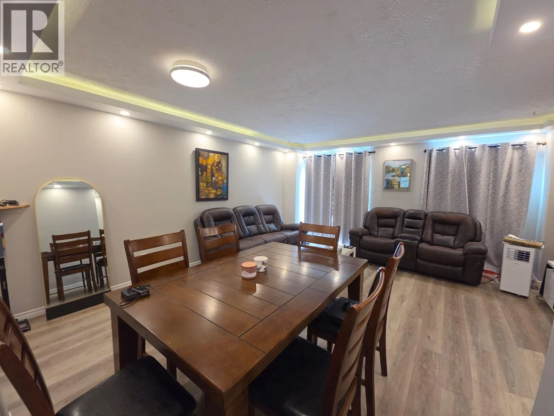
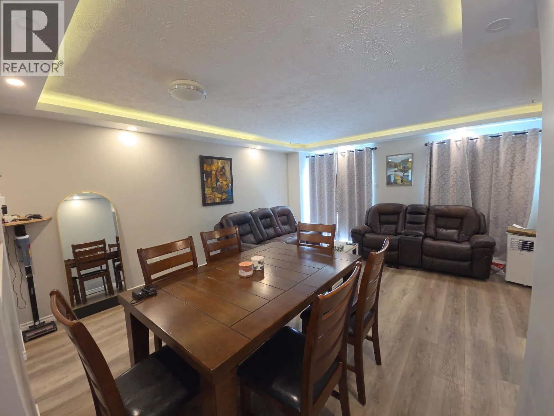
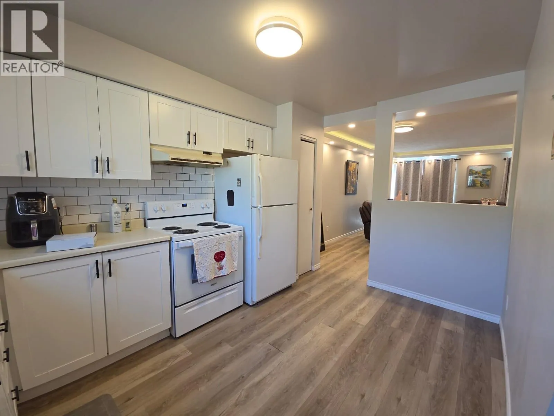
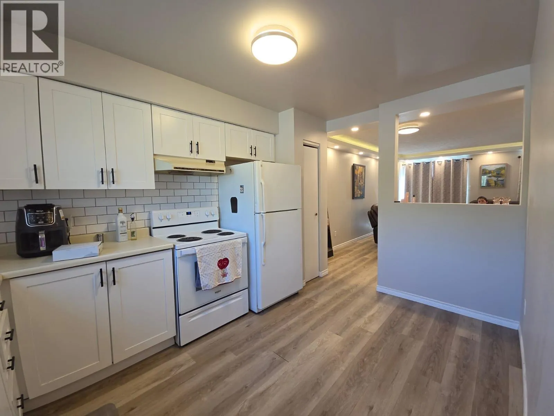
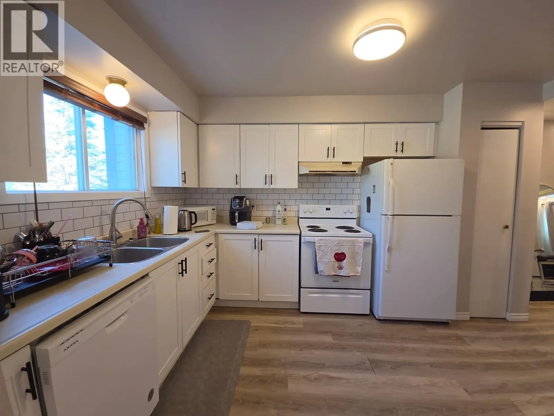
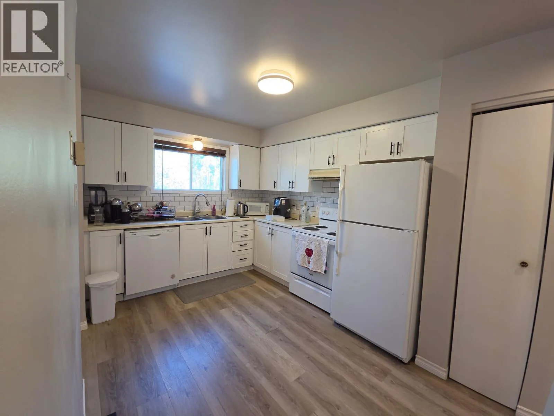
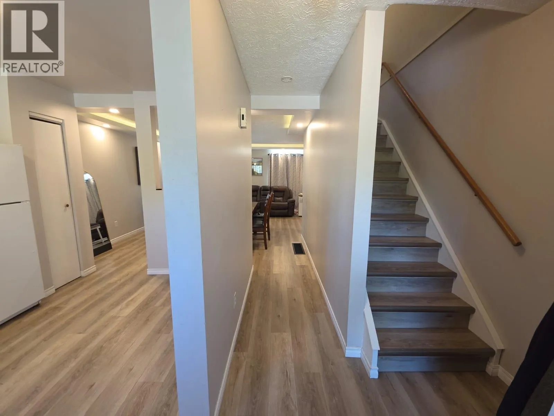
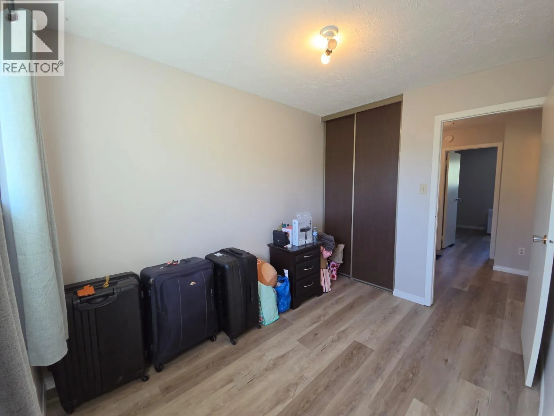
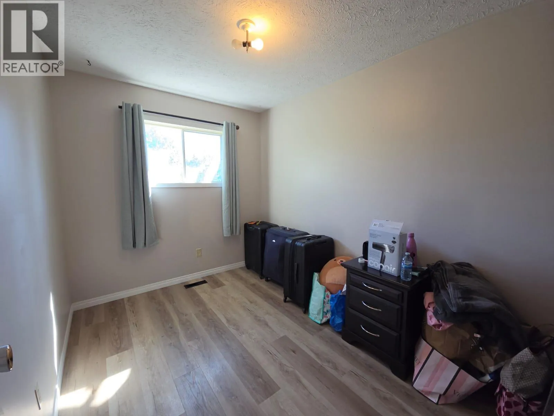
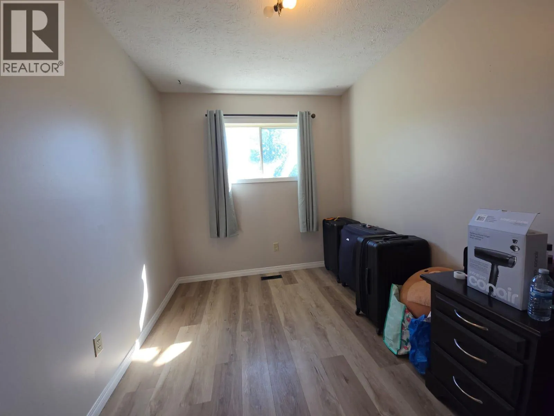
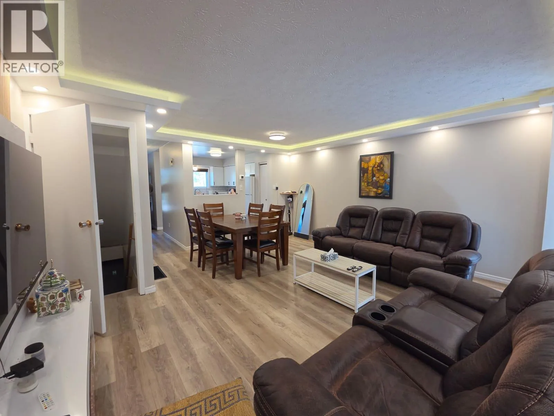
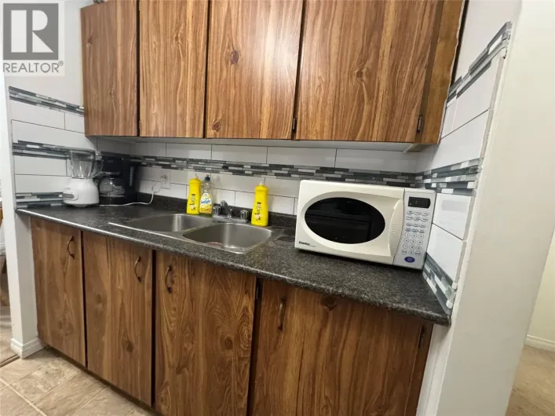
MAKE THIS ONE A TOP PRIORITY! Call today to tour this beautifully renovated, move-in-ready 3-level townhome offering 3 bedrooms and 1.5 baths. From the moment you step inside, you’ll feel it — this is a home you’ll want to make your own! Thoughtfully renovated and beautifully maintained, this home offers a warm, inviting atmosphere with quality upgrades throughout. The kitchen features a charming peek-through window overlooking the cozy living room, complete with a stylish feature wall. The living and dining areas flow beautifully together, highlighted by a fireplace, decorative ceiling detail, recessed lighting and sliding doors leading to your back deck — perfect for relaxing or entertaining. And here’s an added bonus — the property is being sold with the furnishings, making your move even easier! Affordable, beautifully presented and ready for its next owner, this is an opportunity you won’t want to put off. Don’t wait and wonder if it’s still available — call today to arrange your private viewing! This one could be the perfect place to call home. (id:27476)

Property Highlights

MLS® Number
10400886
Type
Single Family
Ownership Type
Freehold
Land Size
0.05 ac|under 1 acre

Building

Building Type
Row / Townhouse
Storeys
3.00
Square Footage
1590 sqft
Bathrooms Total
2
Bedrooms Total
4
Amenities
Park, Recreation, Schools, Shopping
Fireplace Present
No
Basement Type
Full
Basement Features
Building Heating Type
Forced air, See remarks
Heating Fuel
Building Cooling Type

Utilities

Water
Municipal water
Utility Sewer
Municipal sewage system

Room Layout

Bedroom
Second level
7'11'' x 10'6''
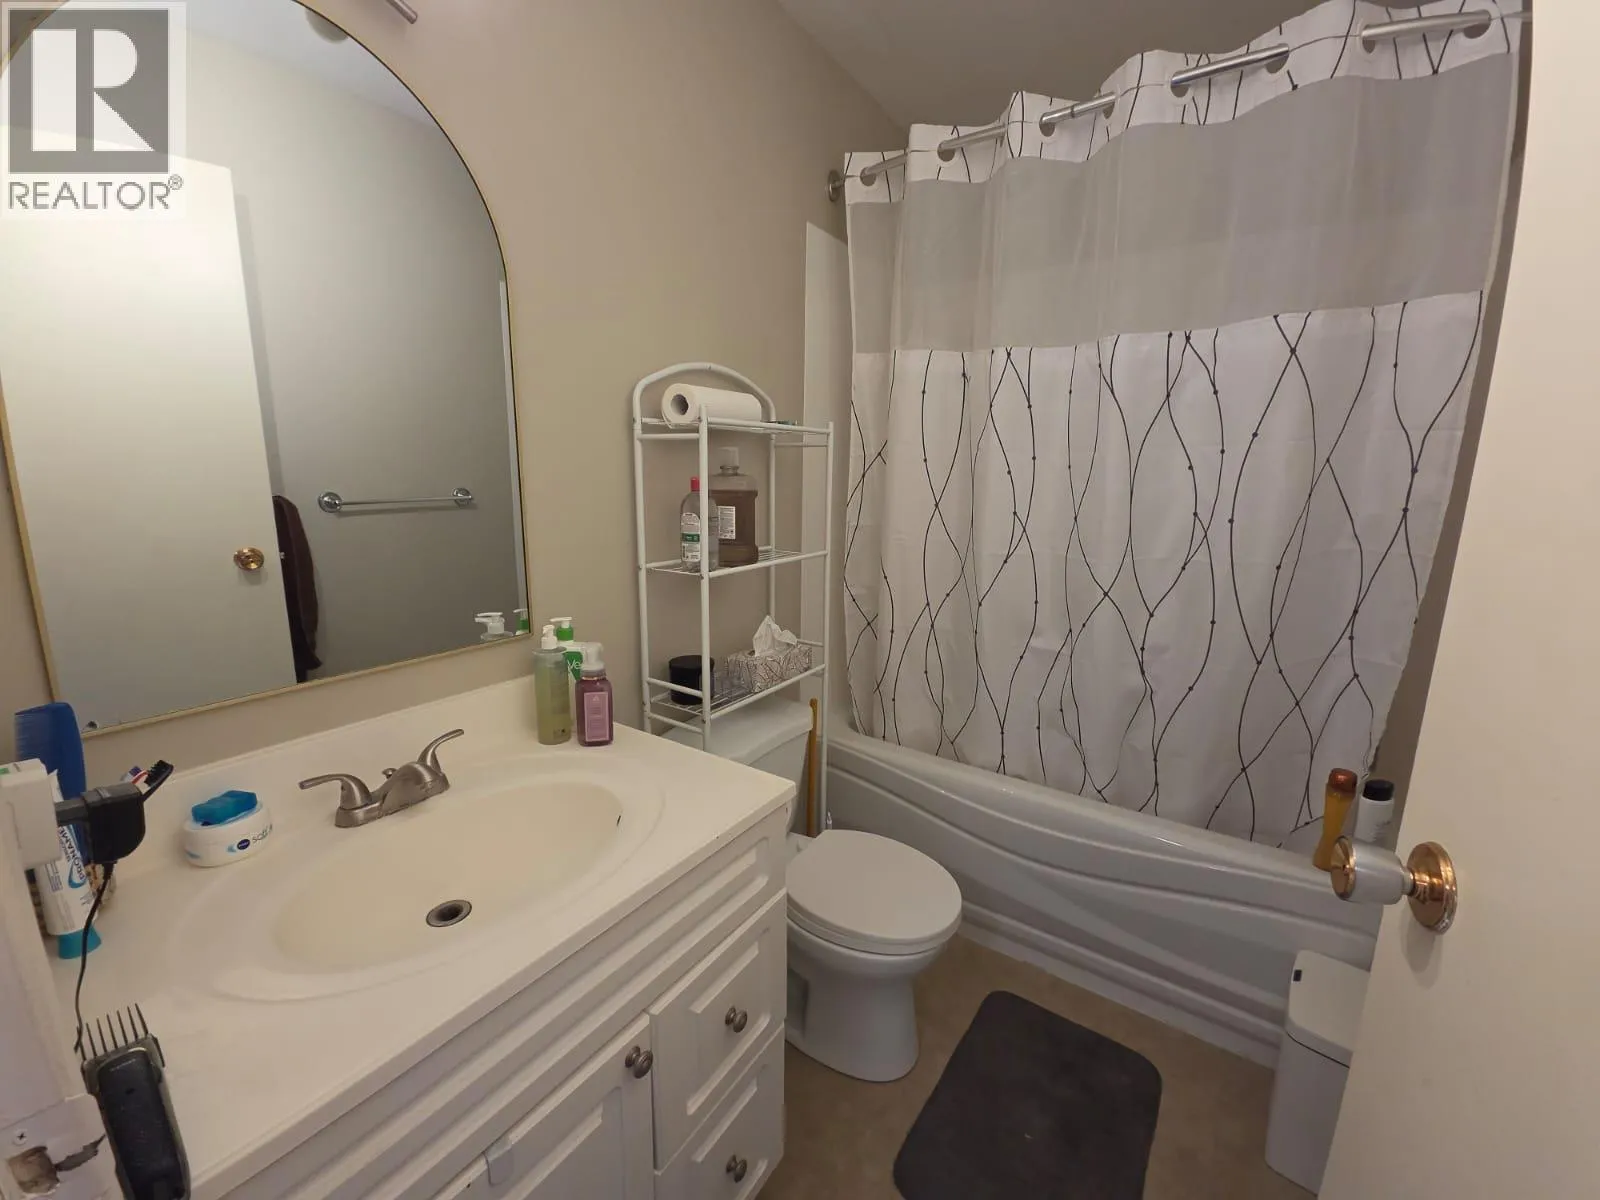
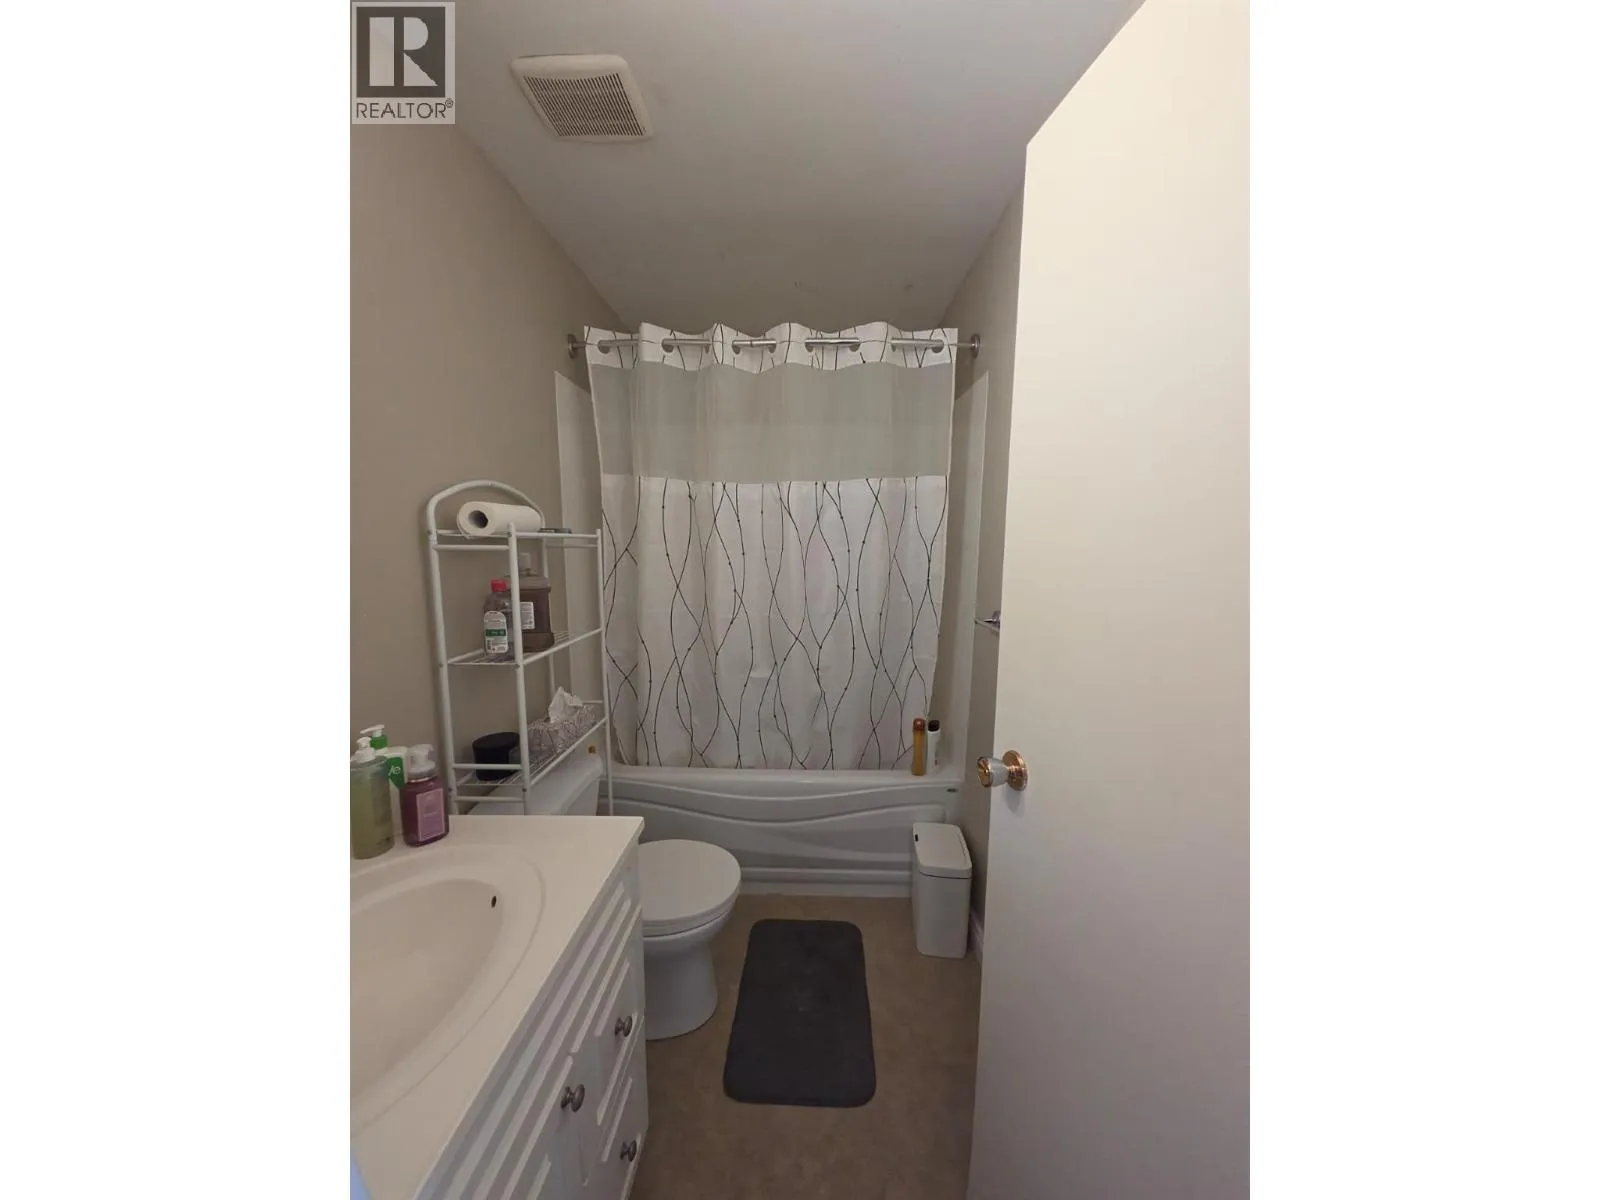
4pc Bathroom
Second level
7'11'' x 4'11''
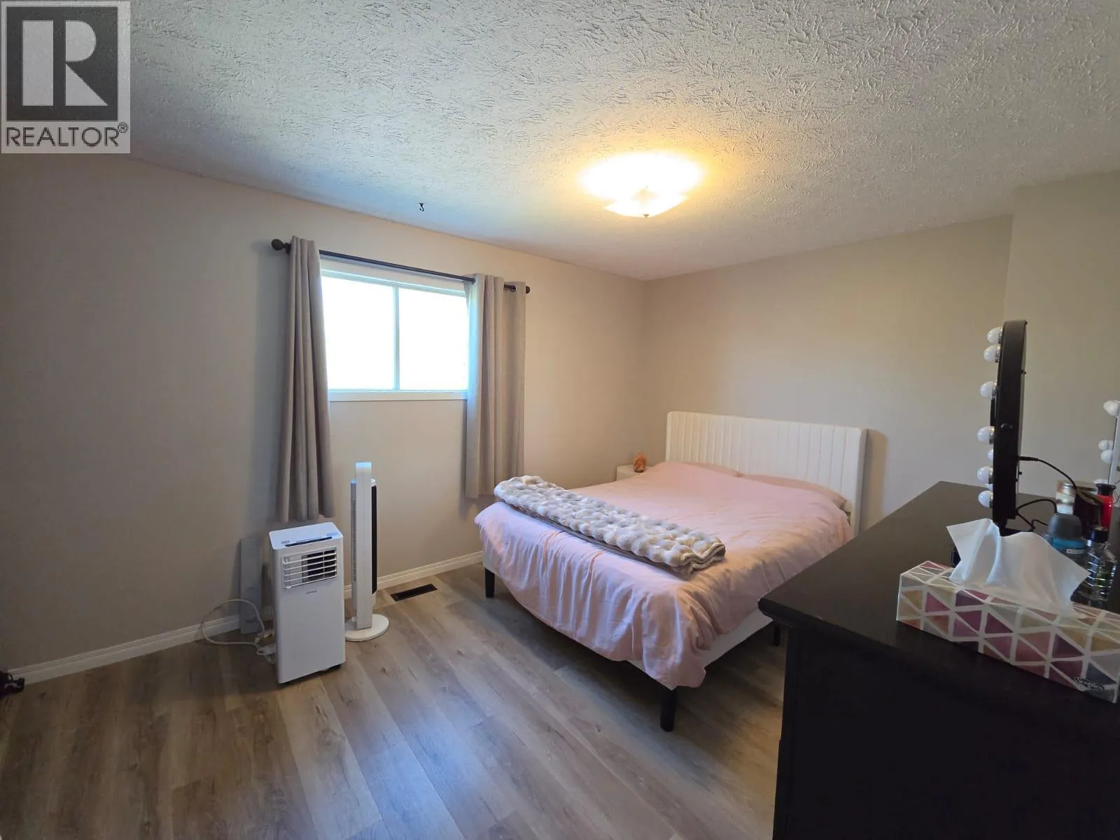
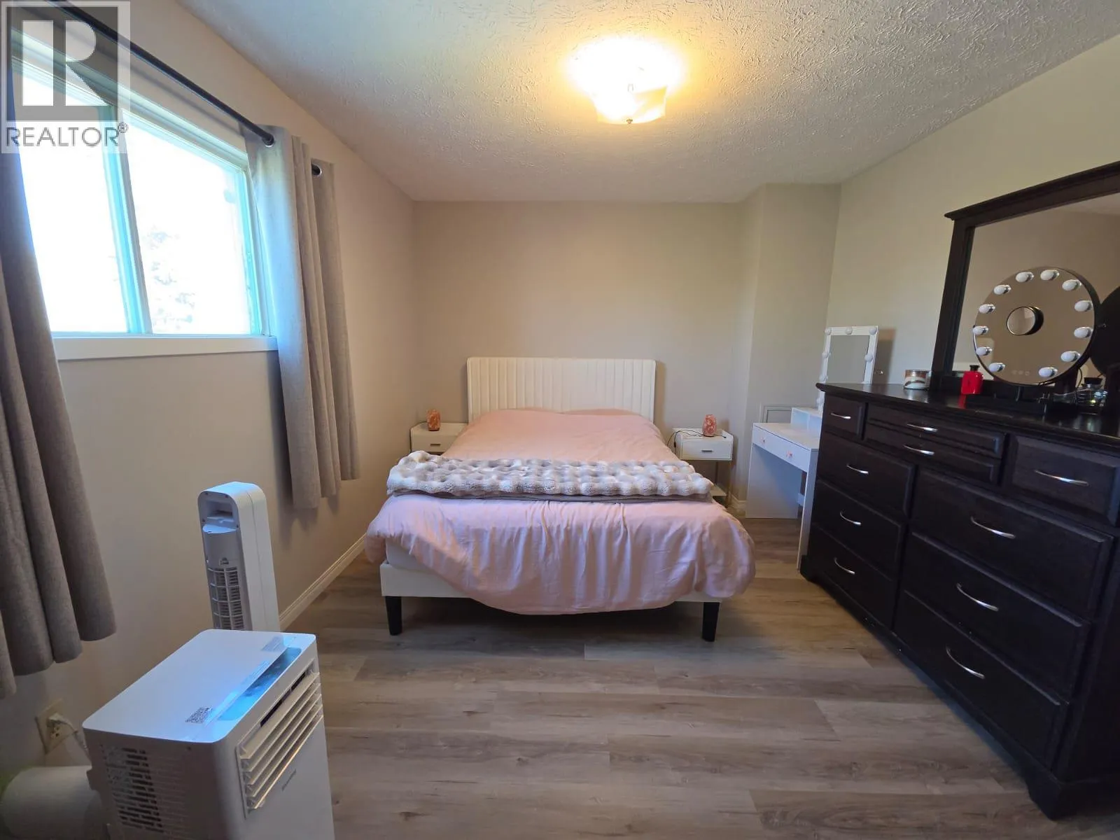
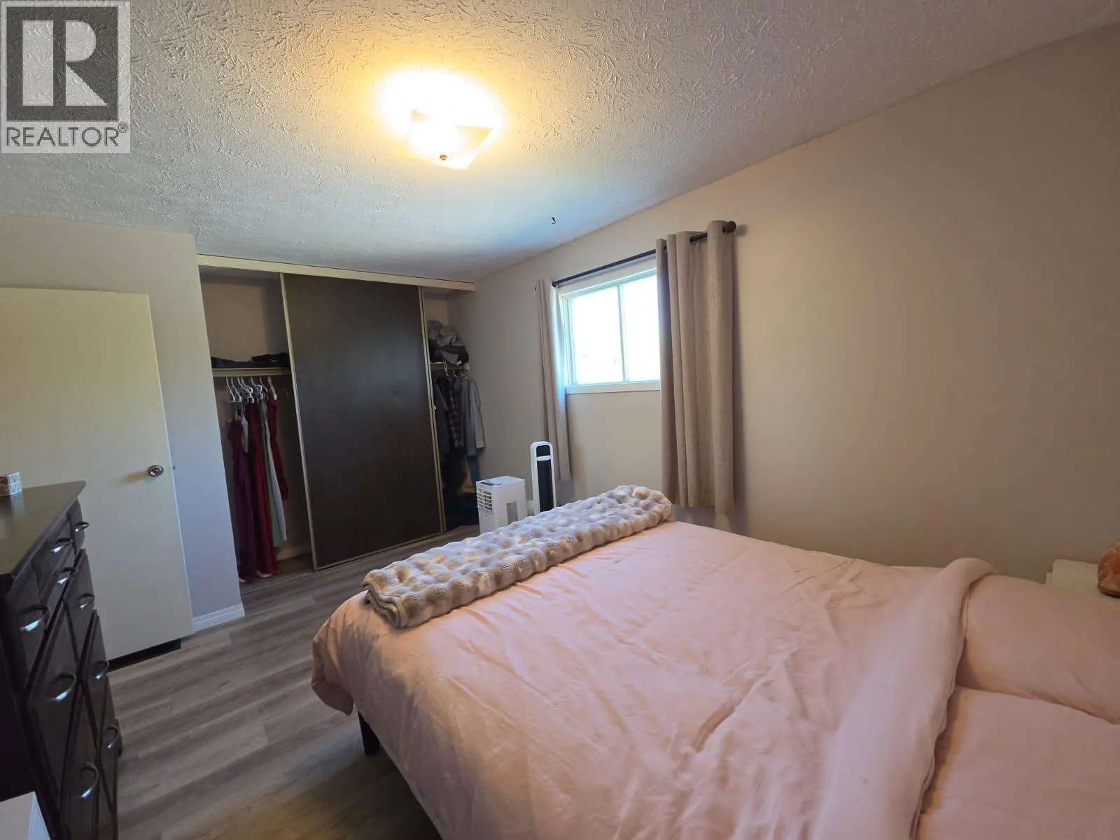
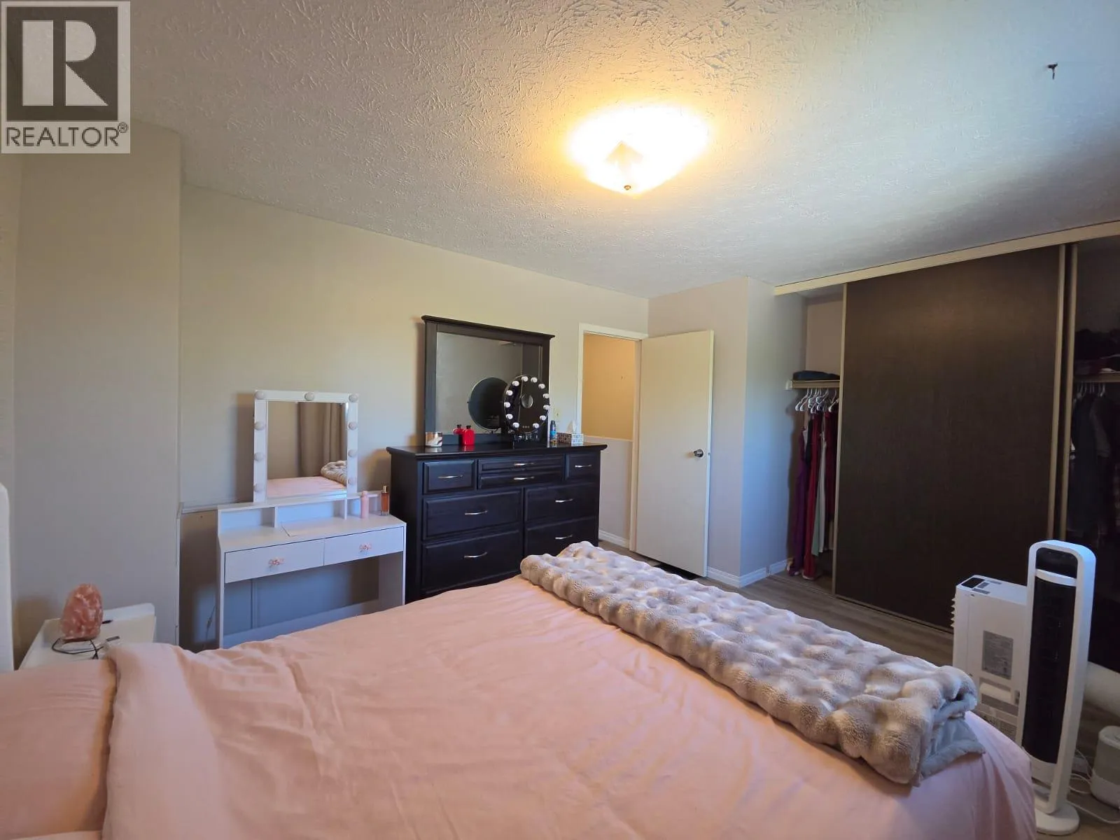
Bedroom
Second level
7'11'' x 14'0''
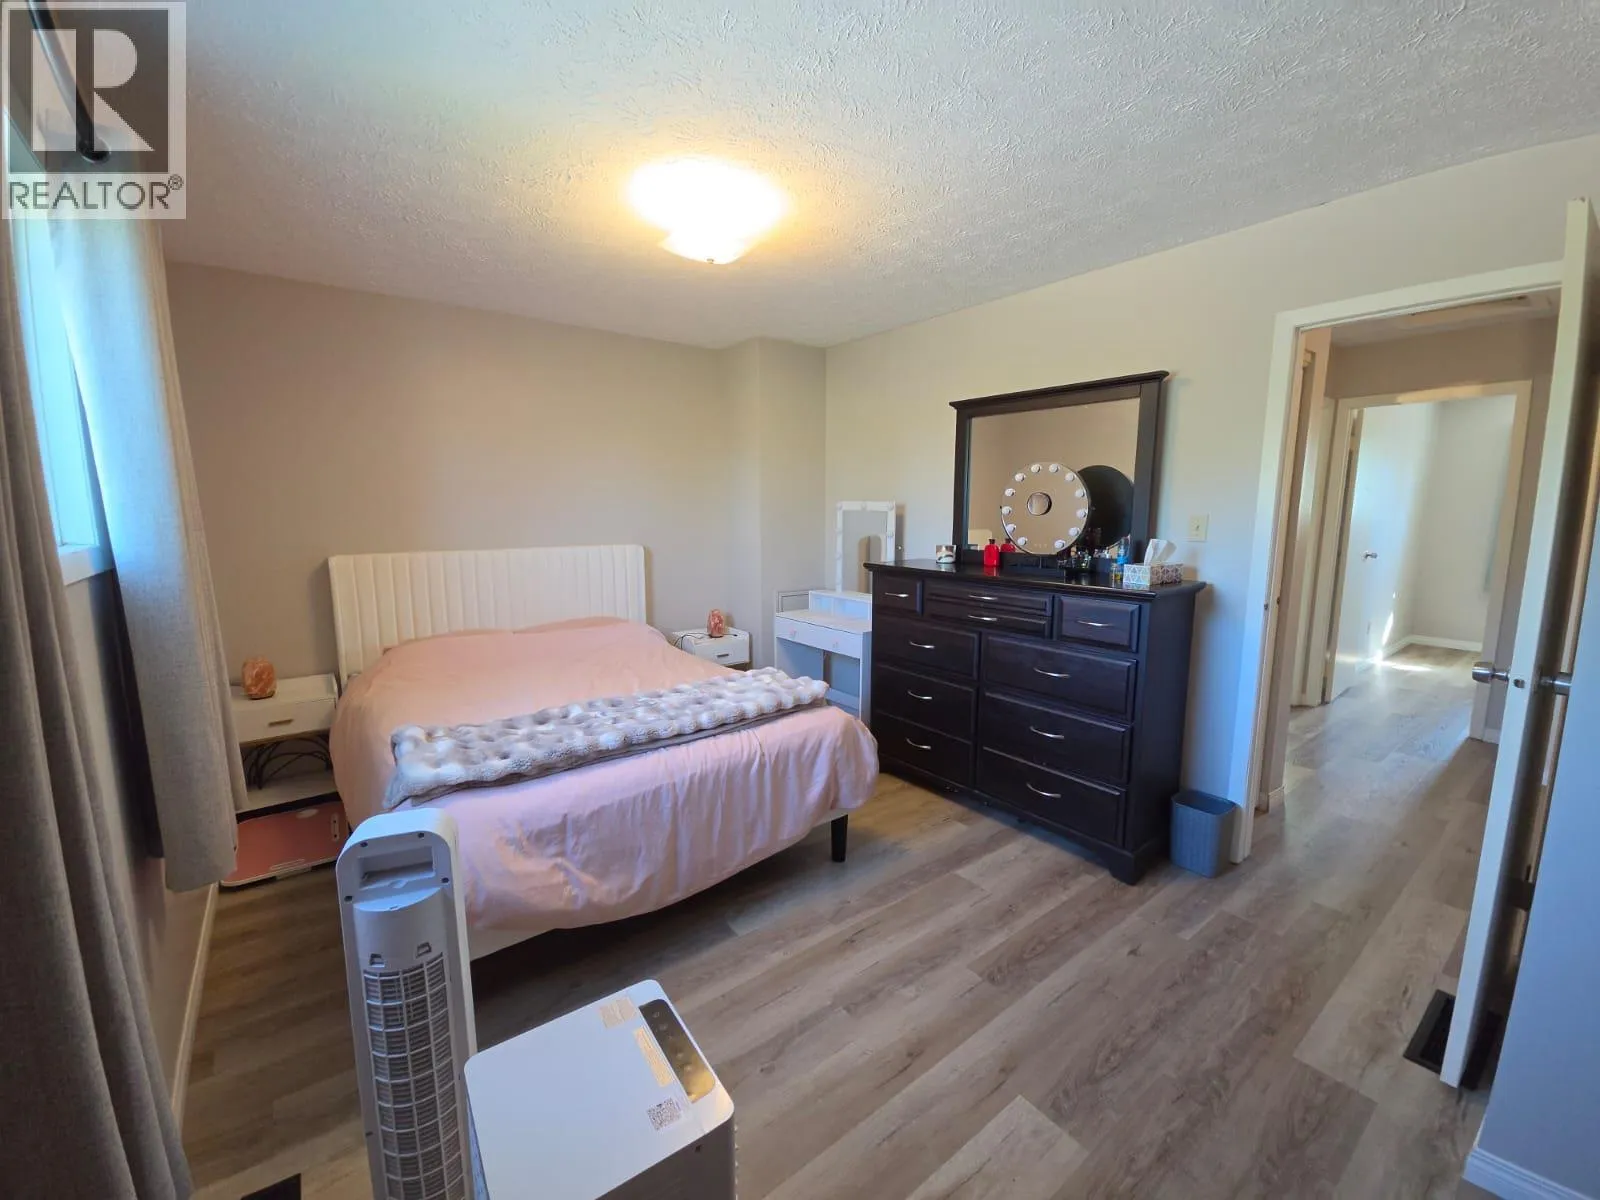
Primary Bedroom
Second level
14'2'' x 10'8''
Other
Basement
16'3'' x 28'8''
Storage
Basement
3'2'' x 6'2''
2pc Bathroom
Basement
5'7'' x 6'0''
Bedroom
Basement
7'6'' x 10'3''
Living room
Main level
16'3'' x 11'9''
Dining room
Main level
12'9'' x 5'9''
Kitchen
Main level
9'6'' x 13'1''

Location

Learn more about this property
Listing provided by:
Royal Lepage Aspire - DC
MLS® number:
10400886
Agent:
Karen Boos
*Indicates required field
Name is required
Email is required
Please enter a valid phone number (e.g., 416-111-1111).

Street Spotlight - For sale