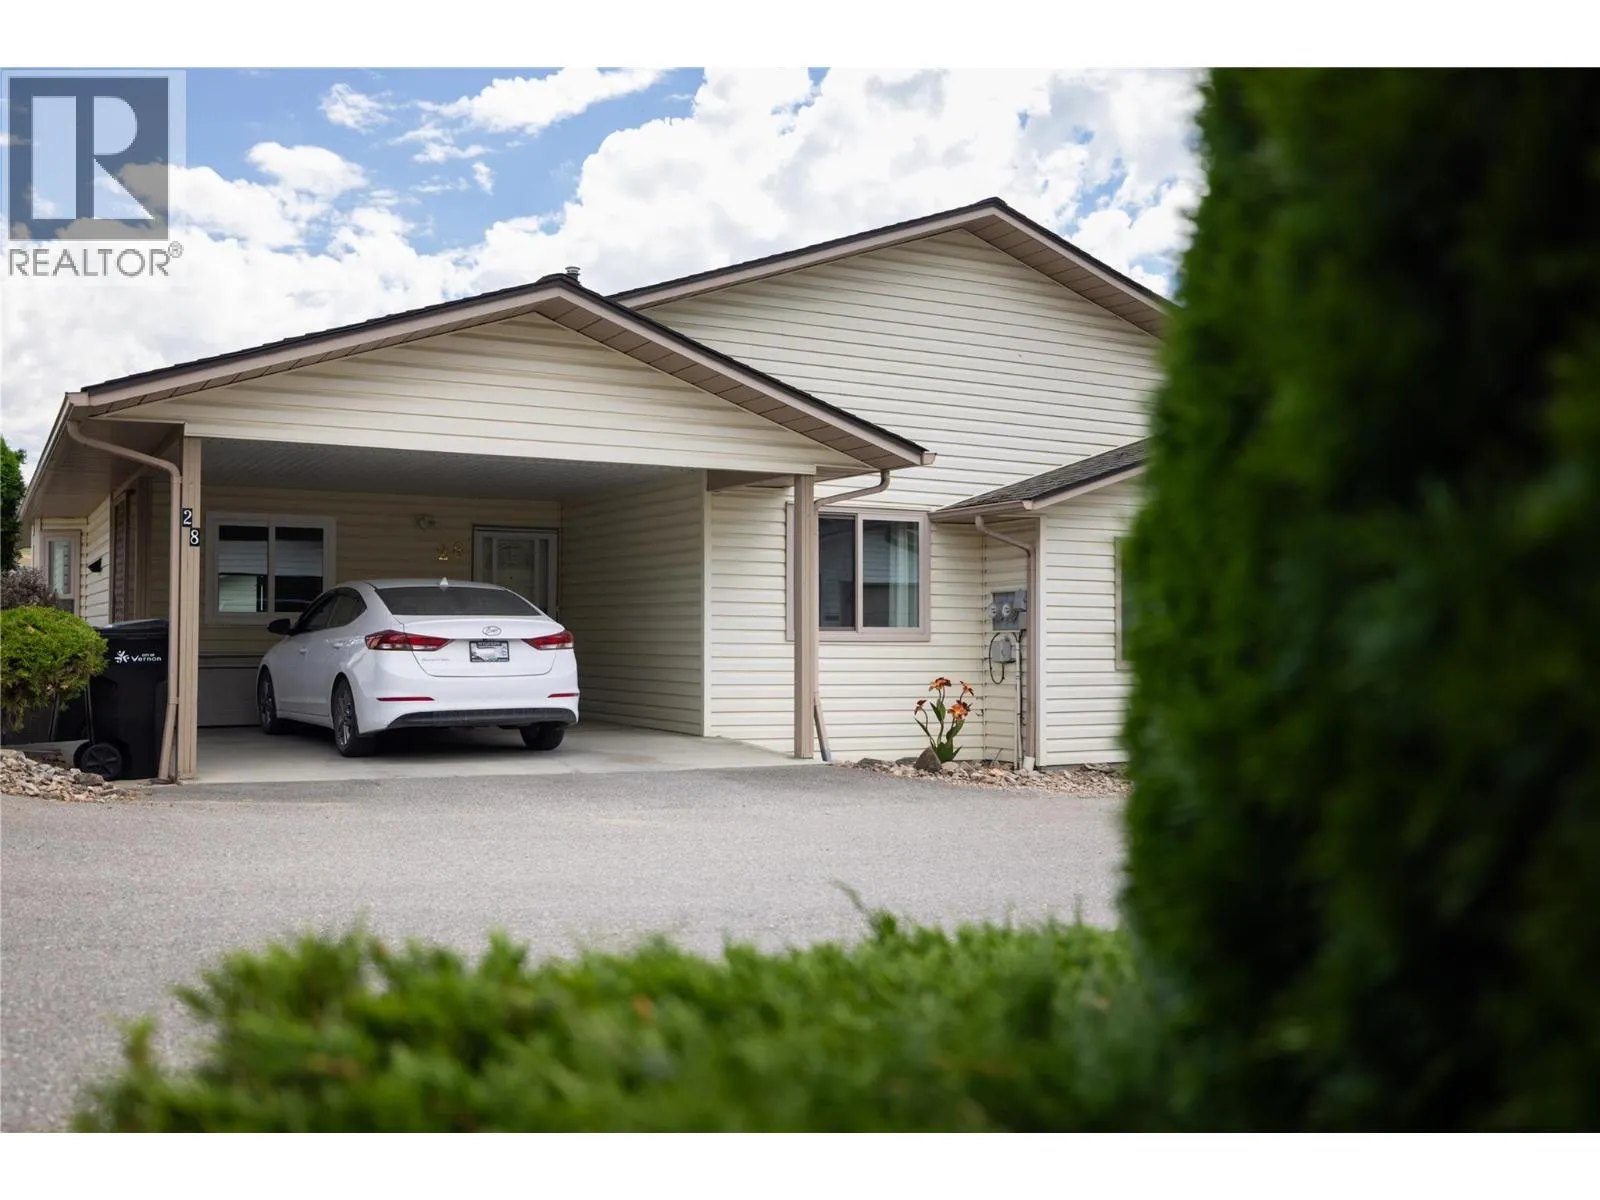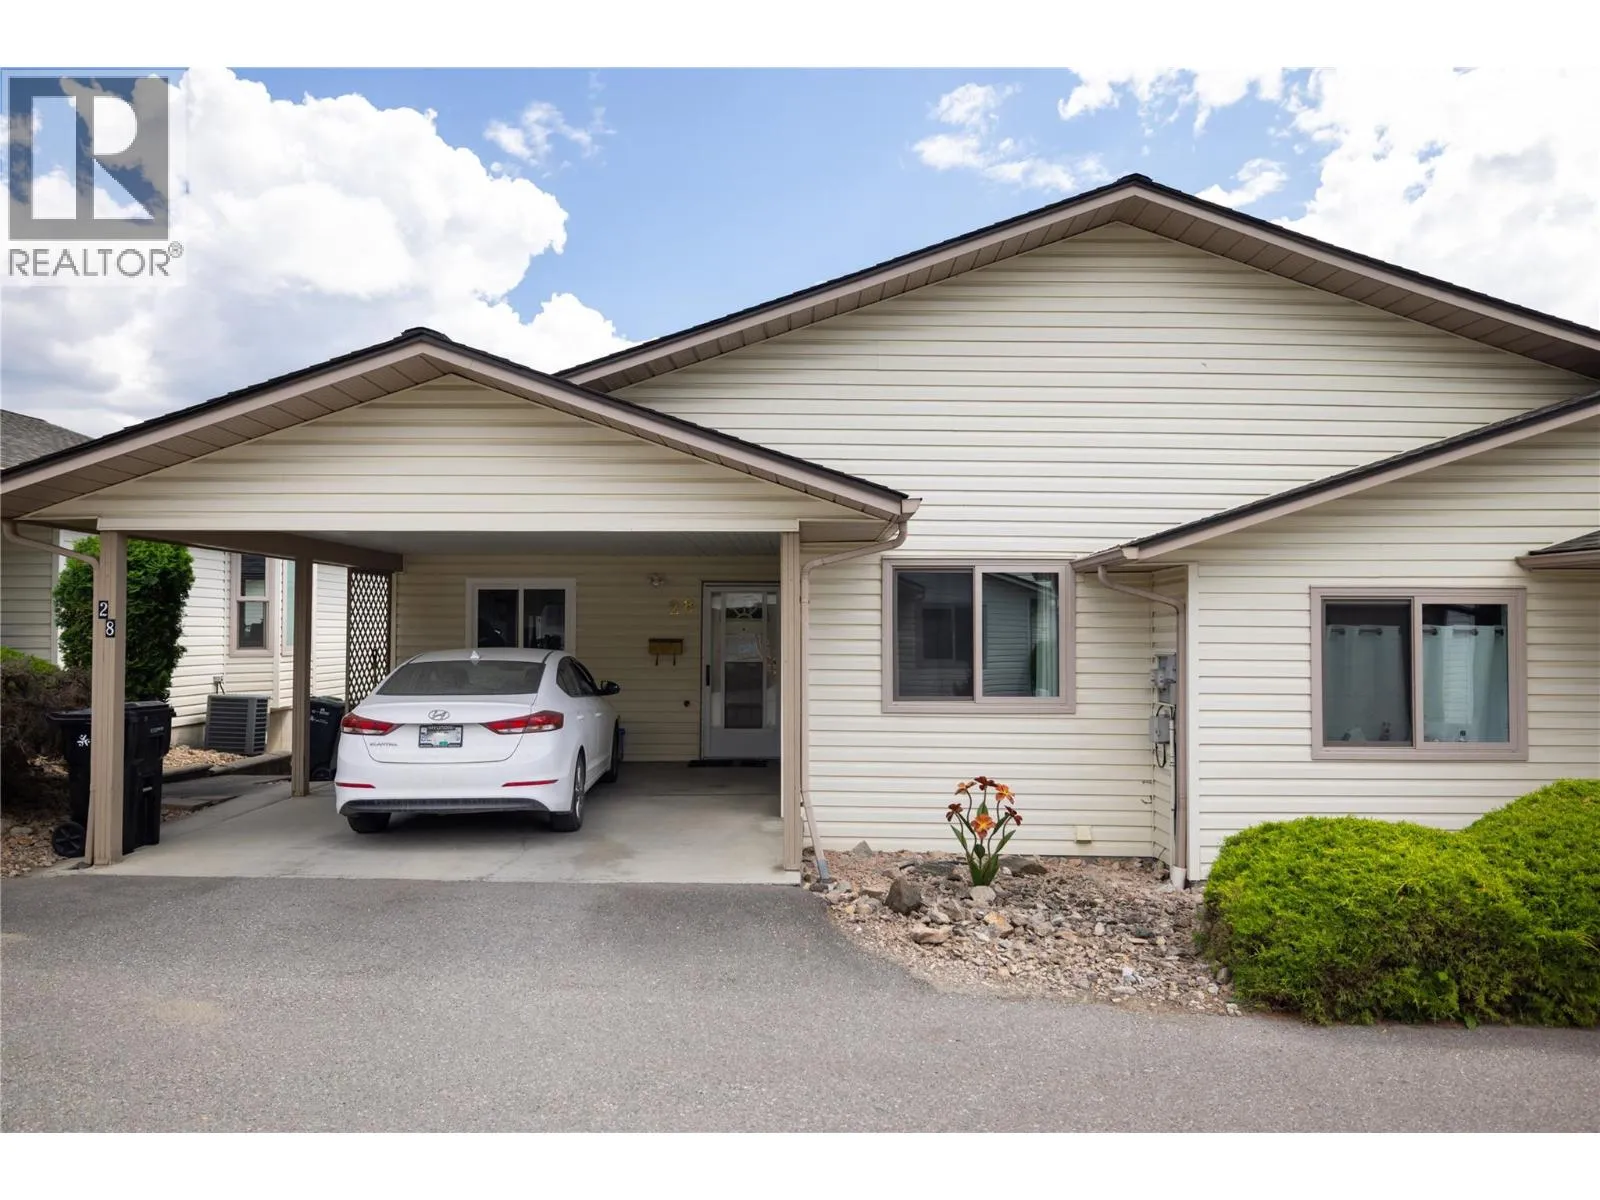
4303 27 Avenue Unit# 28, Vernon, British Columbia V1T 6L2

Listed for:
$539,900
2 beds
3 baths
Listed 14 days ago
Row / Townhouse for rent: 4303 27 Avenue Unit# 28, Vernon, British Columbia V1T 6L2

View all 43 photos

About

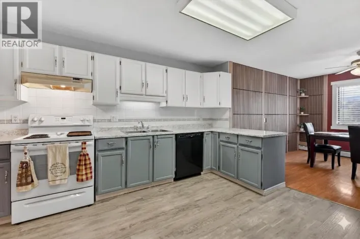
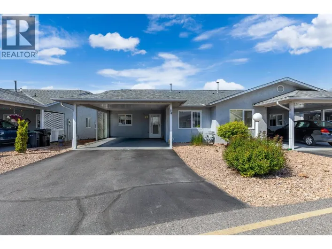
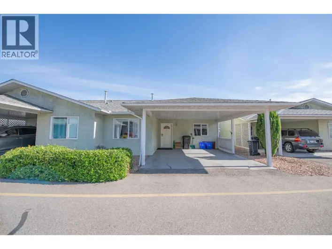
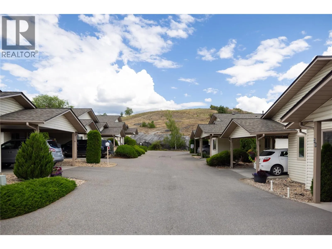
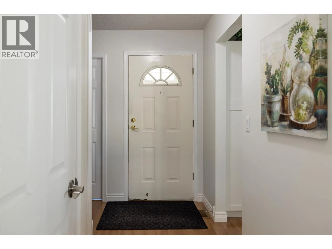
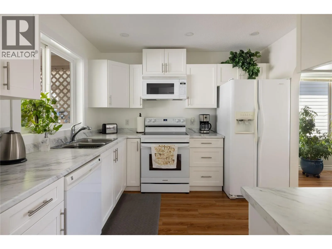
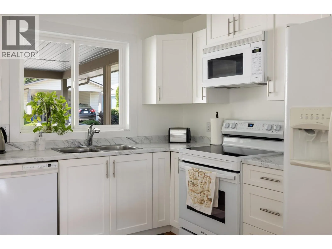
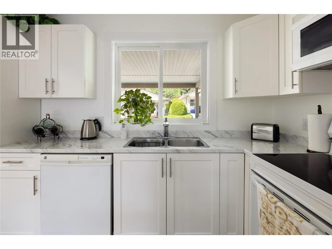
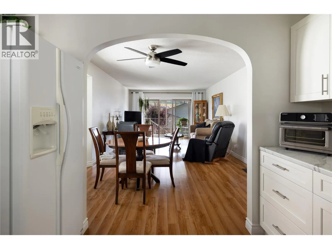
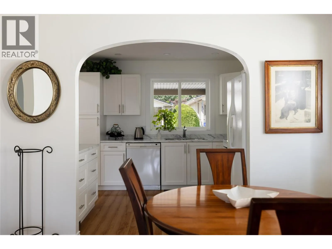
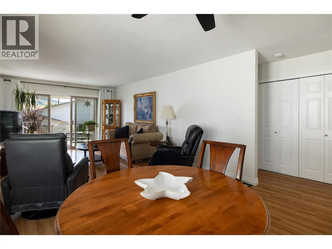
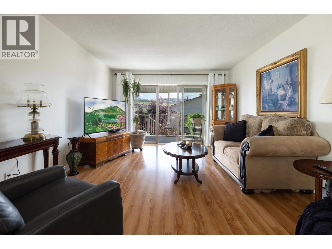
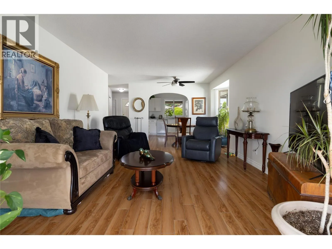
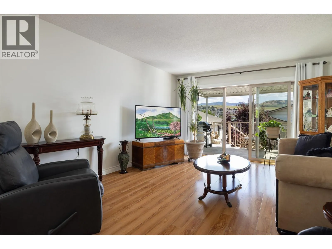
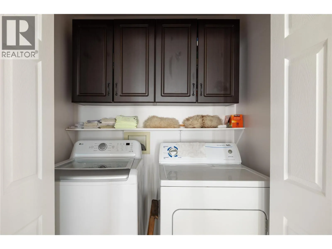
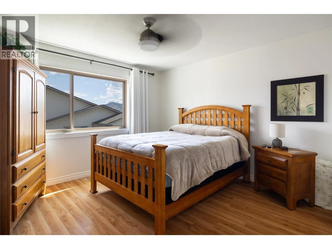
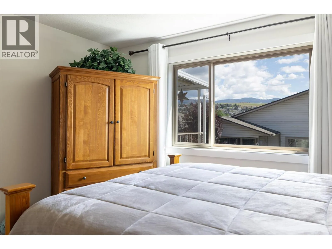
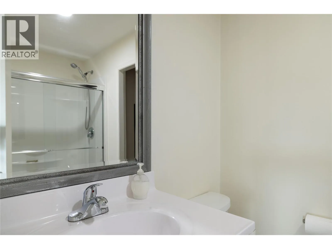
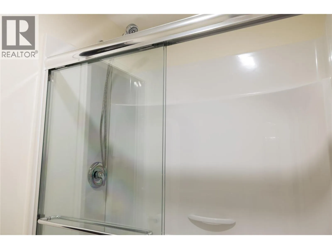
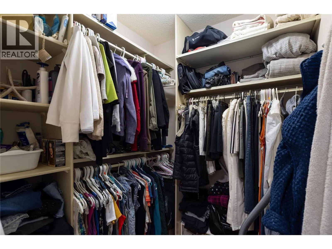
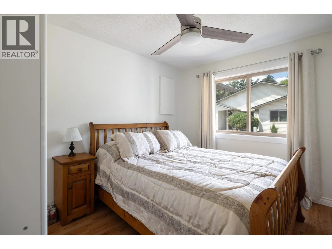
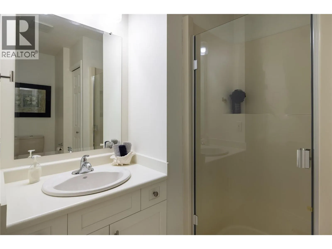
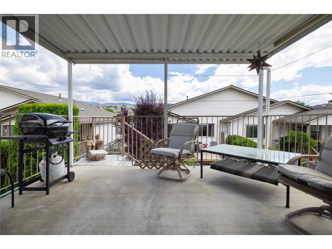
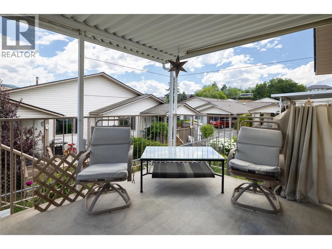
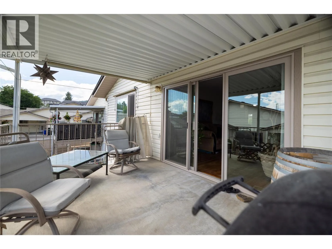
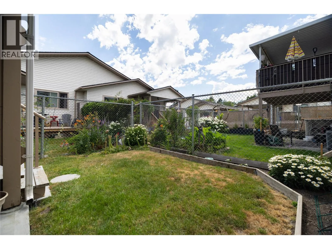
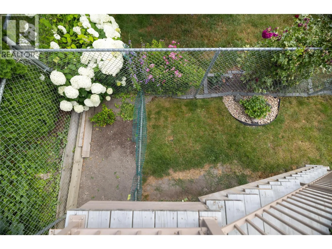
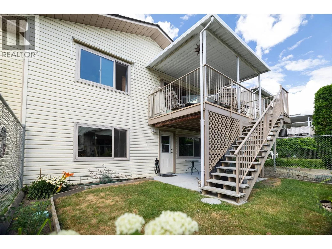
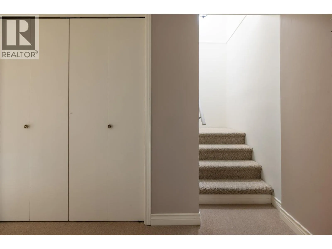
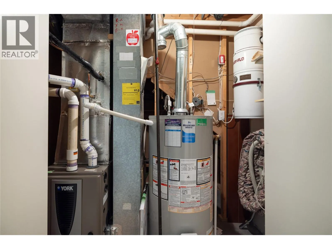
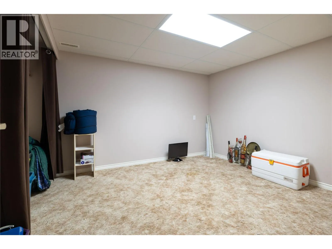
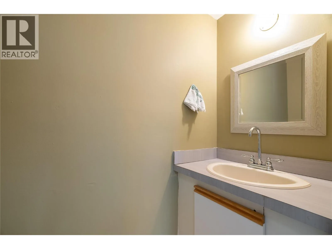
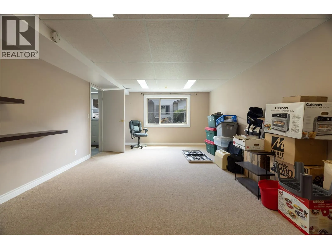
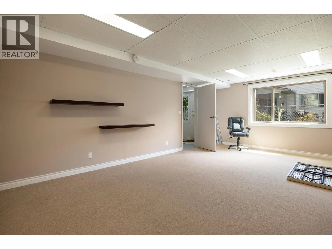
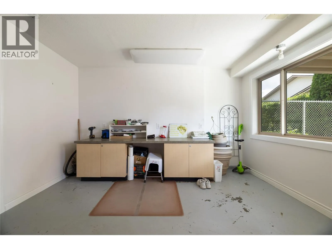
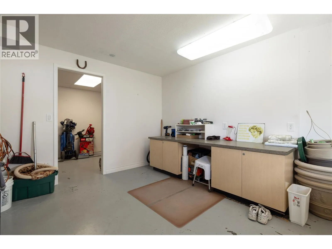
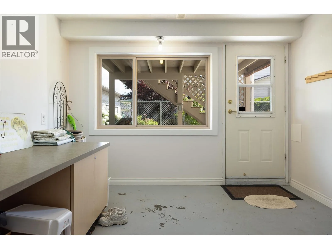
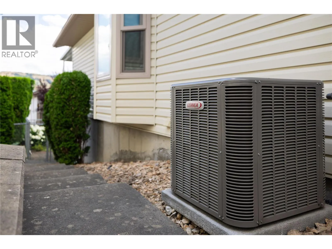
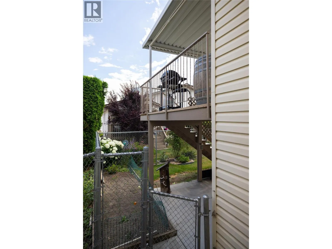
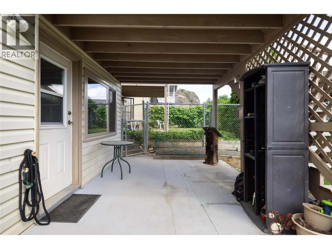
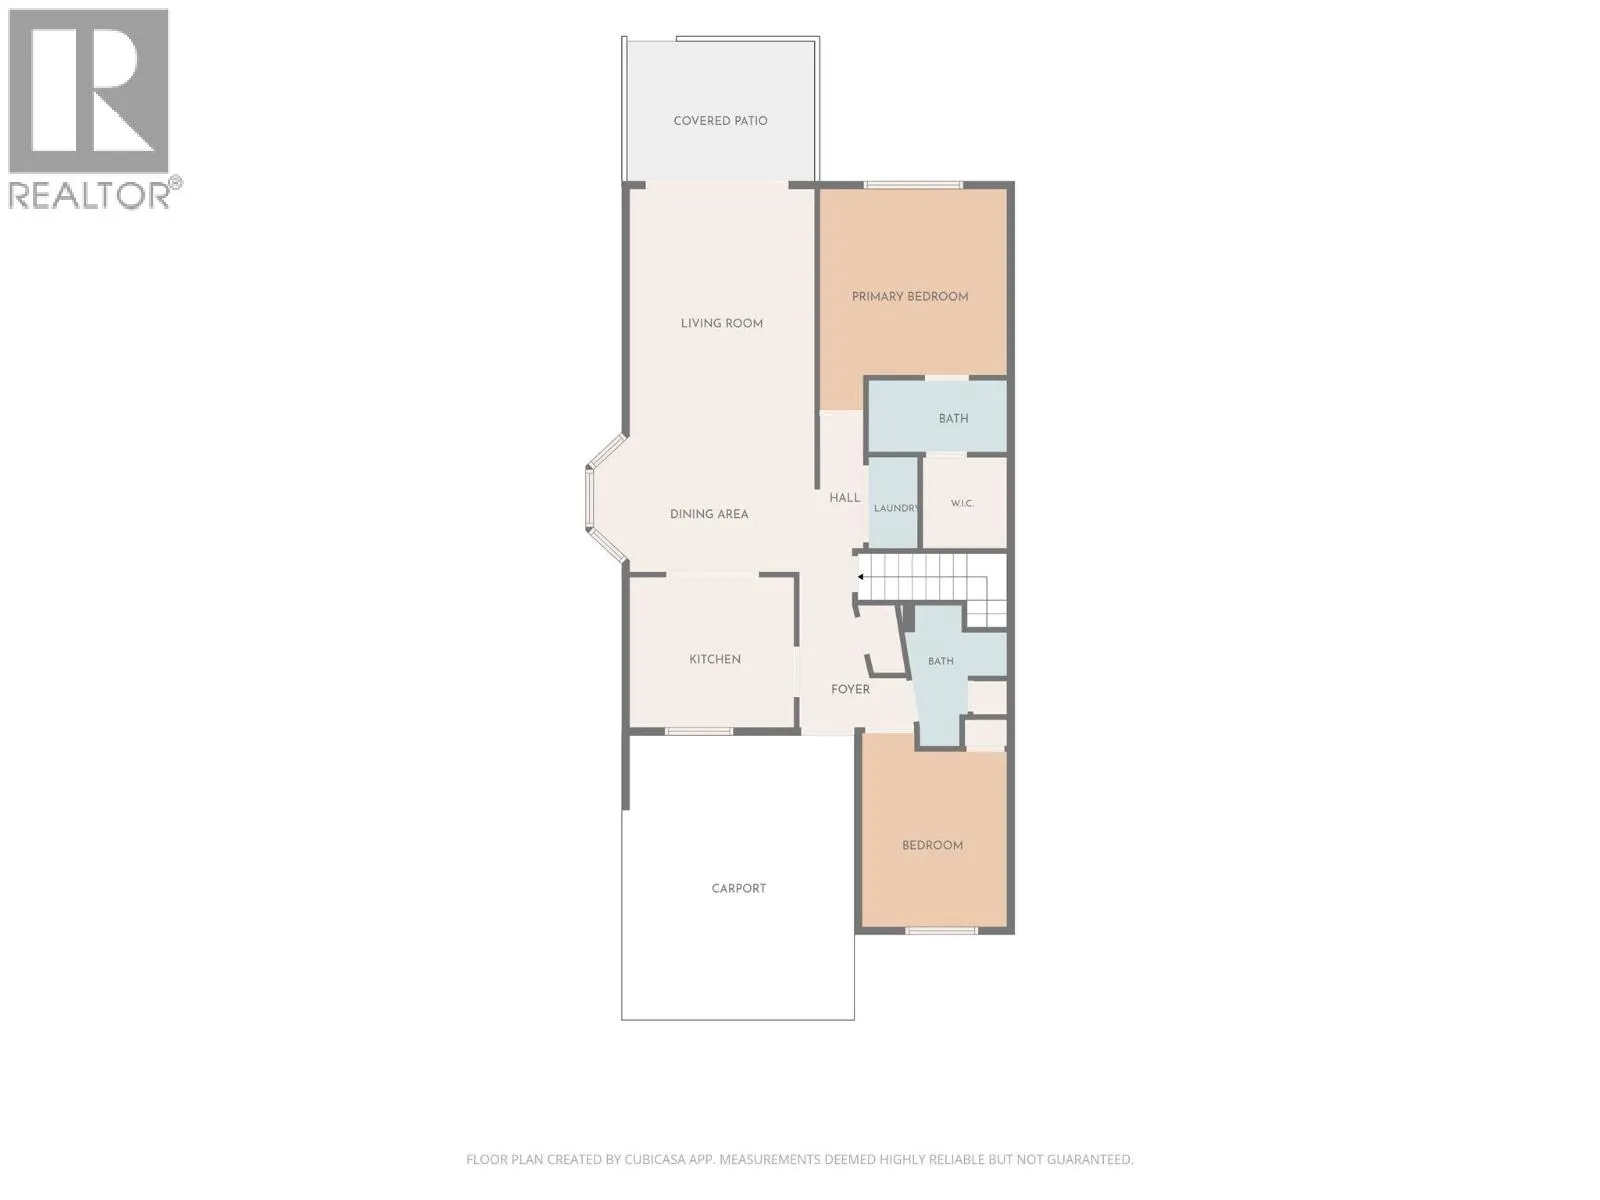
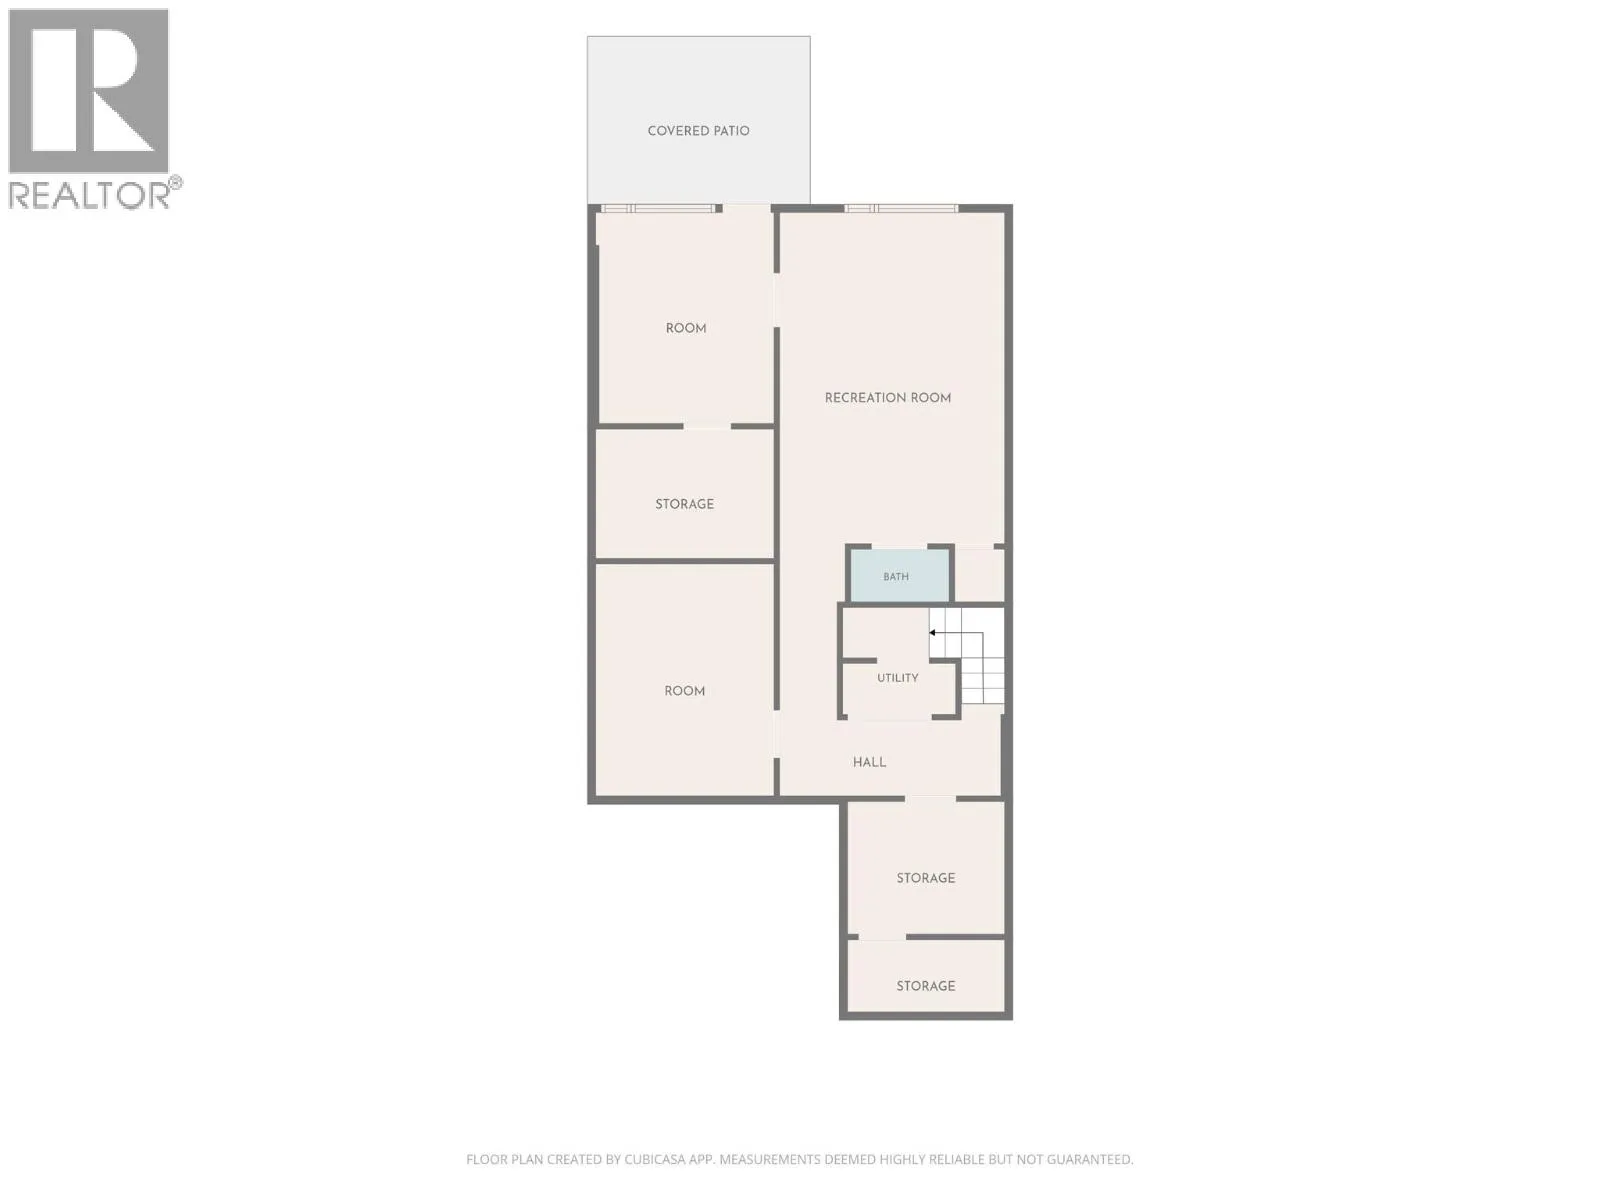
Welcome to Bella View, a charming 55+ community offering comfort, convenience, and beautifully updated living. This bright and inviting 2-bedroom plus den, 3-bathroom townhome has been thoughtfully updated and is move-in ready. Recent improvements include a newer air conditioner, hot water tank, renovated primary ensuite, and Hunter Whisper ceiling fans. In 2023, the kitchen was completely updated along with new windows and sliding patio door, stove, washing machine, and new flooring in both bathrooms. The fully finished walk-out basement offers exceptional additional living space, featuring a spacious family room and a dedicated craft room or hobby area. Outside, enjoy a fenced backyard that's perfect for your furry companions, along with a lovely deck to relax and enjoy your morning coffee. Designed for convenient main-level living, the home includes the primary bedroom, laundry, and all essential amenities on the main floor. Ideally located close to shopping, services, and other everyday amenities, this is the perfect place to enjoy easy, low-maintenance living. (id:27476)

Property Highlights

MLS® Number
10393373
Type
Single Family
Community Name
Bella View
Maintenance Fee
380.00
Ownership Type
Strata
Land Size
under 1 acre

Building

Building Type
Row / Townhouse
Storeys
2.00
Square Footage
2100 sqft
Bathrooms Total
3
Bedrooms Total
2
Exterior Finish
Vinyl siding
Fireplace Present
No
Basement Type
Full
Basement Features
Building Heating Type
Forced air, See remarks
Heating Fuel
Building Cooling Type
Central air conditioning

Utilities

Water
Municipal water
Utility Sewer
Municipal sewage system

Room Layout

Utility room
Basement
8'1'' x 9'6''
Den
Basement
10'7'' x 11'6''
Other
Basement
9'7'' x 4'3''
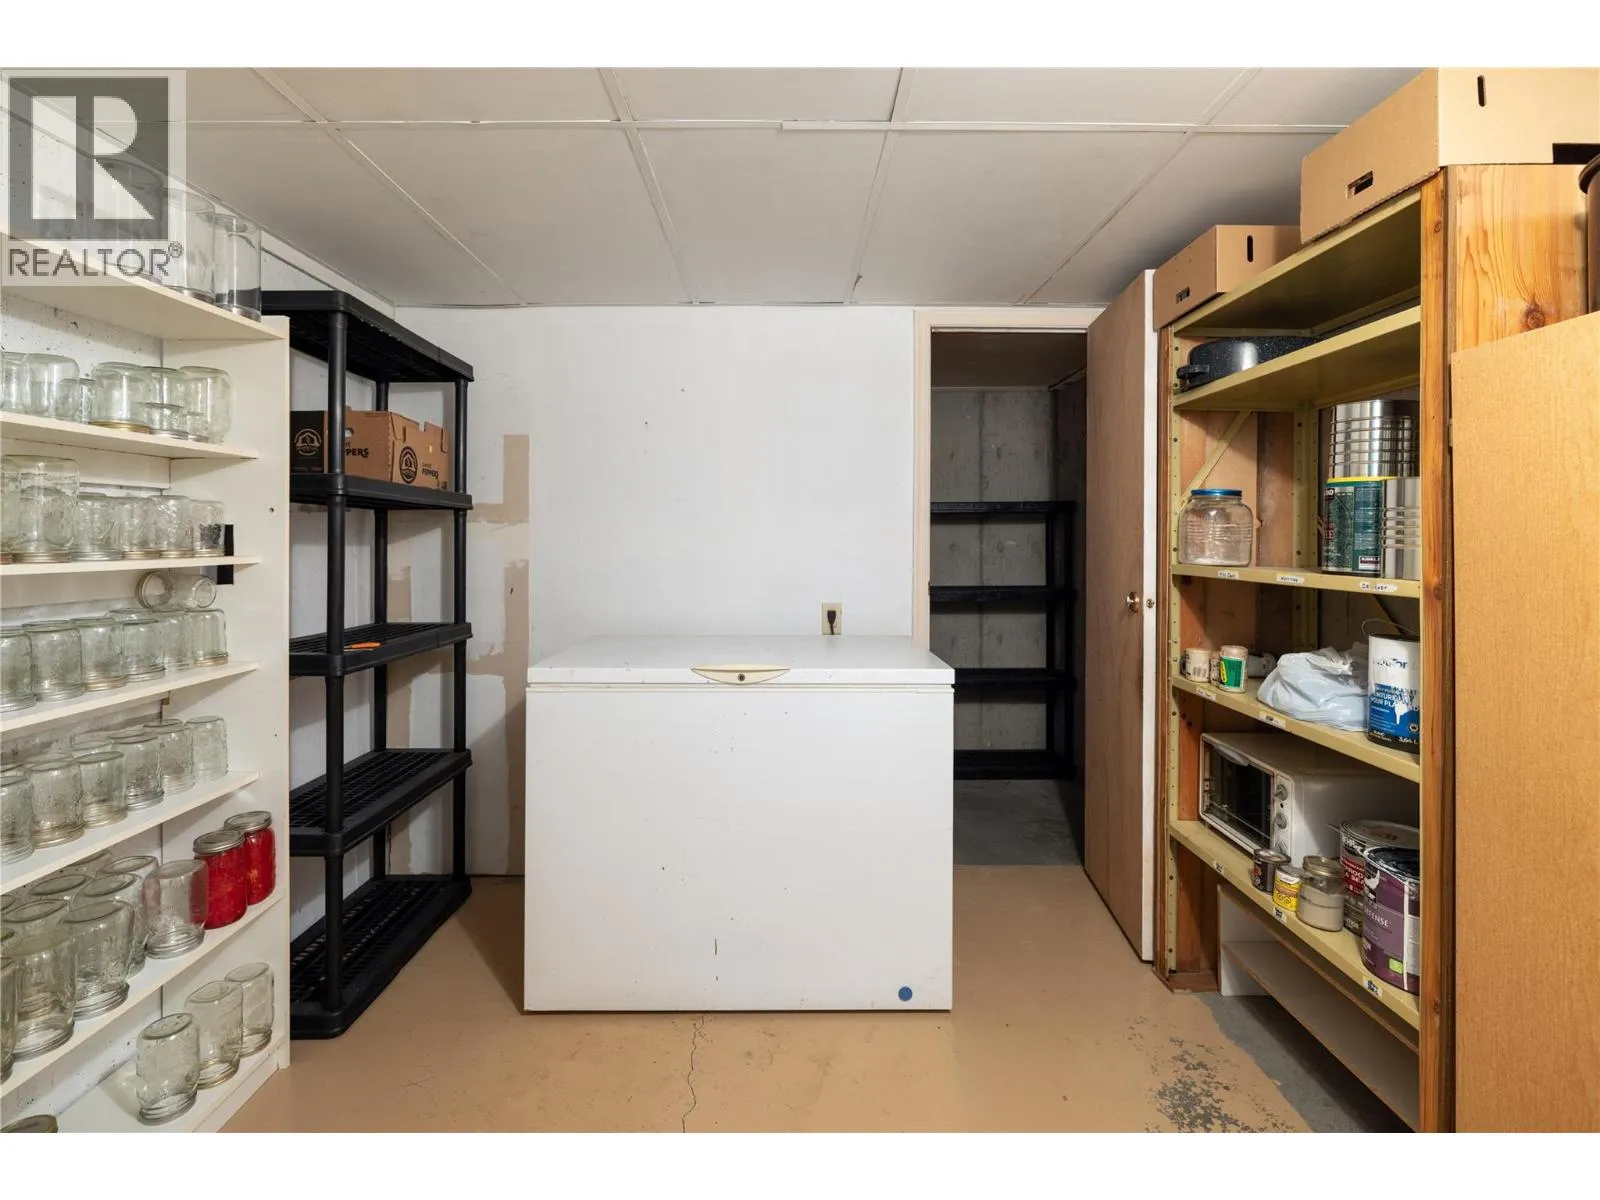
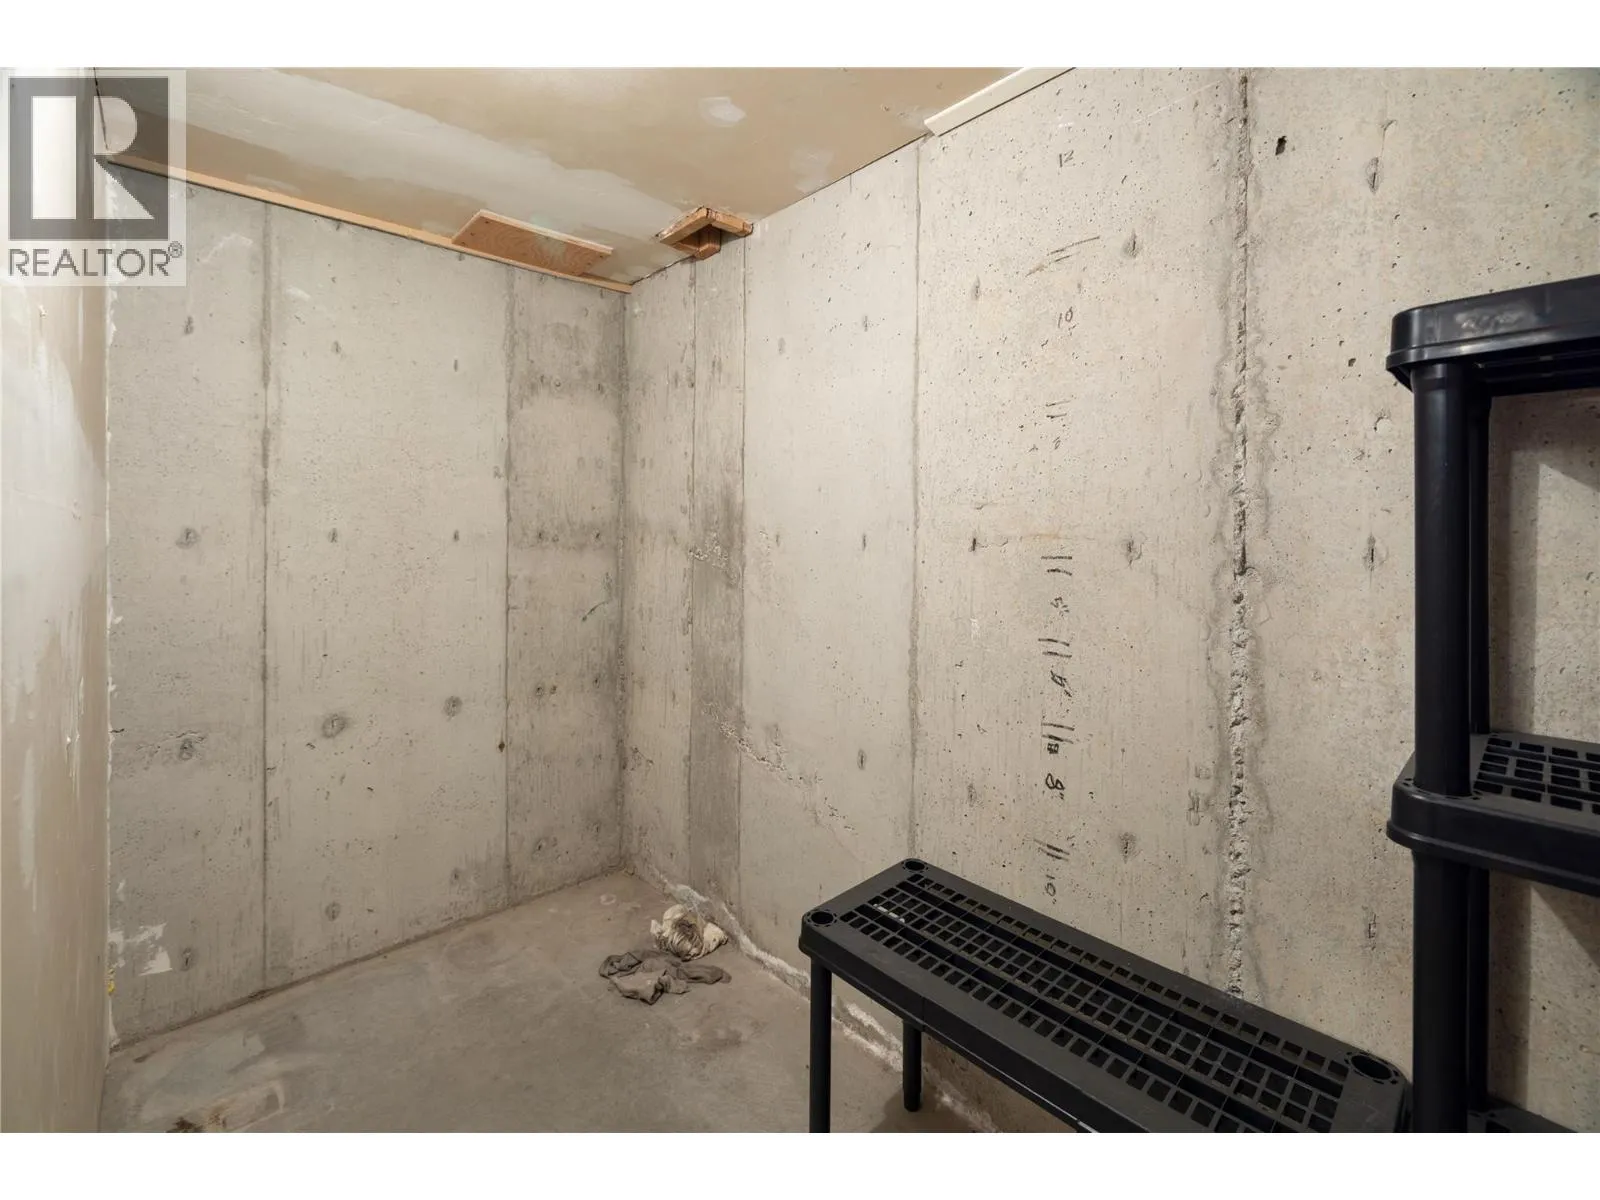
Storage
Basement
10'7'' x 7'8''
Family room
Basement
13' x 20'2''
Other
Basement
10'6'' x 12'9''
2pc Bathroom
Basement
5'11'' x 2'8''
Laundry room
Main level
5'9'' x 3'
3pc Bathroom
Main level
9'4'' x 6'11''
4pc Ensuite bath
Main level
9' x 5'0''
Bedroom
Main level
11'6'' x 9'6''
Primary Bedroom
Main level
12'6'' x 11'9''
Kitchen
Main level
10'10'' x 10'0''
Dining room
Main level
12'3'' x 9'0''
Living room
Main level
16'6'' x 12'3''

Location

Learn more about this property
Listing provided by:
3 Percent Realty Inc.
MLS® number:
10393373
Agent:
Gord Glinsbockel
*Indicates required field
Name is required
Email is required
Please enter a valid phone number (e.g., 416-111-1111).

Street Spotlight - For sale