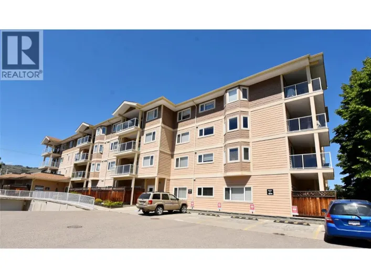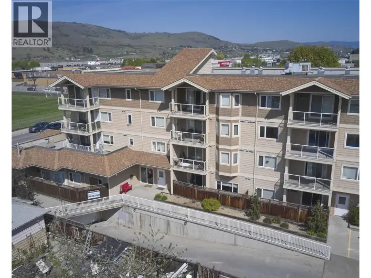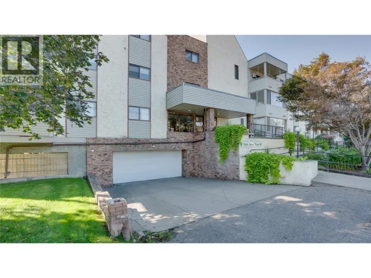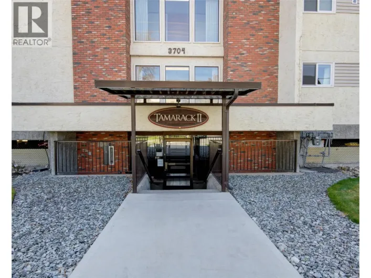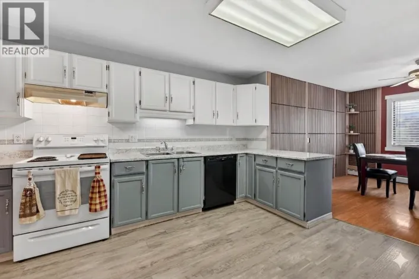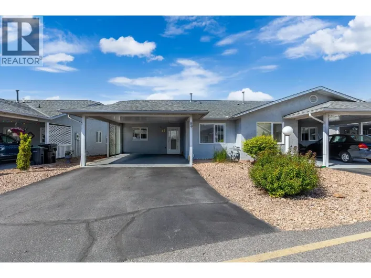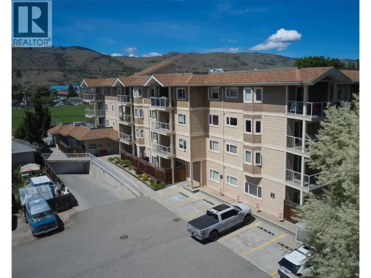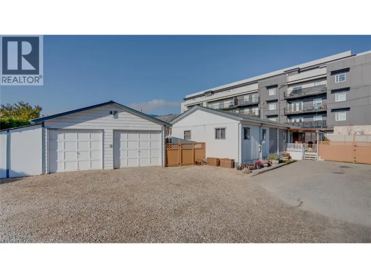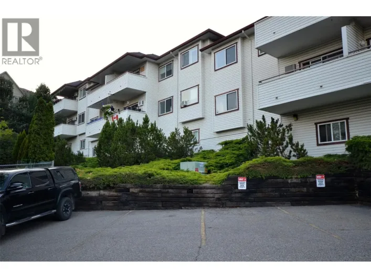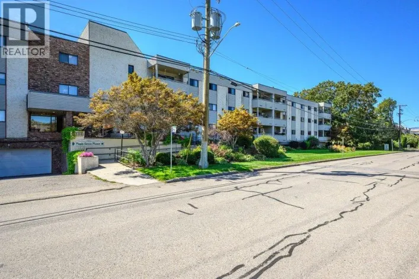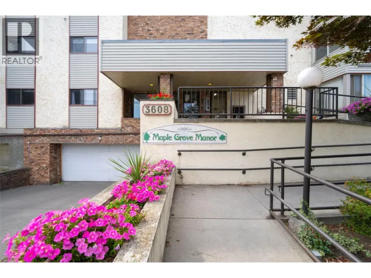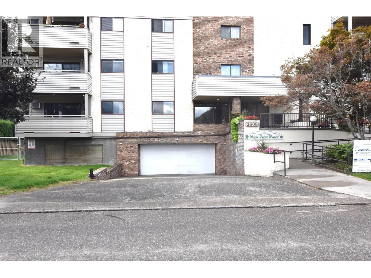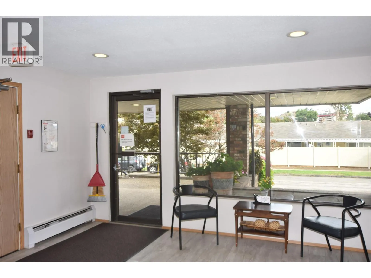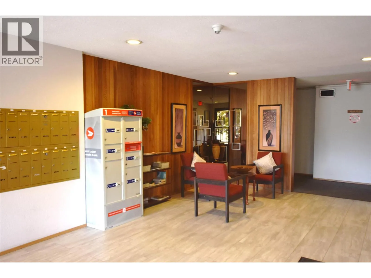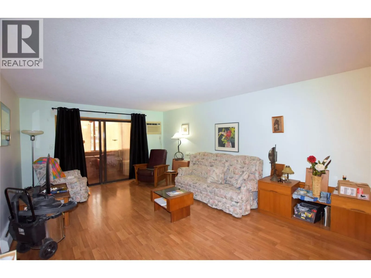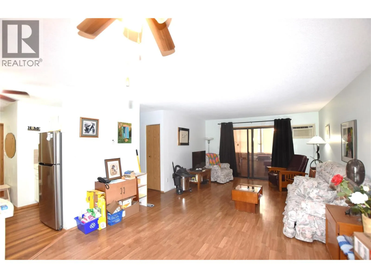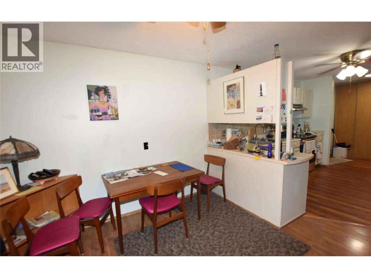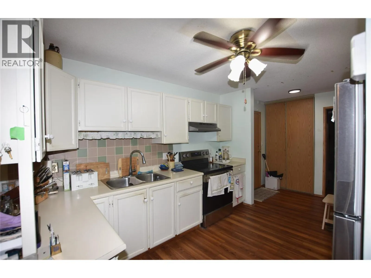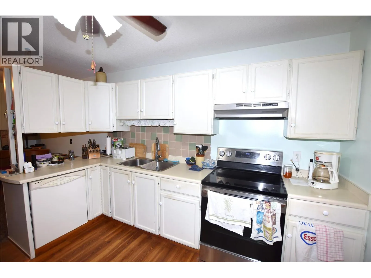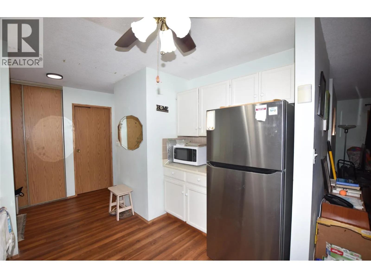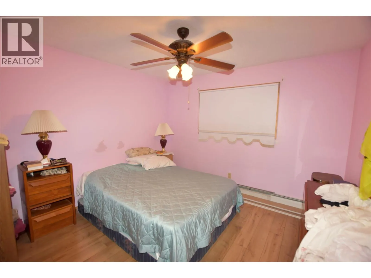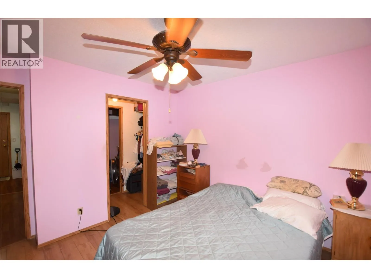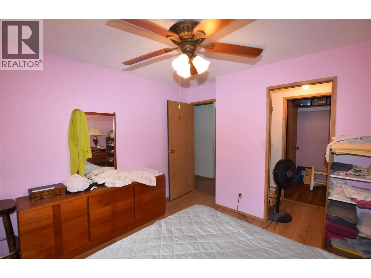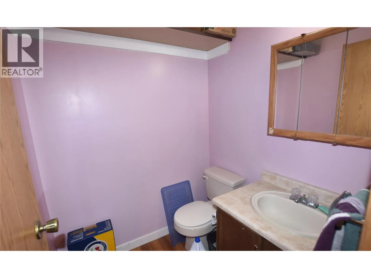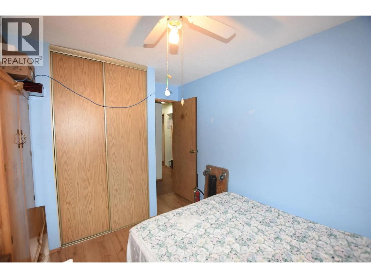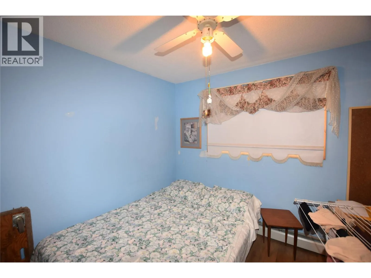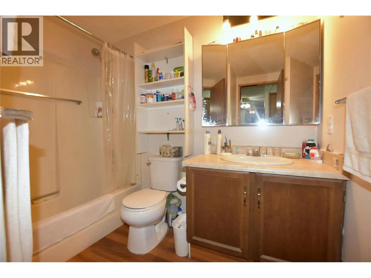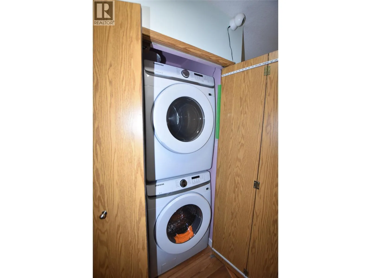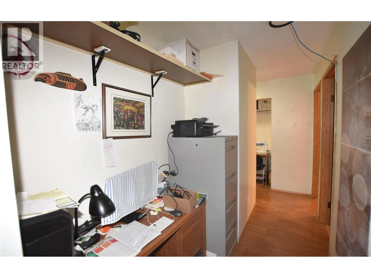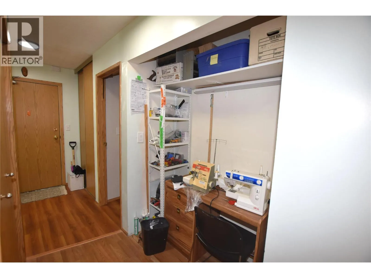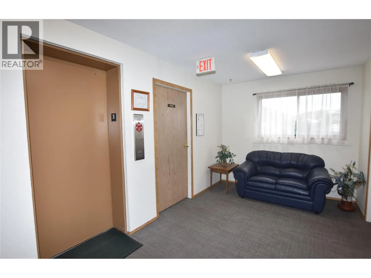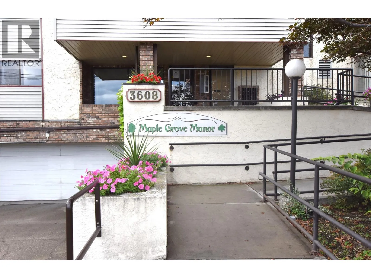
Welcome to Maple Grove Manor! Ideally located in a central and convenient location, this well-maintained 2-bedroom, 1.5 bathroom apartment offers comfortable living in a welcoming 55+ adult-oriented community. Enjoy being within easy walking distance of downtown shopping, dining, services and other amenities, with transit conveniently located right outside the front entrance. The spacious living and dining area provides plenty of room to relax and entertain, with sliding doors opening to an enclosed patio where you can enjoy a lovely mountain view. The primary bedroom features a walk-through closet and convenient 2-piece ensuite, while the second bedroom is perfect for guests, hobbies or a home office. Residents enjoy the convenience of secure underground parking and a range of on-site amenities, including a games room, meeting room, storage and workshop. Strata fees include heating, hot water, water, sewer and garbage, making for easy and comfortable living. With its central location, comfortable layout and excellent amenities, Maple Grove Manor is a wonderful opportunity for those looking for a low-maintenance lifestyle close to everything you need. Pets are restricted to birds and fish; dogs and cats are not permitted. Don't delay—book your viewing today! (id:27476)