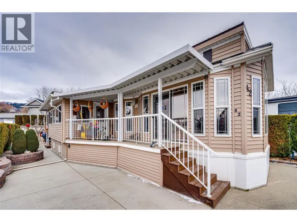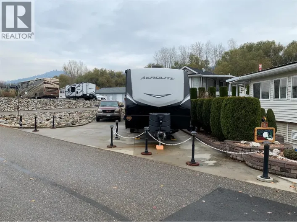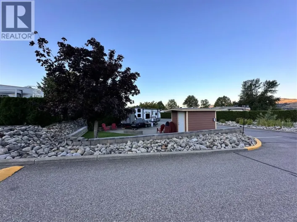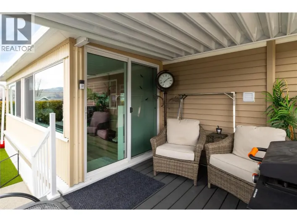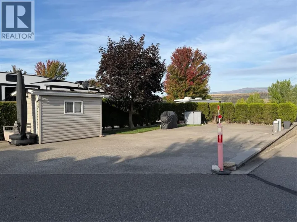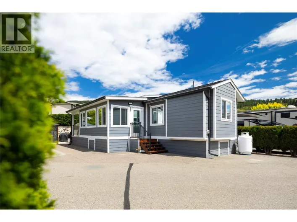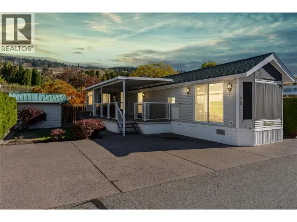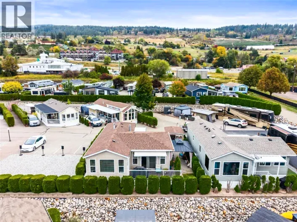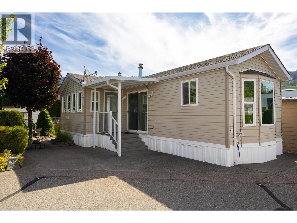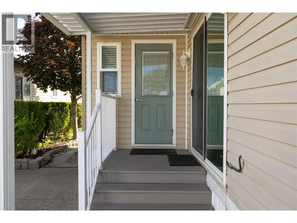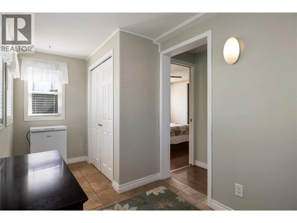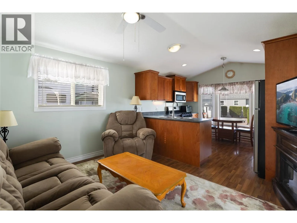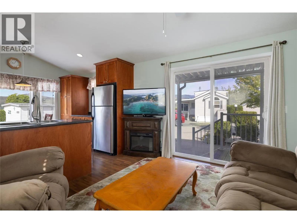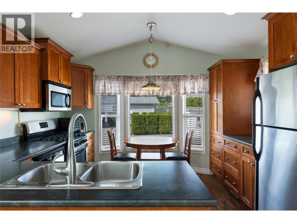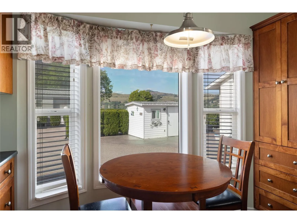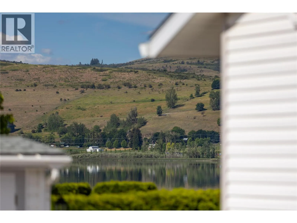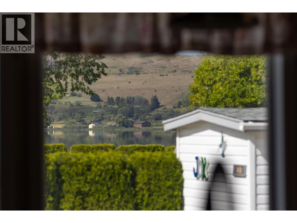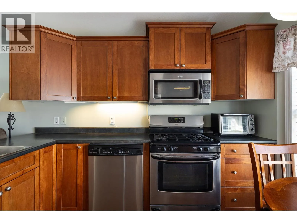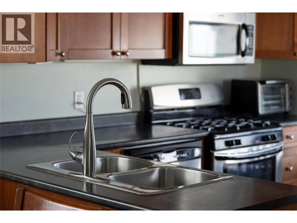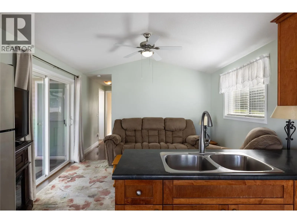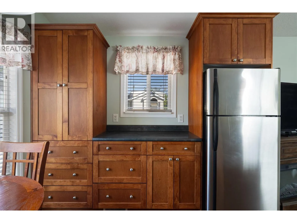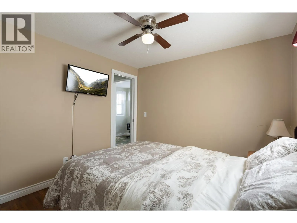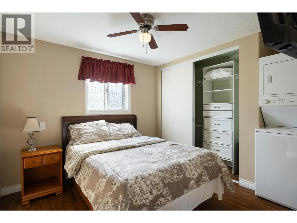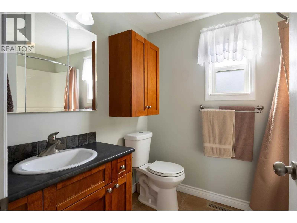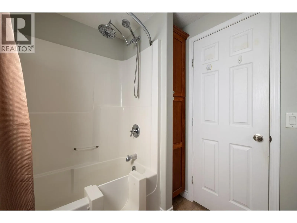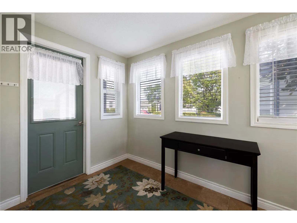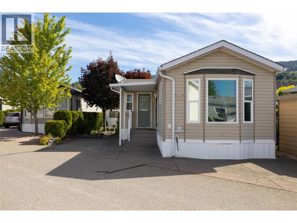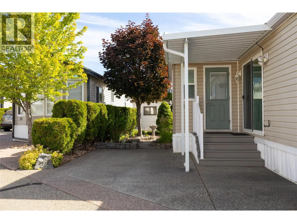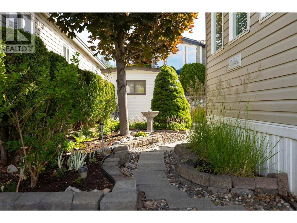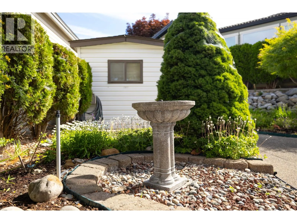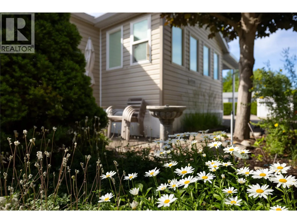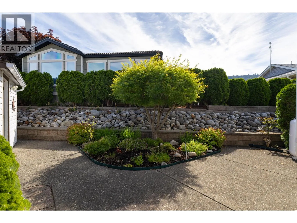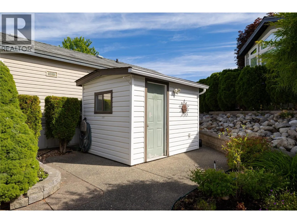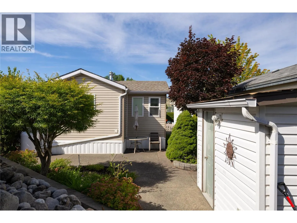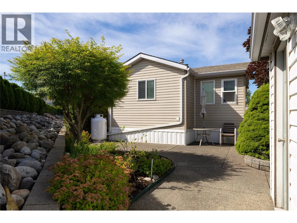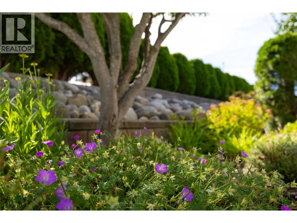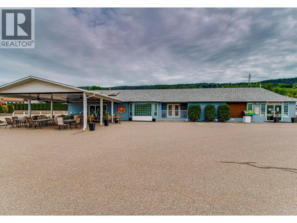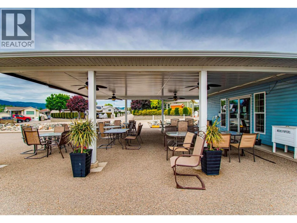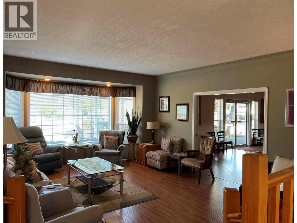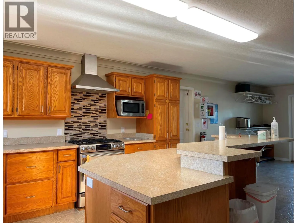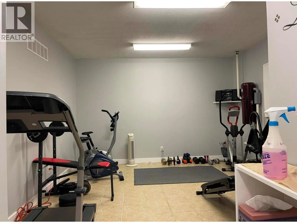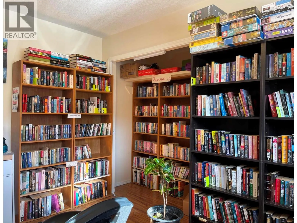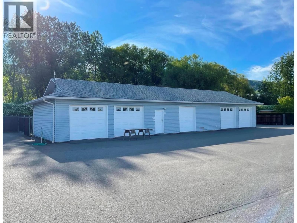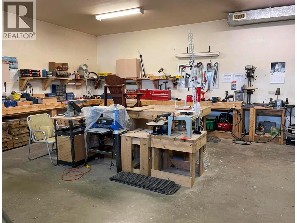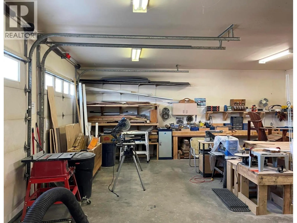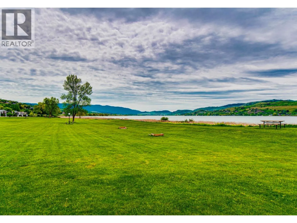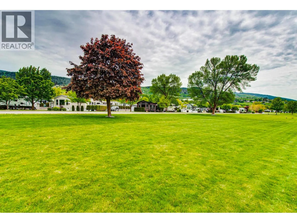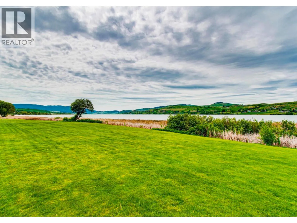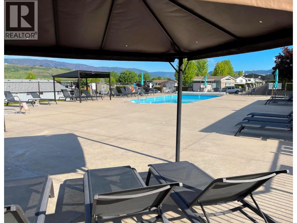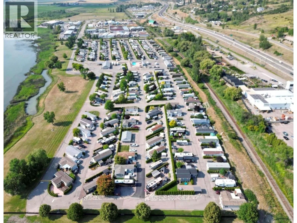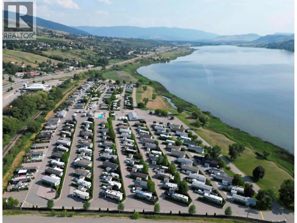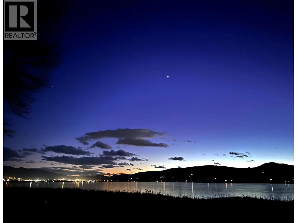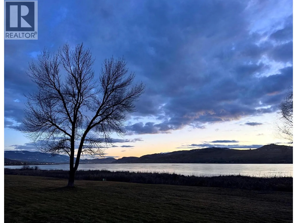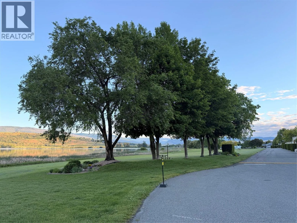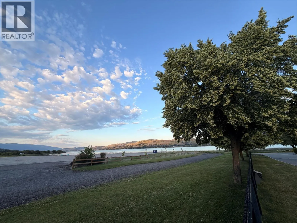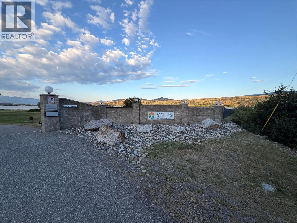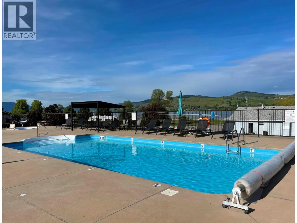
Experience the Okanagan lifestyle year-round at Swan Lake RV Resort! This well maintained home offers the perfect combination of comfort, convenience, and resort-style living. You’ll appreciate the thoughtfully designed layout with lots of natural light, ample kitchen cabinets, and an inviting open living space that makes the most of every square foot. Step outside to your low-maintenance yard featuring underground irrigation, attractive rock landscaping, and a private backyard tucked away in one of the resort’s quieter locations—ideal for relaxing or entertaining. As an owner, you’ll enjoy exceptional amenities including the heated outdoor pool, hot tub, clubhouse, fitness facilities, workshop, library, dog park, and a welcoming social community with regular events and activities. Swan Lake Market, and nearby shopping are all just minutes away, while world-class golf courses, Silver Star Mountain Resort, Okanagan wineries, and countless lakes are all within a short drive away. Whether you’re looking for a seasonal retreat, or a lock-and-leave lifestyle, this move-in-ready home is one you won’t want to miss. Book your showing today! (id:27476)