8000 Highland Road Unit# 48, Vernon, British Columbia V1B 3W5

Listed for:
$449,900
2 beds
2 baths
Listed 19 days ago
Park Model Mobile Home for rent: 8000 Highland Road Unit# 48, Vernon, British Columbia V1B 3W5

View all 34 photos

About

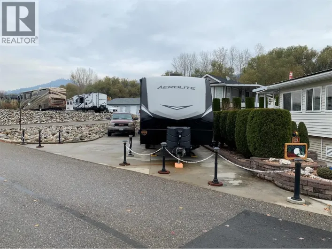
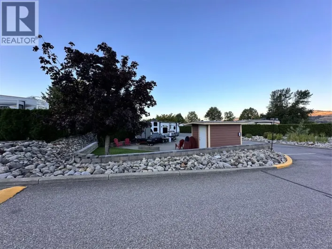
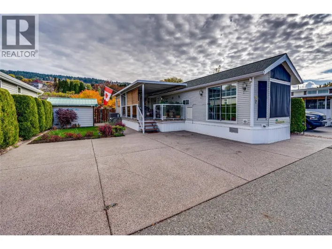
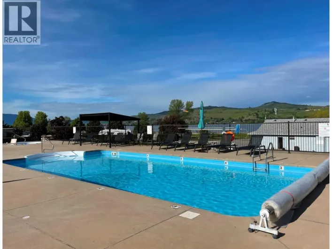
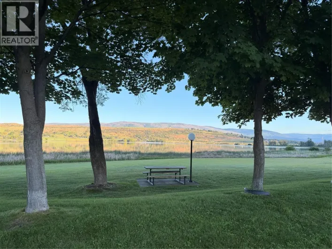
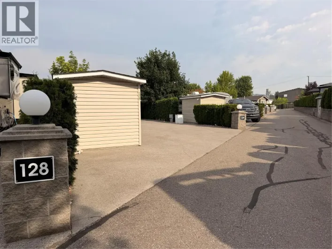
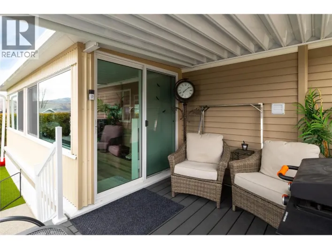
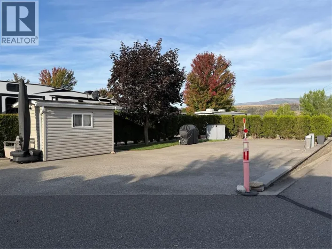
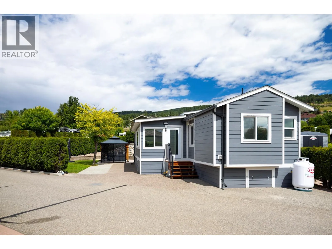
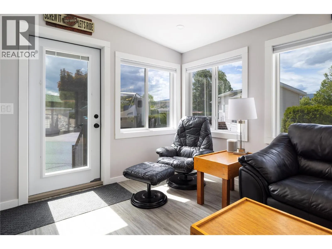
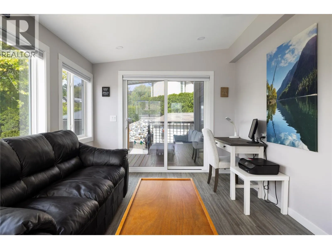
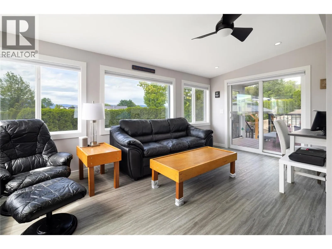
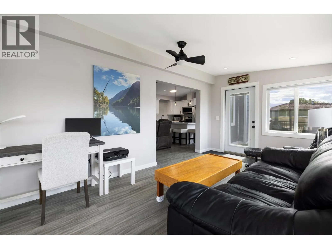
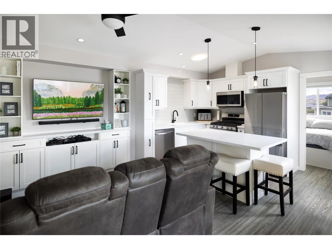
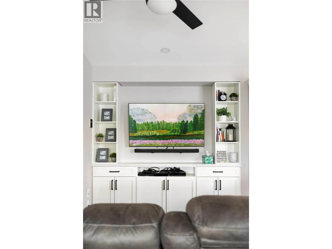
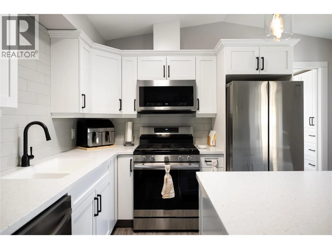
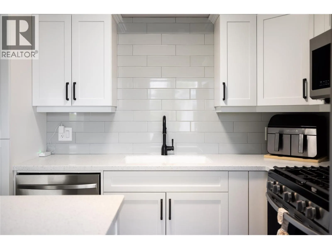
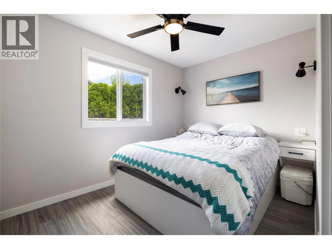
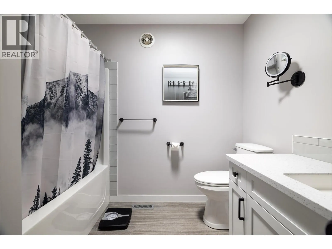
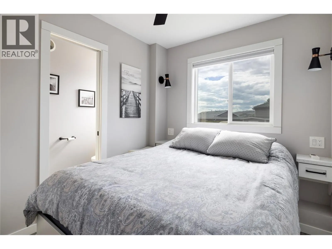
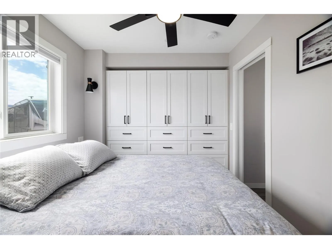
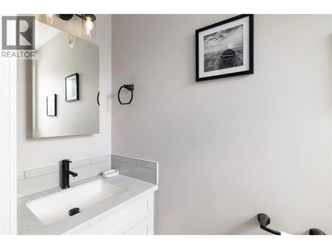
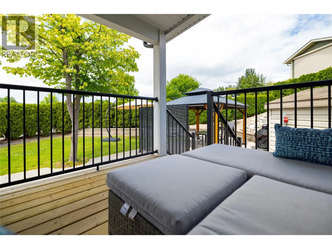
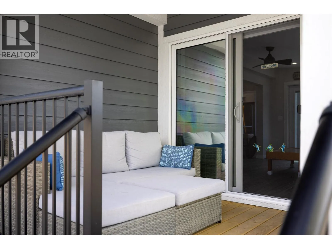
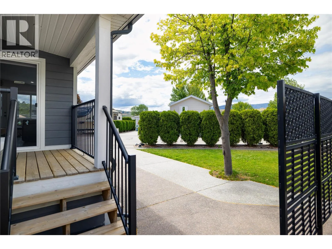
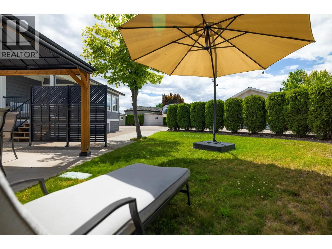
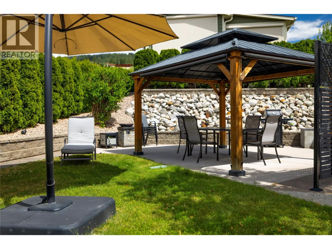
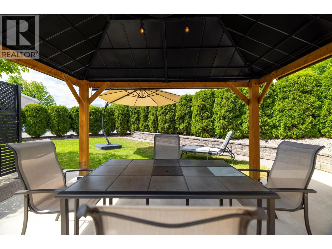
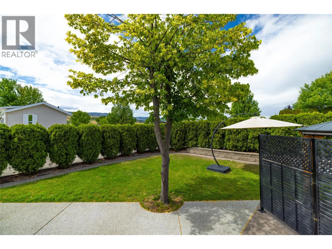
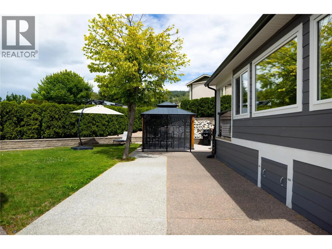
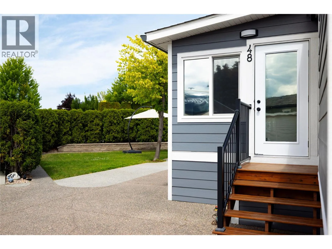
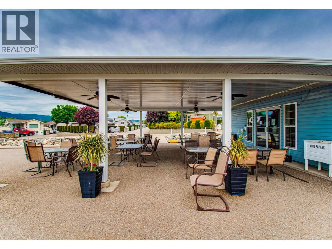
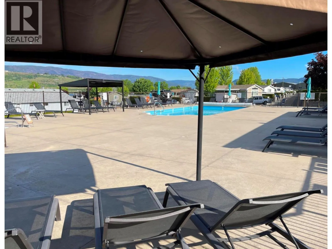
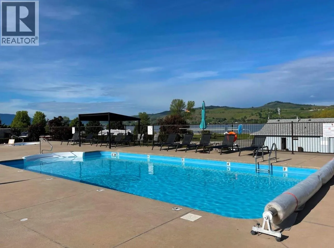
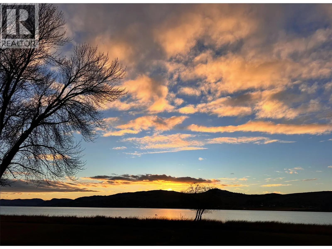
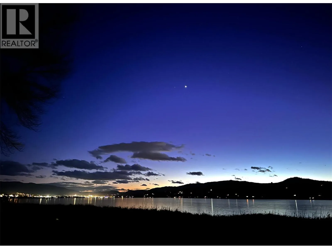
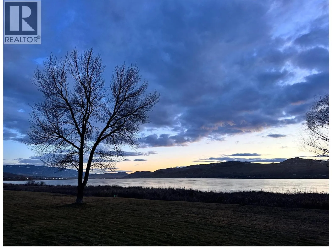
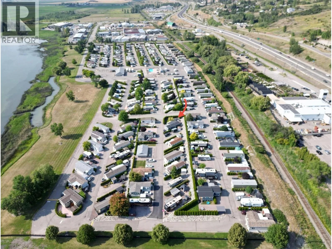
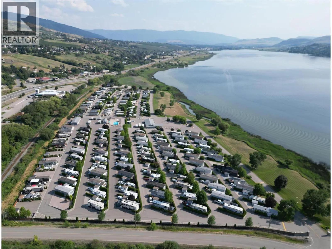
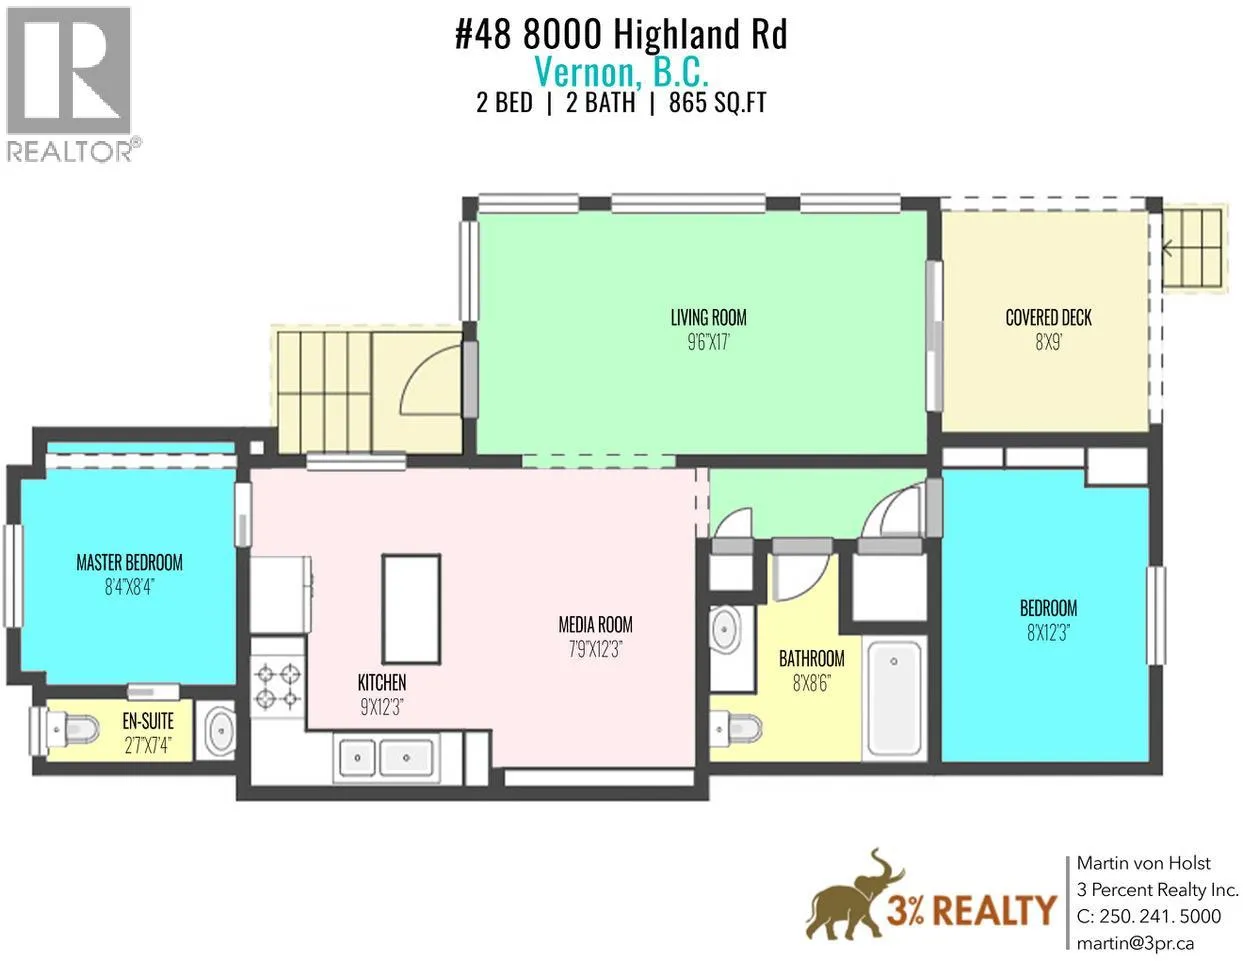
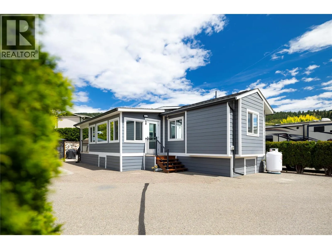
Come check out your custom designed 2-bed, 1.5-bath home in exceptional condition built in 2022. Located on a private corner lot in the sought-after Swan Lake RV Resort, it will offer you the perfect blend of comfort, community, and resort lifestyle, and this home is ready for quick possession! Enjoy the spacious layout with a large entry - sun room, and an open-concept living area centrally located between the two bedrooms. The front bedroom includes a convenient 2-piece ensuite, while the second bedroom at the rear offers additional privacy. The open kitchen and living room create a welcoming space for gatherings and extends into the bright sunroom. Step outside to the covered back deck, beautifully landscaped yard, complete with gazebo, the BBQ area, and the shed with power and water—the perfect space for entertaining. Located a short walk from the shore of Swan Lake, bring your kayak, or paddle board! This friendly, amenity-rich community features a clubhouse, gym, library, a pool, hottub, and a well equipped workshop, the social events make it easy to feel right at home. This home offers a low-maintenance lock-and-leave getaway. Don’t miss this unique opportunity—book your showing today! (id:27476)

Property Highlights

MLS® Number
10400538
Type
Recreational
Community Name
Swan Lake RV Resort
Maintenance Fee
415.00
Ownership Type
Freehold
Land Size
0.07 ac|under 1 acre
Parking Space Total
2

Building

Building Type
Park Model Mobile Home
Storeys
1.00
Square Footage
730 sqft
Bathrooms Total
2
Bedrooms Total
2
Amenities
Golf Nearby, Shopping
Exterior Finish
Other
Fireplace Present
No
Basement Type
Basement Features
Building Heating Type
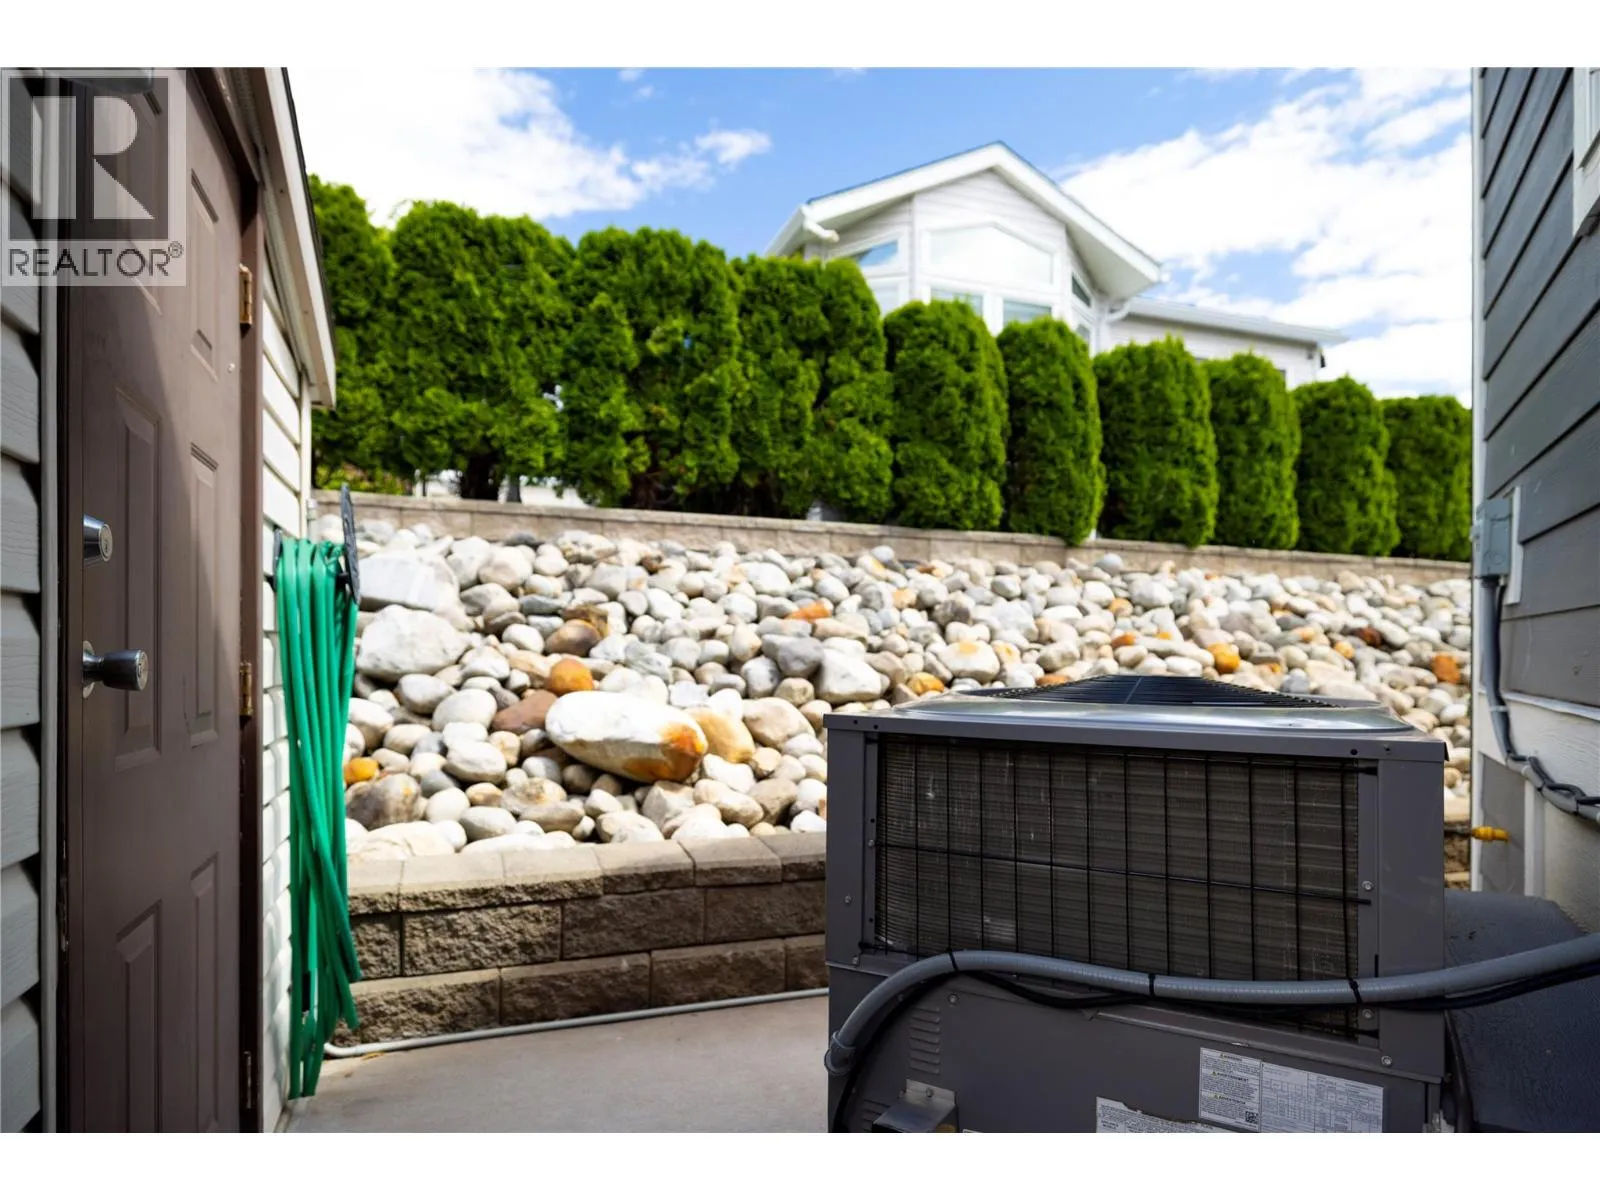
Heat Pump
Heating Fuel
Building Cooling Type
Heat Pump

Utilities

Water
Municipal water
Utility Sewer
Septic tank

Room Layout

Bedroom
Main level
8'0'' x 12'3''
Living room
Main level
9'6'' x 17'0''
Primary Bedroom
Main level
8'4'' x 8'4''
2pc Ensuite bath
Main level
2'7'' x 7'4''
4pc Bathroom
Main level
8'0'' x 8'6''
Media
Main level
7'9'' x 12'3''
Kitchen
Main level
9'0'' x 12'3''

Location

Learn more about this property
Listing provided by:
3 Percent Realty Inc.
MLS® number:
10400538
Agent:
Martin Von Holst
*Indicates required field
Name is required
Email is required
Please enter a valid phone number (e.g., 416-111-1111).

Street Spotlight - For sale