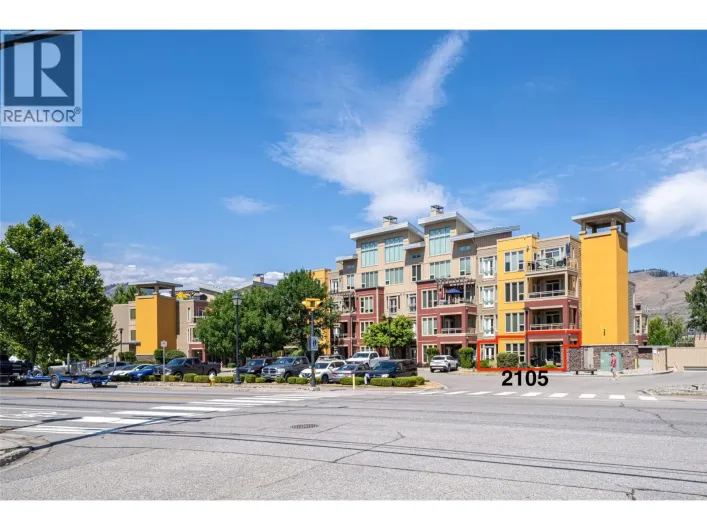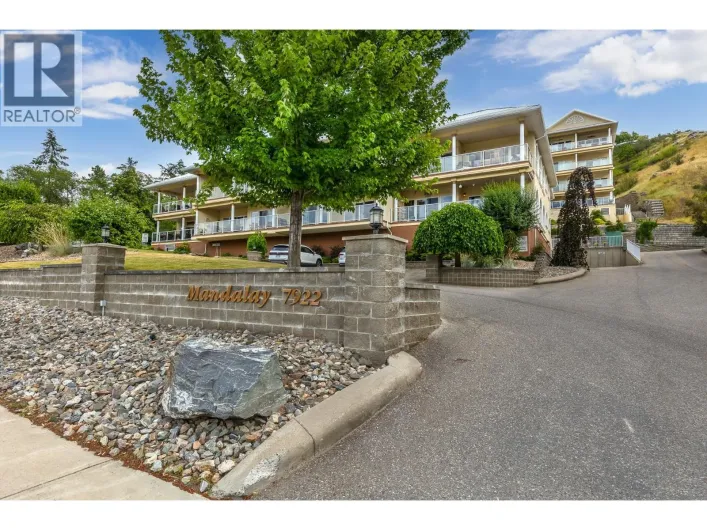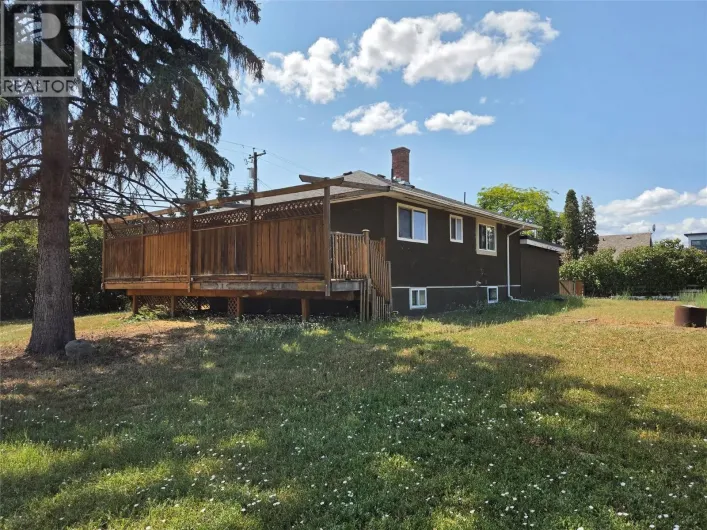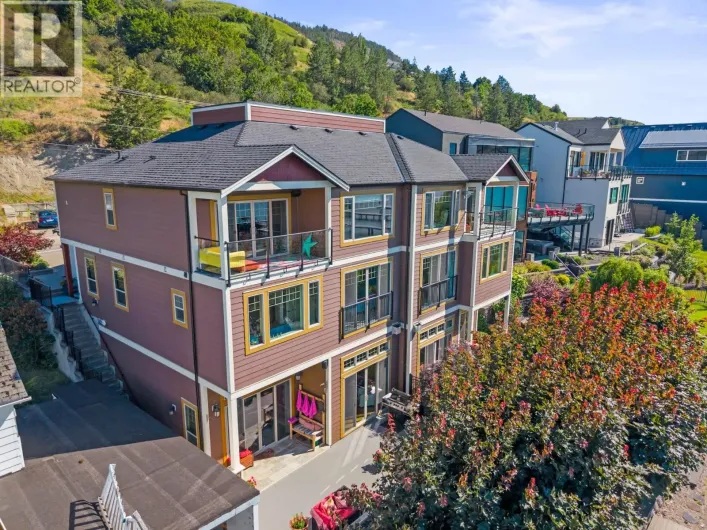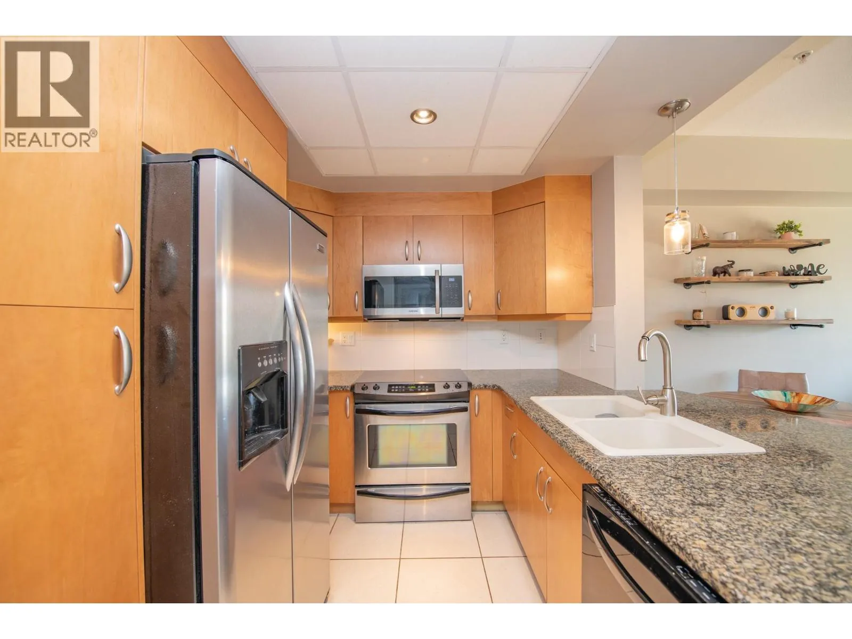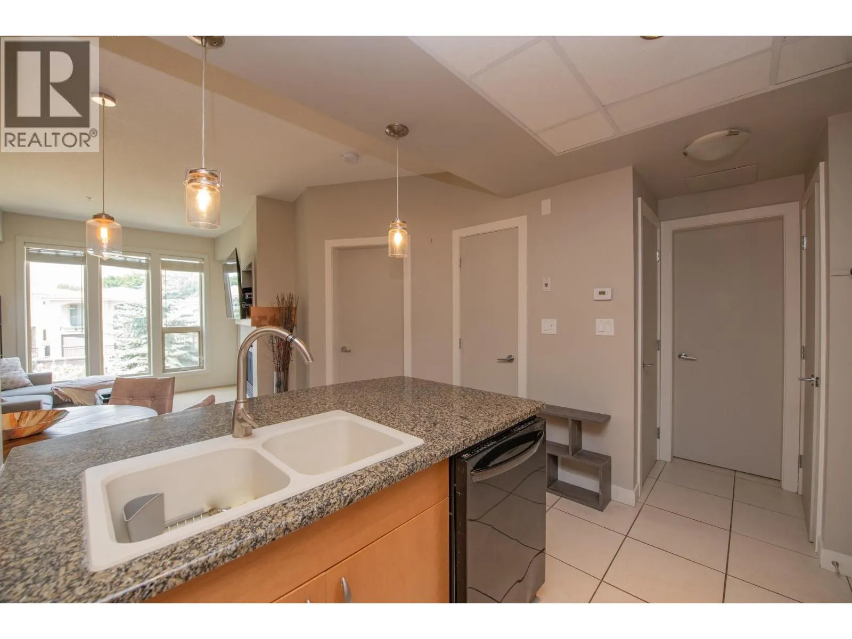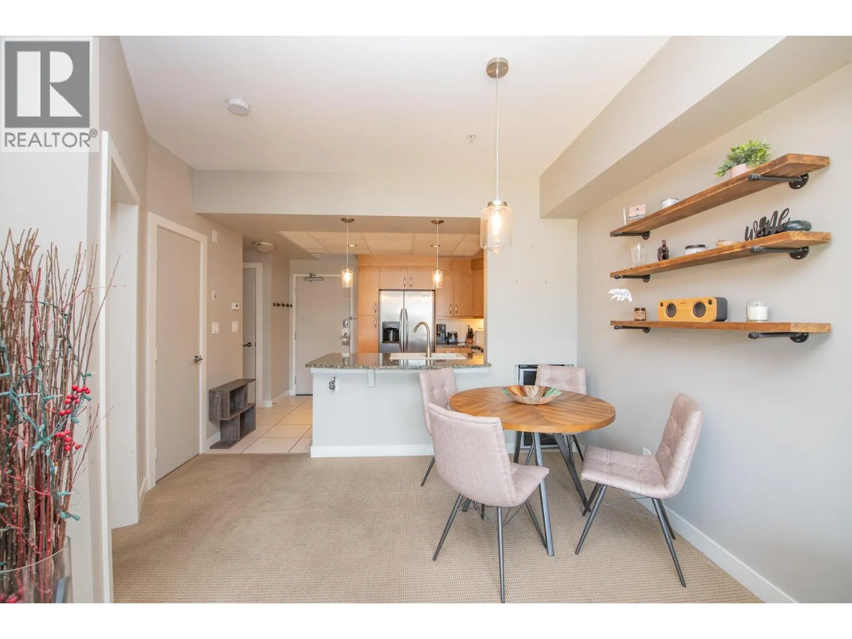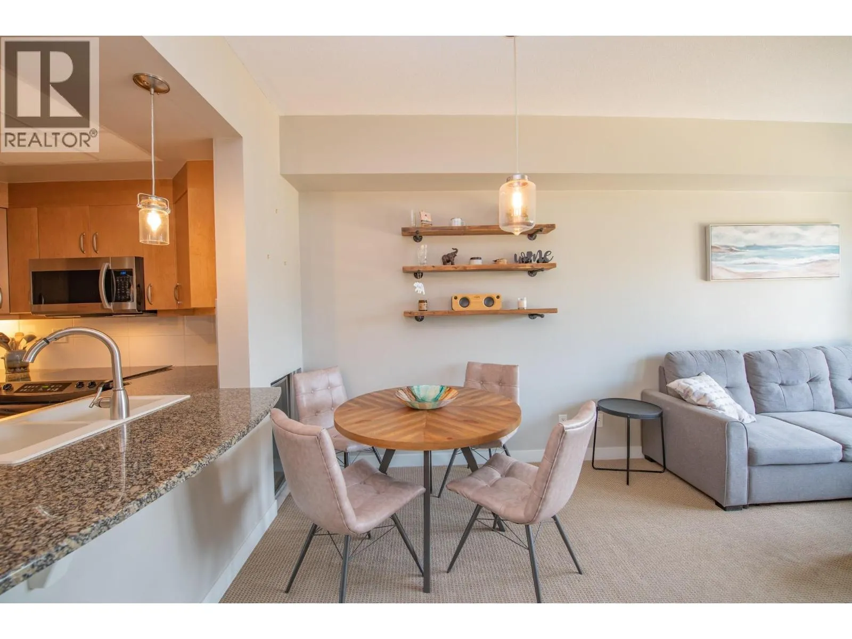
7343 Okanagan Landing Road Unit# 1213, Vernon, British Columbia V1H 2J6

Listed for:
$395,000
1 beds
1 baths
Listed 5 days ago
Apartment for rent: 7343 Okanagan Landing Road Unit# 1213, Vernon, British Columbia V1H 2J6

View all 44 photos

About

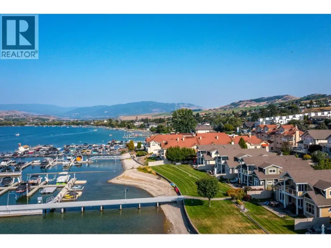
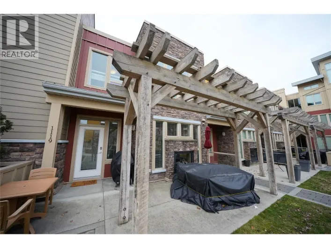
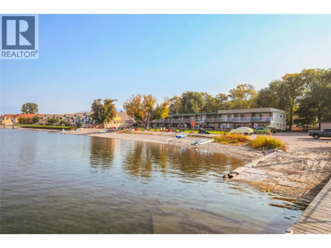
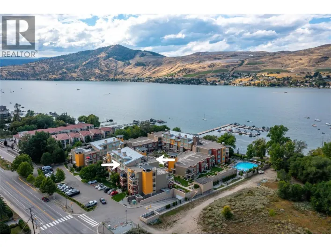
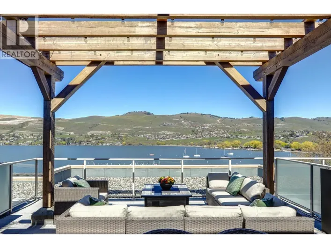
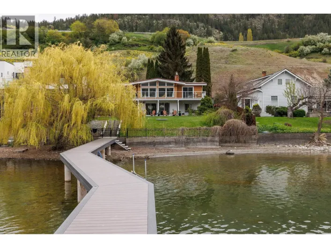
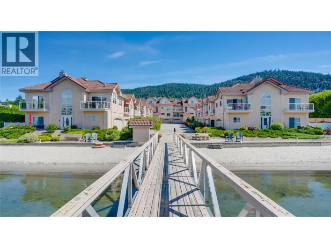
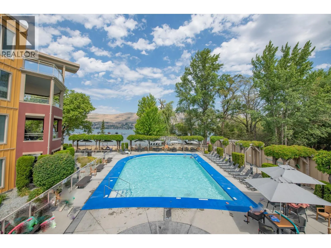
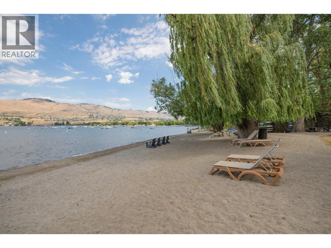
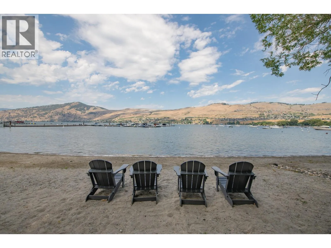
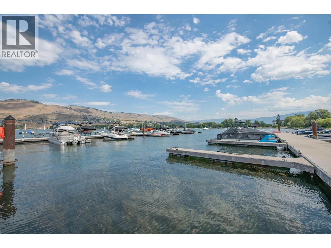
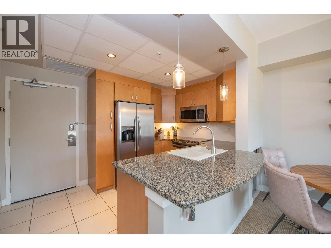
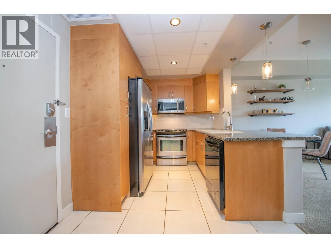
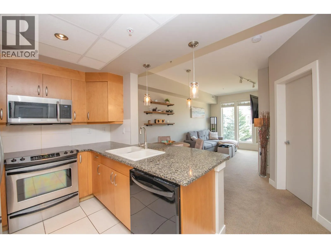
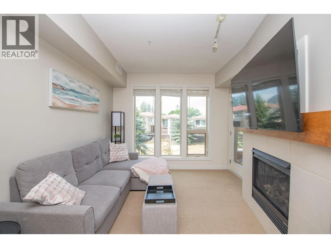
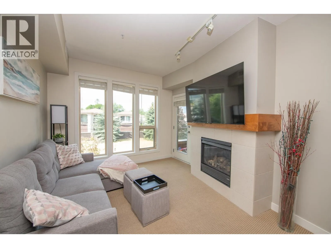
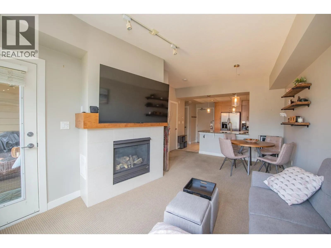
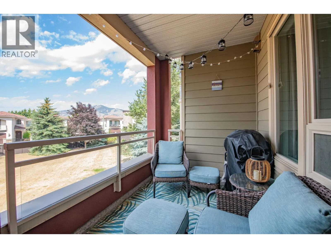
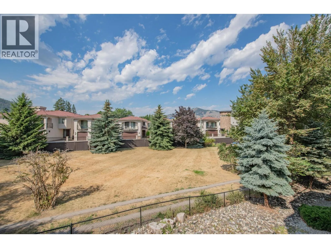
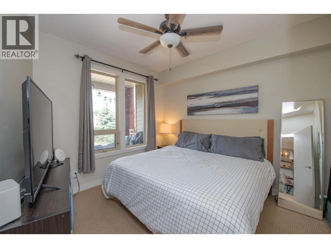
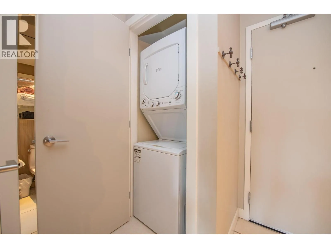
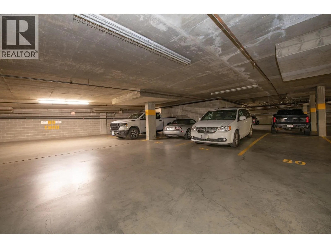
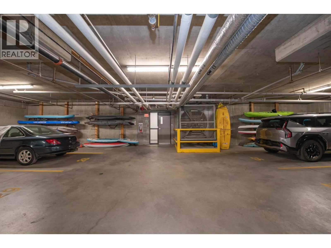
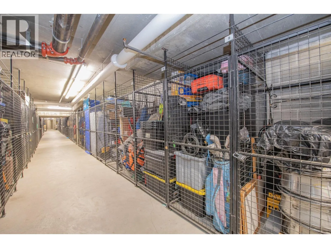
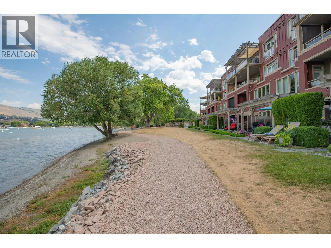
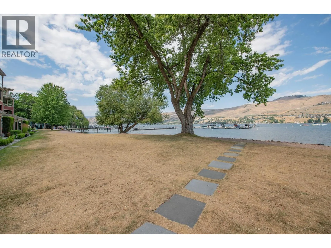
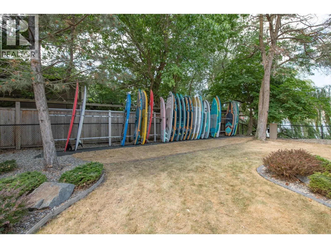
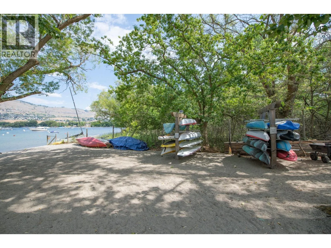
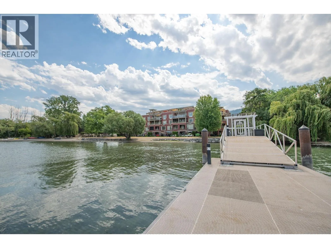
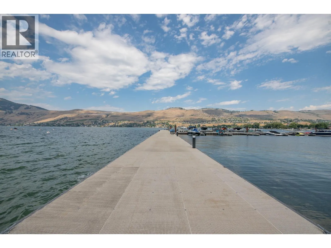
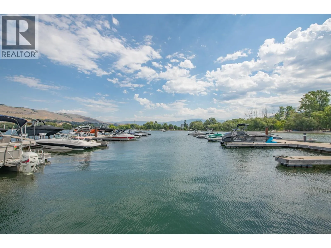
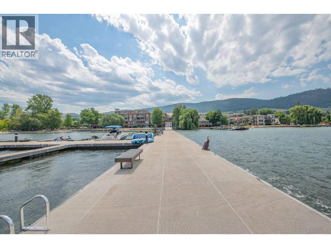
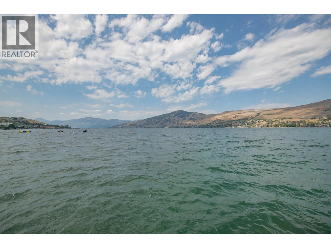
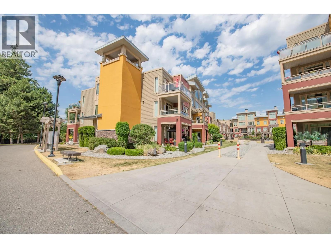
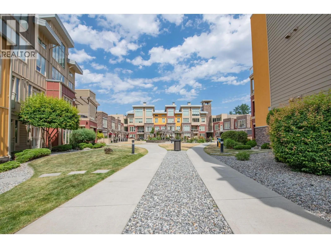
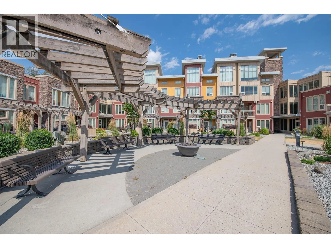
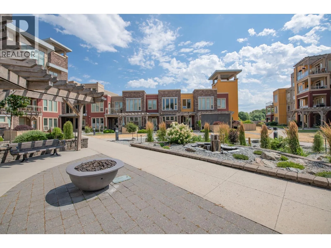
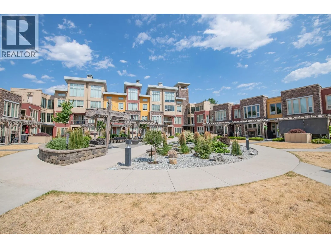
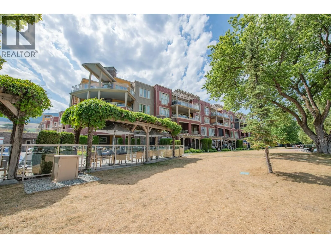
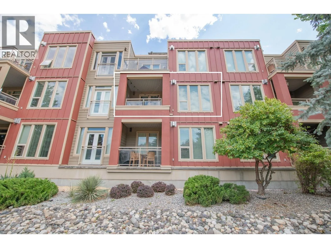
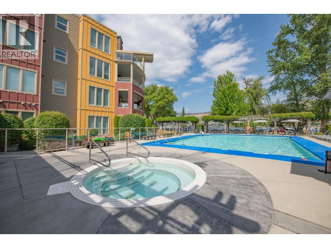
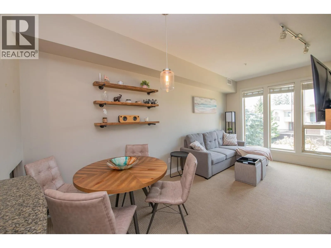
Welcome to The Strand Lakeside Resort, where lakefront living meets resort-style amenities on the shores of beautiful Okanagan Lake. This 1 bedroom, 1 bathroom condo with in-unit laundry is the perfect opportunity for a full-time residence, vacation retreat, or investment property. Inside, you'll find a bright open-concept layout with seamless access to your covered patio, the perfect place to enjoy your morning coffee or unwind after a day on the water. Residents of The Strand enjoy exceptional amenities, including a private sandy beach, outdoor swimming pool, year-round hot tub, underground parking, secure bike storage & storage locker, and direct access to Okanagan Lake. Located in the sought-after Okanagan Landing neighbourhood, you're just minutes from Kin Beach, The Rise Resort, waterfront parks, pickleball & tennis courts, restaurants, and scenic trails. Whether you're looking for a relaxing lakeside escape, a maintenance-free home, or an investment in one of Vernon's premier waterfront communities, this condo offers the opportunity to experience the very best of the Okanagan lifestyle. (id:27476)
Property Highlights

MLS® Number
10395146
Type
Single Family
Community Name
The Strand Lakeside
Maintenance Fee
440.15
Ownership Type
Strata
Land Size
under 1 acre
Parking Space Total
1

Building

Building Type
Apartment
Storeys
1.00
Square Footage
528 sqft
Bathrooms Total
1
Bedrooms Total
1
Amenities
Recreation Centre, Storage - Locker Golf Nearby, Park, Recreation, Schools, Shopping
Exterior Finish
Stone, Stucco, Other
Fireplace Present
Yes
Basement Type
Basement Features
Building Heating Type
Forced air, Heat Pump
Heating Fuel
Building Cooling Type
Heat Pump

Utilities

Water
Municipal water
Utility Sewer
Municipal sewage system

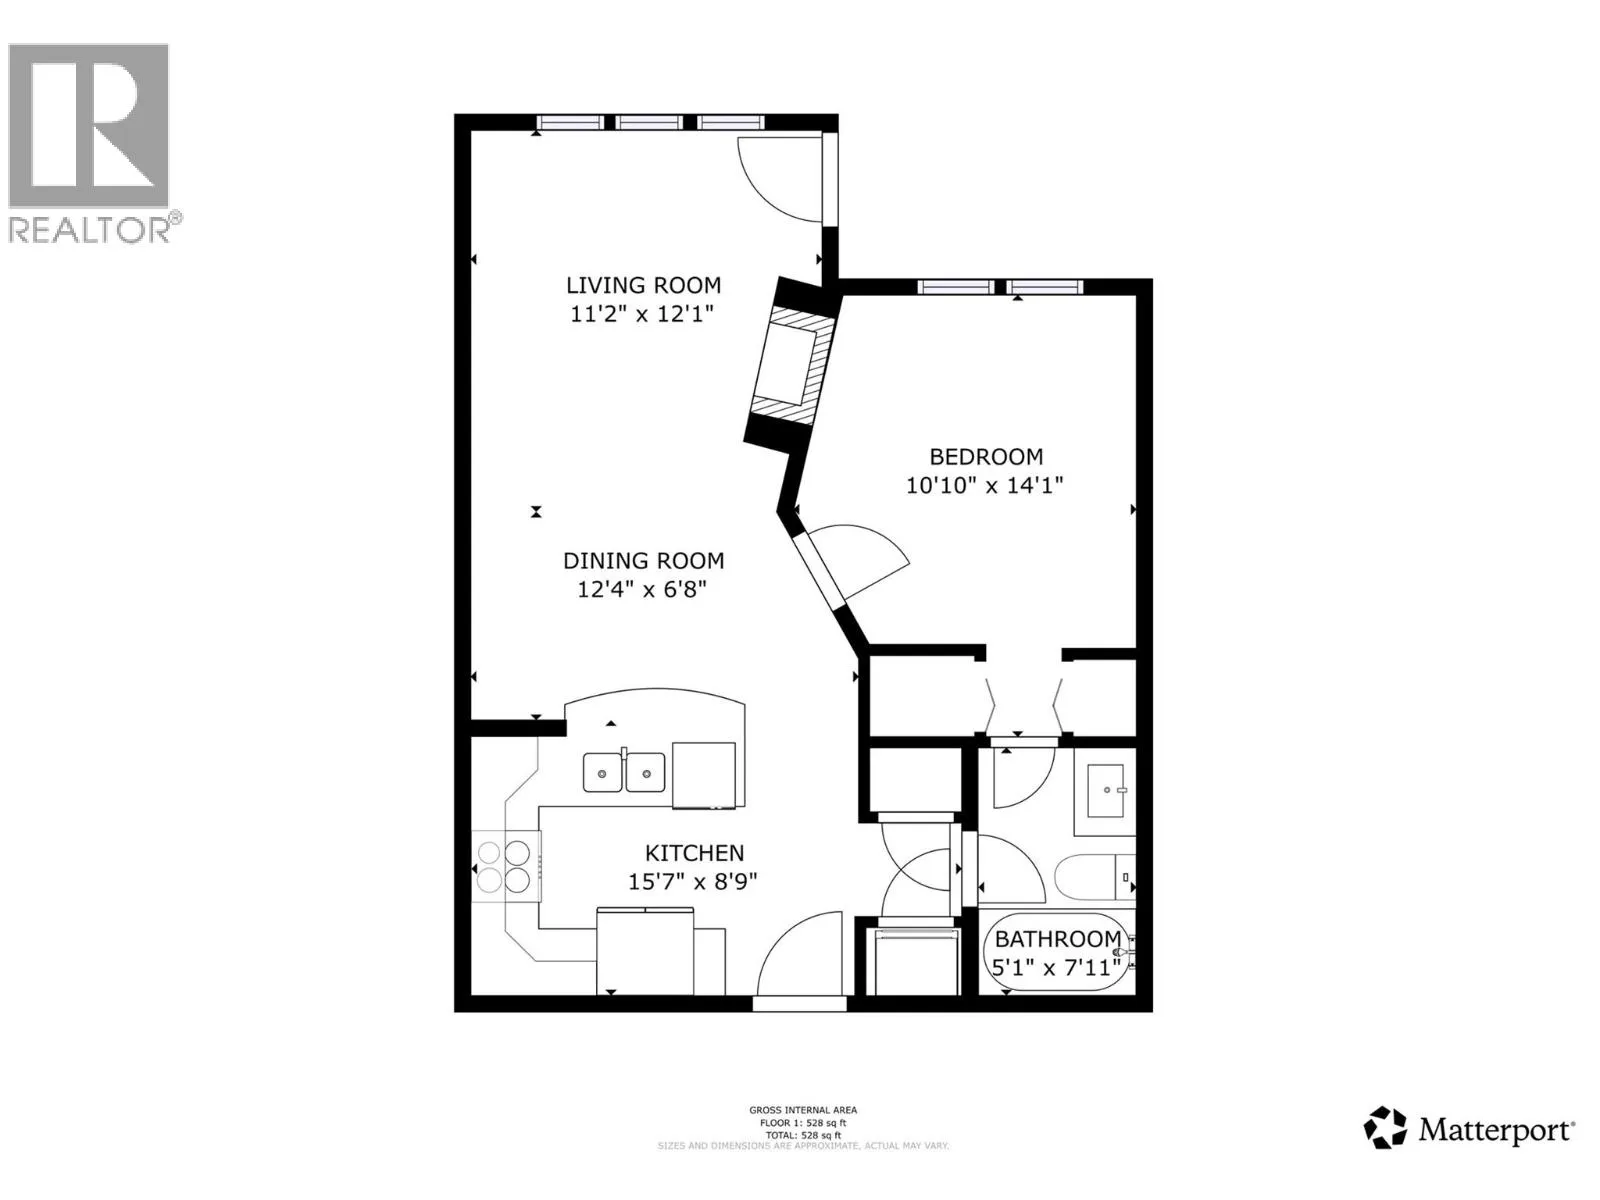
Room Layout

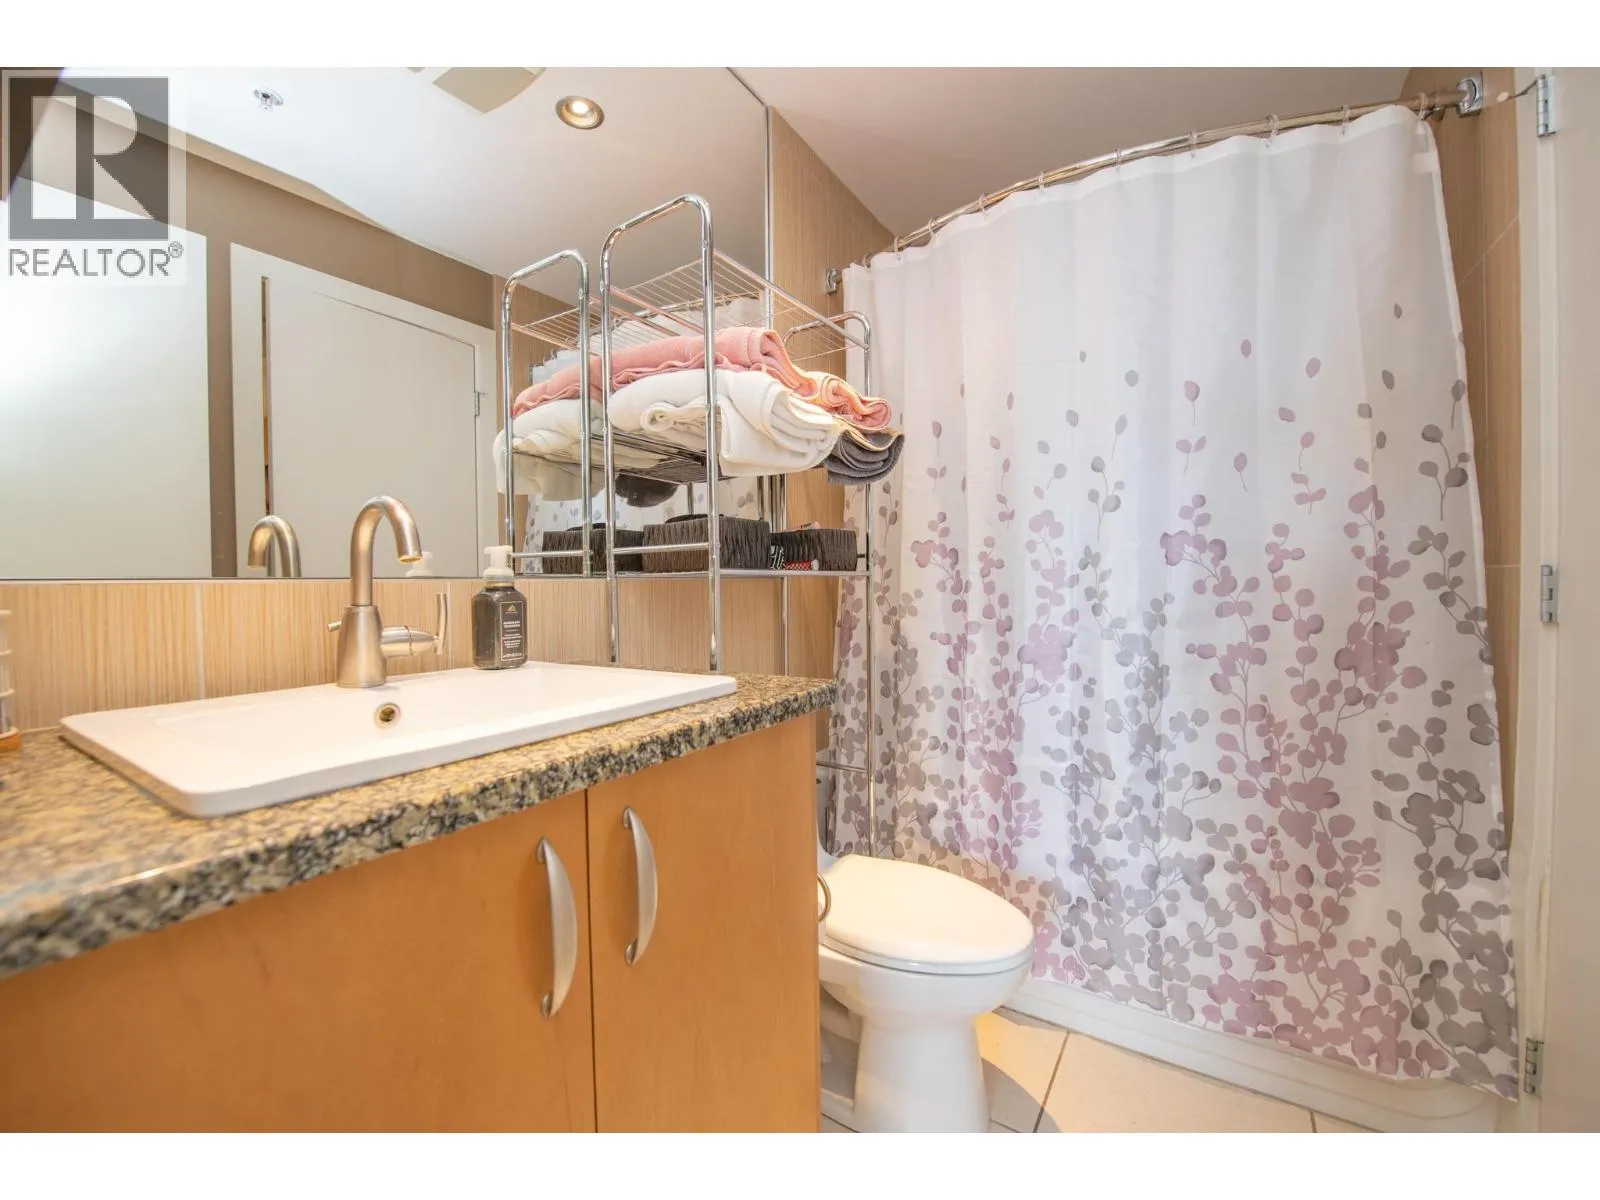
Full bathroom
Main level
5'1'' x 7'11''
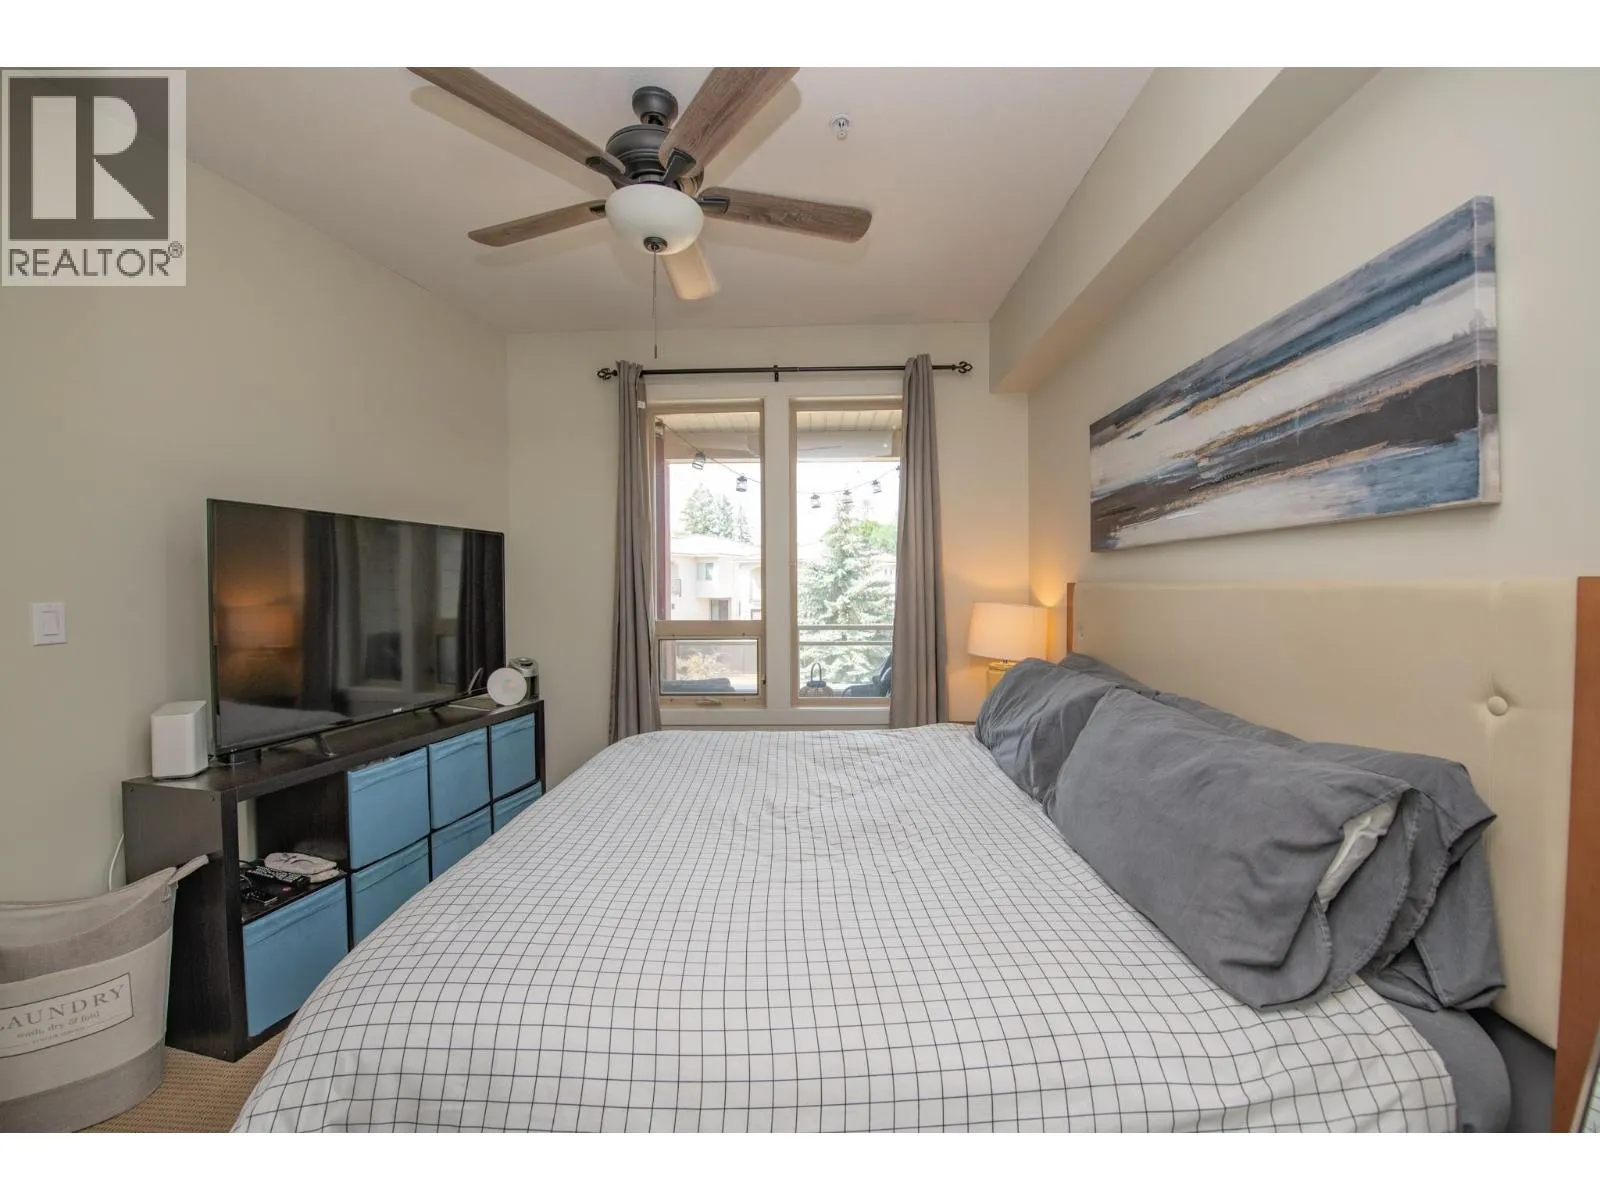
Primary Bedroom
Main level
10'10'' x 14'1''
Kitchen
Main level
15'7'' x 8'9''
Dining room
Main level
12'4'' x 6'8''
Living room
Main level
11'2'' x 12'1''

Location

Learn more about this property
Listing provided by:
RE/MAX Vernon
MLS® number:
10395146
Agent:
Doug Cuthbert
*Indicates required field
Name is required
Email is required
Please enter a valid phone number (e.g., 416-111-1111).

Street Spotlight - For sale