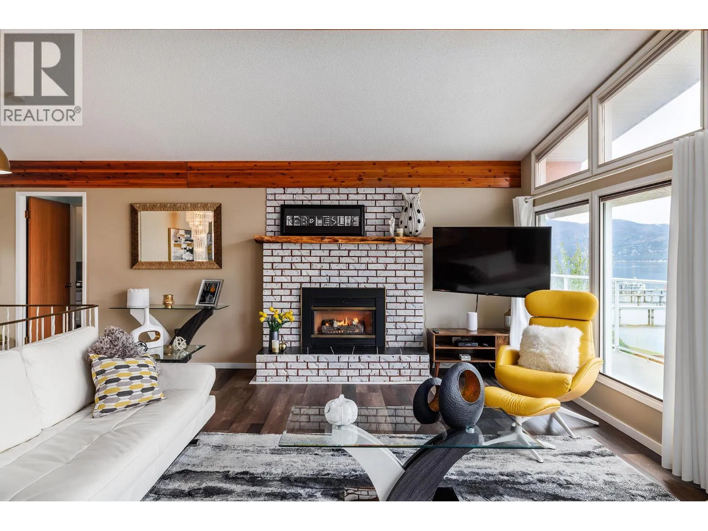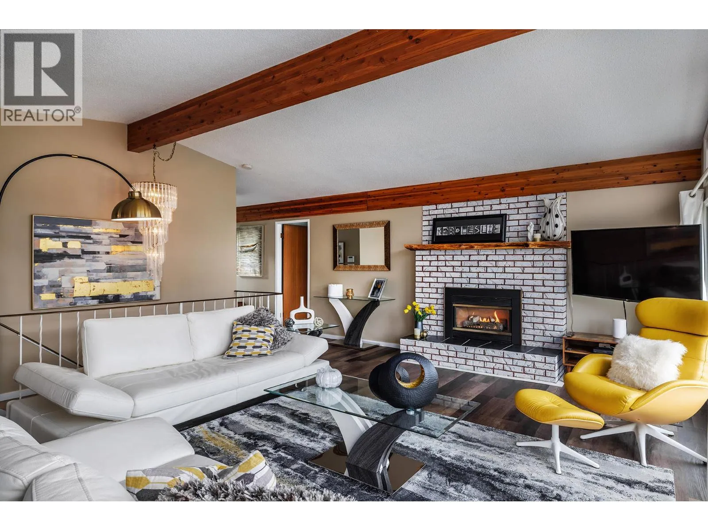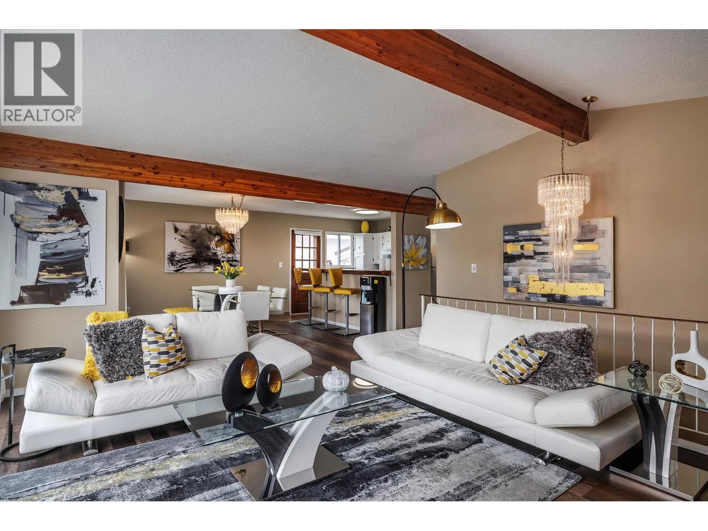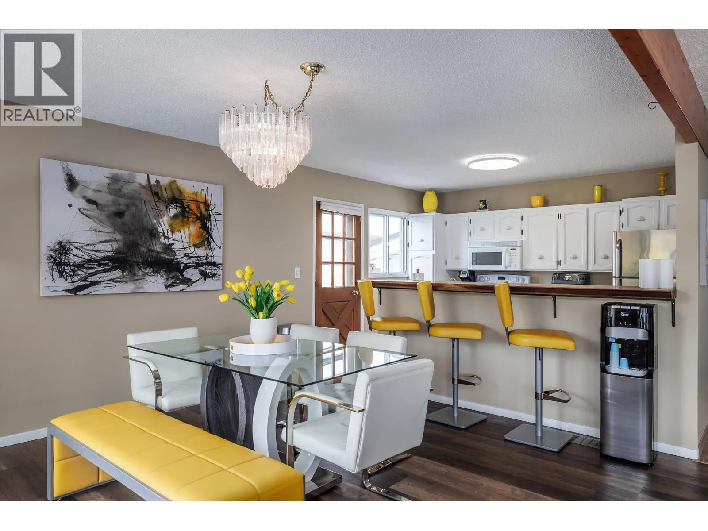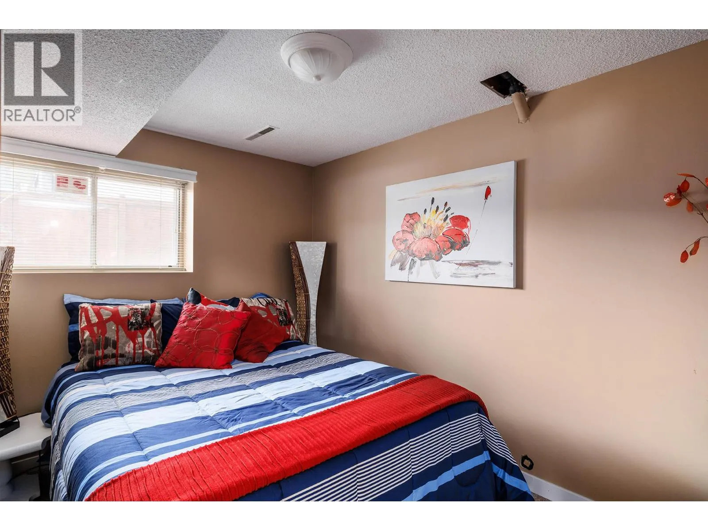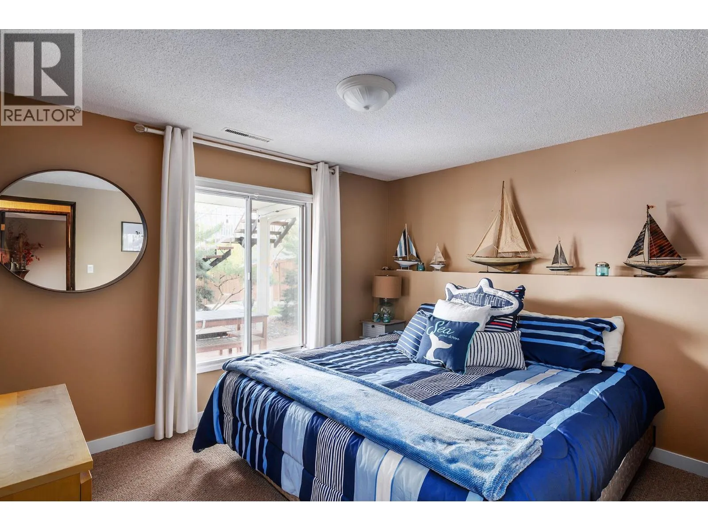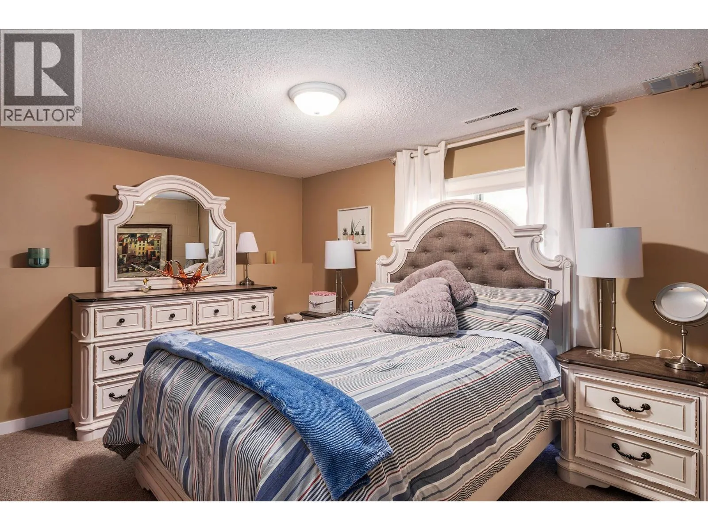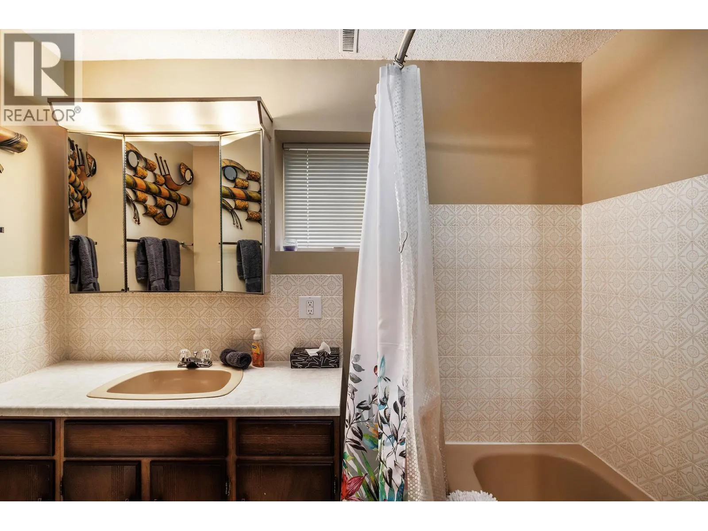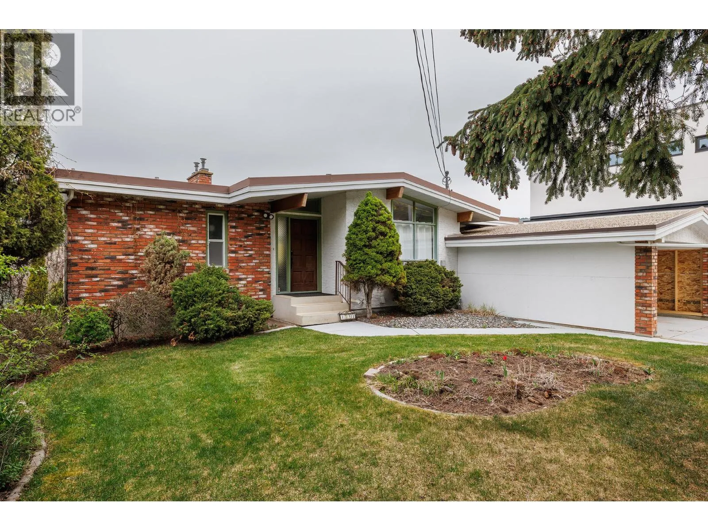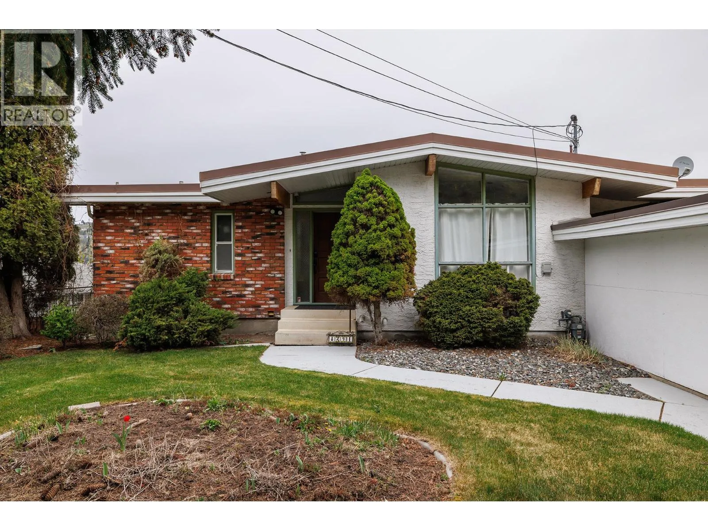
8291 Okanagan Landing Road, Vernon, British Columbia V1H 1J5

Listed for:
$2,199,900
4 beds
3 baths
Listed 52 days ago
House for rent: 8291 Okanagan Landing Road, Vernon, British Columbia V1H 1J5

View all 40 photos

About

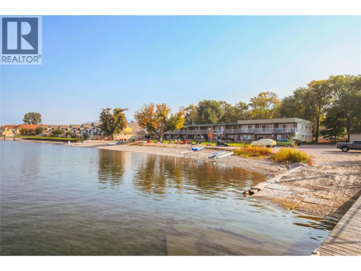
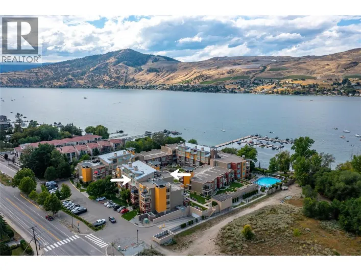
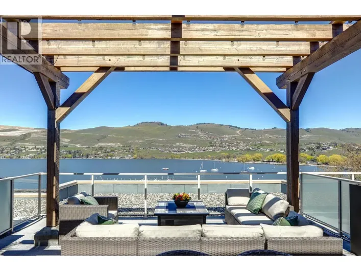
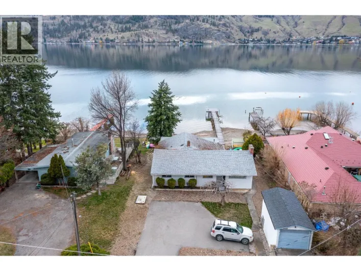
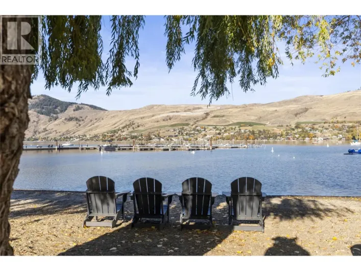
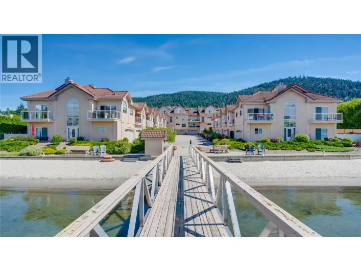
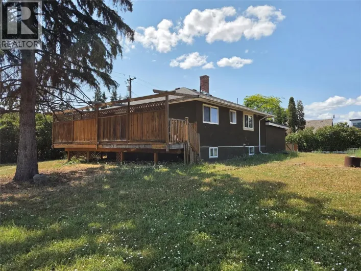
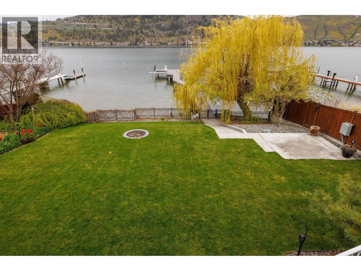
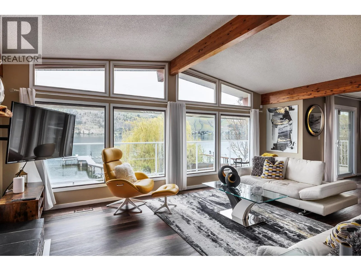
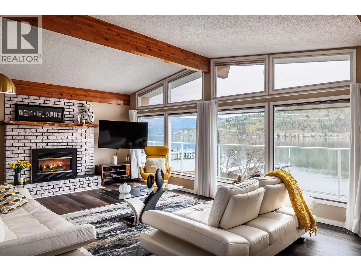
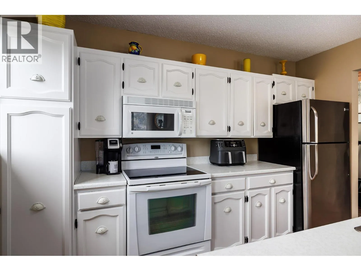
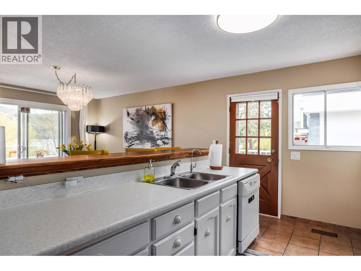
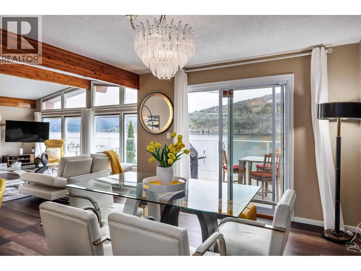
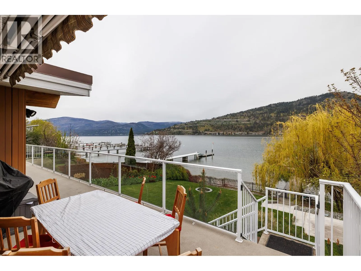
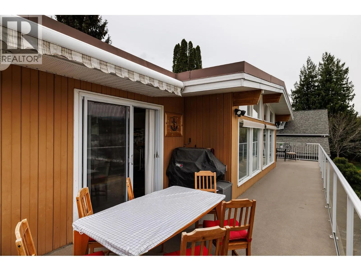
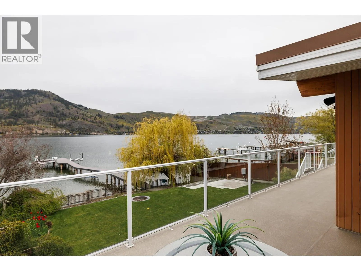
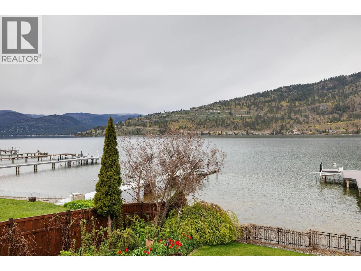
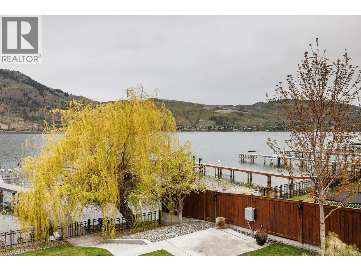
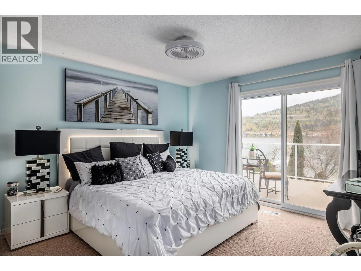
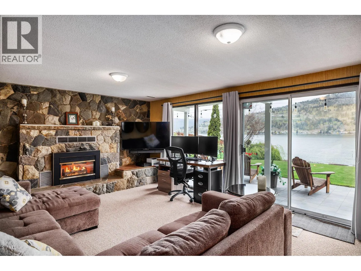
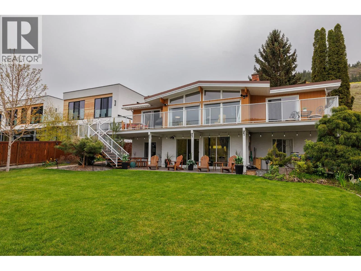
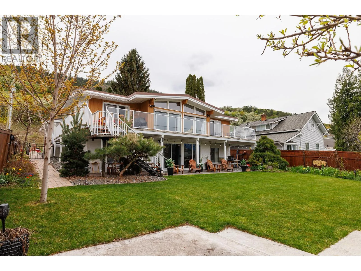
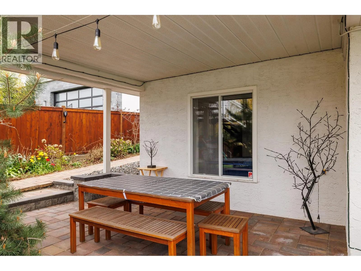
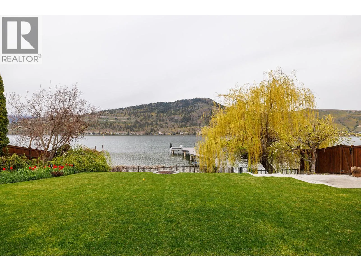
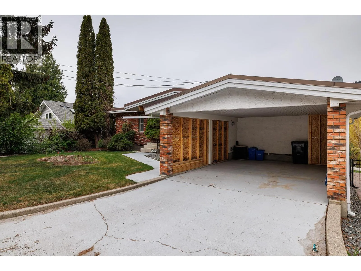
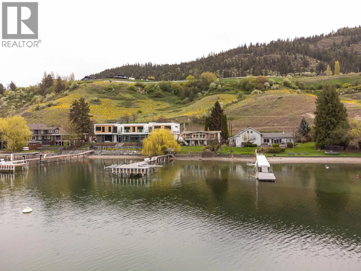
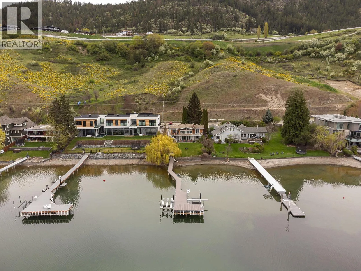
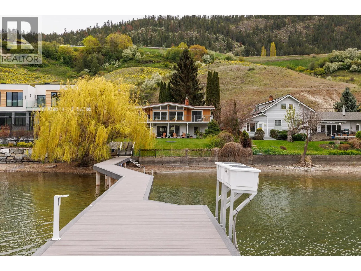
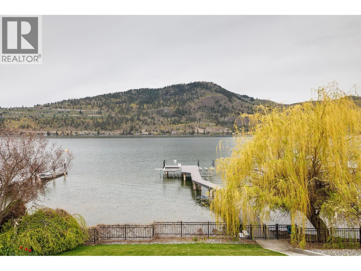
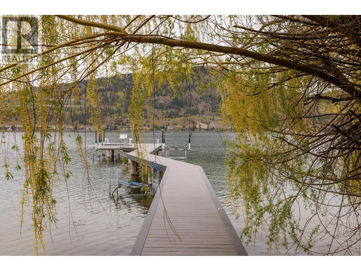
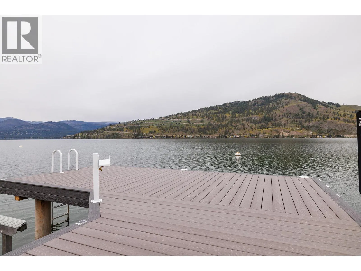
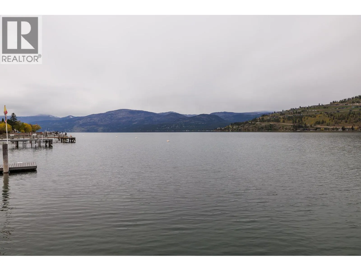
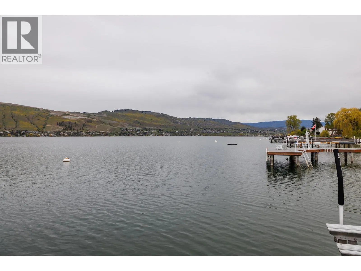
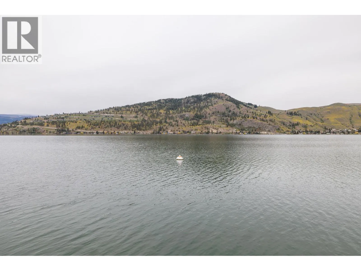
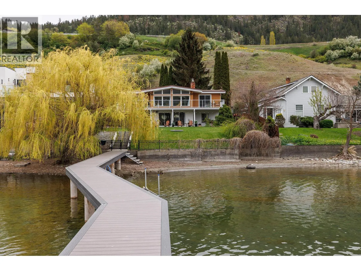
Welcome to your Okanagan Lake retreat, where every day feels like a vacation and the lake is truly your backyard. This well-designed 4-bedroom, 3-bathroom walkout rancher on just over an acre in the highly sought-after Okanagan Landing area offers an exceptional lifestyle of privacy and prestige. With 66 feet of direct lake frontage, a new maintenance-free composite dock with custom lighting extends your living space onto the water, creating the perfect spot to moor your boat, swim, sunbathe, or launch your paddleboard. In the evenings, the dock lighting casts a magical glow across the lake, setting the scene for unforgettable entertaining or peaceful moments alone. With the potential to add an additional garage plus carriage house, this rare offering combines lakeside living with valuable future flexibility in one of Vernon’s most coveted neighbourhoods. (id:27476)

Property Highlights

MLS® Number
10392023
Type
Single Family
Ownership Type
Freehold
Land Size
1.02 ac|1 - 5 acres
Parking Space Total
4

Building

Building Type
House
Storeys
2.00
Square Footage
2160 sqft
Bathrooms Total
3
Bedrooms Total
4
Amenities
Golf Nearby, Airport, Park, Recreation, Schools, Shopping
Exterior Finish
Brick, Stucco
Fireplace Present
Yes
Basement Type
Full
Basement Features
Building Heating Type
Forced air, See remarks
Heating Fuel
Building Cooling Type
Central air conditioning

Utilities

Water
Lake/River Water Intake
Utility Sewer
Septic tank

Room Layout

Storage
Basement
11'7'' x 19'4''
Laundry room
Basement
10'9'' x 7'10''
Family room
Basement
13'7'' x 20'9''
Bedroom
Basement
9'7'' x 11'2''
Bedroom
Basement
8'2'' x 11'
Bedroom
Basement
9'8'' x 13'
4pc Bathroom
Basement
8'7'' x 4'11''
Primary Bedroom
Main level
16' x 13'8''
Living room
Main level
17'2'' x 21'5''
Kitchen
Main level
11'1'' x 11'8''
Dining room
Main level
13'3'' x 11'8''
Den
Main level
12'2'' x 9'7''
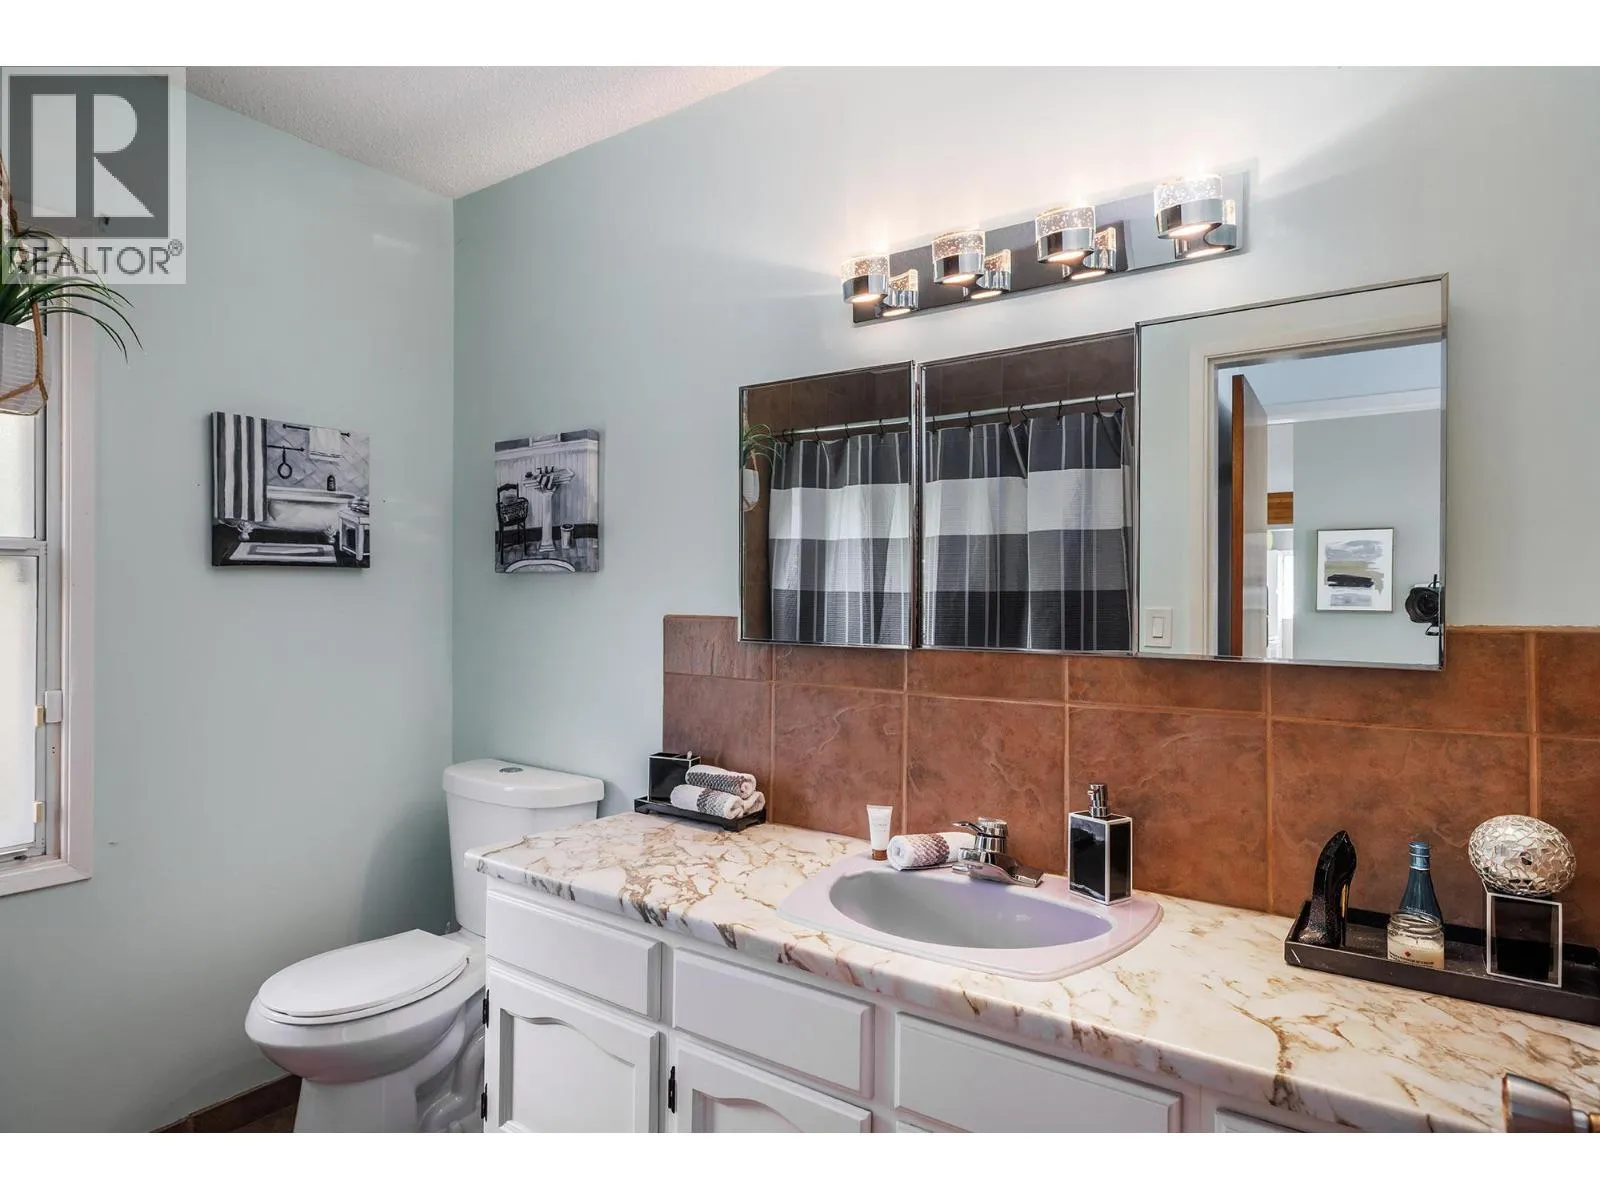
4pc Bathroom
Main level
8'4'' x 8'2''
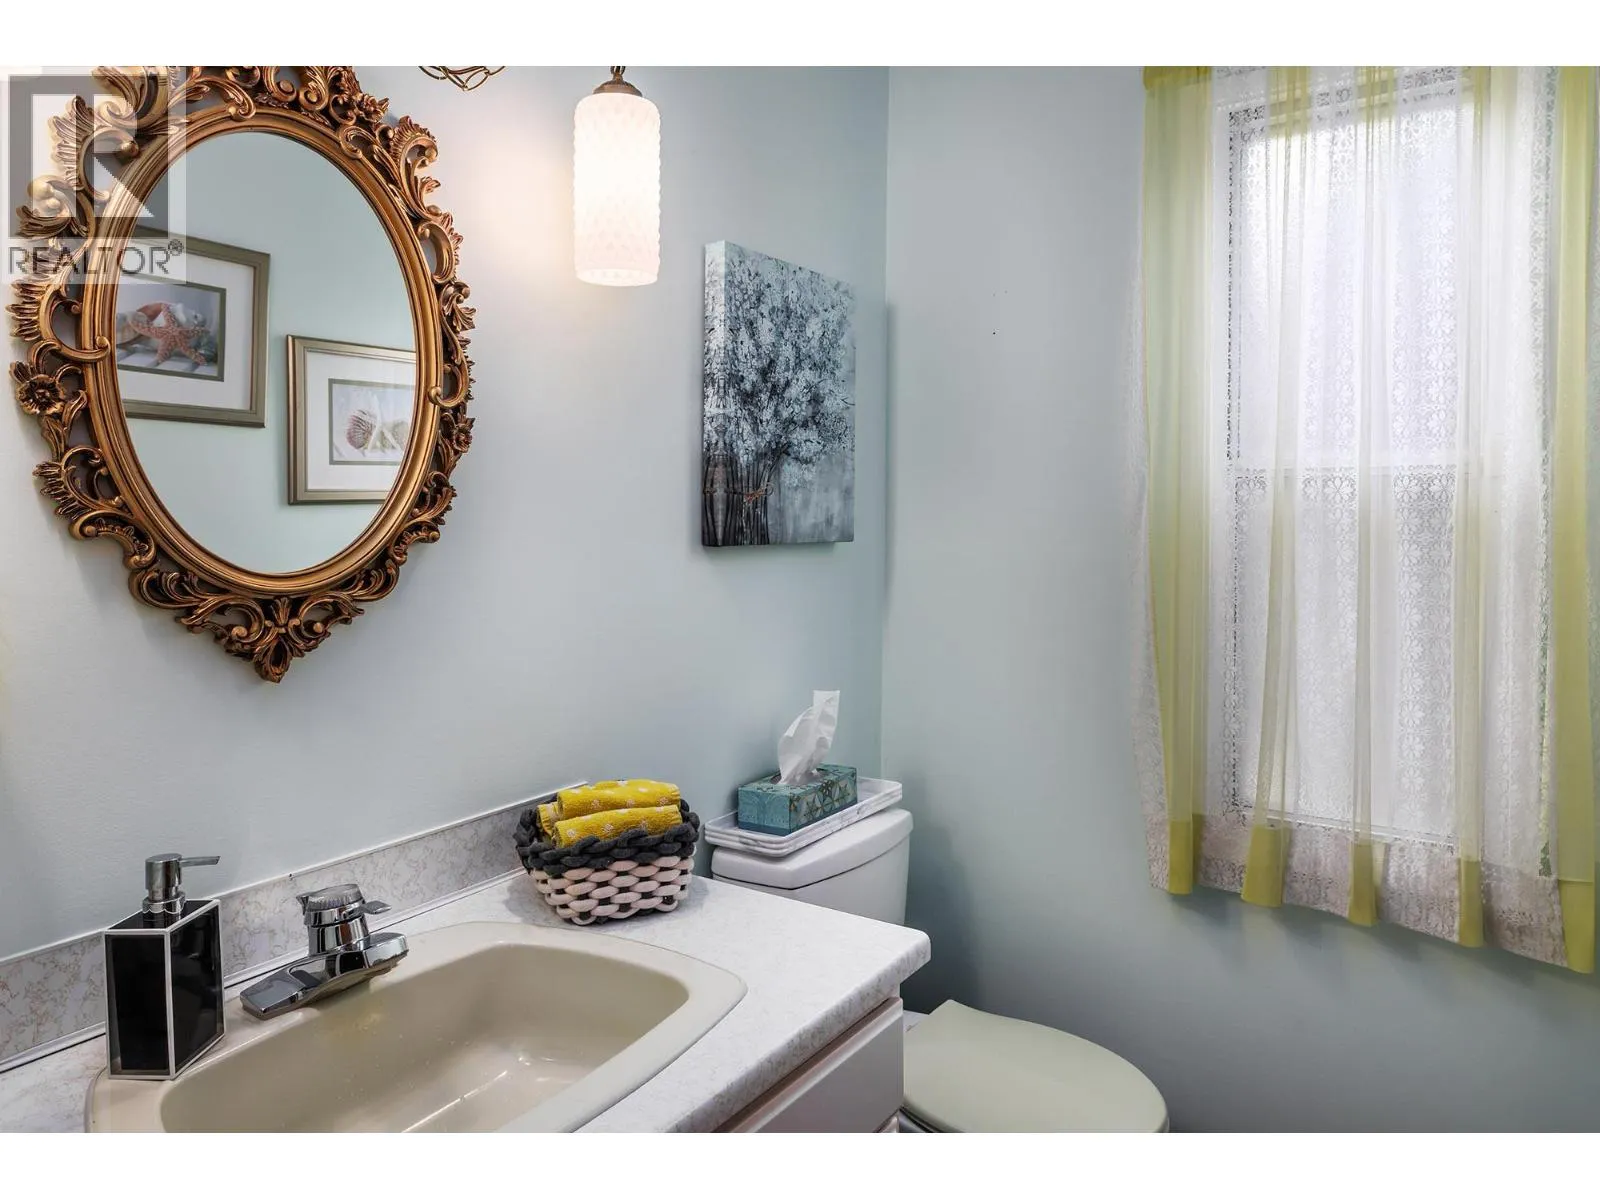
2pc Bathroom
Main level
5'11'' x 4'2''

Location

Learn more about this property
Listing provided by:
Chamberlain Property Group
MLS® number:
10392023
Agent:
Joanne Borowsky
*Indicates required field
Name is required
Email is required
Please enter a valid phone number (e.g., 416-111-1111).

Street Spotlight - For sale