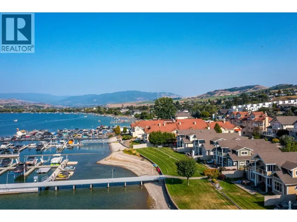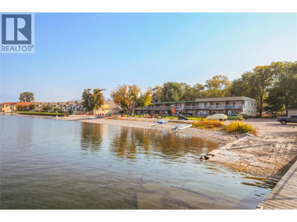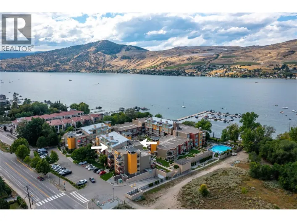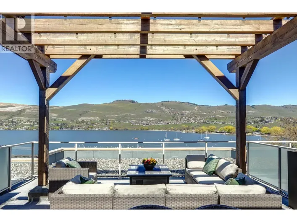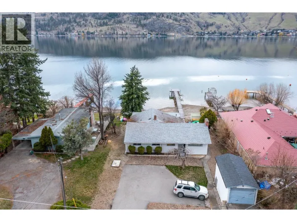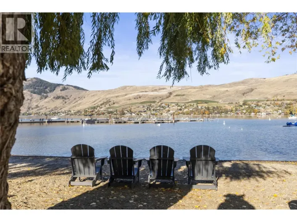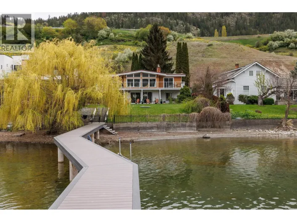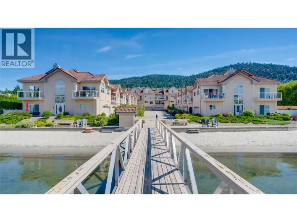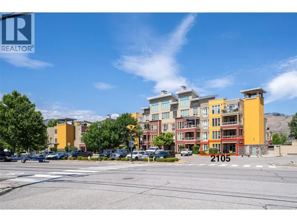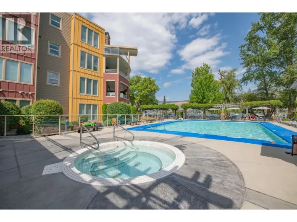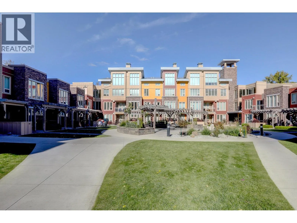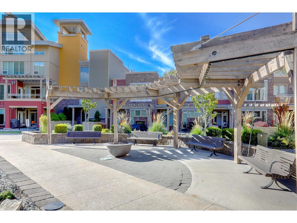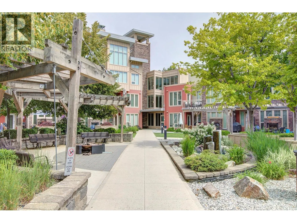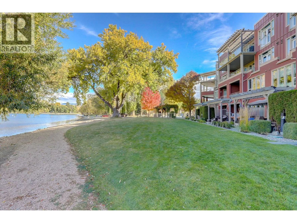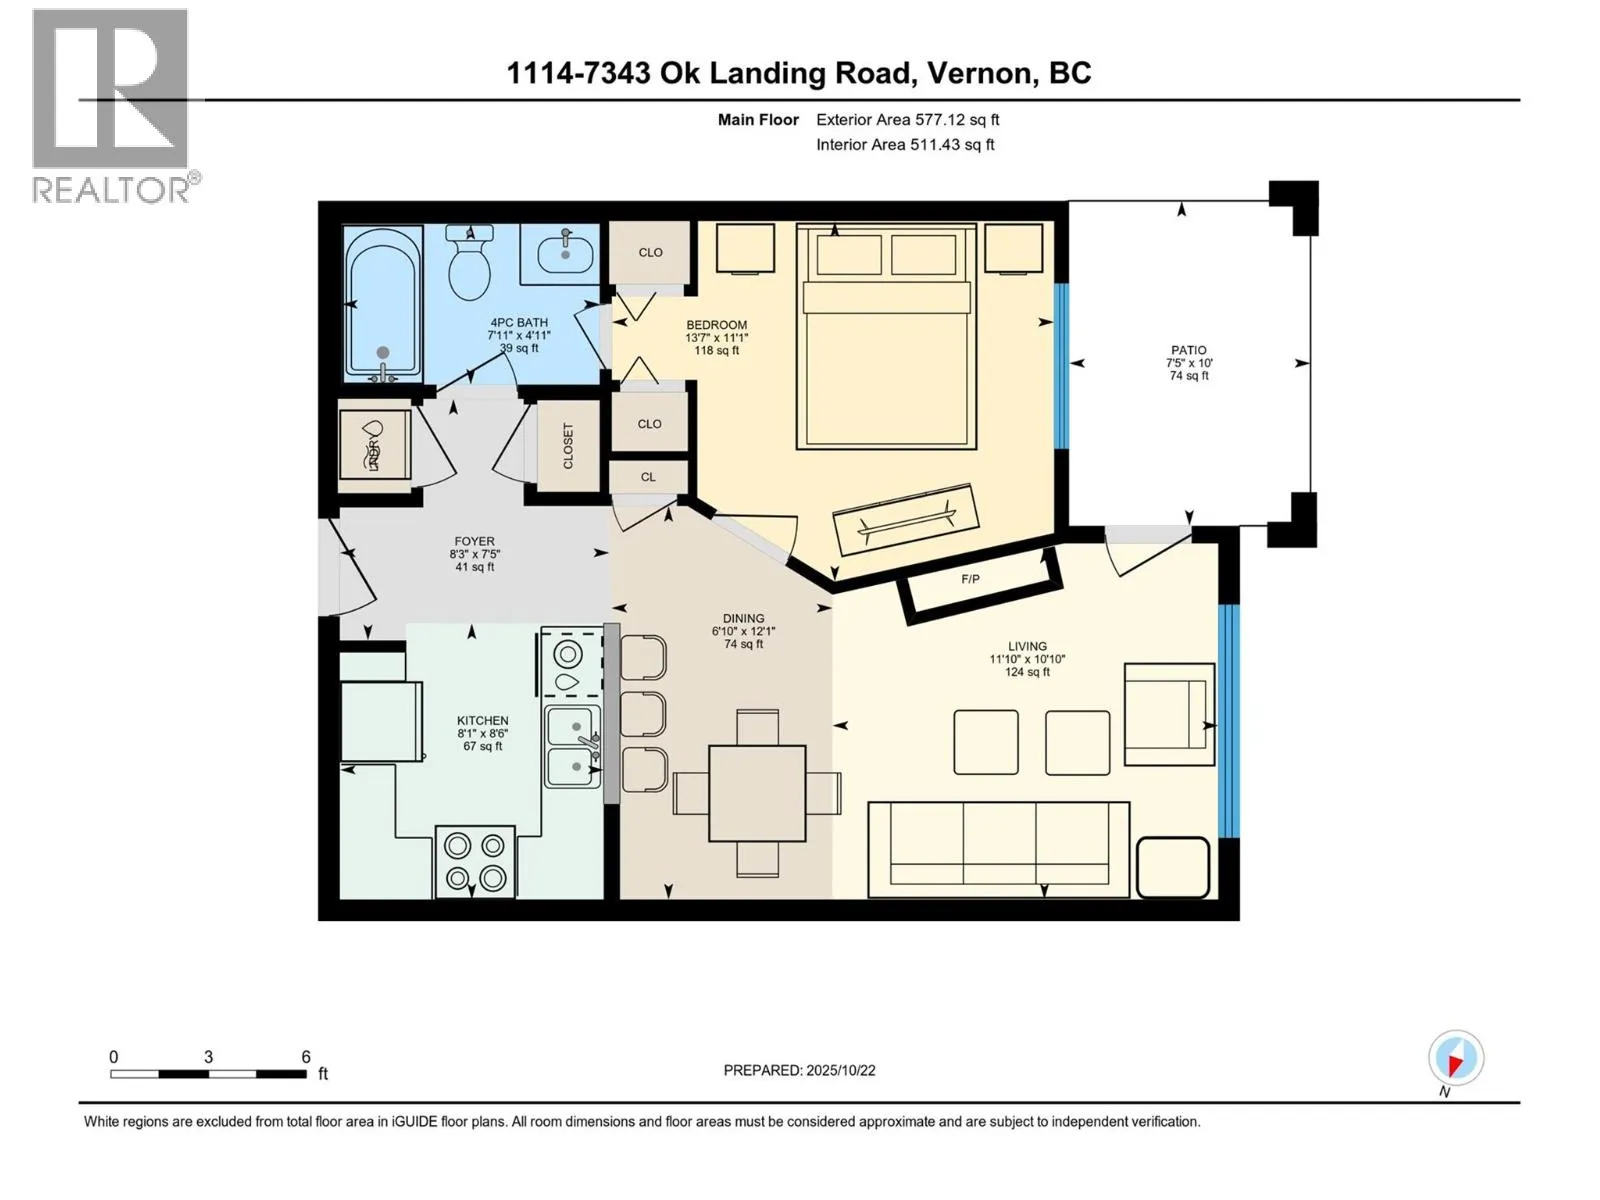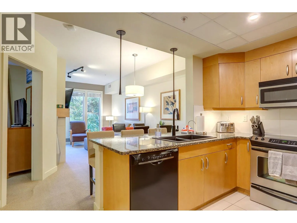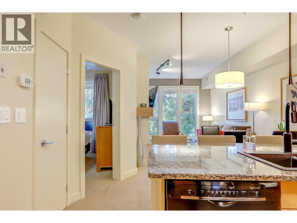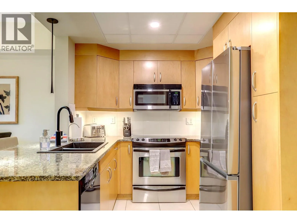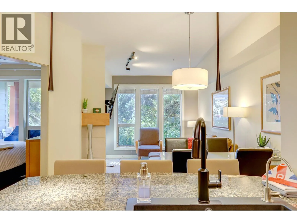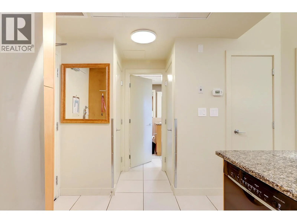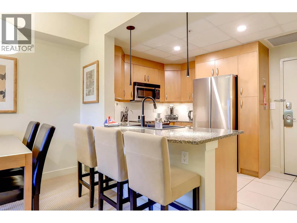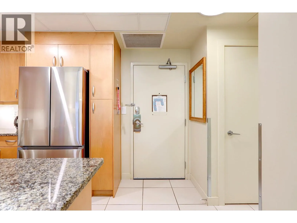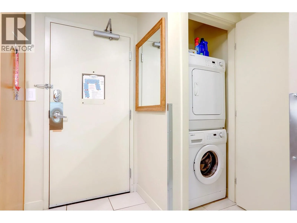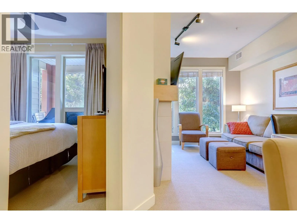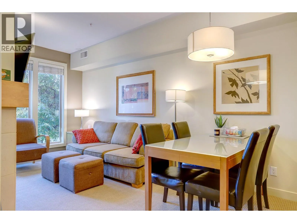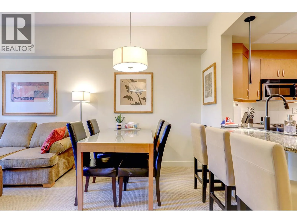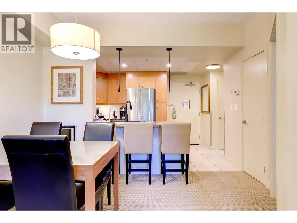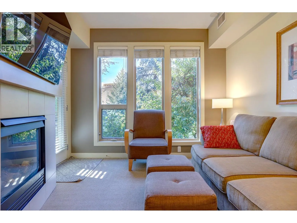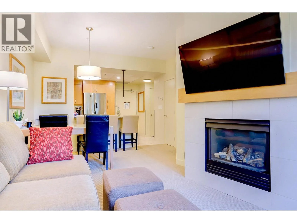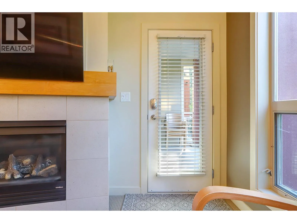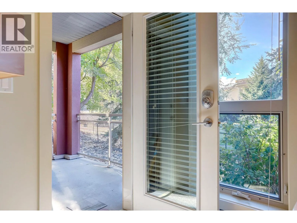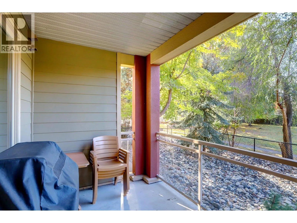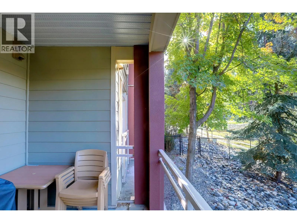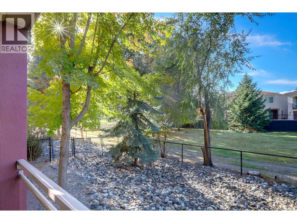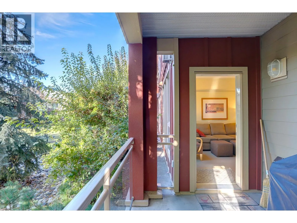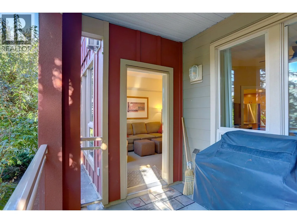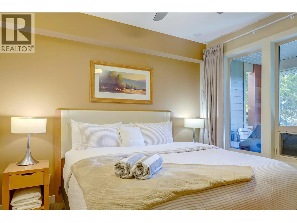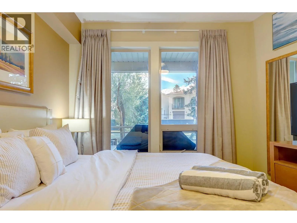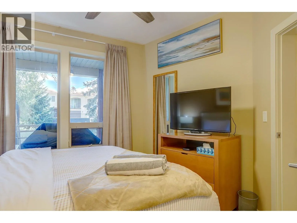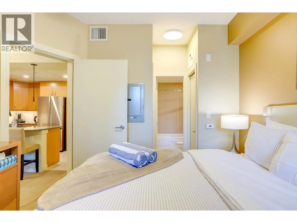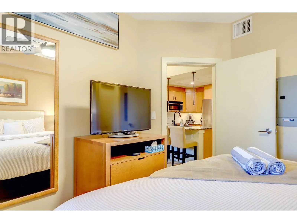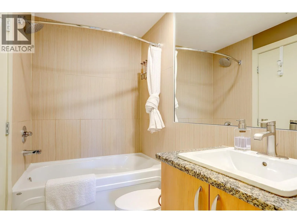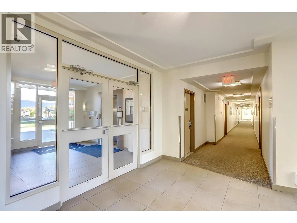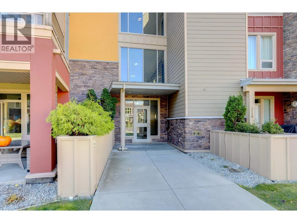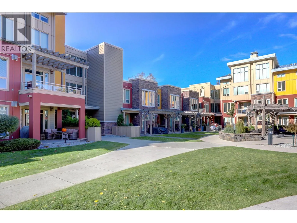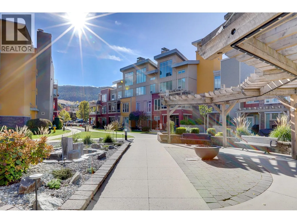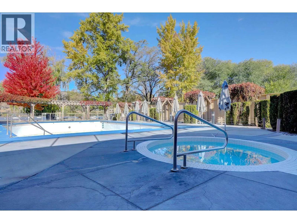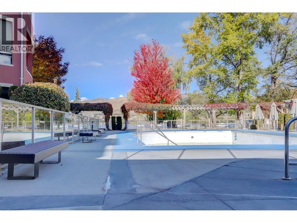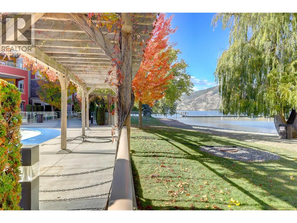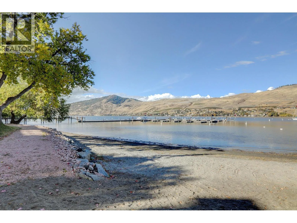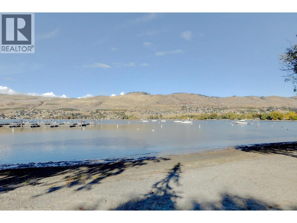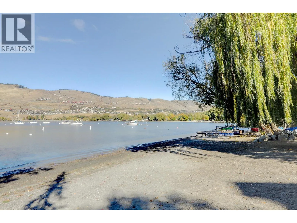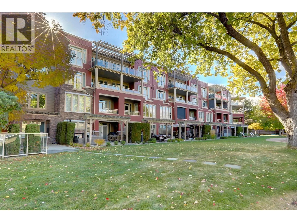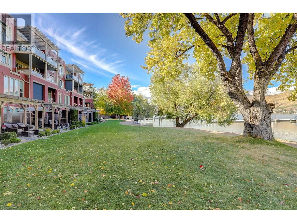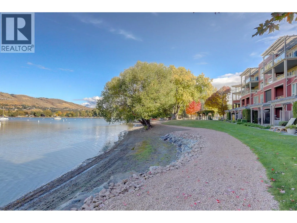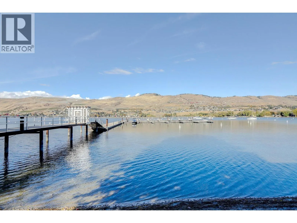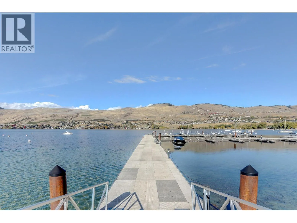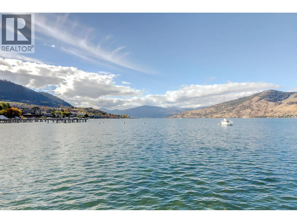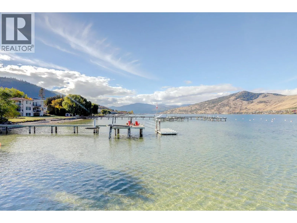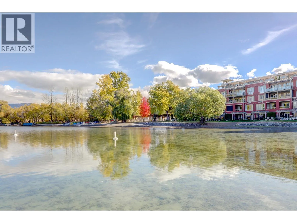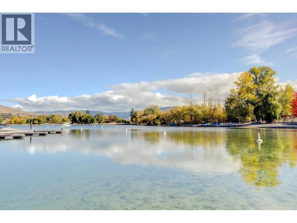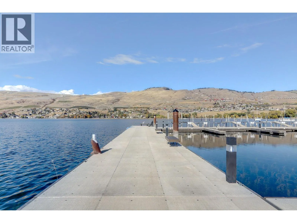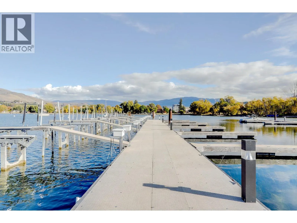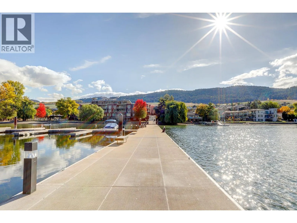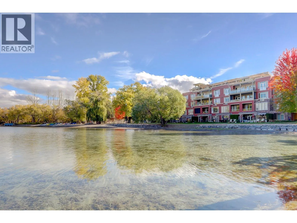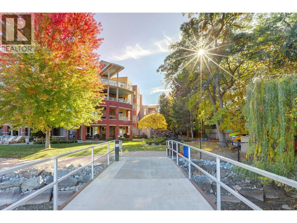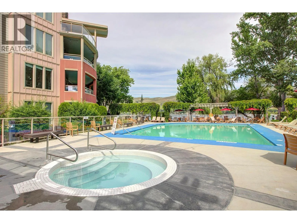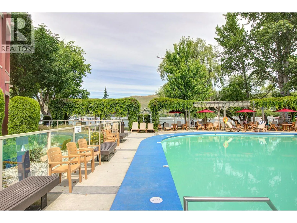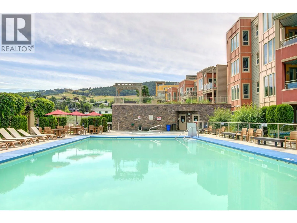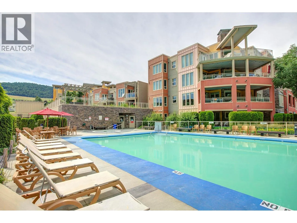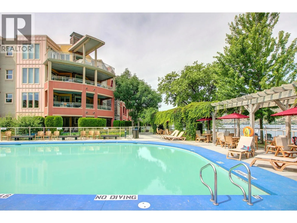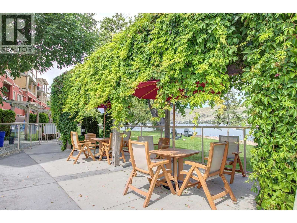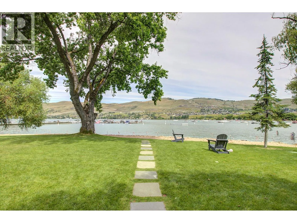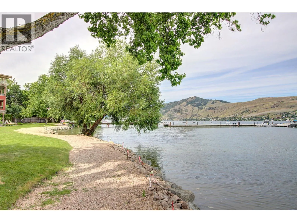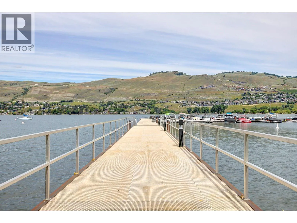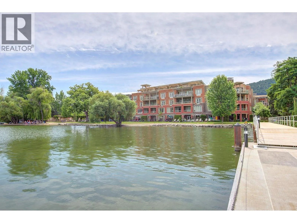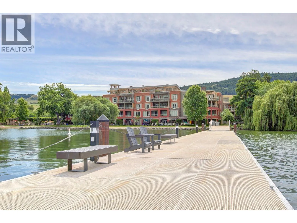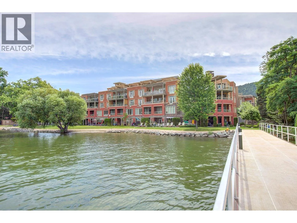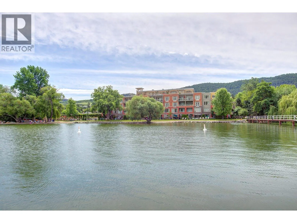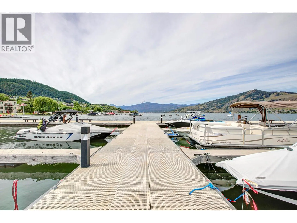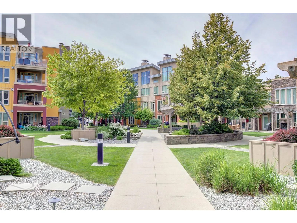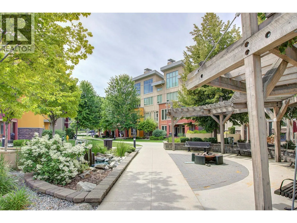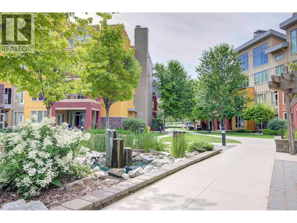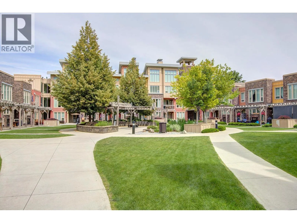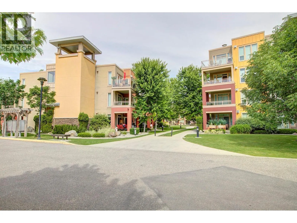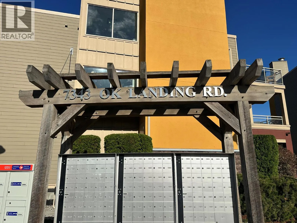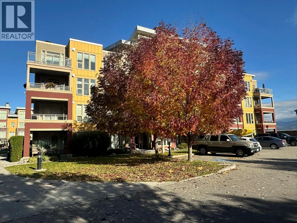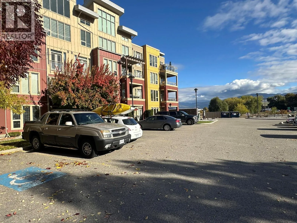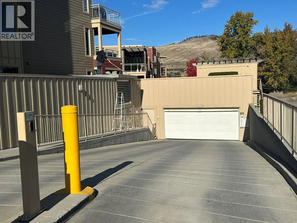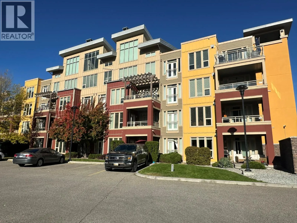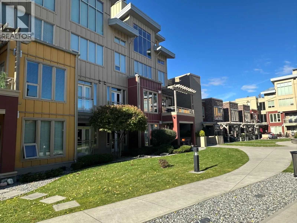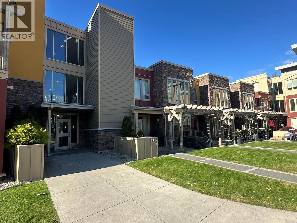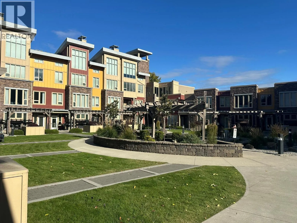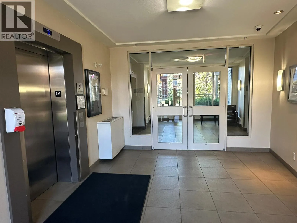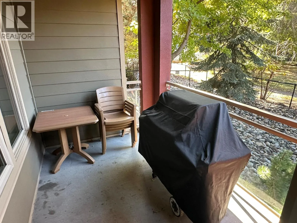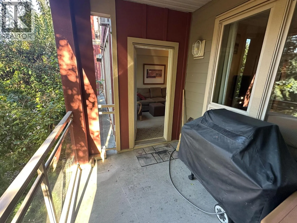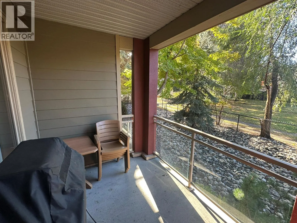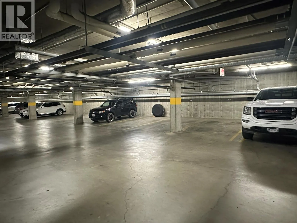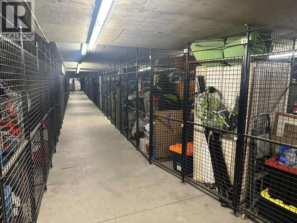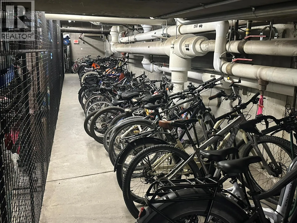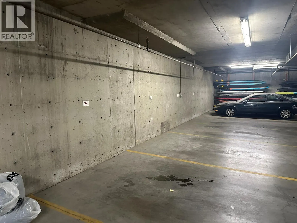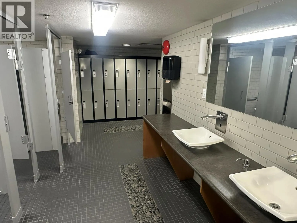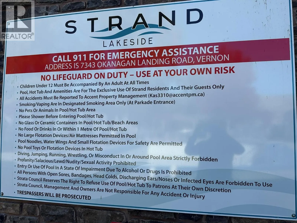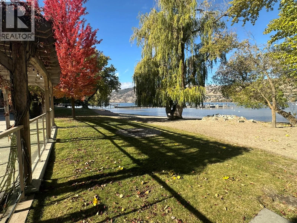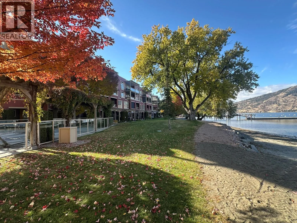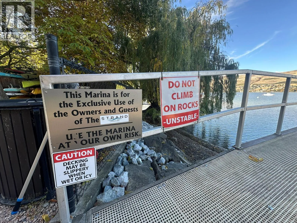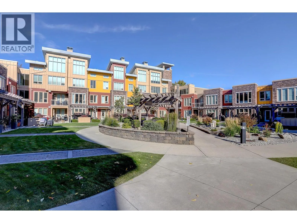
Nice 1 bedroom ground floor unit on the South and more desirable side of the complex. The balcony is; elevated, shaded, safe, and private. The interior is in good condition and in rental ready or close to move in condition. If you are not familiar with The Strand, is it one of the Okanagan's more desirable and also the affordable (or best value) waterfront complexes / communities. Great ownership / occupancy and revenue options including, full time residential living, lock and leave enjoyment with no rental commitments, independent self managed short term rentals, independent monthly or long term rentals, or having your home and rentals professionally managed. If you are not familiar with The Strand it offers a resort type feel with superior and outstanding amenities including a first class dock and moorage facilities, outdoor seasonal pool, year round hot tub, direct access sandy beachfront, safe swim area, beautiful courtyard with firepit, secure underground parking, secure exclusive owners storage areas, SUP and bike storage areas, and lots more. Great close in location close only 6kms from downtown Vernon, close to the head of the lake and just a short walk to; school, park, pub, boat launch, tennis, and pickleball. New heat pump 2020. All furniture and contents are negotiable making for a very easy turnkey investment. Still time to enjoy 2026 at The Strand. View the 360 degree interior tours or call or text for a private viewing. (id:27476)