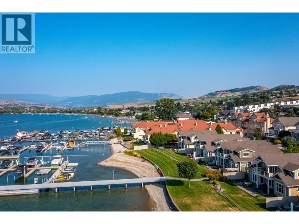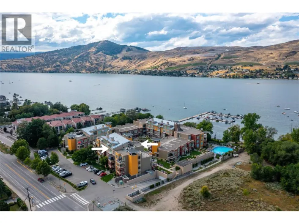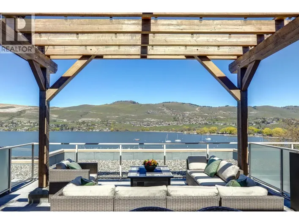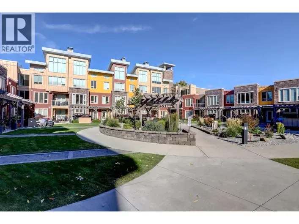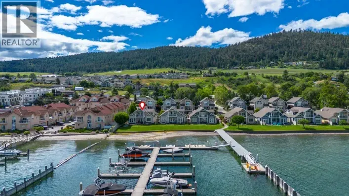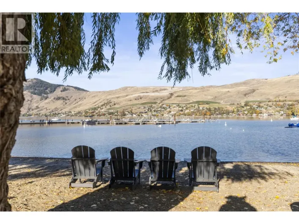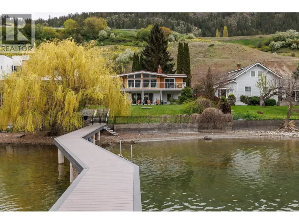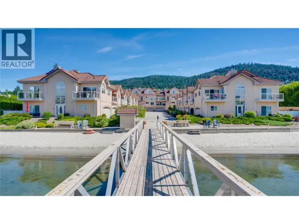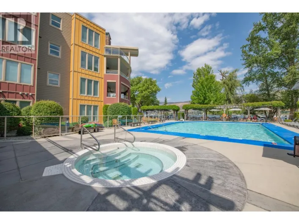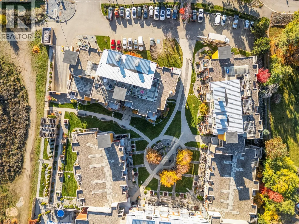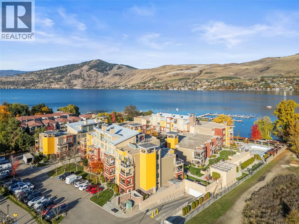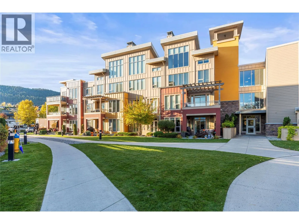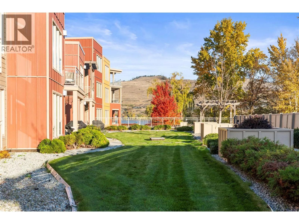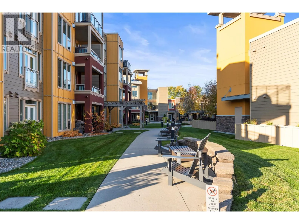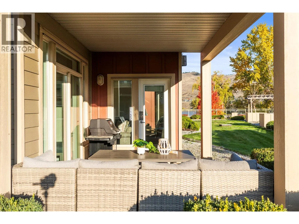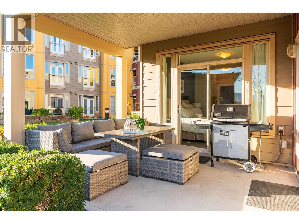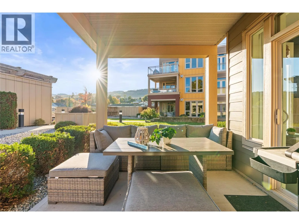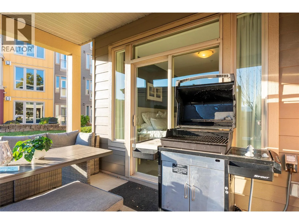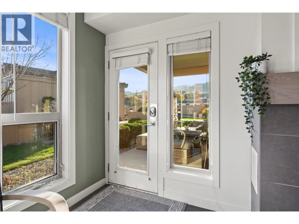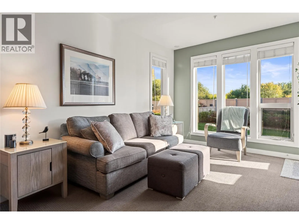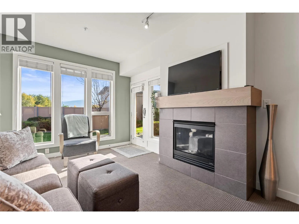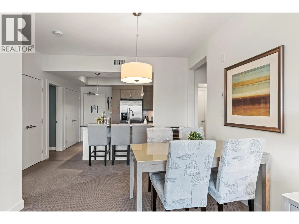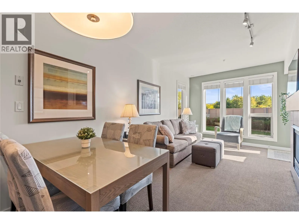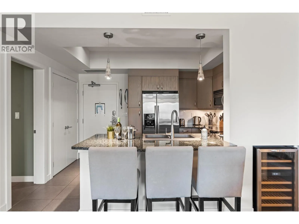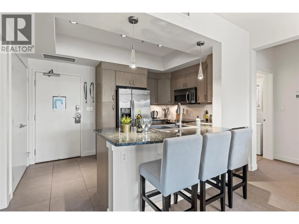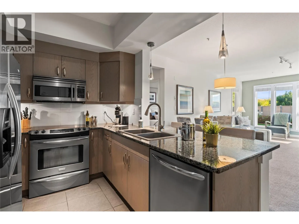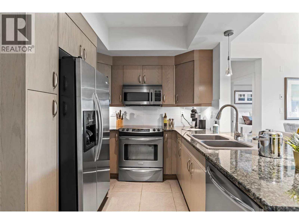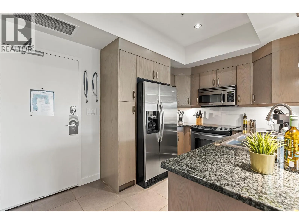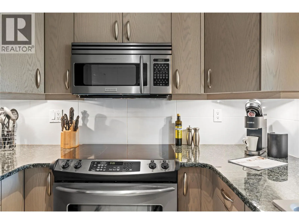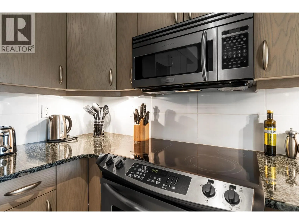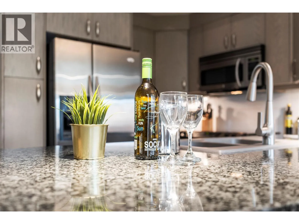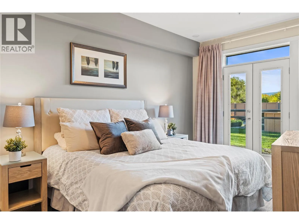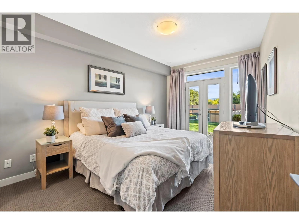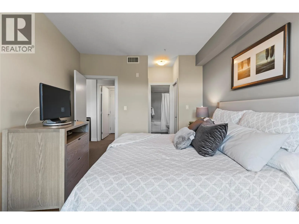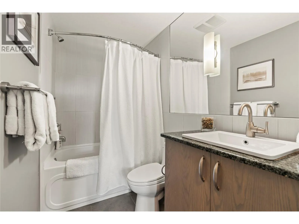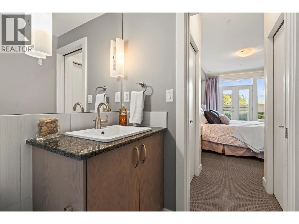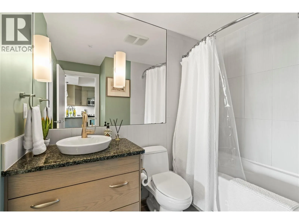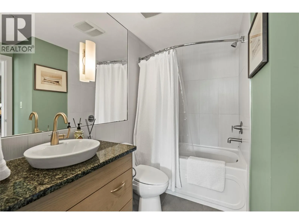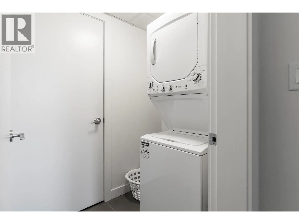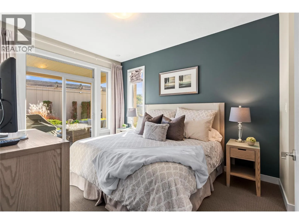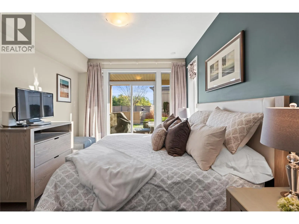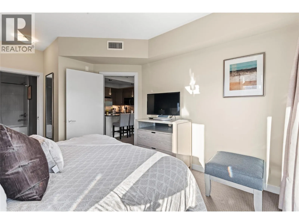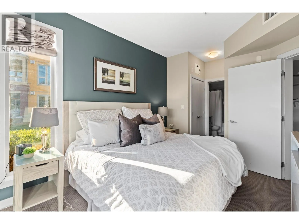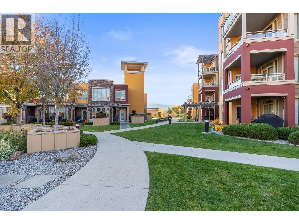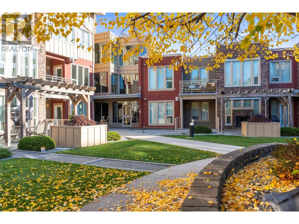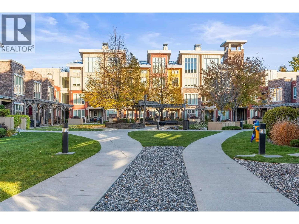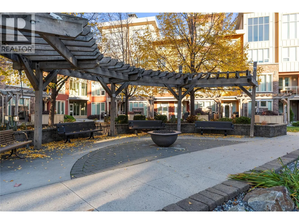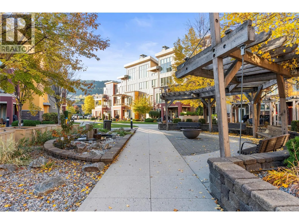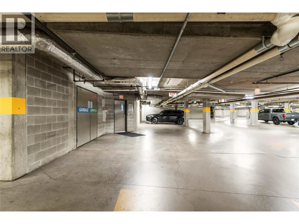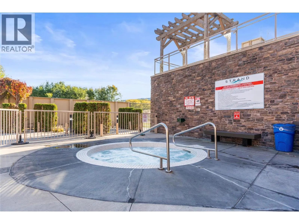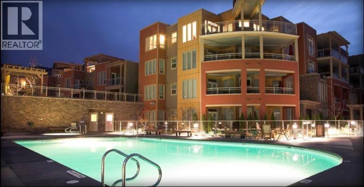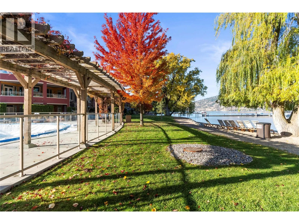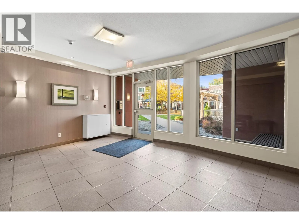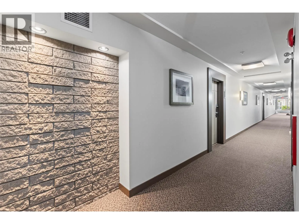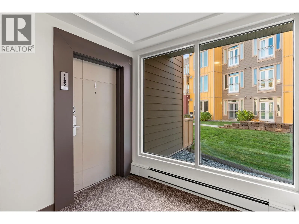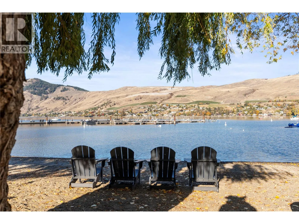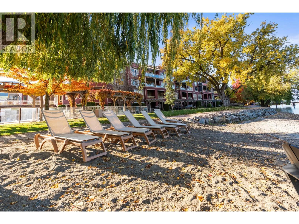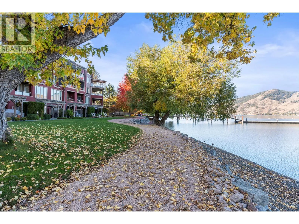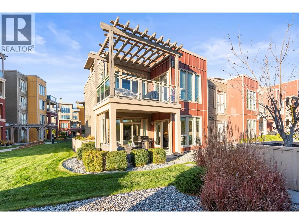
Experience elevated lakeside living at The Strand Lakeside Resort, where this beautifully updated, fully furnished ground-floor corner residence blends sophistication, comfort, and resort-style luxury. Featuring expansive windows, abundant natural light, a cozy patio, and two premium parking stalls, this residence is ideal as a year-round home, luxurious vacation retreat, or income-generating investment. Inside, the open-concept living space is elegant and inviting. Soaring windows create a bright, airy atmosphere, while a gas fireplace adds warmth and ambiance. The beautifully appointed kitchen features granite countertops and a built-in wine fridge, ideal for entertaining. Step outside to your patio, where indoor-outdoor living invites you to relax, entertain, and embrace the Okanagan lifestyle. Offered fully furnished and move-in ready, this residence presents attractive rental opportunities, with nightly, weekly, and monthly rentals permitted. Residents enjoy exceptional resort amenities, including a heated outdoor pool, year-round hot tub, beachfront access, marina, and beautifully maintained lakeside recreation areas. Boat slips may also be available for rent or purchase, enhancing this waterfront lifestyle. With its coveted corner location, generous outdoor living space, and the rare convenience of two premium parking stalls, this is an outstanding opportunity to own a piece of Okanagan luxury at The Strand Lakeside Resort. **GST applicable.** Measurement estimates, if important, buyer to verify. (id:27476)