7760 Okanagan Landing Road Unit# 27, Vernon, British Columbia V1H 1Z4

Listed for:
$1,149,000
3 beds
3 baths
Listed 3 days ago
House for rent: 7760 Okanagan Landing Road Unit# 27, Vernon, British Columbia V1H 1Z4

View all 68 photos

About

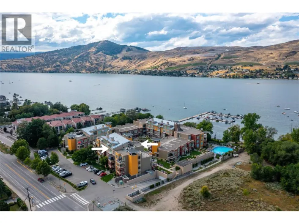
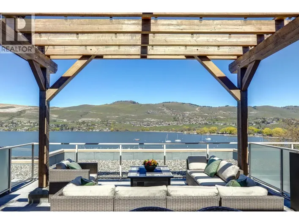
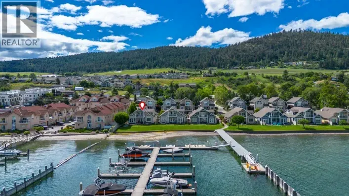
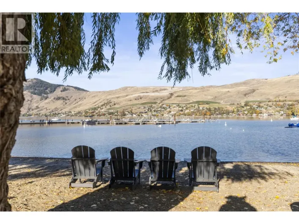
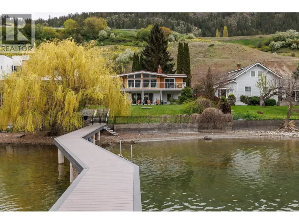
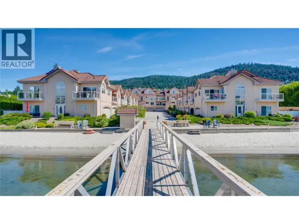
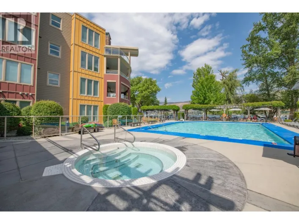
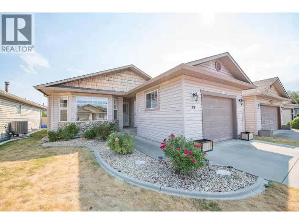
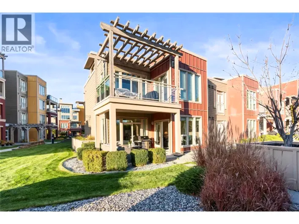
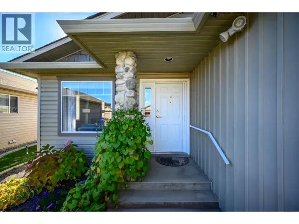
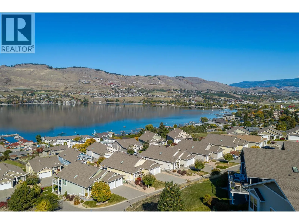
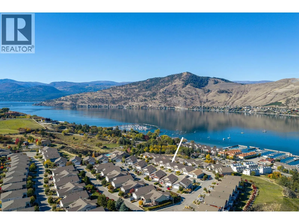
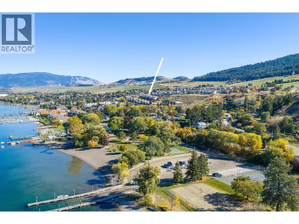
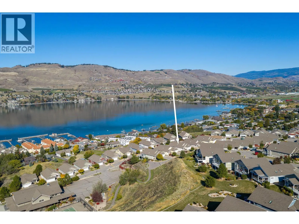
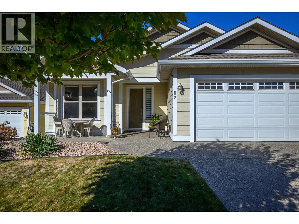
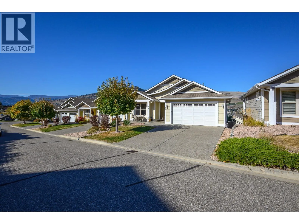
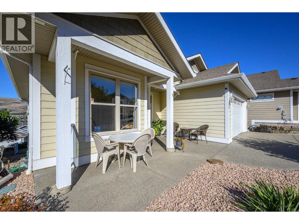
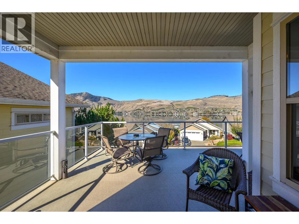
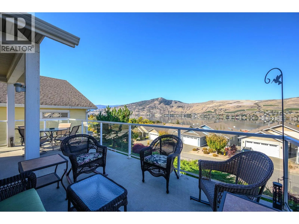
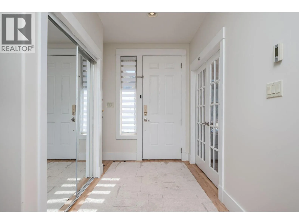
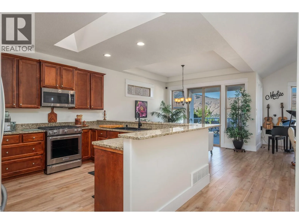
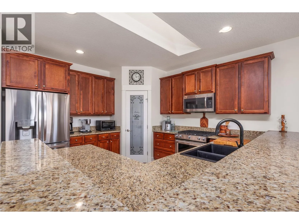
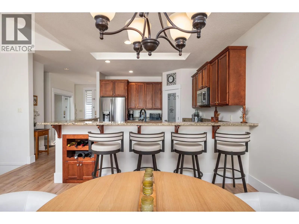
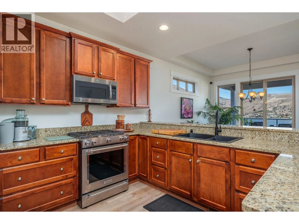
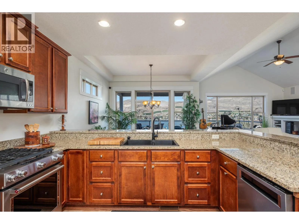
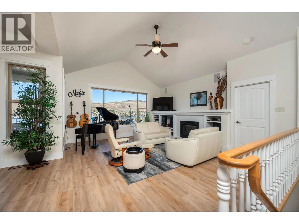
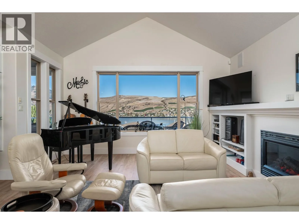
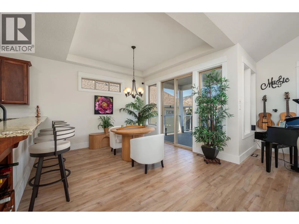
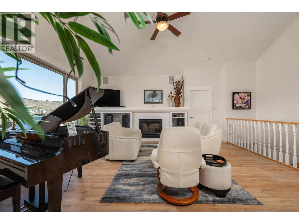
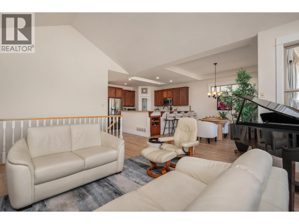
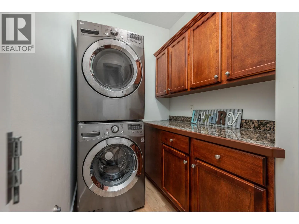
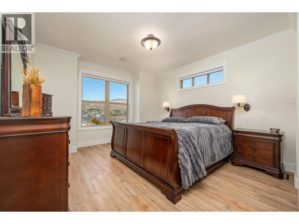
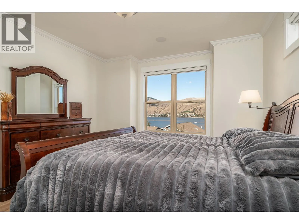
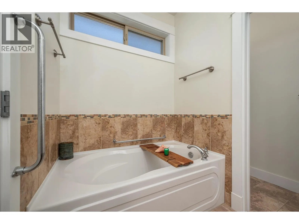
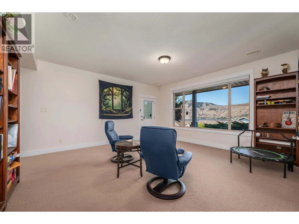
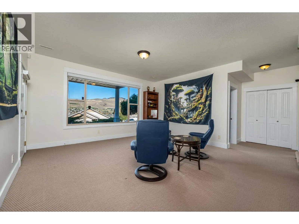
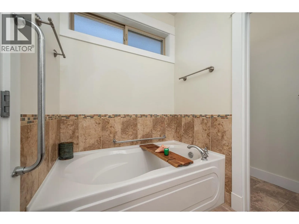
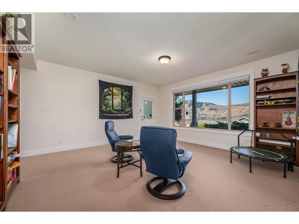
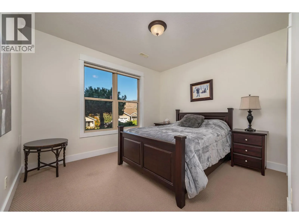
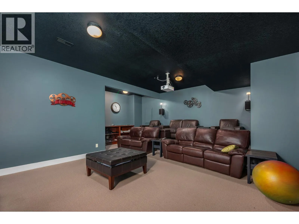
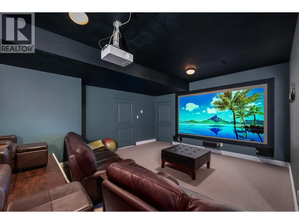
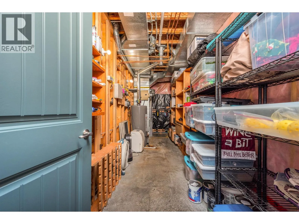
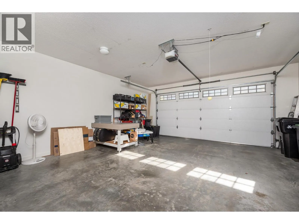
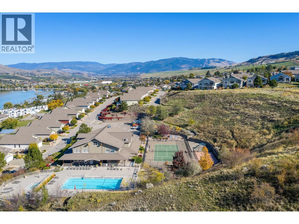
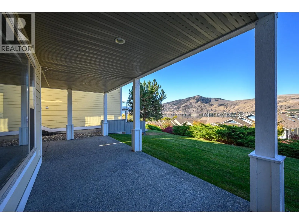
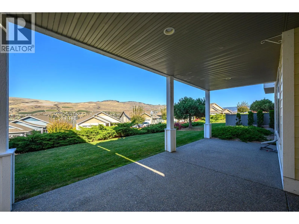
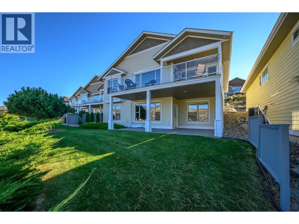
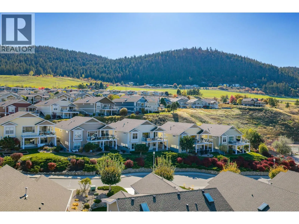
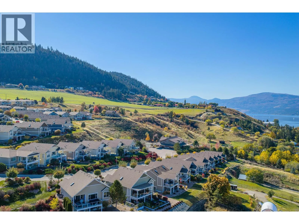
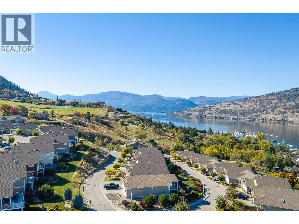
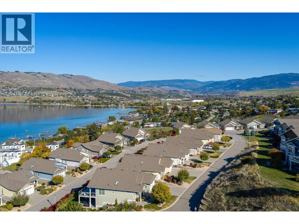
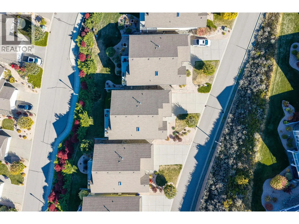
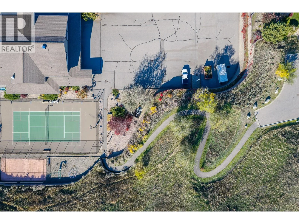
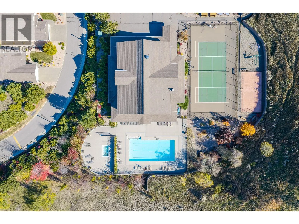
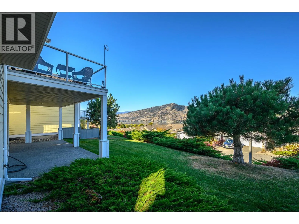
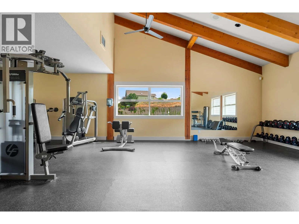
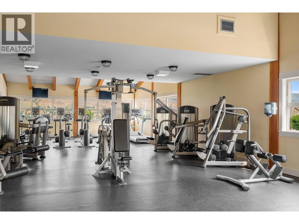
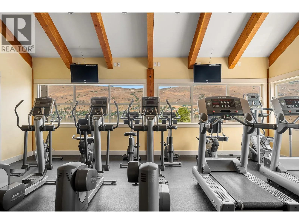
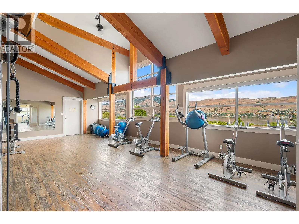
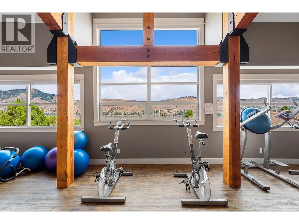
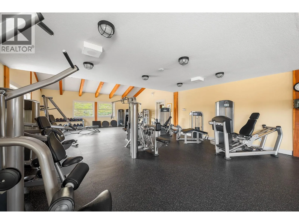
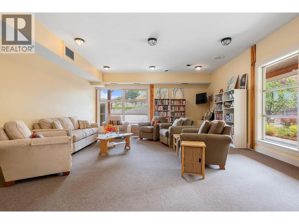
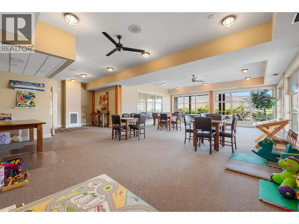
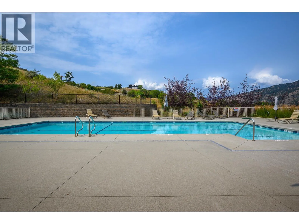
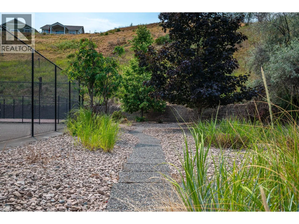
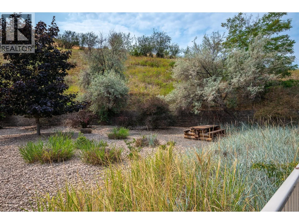
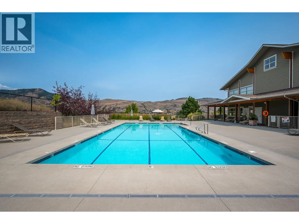
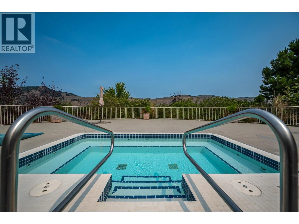
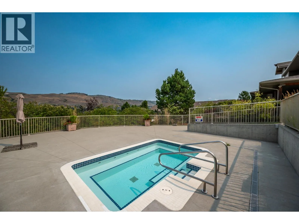
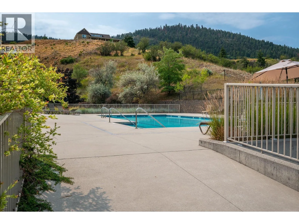
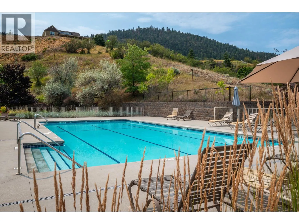
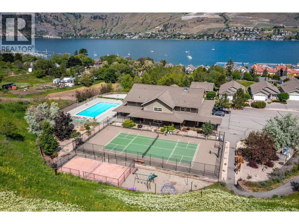
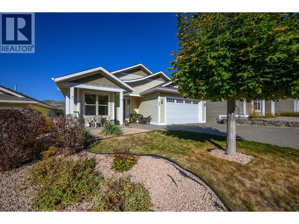
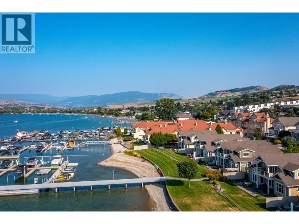
Retiring or just searching for an easier lifestyle, 'The Season in the Okanagan’ is waiting for you! Fantastic location in the heart of the Okanagan Landing, with minutes walk to Paddlewheel Park and beach & boat launch, Vernon yacht club and lakefront dining! Schools, playing fields and pickle ball facilities just down the road! Owners have access to the private first-class recreation center with fitness room, outdoor pool, tennis/basketball courts, pickleball & more! Now check out this home – everything you need for everyday comfort is on the level entry main floor! Open great room design welcomes in the inspirational Okanagan Lake views and invites outdoor living on the huge, partially covered deck. The lower level opens to the covered patio and same great view and is perfect for busy family life or lingering guests with two spacious bedrooms, bath, family room and amazing theatre room with huge screen, projector and elevated seating plan. Everything in move-in condition with soft decor, new high end flooring, new appliances, custom window coverings including automated exterior sunscreens. Gas fireplace, built-in vacuum, central air, and loads of storage space. Double garage and level driveway. Quiet no thru-street with walking path to the recreational facility. (id:27476)

Property Highlights

MLS® Number
10403186
Type
Single Family
Community Name
Season in the Okanagan
Maintenance Fee
317.80
Ownership Type
Bare Land Condo/Strata
Land Size
0.14 ac|under 1 acre
Parking Space Total
4

Building

Building Type
House
Storeys
2.00
Square Footage
2678 sqft
Bathrooms Total
3
Bedrooms Total
3
Amenities
Recreation Centre, Racquet Courts
Fireplace Present
Yes
Basement Type
Basement Features
Building Heating Type
Forced air
Heating Fuel
Building Cooling Type
Central air conditioning

Utilities

Water
Municipal water
Utility Sewer
Municipal sewage system

Room Layout

Utility room
Basement
20'2'' x 6'2''
Media
Basement
21'7'' x 19'6''
Recreation room
Basement
21'6'' x 21'5''
Bedroom
Basement
12'5'' x 10'0''
Bedroom
Basement
15'5'' x 11'1''
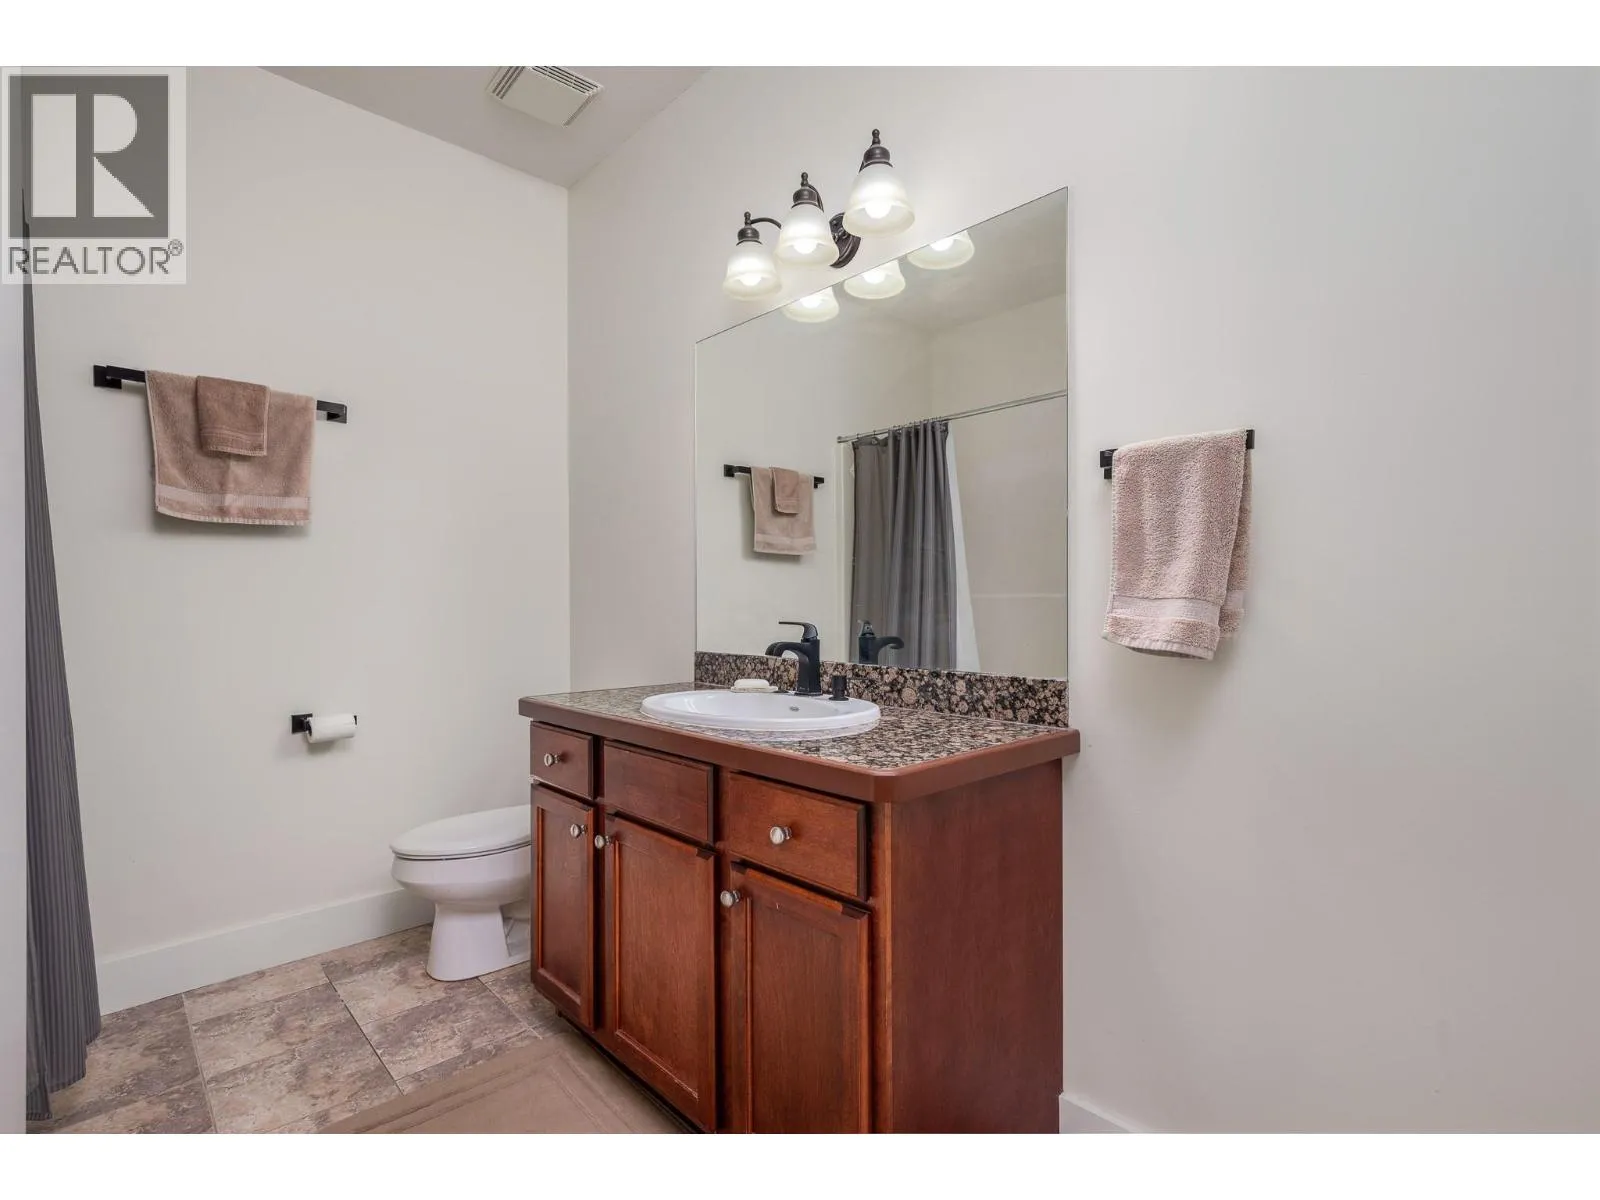
4pc Bathroom
Basement
10'9'' x 7'6''
Family room
Basement
15'9'' x 17'3''
Laundry room
Main level
6'9'' x 5'4''
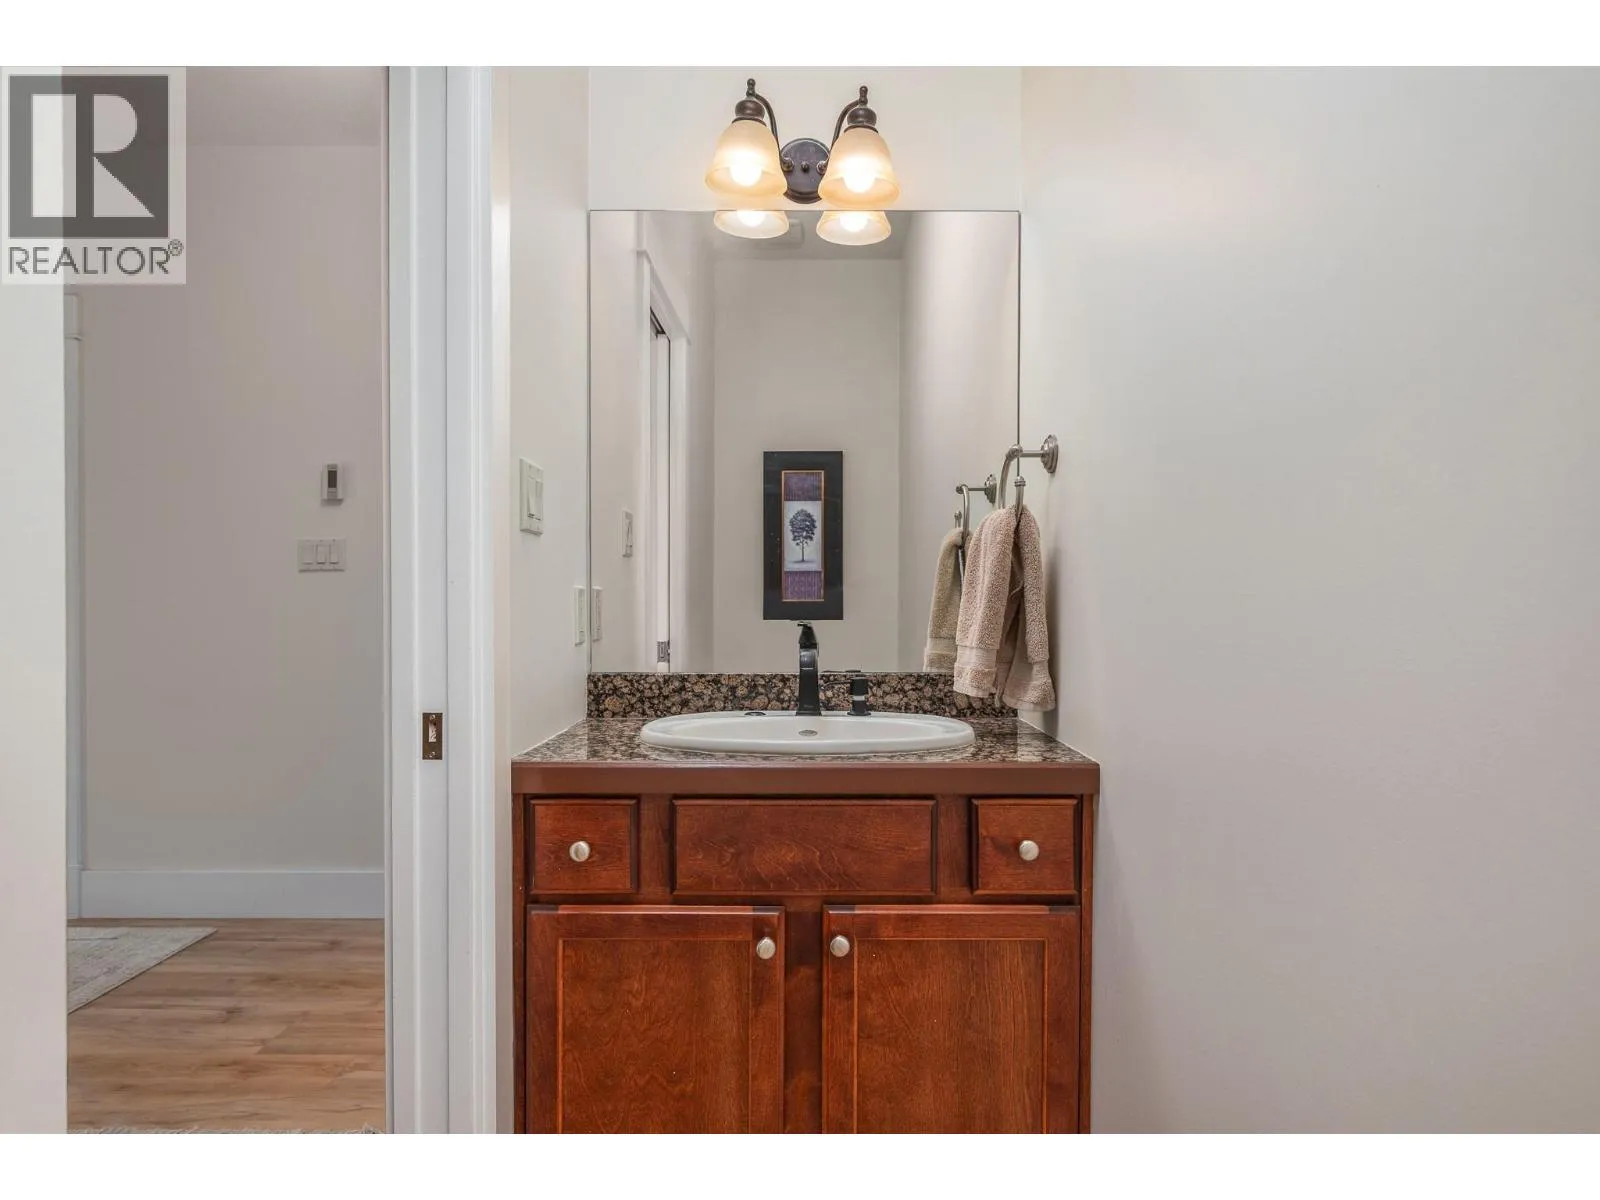
2pc Bathroom
Main level
8'10'' x 2'11''
Foyer
Main level
9'5'' x 8'1''
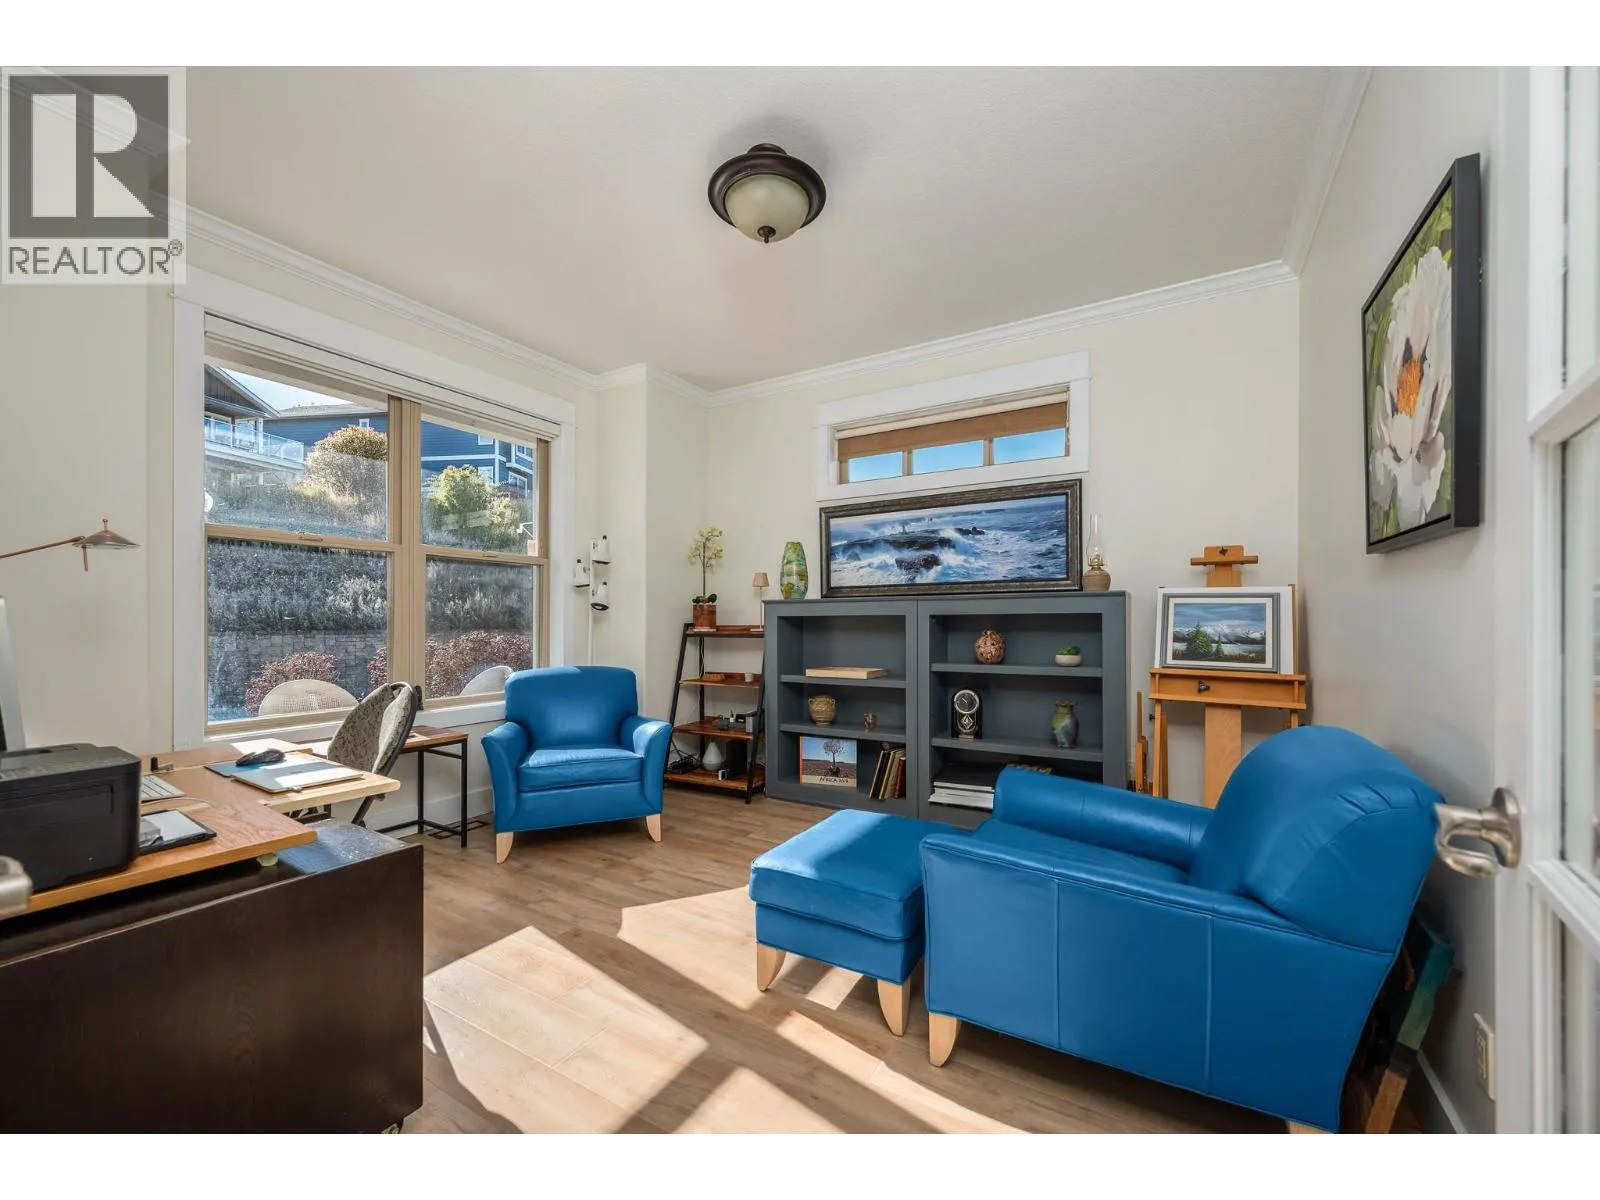
Office
Main level
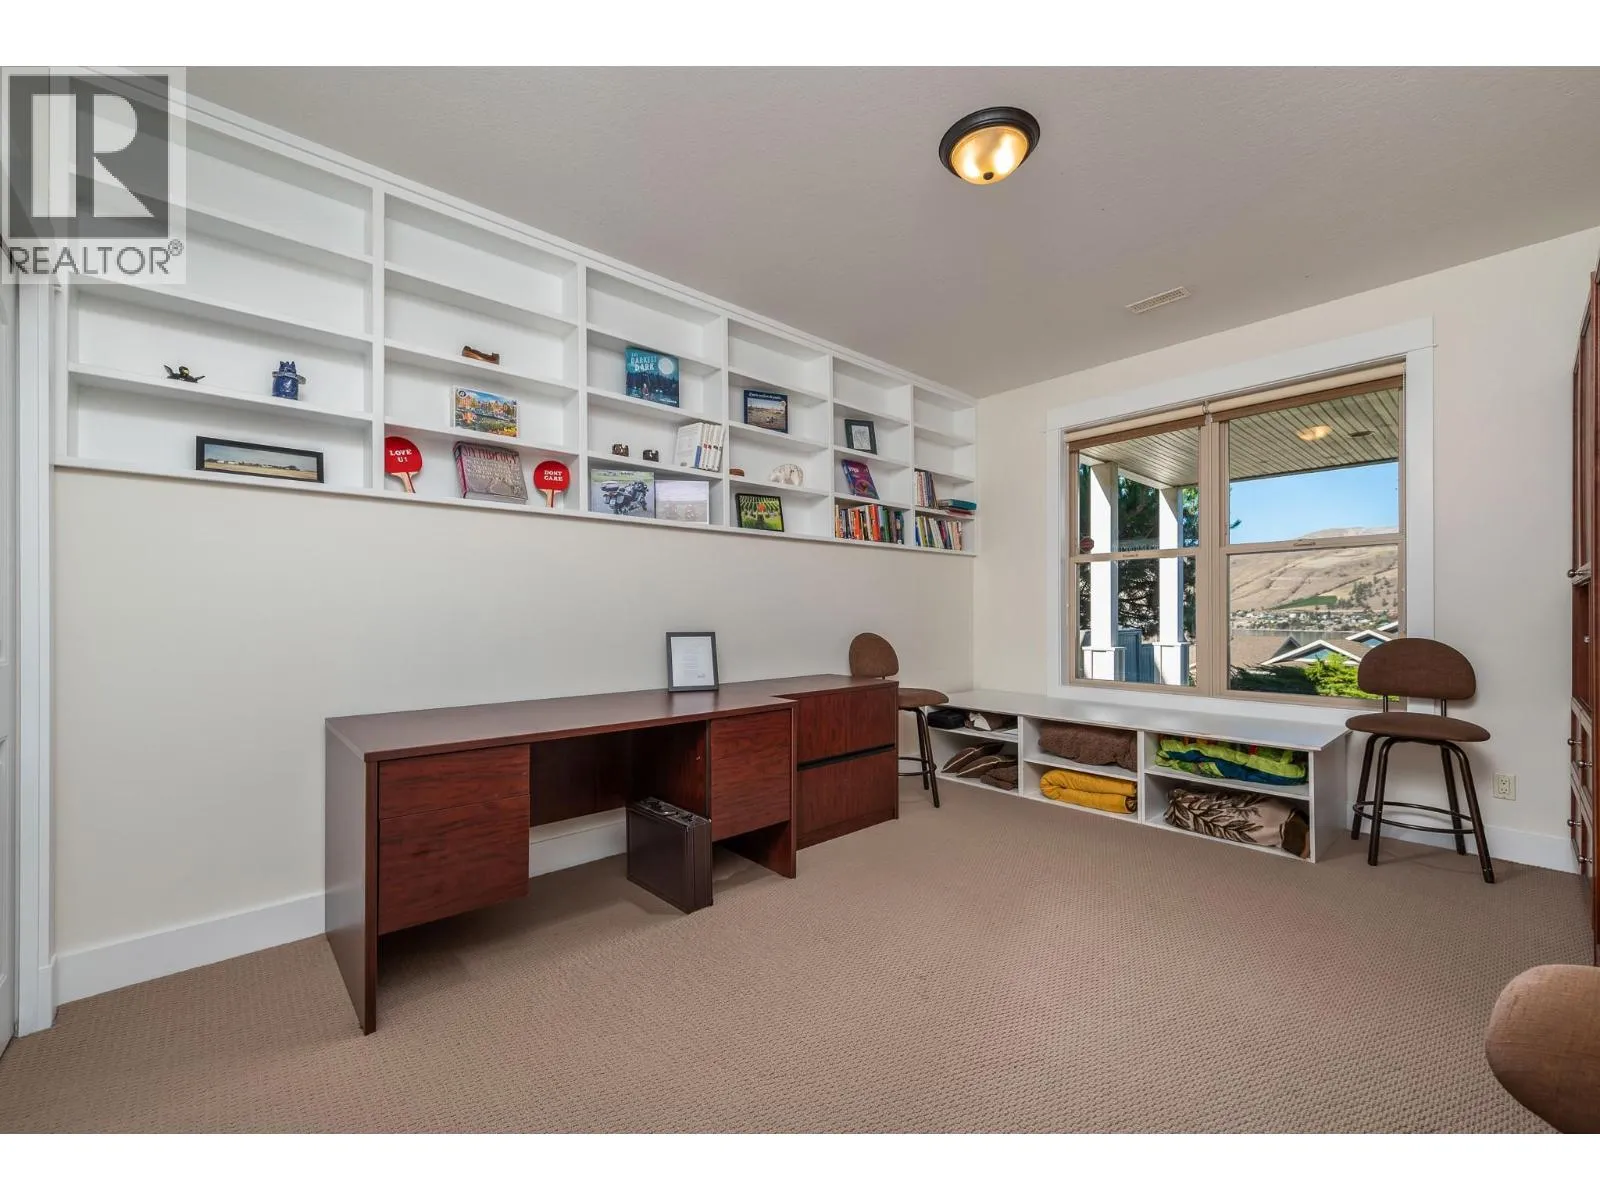
12'10'' x 11'9''
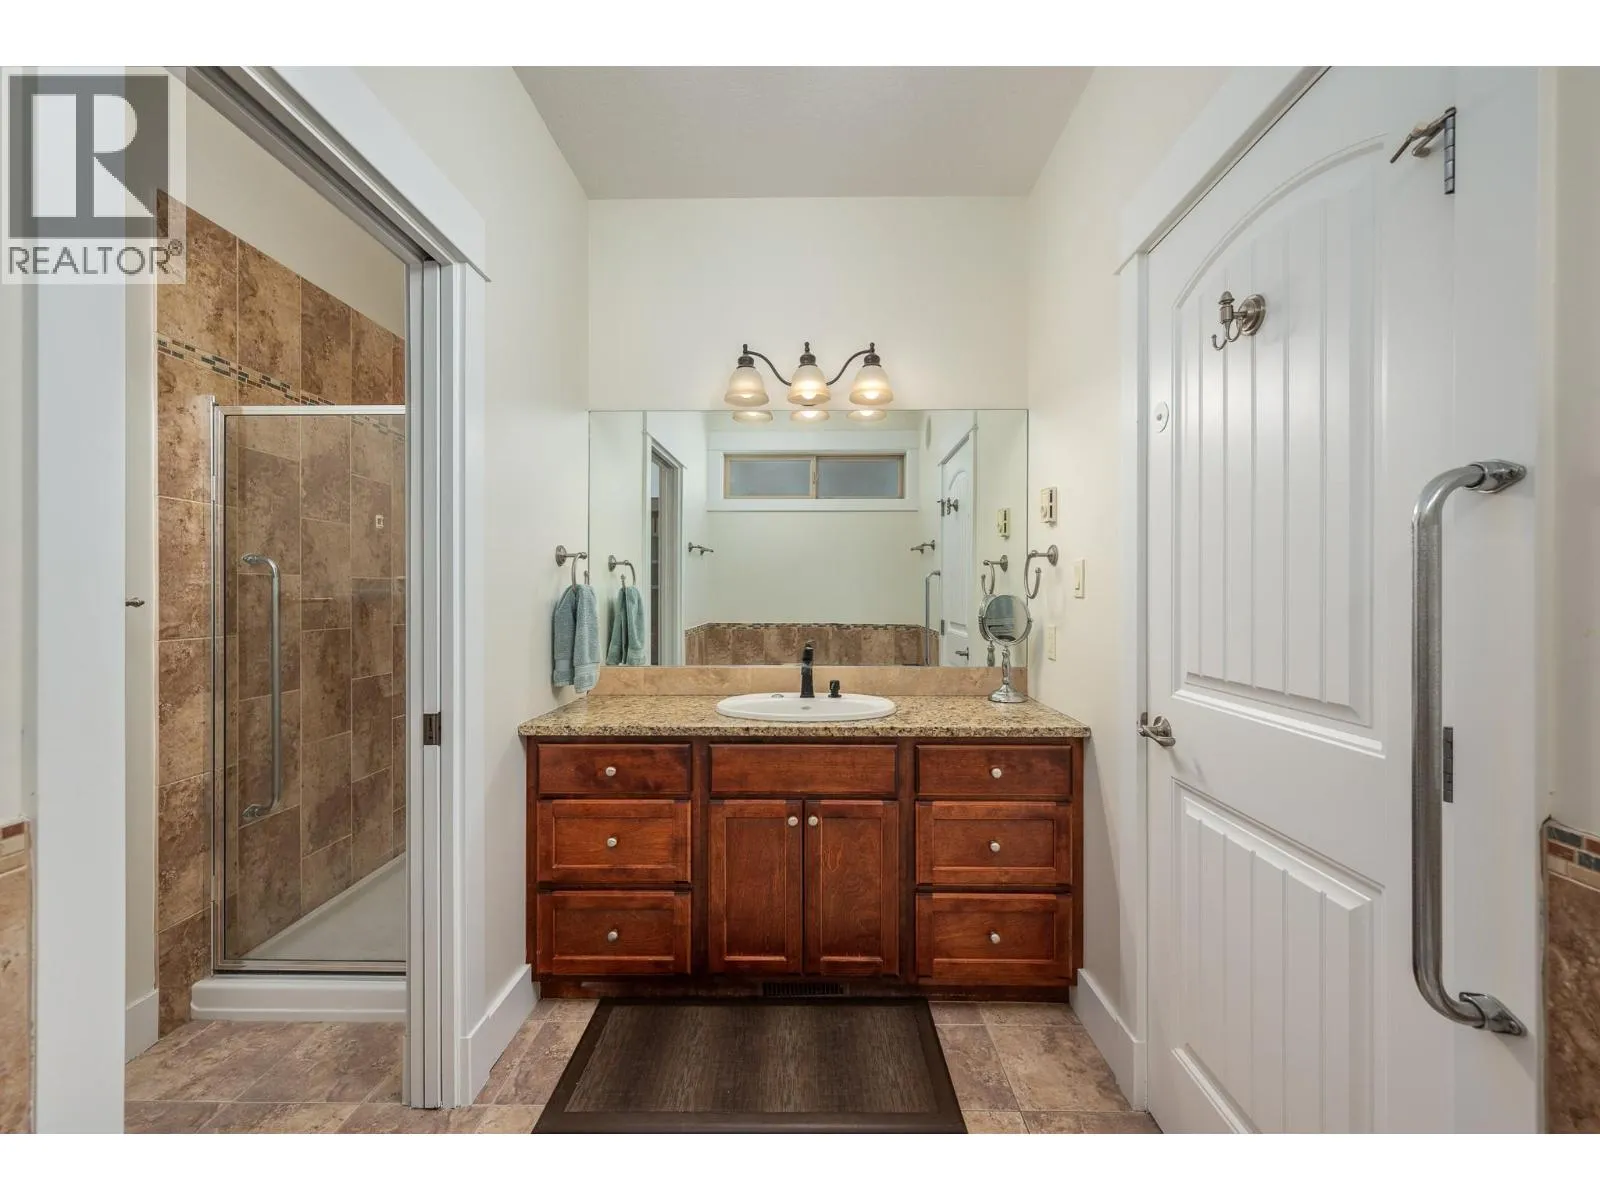
4pc Ensuite bath
Main level
11'0'' x 8'7''
Primary Bedroom
Main level
14'8'' x 12'11''
Dining room
Main level
12'0'' x 11'2''
Living room
Main level
17'10'' x 16'8''
Kitchen
Main level
12'5'' x 12'0''

Location

Learn more about this property
Listing provided by:
RE/MAX Priscilla
MLS® number:
10403186
Agent:
Priscilla Sookarow
*Indicates required field
Name is required
Email is required
Please enter a valid phone number (e.g., 416-111-1111).

Street Spotlight - For sale