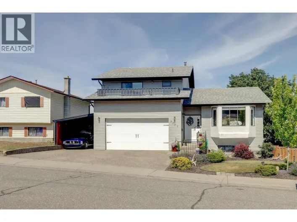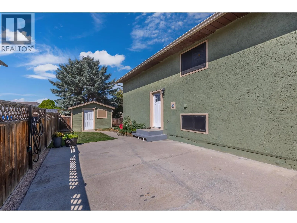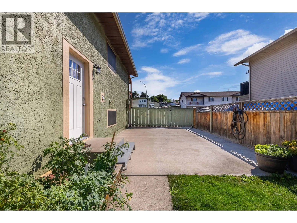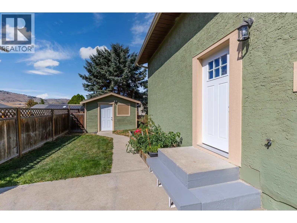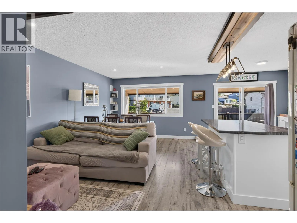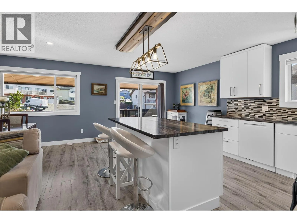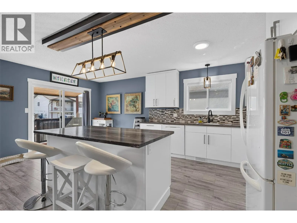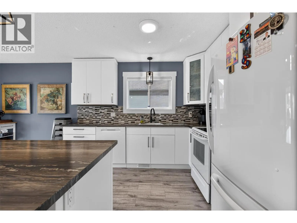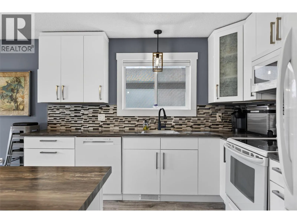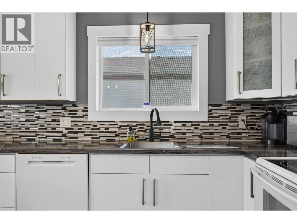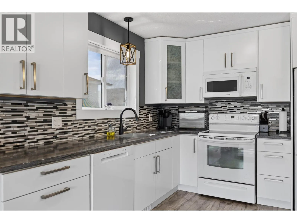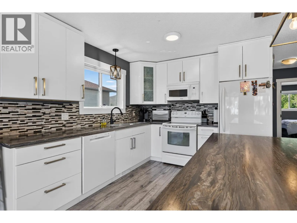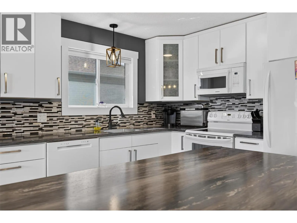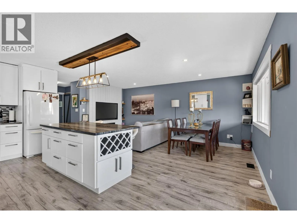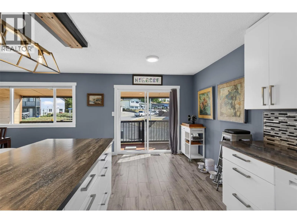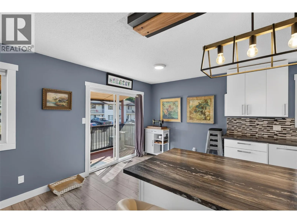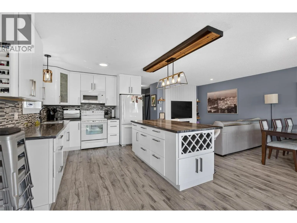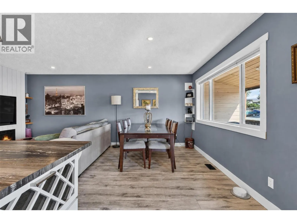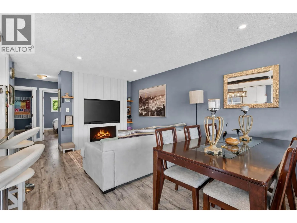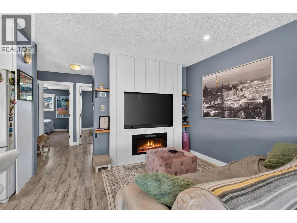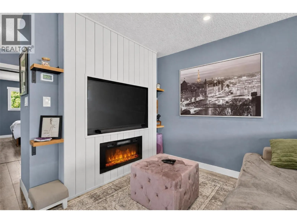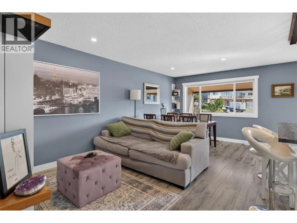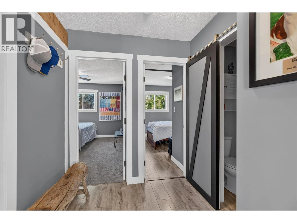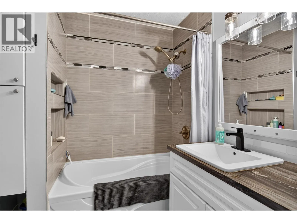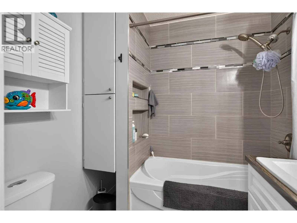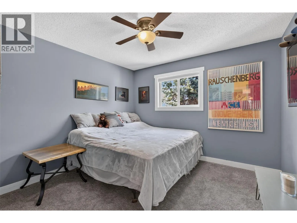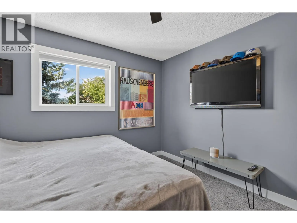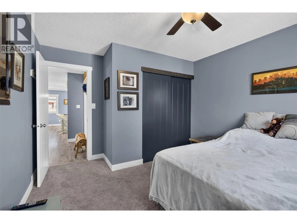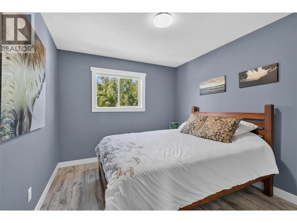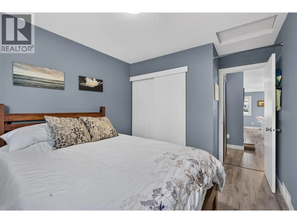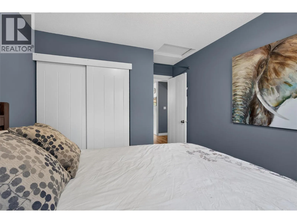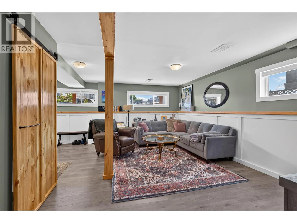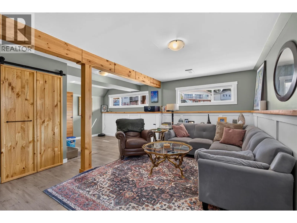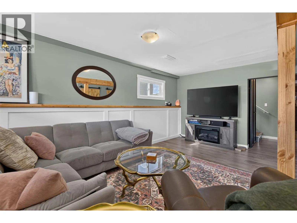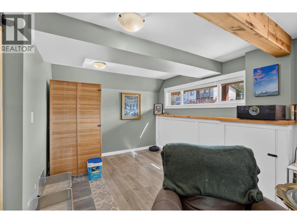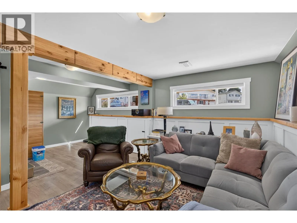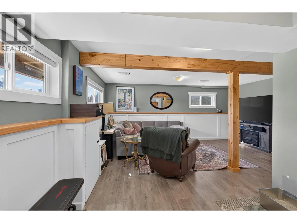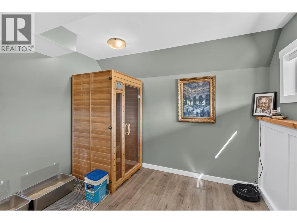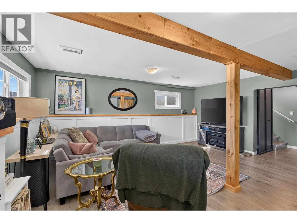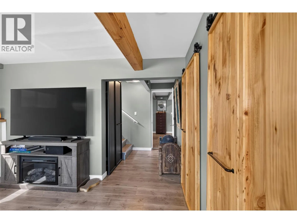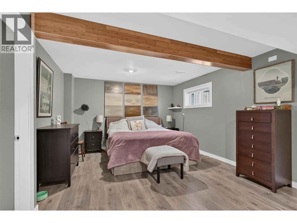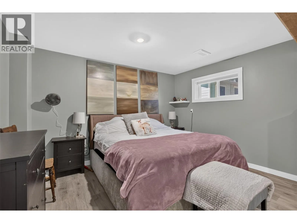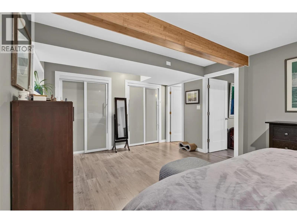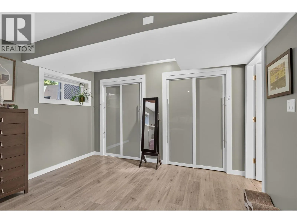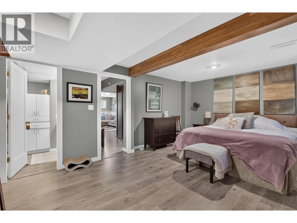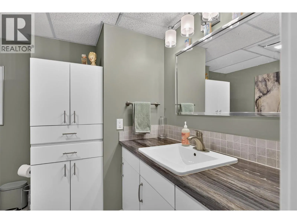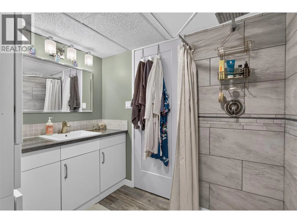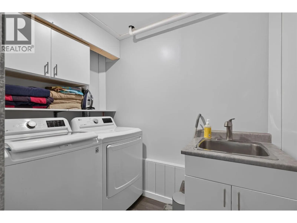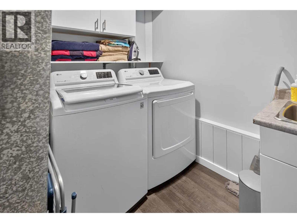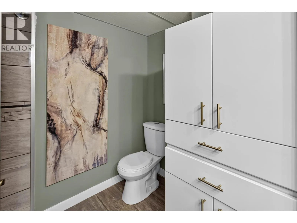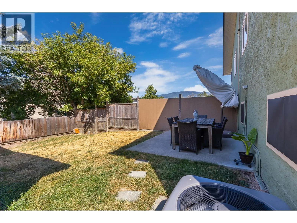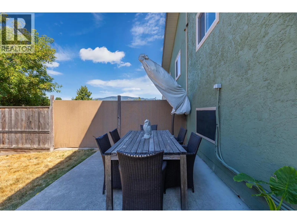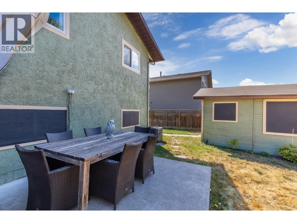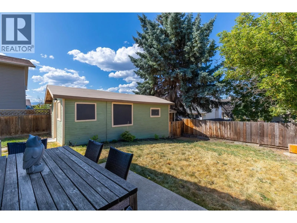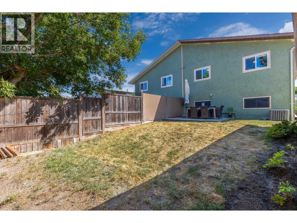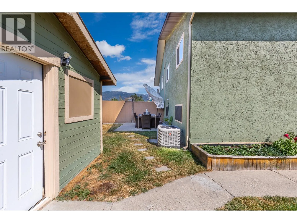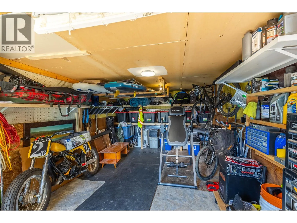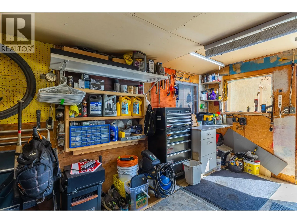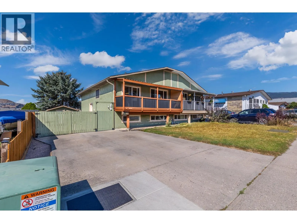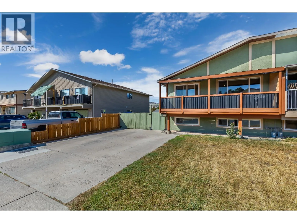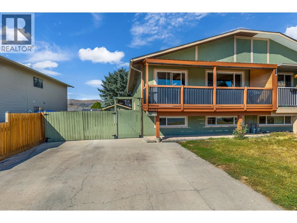
Welcome to this fully-updated 1/2 duplex in a family-friendly neighbourhood! Conveniently located close to town, parks, schools, and everyday amenities. Offering 3 bedrooms and 2 bathrooms, this bright and welcoming home features a comfortable, functional layout with plenty of space for families, first time buyers, or investors. The main floor offers an open, spacious and bright kitchen with an amazing central island, ample cabinetry and a sliding door leading to the covered deck, making outdoor dining and entertaining easy in any season. The kitchen flows nicely into the dining area and adjoining living room, creating a warm, inviting space for everyday living. The cozy fireplace adds to the comfortable atmosphere: the perfect spot to relax. Also on the main floor are two spacious bedrooms and a full bathroom. The lower level offers even more living space with a comfortable family room, laundry area, additional storage, and a generous primary bedroom complete with its own ensuite. The flexible lower level provides plenty of room for a growing family, guests, a home office, or a comfortable retreat. It was once an in-law suite, and can be re-converted. There have been lots of updates throughout the home in recent years, offering a modern, move-in ready feel. Outside, enjoy a private fenced backyard with a large storage shed and plenty of room for kids, pets, gardening, or entertaining. The large driveway offers ample parking with room for additional vehicles. Don't miss out! (id:27476)