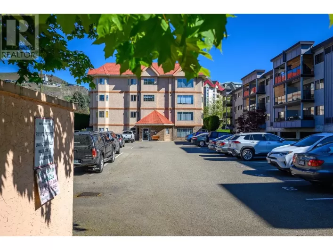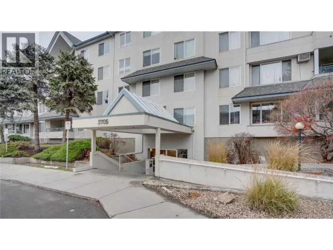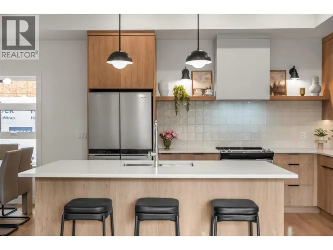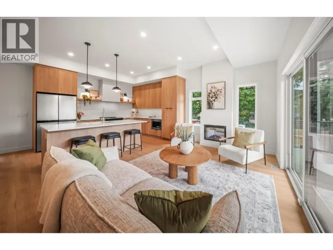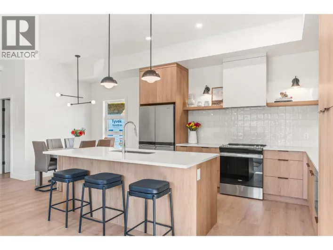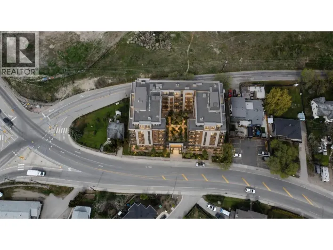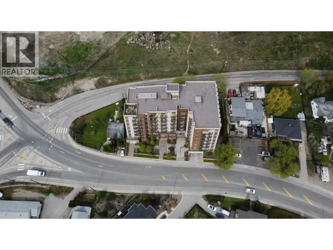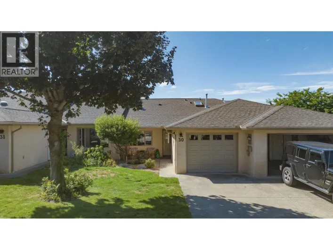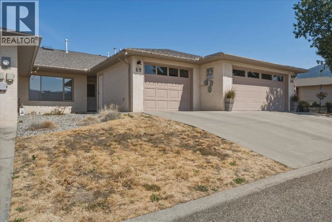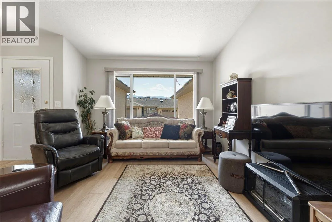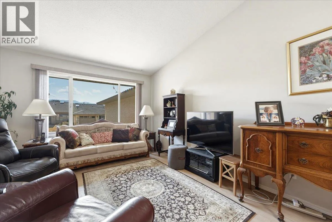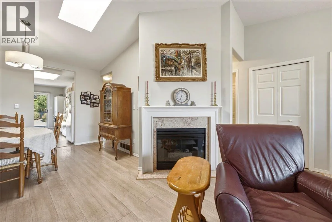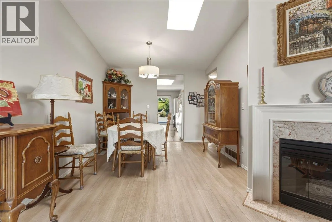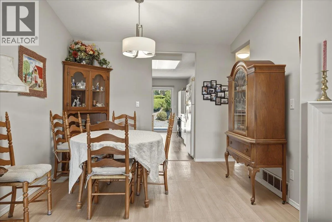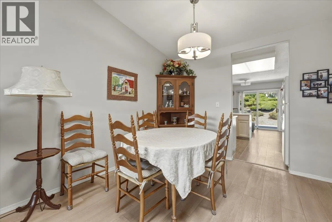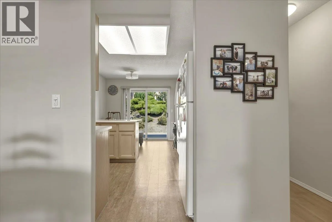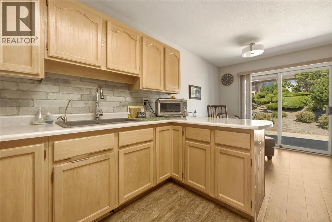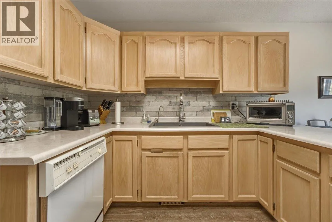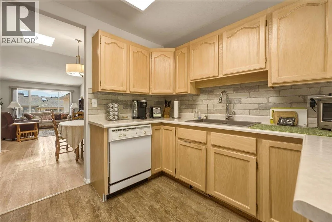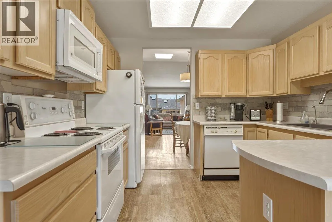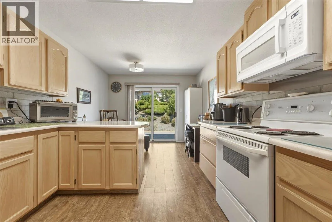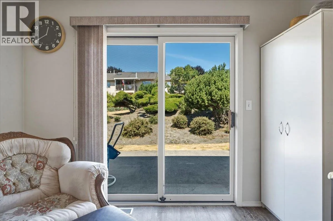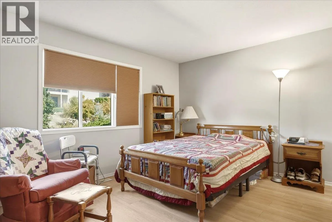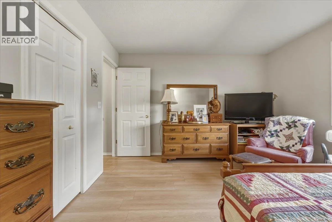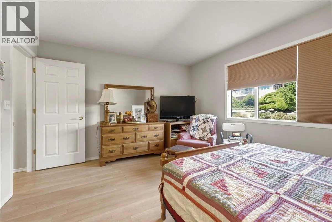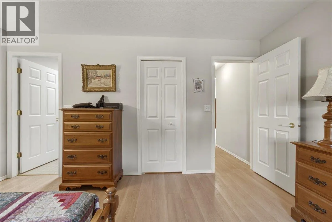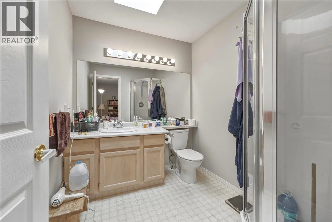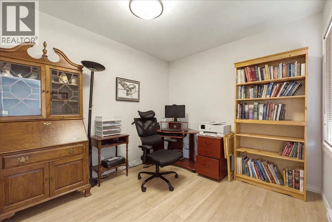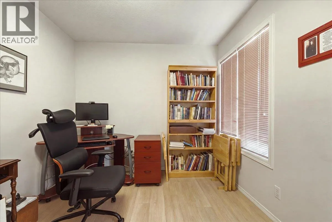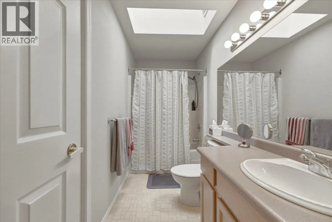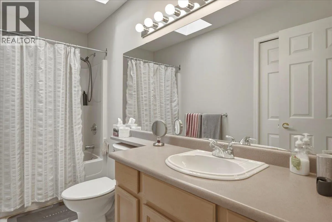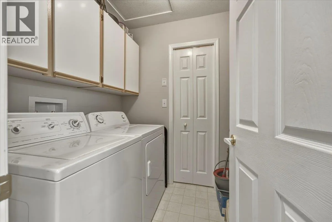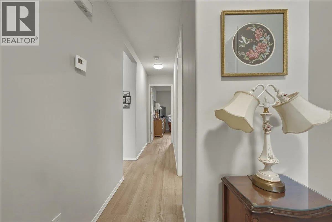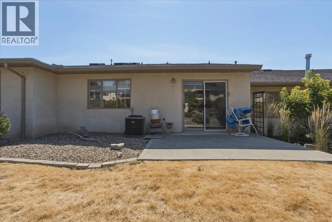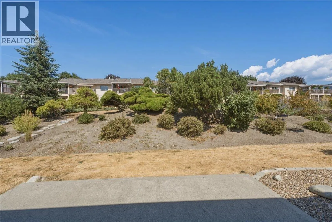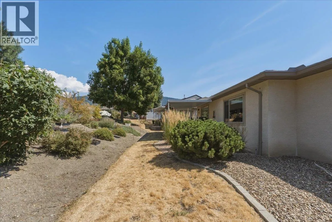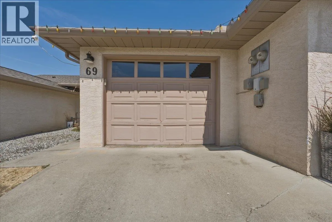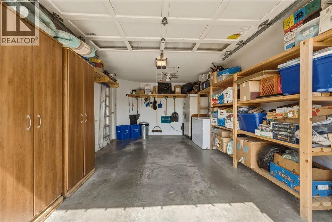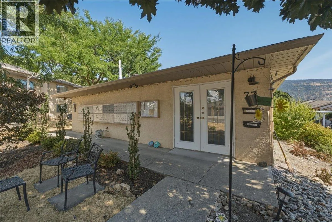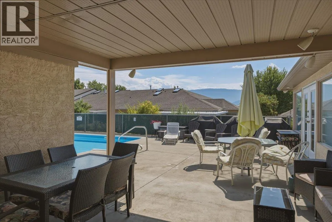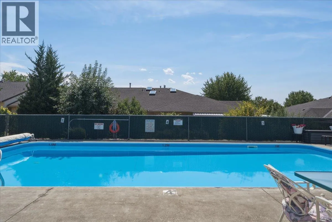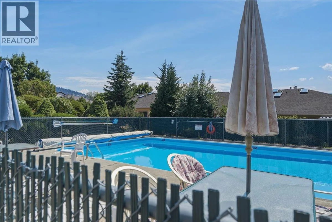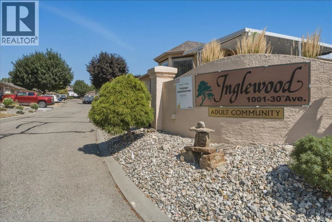
Bright and beautifully maintained 2-bedroom, 2-bathroom townhome in Inglewood, a peaceful 55+ adult community on East Hill. The primary bedroom features a 2-piece ensuite and walk-in closet, while the second bedroom offers flexibility for guests, a home office, or hobbies, with a full bathroom nearby. The bright kitchen includes a convenient breakfast nook and access to the patio, while the adjoining dining and living areas create a comfortable space for everyday living and entertaining. A cozy gas fireplace adds warmth and ambiance, and skylights bring in plenty of natural light. Outside, enjoy a single-car garage with ample storage and shelving, plus an additional driveway parking stall. Residents of this peaceful complex have access to a clubhouse, outdoor heated swimming pool, and RV parking. With great neighbours, beautiful surroundings, and a low-maintenance lifestyle, this is an ideal opportunity for those looking to enjoy the best of easy East Hill living. Surrounded by mature landscaping, offering low-maintenance, lock-and-leave living with pride of ownership evident throughout. Pet restrictions: one small cat and/or one small dog not exceeding 12"" at the shoulder. No short-term rentals permitted; long-term renters must be 55+. Learn more about this terrific Vernon property on our website. Ready to take a closer look? Schedule your private showing today! (id:27476)