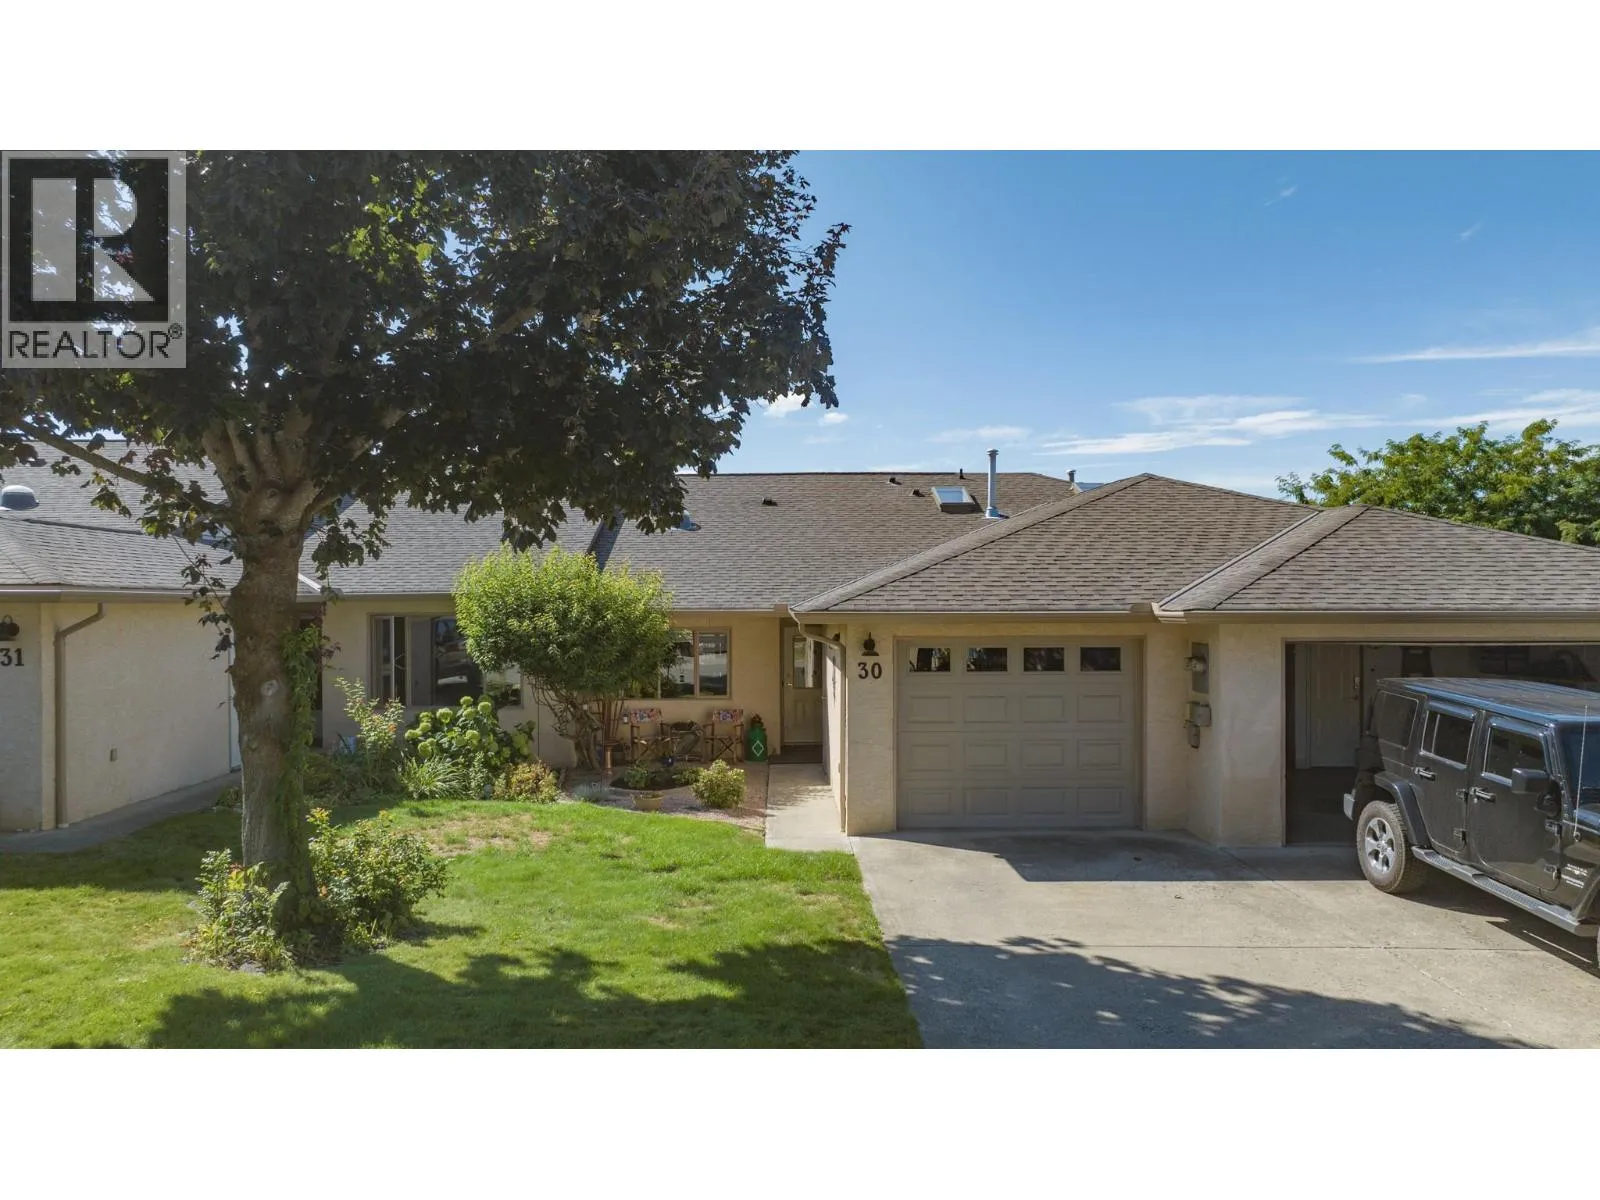
1001 30 Avenue Unit# 30, Vernon, British Columbia V1T 9H8

Listed for:
$525,000
3 beds
3 baths
Listed 5 days ago
Row / Townhouse for rent: 1001 30 Avenue Unit# 30, Vernon, British Columbia V1T 9H8

View all 45 photos

About

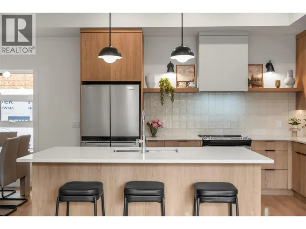
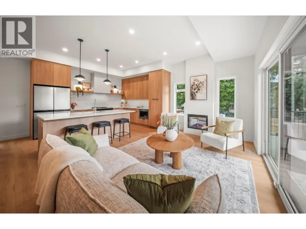
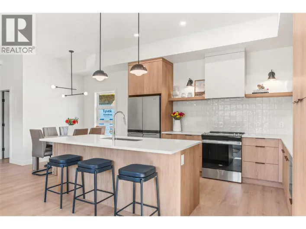
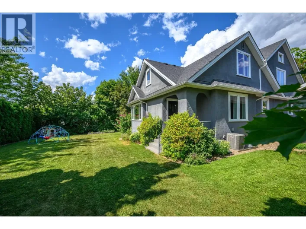
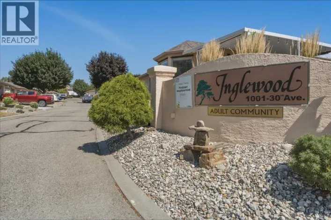
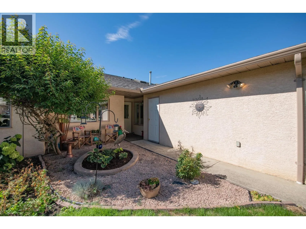
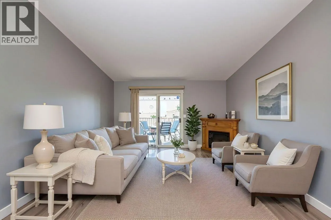
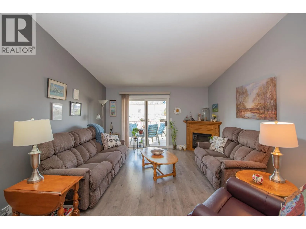
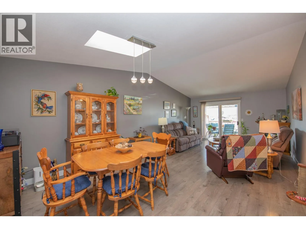
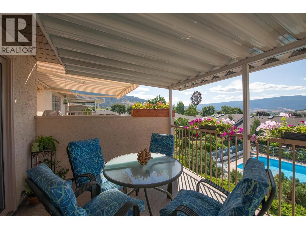
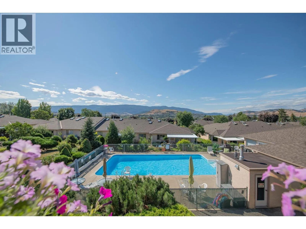
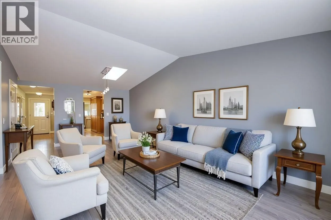
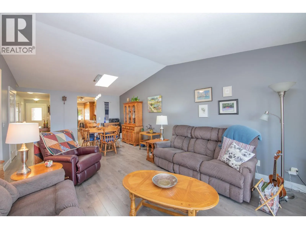
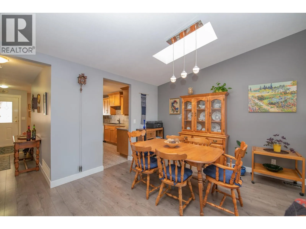
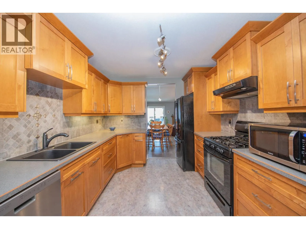
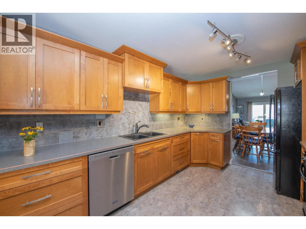
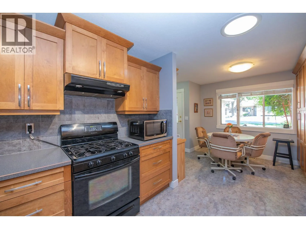
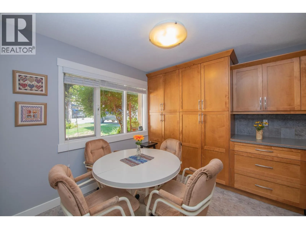
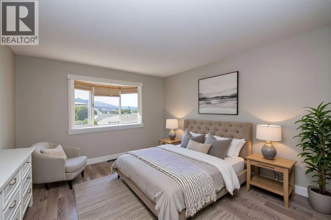
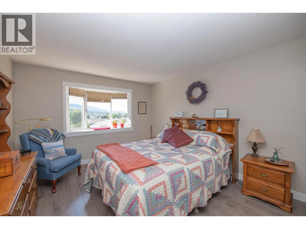
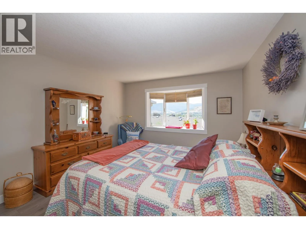
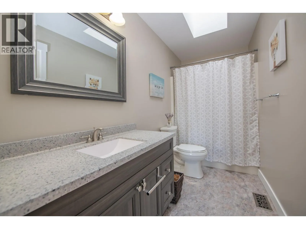
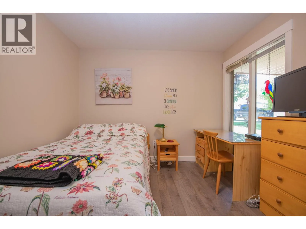
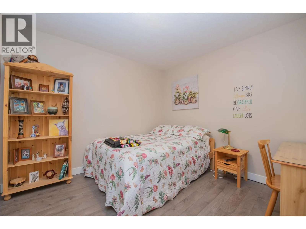
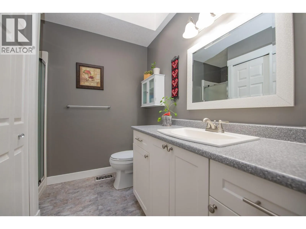
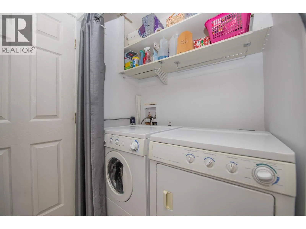
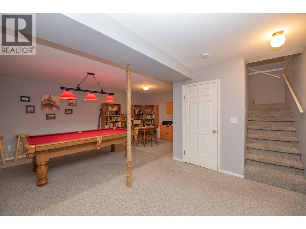
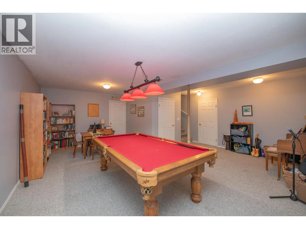
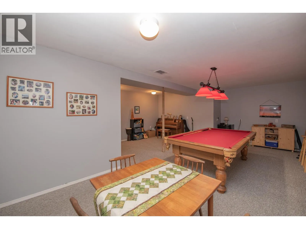
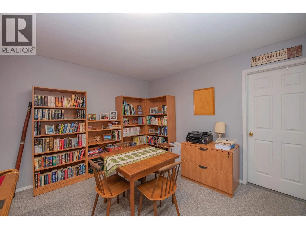
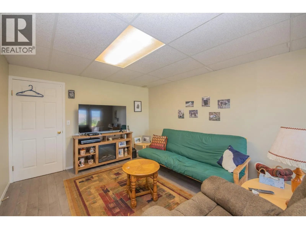
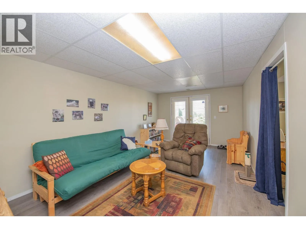
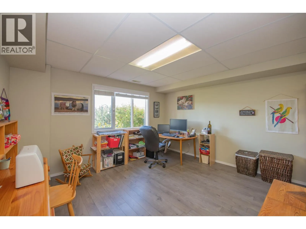
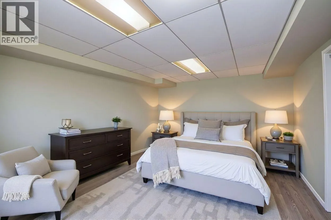
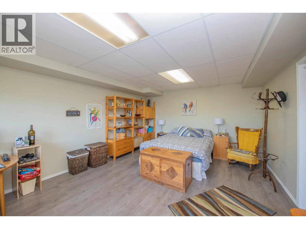
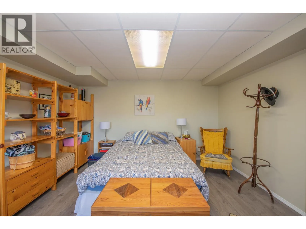
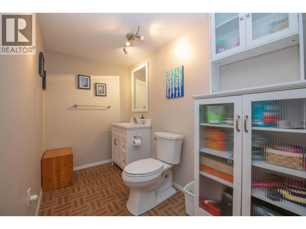
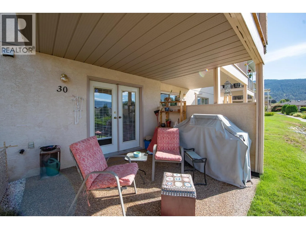
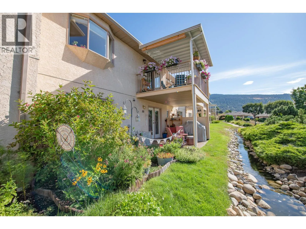
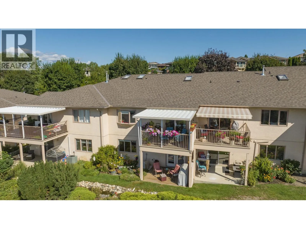
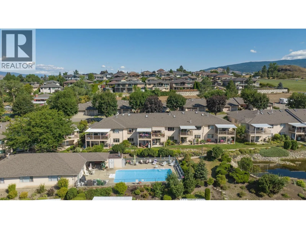
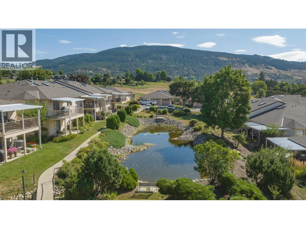
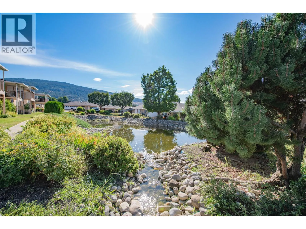
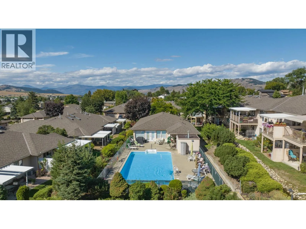
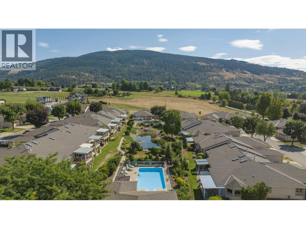
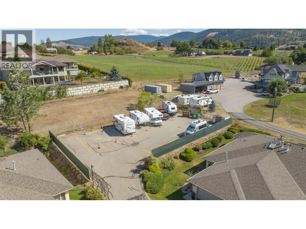
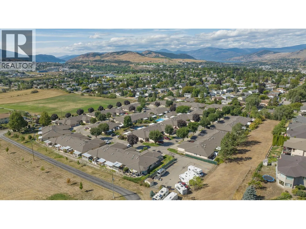
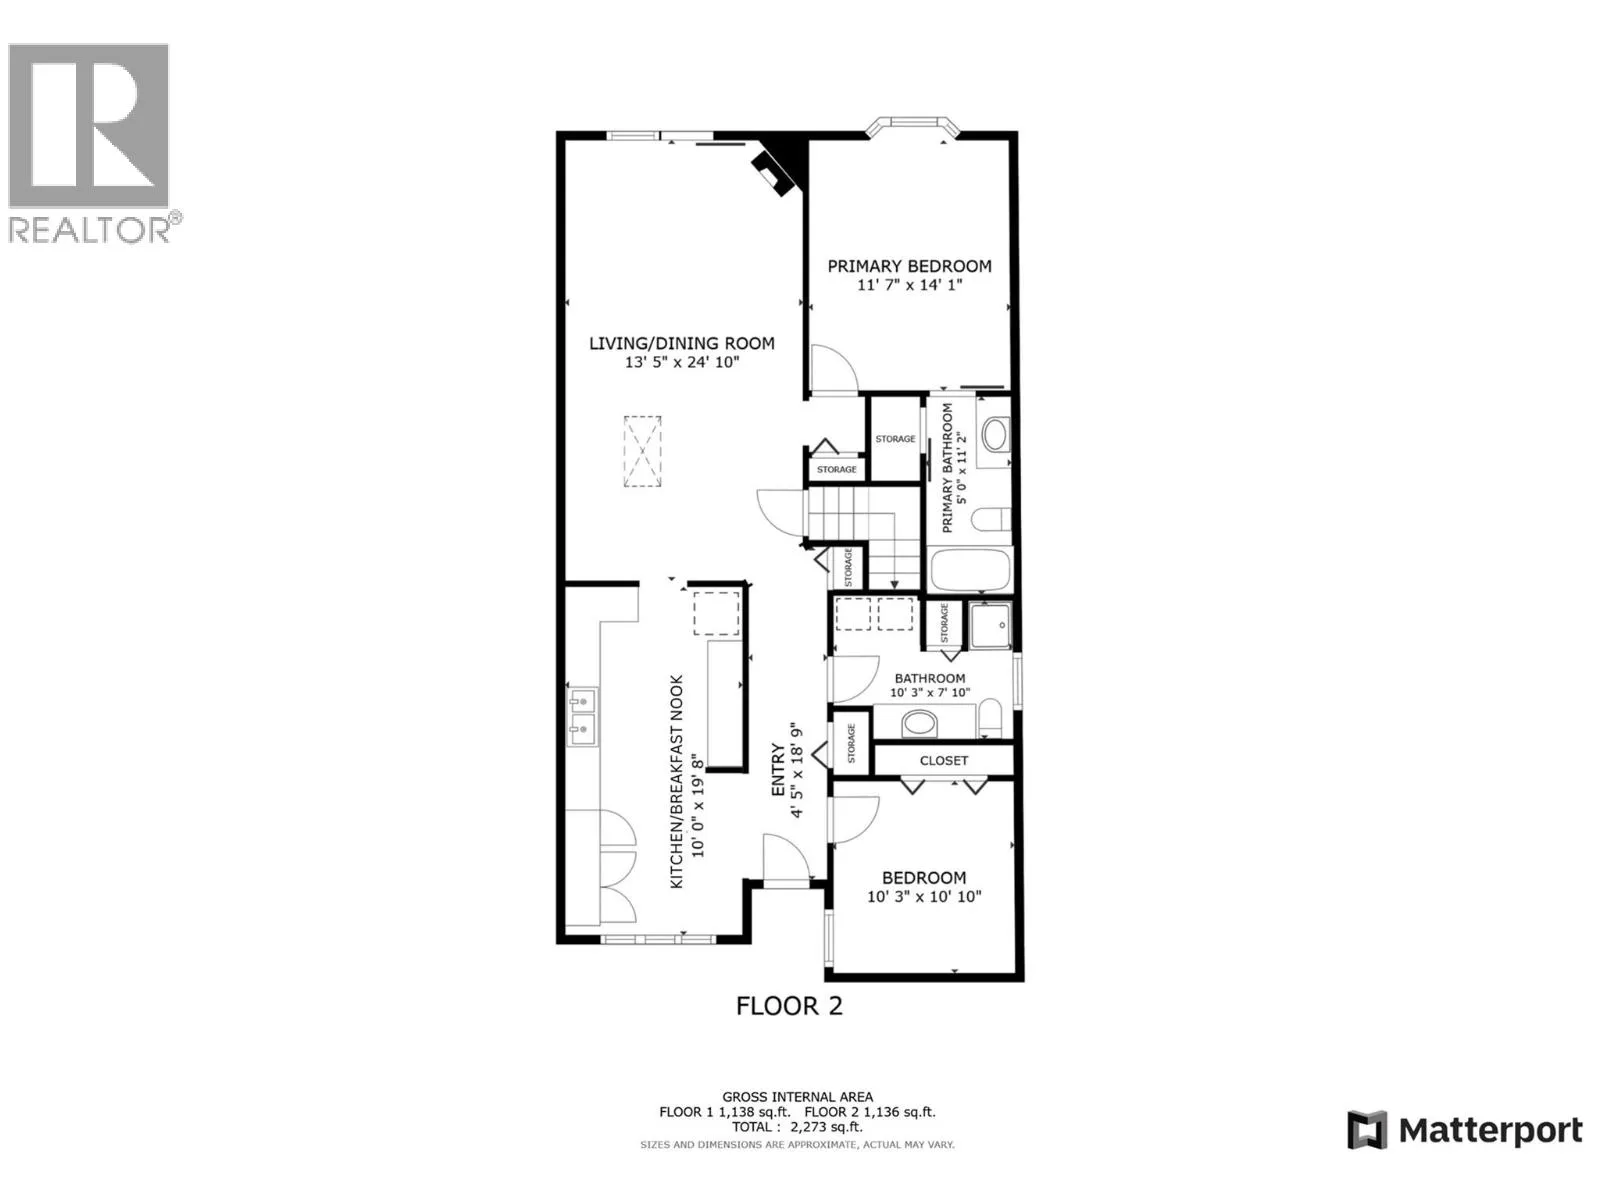
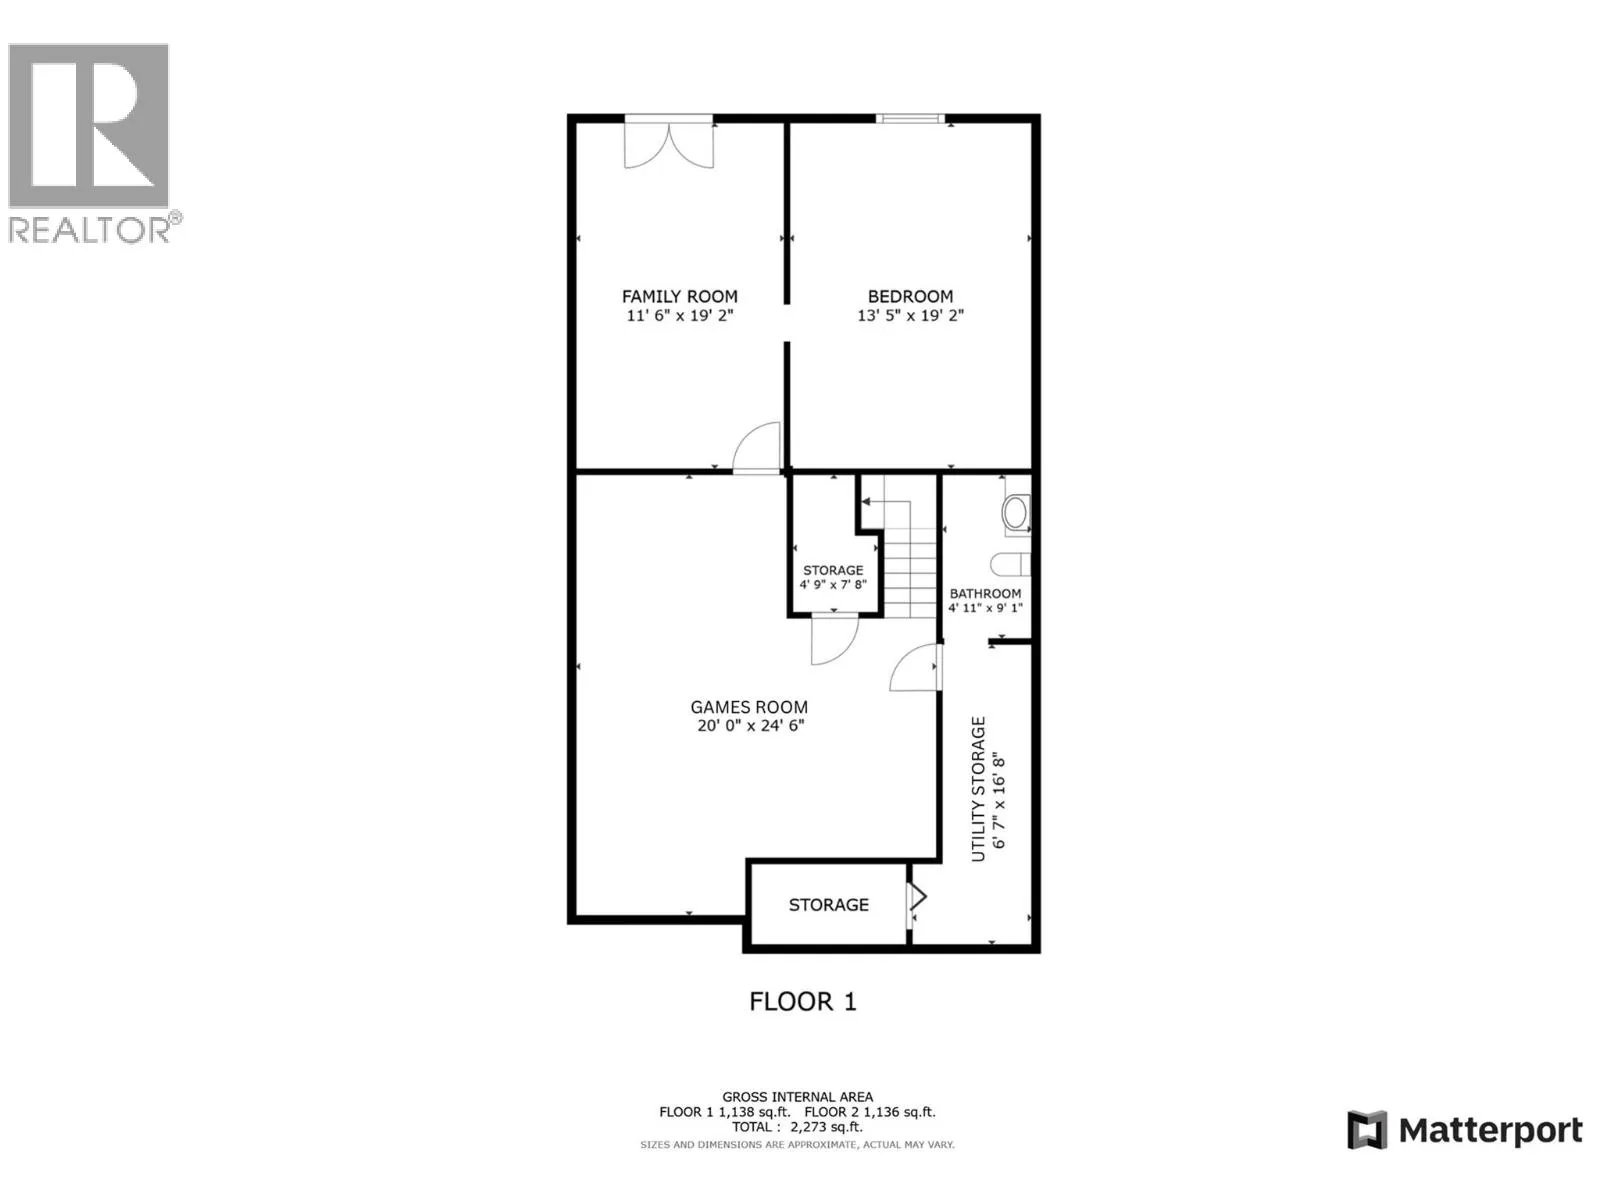
Enjoy the stunning view over the swimming pool and the valley beyond from your own covered deck. This 3-bedroom, 3-bathroom townhome is perfectly situated in the desirable Inglewood 55+ community. The entry level main floor features a renovated kitchen with lovely cabinetry including a pantry, gas stove and solar tube for natural light. Vaulted ceiling in the living room, large primary bedroom with a nice ensuite bathroom, bedroom/office, main bathroom and laundry complete this main floor and enable one level living if desired. Basement has a good size rec room, bedroom, bathroom and a family room that leads to the covered patio with a lovely stream just feet away, creating a relaxing ambience. Inglewood amenities include a clubhouse, outdoor heated swimming pool and RV parking. Pet restriction: one small cat and/or one small dog not to exceed 12"" at the shoulder. No short-term rentals allowed; long term renters must be 55+. (id:27476)

Property Highlights

MLS® Number
10396125
Type
Single Family
Community Name
Inglewood
Maintenance Fee
874.87
Ownership Type
Strata
Land Size
under 1 acre
Parking Space Total
2

Building

Building Type
Row / Townhouse
Storeys
2.00
Square Footage
2166 sqft
Bathrooms Total
3
Bedrooms Total
3
Amenities
Clubhouse, Recreation Centre Golf Nearby, Park, Recreation, Shopping, Ski area
Exterior Finish
Stucco
Fireplace Present
Yes
Basement Type
Full
Basement Features
Building Heating Type
Forced air, See remarks
Heating Fuel
Building Cooling Type
Central air conditioning

Utilities

Water
Municipal water
Utility Sewer
Municipal sewage system

Room Layout

2pc Bathroom
Basement
9'1'' x 4'11''
Recreation room
Basement
24'6'' x 20'
Bedroom
Basement
19'2'' x 13'5''
Utility room
Basement
16'8'' x 6'7''
Family room
Basement
19'2'' x 11'6''
Other
Main level
11'5'' x 9'7''
Dining room
Main level
10'6'' x 13'5''
Kitchen
Main level
19'8'' x 10'
Living room
Main level
14'4'' x 13'5''
3pc Bathroom
Main level
10'3'' x 7'10''
Bedroom
Main level
10'10'' x 10'3''
4pc Ensuite bath
Main level
11'2'' x 5'
Primary Bedroom
Main level
14'1'' x 11'7''

Location

Learn more about this property
Listing provided by:
RE/MAX Vernon
MLS® number:
10396125
Agent:
Doug Cuthbert
*Indicates required field
Name is required
Email is required
Please enter a valid phone number (e.g., 416-111-1111).

Street Spotlight - For sale