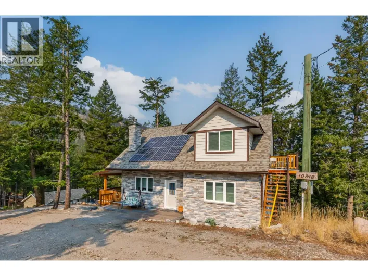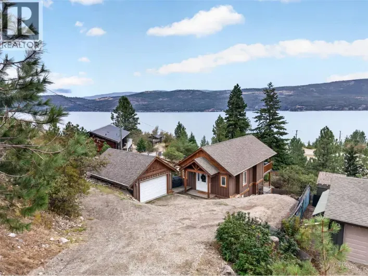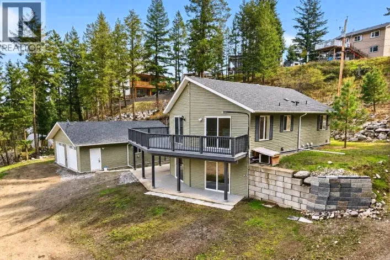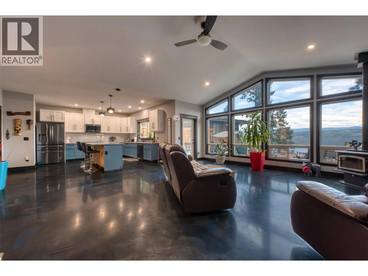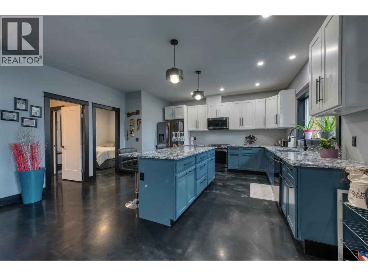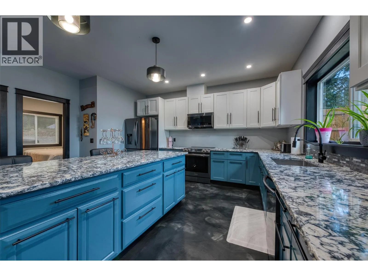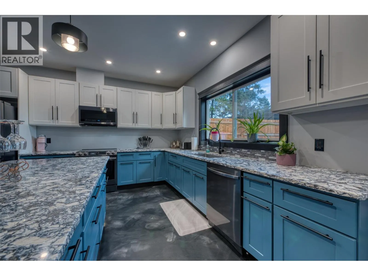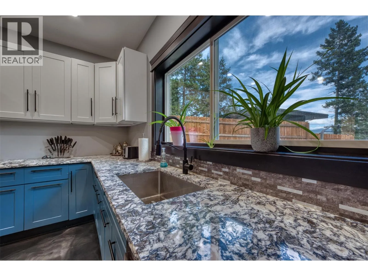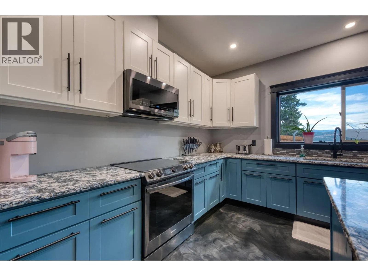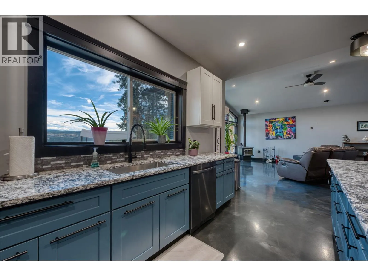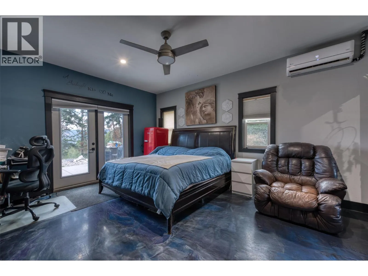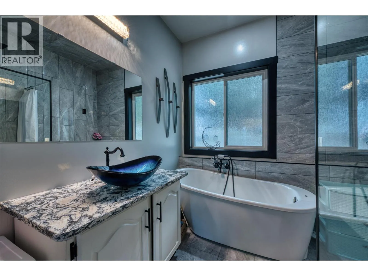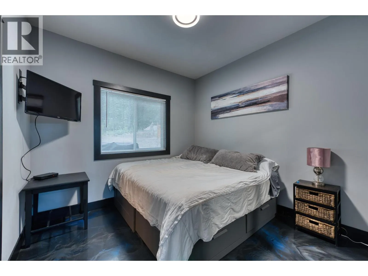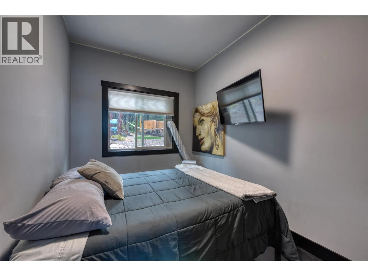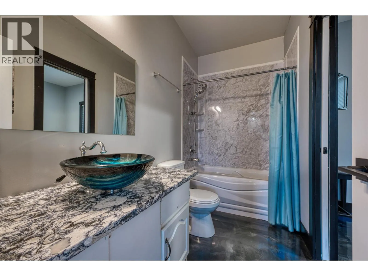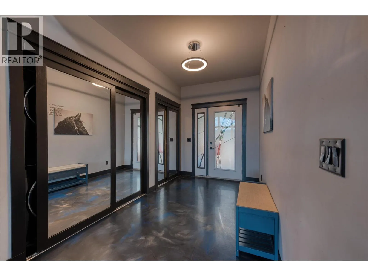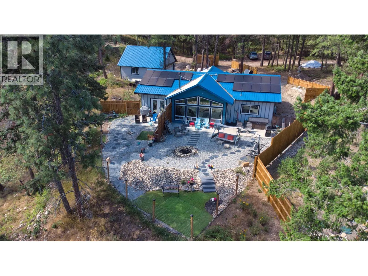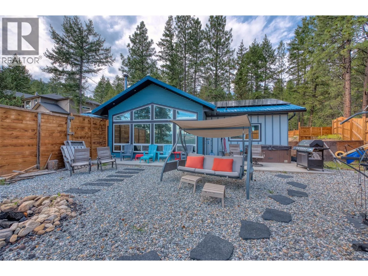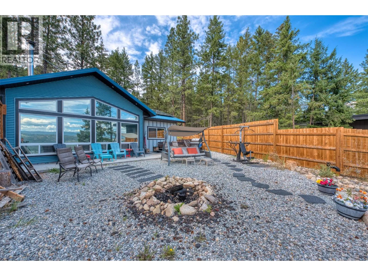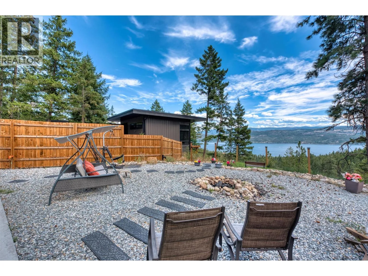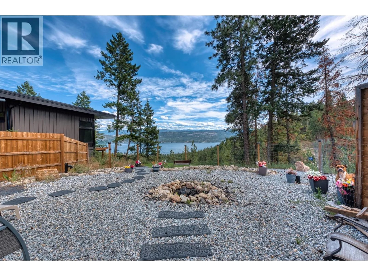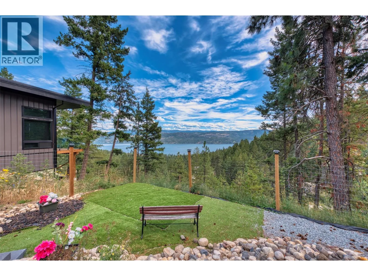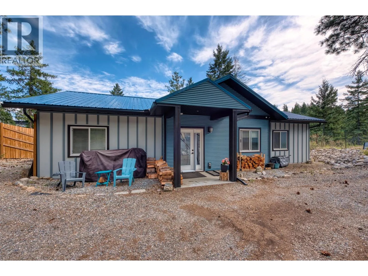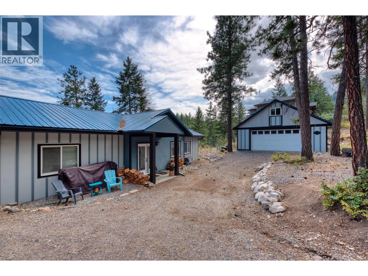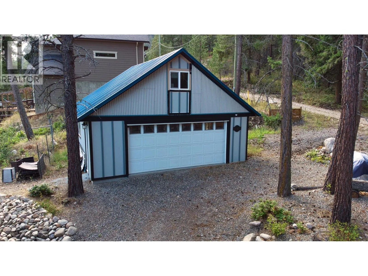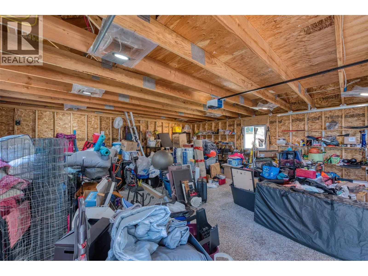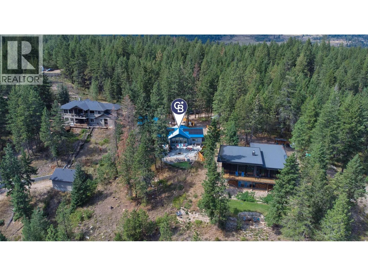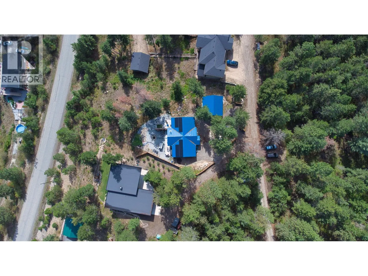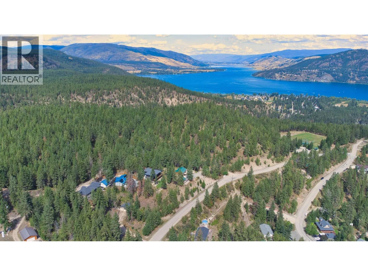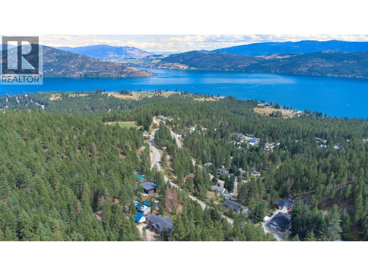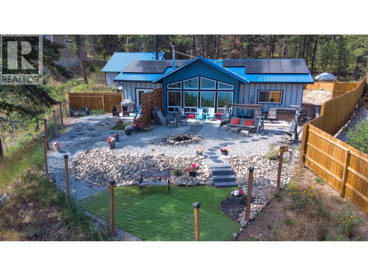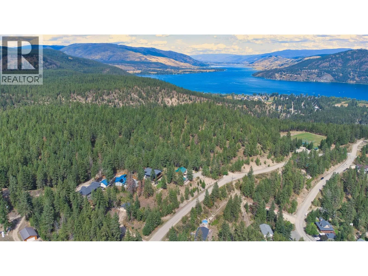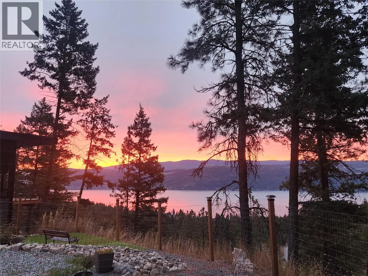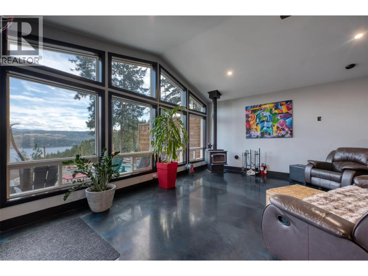
Okanagan Lake views take centre stage at this private, energy-efficient rancher for sale. Listed below assessed value, this 2020-built home offers 3 bedrooms, 2 bathrooms and one-level living on a freehold 0.57-acre property in Westshore Estates. Expansive south-facing windows capture Okanagan Lake, mountain, and valley views, while vaulted ceilings, metallic epoxy floors, and an open-concept design create a bright, welcoming interior. The kitchen features quartz countertops and a large central island, while the spacious primary suite includes a walk-in closet and curbless ensuite shower. 22 solar panels, radiant in-floor heating, three ductless heat pumps, HRV ventilation, spray-foam insulation, R50+ attic insulation and a wood-burning fireplace provide outstanding year-round comfort and efficiency. Outside, enjoy the hot tub, concrete patio, fully fenced xeriscaped yard and peaceful forest setting. The fire-smart exterior features a metal roof, metal siding and Hardie accents. The detached 24' × 24' double garage/workshop with loft offers exceptional space for vehicles, storage and projects, along with a 60-amp panel ready for an EV or workshop. Additional features include RV parking, 200-amp service and a generator transfer panel. With Crown land out your front door, nearby beaches, boating, and hiking, this move-in-ready lake-view property offers privacy, efficiency and room to breathe. (id:27476)