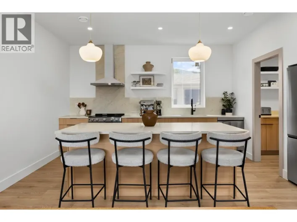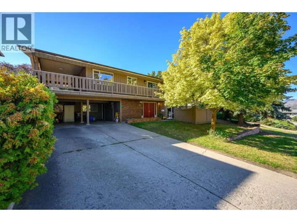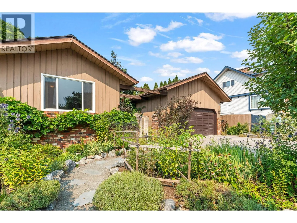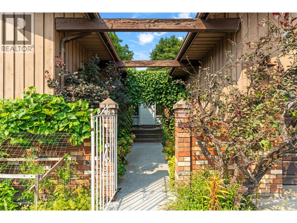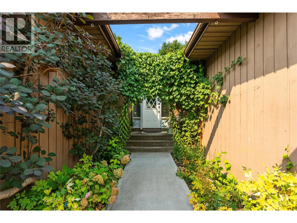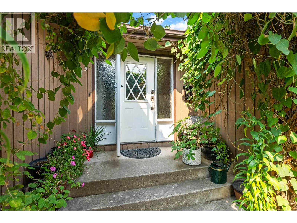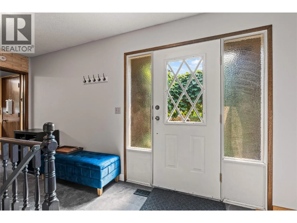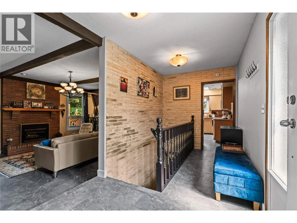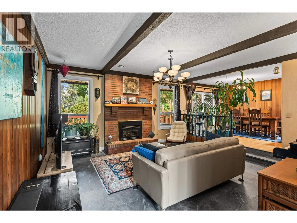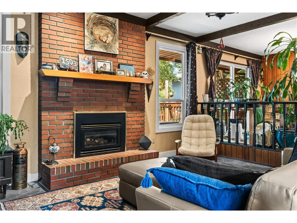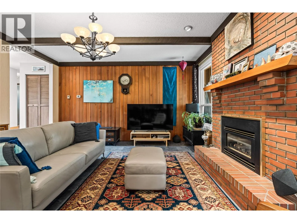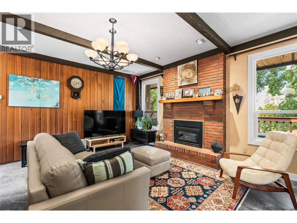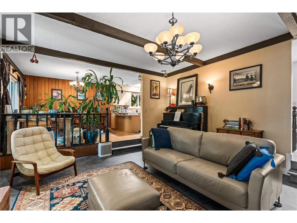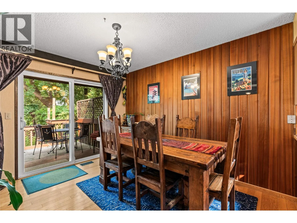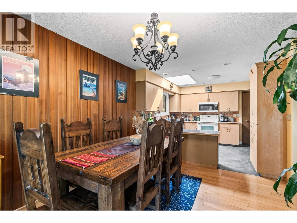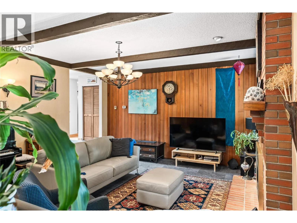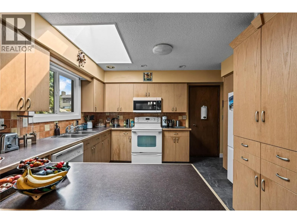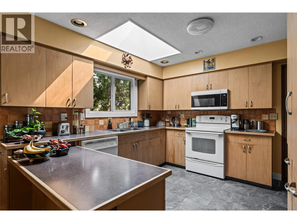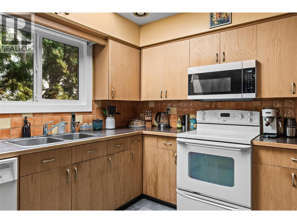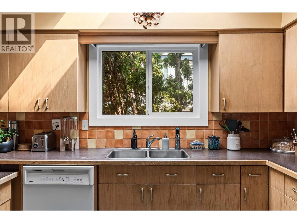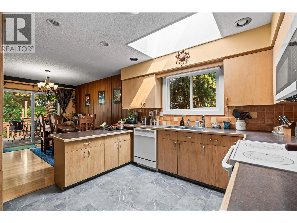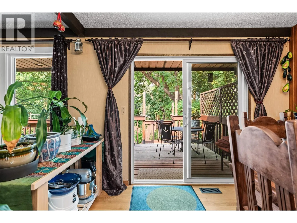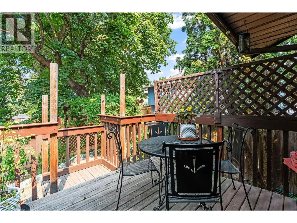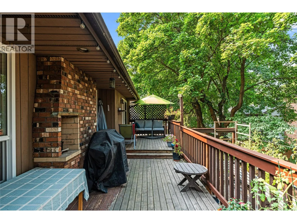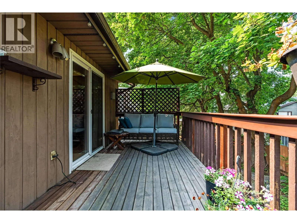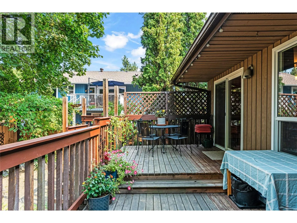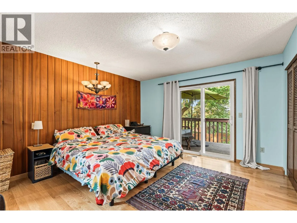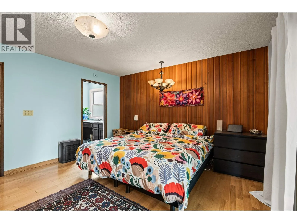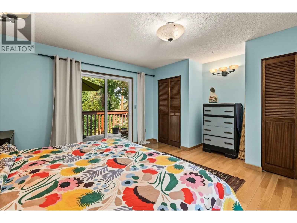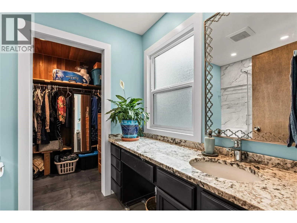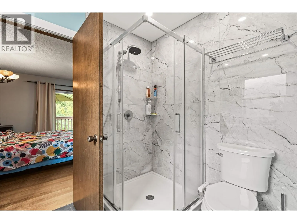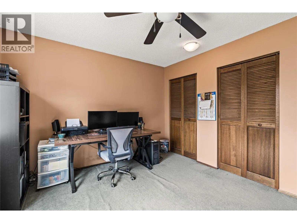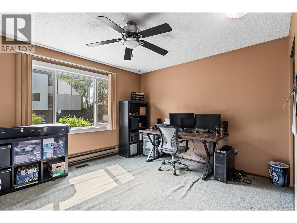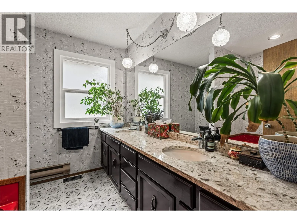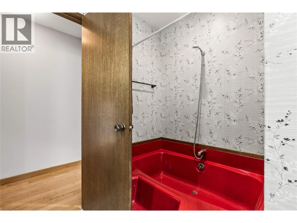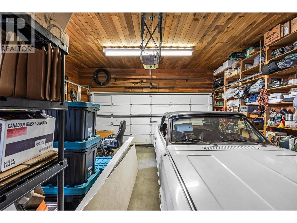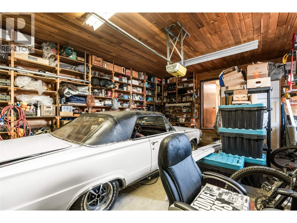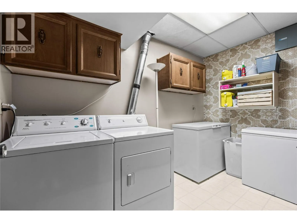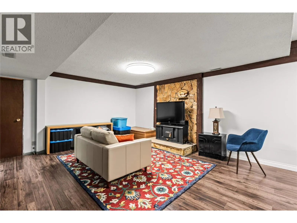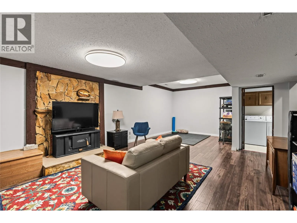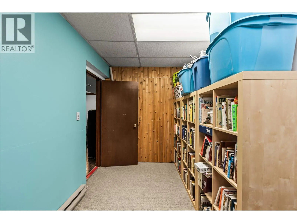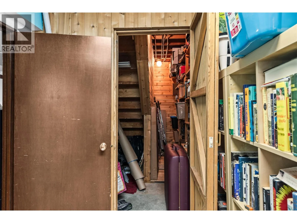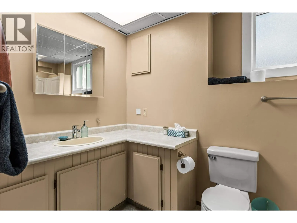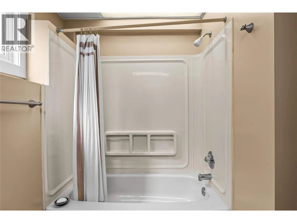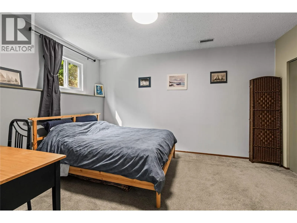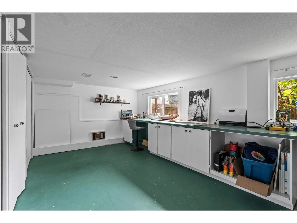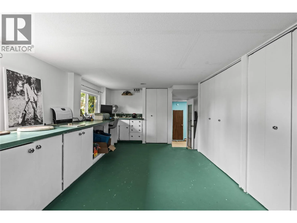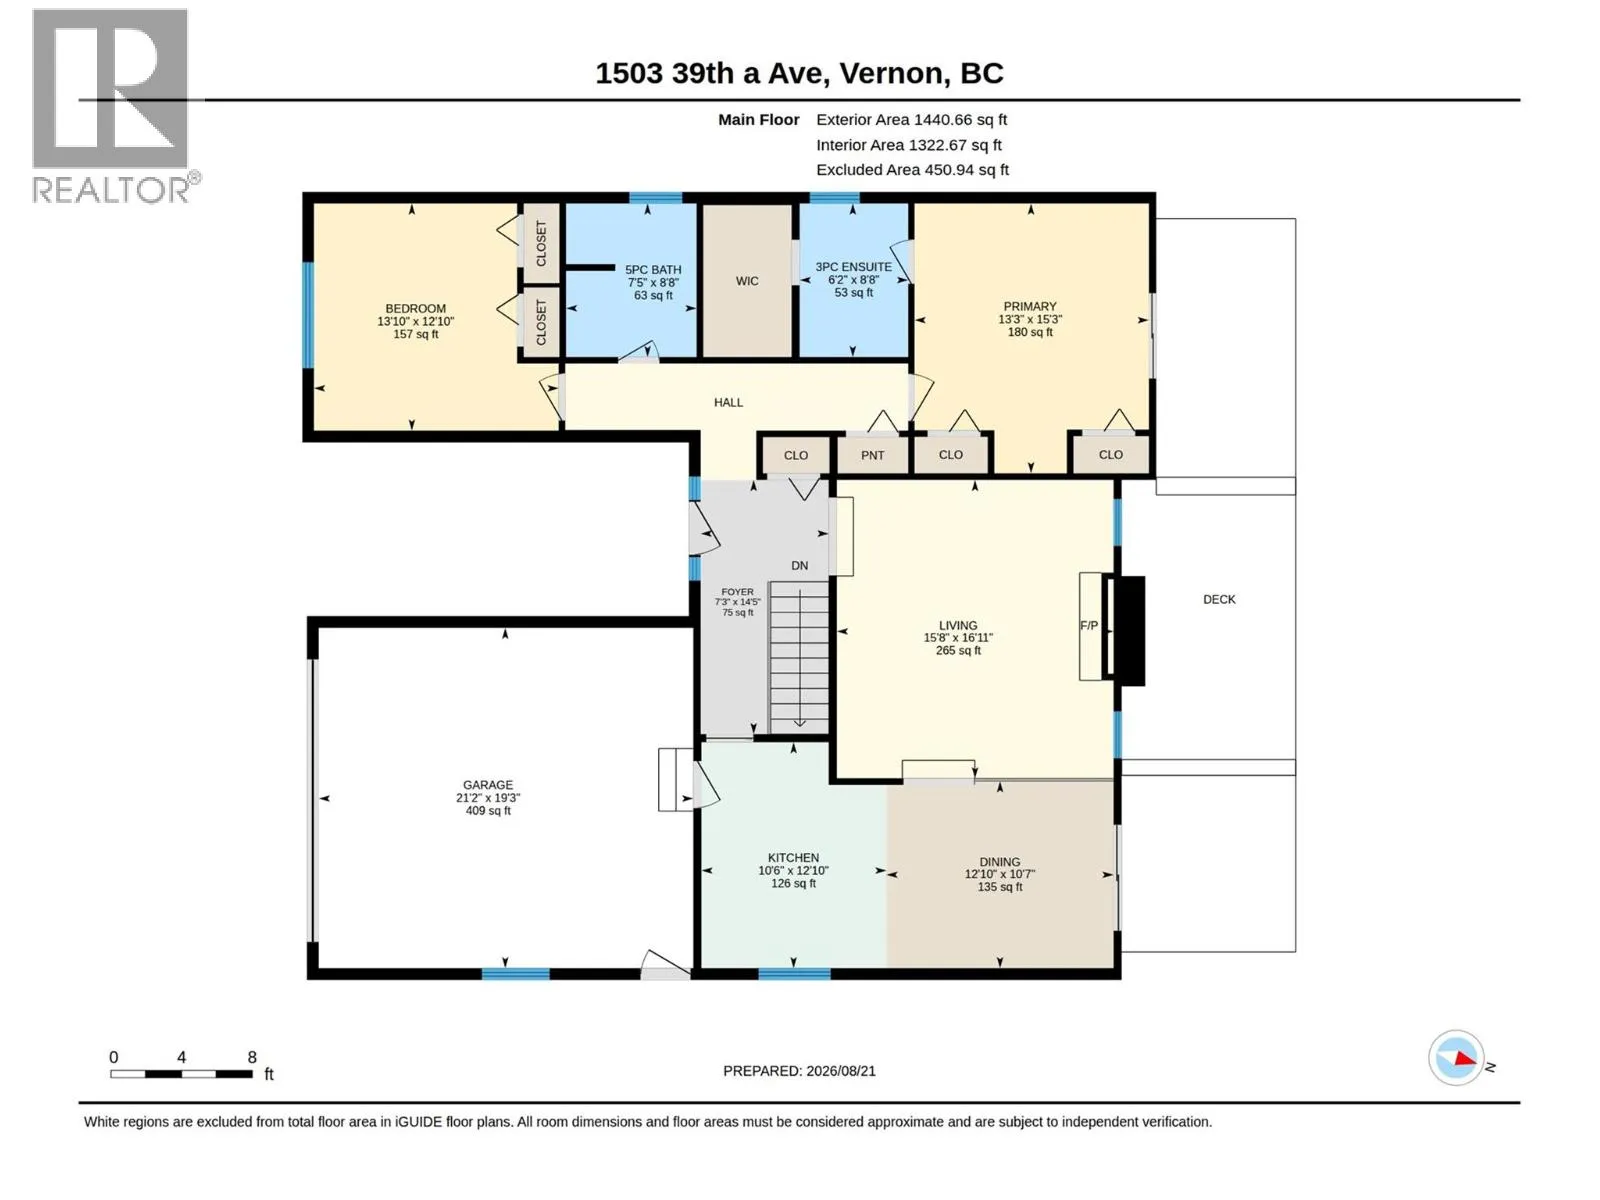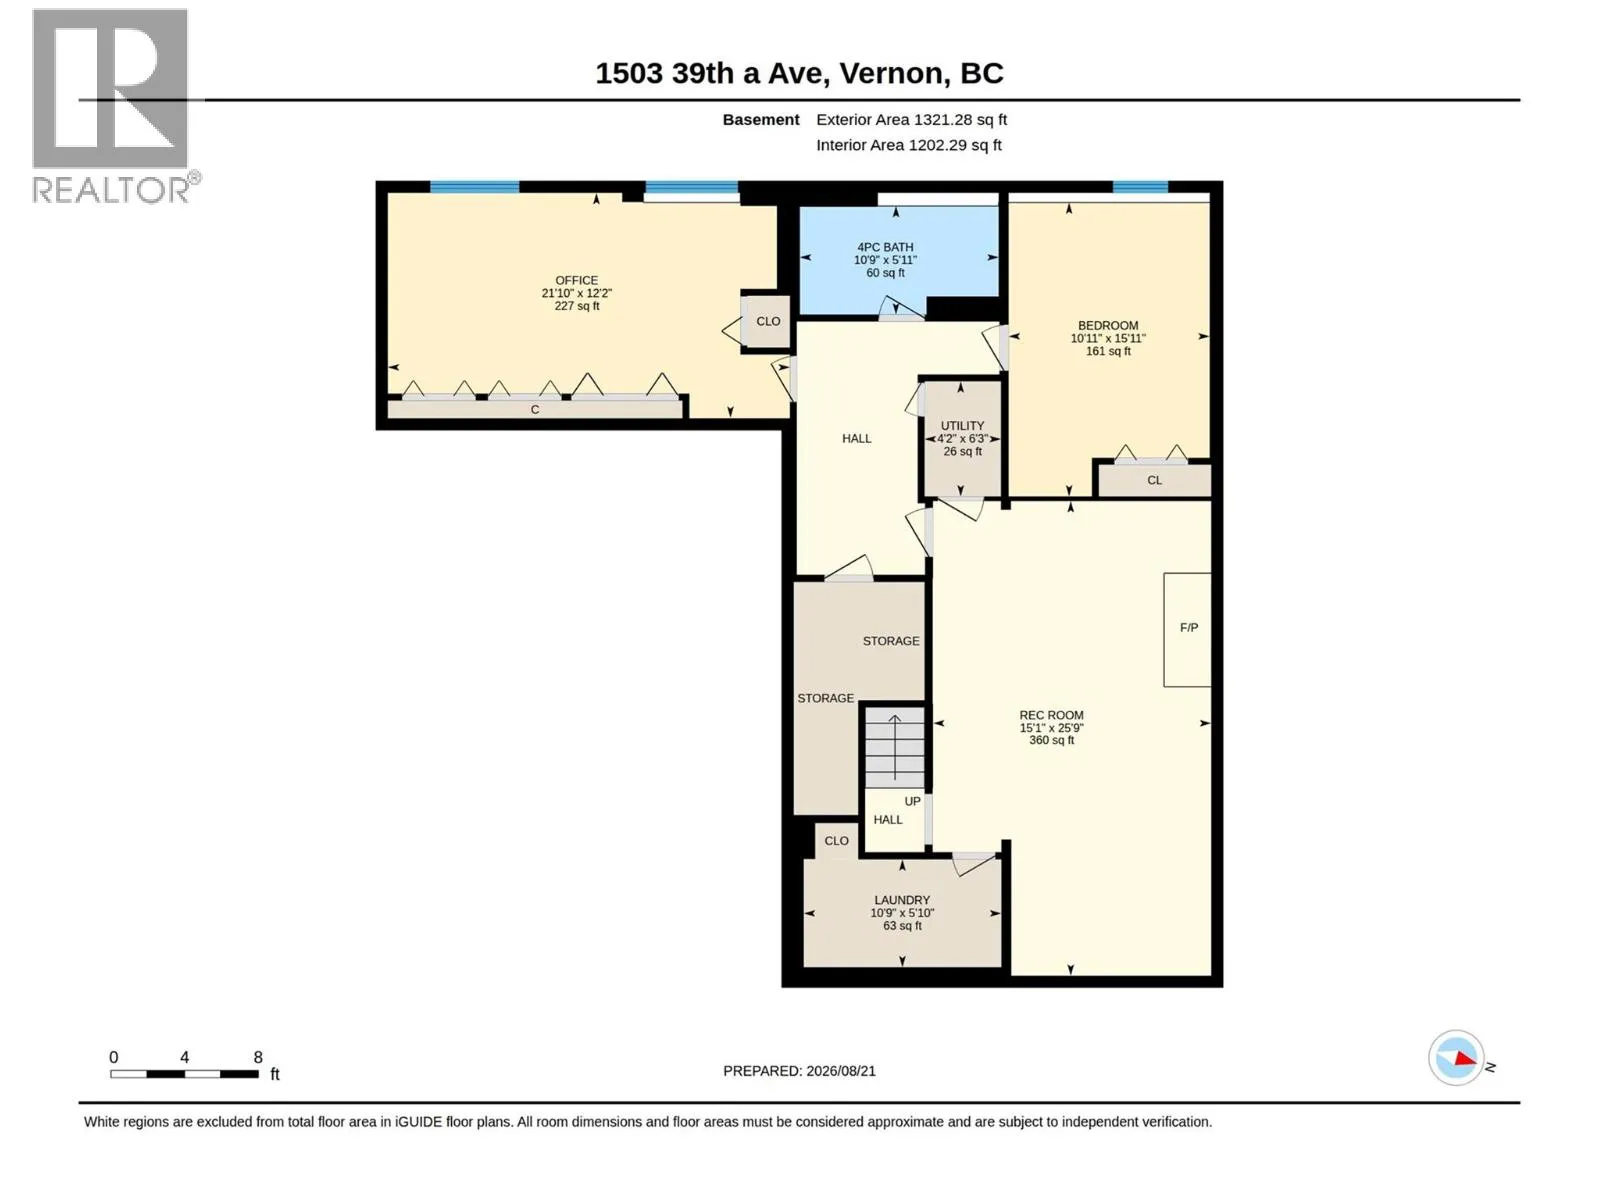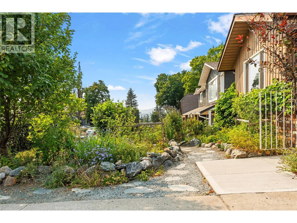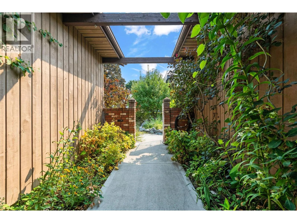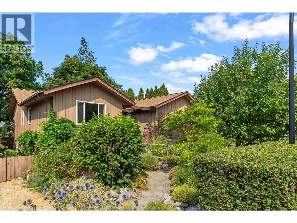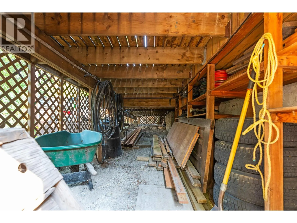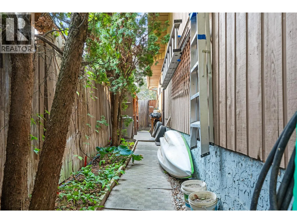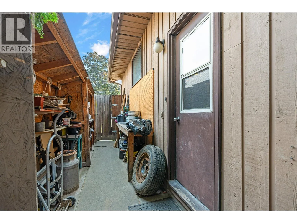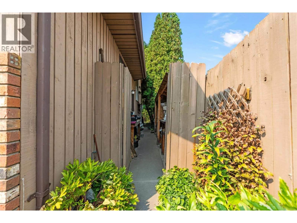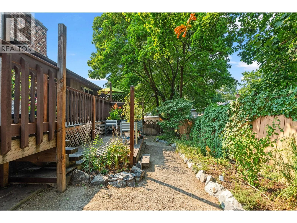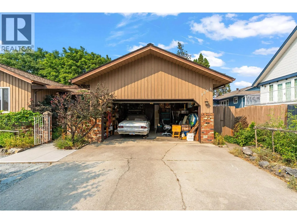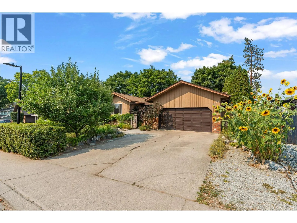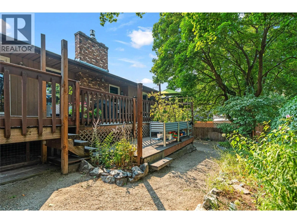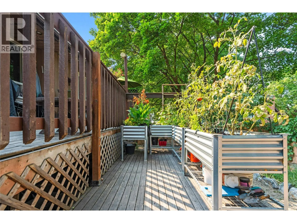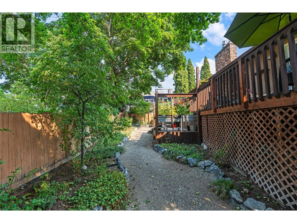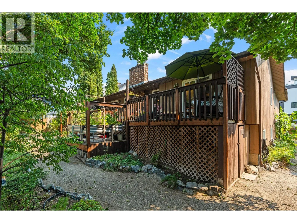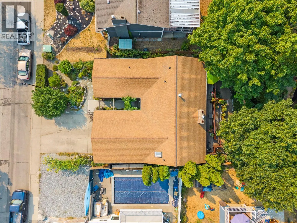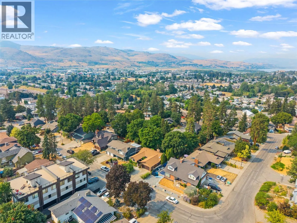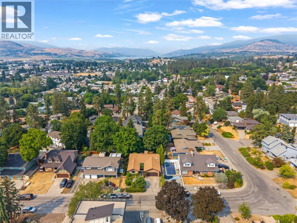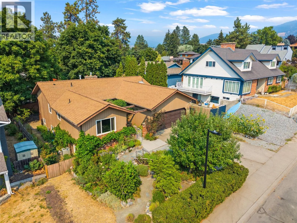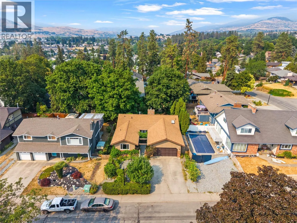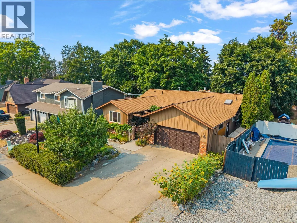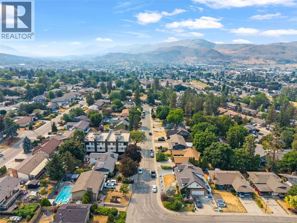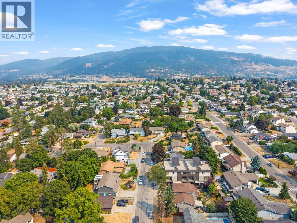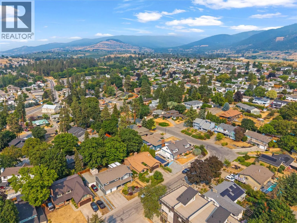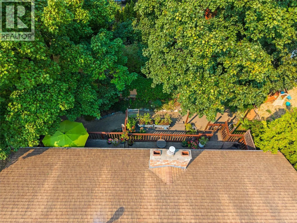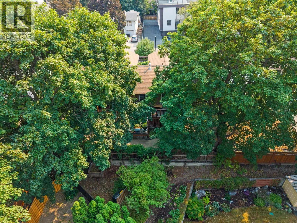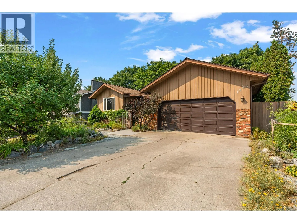
Welcome to the ideal family home located in highly sought-after Sterling Estates of Easthill. This beautifully maintained & well-built level-entry rancher with basement Offers 2,762 sqft, 3 bedrms, 3 full bathrms & newer windows providing the ideal combination of comfortable living, generous space & exceptional privacy. The main level features an open & functional layout designed for easy living & entertaining, Primary Bedrm with recently updated 3 pc ensuite & walk-in closet, 2nd Bedroom, Full Main Bathrm, spacious Kitchen, dining and Living rooms. The basement provides additional flexibility with rec room, storage, 3rd bedrm & 4 pc bathrm. A large craft room or dedicated office offers the perfect space for the creative enthusiast, home-based professional or anyone looking for a generous hobby area…..perhaps a self-contained suite? Step outside to discover what truly sets this property apart. The large private sundeck is surrounded by mature landscaping & established growth, creating a peaceful and secluded outdoor retreat. Garden lovers will appreciate this true paradise, with plenty of space & mature plantings with irrigation to enjoy throughout the seasons. Located in one of Easthill's most desirable communities this wonderful setting close to all Vernon amenities, while maintaining a quiet, established neighbourhood feel. If you're looking for a spacious rancher with basement, exceptional outdoor space & the privacy, 1503 39A Avenue is the property for you!! (id:27476)