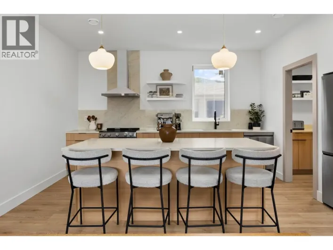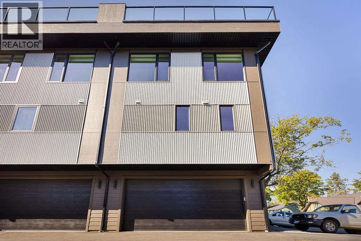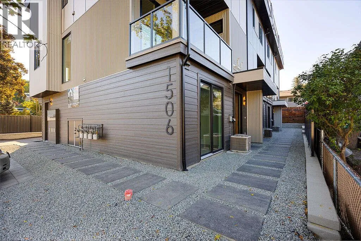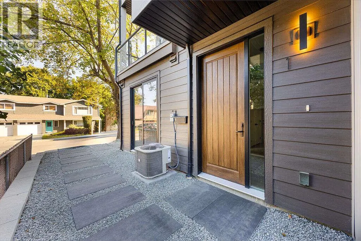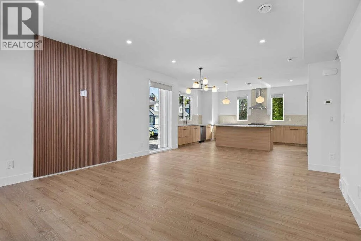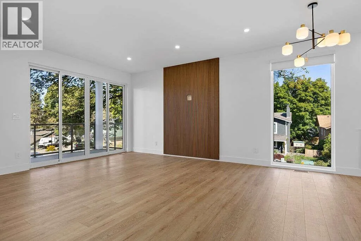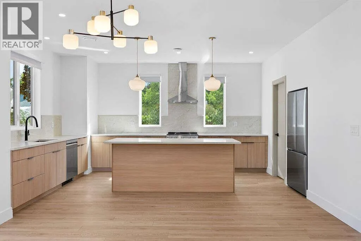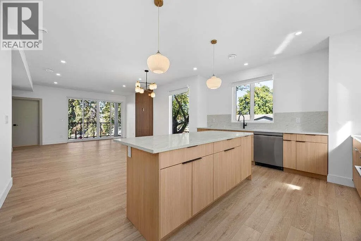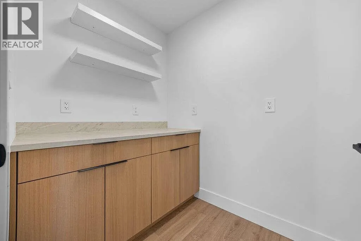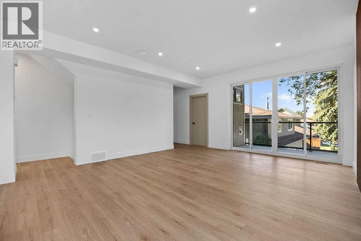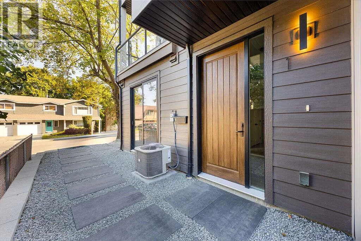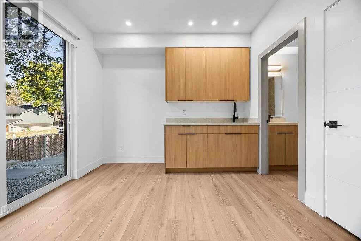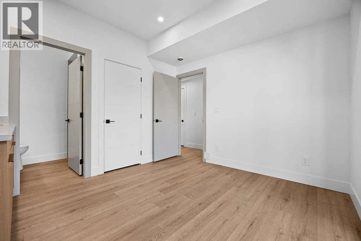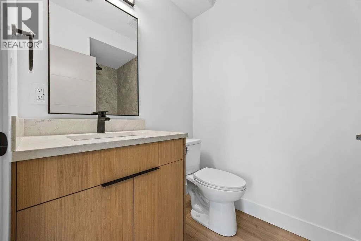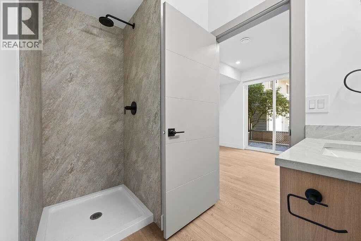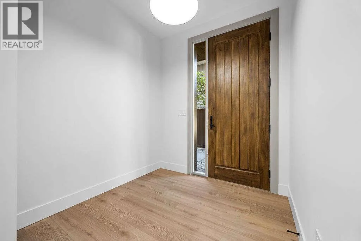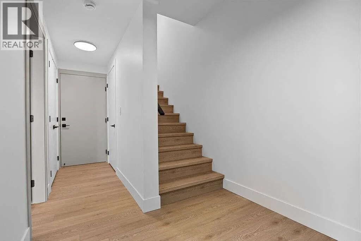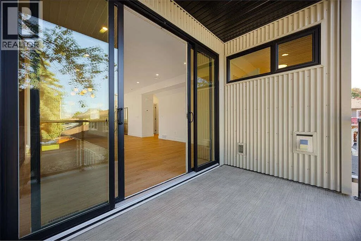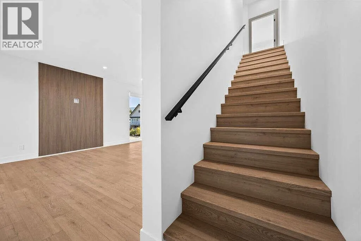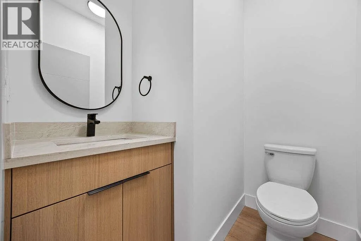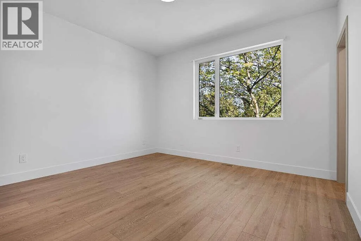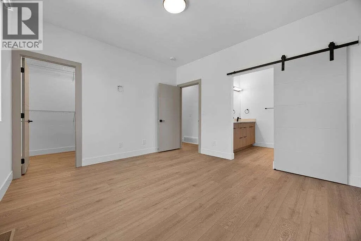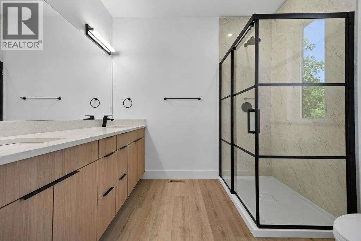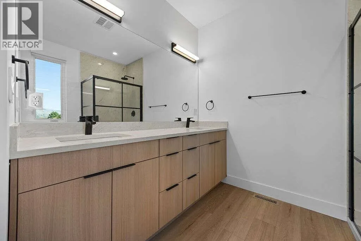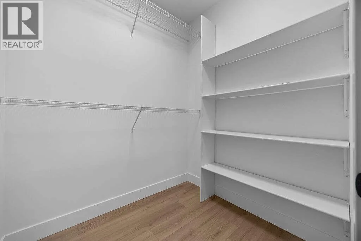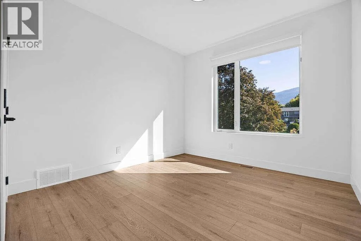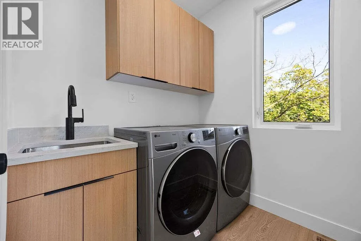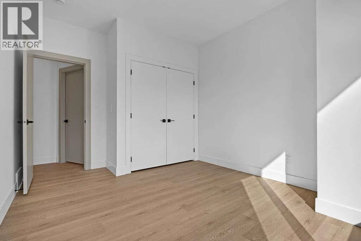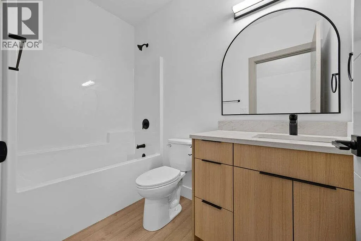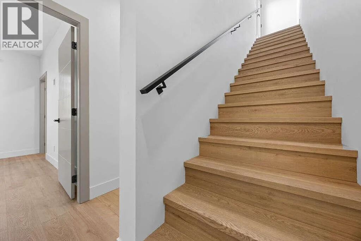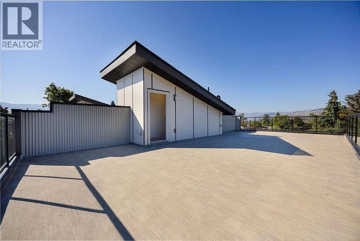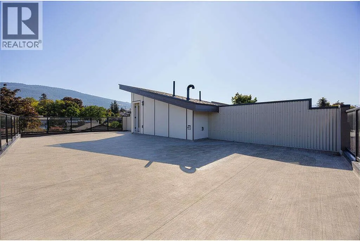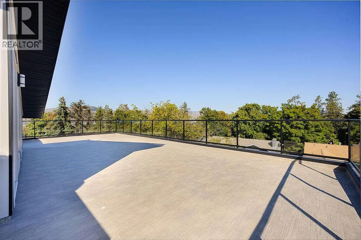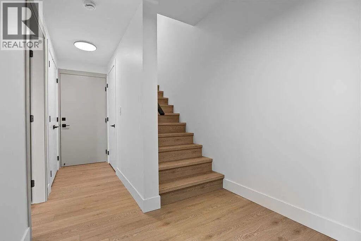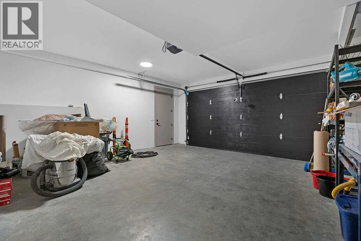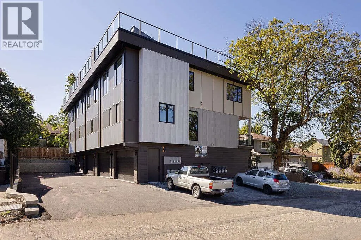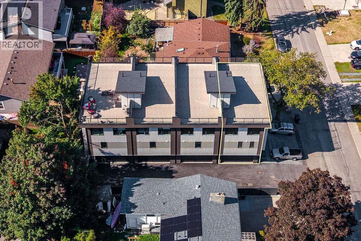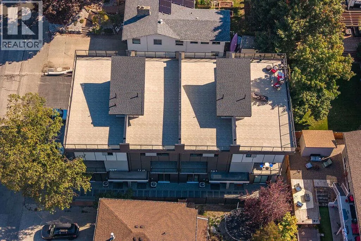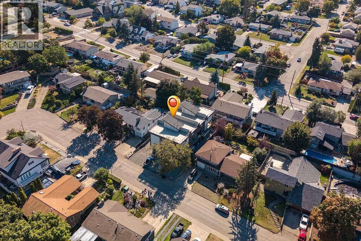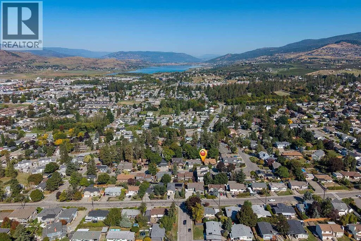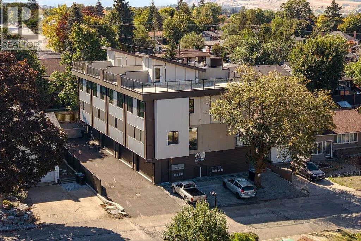
*** For more information, please click Brochure button. *** Nestled on a quiet street in Vernon and centrally located near everyday amenities, this thoughtfully designed modern townhome offers exceptional flexibility, elevated finishes, and highly efficient use of space. A standout feature is the ground-floor separate-entry unregistered suite with private entrance and full ensuite bathroom; ideal for guests, extended family, home office, rental flexibility, or in-home business use, subject to municipal approvals. The home features a modern aesthetic with high-end attention to detail throughout, including floor-to-ceiling quartz showers, stylish feature walls, oversized windows, and a spacious kitchen designed for both function and entertaining. With 1,870 sq. ft. of well-planned living space, the layout includes 4 bedrooms, 3.5 bathrooms, an office/den, dedicated laundry room, deck, and private rooftop patio. The double-car garage is EV charger ready, adding convenience for modern living. Above, the impressive ~900+ sq. ft. rooftop patio is hot tub-ready and offers beautiful valley views toward Okanagan Lake, the perfect setting for relaxing, entertaining, or enjoying quiet evenings outdoors. A rare combination of location, flexible living, premium finishes, and private outdoor space in one of Vernon's growing residential areas. Taxes not yet assessed. (id:27476)