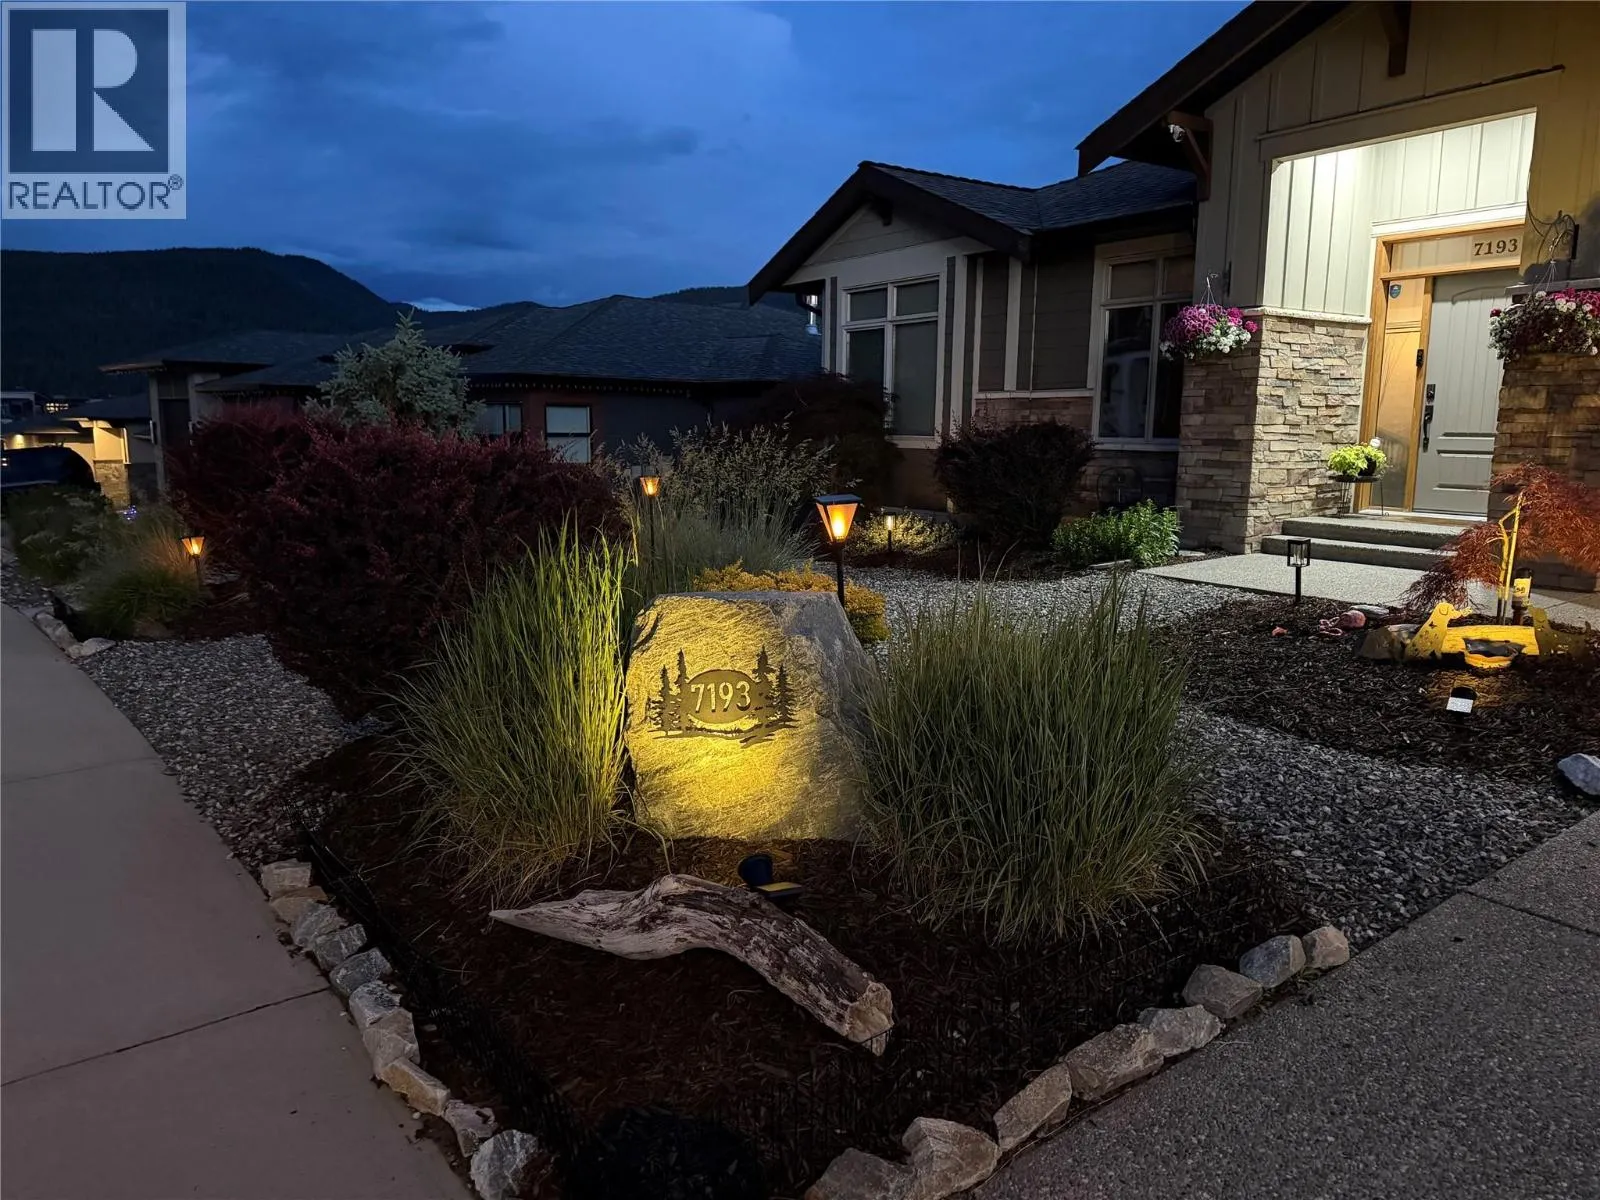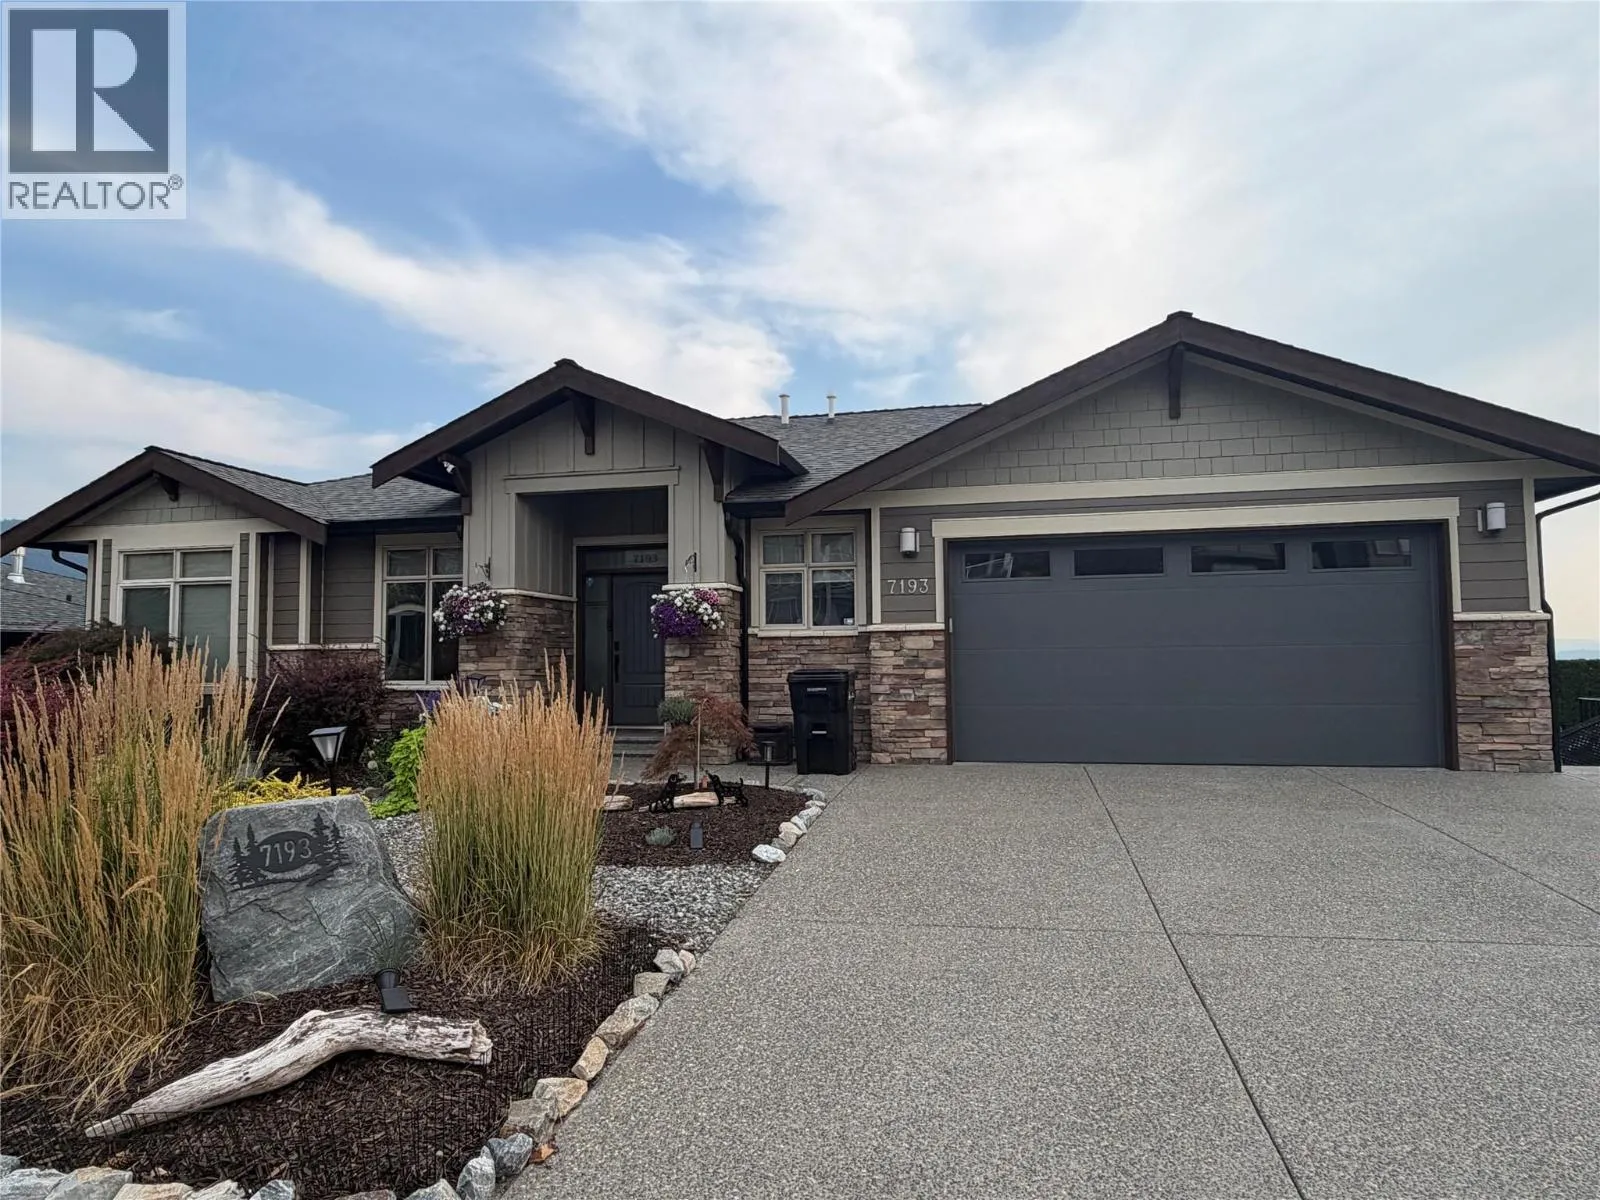
7193 Apex Drive, Vernon, British Columbia V1B 4E4

Listed for:
$1,389,000
5 beds
3 baths
Listed 5 days ago
House for rent: 7193 Apex Drive, Vernon, British Columbia V1B 4E4

View all 59 photos

About

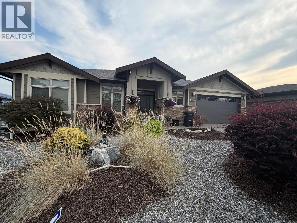
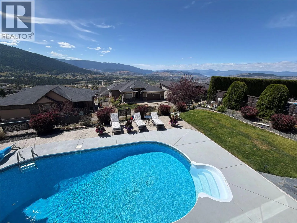
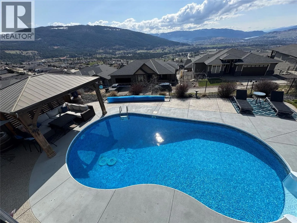
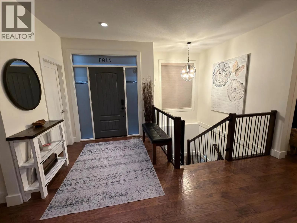
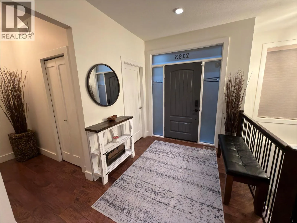
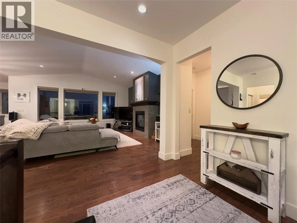
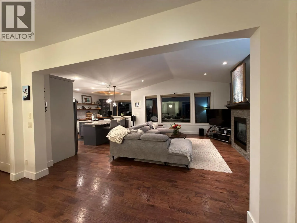
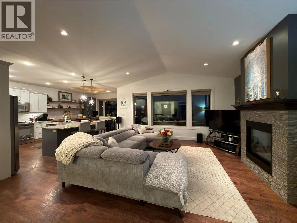
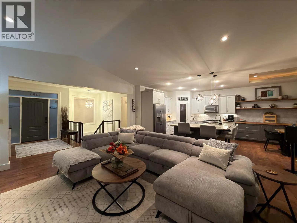
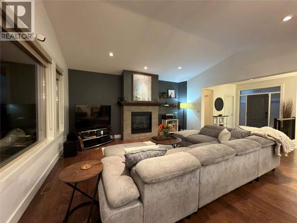
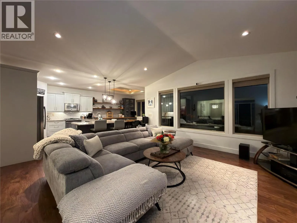
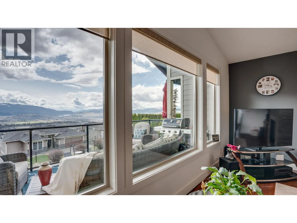
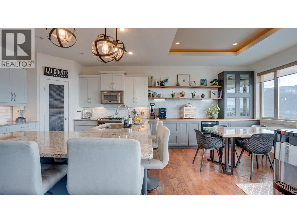
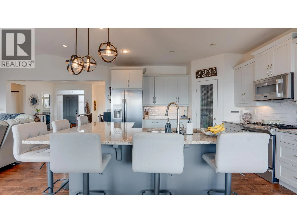
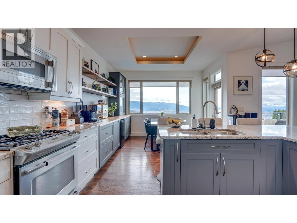
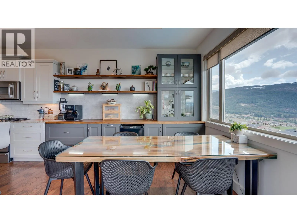
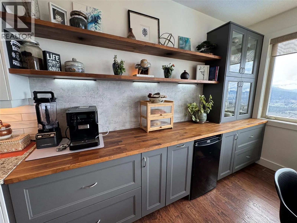
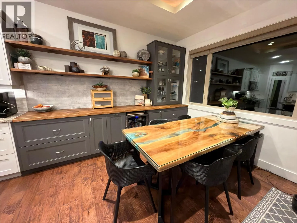
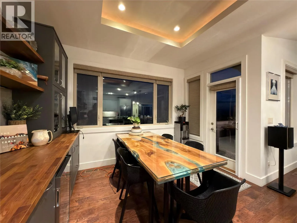
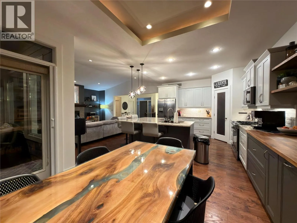
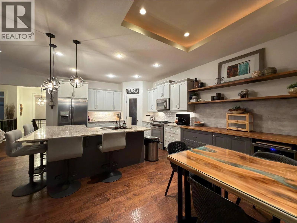
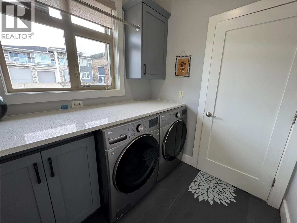
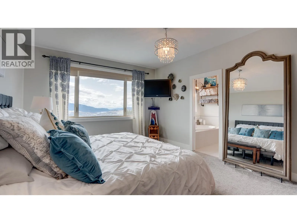
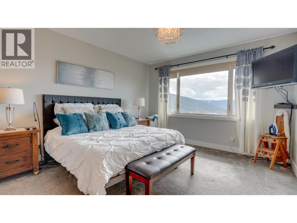
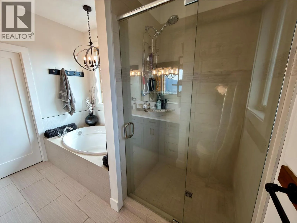
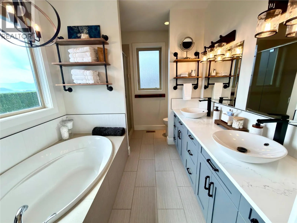
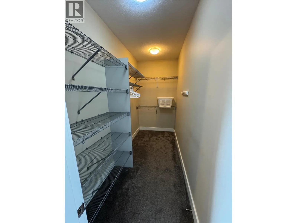
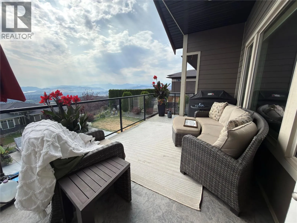
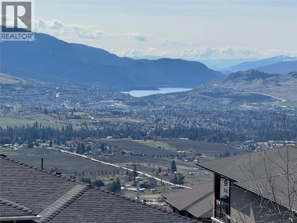
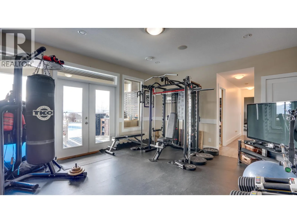
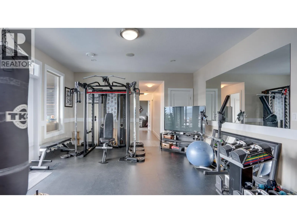
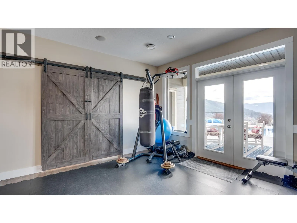
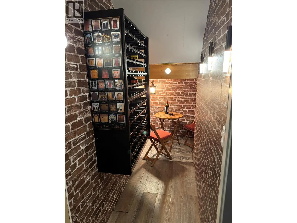
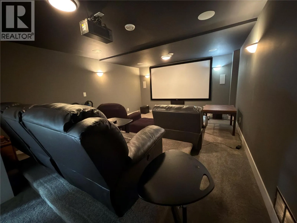
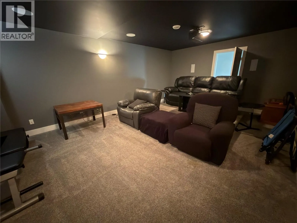
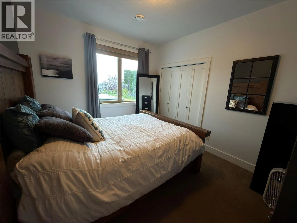
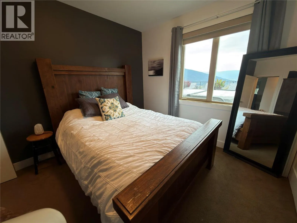
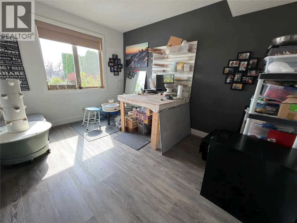
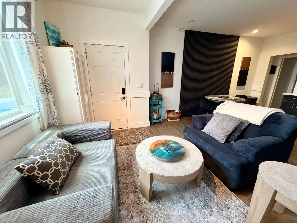
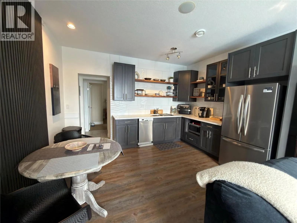
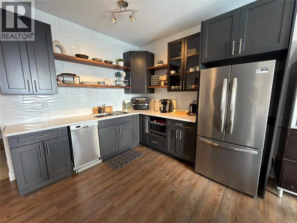
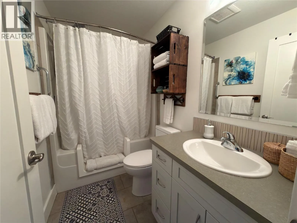
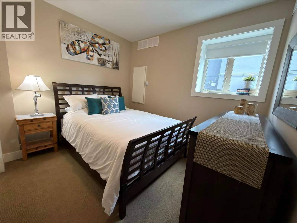
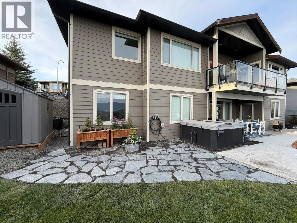
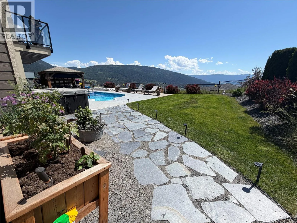
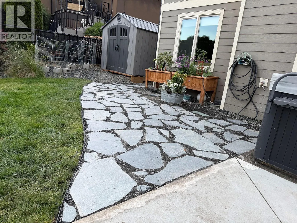
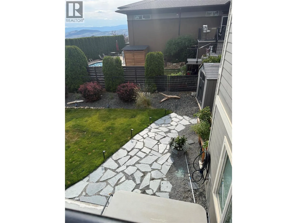
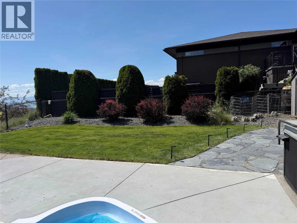
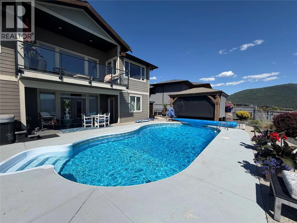
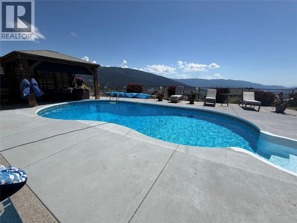
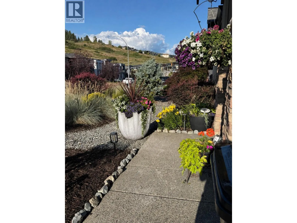
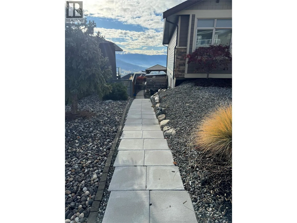
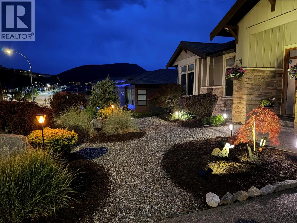
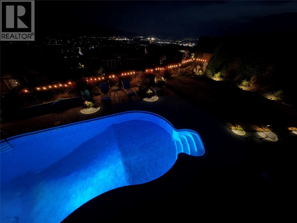
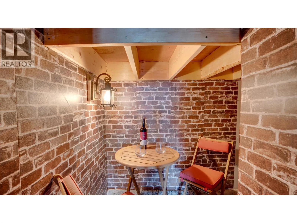
Welcome to 7193 Apex Drive, a 5-bedroom, 3-bathroom home offering 3,563 sq.ft., panoramic city, mountain, valley & lake views and a resort-style backyard in the Vernon's sought-after Foothills. This rancher with walkout basement offers flexible living. The open-concept main level features a spacious kitchen with large island, dining area with newer custom built-ins and welcoming living room. The primary suite offers a walk-in closet and updated 5-piece ensuite. A second bedroom, full bath and laundry complete this level. The walkout lower level features 2 large bedrooms, a professionally installed 15'x20' theatre with projector, screen & 11-speaker sound system, gym/rec room overlooking the pool, wine room, storage and workshop. Separate 1-bedroom, 1-bathroom suite with entrance and full-size appliances offers revenue, family or guest potential, or can be incorporated into the main home. Outside, enjoy a heated saltwater pool, hot tub, gazebo with solar shade, expansive pool deck, shed and flagstone pathway. Recent exterior improvements include resealed exposed aggregate driveway & pool surround, finished pool deck, landscaping, expanded drip irrigation, RV area, BBQ hookup, and new water softener & garage doors. Additional features include RV parking, double garage, underground irrigation, Mirage screens, gas BBQ lines on upper/lower decks and pool upgrades. Minutes from recreation, schools, shopping, golf & SilverStar Mountain. (id:27476)

Property Highlights

MLS® Number
10399724
Type
Single Family
Ownership Type
Freehold
Land Size
0.24 ac|under 1 acre
Parking Space Total
7

Building

Building Type
House
Storeys
2.00
Square Footage
3563 sqft
Bathrooms Total
3
Bedrooms Total
5
Amenities
Recreation, Shopping
Exterior Finish
Other
Fireplace Present
Yes
Basement Type
Full
Basement Features
Building Heating Type
Forced air, See remarks
Heating Fuel
Building Cooling Type
Central air conditioning

Utilities

Water
Municipal water
Utility Sewer
Municipal sewage system

Room Layout

Workshop
Lower level
20'6'' x 4'10''
Media
Lower level
20' x 14'
Bedroom
Lower level
13'7'' x 10'
Bedroom
Lower level
10'9'' x 9'2''
Gym
Lower level
15' x 17'
Storage
Lower level
11'5'' x 12'3''
Wine Cellar
Lower level
10' x 3'3''
Bedroom
Lower level
12'4'' x 10'5''
Living room
Lower level
13' x 10'
Kitchen
Lower level
13'3'' x 11'8''
3pc Bathroom
Lower level
Measurements not available
Foyer
Main level
7'5'' x 9'5''
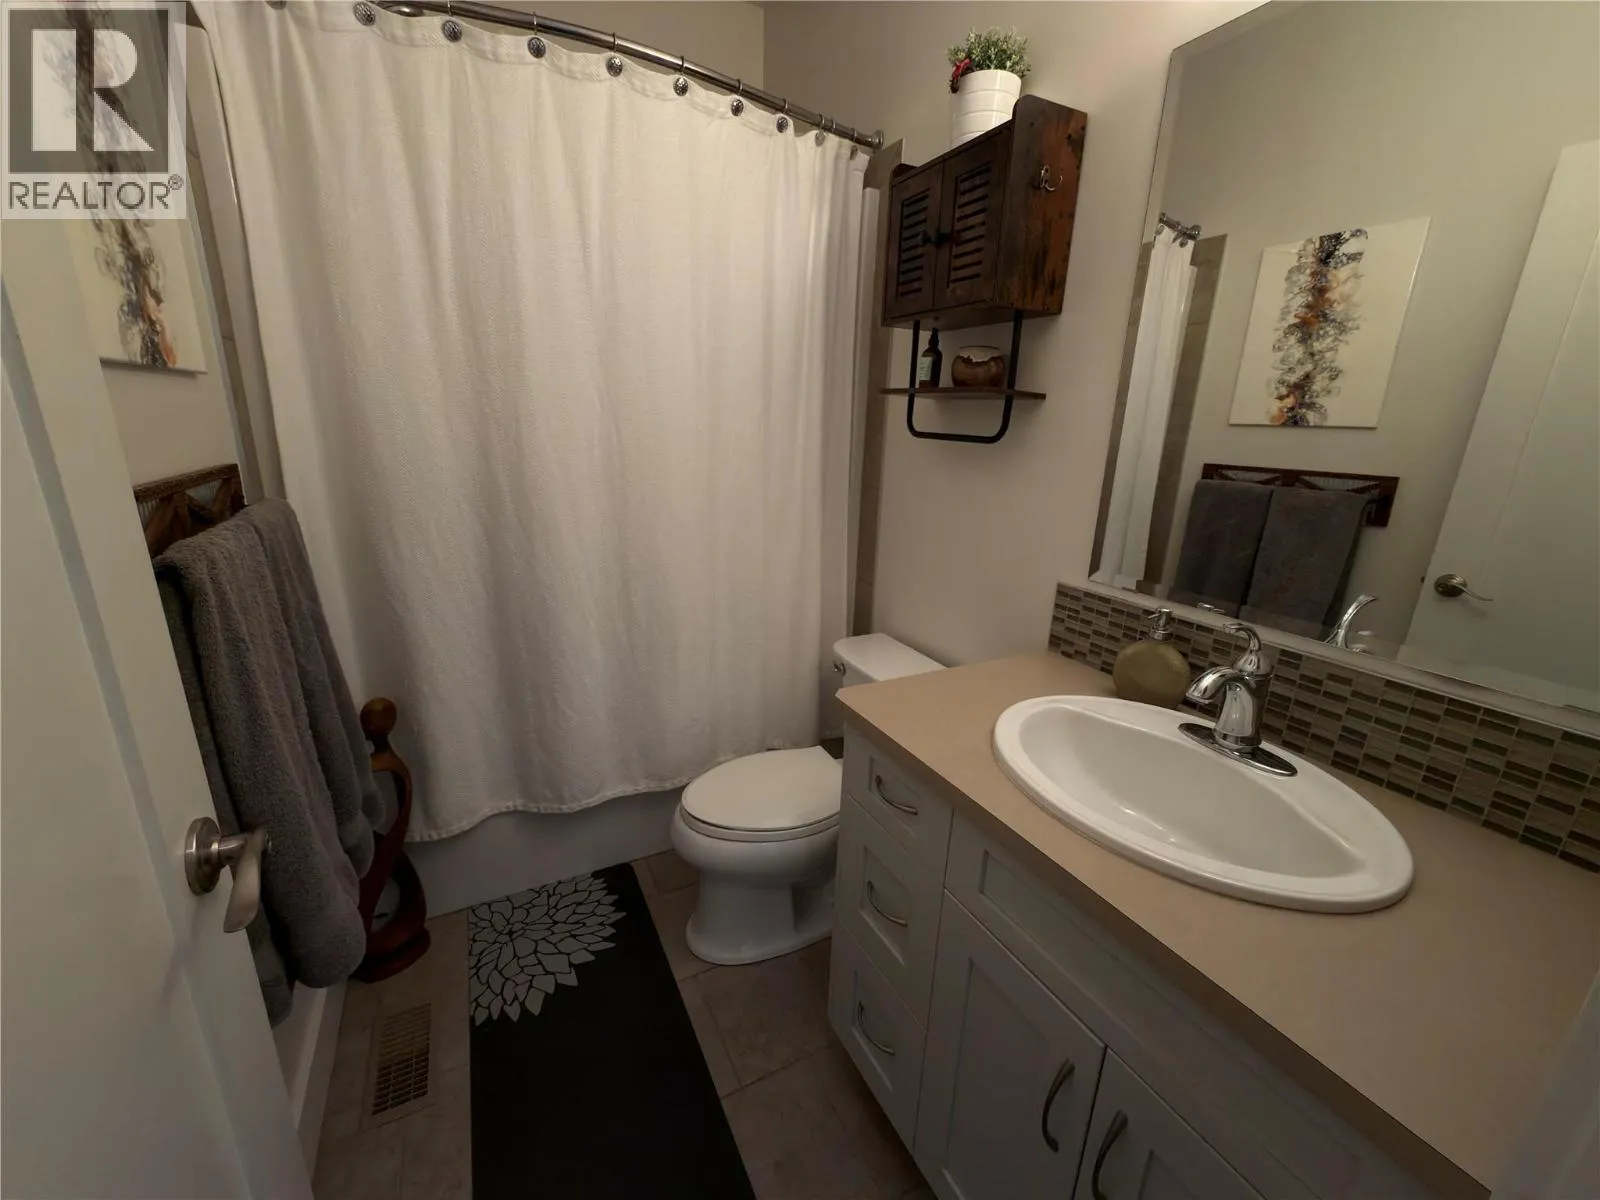
4pc Bathroom
Main level
Measurements not available
5pc Ensuite bath
Main level
Measurements not available
Dining room
Main level
12' x 12'
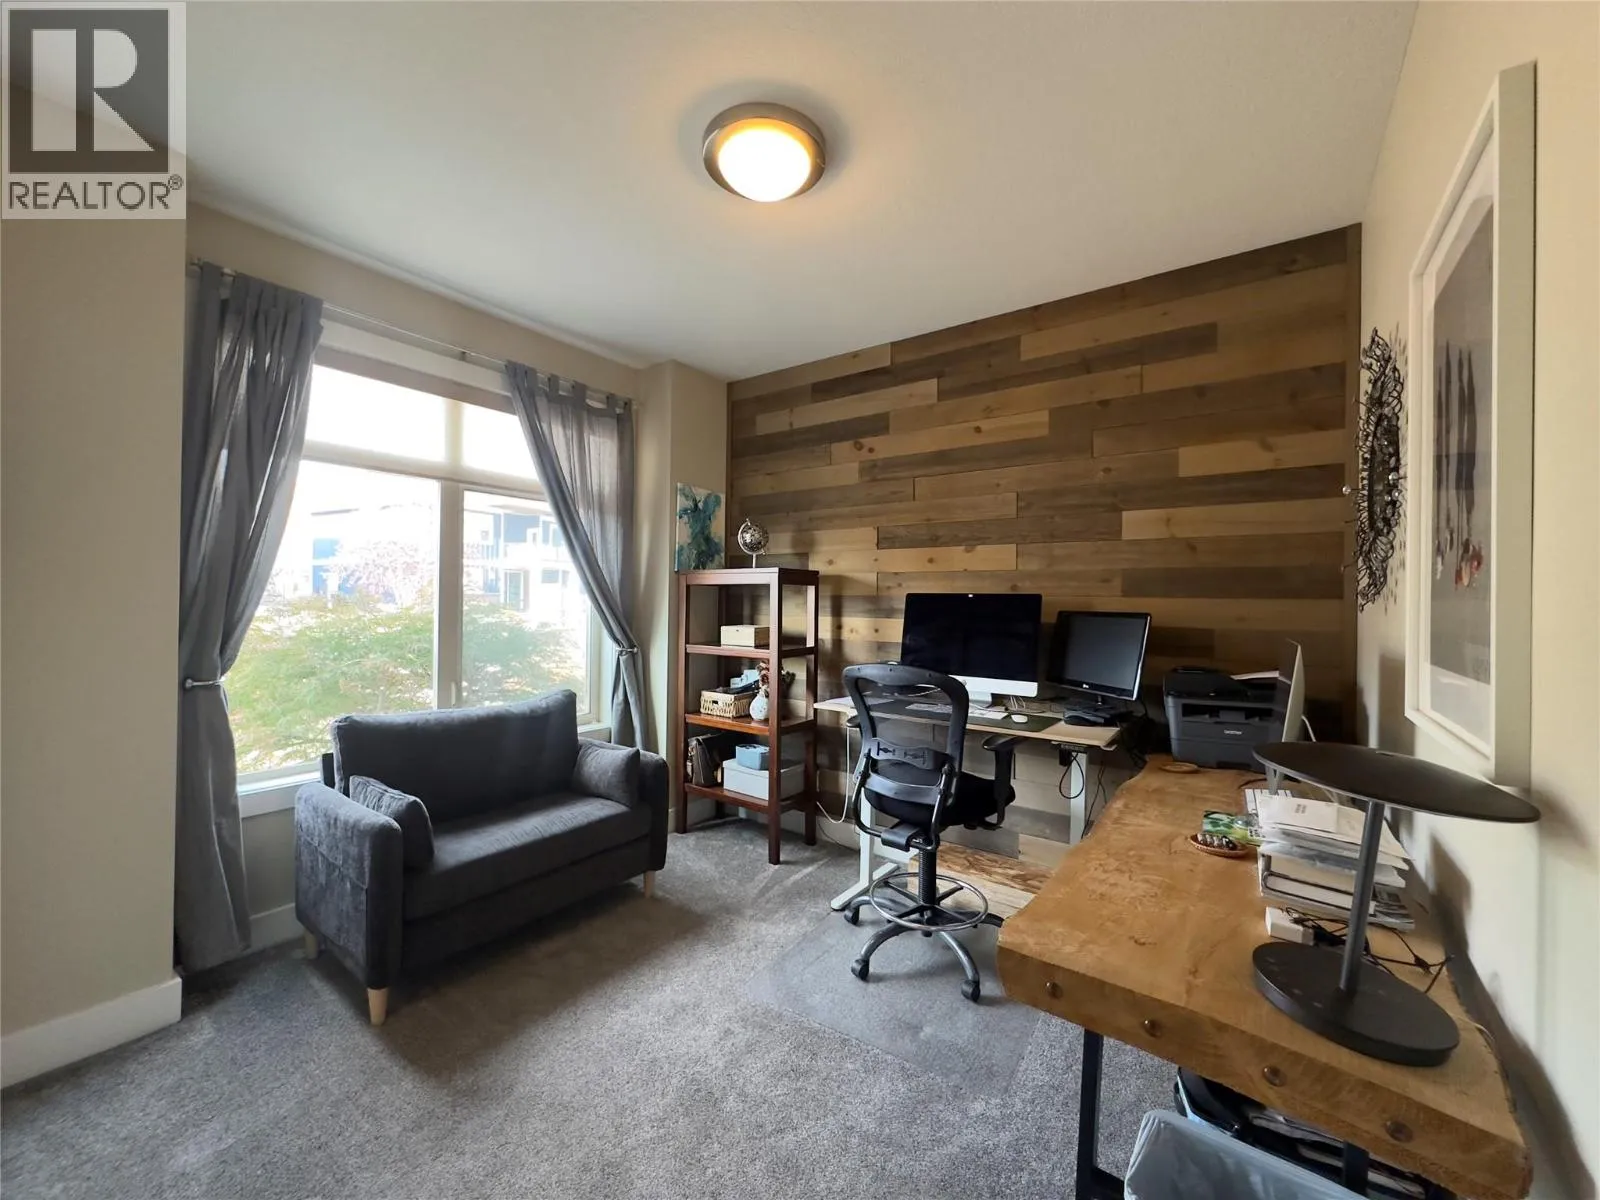
Bedroom
Main level
10' x 10'
Laundry room
Main level
7' x 6'8''
Primary Bedroom
Main level
15'9'' x 12'9''
Living room
Main level
16' x 18'
Kitchen
Main level
13'7'' x 12'

Location

Learn more about this property
Listing provided by:
Sotheby's International Realty Canada (Vic2)
MLS® number:
10399724
Agent:
Brian Danyliw
*Indicates required field
Name is required
Email is required
Please enter a valid phone number (e.g., 416-111-1111).