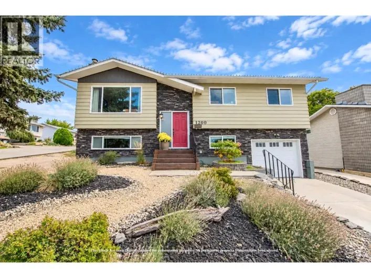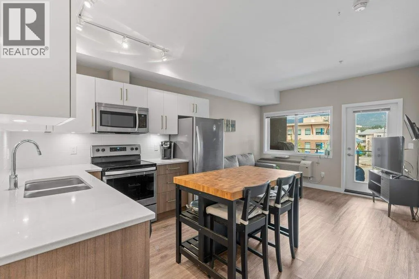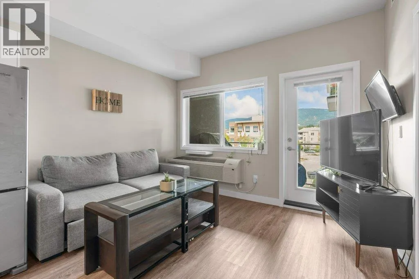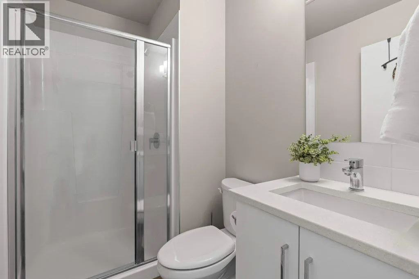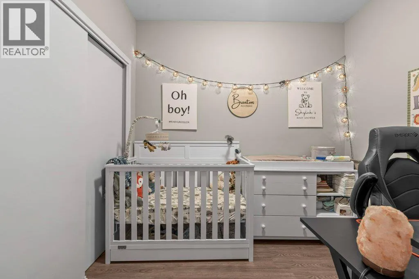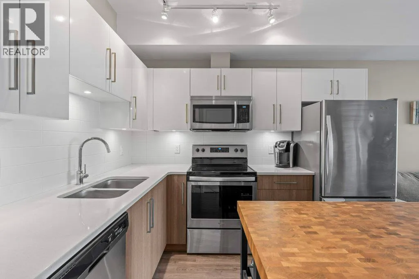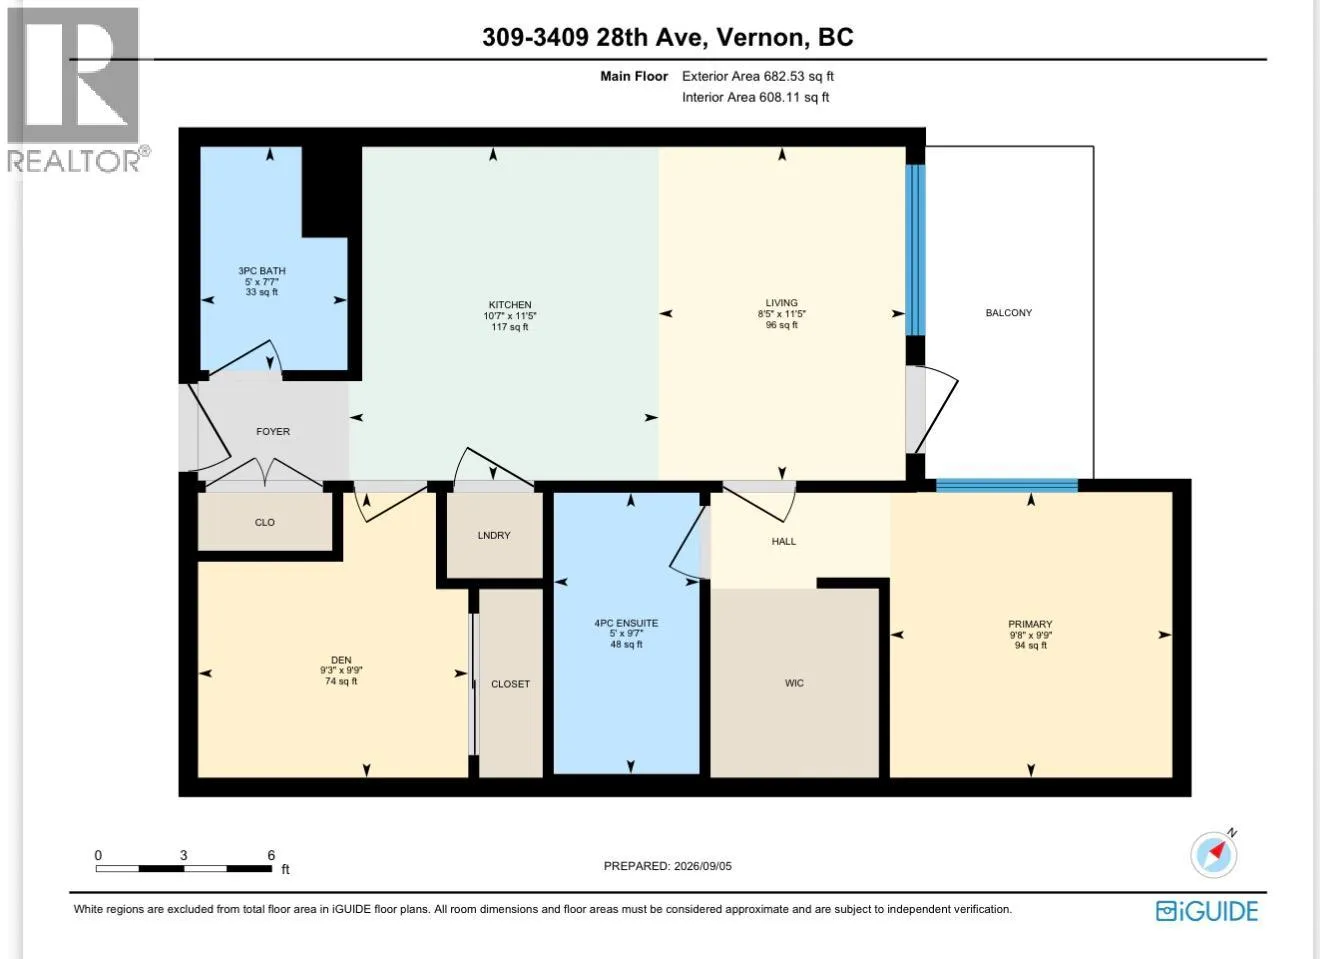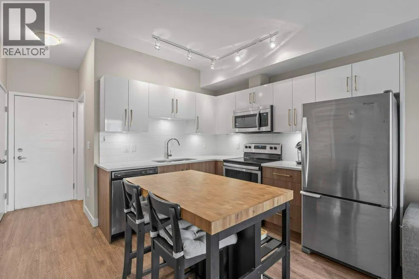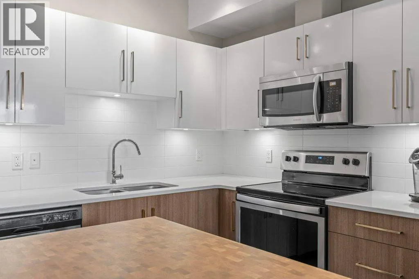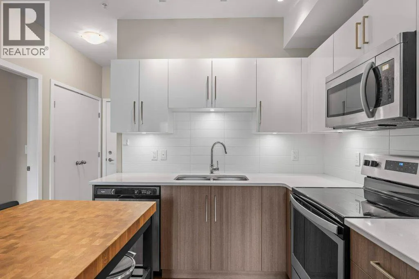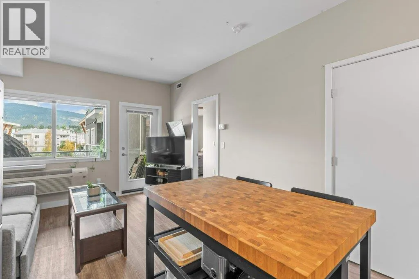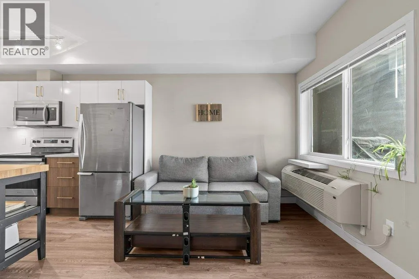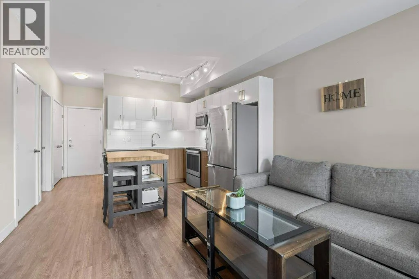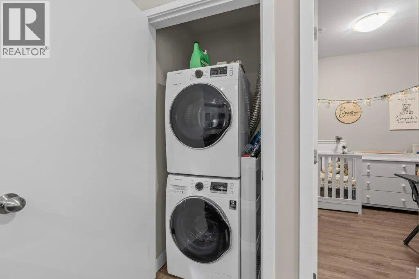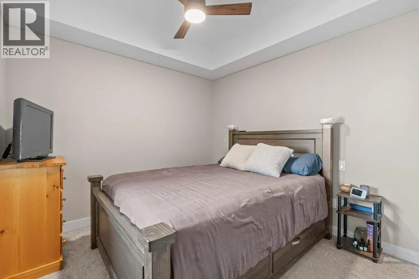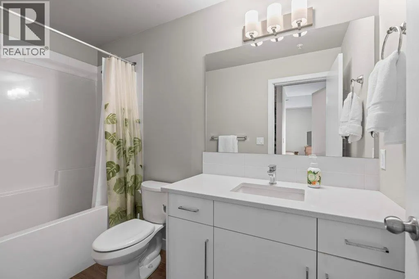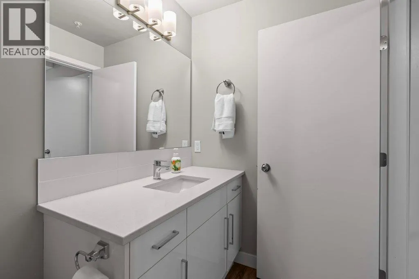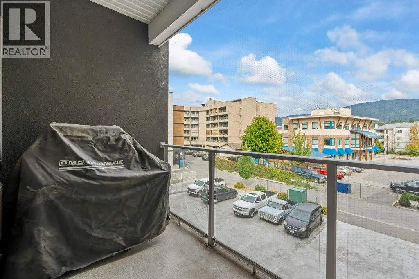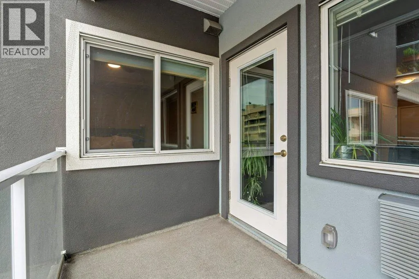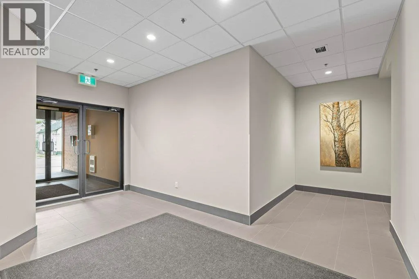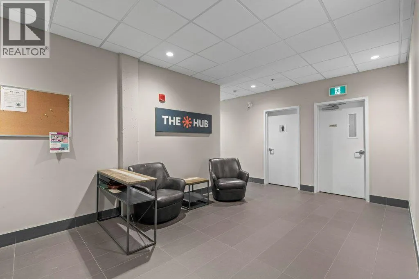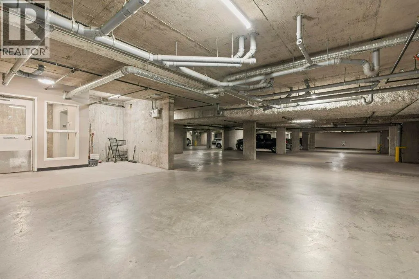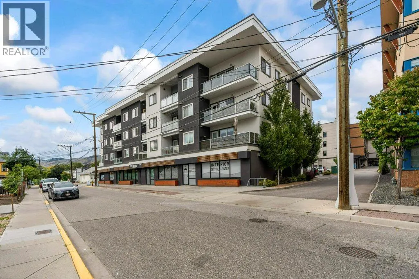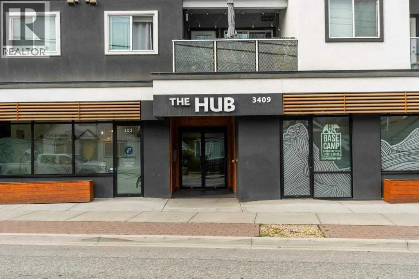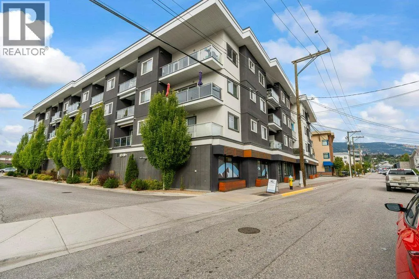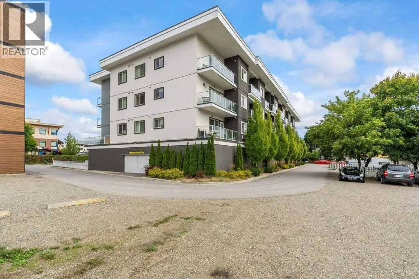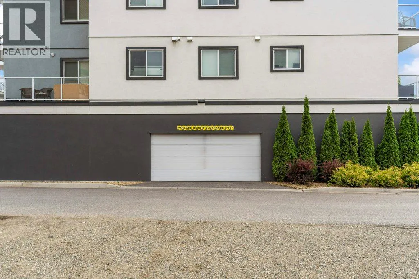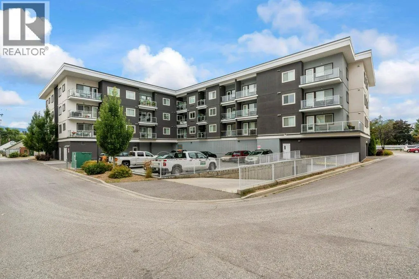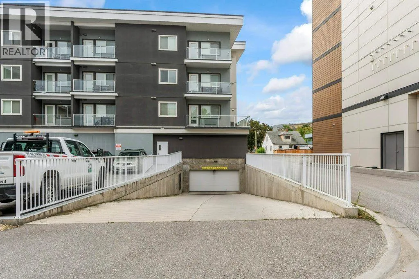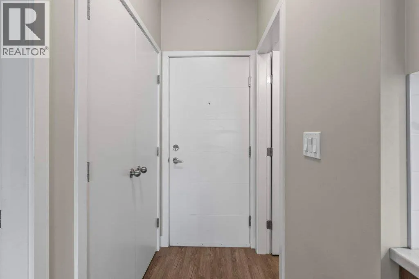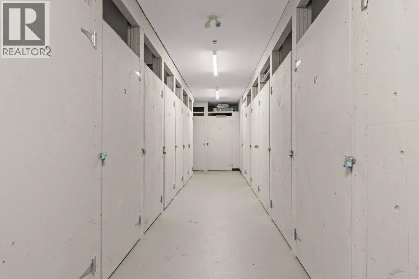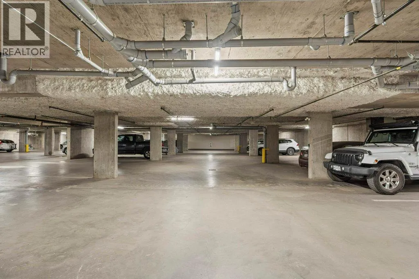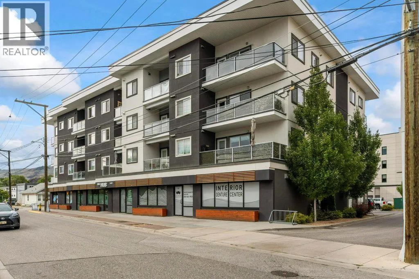
Priced below assessed value, looking to own then this is it! Welcome to The Hub - this bright and beautiful one-bedroom plus den, two-bathroom apartment in the heart of downtown Vernon. The large windows and high ceilings fill the home with natural light, while elegant flooring throughout the main living area creates a clean, modern feel. The kitchen is fully equipped with stone countertops and stainless steel appliances, including a microwave, dishwasher and glass-top stove. The spacious primary bedroom features a walk-in closet, while the versatile den is perfect for a home office or guest space. Two full bathrooms include a convenient tub-and-shower combination and a separate walk-in shower. You will also appreciate the in-suite laundry, window coverings and privately controlled heating and air conditioning. Step outside onto the covered deck and enjoy it throughout the year. The building offers secure underground parking, a storage locker, a separate bicycle room, building security and fire-protection systems for added peace of mind. Ask about what pets are permitted, and the strata fees are low. Located close to shopping like Nature's Fare, great restaurants, parks, gyms, transit, banking, schools and the hospital, this home offers comfortable and convenient downtown living. What are you waiting for? Book your showing today! (id:27476)