1200 28th Avenue, Vernon, British Columbia V1T 1T6

Listed for:
$749,900
4 beds
2 baths
Listed 6 days ago
House for rent: 1200 28th Avenue, Vernon, British Columbia V1T 1T6

View all 51 photos

About

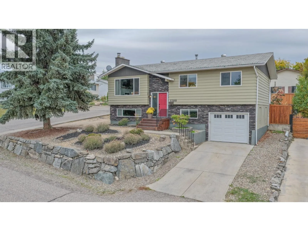
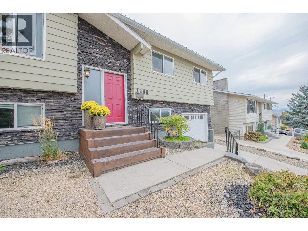
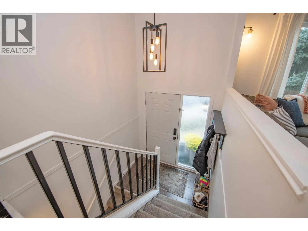
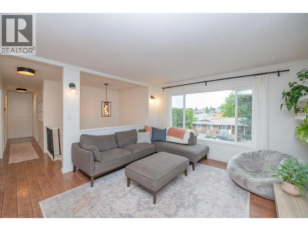
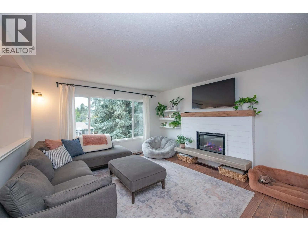
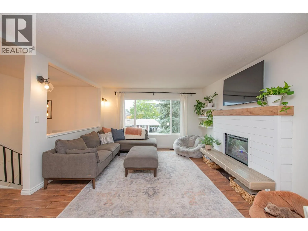
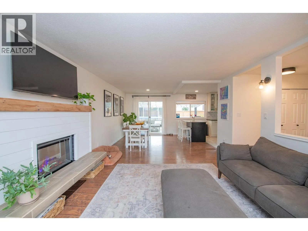
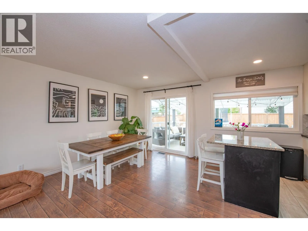
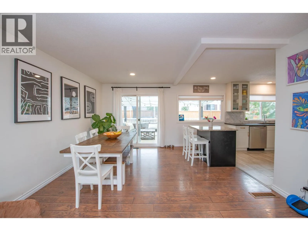
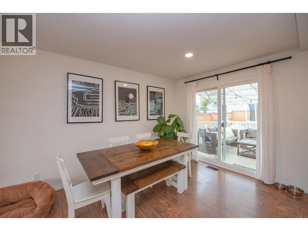
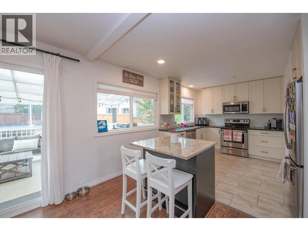
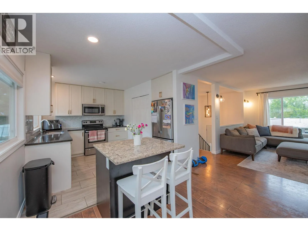
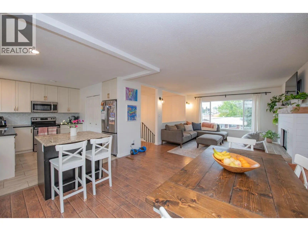
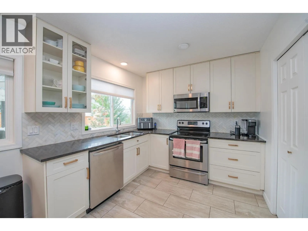
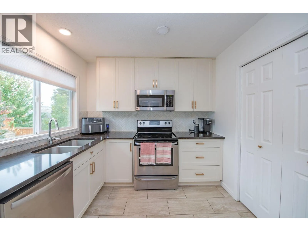
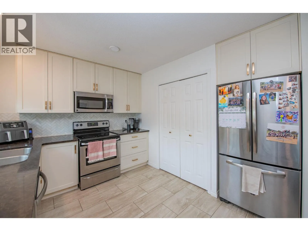
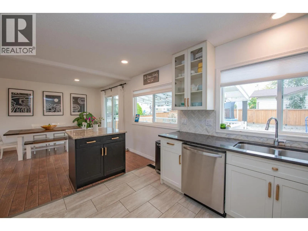
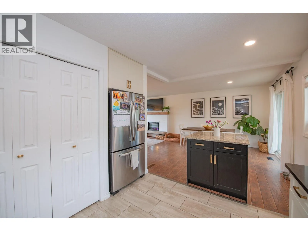
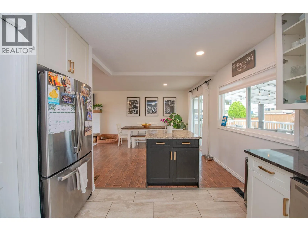
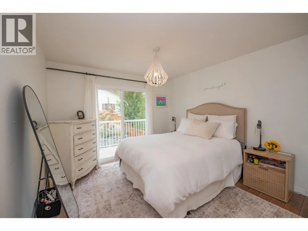
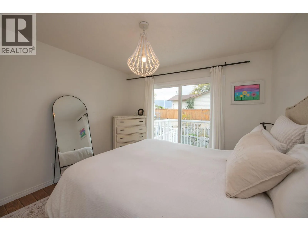
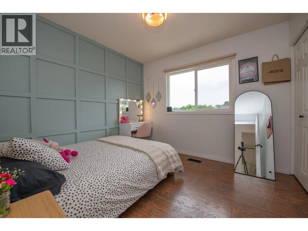
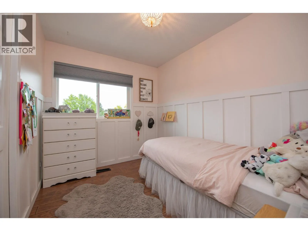
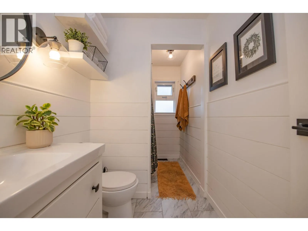
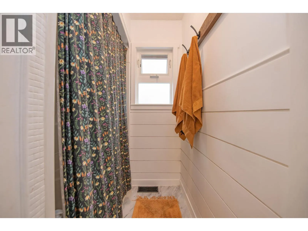
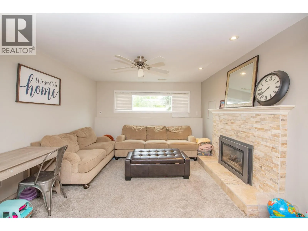
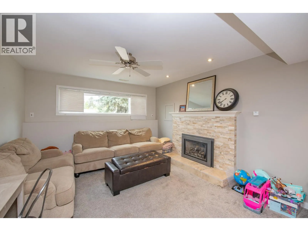
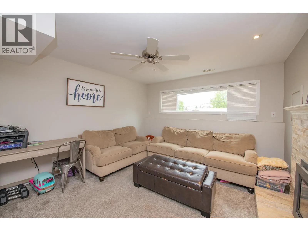
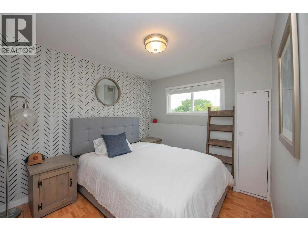
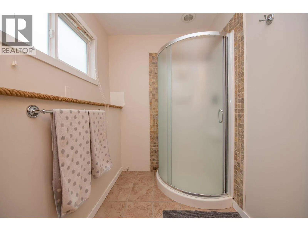
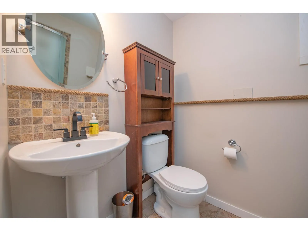
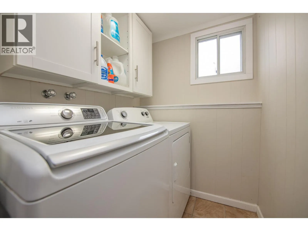
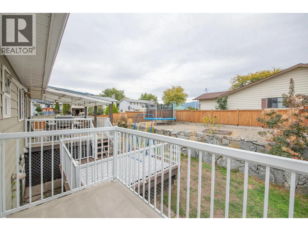
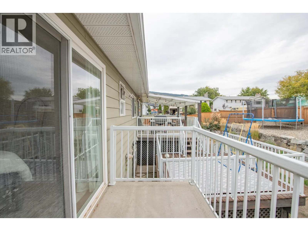
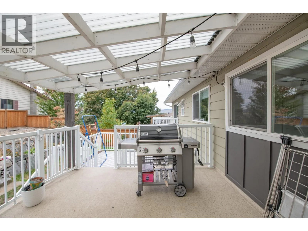
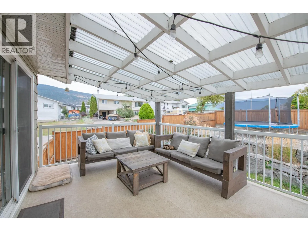
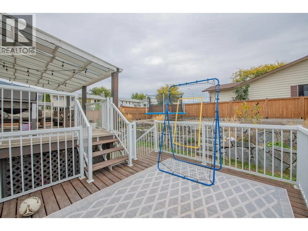
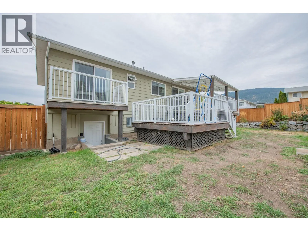
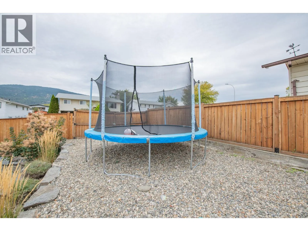
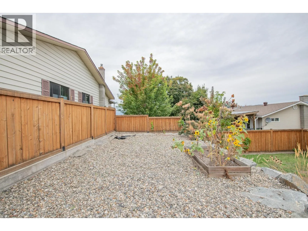
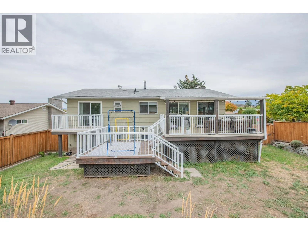
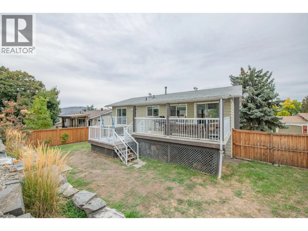
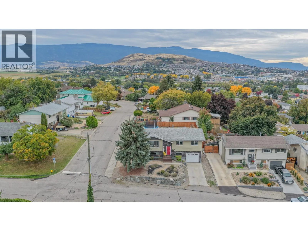
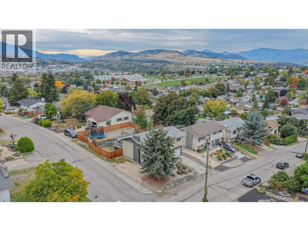
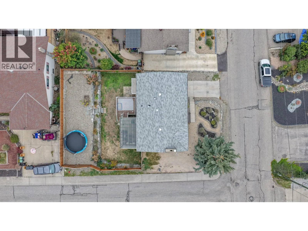
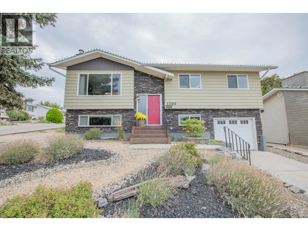
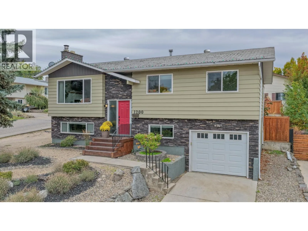
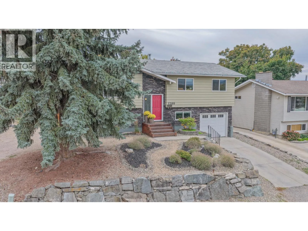
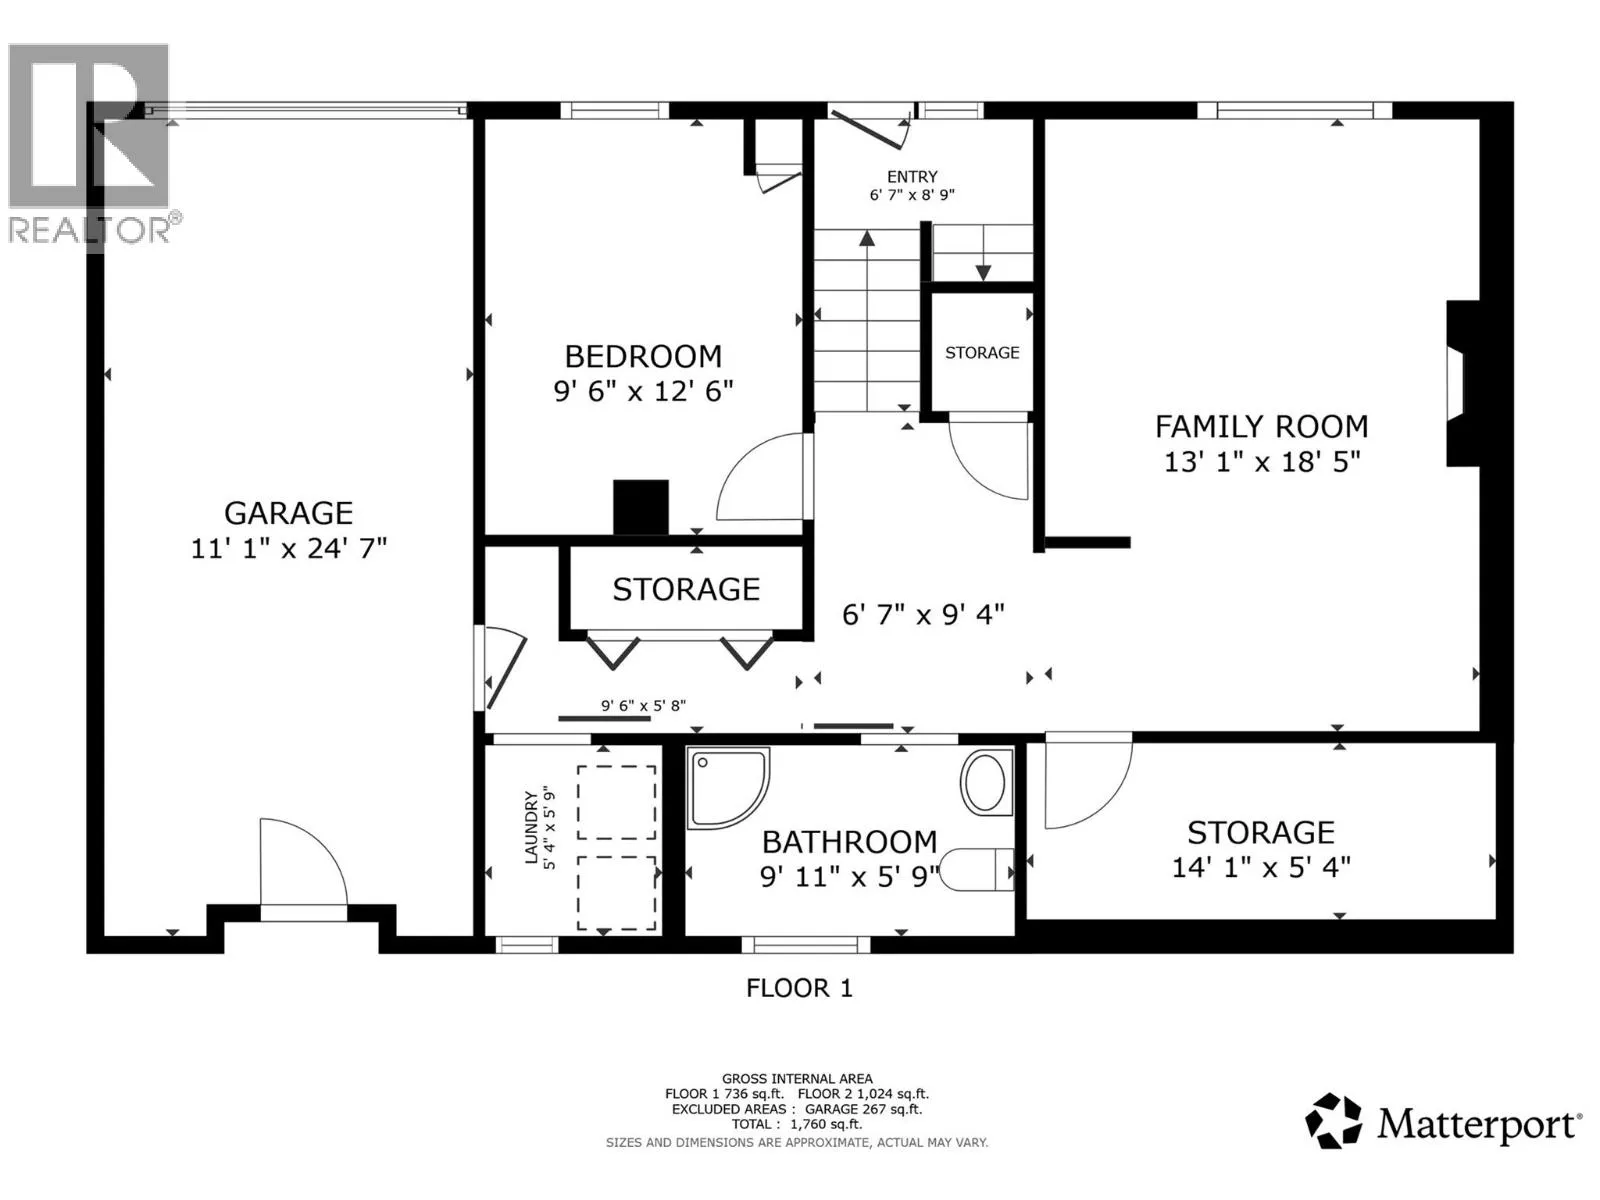
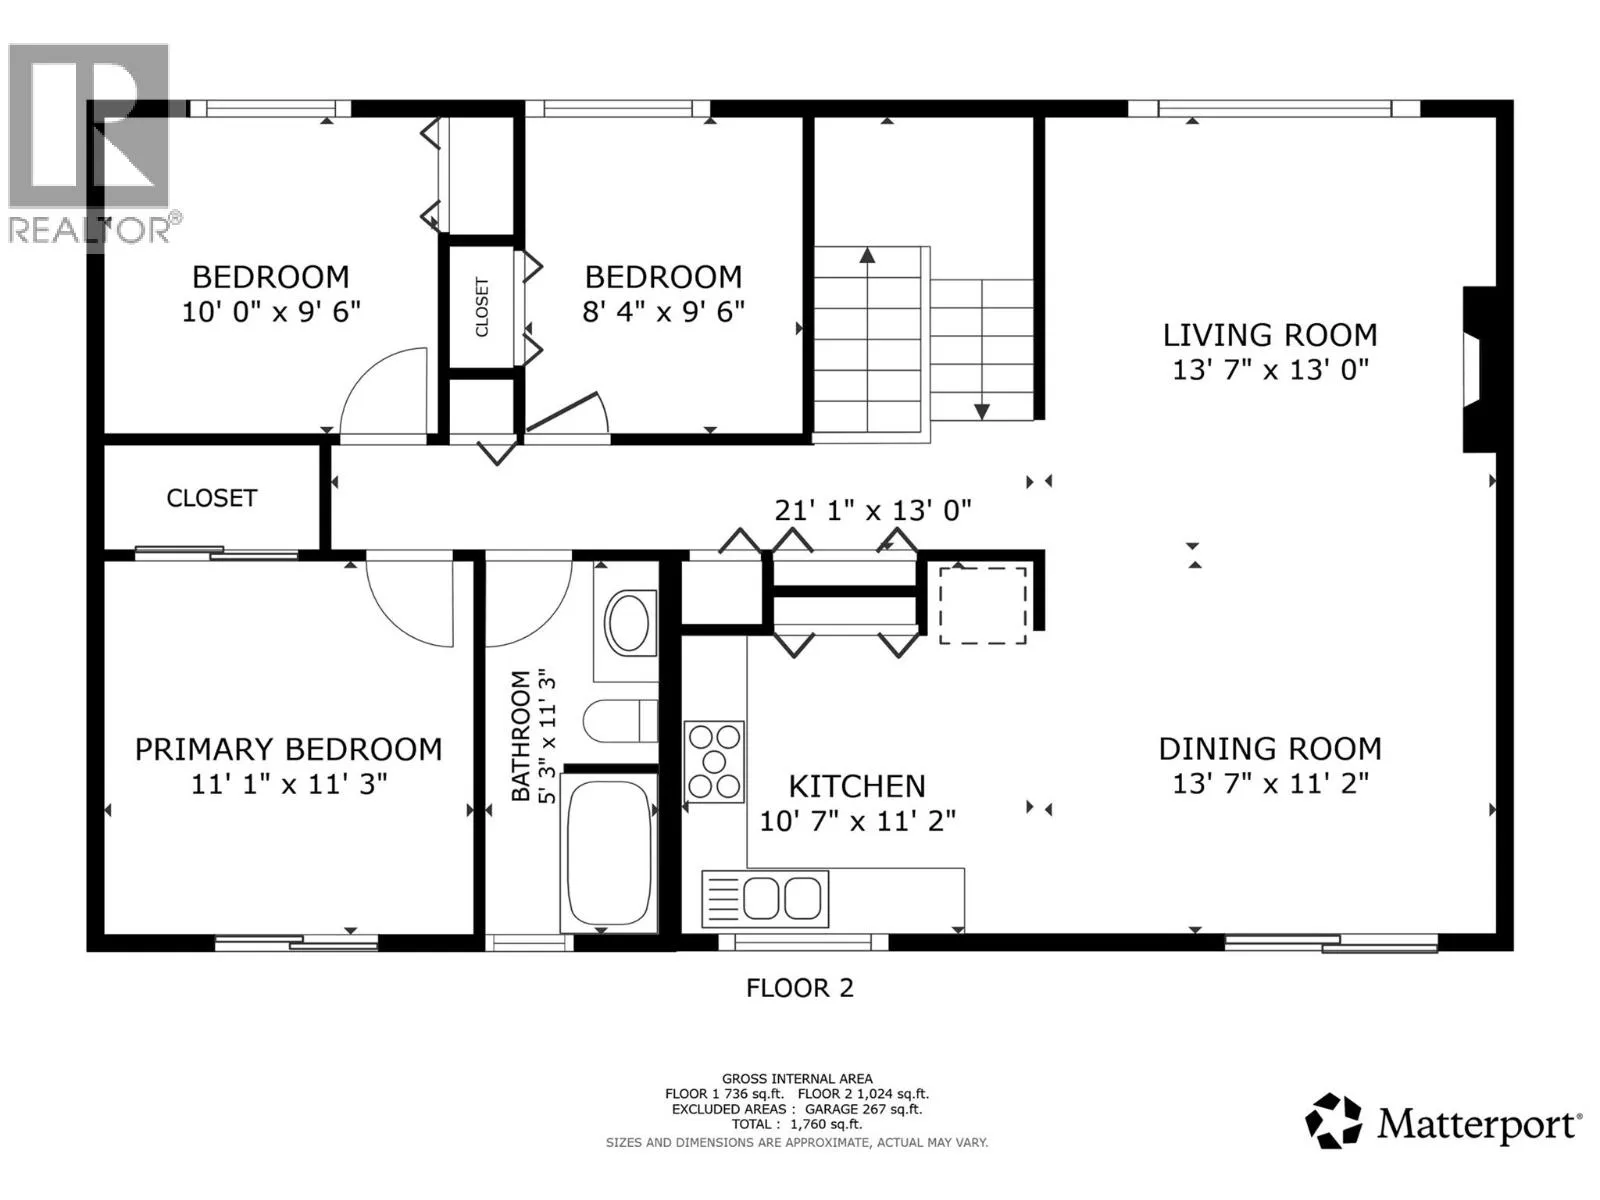
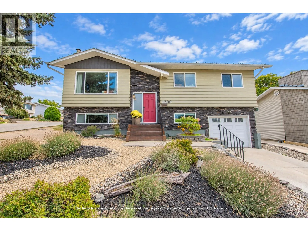
Welcome to 1200 28th Avenue, a fantastic family home in Vernon's sought-after East Hill neighbourhood! Offering 4 bedrooms, 2 bathrooms and 1,760 sq. ft. of finished living space, this well-maintained bi-level home combines comfortable family living with an excellent location. The bright main level features a spacious living and dining area, a functional kitchen with white cabinetry, stainless steel appliances and an island, plus three bedrooms and a full bathroom. Downstairs offers a generous family room, fourth bedroom, full bathroom, laundry, storage and a separate entrance, providing flexibility for growing families. Step outside to enjoy the elevated rear deck overlooking the fully fenced backyard, with a covered patio below, garden space and room for kids and pets to play. Situated on a corner lot with mountain views, an attached garage and plenty of additional parking. Just minutes from downtown Vernon and approximately 600 metres from Silver Star Elementary and Vernon Secondary School, with parks, shopping and recreation nearby. A wonderful opportunity to enjoy the space, convenience and established neighbourhood charm that make East Hill such a desirable place to call home! (id:27476)

Property Highlights

MLS® Number
10403534
Type
Single Family
Ownership Type
Freehold
Land Size
0.14 ac|under 1 acre
Parking Space Total
6

Building

Building Type
House
Storeys
2.00
Square Footage
1760 sqft
Bathrooms Total
2
Bedrooms Total
4
Amenities
Golf Nearby, Park, Recreation, Schools, Shopping, Ski area
Exterior Finish
Aluminum, Brick
Fireplace Present
Yes
Basement Type
Partial
Basement Features
Building Heating Type
Forced air, See remarks
Heating Fuel
Building Cooling Type
Central air conditioning

Utilities

Water
Municipal water
Utility Sewer
Municipal sewage system

Room Layout

Storage
Basement
14'1'' x 5'4''
Laundry room
Basement
5'4'' x 5'9''
Bedroom
Basement
9'6'' x 12'6''
3pc Bathroom
Basement
9'11'' x 5'9''
Family room
Basement
13'1'' x 18'5''
Other
Main level
6'7'' x 8'9''
Bedroom
Main level
8'4'' x 9'6''
Bedroom
Main level
10'0'' x 9'6''
3pc Bathroom
Main level
5'3'' x 11'3''
Primary Bedroom
Main level
11'1'' x 11'3''
Dining room
Main level
13'7'' x 11'2''
Kitchen
Main level
10'7'' x 11'2''
Living room
Main level
13'7'' x 13'0''

Location

Learn more about this property
Listing provided by:
Coldwell Banker Executives Realty
MLS® number:
10403534
Agent:
Steffie Brenner
*Indicates required field
Name is required
Email is required
Please enter a valid phone number (e.g., 416-111-1111).