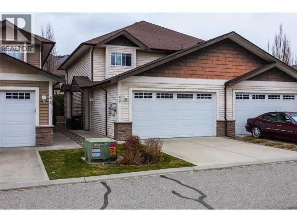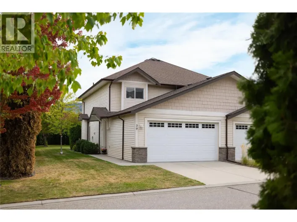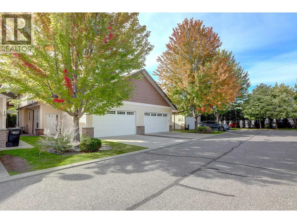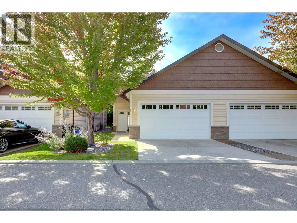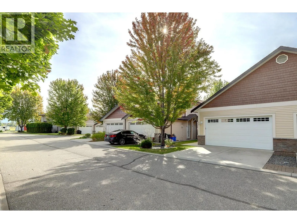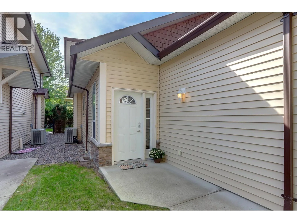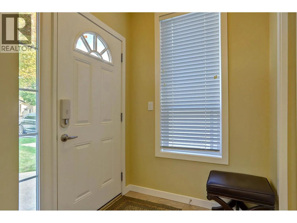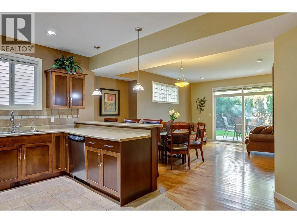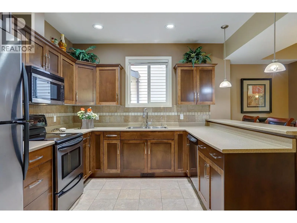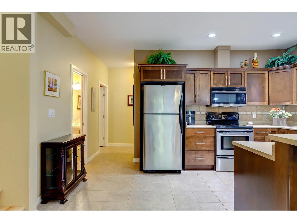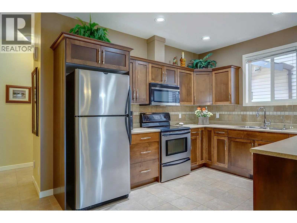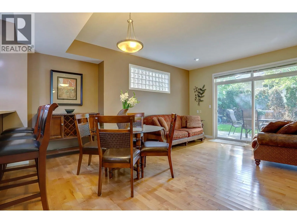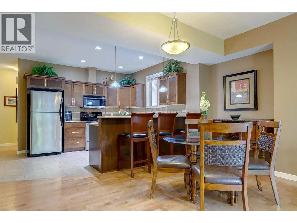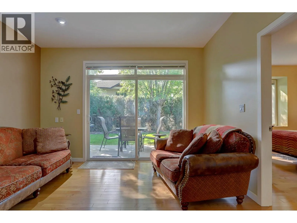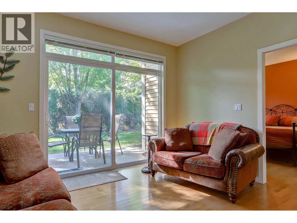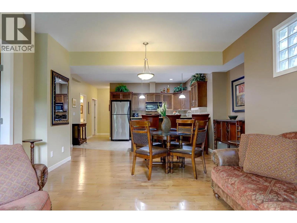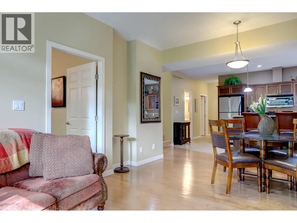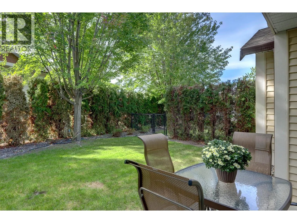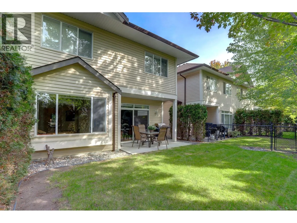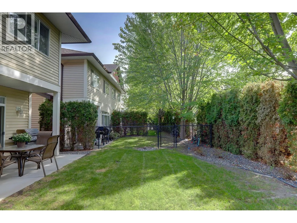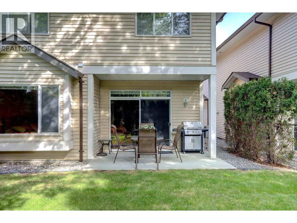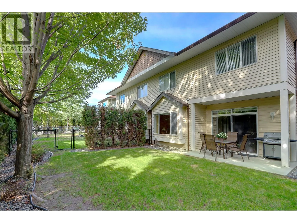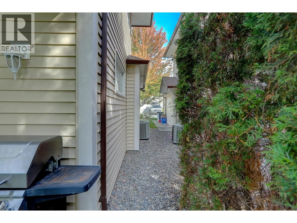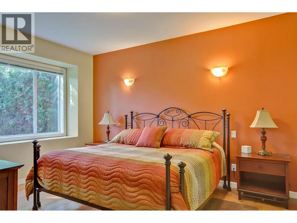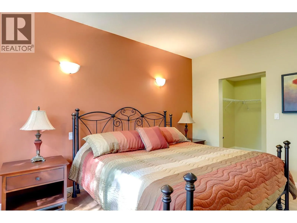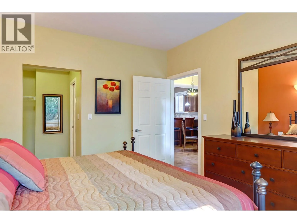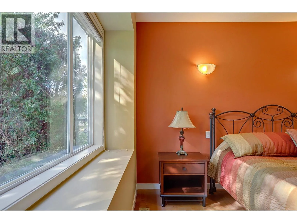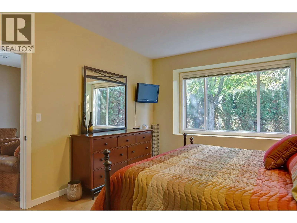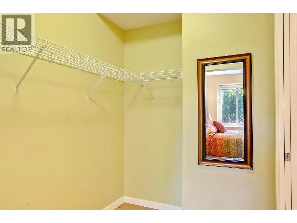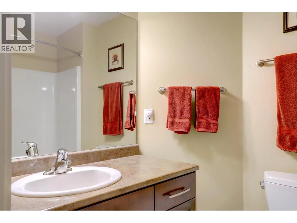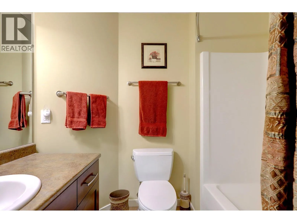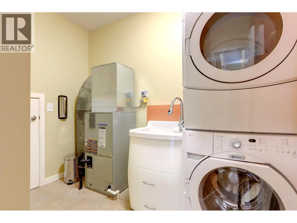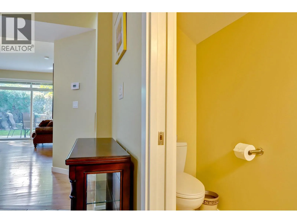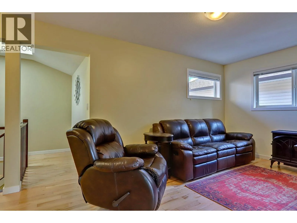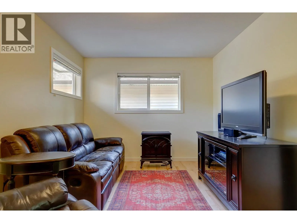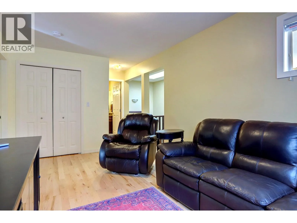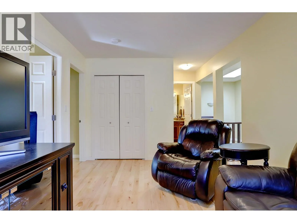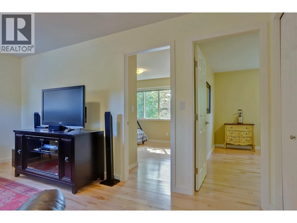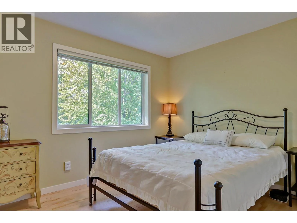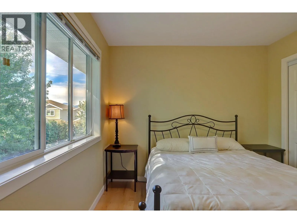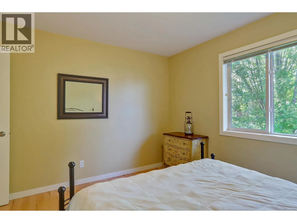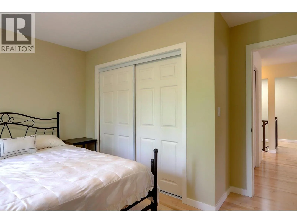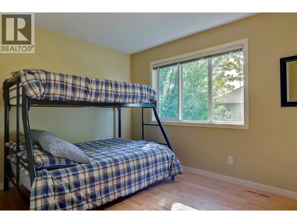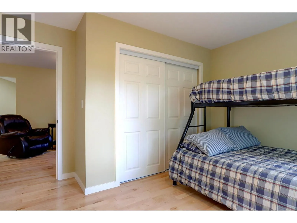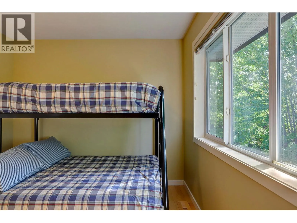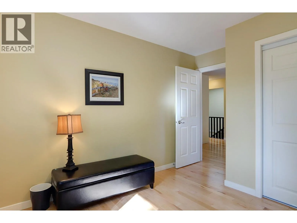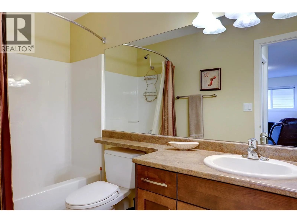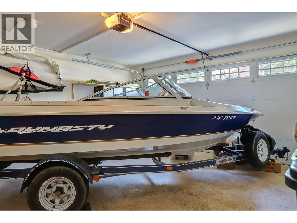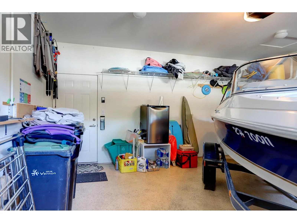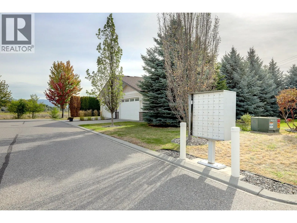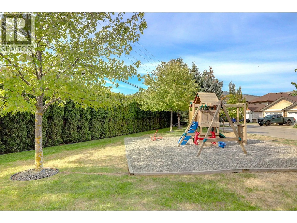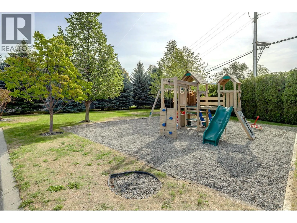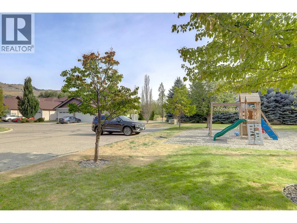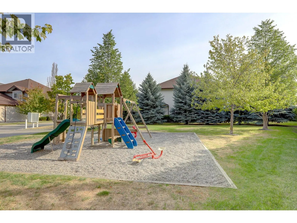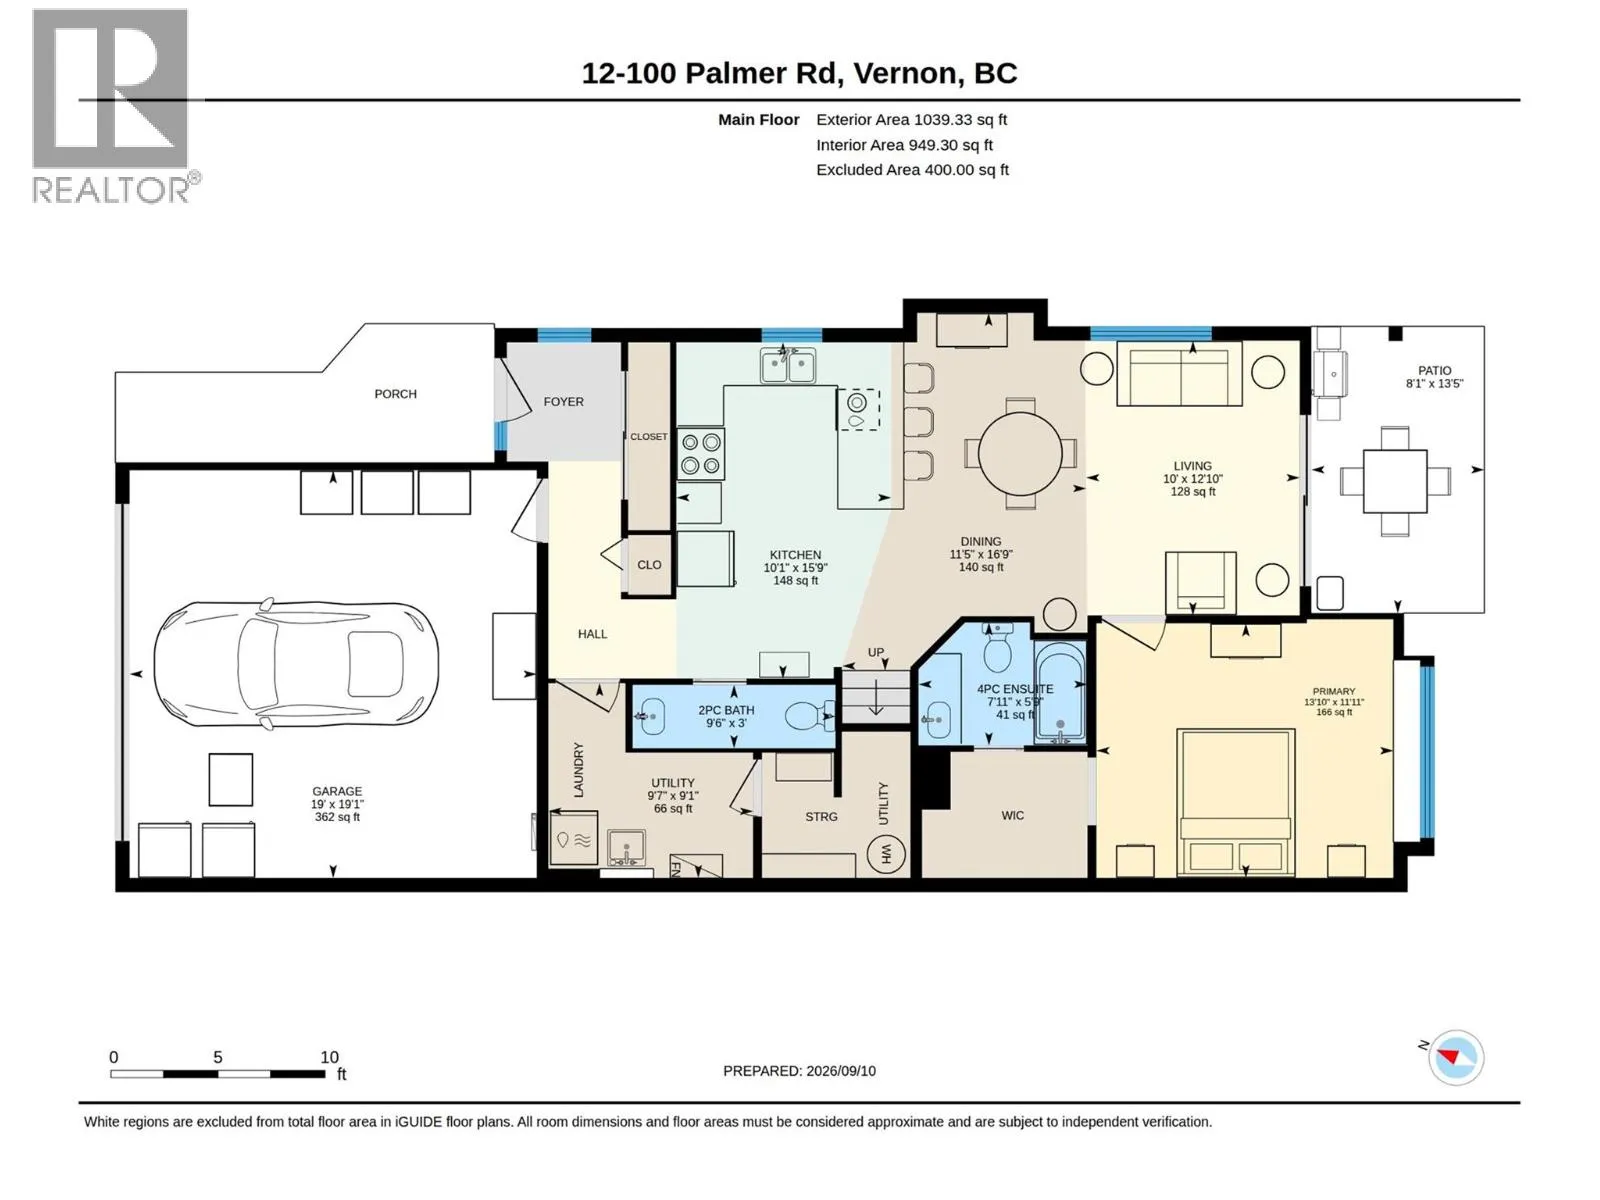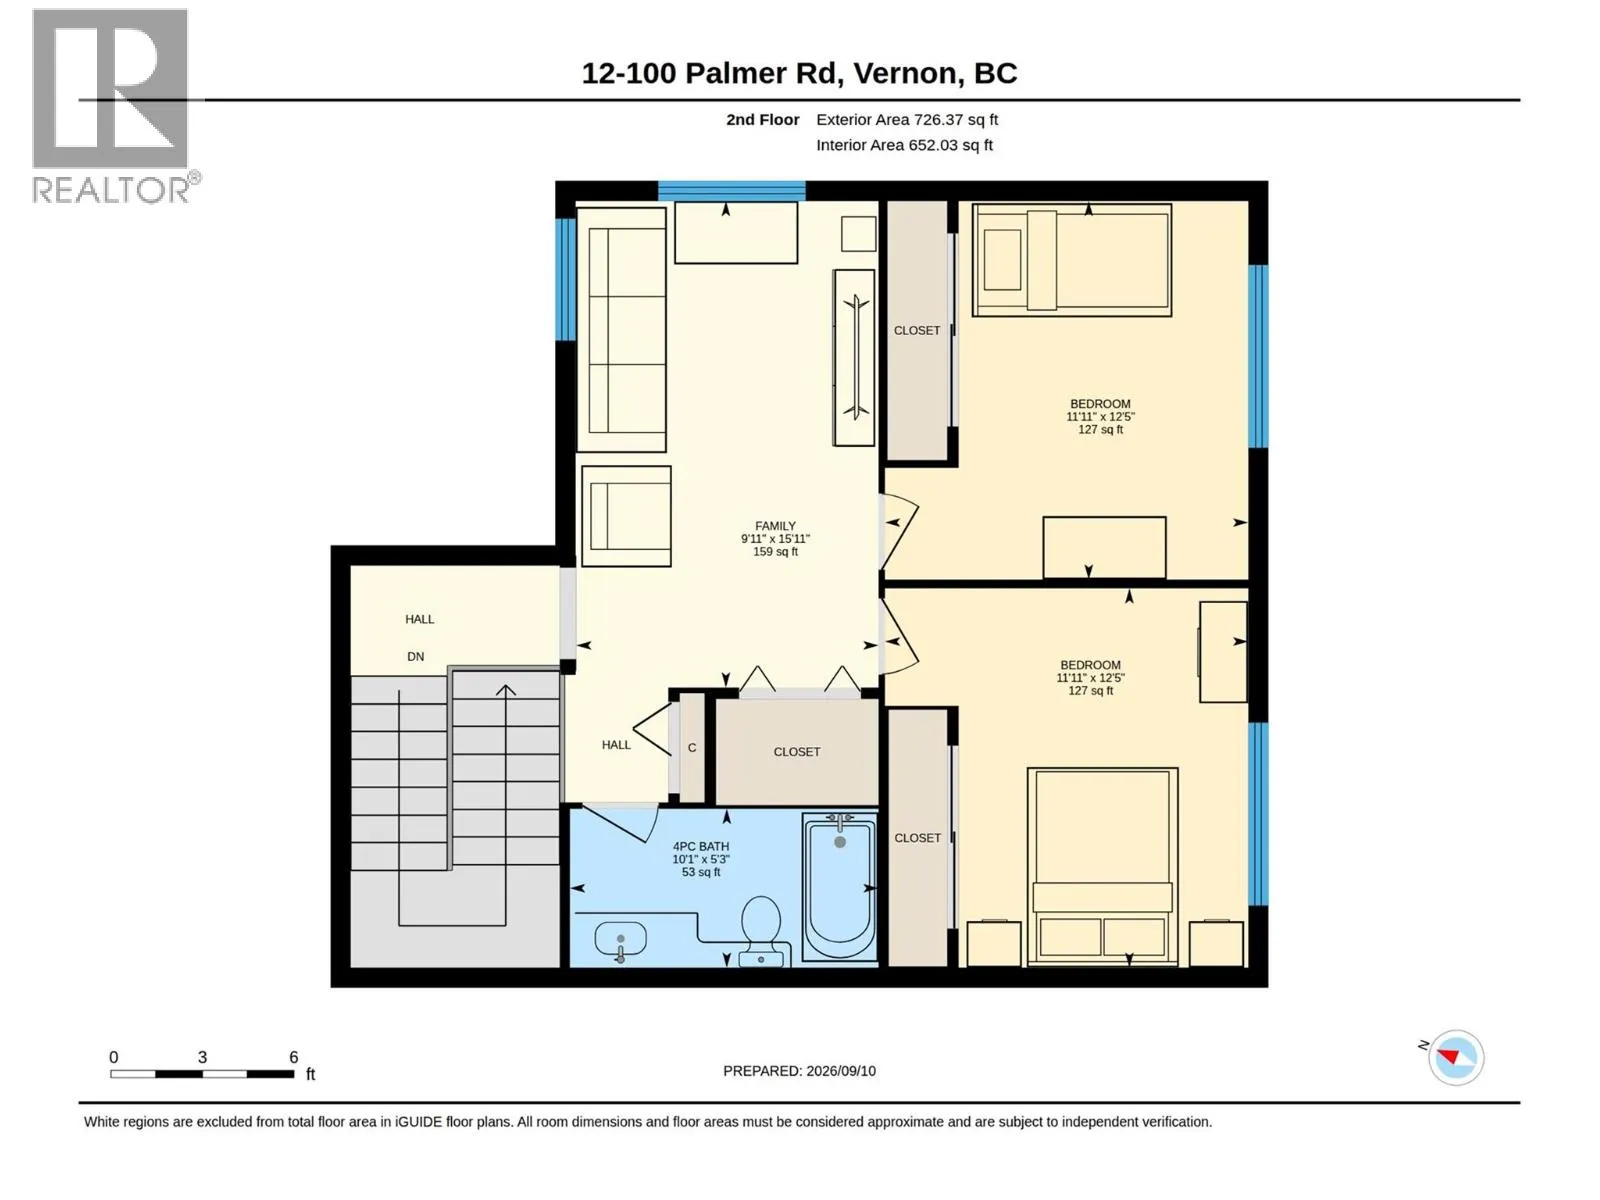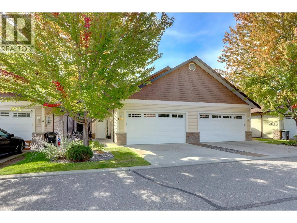
Welcome to Summerwind Estates and the sought-after Lakebreeze model, offering one of the community’s largest and most functional floor plans at 1,712 sq. ft. This thoughtfully designed 3-bedroom, 3-bathroom home offers exceptional flexibility, with the primary bedroom conveniently located on the main floor, along with main-floor laundry and comfortable everyday living spaces. Upstairs, two additional bedrooms are thoughtfully positioned around a family/play area, creating an ideal private space for children, guests, hobbies, or a home office. The bright, inviting main level features large windows and abundant natural light, beautiful new hardwood flooring throughout the home, and warm maple cabinetry in the entertaining kitchen. Recent updates include new kitchen taps, filtered drinking water, upgraded toilets, and a refreshed laundry area with a new sink cabinet. Practicality is built into every detail, including Vacuflo throughout the home and garage, a foam-covered crawlspace floor for added comfort and efficiency, and a painted garage floor with shelving for organized storage. Outside, enjoy your private yard and the lifestyle that makes Summerwind Estates so appealing. Walk to the beach, bike into town, and enjoy the best of lakeside living while having a home that offers both main-floor convenience and plenty of upstairs space for family and guests. (id:27476)